

Description
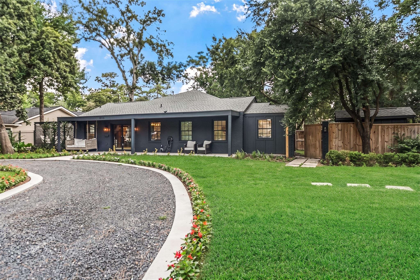
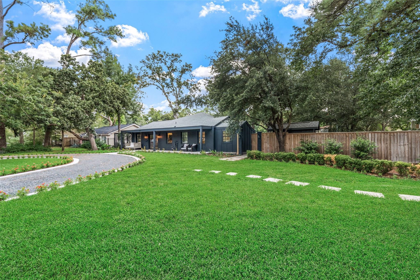
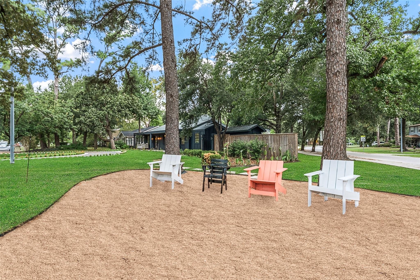
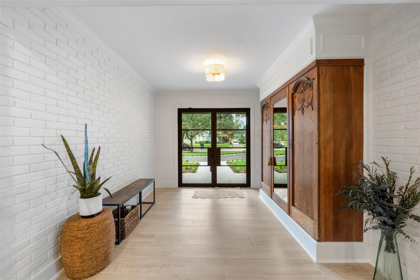
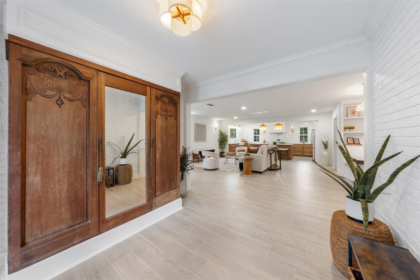
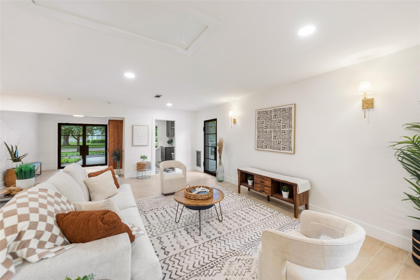
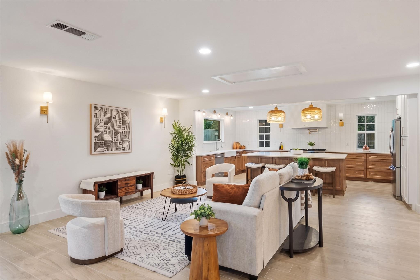
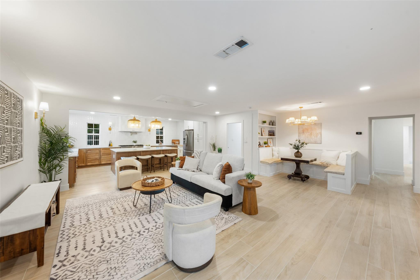
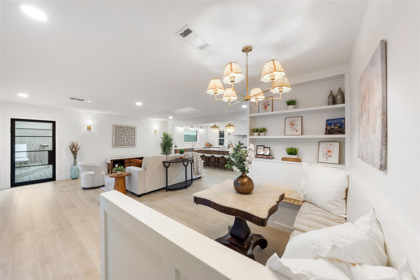
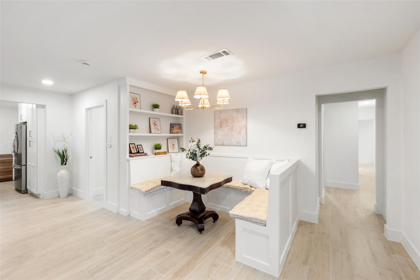
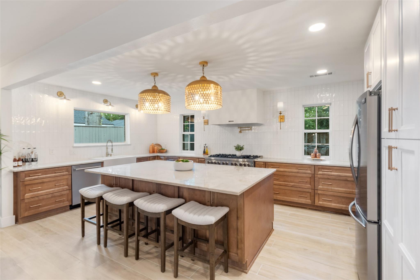
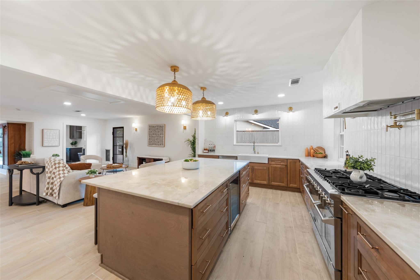
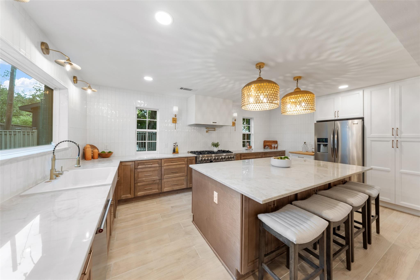
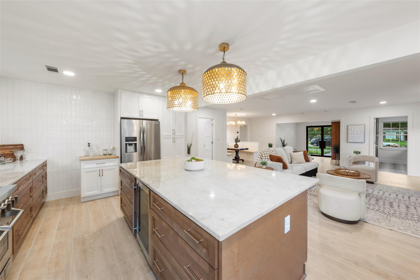
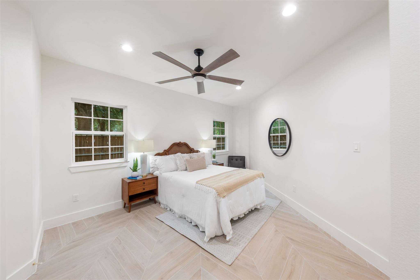
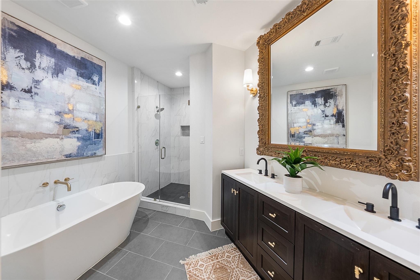
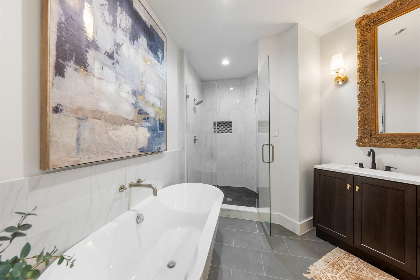
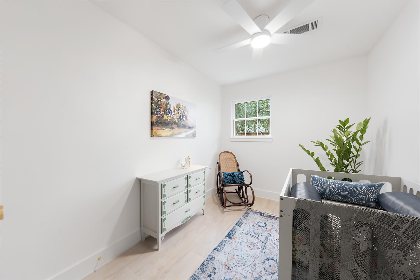
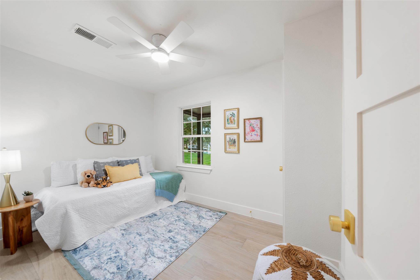
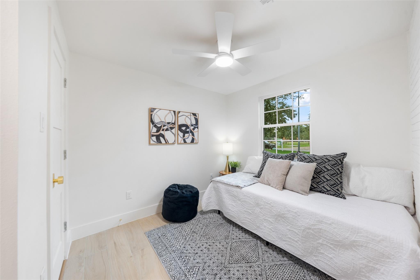
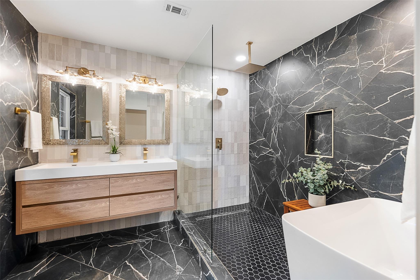
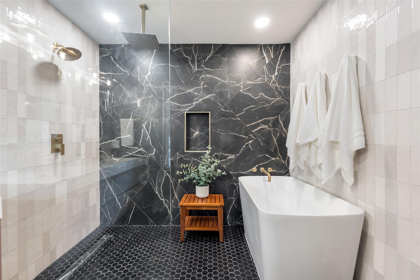
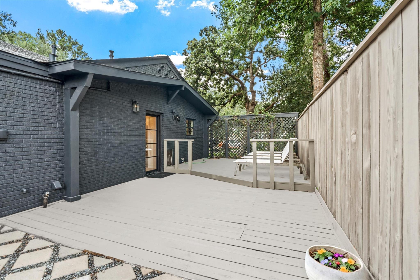
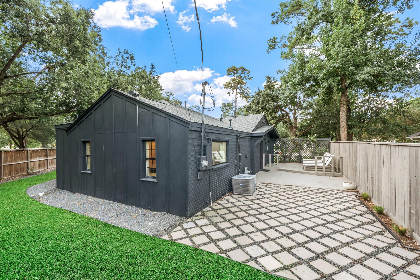
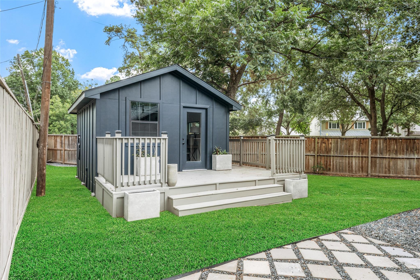
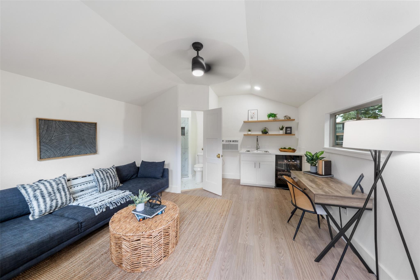
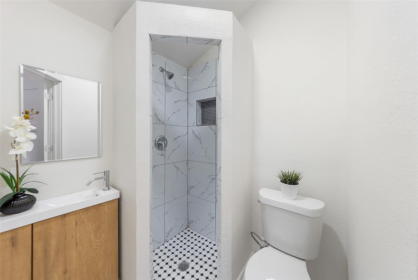
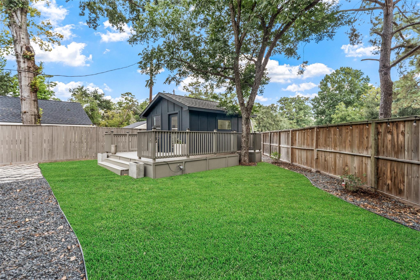
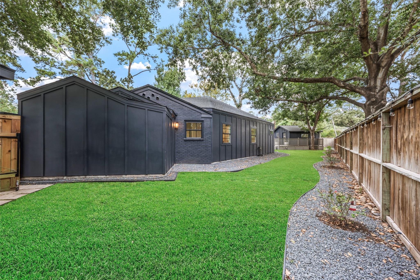
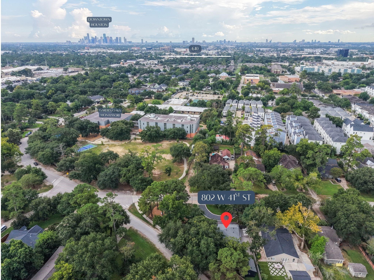
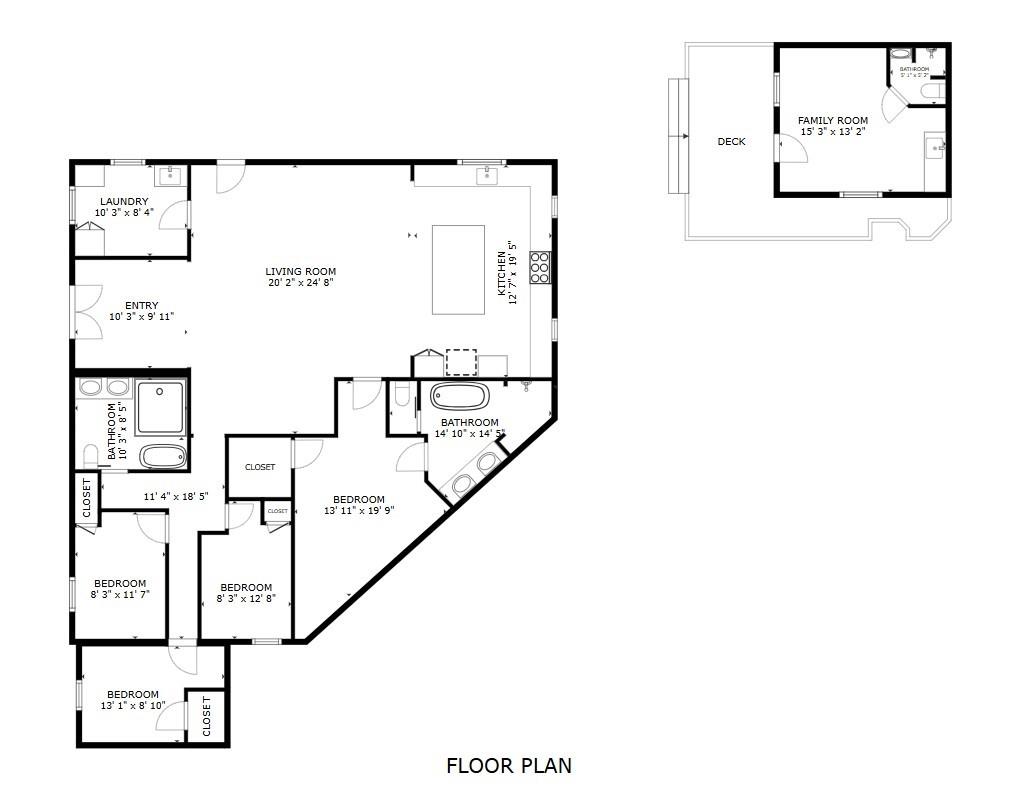
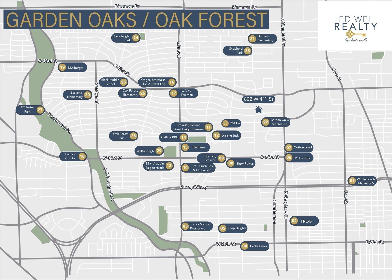
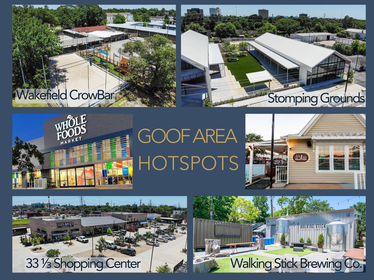
Welcome home to 802 W 41st St. Nestled among the trees, on a 9400+ sqft corner lot sits this reimagined 1940's Garden Oaks ranch. Step inside to a beautiful foyer that opens to your oversized living space, with direct access to the gourmet kitchen, featuring a large island, 7-burner gas range, and custom-built banquet with storage seating. Just off the kitchen is your primary bedroom and ensuite bath, with walk-in shower and separate soaking tub. Off the hall at the front of the home sit 3 more bedrooms and a large secondary bath with oversized shower and soaker tub. Enjoy the outside on your large deck, perfect for entertaining or al fresco dining. Turf covers your backyard, making maintenance easy. Just off the rear of the house sits a casita with a full bath for added enjoyment; whether an office or guest quarters, the options are yours. Zoned to Garden Oaks Elementary and just blocks from D'Alba, Garden Oaks Montessori, Wakefield favorites, and minutes to 610, I-10, 290, and 45.
Details
| MLS # | 45855826 |
|---|---|
| Listing Type | For Sale |
| Style | House |
| Sub-Type | Resale |
| Status | Active |
| Year | 1940 |
| Days On Site | 19 |
| Listing Provided By | Led Well Realty | Robin Hossman |
Features
| Bed(s) | 4 |
|---|---|
| Bath(s) | 2 Total |
| SQ Feet | 2,174 |
| Story(s) | 1 |
| Acreage | 0.22 |
Interior
| Heating | Natural Gas |
|---|---|
| Heating Yes / No | Yes |
| Cooling | Ceiling Fan(s), Electric |
| Cooling Yes / No | Yes |
| Appliances | Water Heater, Disposal, Refrigerator Included, Wine Refrigerator, Double Oven, Electric Oven, Free-Standing Range, Gas Range, Dishwasher |
| Interior Features | All Bedrooms Down, En-Suite Bath, Primary Bed - 1st Floor, Walk-In Closet(s) |
| Window Features | Insulated/Low-E windows |
| Fireplaces Total | 0 |
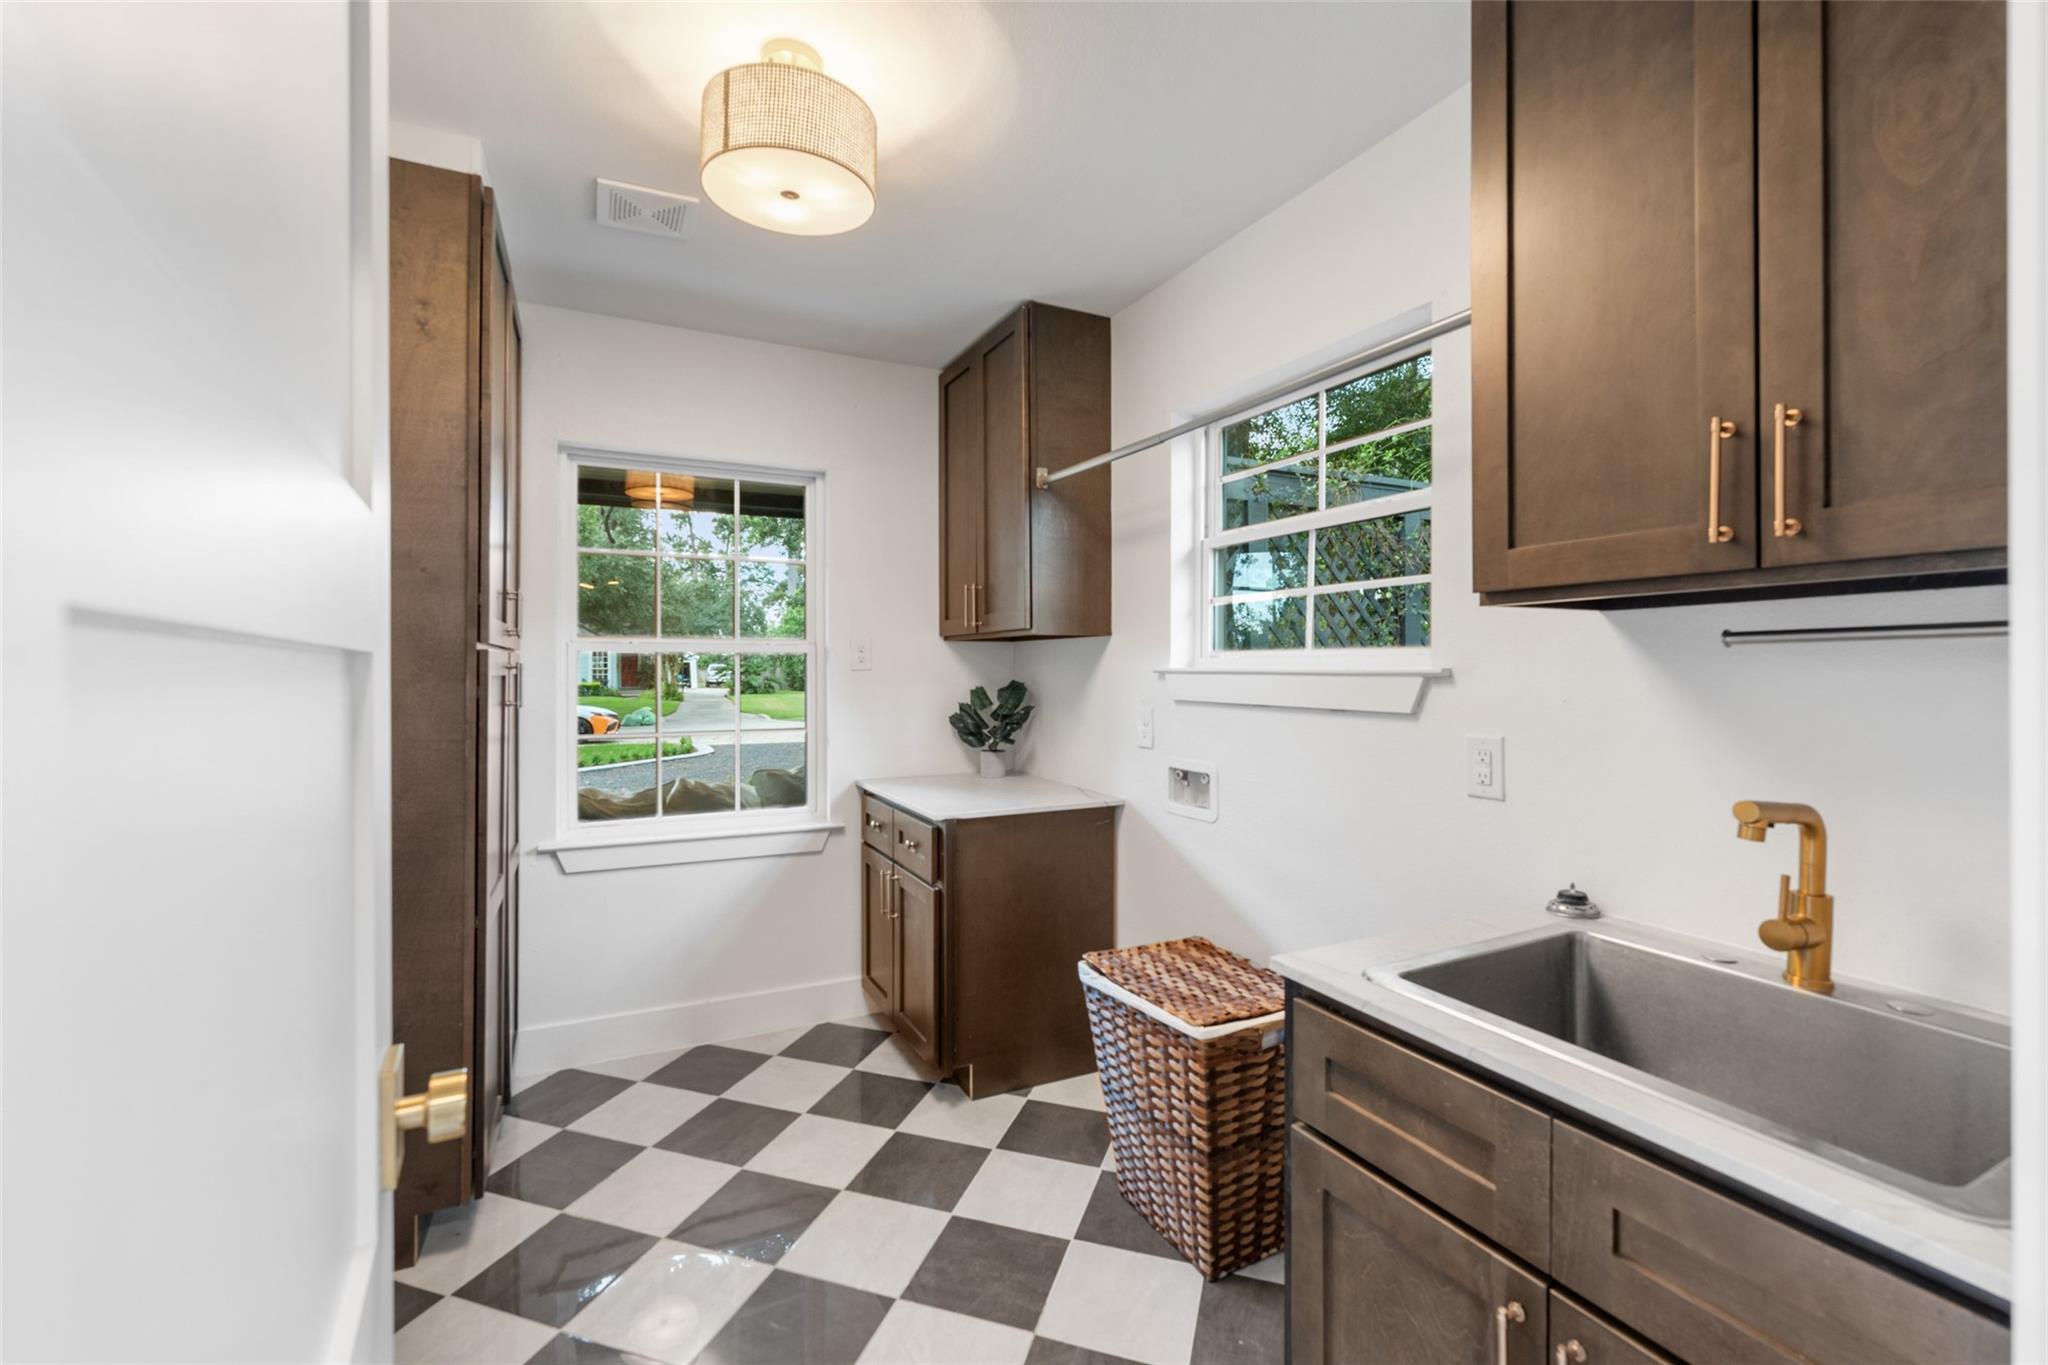
| Laundry Features | Gas Dryer Hookup, Washer Hookup |
Exterior
| Exterior Features | Side Yard |
|---|---|
| Roof | Composition |
| Foundation Details | Slab |
| Lot Features | Back Yard, Subdivided, 0 Up To 1/4 Acre |
| Patio And Porch Features | Patio/Deck, Porch |
| Fencing | Back Yard |
| Construction Materials | Brick, Cement Siding |
| Other Structures | Detached Gar Apt /Quarters |
| Direction Faces | South |
Parking
| Parking Features | No Garage, Circular Driveway |
|---|
Utilities
| Sewer | Public Sewer |
|---|---|
| Water Source | Public |
| Green Energy Efficient | Thermostat, Exposure/Shade |
Location
| Har Restrictions | Deed Restrictions |
|---|---|
| Road Surface Type | Asphalt |
Taxes
| Tax Annual Amount | 11537 |
|---|---|
| Tax Year | 2025 |
| Tax Exemptions | Homestead |
Area Information
| State | TX |
|---|---|
| County | Harris |
| City | Houston |
| Zip Code | 77018 |
| Area | 9 |
| Subarea | Garden Oaks |
| Community Name | Garden Oaks Sec 03 |
| School District | 27 - Houston |
| Elementary School | Garden Oaks Elementary School |
| High School | 27 - Houston |
| Listing VS Median (in Garden Oaks Sec 03) | |
Price: $775,000 low | high Med: $1,450,000 sqft: 2,174 low | high Med: 4,047 $ / sqft: $356 low | high Med: $358 On site: 19 low | high Med: 19 | |
Market Activity 77018
Request a showing
Request a showing
Contact
Learn More About This Property

| State | TX |
|---|---|
| County | Harris |
| City | Houston |
| Zip Code | 77018 |
| Area | 9 |
| Subarea | Garden Oaks |
| Community Name | Garden Oaks Sec 03 |
| School District | 27 - Houston |
| Elementary School | Garden Oaks Elementary School |
| High School | 27 - Houston |
| Listing VS Median (in Garden Oaks Sec 03) | |
Price: $775,000 low | high Med: $1,450,000 sqft: 2,174 low | high Med: 4,047 $ / sqft: $356 low | high Med: $358 On site: 19 low | high Med: 19 | |