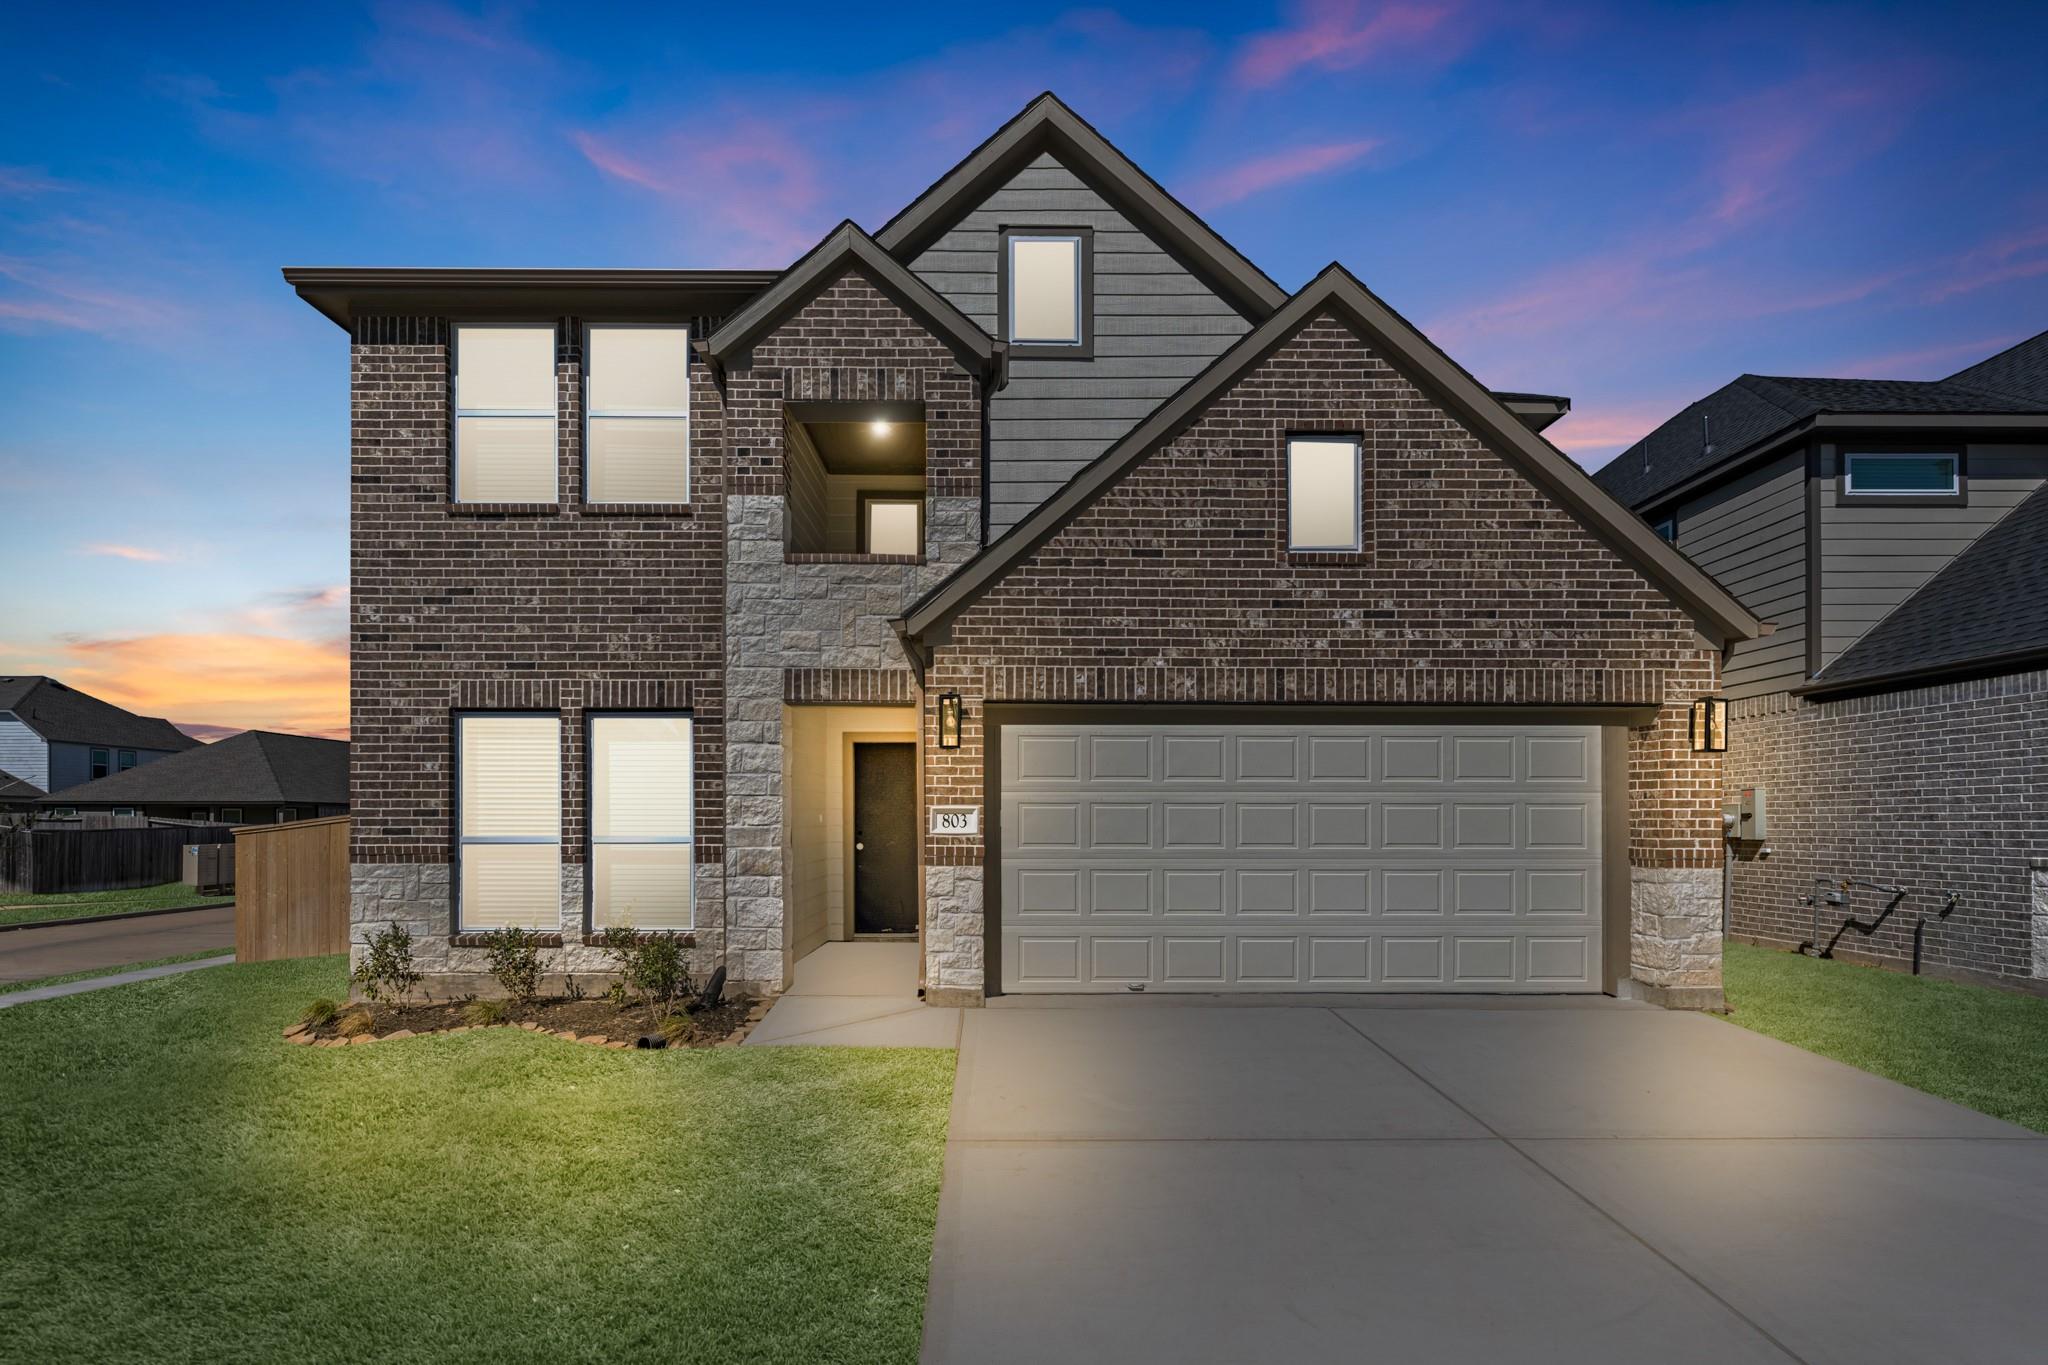
$393,890 $2,114 est/mo Sourced by Back At You
803 Orchard Vale Road,Rosharon, TX 77583
Rosharon, TX 77583

Description
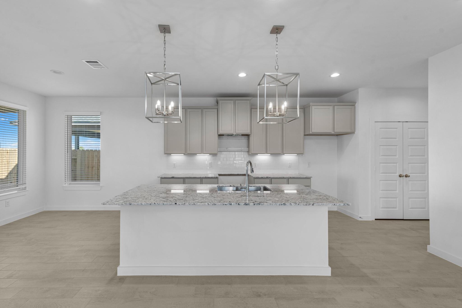
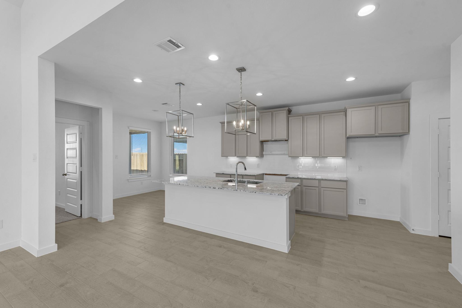
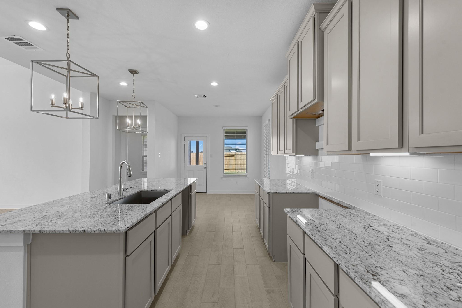
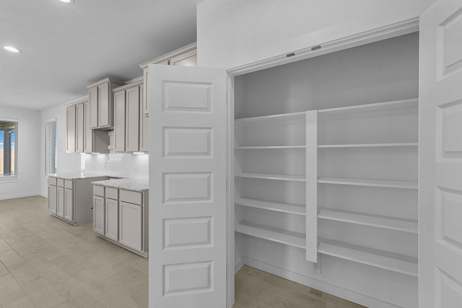
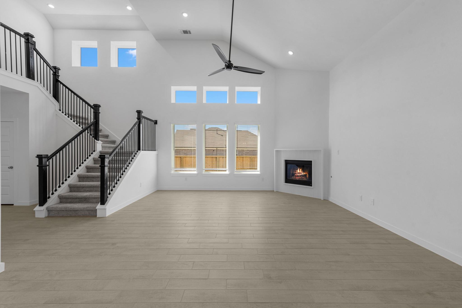
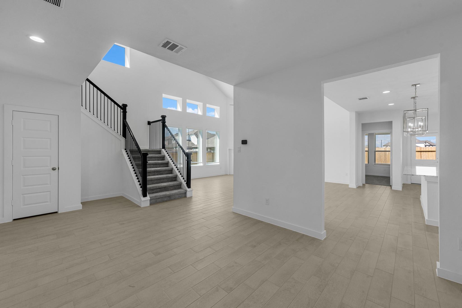
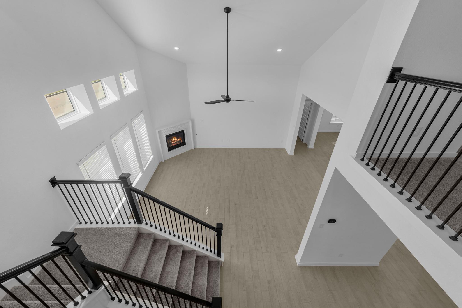
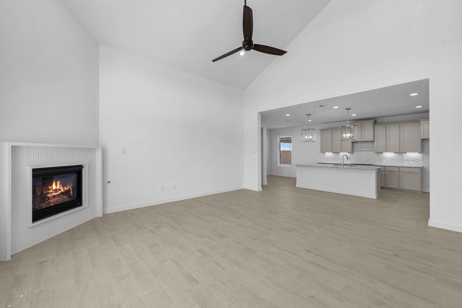
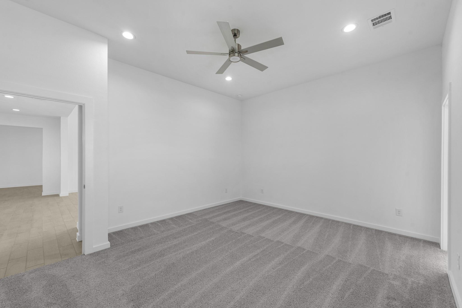
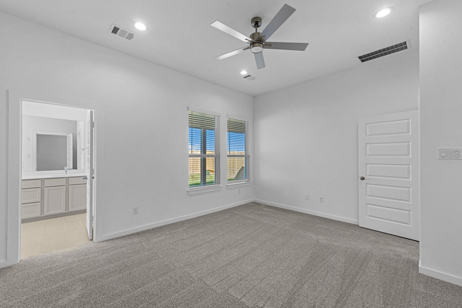
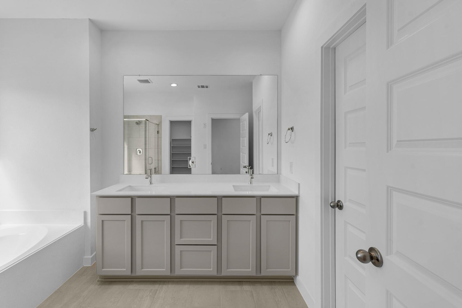
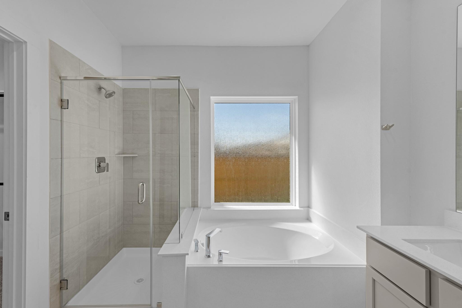
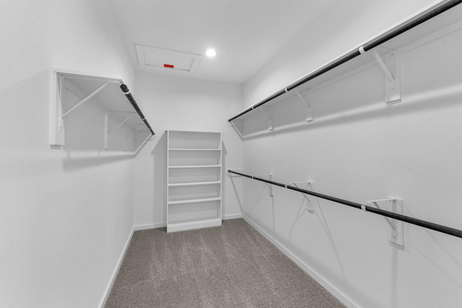
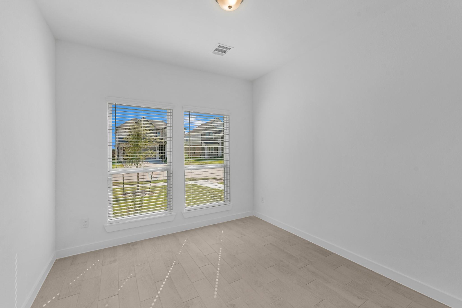
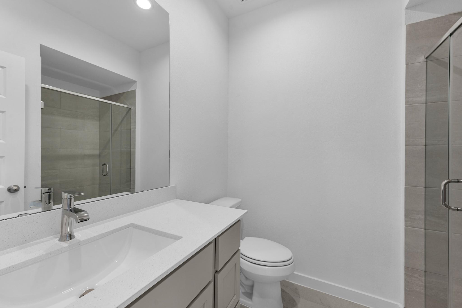
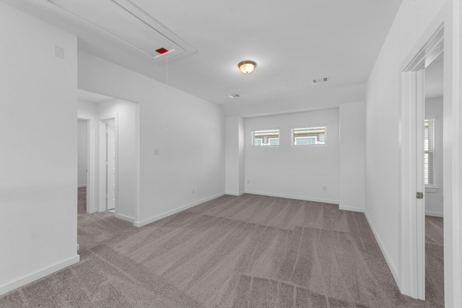
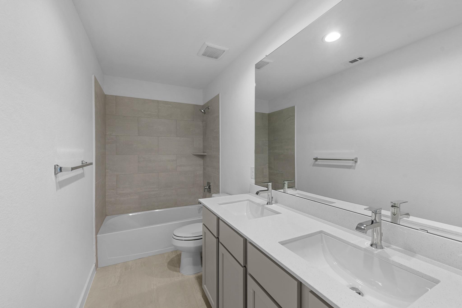
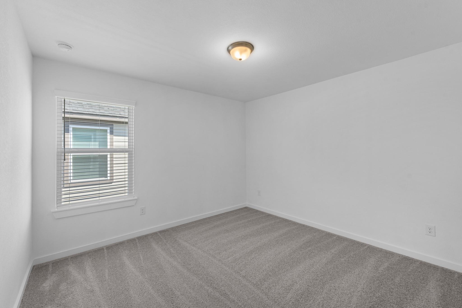
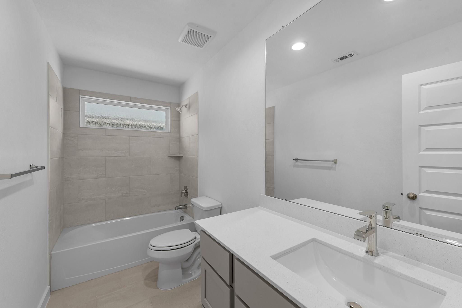
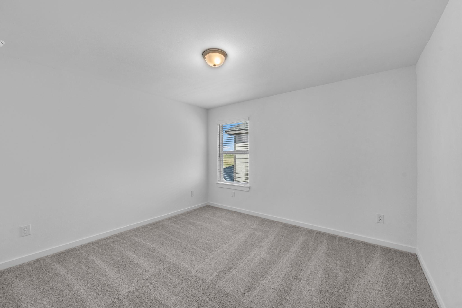
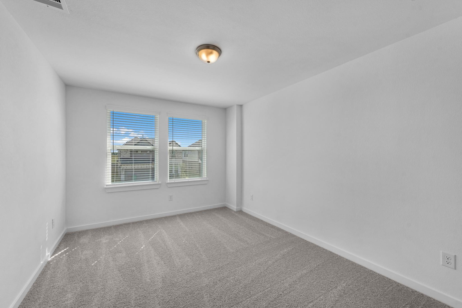
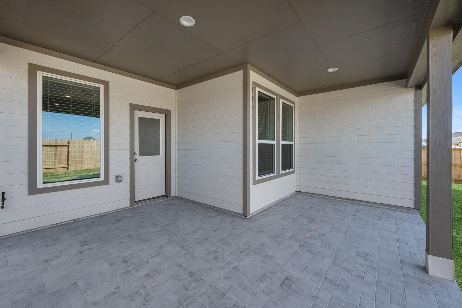
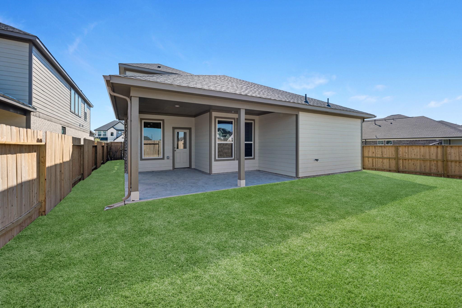
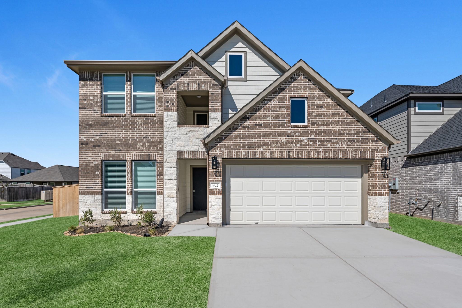
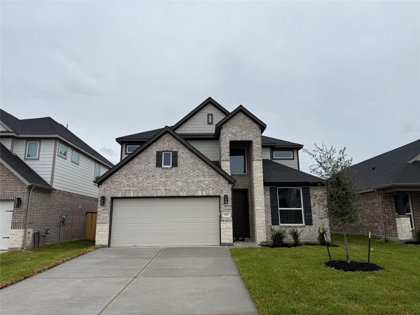
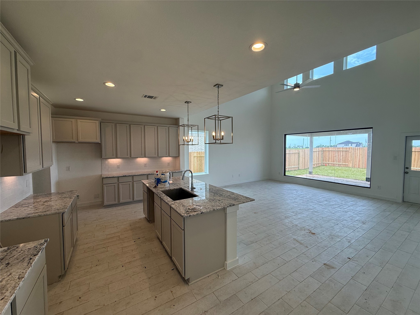
Welcome to this stunning two-story home featuring soaring ceilings and an open-concept design that fills the space with natural light. With no rear neighbors, you'll enjoy added privacy and peaceful views from your covered back patio-perfect for relaxing or entertaining. This versatile floor plan offers 5 bedrooms and 4 full bathrooms, including a private study or guest suite option with its own bath-ideal for multigenerational living or hosting visitors. The spacious layout provides flexible living areas to fit your lifestyle, whether you need a home office, media room, or play space. Additional highlights include: Elegant C-tile flooring
Details
| MLS # | 86856595 |
|---|---|
| Listing Type | For Sale |
| Style | House |
| HOA Dues | $604 |
| Sub-Type | New Construction |
| Status | Active |
| Year | 2026 |
| Days On Site | 22 |
| Listing Provided By | Long Lake Ltd | Jared Turner |
Features
| Bed(s) | 5 |
|---|---|
| Bath(s) | 4 Total |
| SQ Feet | 2,837 |
| Garage | 2 |
| Story(s) | 2 |
| Acreage | 0.14 |
Interior
| Heating | Natural Gas |
|---|---|
| Heating Yes / No | Yes |
| Cooling | Electric |
| Cooling Yes / No | Yes |
| Appliances | ENERGY STAR Qualified Appliances, Water Heater, Disposal, Freestanding Oven, Gas Oven, Microwave, Free-Standing Range, Gas Range, Dishwasher |
| Interior Features | En-Suite Bath, Primary Bed - 1st Floor, Walk-In Closet(s) |
| Window Features | Insulated/Low-E windows, Window Coverings |
| Fireplace Yes / No | Yes |
| Fireplaces Total | 1 |
| Fireplace Features | Gas |
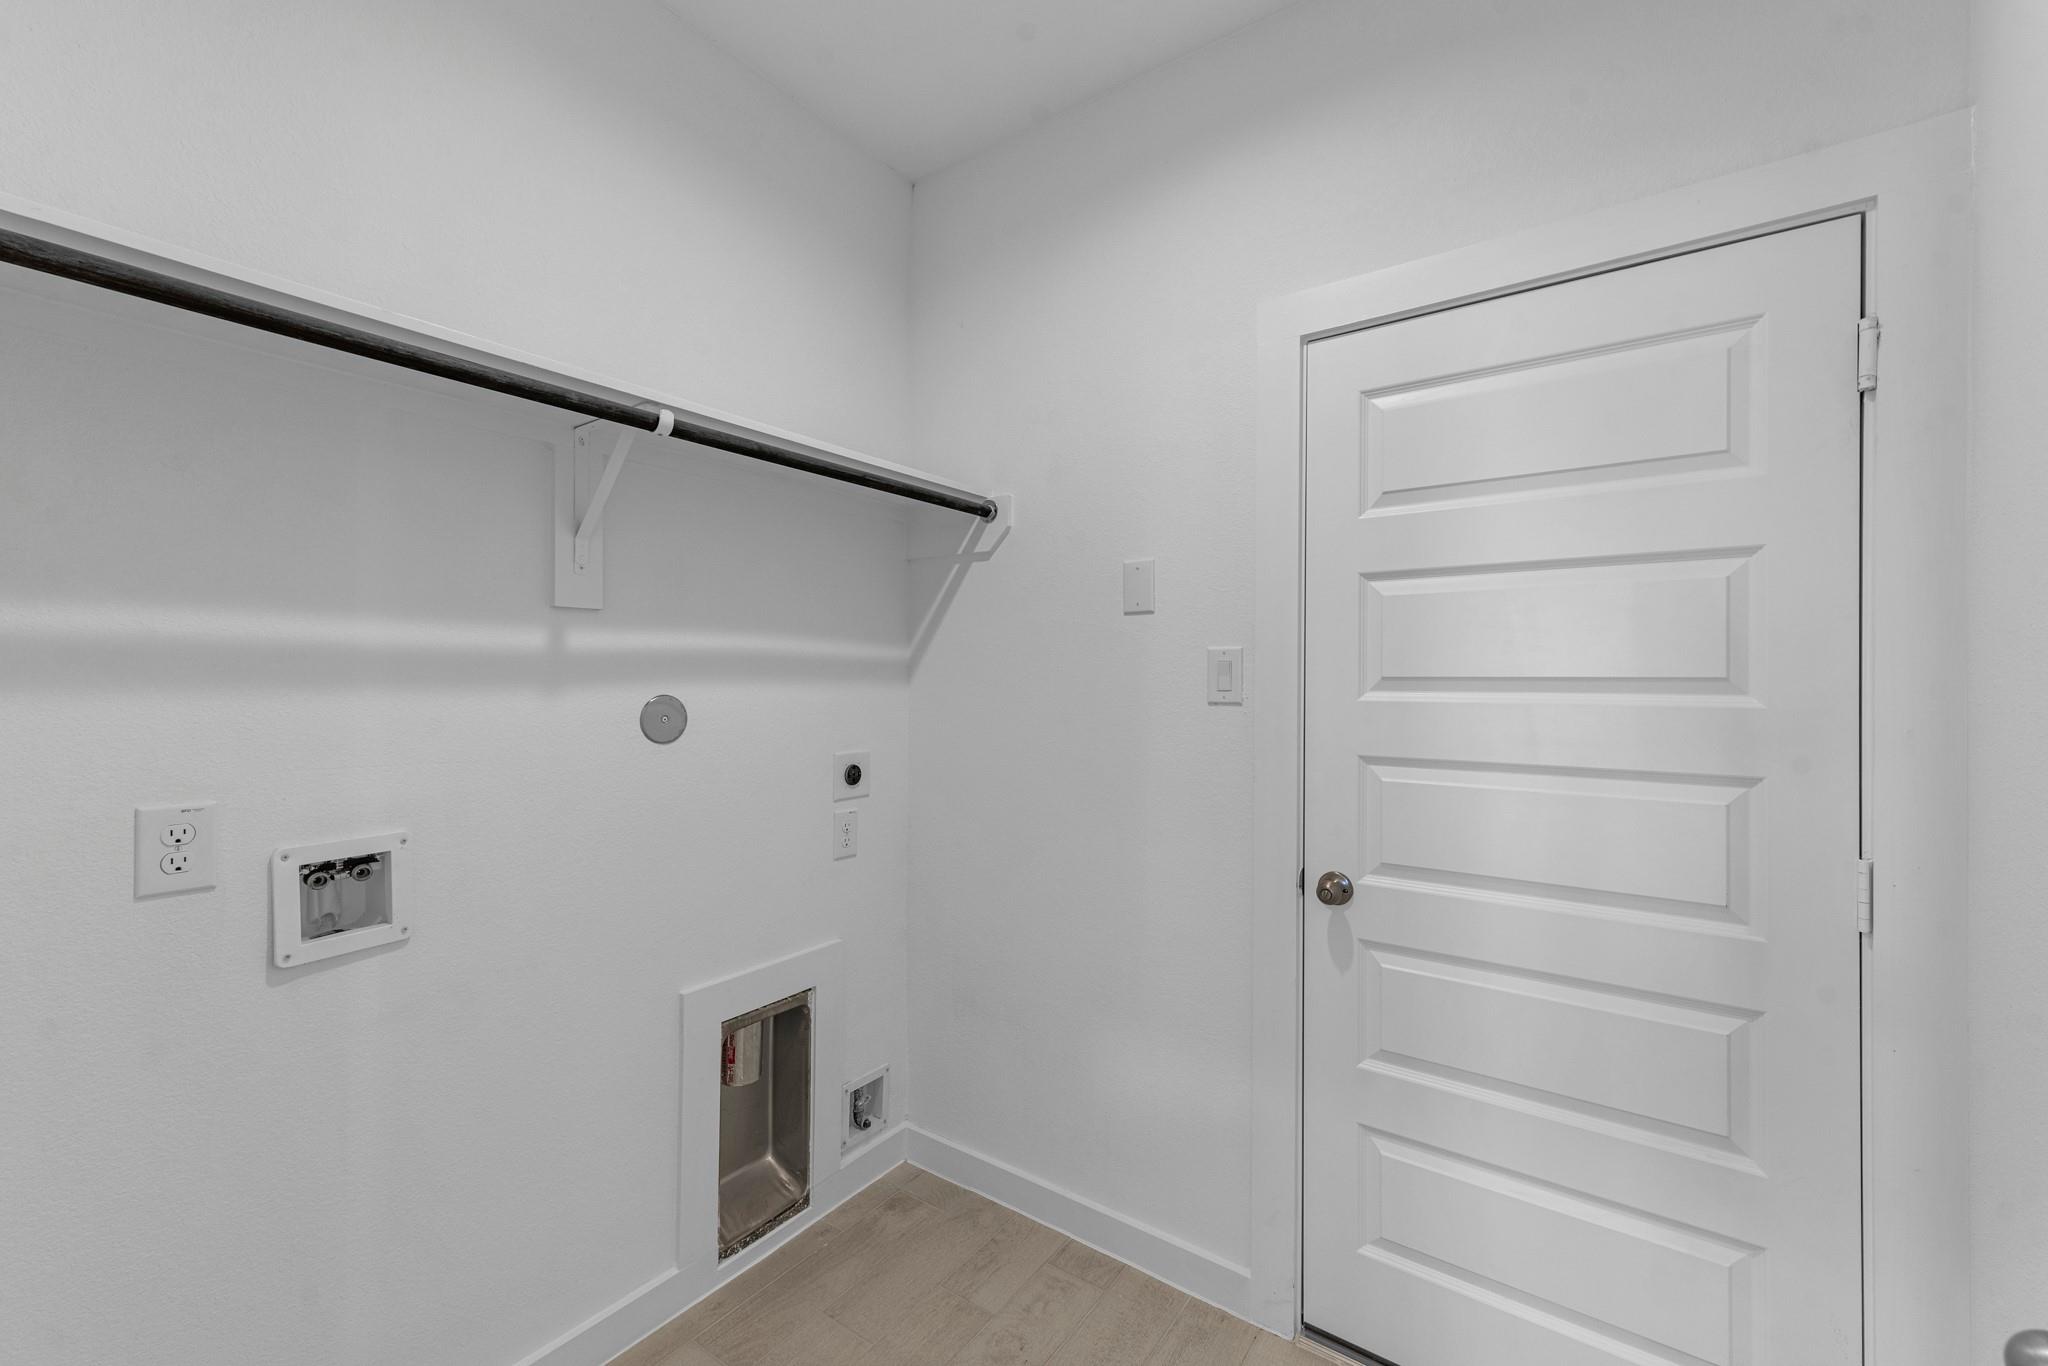
| Laundry Features | Electric Dryer Hookup, Gas Dryer Hookup, Washer Hookup |
Exterior
| Exterior Features | Sprinkler System |
|---|---|
| Roof | Composition |
| Foundation Details | Slab |
| Lot Features | Back Yard, Subdivided, 0 Up To 1/4 Acre |
| Patio And Porch Features | Covered |
| Fencing | Back Yard |
| Construction Materials | Brick |
| Property Condition | New Construction |
Parking
| Attached Garage Yes / No | Yes |
|---|---|
| Garage Yes / No | Yes |
| Parking Features | Attached |
Utilities
| Water Source | Water District |
|---|---|
| Green Energy Efficient | HVAC, HVAC>13 SEER, Other Energy Features |
Location
| Har Restrictions | Deed Restrictions |
|---|---|
| Road Surface Type | Concrete, Curbs |
Area Information
| State | TX |
|---|---|
| County | Fort Bend |
| City | Rosharon |
| Zip Code | 77583 |
| Area | 38 |
| Subarea | Sienna Area |
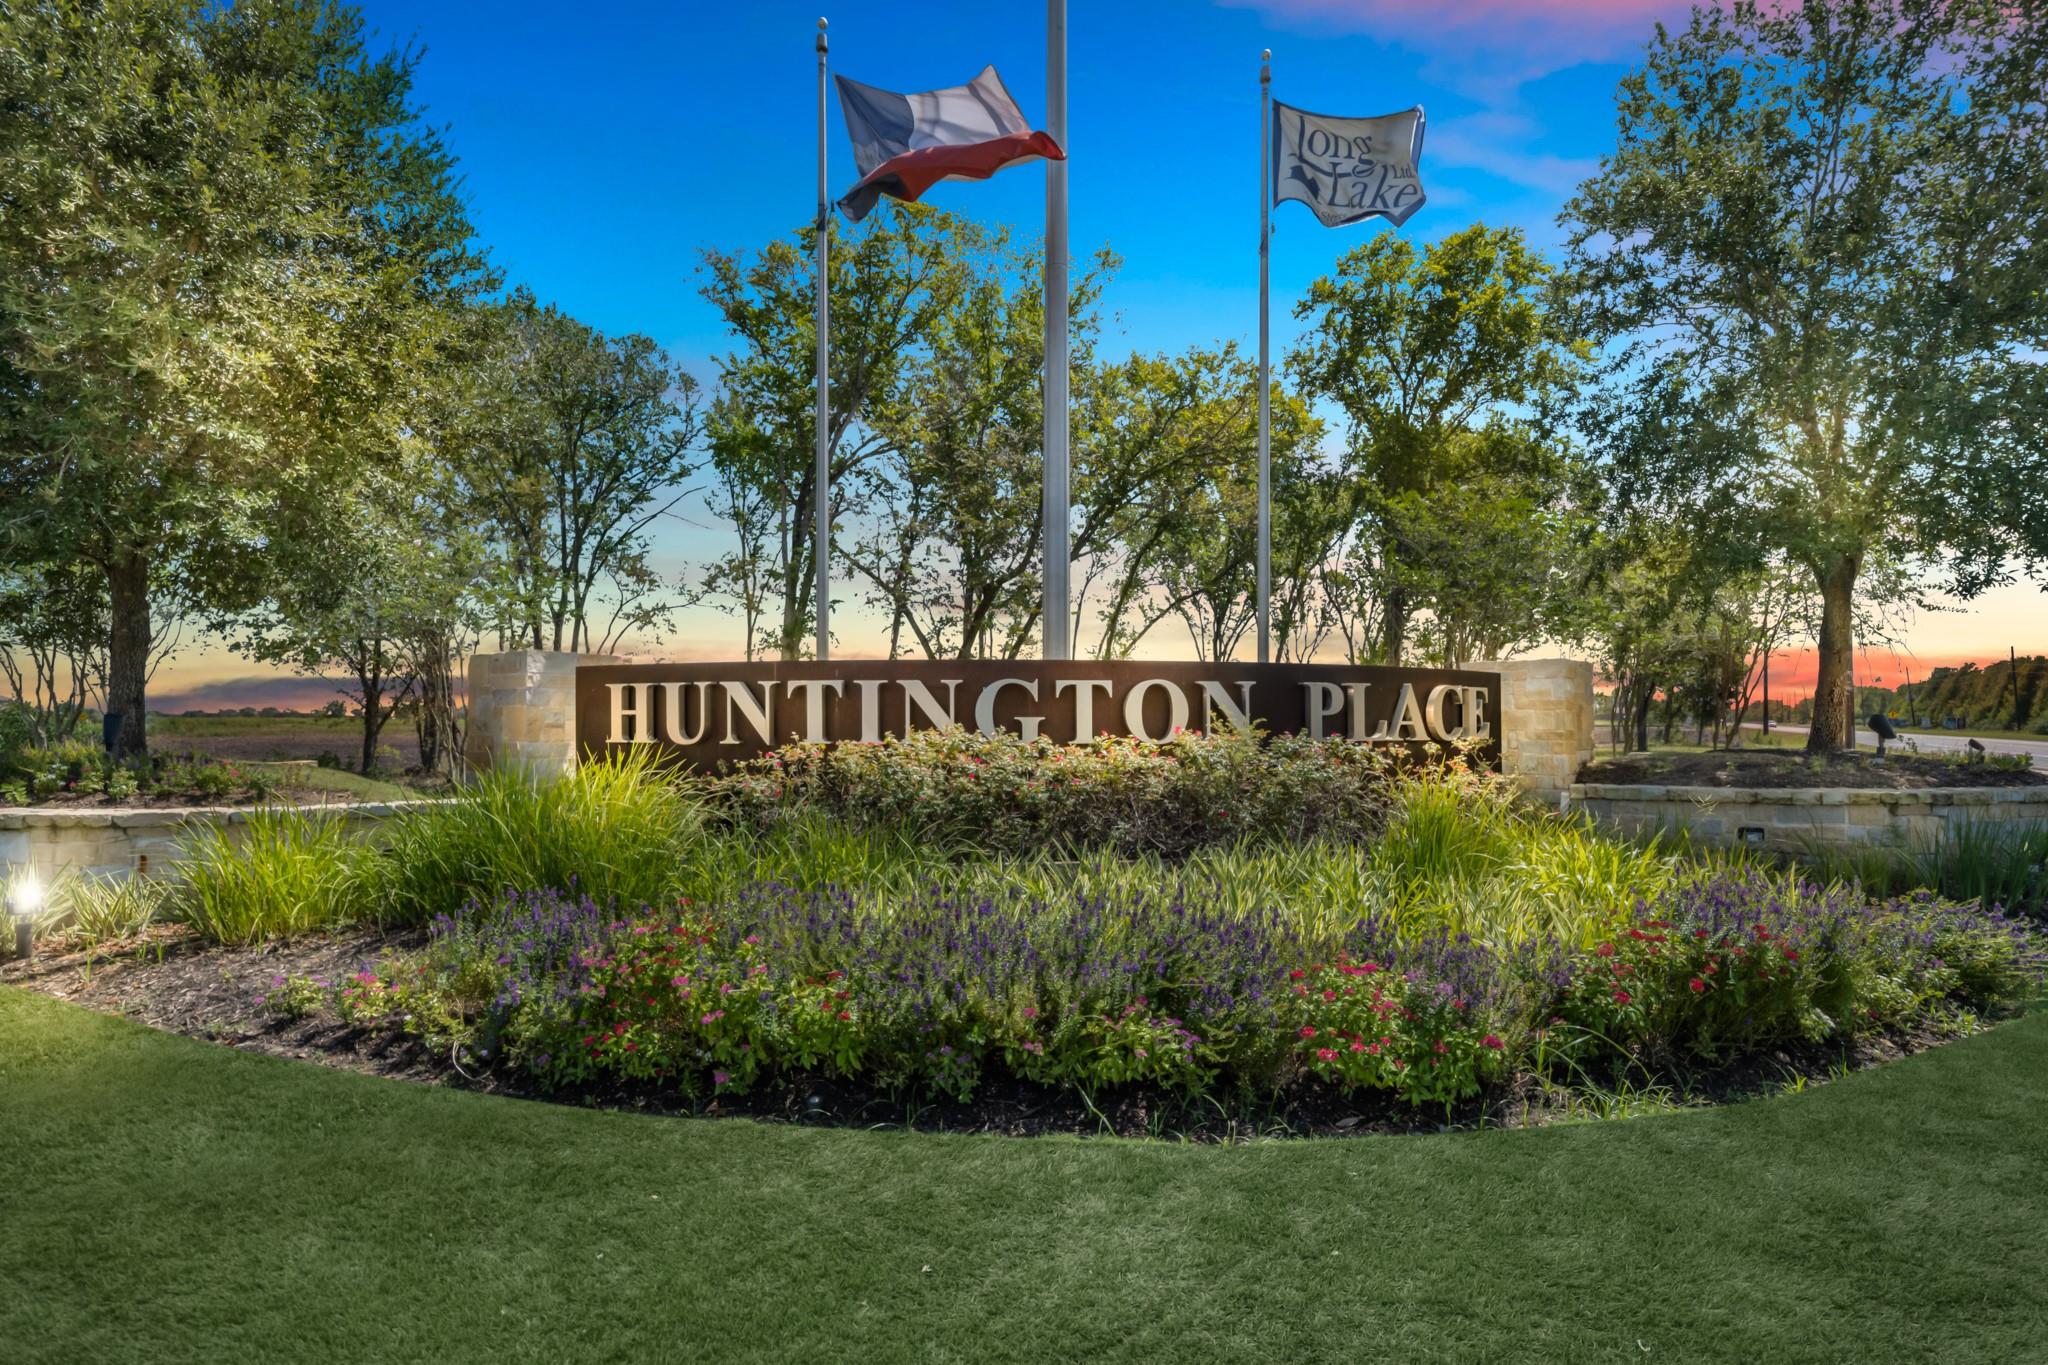
| Community Name | Huntington Place |
| School District | 19 - Fort Bend |
| Elementary School | Ferndell Henry Elementary |
| High School | 19 - Fort Bend |
| Listing VS Median (in Huntington Place) | |
Price: $393,890 low | high Med: $365,295 sqft: 2,837 low | high Med: 2,248 $ / sqft: $139 low | high Med: $171 On site: 22 low | high Med: 22 | |
Market Activity 77583
Request a showing
Request a showing
Contact
Learn More About This Property

| State | TX |
|---|---|
| County | Fort Bend |
| City | Rosharon |
| Zip Code | 77583 |
| Area | 38 |
| Subarea | Sienna Area |
| Community Name | Huntington Place |
| School District | 19 - Fort Bend |
| Elementary School | Ferndell Henry Elementary |
| High School | 19 - Fort Bend |
| Listing VS Median (in Huntington Place) | |
Price: $393,890 low | high Med: $365,295 sqft: 2,837 low | high Med: 2,248 $ / sqft: $139 low | high Med: $171 On site: 22 low | high Med: 22 | |
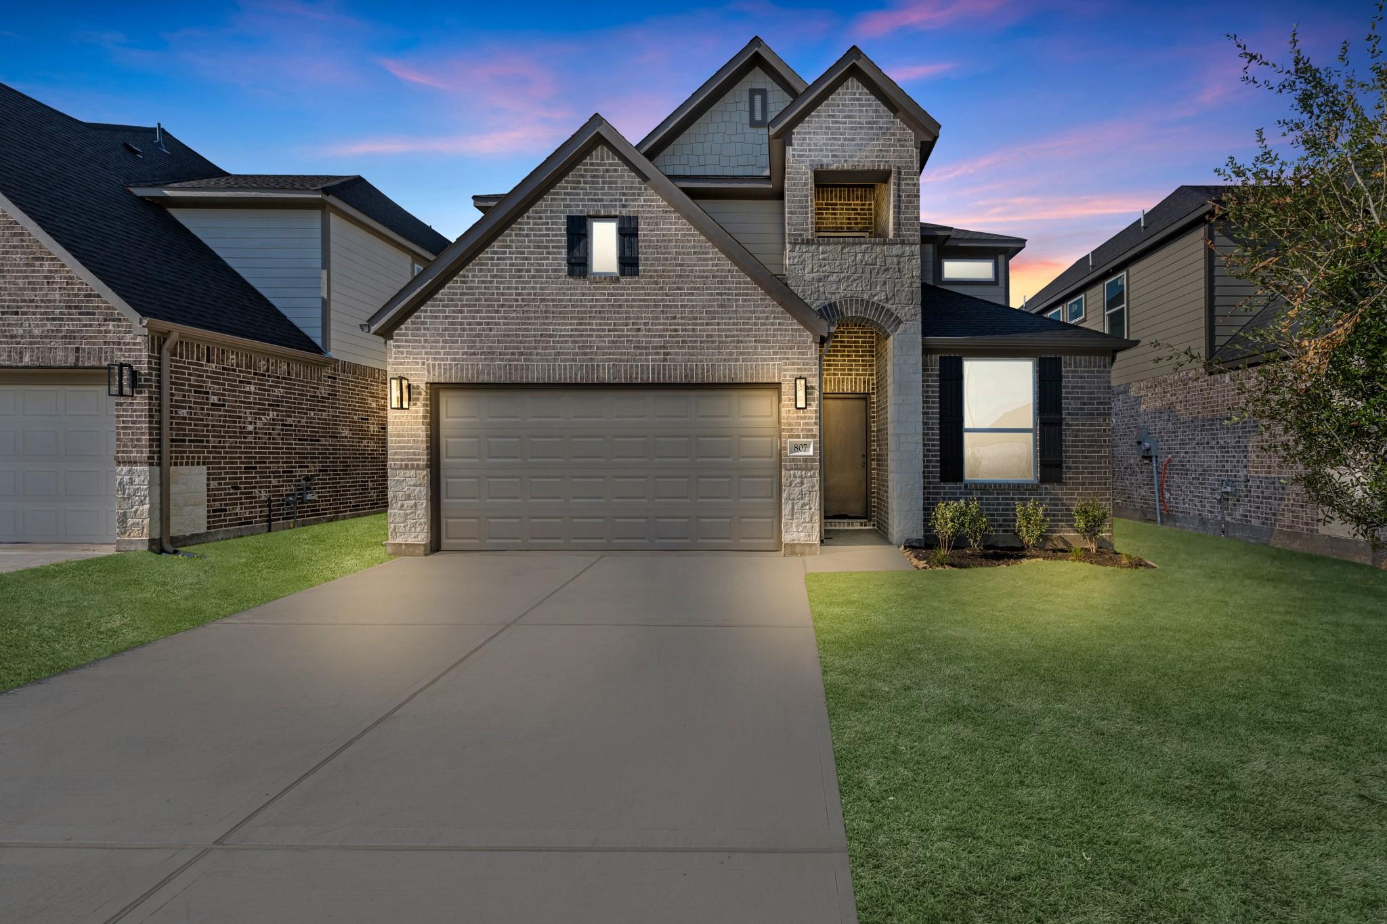
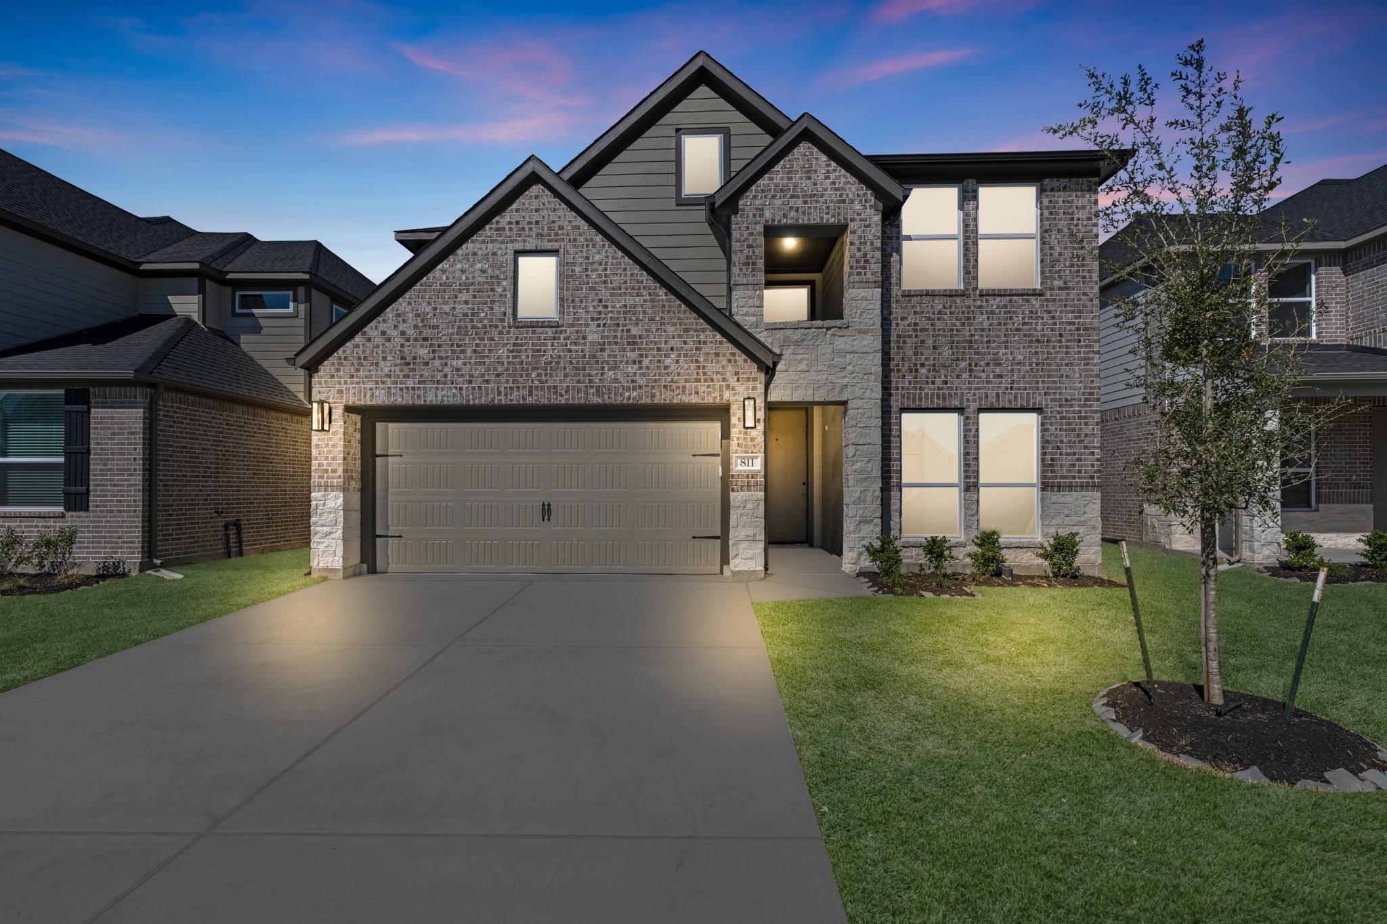
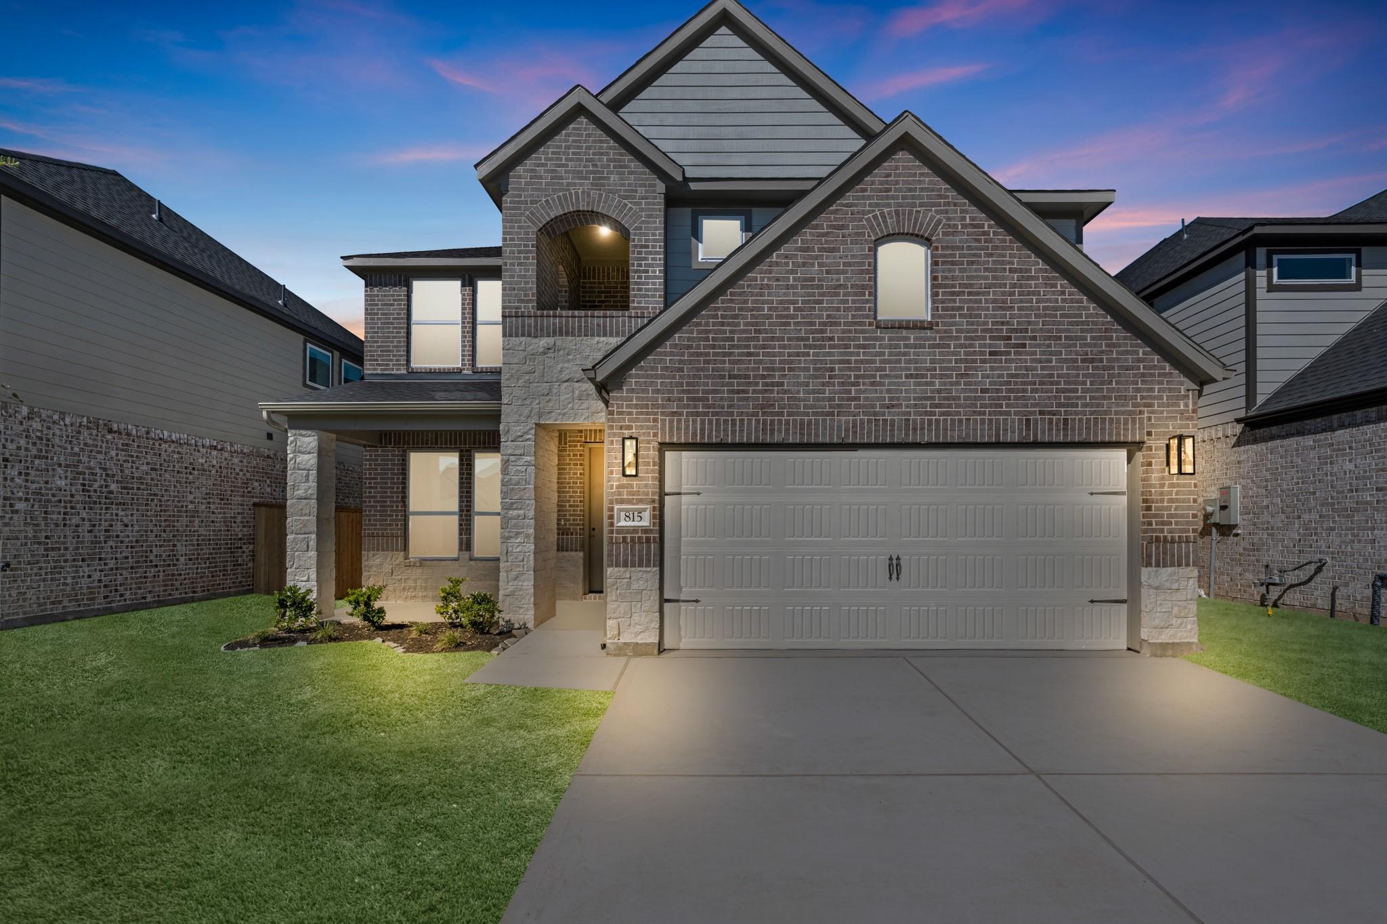
Nearby Listings (Within 1/10 mile)
Price: $295K - $492K
sqft: 2,000 - 3,500
Listing Updated: November 9, 2026 at 7:40:19 PM PST