813 Bringhurst Street,Houston, TX 77020
Houston, TX 77020

Description
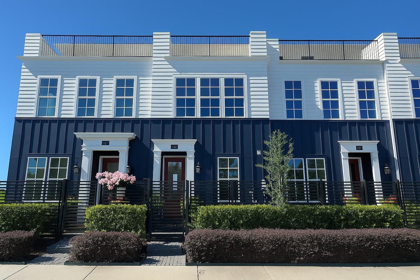
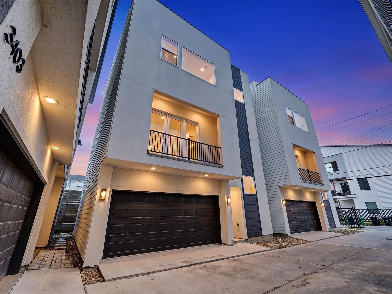
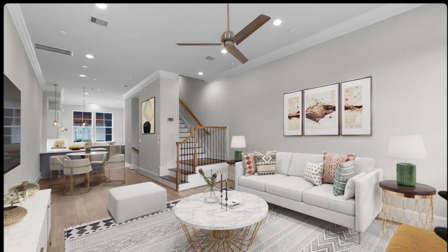
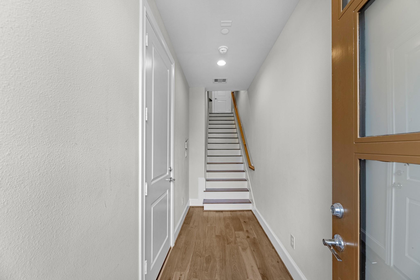
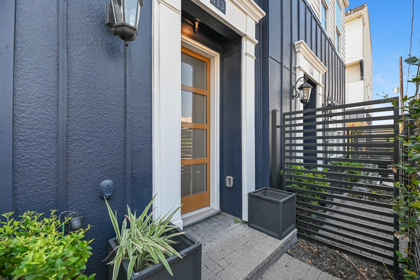
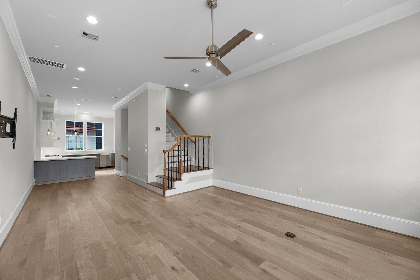
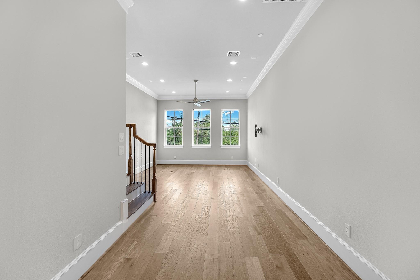
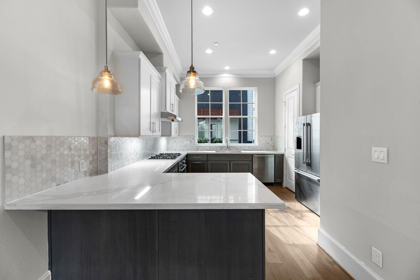
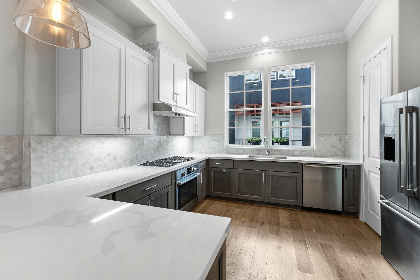
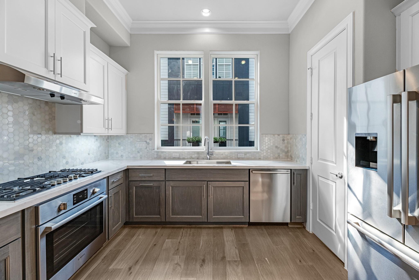
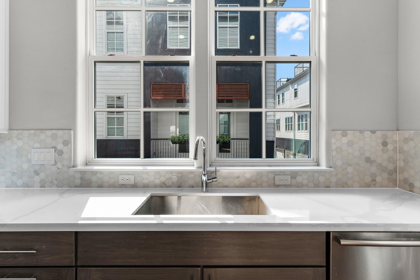
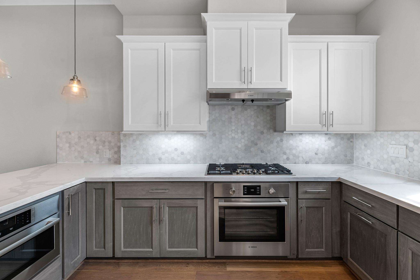
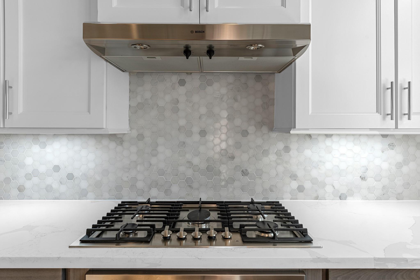
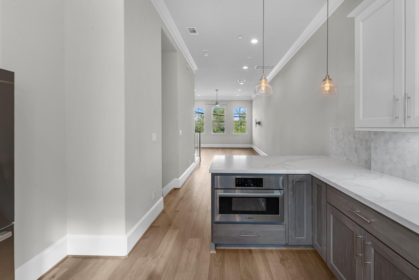
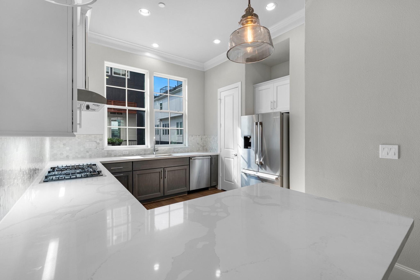
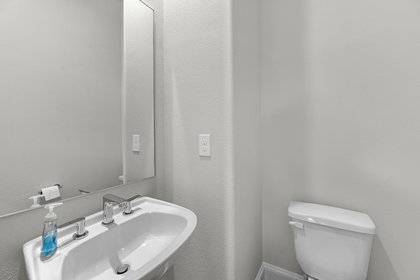
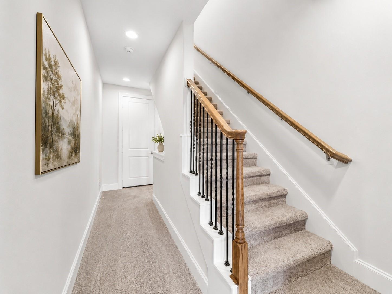
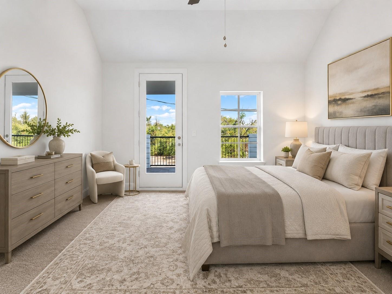
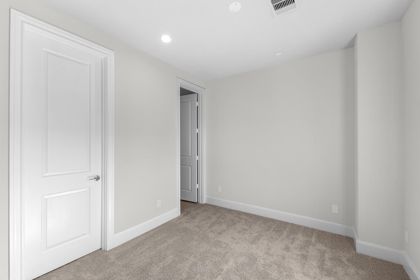
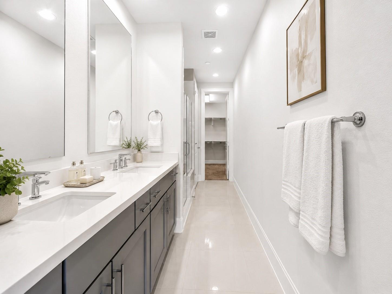
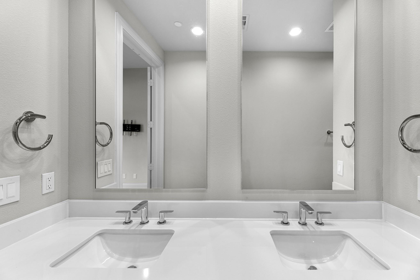
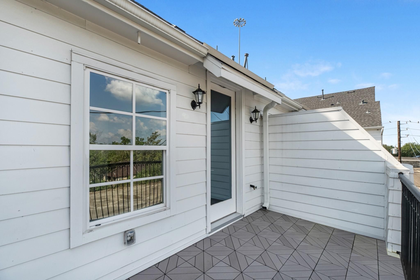
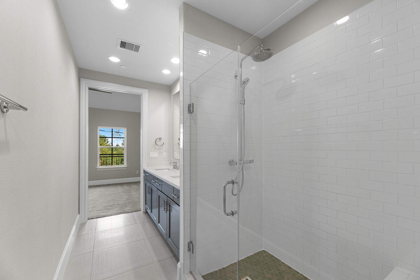
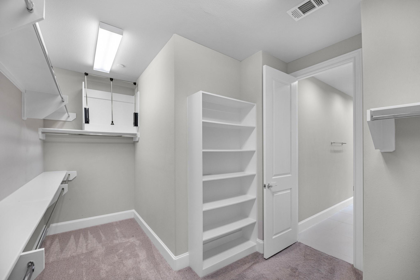
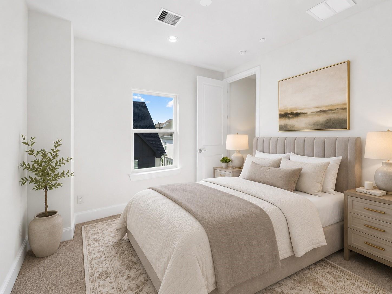
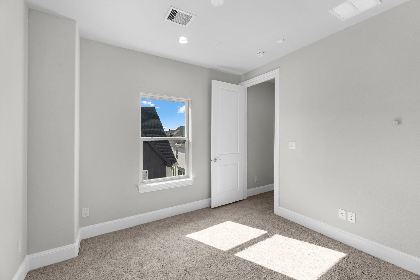
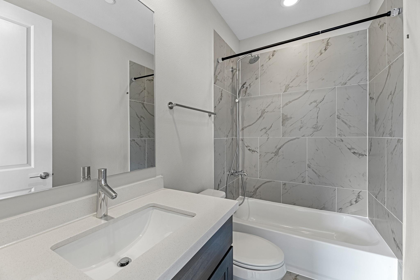
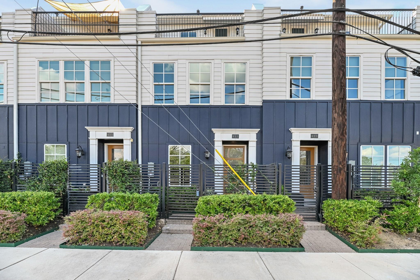
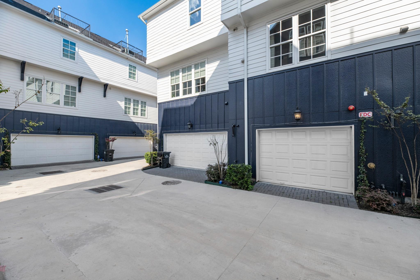
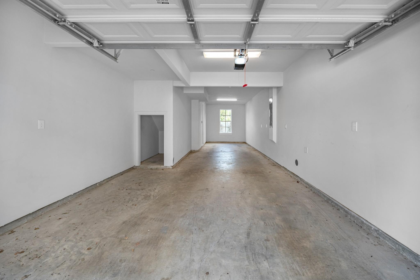
Stunning four-story contemporary townhome just minutes from Downtown Houston, offering luxury, style, and convenience. This beautifully designed home features 2 bedrooms, 2.5 bathrooms, and a two-car attached garage. The open-concept floor plan is filled with natural light and showcases hardwood flooring, quartz countertops, an oversized breakfast bar, Bosch stainless steel appliances, soft-close cabinetry, and a designer tile backsplash. The third-floor primary suite offers vaulted ceilings, a private balcony, a spacious walk-in closet, and a spa-inspired bath with a large walk-in shower. The fourth-floor secondary bedroom includes its own ensuite bath, making it ideal for guests or a home office. Conveniently located near Downtown, EaDo, Midtown, major freeways, dining, shopping, and entertainment. Located within an Opportunity Zone with potential tax benefits for qualified investors. Buyer to verify eligibility with their tax advisor.
Details
| MLS # | 73646787 |
|---|---|
| Listing Type | For Sale |
| Style | Town House |
| HOA Dues | $1,258 |
| Sub-Type | Resale |
| Status | Active |
| Year | 2022 |
| Days On Site | 18 |
| Listing Provided By | Compass RE Texas, LLC - Houston | Cary White |
Features
| Bed(s) | 2 |
|---|---|
| Bath(s) | 3 Total |
| SQ Feet | 1,682 |
| Garage | 2 |
| Story(s) | 4 |
| Acreage | 0.03 |
| Property View | East |
Interior
| Heating | Natural Gas |
|---|---|
| Heating Yes / No | Yes |
| Cooling | Ceiling Fan(s), Electric |
| Cooling Yes / No | Yes |
| Appliances | Water Heater, Disposal, Refrigerator Included, Electric Oven, Microwave, Gas Cooktop, Full Size, Dishwasher |
| Interior Features | Balcony, Crown Molding, Formal Entry/Foyer, High Ceilings, Prewired for Alarm System, All Bedrooms Up, En-Suite Bath, Primary Bed - 3rd Floor, Walk-In Closet(s) |
| Window Features | Insulated/Low-E windows |
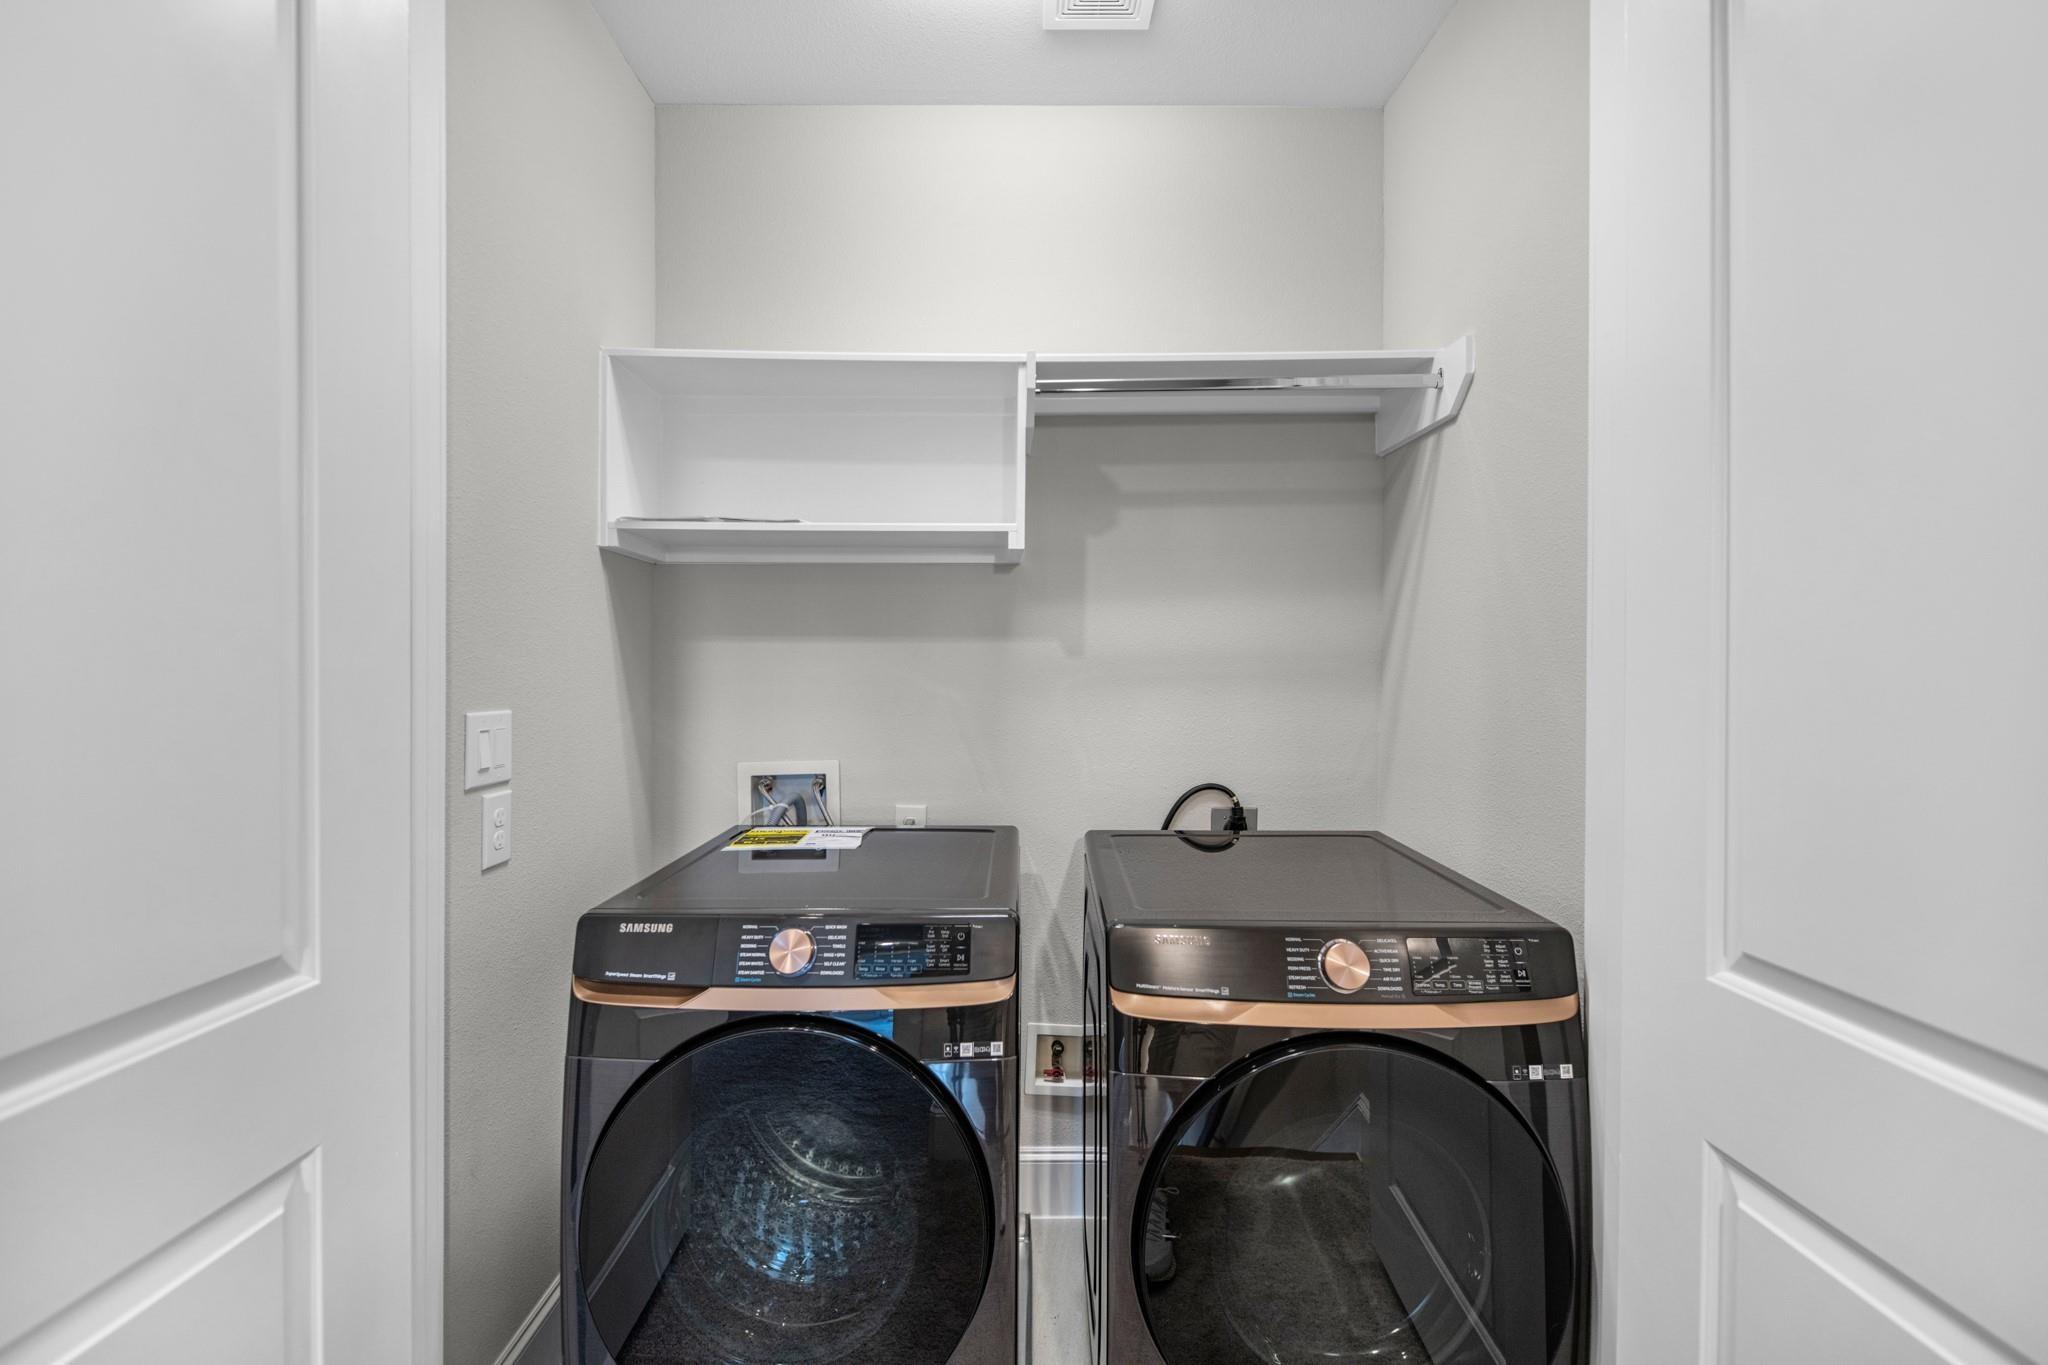
| Laundry Features | Electric Dryer Connection, Gas Dryer Connections |
| Door Features | Insulated Doors |
| Har Room Description | 1 Living Area, Entry, Family Room, Formal Dining, Kitchen/Dining Combo, Living Area - 2nd Floor, Living/Dining Combo, Utility Room in House |
Exterior
| Roof | Composition |
|---|---|
| Foundation Details | Slab |
| Lot Features | Cleared, On Street |
| Patio And Porch Features | Deck |
| Construction Materials | Cement Siding |
| Direction Faces | East |
Parking
| Attached Garage Yes / No | Yes |
|---|---|
| Garage Yes / No | Yes |
| Parking Features | Automatic Gate, Attached, Tandem, Auto Garage Door Opener, Controlled Entrance |
Utilities
| Sewer | Public Sewer |
|---|---|
| Water Source | Public |
| Green Energy Efficient | Attic Vents, Thermostat |
Location
| Road Surface Type | Concrete, Curbs, Gutters |
|---|
Other
| Har Maint Fee Includes | Common Grounds, Exterior Building, Lawn Care |
|---|
Area Information
| State | TX |
|---|---|
| County | Harris |
| City | Houston |
| Zip Code | 77020 |
| Area | 2 |
| Subarea | Denver Harbor |
| Community Name | Cage Street Landing |
| School District | 27 - Houston |
| Elementary School | Bruce Elementary School |
| High School | 27 - Houston |
| Listing VS Median (in Cage Street Landing) | |
Price: $369,900 low | high Med: $369,900 sqft: 1,682 low | high Med: 1,682 $ / sqft: $220 low | high Med: $220 On site: 18 low | high Med: 18 | |
Market Activity 77020
Request a showing
Request a showing
Contact
Learn More About This Property

| State | TX |
|---|---|
| County | Harris |
| City | Houston |
| Zip Code | 77020 |
| Area | 2 |
| Subarea | Denver Harbor |
| Community Name | Cage Street Landing |
| School District | 27 - Houston |
| Elementary School | Bruce Elementary School |
| High School | 27 - Houston |
| Listing VS Median (in Cage Street Landing) | |
Price: $369,900 low | high Med: $369,900 sqft: 1,682 low | high Med: 1,682 $ / sqft: $220 low | high Med: $220 On site: 18 low | high Med: 18 | |