8135 Allston Village Trail,The Woodlands, TX 77389
The Woodlands, TX 77389

Description
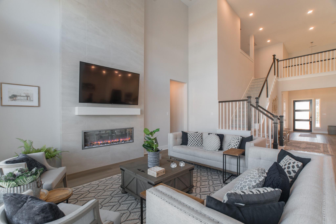
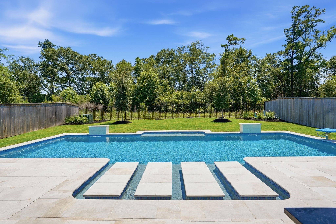
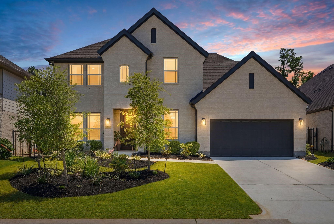
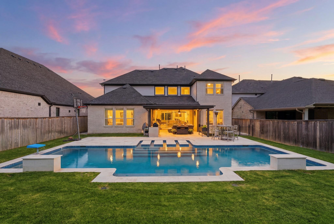
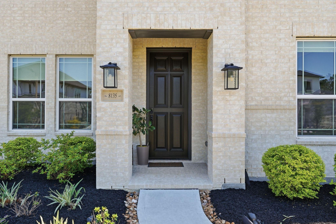
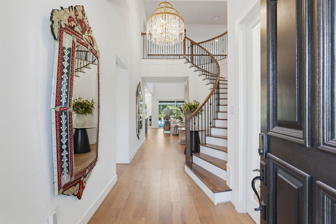
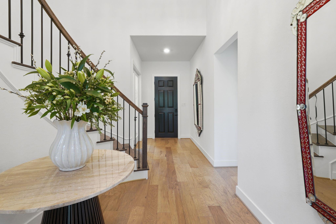
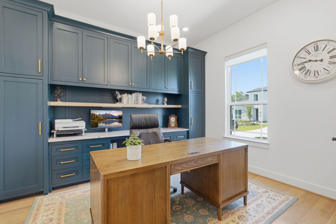
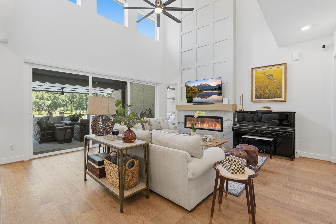
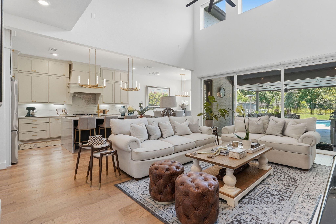
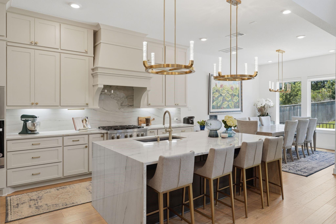
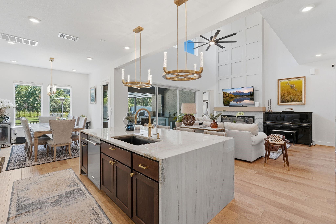
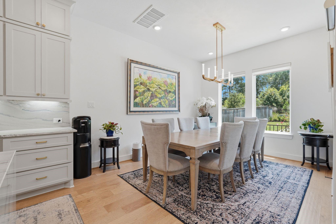
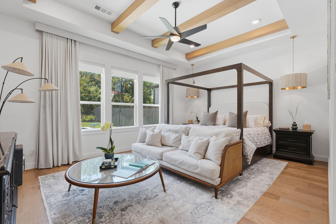
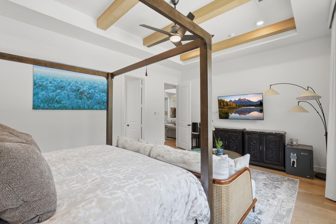
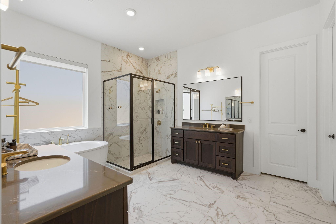
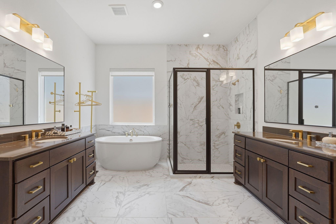
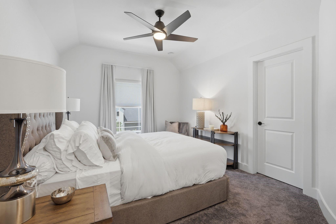
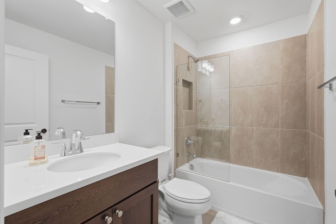
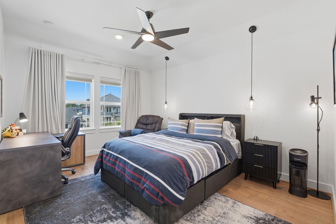
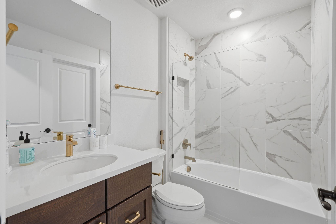
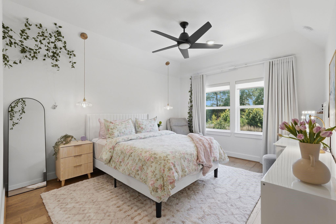
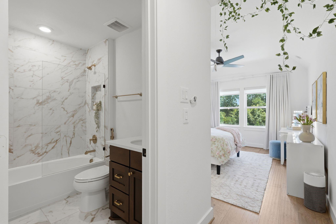
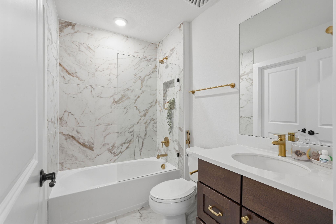
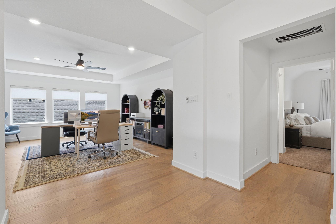
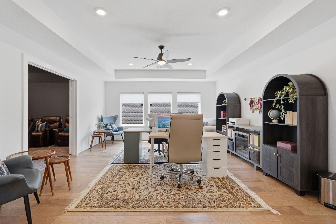
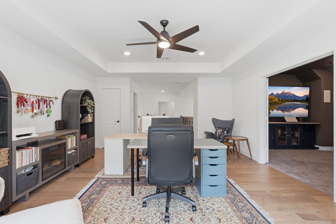
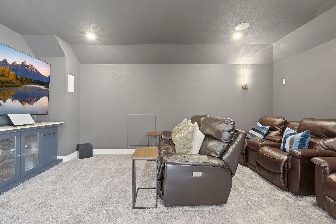
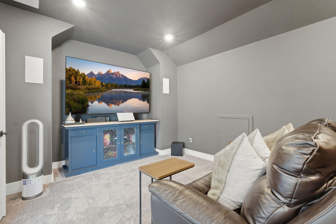
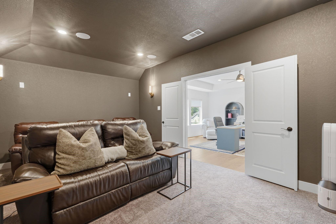
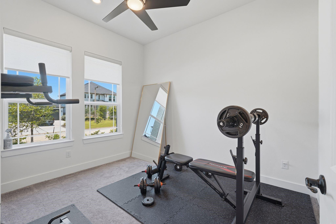
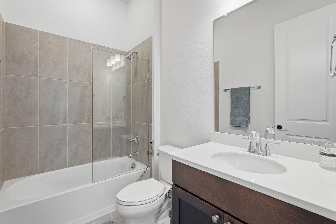
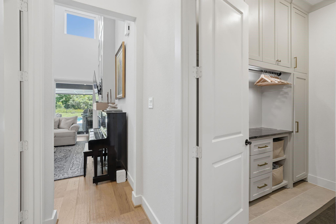
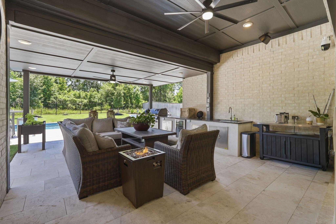
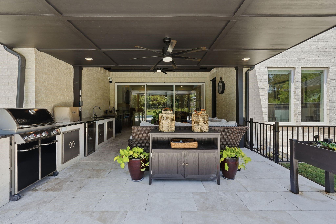
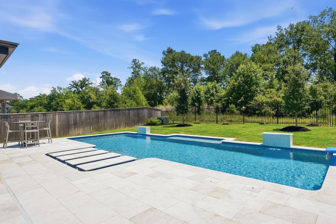
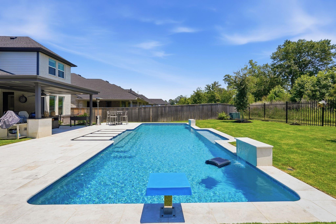
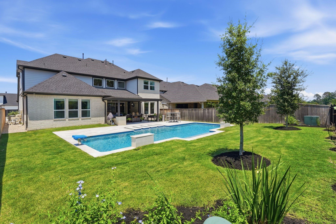
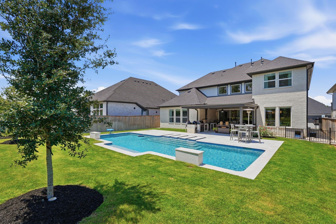
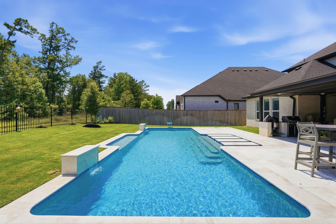
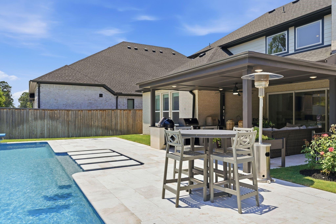
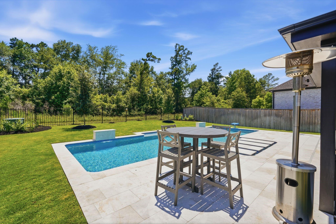
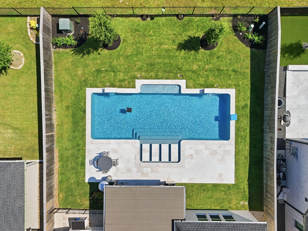
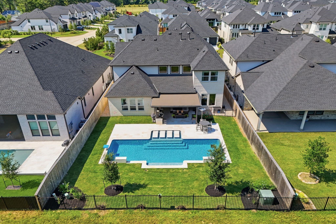
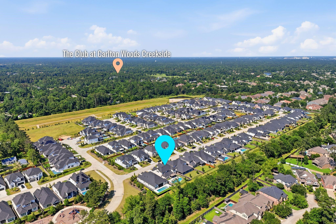
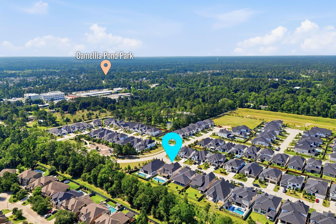
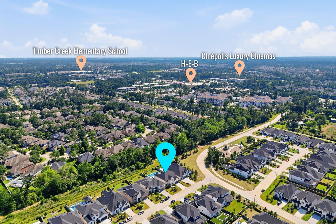
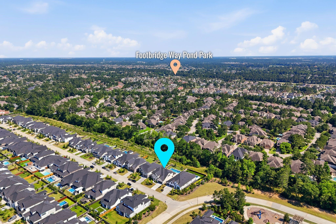
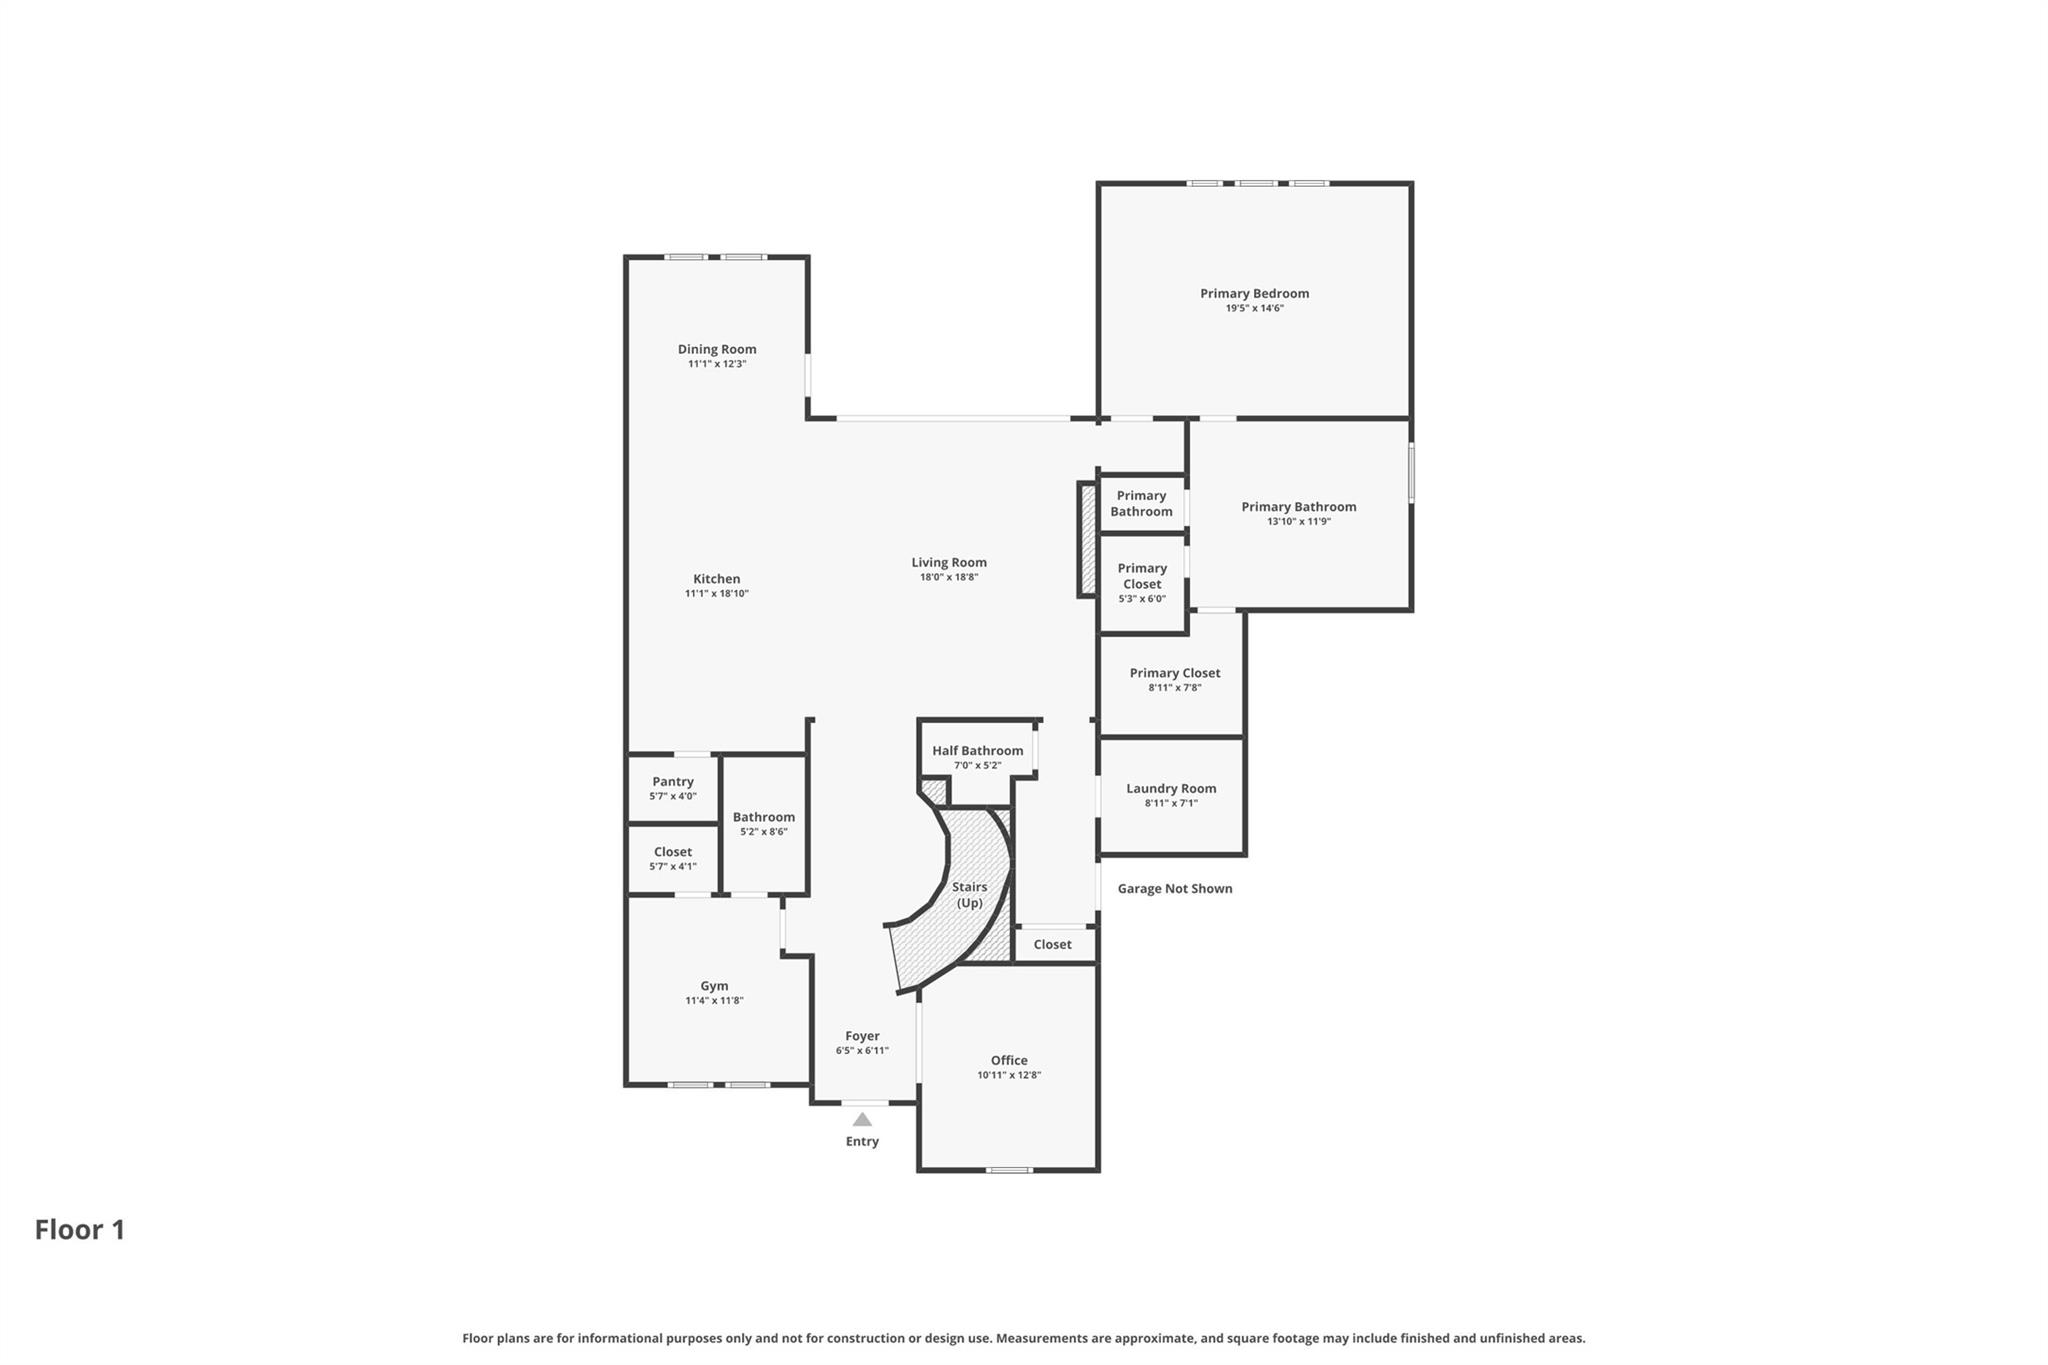
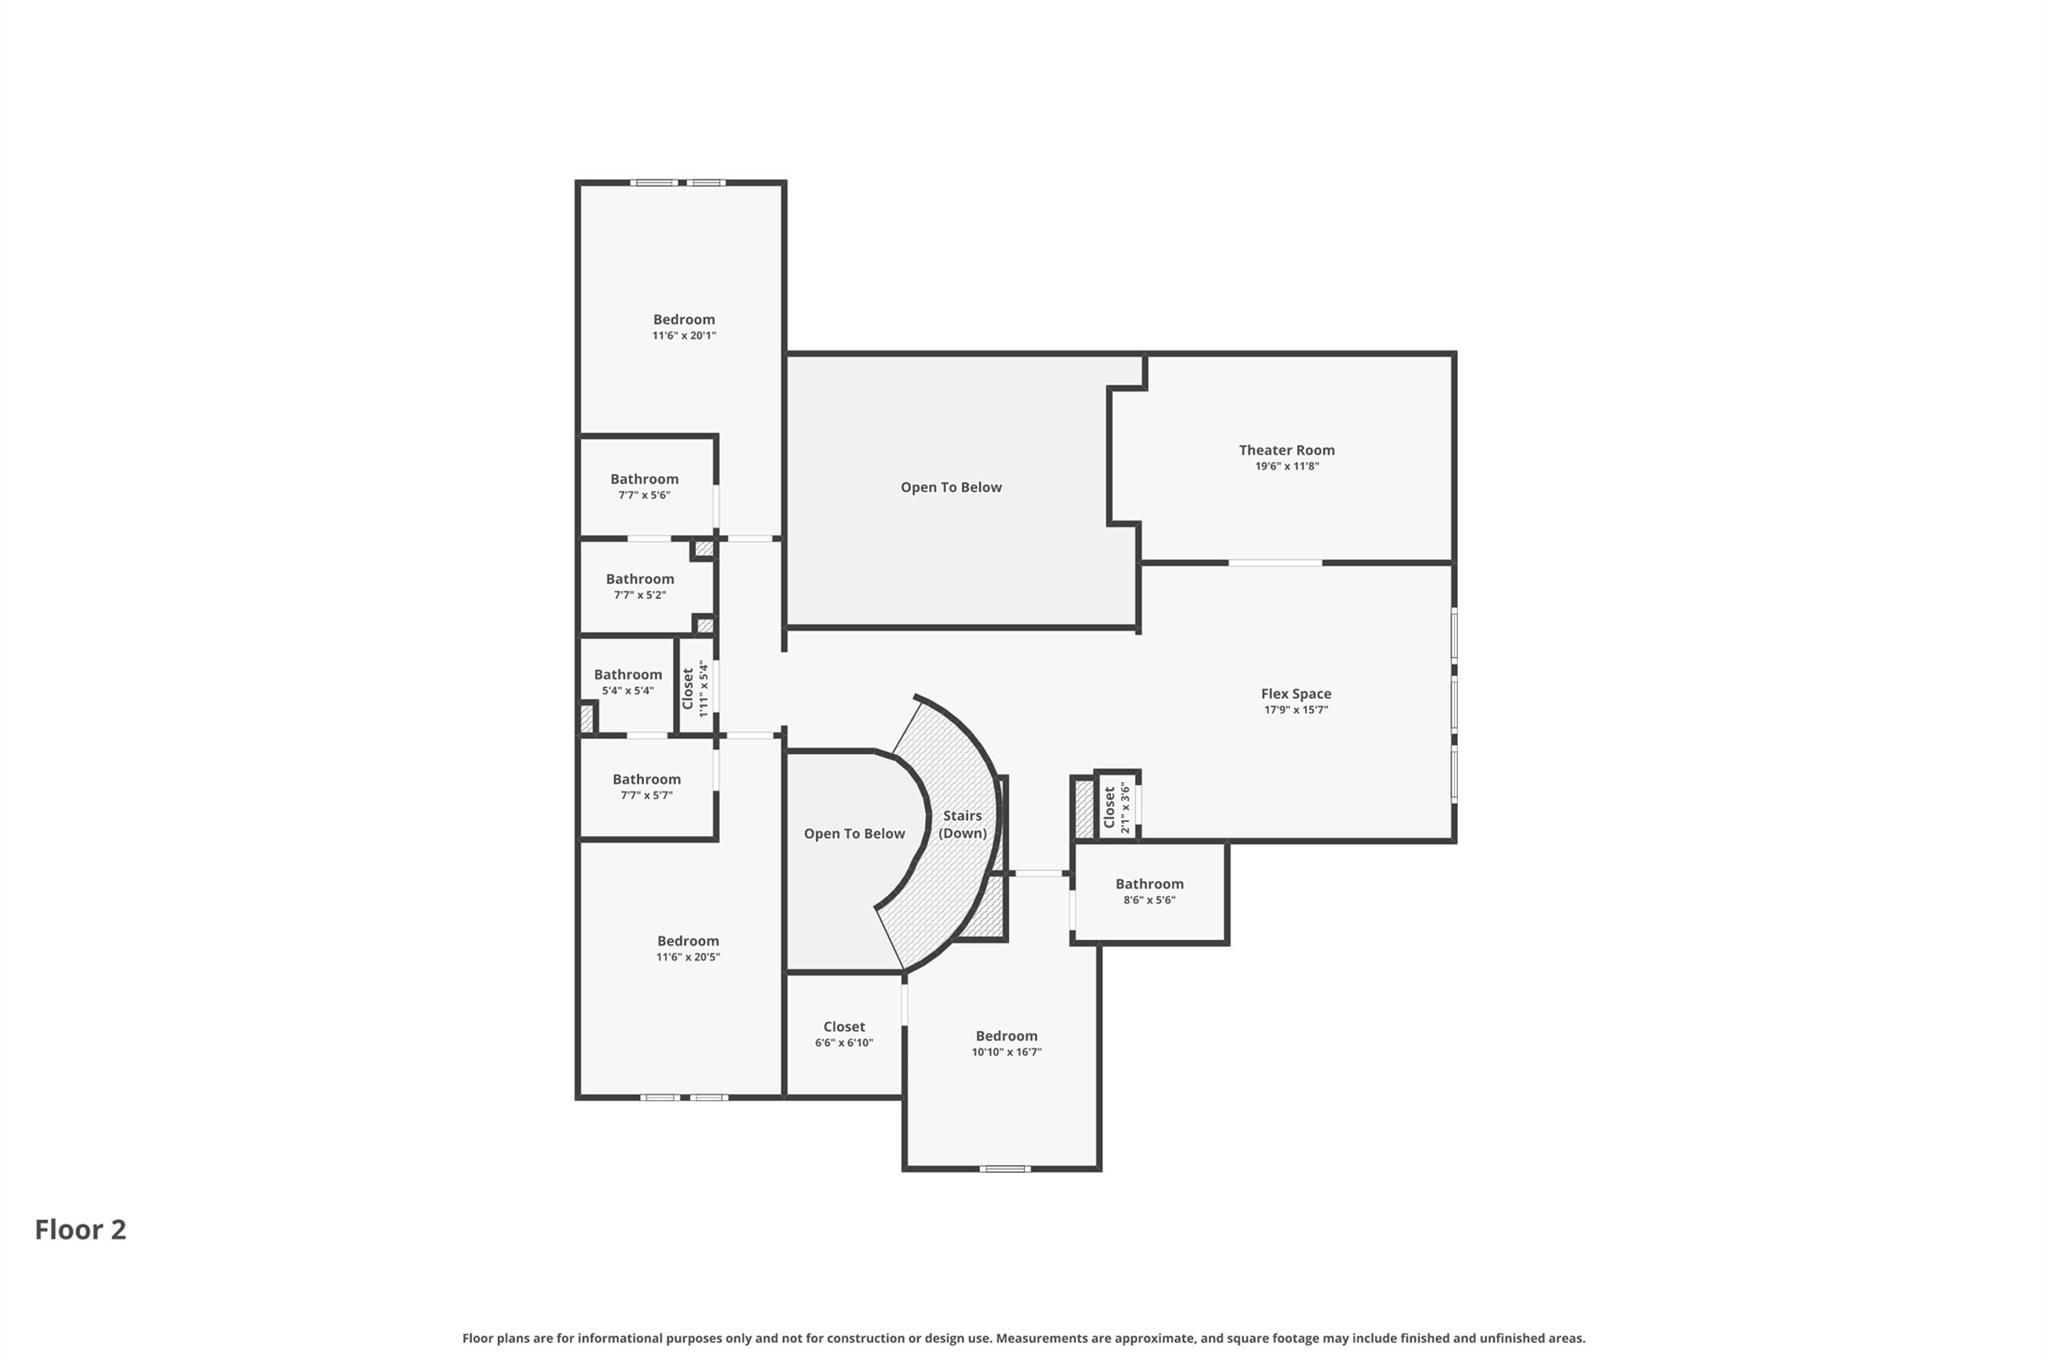
Built in 2024 by Toll Brothers in the newest section of Creekside Park, The Woodlands, this 5 bed, 5.5 bath home offers a modern 40ft lap pool, outdoor kitchen and no back neighbors. With an open-concept layout, this home showcases soaring ceilings, expansive windows, and a fireplace with quartzite stone and floor to ceiling wood panels. The chef-inspired kitchen features an oversized quartzite island, abundant cabinetry, designer lighting, and seamless flow into the living and dining areas, making it ideal for entertaining. The luxurious primary suite offers a spa-like bath with a Japanese bidet and dual vanities, a soaking tub, separate shower, and separate walk-in closets. Secondary bedrooms provide privacy with en-suite baths. It has a home office with built-in cabinetry, a game room, and a media area, along with indoor-outdoor living opportunities. Walking distance to shopping, dining, parks, and top-rated schools, this home blends sophistication, functionality, and comfort.
Details
| MLS # | 36581616 |
|---|---|
| Listing Type | For Sale |
| Style | House |
| Sub-Type | Resale |
| Status | Active |
| Year | 2024 |
| Days On Site | 19 |
| Listing Provided By | Keller Williams Realty The Woodlands | Catalina Davalos |
Features
| Bed(s) | 5 |
|---|---|
| Bath(s) | 6 Total |
| SQ Feet | 3,775 |
| Garage | 3 |
| Pool | Yes |
| Story(s) | 2 |
| Acreage | 0.19 |
Interior
| Heating | Natural Gas |
|---|---|
| Heating Yes / No | Yes |
| Cooling | Ceiling Fan(s), Electric |
| Cooling Yes / No | Yes |
| Appliances | ENERGY STAR Qualified Appliances, Disposal, Water Softener, Electric Oven, Microwave, Gas Range, Dishwasher |
| Interior Features | High Ceilings, 2 Bedrooms Down, 3 Bedrooms Up, En-Suite Bath, Primary Bed - 1st Floor, Walk-In Closet(s) |
| Window Features | Insulated/Low-E windows |
| Fireplace Yes / No | Yes |
| Fireplaces Total | 1 |
| Fireplace Features | Electric |
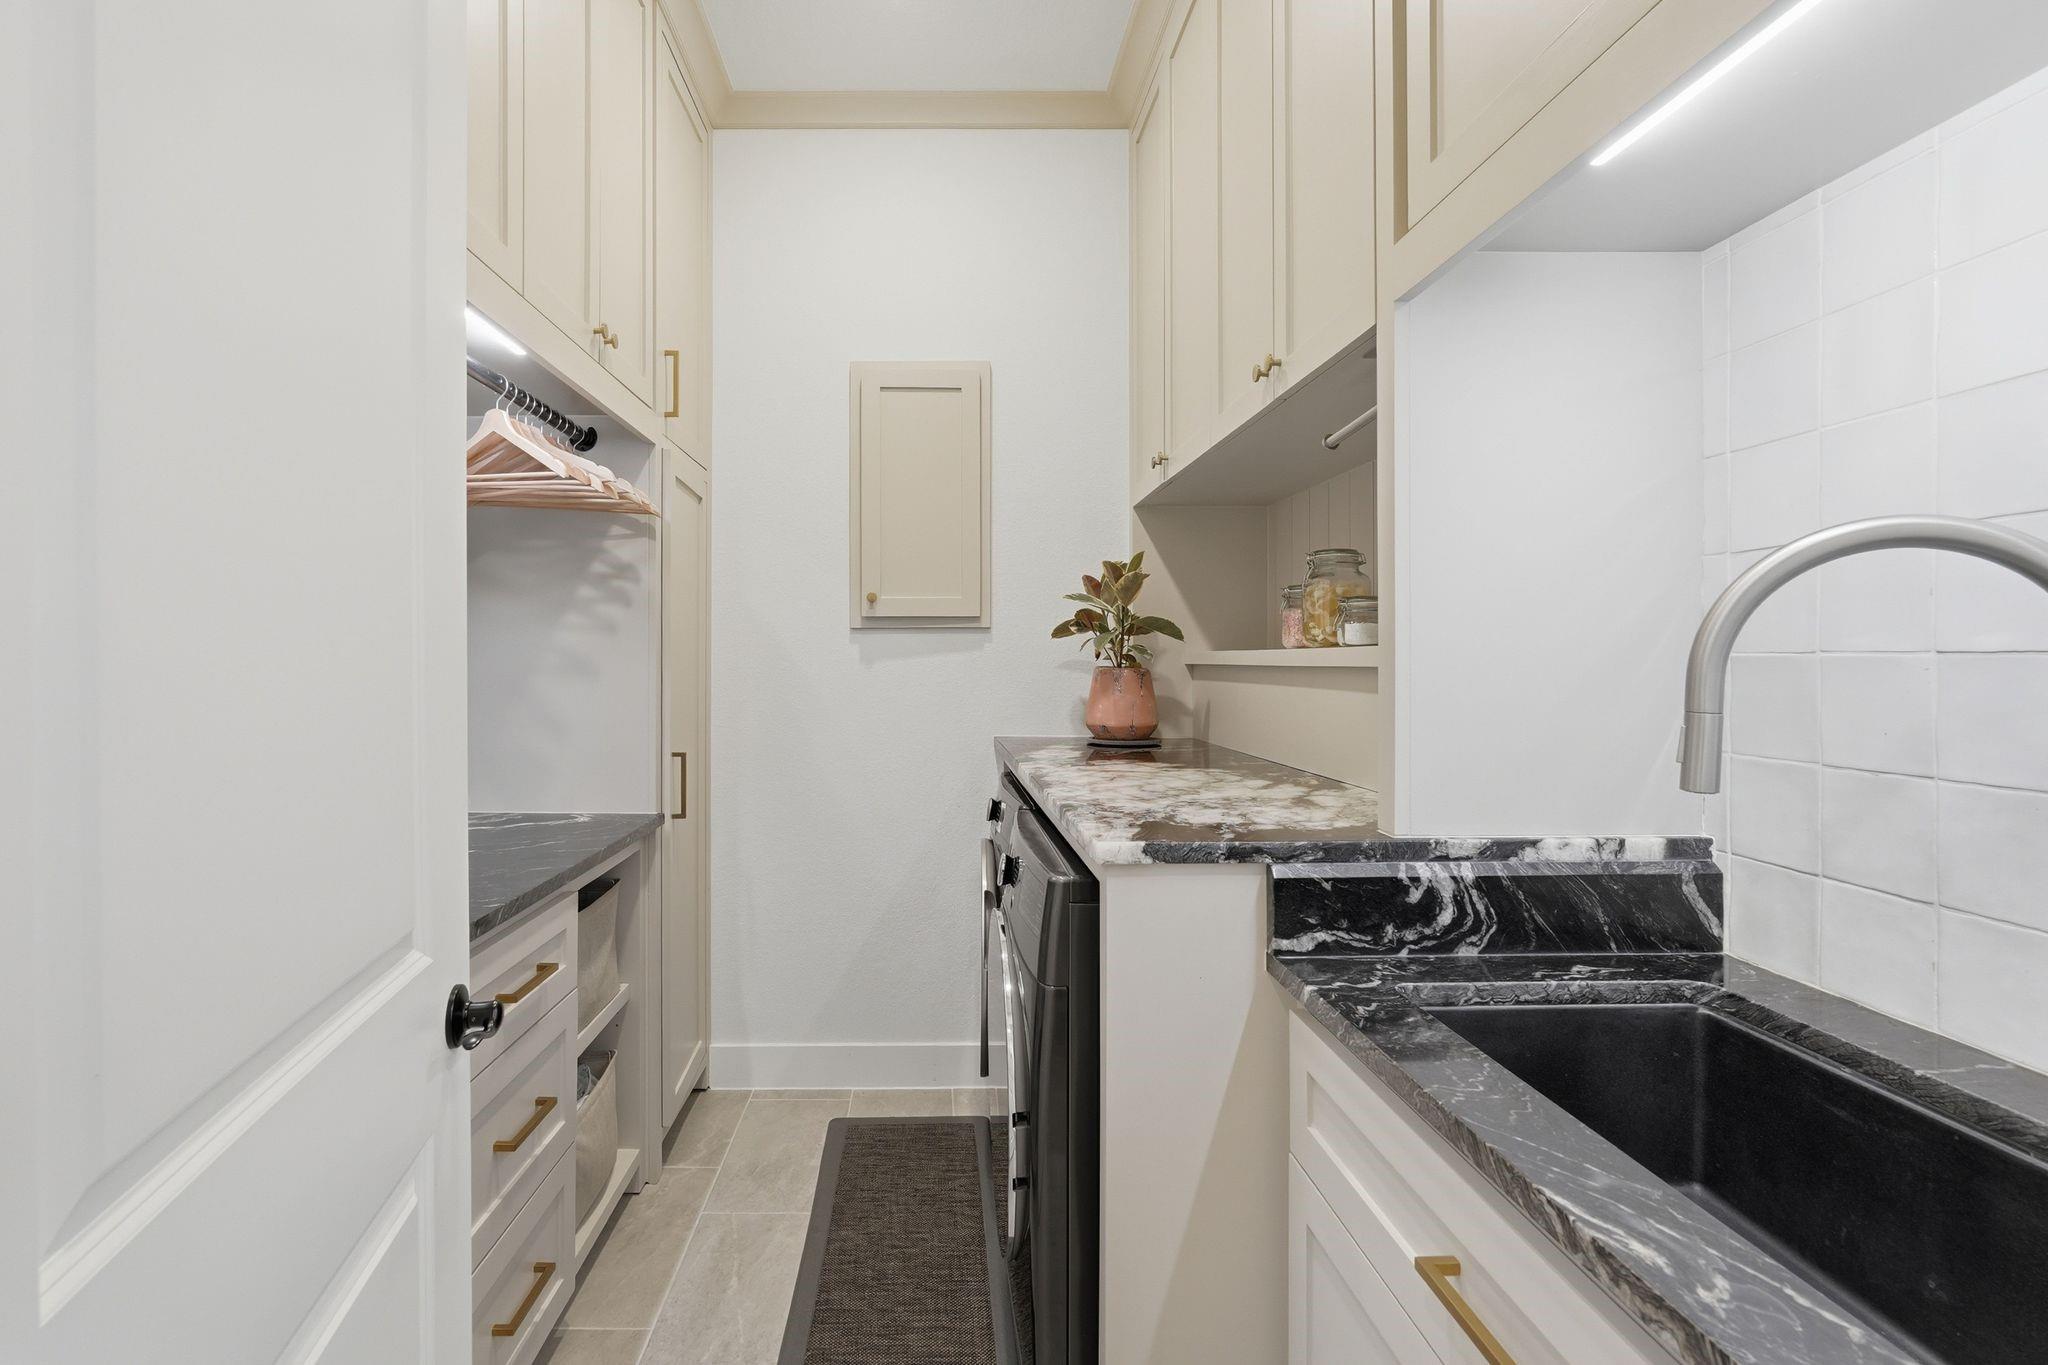
| Laundry Features | Electric Dryer Hookup, Gas Dryer Hookup, Washer Hookup |
| Har Room Description | Family Room, Formal Dining, Home Office/Study, Living Area - 1st Floor, Living Area - 2nd Floor, Media, Utility Room in House |
Exterior
| Exterior Features | Back Green Space, Outdoor Kitchen |
|---|---|
| Roof | Composition |
| Foundation Details | Slab |
| Lot Features | Subdivided, 0 Up To 1/4 Acre |
| Patio And Porch Features | Covered |
| Fencing | Back Yard |
| Construction Materials | Brick, Cement Siding |
| Direction Faces | South |
Parking
| Attached Garage Yes / No | Yes |
|---|---|
| Garage Yes / No | Yes |
| Parking Features | Attached |
Utilities
| Water Source | Water District |
|---|---|
| Green Energy Efficient | Attic Vents, Thermostat, Exposure/Shade |
Location
| Har Master Planned Community | The Woodlands |
|---|---|
| Har Restrictions | Deed Restrictions |
| Road Surface Type | Asphalt, Curbs |
Taxes
| Tax Annual Amount | 22226 |
|---|---|
| Tax Year | 2025 |
Area Information
| State | TX |
|---|---|
| County | Harris |
| City | The Woodlands |
| Zip Code | 77389 |
| Area | 14 |
| Subarea | The Woodlands |
| Community Name | Enclave/The Woodlands |
| School District | 53 - Tomball |
| Elementary School | Timber Creek Elementary School ( |
| High School | 53 - Tomball |
| Listing VS Median (in Enclave/The Woodlands) | |
Price: $1,375,000 low | high Med: $352,250 sqft: 3,775 low | high Med: 3,248 $ / sqft: $364 low | high Med: $137 On site: 19 low | high Med: 19 | |
Market Activity 77389
Request a showing
Request a showing
Contact
Learn More About This Property

| State | TX |
|---|---|
| County | Harris |
| City | The Woodlands |
| Zip Code | 77389 |
| Area | 14 |
| Subarea | The Woodlands |
| Community Name | Enclave/The Woodlands |
| School District | 53 - Tomball |
| Elementary School | Timber Creek Elementary School ( |
| High School | 53 - Tomball |
| Listing VS Median (in Enclave/The Woodlands) | |
Price: $1,375,000 low | high Med: $352,250 sqft: 3,775 low | high Med: 3,248 $ / sqft: $364 low | high Med: $137 On site: 19 low | high Med: 19 | |