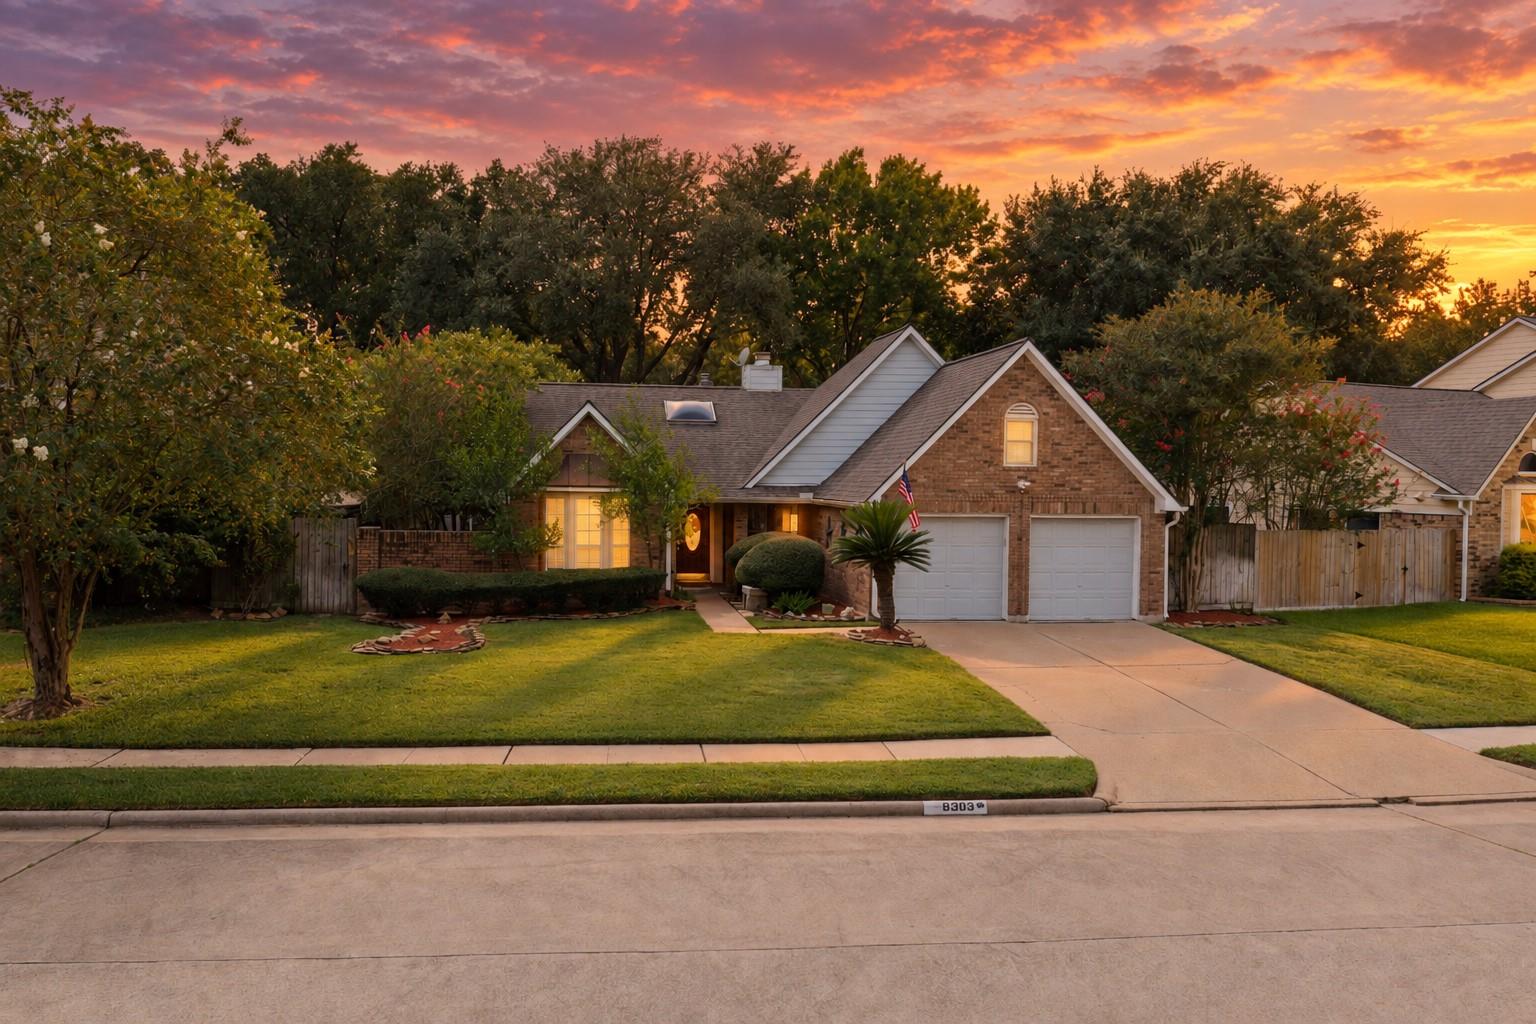
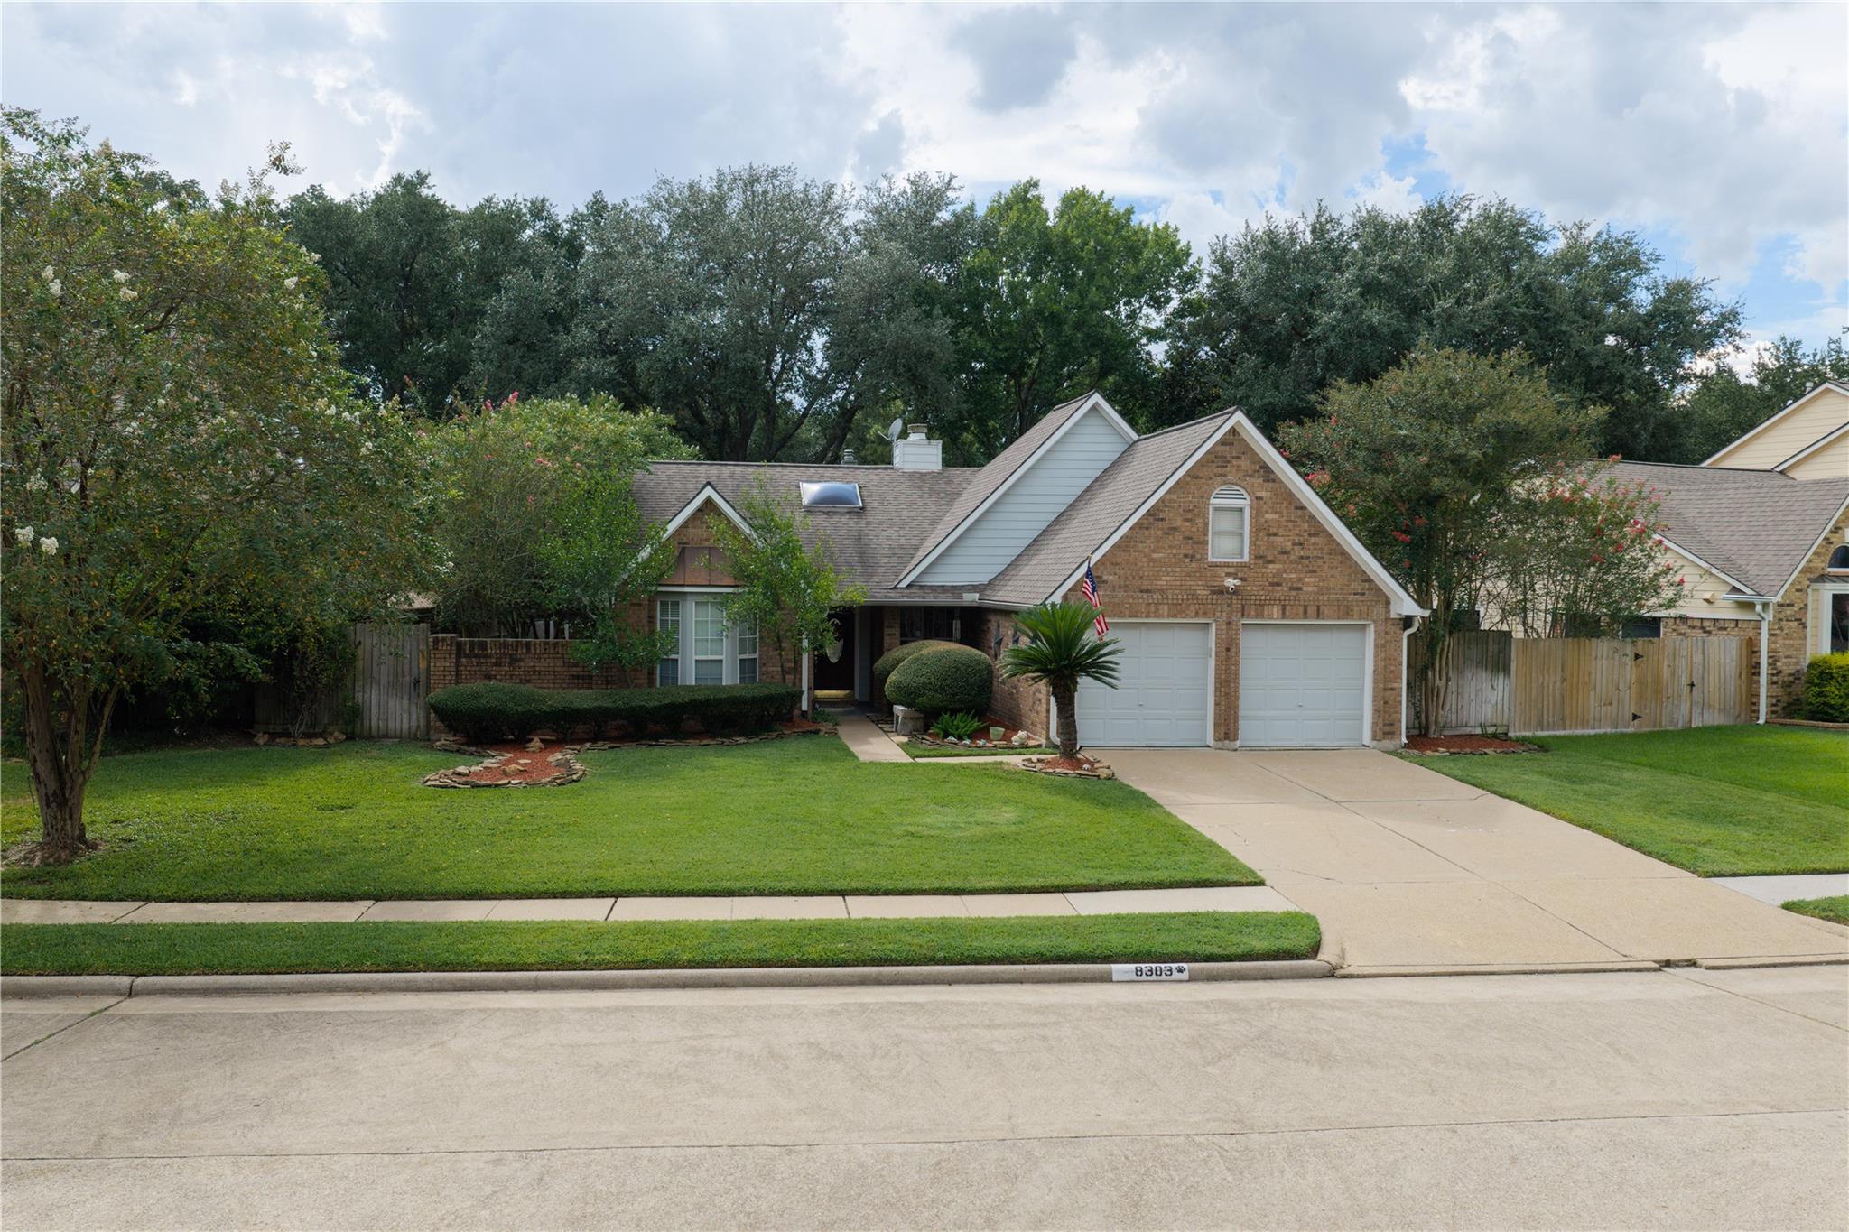
8303 Plum Lake Drive,Houston, TX 77095
Houston, TX 77095

Description
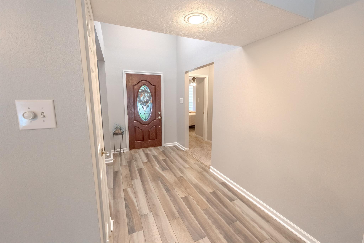
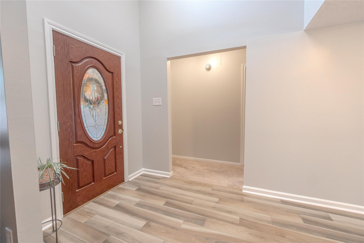
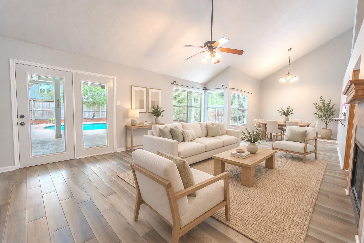
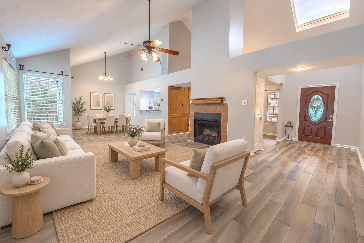
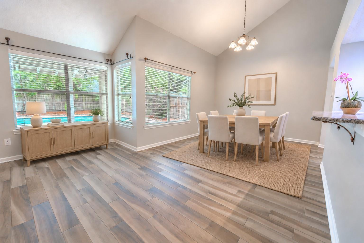
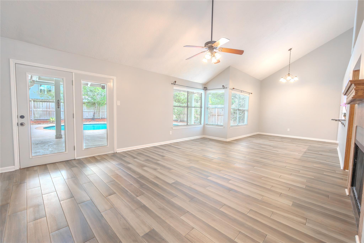
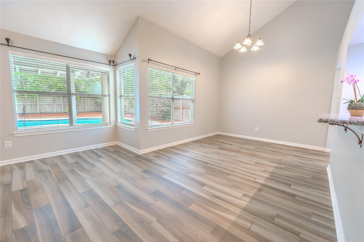
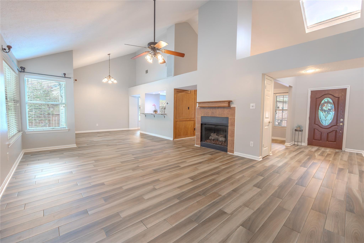
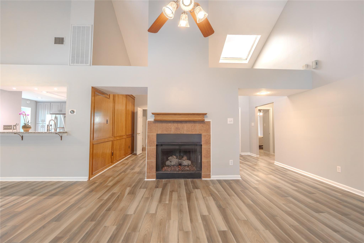
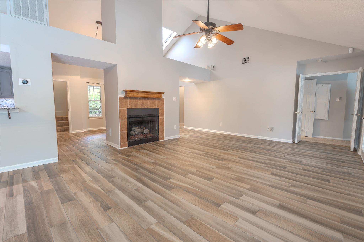
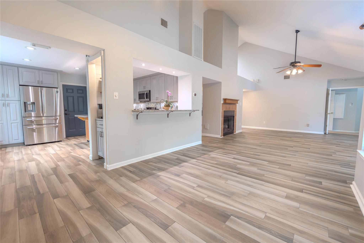
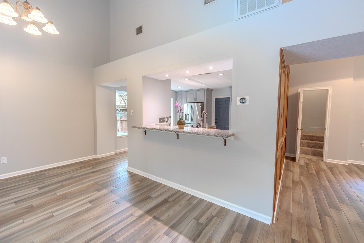
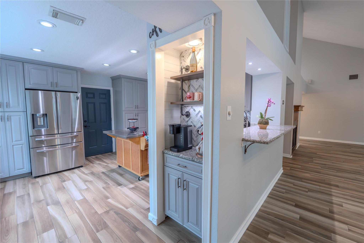
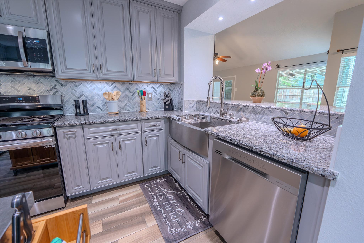
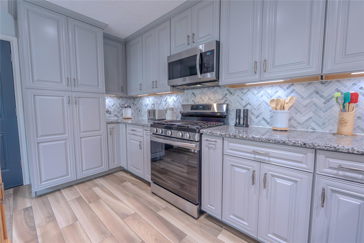
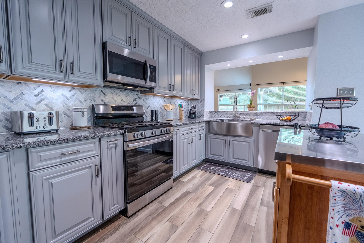
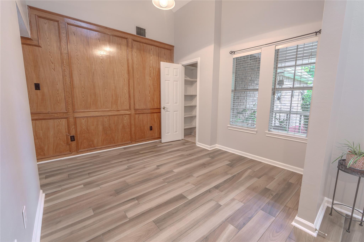
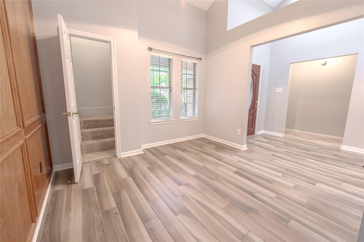
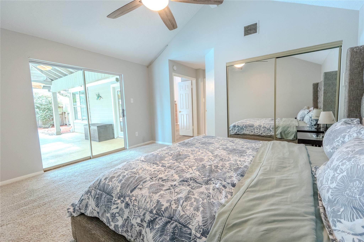
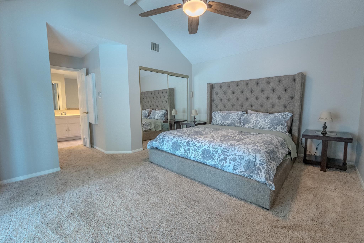
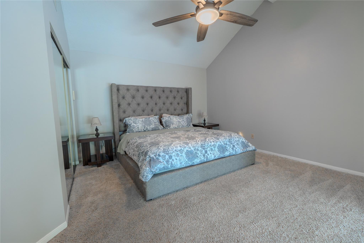
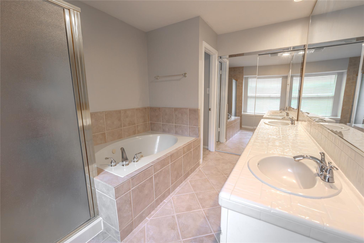
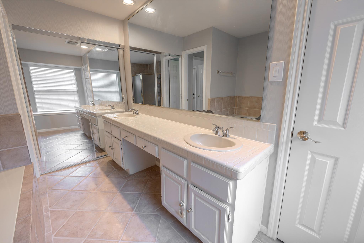
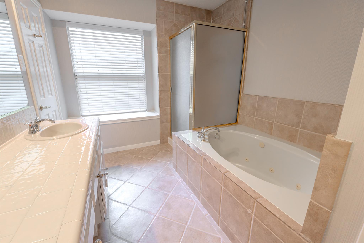
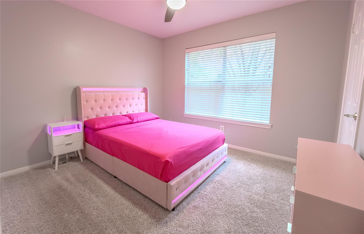
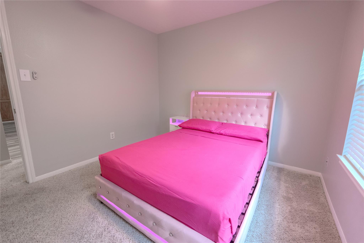
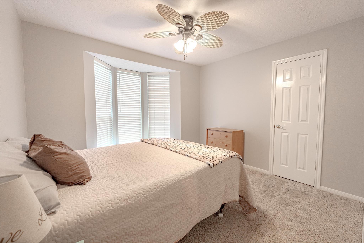
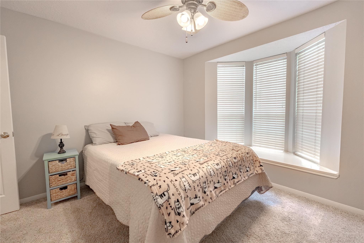
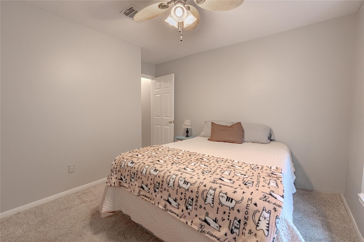
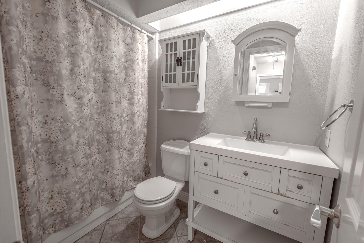
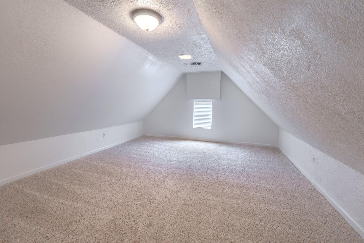
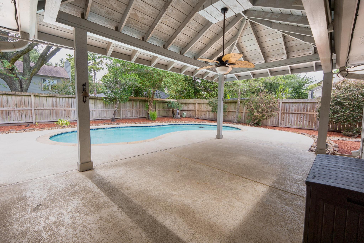
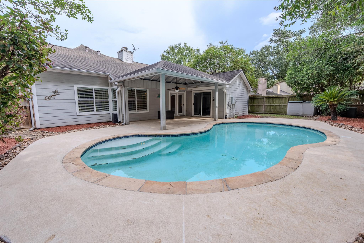
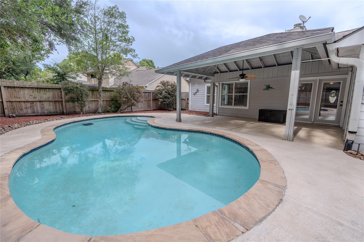
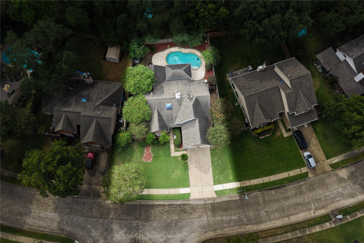
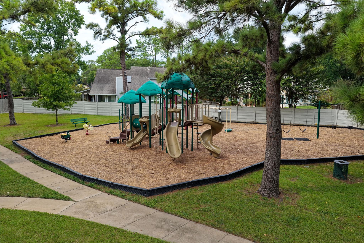
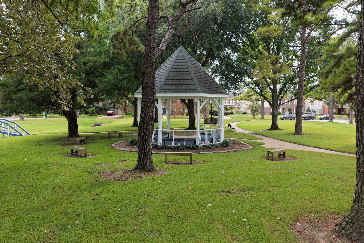
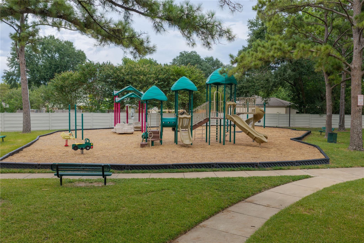
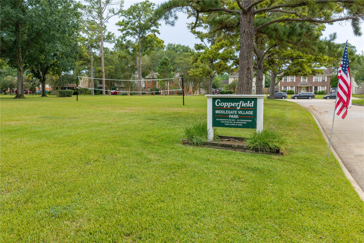
As you step inside this beautifully updated 4-bedroom home, you're greeted with soaring vaulted ceilings and a light-filled family room where a cozy gas log fireplace creates the perfect gathering space! The beautifully upgraded kitchen features granite countertops, marble backsplash, a breakfast & coffee bar, upgraded high cabinets with lighting, drawers, pull-out storage, & new stainless-steel appliances & a farmhouse sink! The 1st floor primary bed provides a separate shower & bath, while upstairs you'll find a massive extra bedroom that can also be an entertainment room! Other upgrades include a new HVAC system (2026), porcelain floors in the kitchen & living room (2022), roof (2017), full gutters, sprinkler system, ring doorbell & garage floodlight cam. Outside, unwind on the huge 20x15 covered patio overlooking your private pool! The neighborhood also includes a neighborhood pool, clubhouse, walking/biking trails, & the Elementary & Middle Schools all within walking distance!
Details
| MLS # | 52887526 |
|---|---|
| Listing Type | For Sale |
| Style | House |
| HOA Dues | $750 |
| Sub-Type | Resale |
| Status | Active |
| Year | 1984 |
| Days On Site | 18 |
| Listing Provided By | Reveille Realty LLC | Sterling Kellogg-Clarke |
Features
| Bed(s) | 4 |
|---|---|
| Bath(s) | 2 Total |
| SQ Feet | 1,800 |
| Garage | 2 |
| Pool | Yes |
| Story(s) | 1 |
| Acreage | 0.19 |
Interior
| Heating | Natural Gas |
|---|---|
| Heating Yes / No | Yes |
| Cooling | Ceiling Fan(s), Electric |
| Cooling Yes / No | Yes |
| Appliances | ENERGY STAR Qualified Appliances, Disposal, Refrigerator Included, Gas Oven, Microwave, Gas Cooktop, Gas Range, Dishwasher |
| Interior Features | Dry Bar, High Ceilings, Prewired for Alarm System, Vaulted Ceiling, 1 Bedroom Up, En-Suite Bath, Primary Bed - 1st Floor, Sitting Area |
| Fireplace Yes / No | Yes |
| Fireplaces Total | 1 |
| Fireplace Features | Gas Log |
| Laundry Features | Electric Dryer Hookup, Gas Dryer Hookup, Washer Hookup |
Exterior
| Exterior Features | Side Yard |
|---|---|
| Roof | Composition |
| Foundation Details | Slab |
| Lot Features | Back Yard, Subdivided, 0 Up To 1/4 Acre |
| Patio And Porch Features | Covered, Patio/Deck, Porch |
| Fencing | Back Yard, Full |
| Construction Materials | Batts Insulation, Insulation - Blown Fiberglass, Brick, Cement Siding |
| Other Structures | Shed(s) |
| Direction Faces | East |
Parking
| Attached Garage Yes / No | Yes |
|---|---|
| Garage Yes / No | Yes |
| Parking Features | Attached, Double-Wide Driveway |
Utilities
| Water Source | Water District |
|---|---|
| Green Energy Efficient | Thermostat, Lighting, HVAC, HVAC>15 SEER |
Location
| Har Master Planned Community | Copperfield |
|---|---|
| Har Restrictions | Deed Restrictions |
| Road Surface Type | Concrete, Gutters |
Taxes
| Tax Annual Amount | 5280 |
|---|---|
| Tax Year | 2025 |
| Tax Exemptions | Homestead |
Other
| Har Maint Fee Includes | Clubhouse, Lawn Care, Recreational Facilities |
|---|
Area Information
| State | TX |
|---|---|
| County | Harris |
| City | Houston |
| Zip Code | 77095 |
| Area | 8 |
| Subarea | Copperfield Area |
| Community Name | Copperfield Middlegate Village |
| School District | 13 - Cypress-Fairbanks |
| Elementary School | Fiest Elementary School |
| High School | 13 - Cypress-Fairbanks |
| Listing VS Median (in Copperfield Middlegate Village) | |
Price: $330,000 low | high Med: $296,950 sqft: 1,800 low | high Med: 2,093 $ / sqft: $183 low | high Med: $144 On site: 18 low | high Med: 18 | |
Market Activity 77095
Request a showing
Request a showing
Contact
Learn More About This Property

| State | TX |
|---|---|
| County | Harris |
| City | Houston |
| Zip Code | 77095 |
| Area | 8 |
| Subarea | Copperfield Area |
| Community Name | Copperfield Middlegate Village |
| School District | 13 - Cypress-Fairbanks |
| Elementary School | Fiest Elementary School |
| High School | 13 - Cypress-Fairbanks |
| Listing VS Median (in Copperfield Middlegate Village) | |
Price: $330,000 low | high Med: $296,950 sqft: 1,800 low | high Med: 2,093 $ / sqft: $183 low | high Med: $144 On site: 18 low | high Med: 18 | |