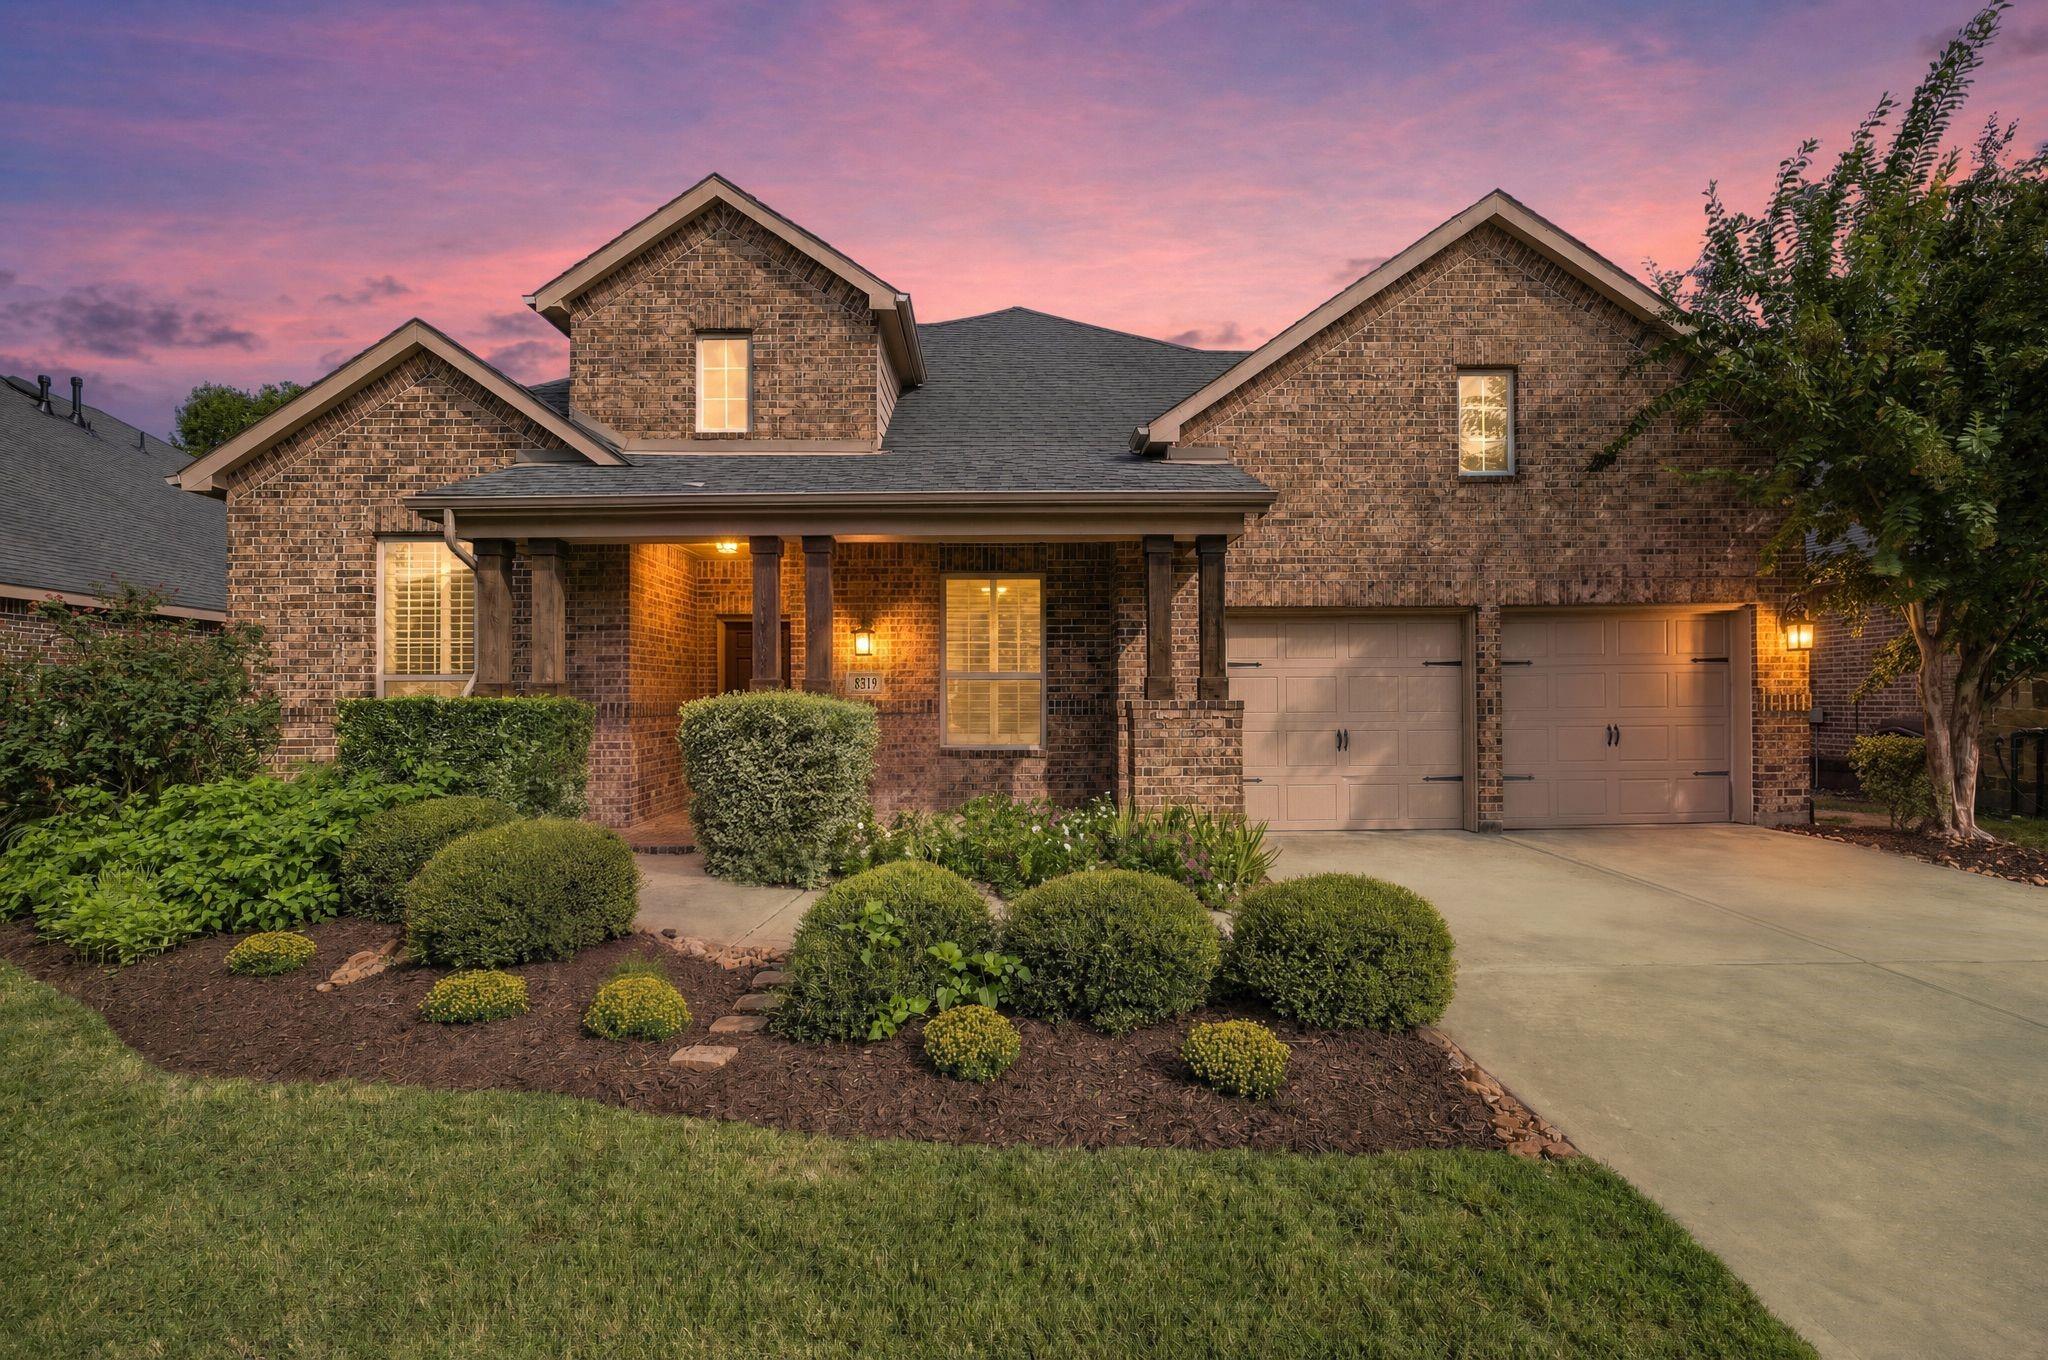
8319 Floating Heart Court,Conroe, TX 77385
Conroe, TX 77385

Description
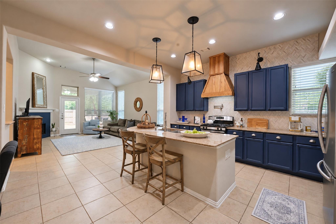
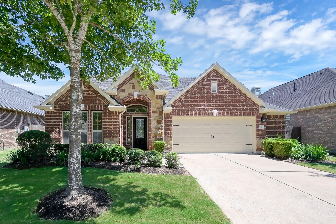
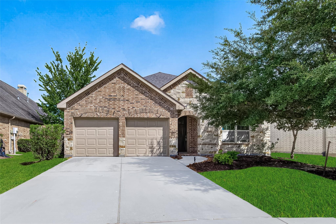
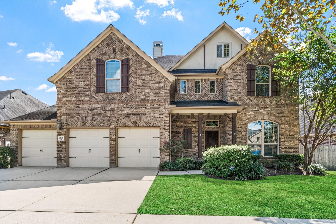
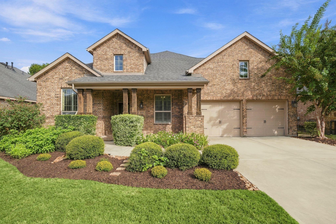
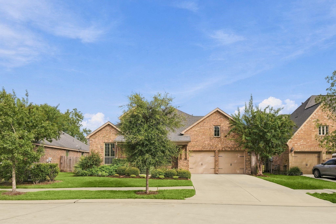
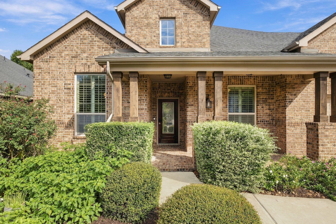
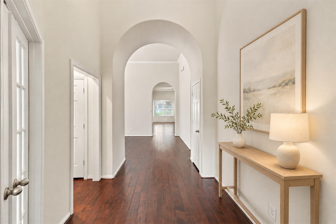
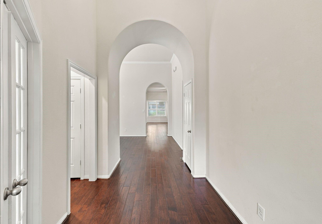
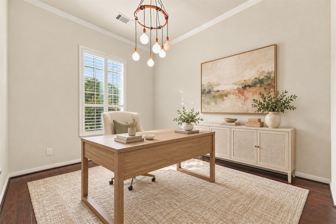
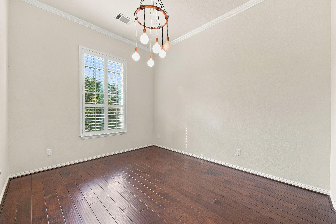
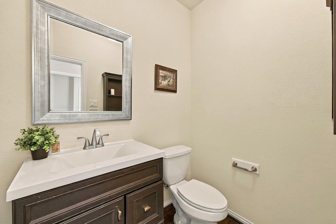
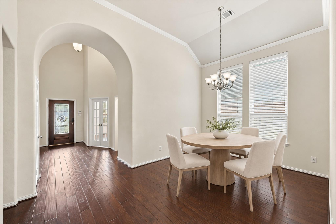
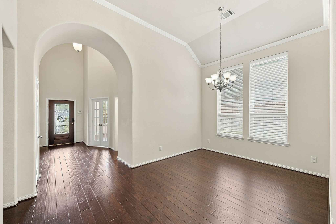
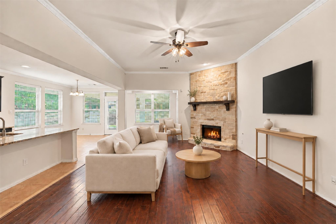
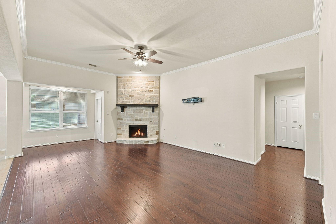
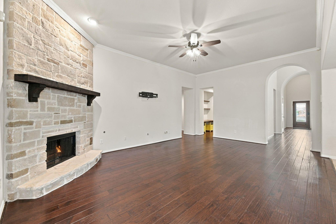
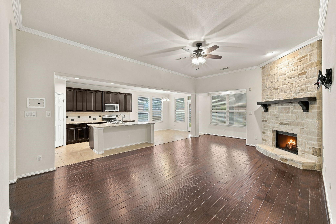
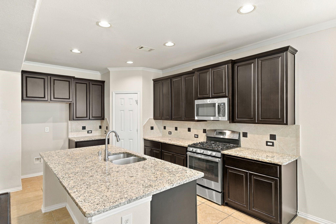
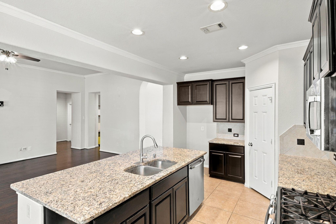
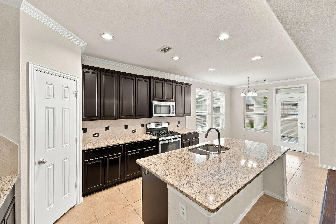
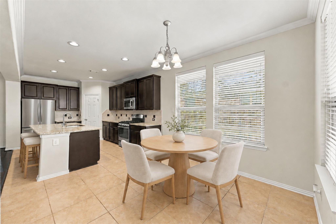
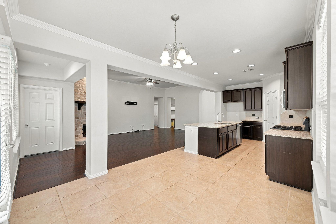
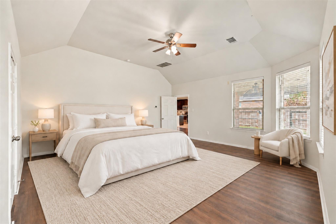
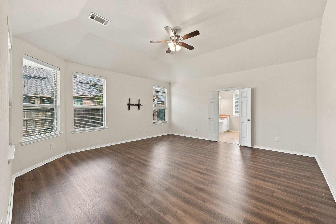
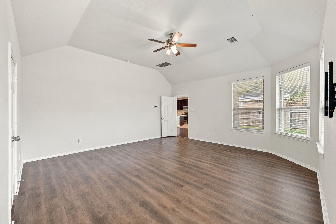
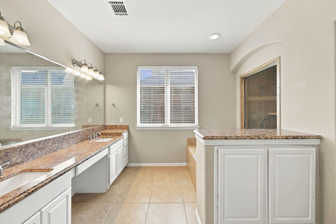
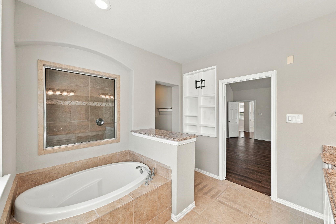
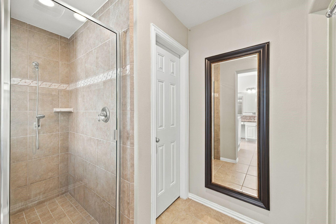
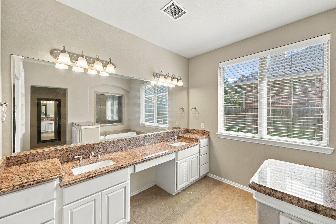
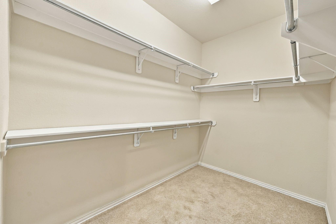
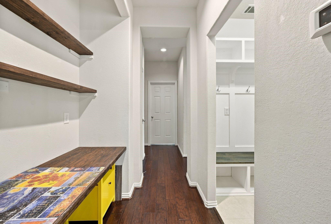
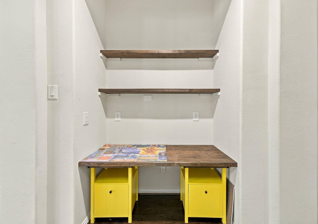
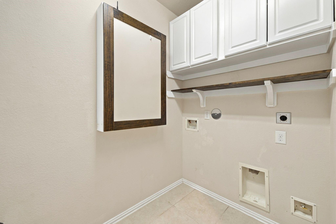
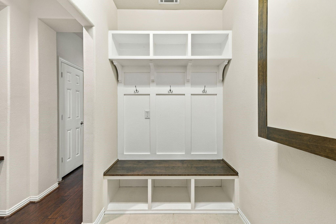
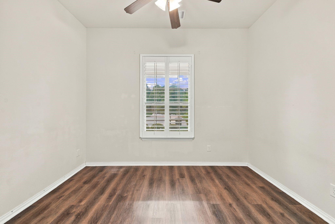
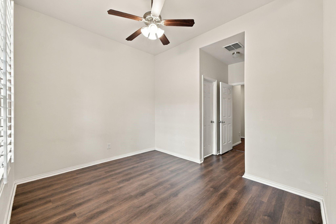
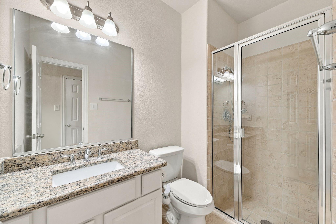
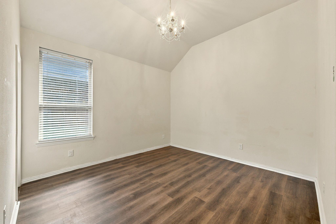
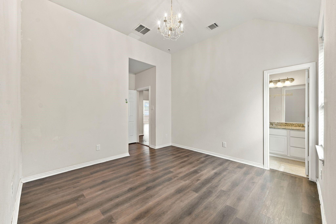
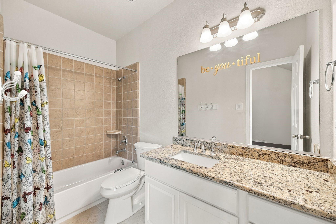
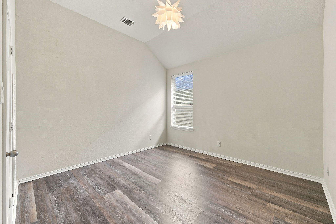
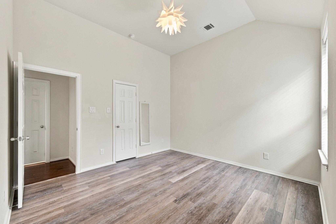
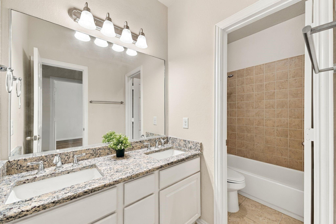
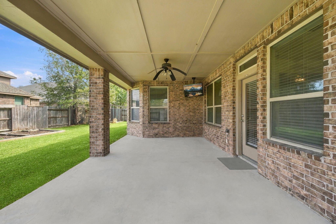
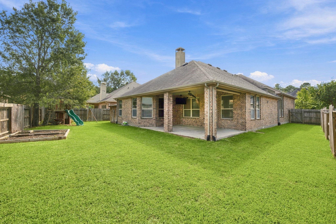
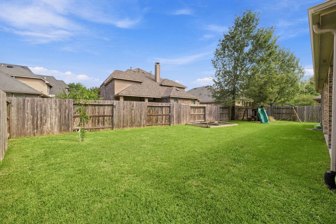
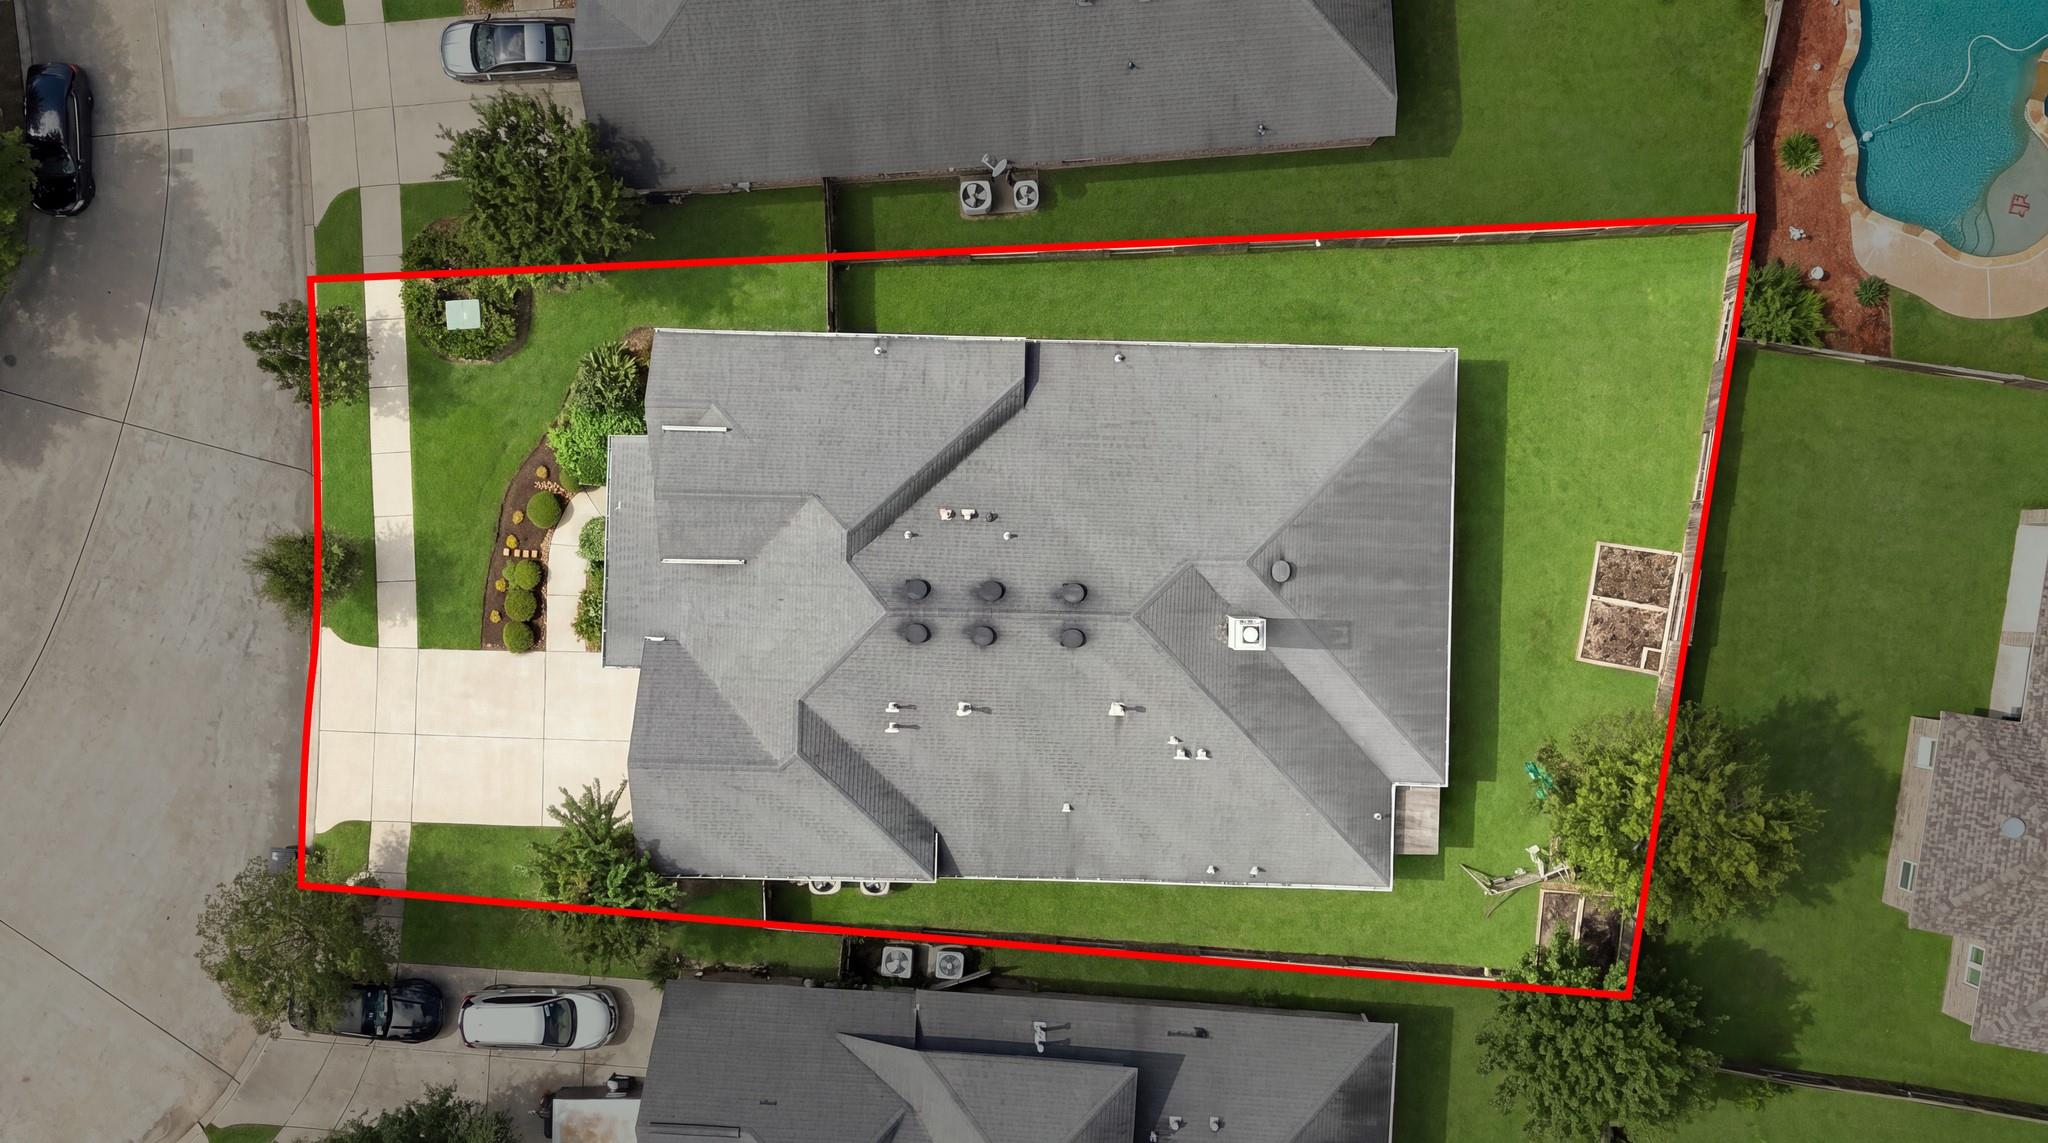
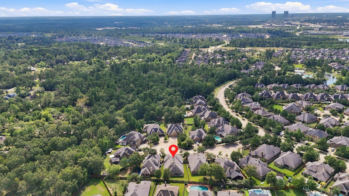
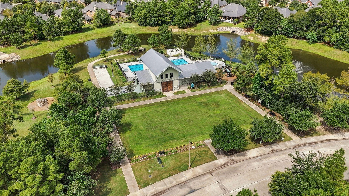
Set behind the gates of Harpers Preserve, this Highland Homes residence offers single-level living with impressive scale and timeless architectural detail. Soaring ceilings, graceful arches, crown molding, hardwood and tile flooring, and abundant natural light create an elevated yet welcoming interior. A striking stone fireplace anchors the living area, which flows seamlessly into a well appointed kitchen featuring granite countertops, generous cabinetry, gas cooking, and an oversized island. The private primary retreat includes a spa-inspired bath with dual vanities, soaking tub, separate shower, and spacious walk-in closet. Hard-surface flooring throughout-no carpet. All bedrooms are ensuites. A custom mudroom provides thoughtful functionality, while the covered patio overlooks a substantial fenced backyard with room for a pool, garden, or outdoor retreat. Ideally located near community amenities, shopping, dining, I-45 for commuting, & a direct route into The Woodlands.
Details
| MLS # | 42588527 |
|---|---|
| Listing Type | For Sale |
| Style | House |
| HOA Dues | $1,800 |
| Sub-Type | Resale |
| Status | Active |
| Year | 2013 |
| Days On Site | 18 |
| Listing Provided By | Real Broker, LLC | Sun Scannell |
Features
| Bed(s) | 4 |
|---|---|
| Bath(s) | 5 Total |
| SQ Feet | 2,876 |
| Garage | 2 |
| Story(s) | 1 |
| Acreage | 0.20 |
Interior
| Heating | Natural Gas |
|---|---|
| Heating Yes / No | Yes |
| Cooling | Attic Fan, Ceiling Fan(s), Electric |
| Cooling Yes / No | Yes |
| Appliances | Oven, Gas Range |
| Interior Features | Crown Molding, Formal Entry/Foyer, Wired for Sound, All Bedrooms Down, Primary Bed - 1st Floor, Split Plan, Walk-In Closet(s) |
| Fireplace Yes / No | Yes |
| Fireplaces Total | 1 |
| Fireplace Features | Gas Log |
Exterior
| Exterior Features | Sprinkler System |
|---|---|
| Roof | Composition |
| Foundation Details | Slab |
| Lot Features | Cul-De-Sac, Subdivided, 0 Up To 1/4 Acre |
| Patio And Porch Features | Covered |
| Fencing | Back Yard, Full |
| Construction Materials | Insulation - Blown Fiberglass, Brick, Cement Siding, Wood Siding |
Parking
| Attached Garage Yes / No | Yes |
|---|---|
| Garage Yes / No | Yes |
| Parking Features | Attached, Oversized, Garage Door Opener |
Utilities
| Sewer | Public Sewer |
|---|---|
| Water Source | Public |
| Green Energy Efficient | Thermostat, HVAC>13 SEER |
Location
| Har Master Planned Community | Harper's Preserve |
|---|---|
| Har Restrictions | Deed Restrictions |
| Road Surface Type | Concrete, Curbs, Gutters |
Taxes
| Tax Annual Amount | 12331 |
|---|---|
| Tax Year | 2026 |
| Tax Exemptions | Homestead Senior |
Other
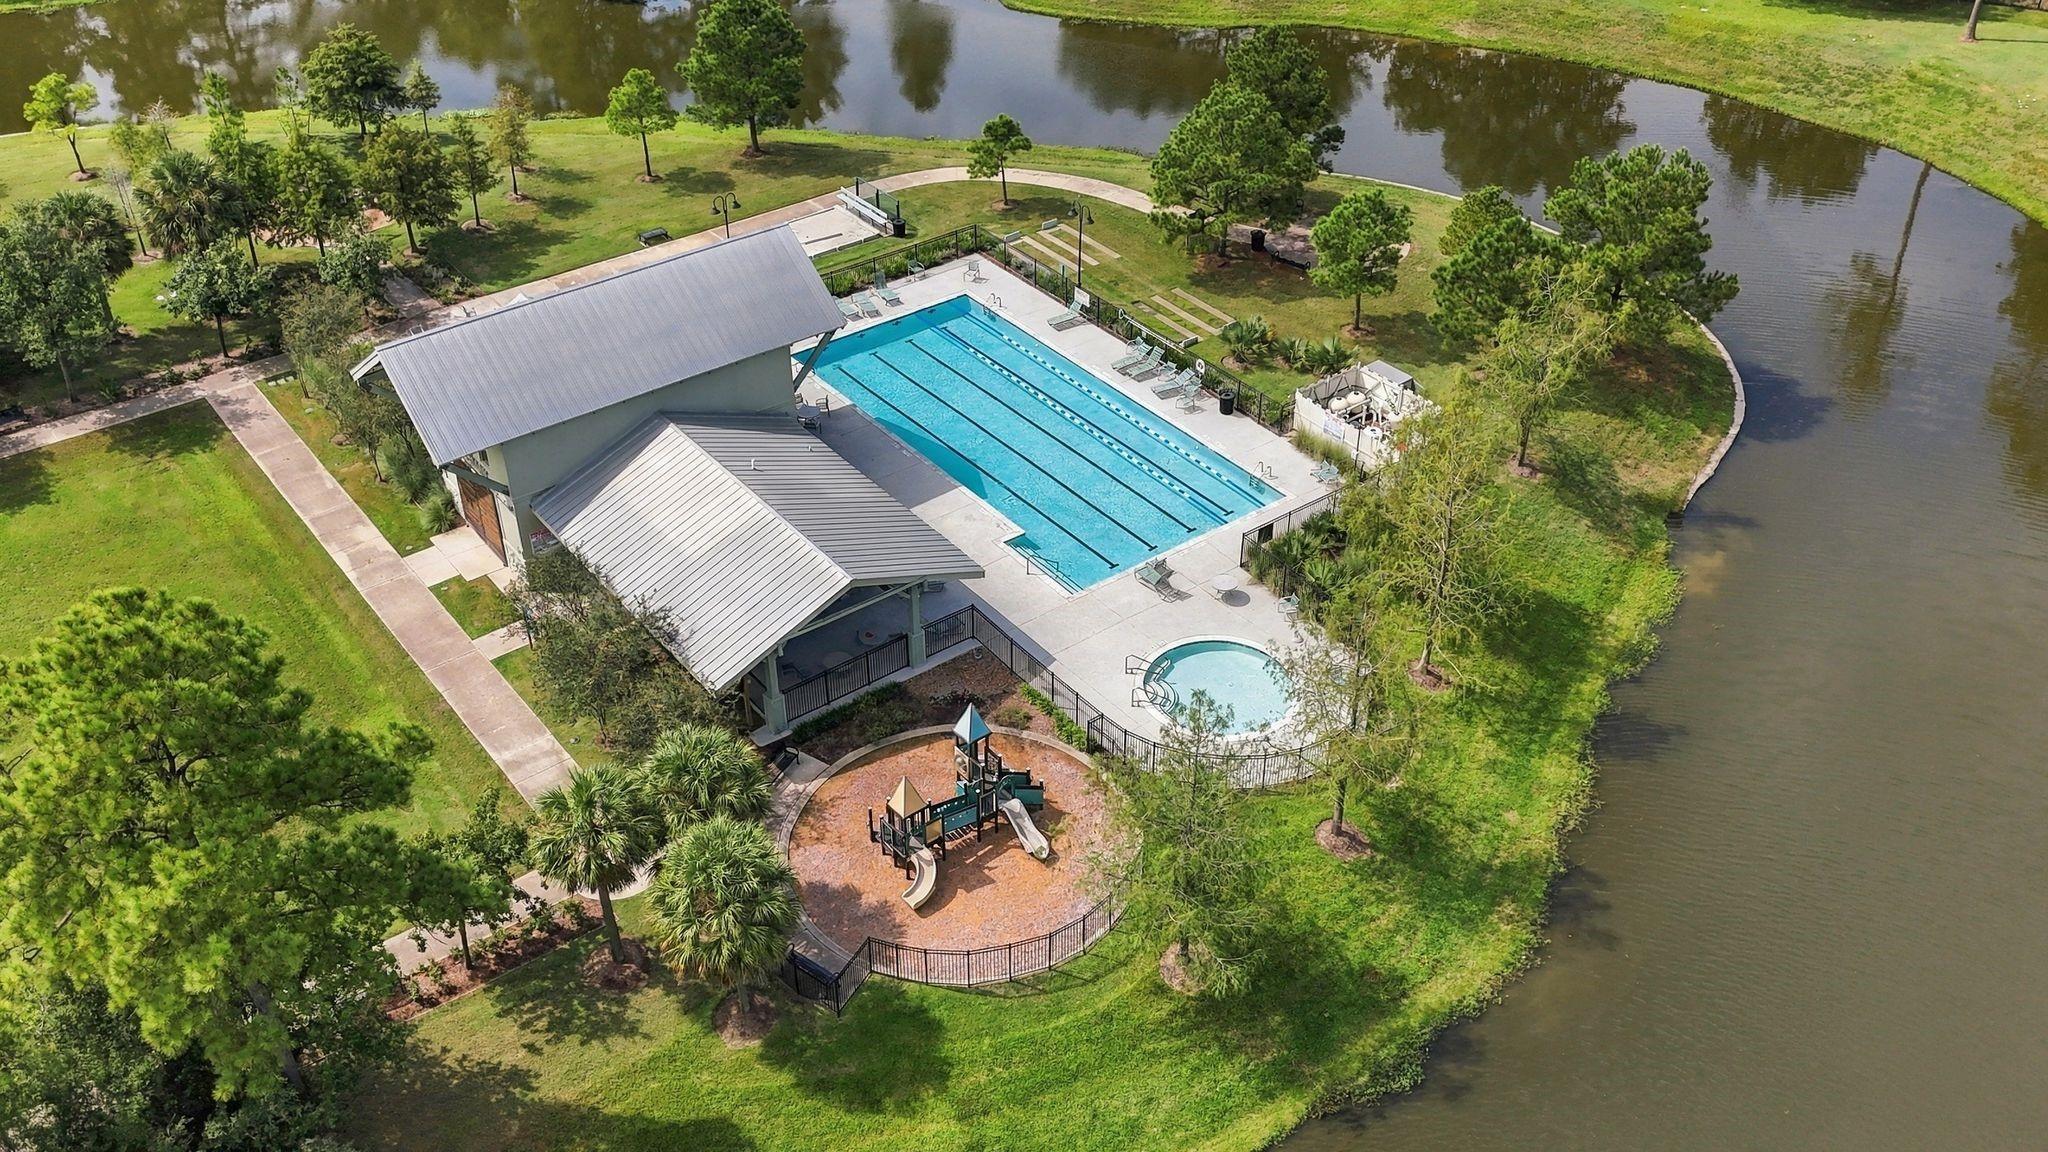
| Har Maint Fee Includes | Clubhouse, Common Grounds, Lawn Care, Limited Access Gates, Recreational Facilities |
|---|
Area Information
| State | TX |
|---|---|
| County | Montgomery |
| City | Conroe |
| Zip Code | 77385 |
| Area | 15 |
| Subarea | Spring Northeast |
| Community Name | Harpers Preserve 02 |
| School District | 11 - Conroe |
| Elementary School | Suchma Elementary School |
| High School | 11 - Conroe |
| Listing VS Median (in Harpers Preserve 02) | |
Price: $469,000 low | high Med: $469,000 sqft: 2,876 low | high Med: 2,876 $ / sqft: $163 low | high Med: $163 On site: 18 low | high Med: 18 | |
Market Activity 77385
Request a showing
Request a showing
Contact
Learn More About This Property

| State | TX |
|---|---|
| County | Montgomery |
| City | Conroe |
| Zip Code | 77385 |
| Area | 15 |
| Subarea | Spring Northeast |
| Community Name | Harpers Preserve 02 |
| School District | 11 - Conroe |
| Elementary School | Suchma Elementary School |
| High School | 11 - Conroe |
| Listing VS Median (in Harpers Preserve 02) | |
Price: $469,000 low | high Med: $469,000 sqft: 2,876 low | high Med: 2,876 $ / sqft: $163 low | high Med: $163 On site: 18 low | high Med: 18 | |