In-Person: 11/14 12:00 PM - 2:00 PM
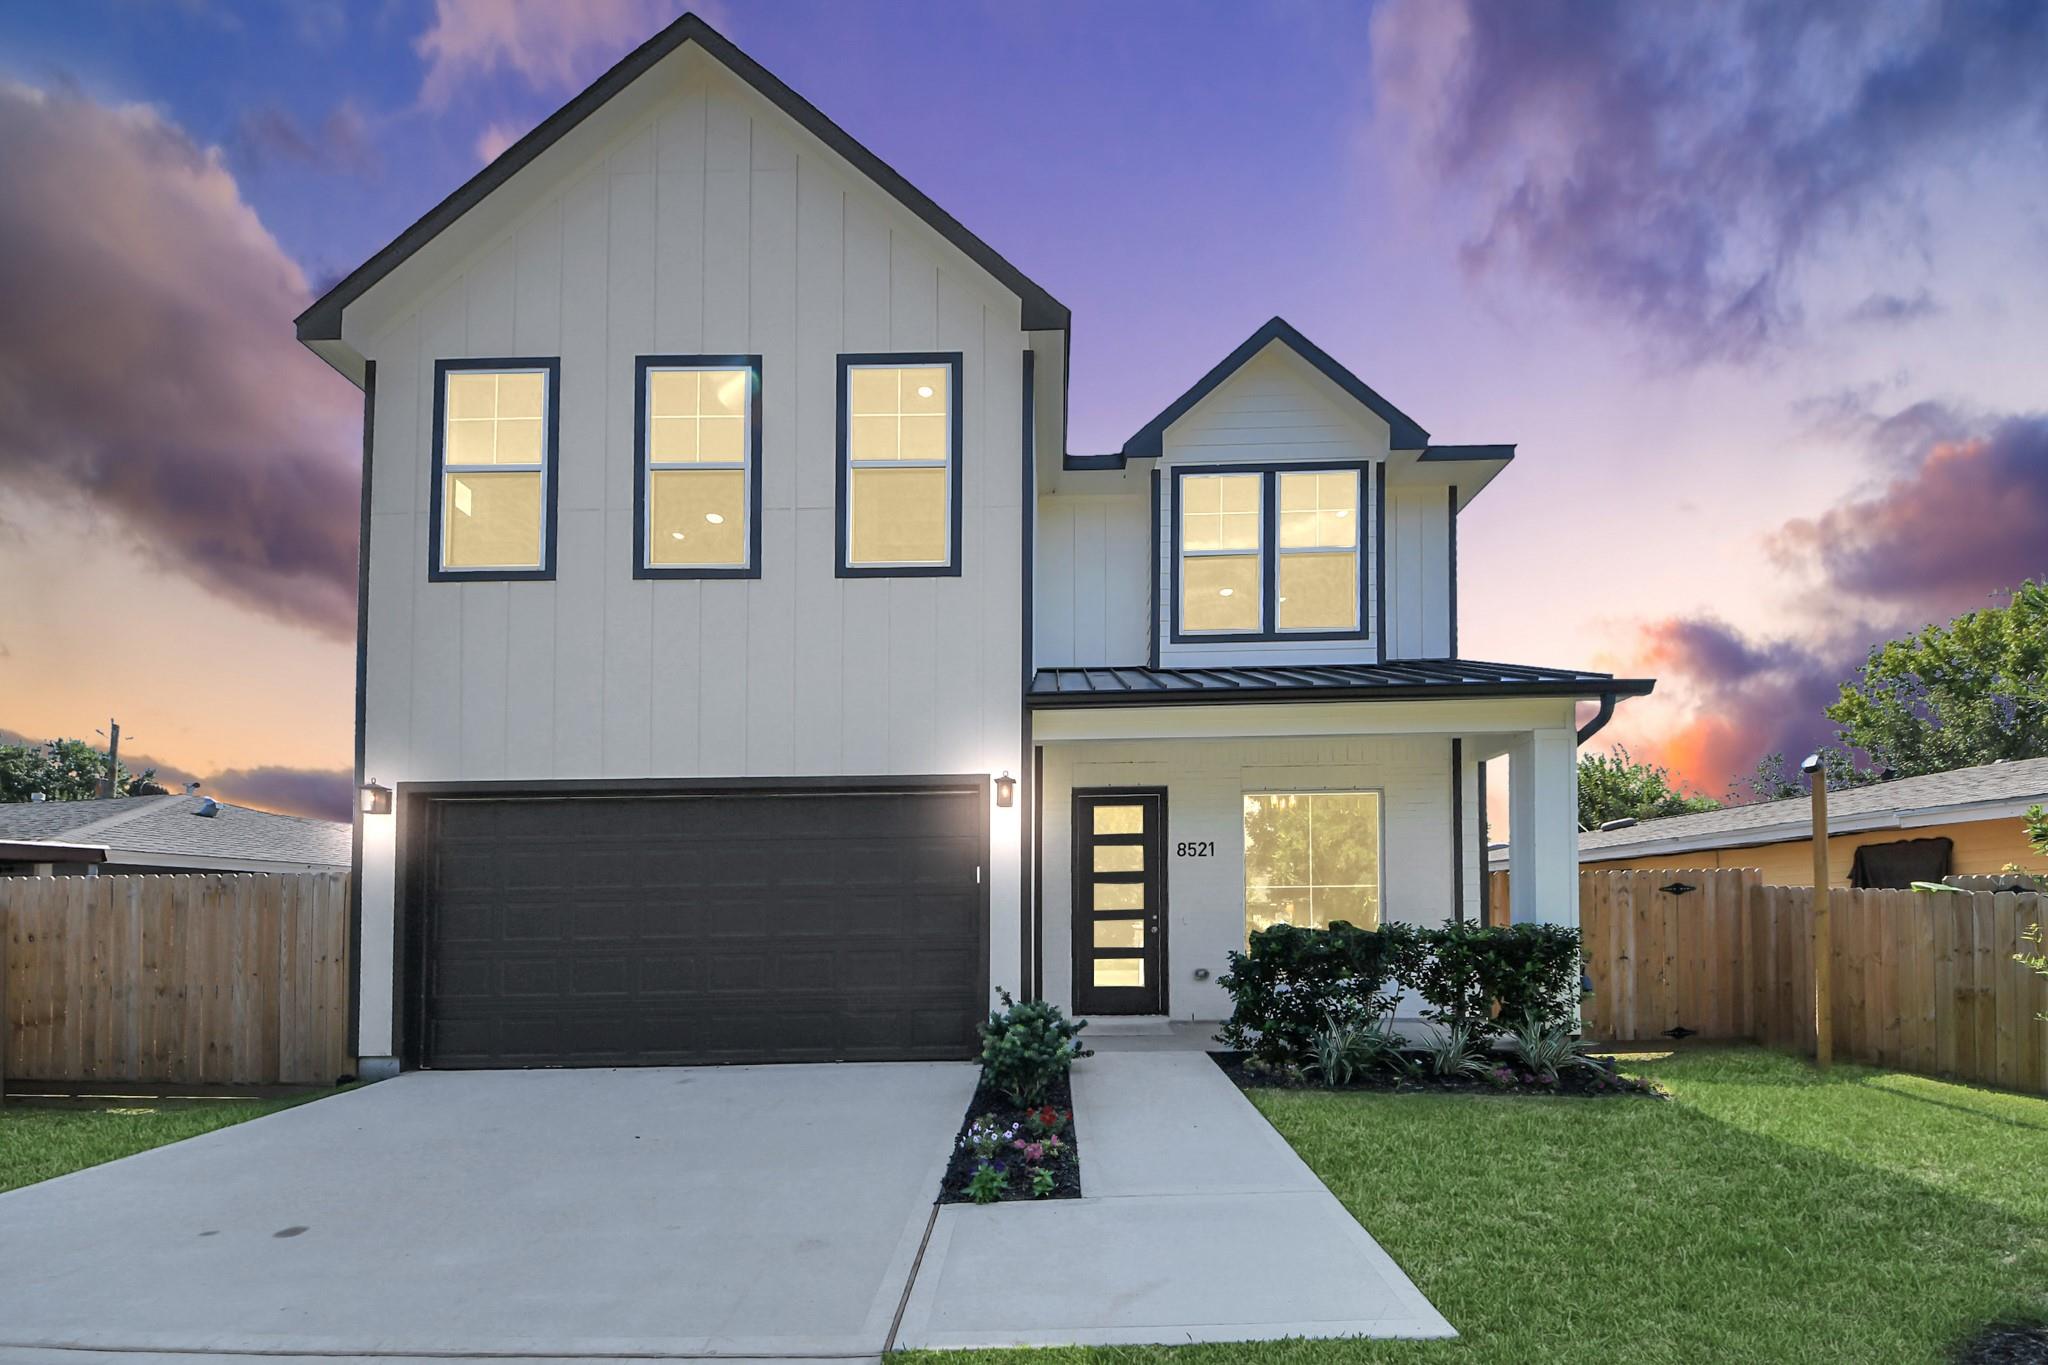
8521 Friendship Road,Houston, TX 77080
Houston, TX 77080

Description
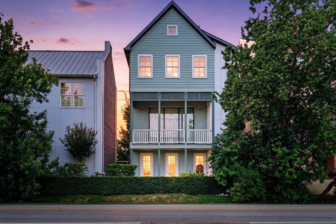
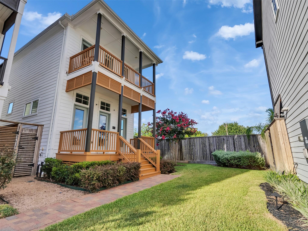
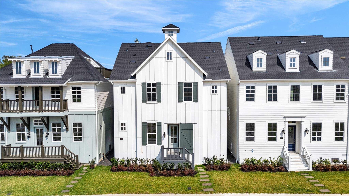
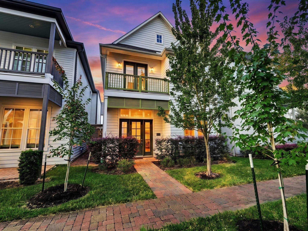
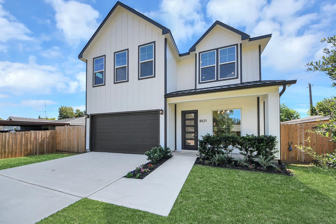
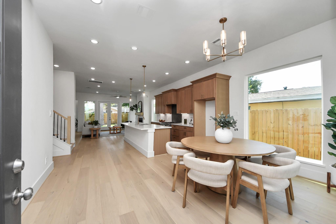
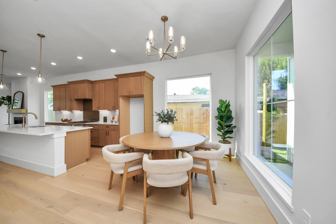
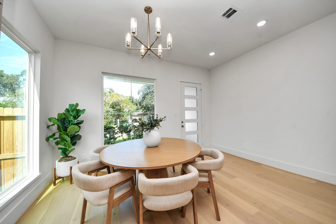
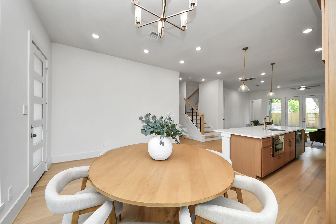
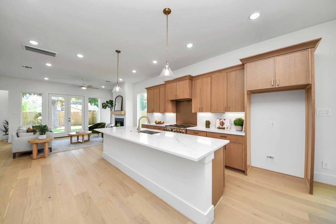
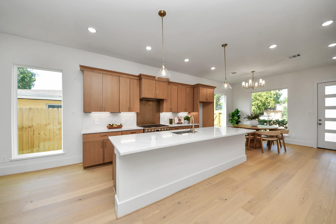
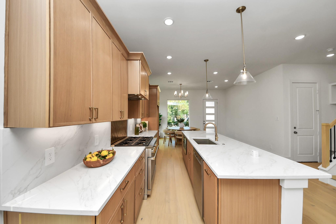
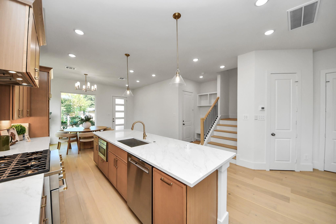
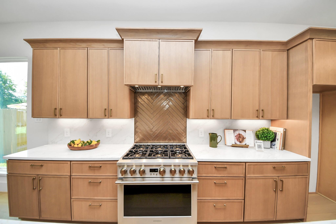
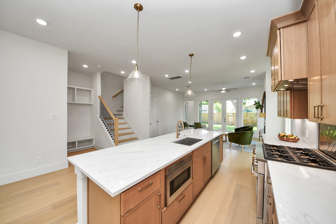
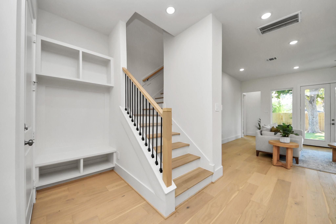
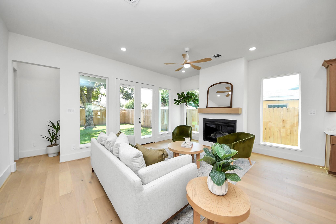
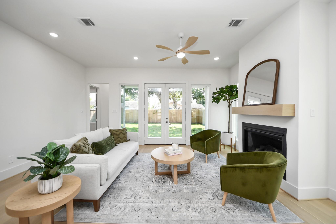
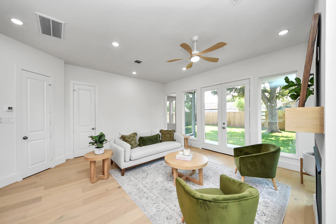
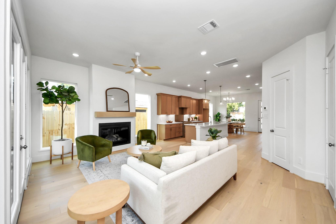
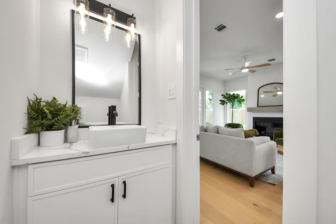
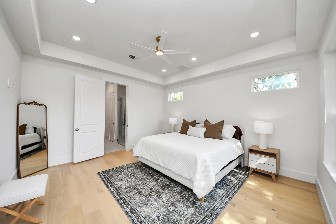
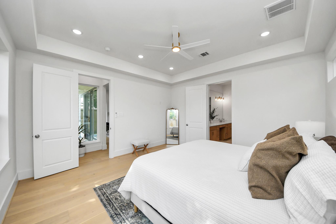
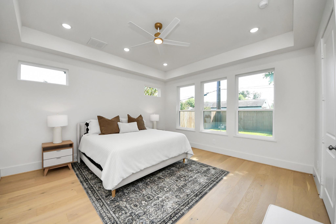
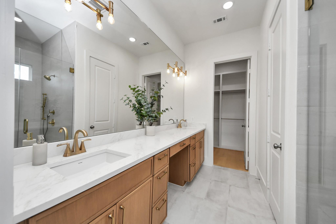
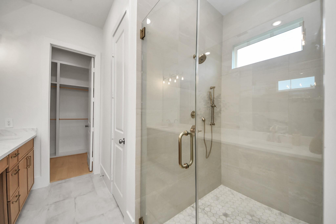
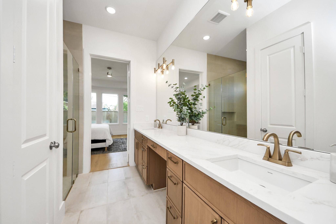
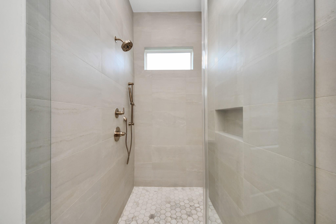
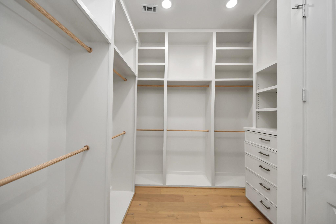
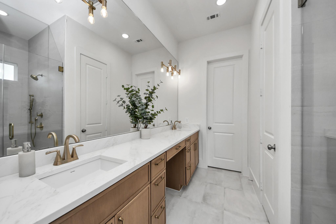
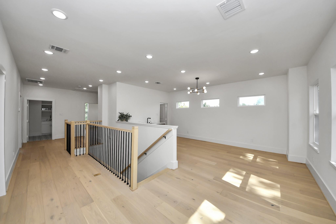
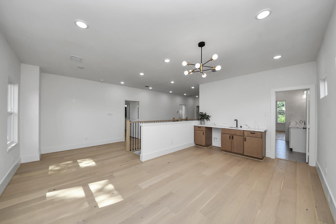
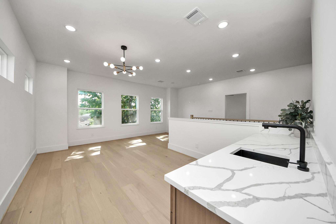
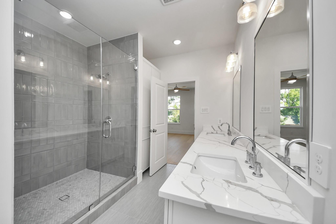
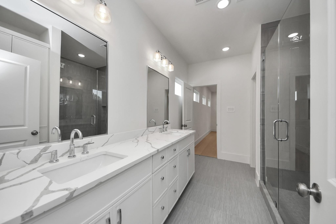
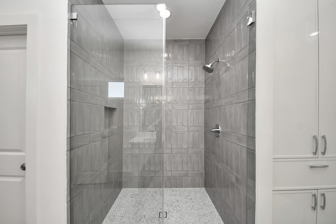
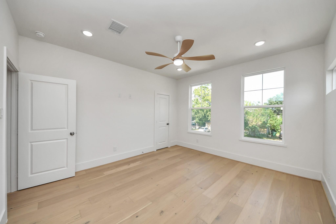
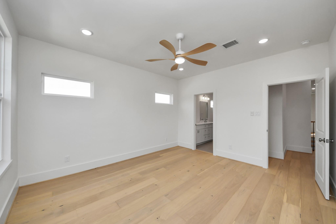
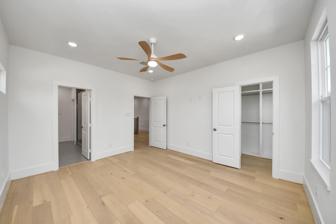
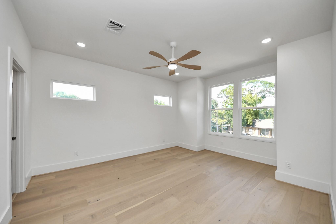
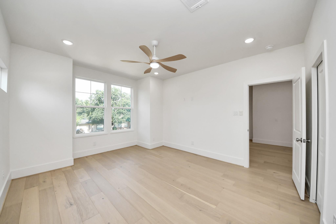
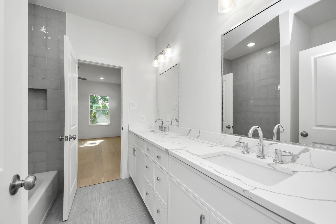
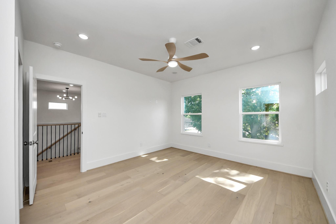
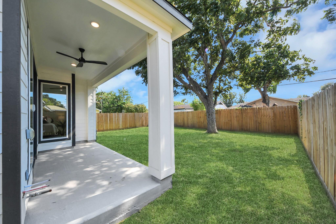
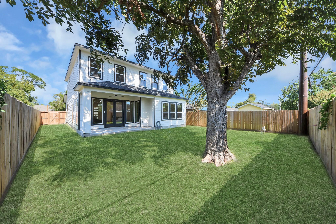
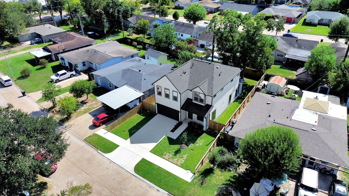
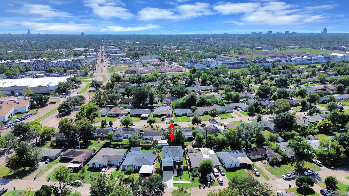
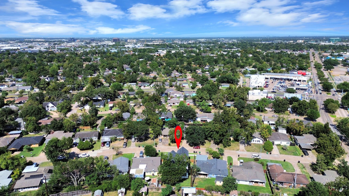
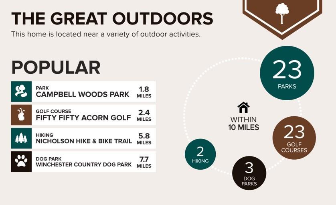
New construction by Rosemary Custom Homes with beautiful finishes throughout, including wide-plank wood flooring, updated lighting, tile selections, and a GE Monogram range with GE microwave drawer. The open first-floor layout is great for entertaining, with the living, dining, and kitchen areas flowing together. The living room features a fireplace and double glass doors leading to a large covered back porch that is already plumbed for an outdoor kitchen.The first-floor primary bedroom includes a large bathroom and walk-in closet. Upstairs features a game room, office/study nook, and three additional bedrooms, each with a walk-in closet, ceiling fan, and recessed lighting. Located near a completed 2.4-mile hike and bike trail planned to connect to T.C. Jester Park, with easy access to the Galleria and City Center.
Details
| MLS # | 95601214 |
|---|---|
| Listing Type | For Sale |
| Style | House |
| Sub-Type | New Construction |
| Status | Active |
| Year | 2026 |
| Days On Site | 19 |
| Listing Provided By | Cousin Realty, LLC | Lorena Cousin |
Features
| Bed(s) | 4 |
|---|---|
| Bath(s) | 4 Total |
| SQ Feet | 2,676 |
| Garage | 2 |
| Story(s) | 2 |
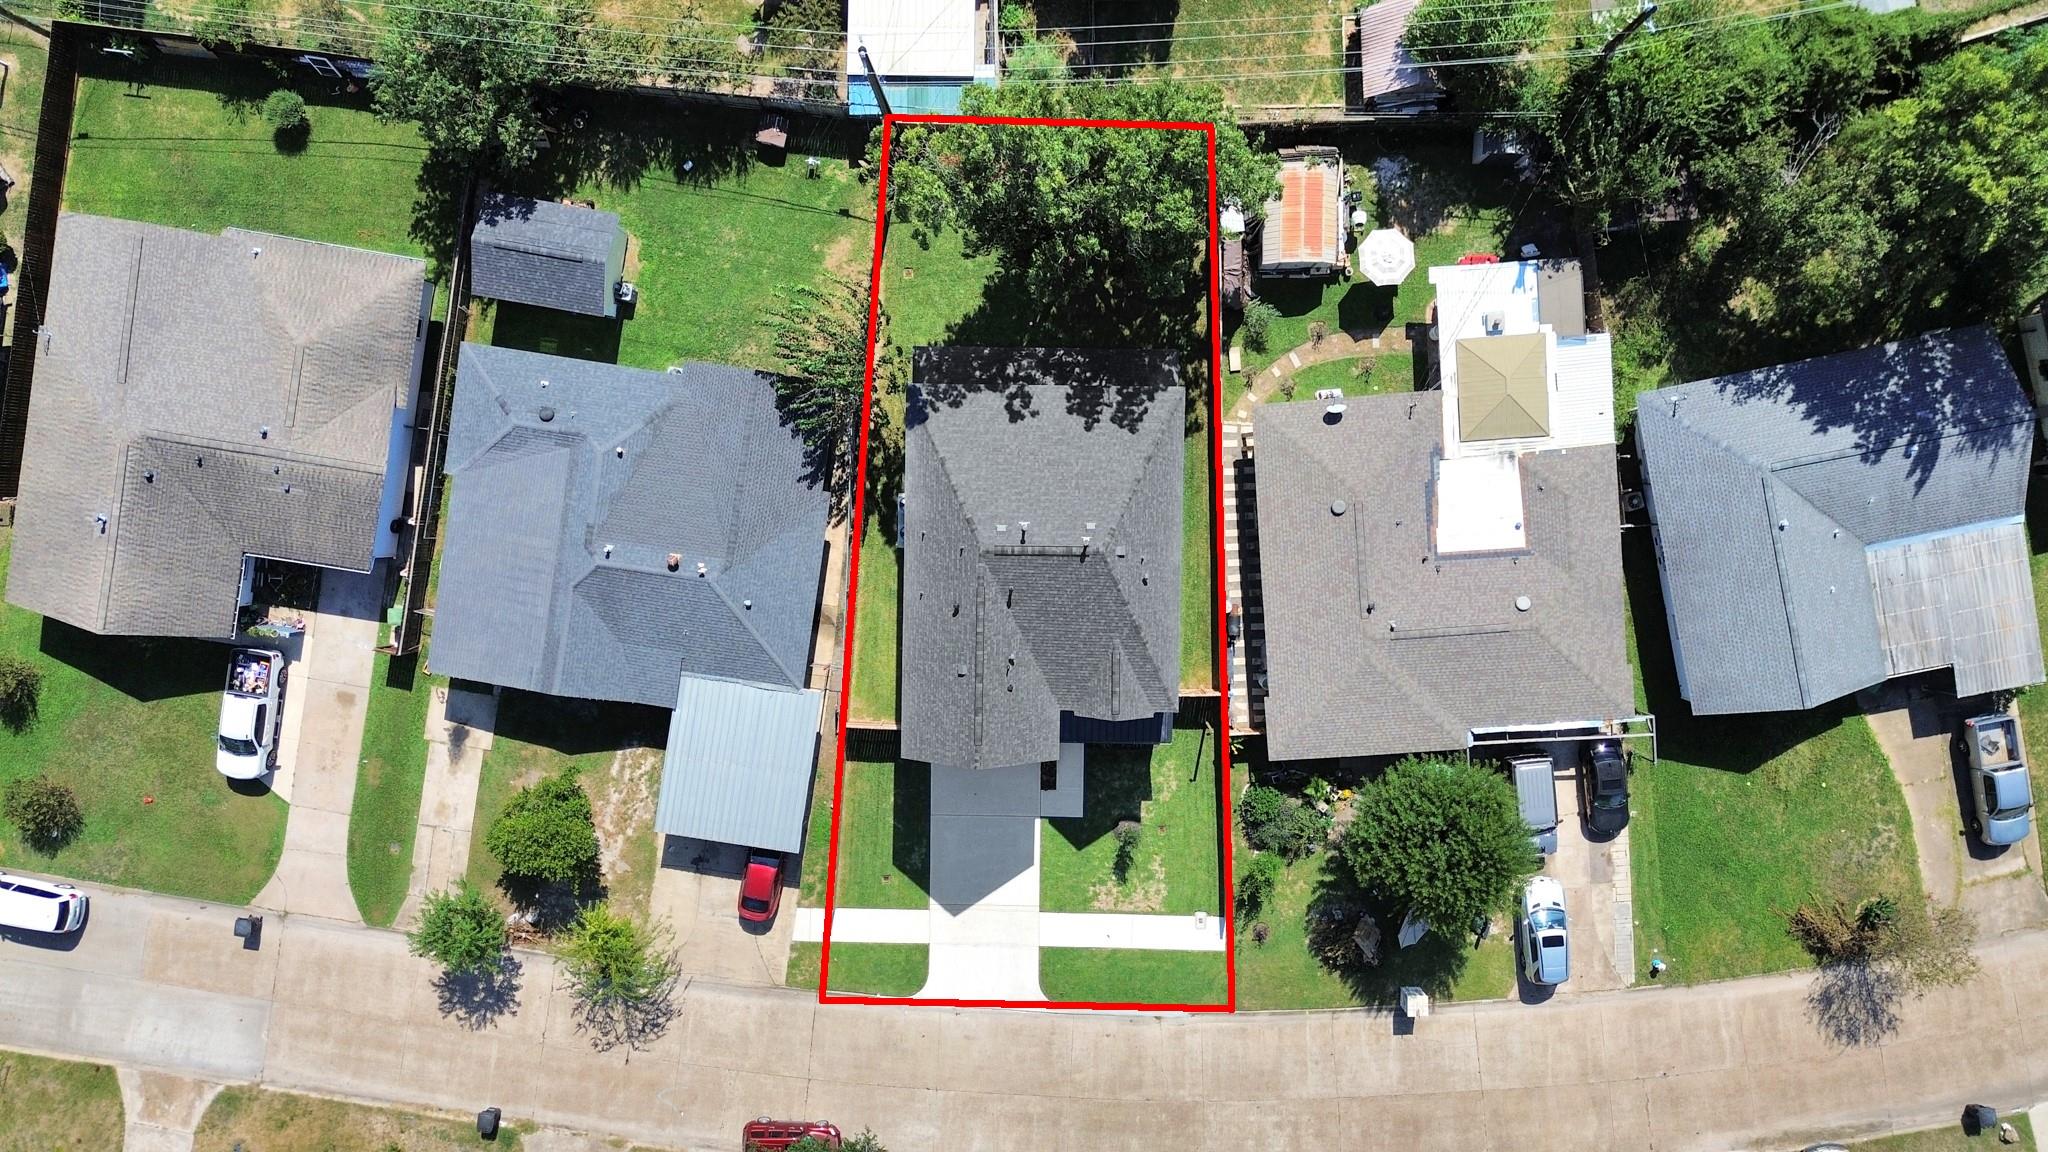
| Acreage | 0.14 |
Interior
| Heating | Natural Gas |
|---|---|
| Heating Yes / No | Yes |
| Cooling | Ceiling Fan(s), Electric |
| Cooling Yes / No | Yes |
| Appliances | ENERGY STAR Qualified Appliances, Disposal, Electric Oven, Microwave, Gas Range, Dishwasher |
| Interior Features | High Ceilings, Primary Bed - 1st Floor, Walk-In Closet(s) |
| Window Features | Insulated/Low-E windows |
| Fireplace Yes / No | Yes |
| Fireplaces Total | 1 |
| Fireplace Features | Gas, Gas Log |
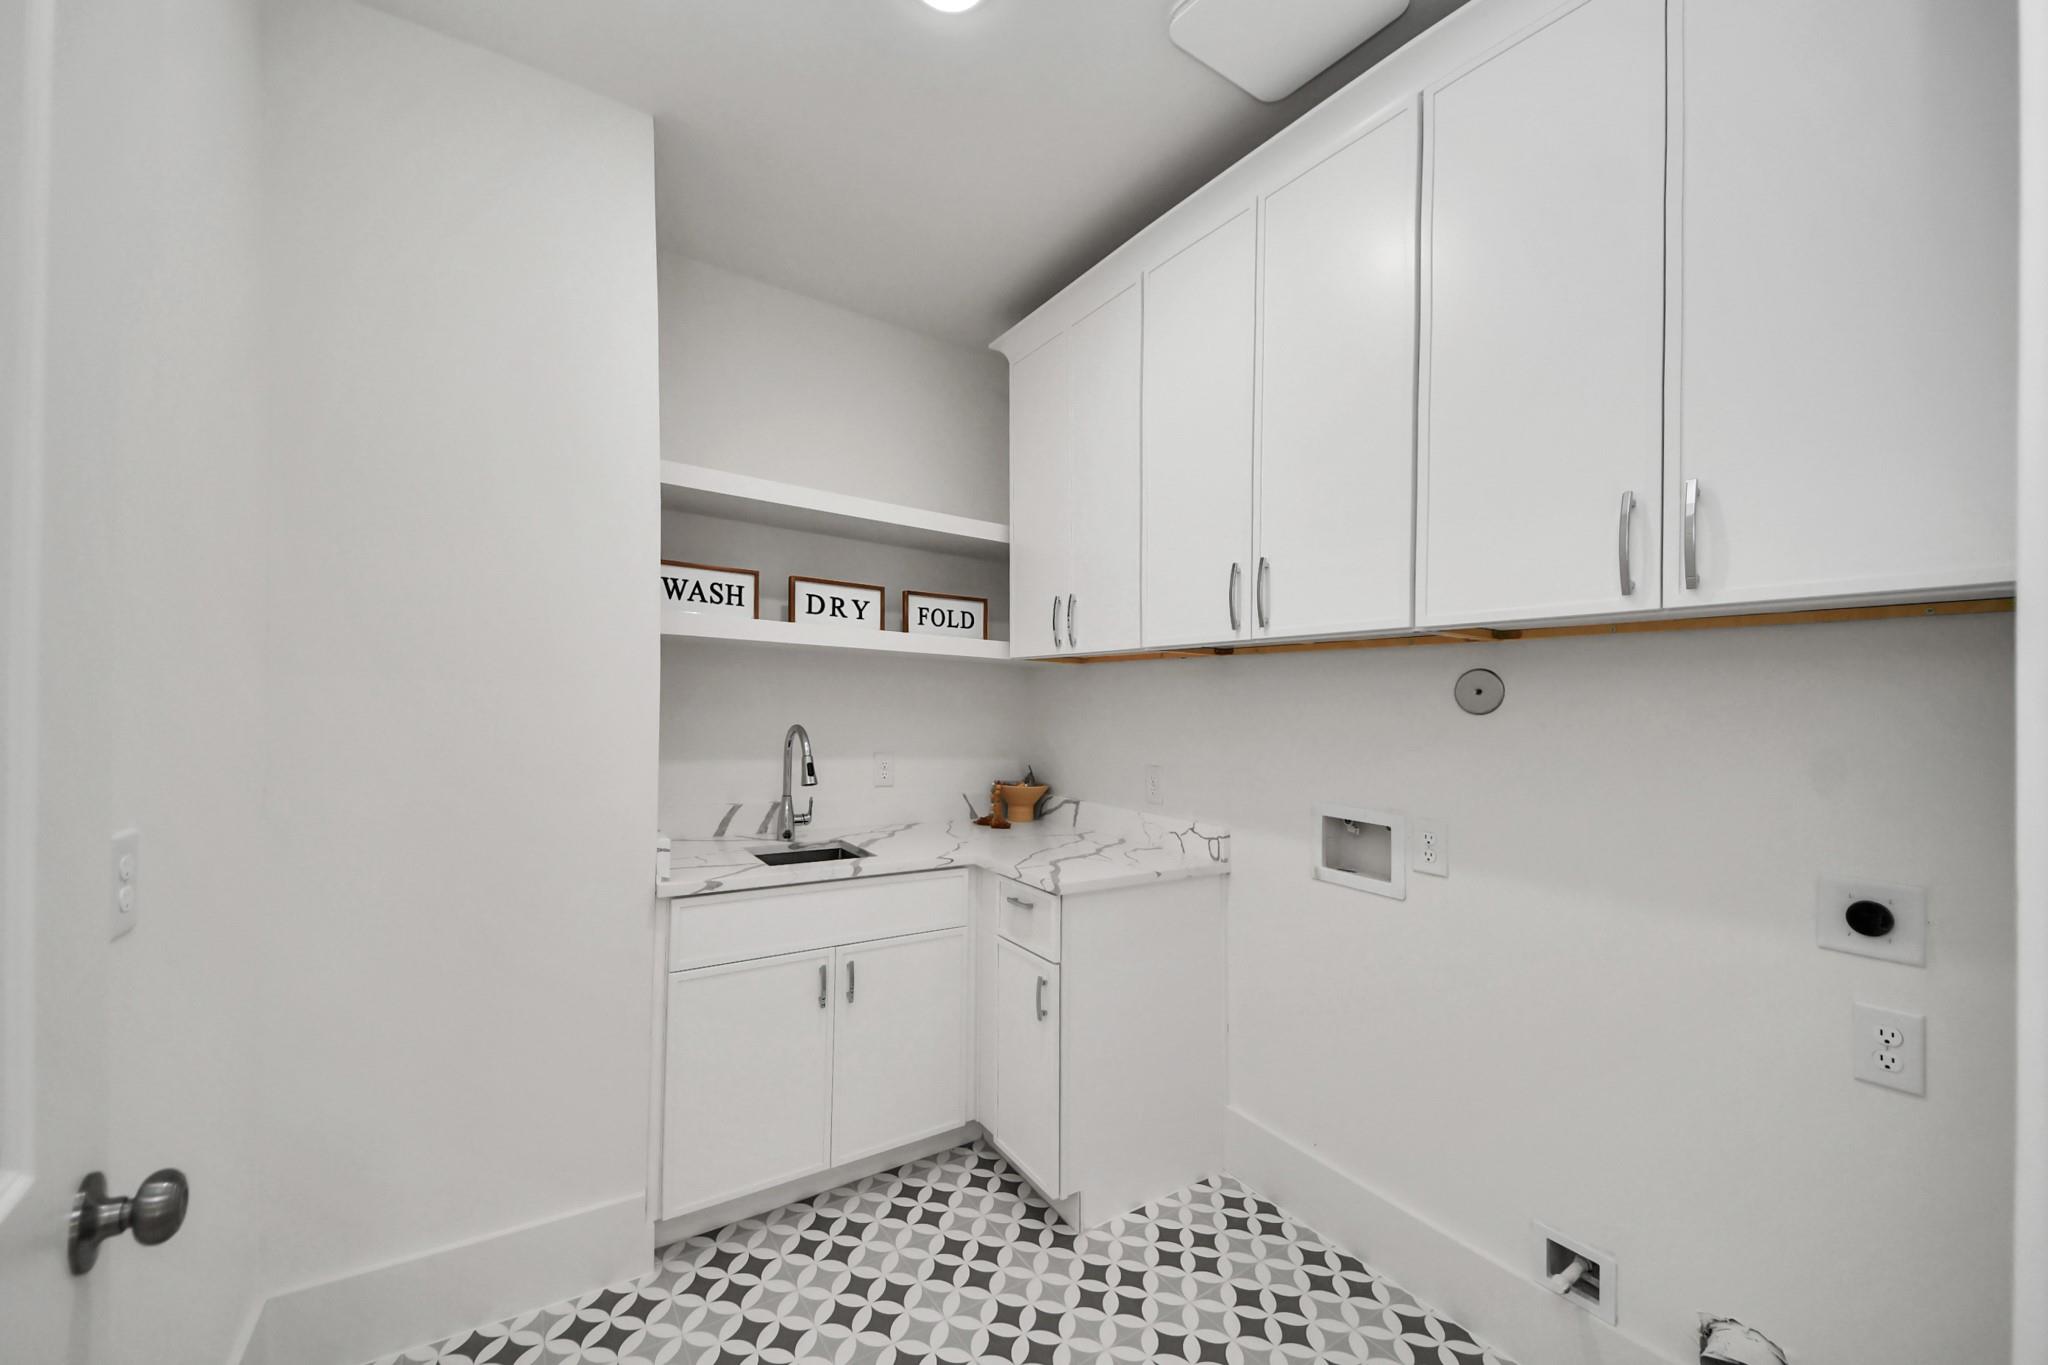
| Laundry Features | Electric Dryer Hookup, Washer Hookup |
| Door Features | Insulated Doors |
| Har Room Description | 1 Living Area, Breakfast Room, Family Room, Formal Dining, Gameroom Up, Home Office/Study, Living Area - 1st Floor, Utility Room in House |
Exterior
| Roof | Composition |
|---|---|
| Foundation Details | Slab |
| Lot Features | Back Yard, Subdivided, 0 Up To 1/4 Acre |
| Patio And Porch Features | Covered, Porch |
| Fencing | Back Yard |
| Construction Materials | Batts Insulation, Cement Siding, Wood Siding |
| Direction Faces | North |
| Property Condition | New Construction |
Parking
| Attached Garage Yes / No | Yes |
|---|---|
| Garage Yes / No | Yes |
| Parking Features | Attached |
Utilities
| Sewer | Public Sewer |
|---|---|
| Water Source | Public |
| Green Energy Efficient | Thermostat, HVAC, HVAC>13 SEER |
Location
| Har Restrictions | Deed Restrictions |
|---|
Taxes
| Tax Annual Amount | 4654 |
|---|---|
| Tax Year | 2023 |
Area Information
| State | TX |
|---|---|
| County | Harris |
| City | Houston |
| Zip Code | 77080 |
| Area | 24 |
| Subarea | Spring Branch |
| Community Name | Langwood Sec 02 |
| School District | 49 - Spring Branch |
| Elementary School | Edgewood Elementary School (Spri |
| High School | 49 - Spring Branch |
| Listing VS Median (in Langwood Sec 02) | |
Price: $599,900 low | high Med: $199,000 sqft: 2,676 low | high Med: 1,099 $ / sqft: $224 low | high Med: $181 On site: 19 low | high Med: 19 | |
Market Activity 77080
Request a showing
Request a showing
Contact
Learn More About This Property

| Open House |
|---|
| In-Person 11/14 12:00 PM - 2:00 PM |
| State | TX |
|---|---|
| County | Harris |
| City | Houston |
| Zip Code | 77080 |
| Area | 24 |
| Subarea | Spring Branch |
| Community Name | Langwood Sec 02 |
| School District | 49 - Spring Branch |
| Elementary School | Edgewood Elementary School (Spri |
| High School | 49 - Spring Branch |
| Listing VS Median (in Langwood Sec 02) | |
Price: $599,900 low | high Med: $199,000 sqft: 2,676 low | high Med: 1,099 $ / sqft: $224 low | high Med: $181 On site: 19 low | high Med: 19 | |