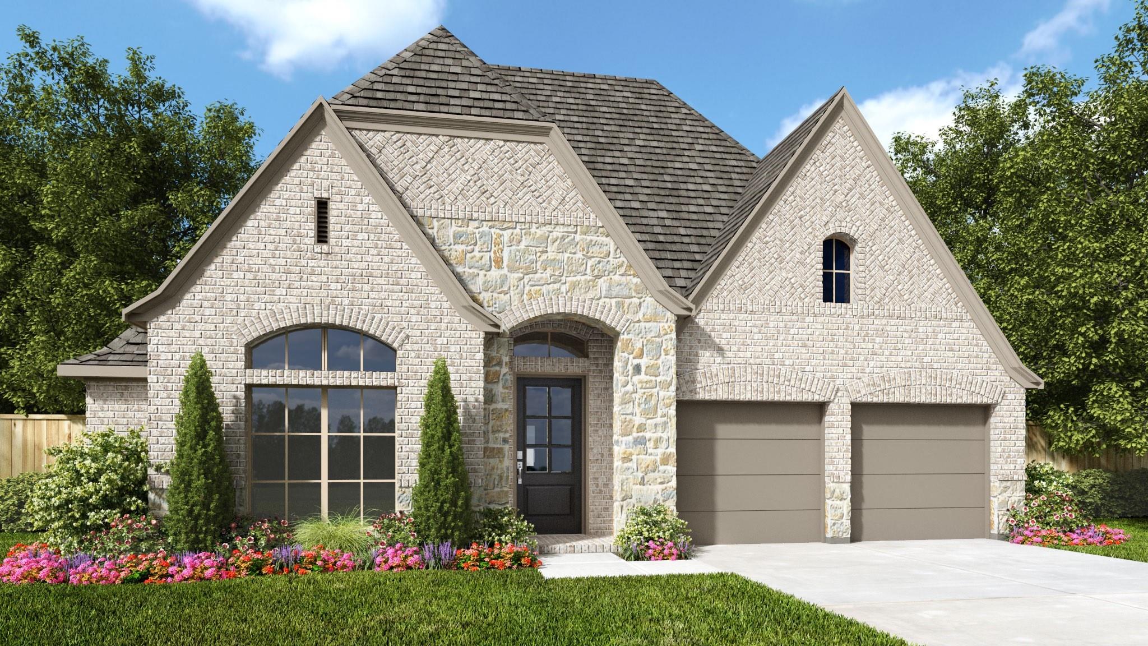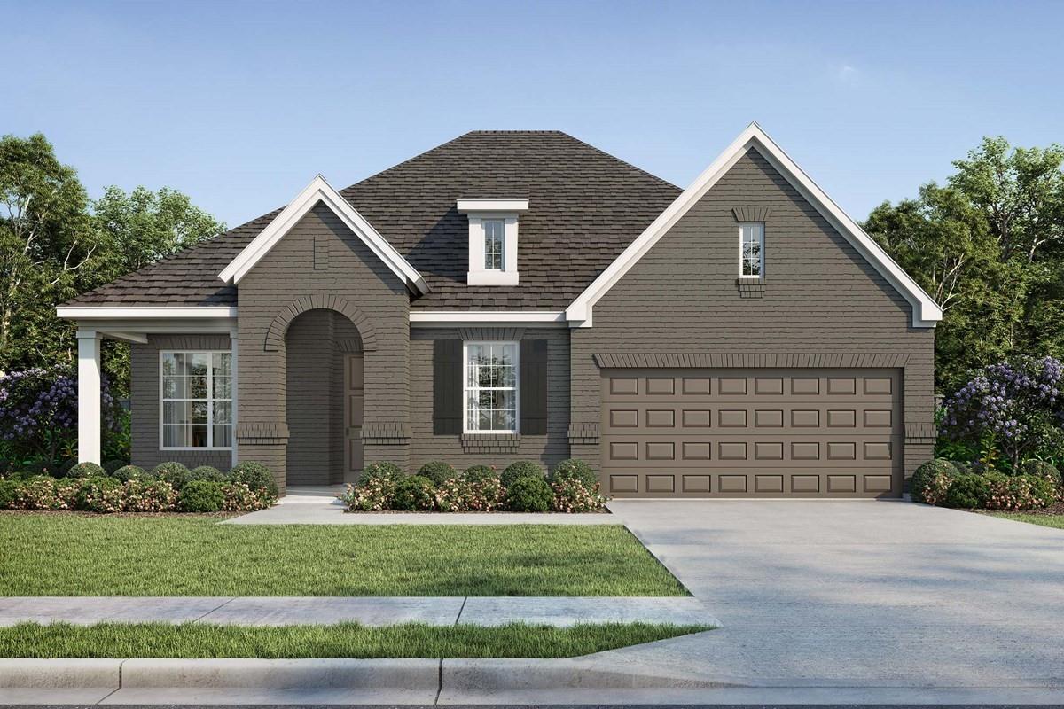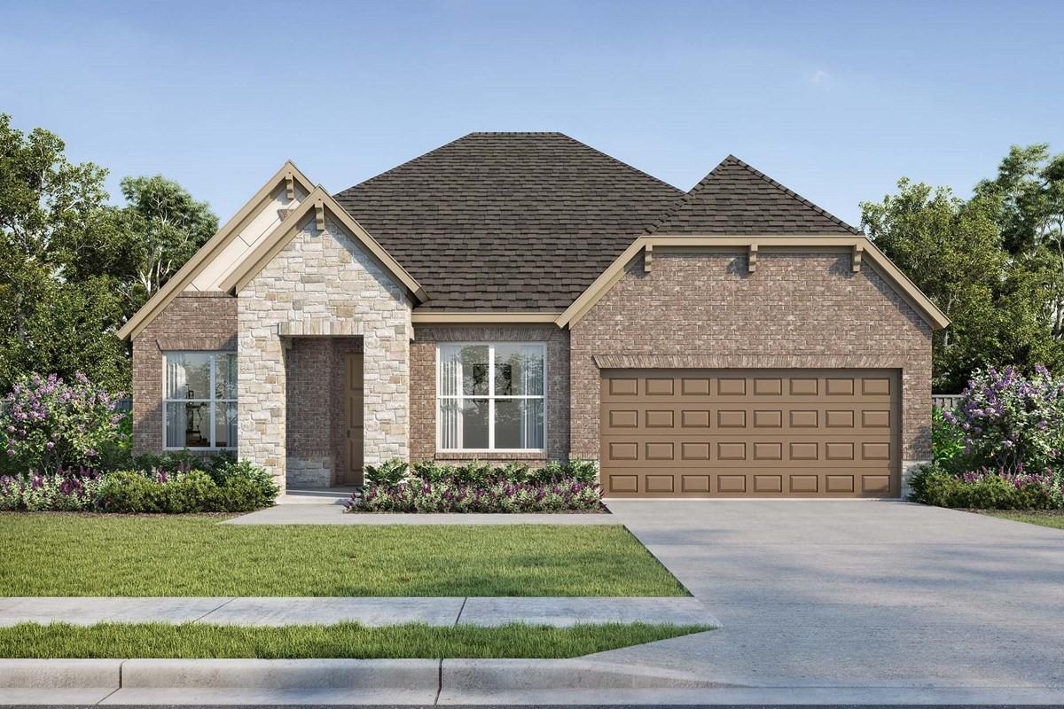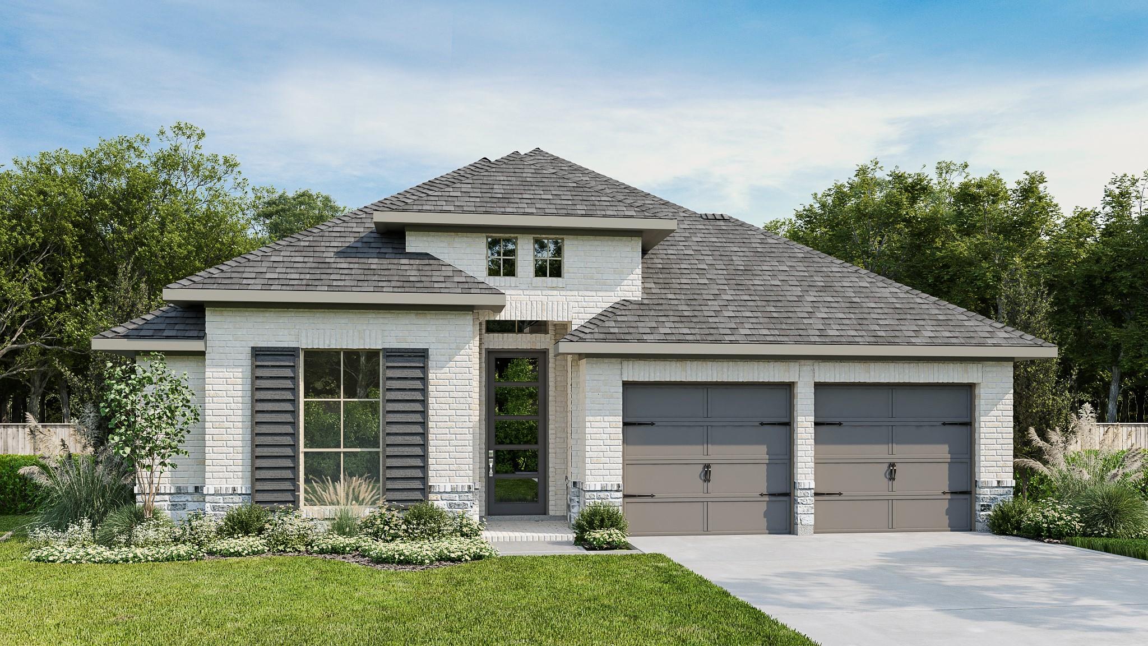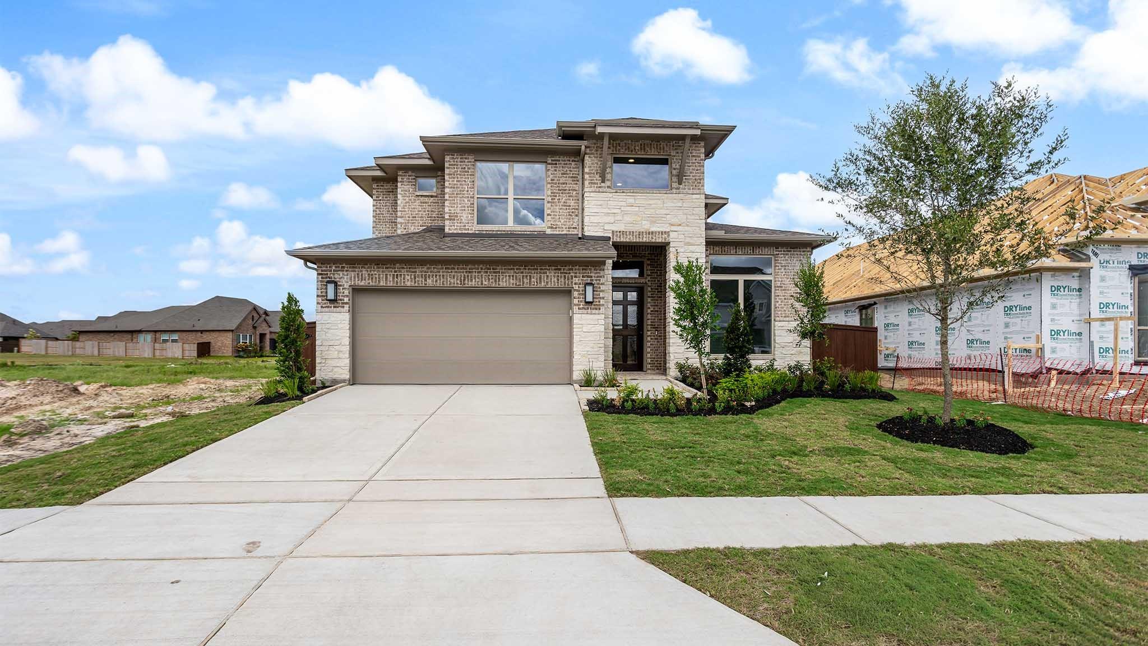
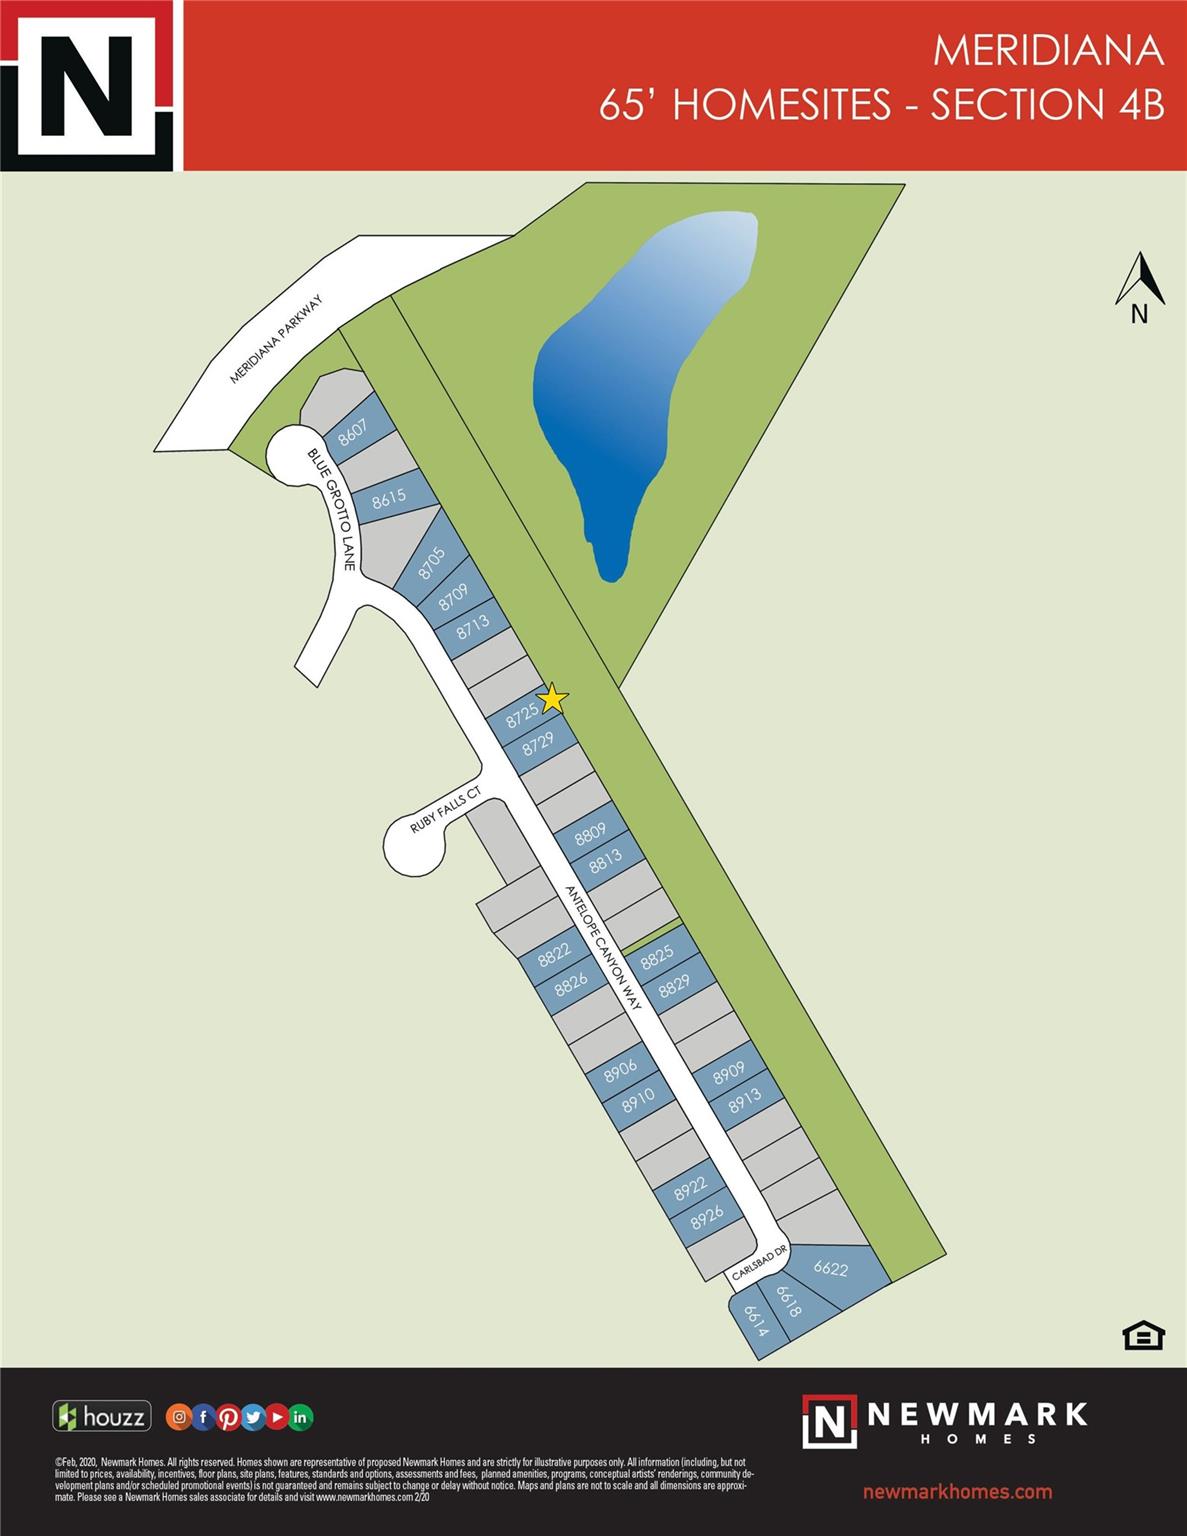
8725 Antelope Canyon Way,Manvel, TX 77583
Manvel, TX 77583


Description
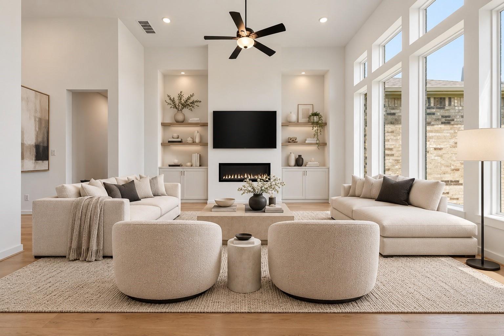
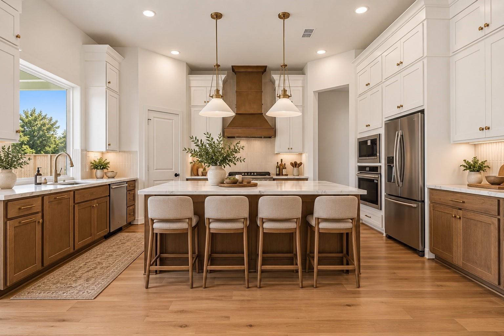
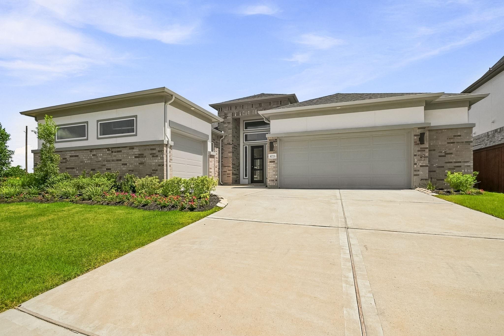
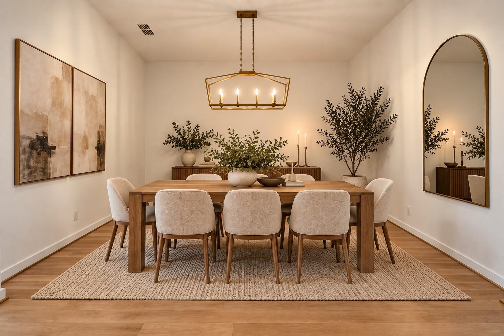
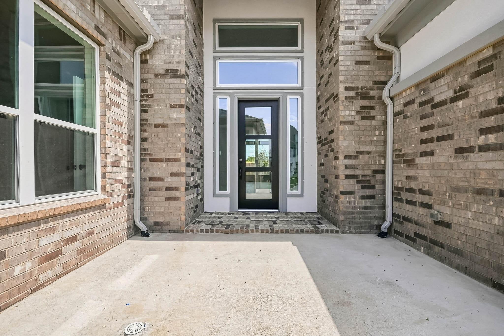
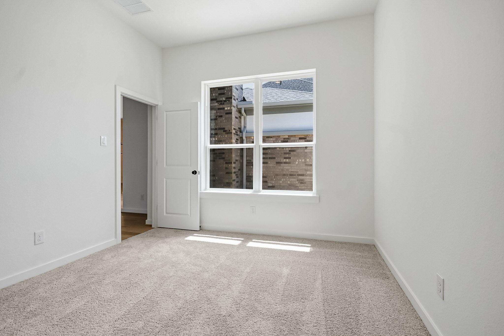
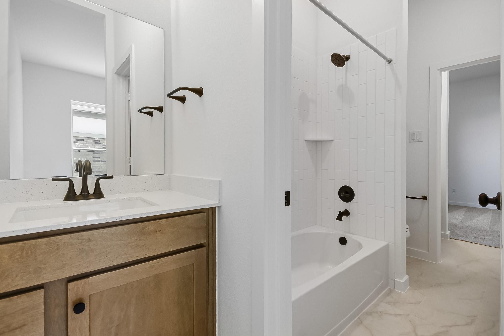
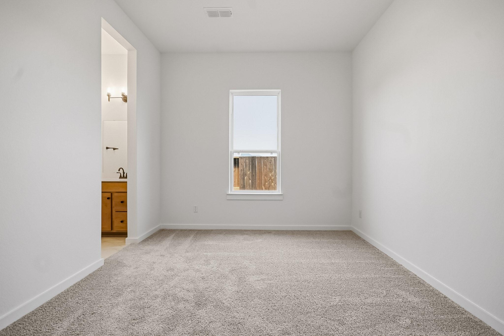
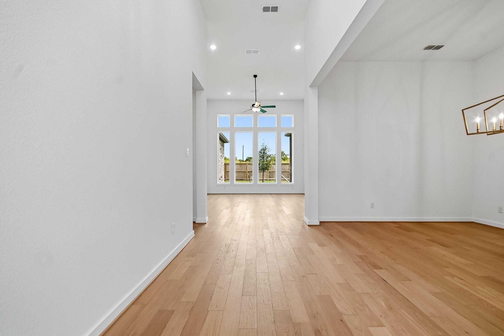
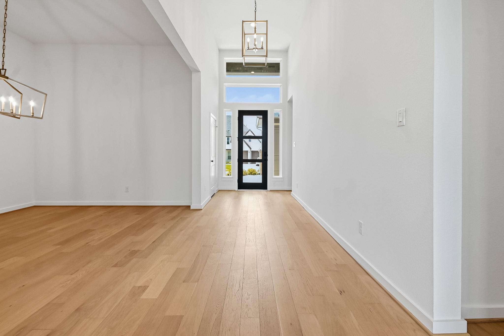
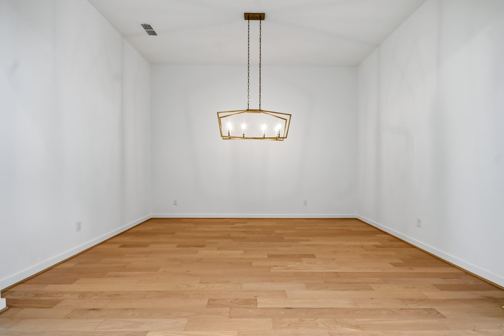
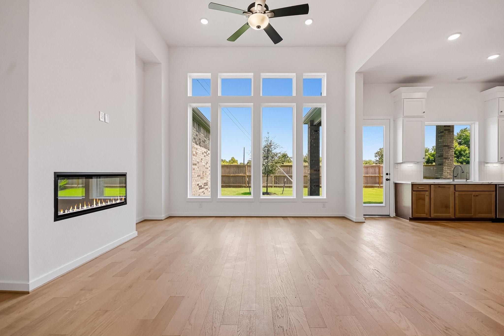
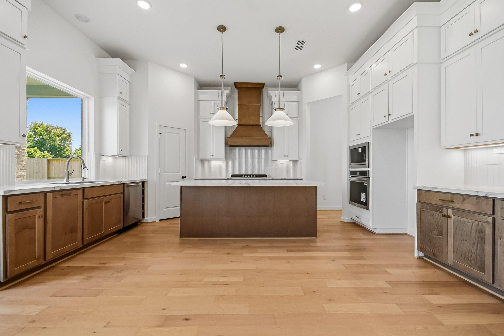
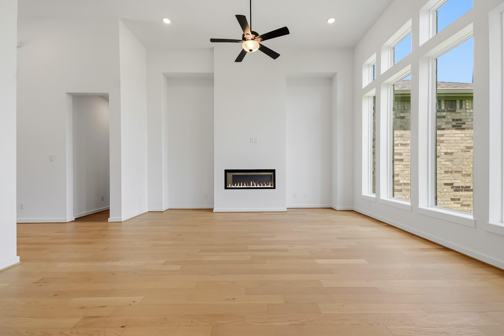
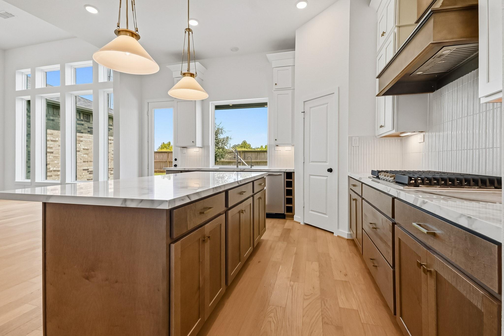
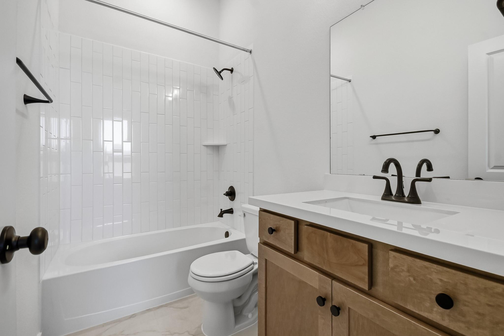
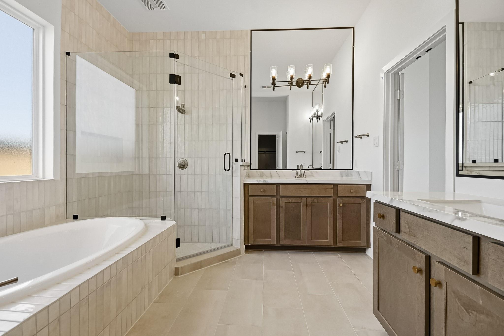
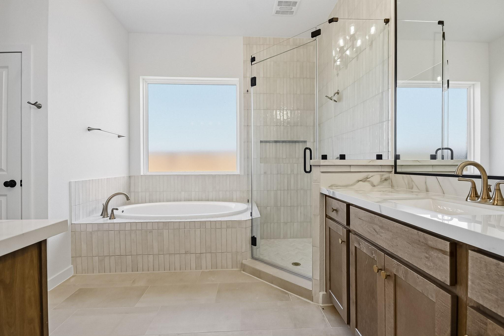
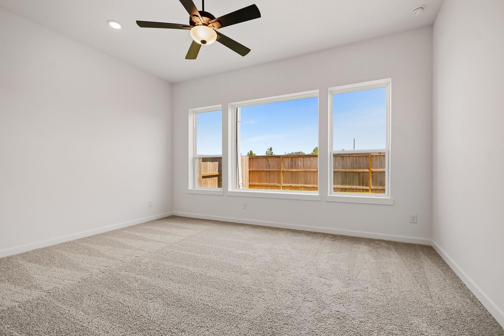
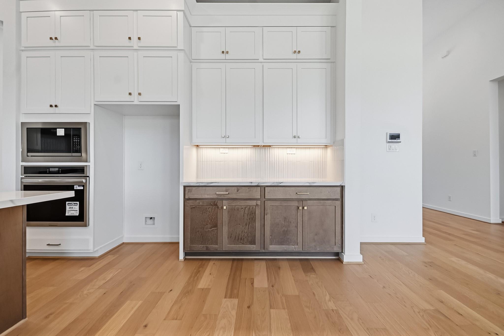
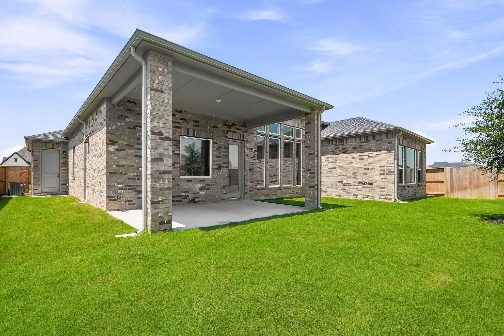
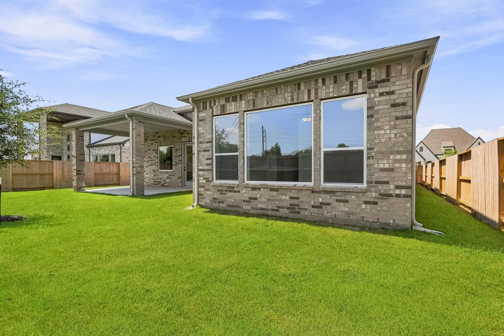
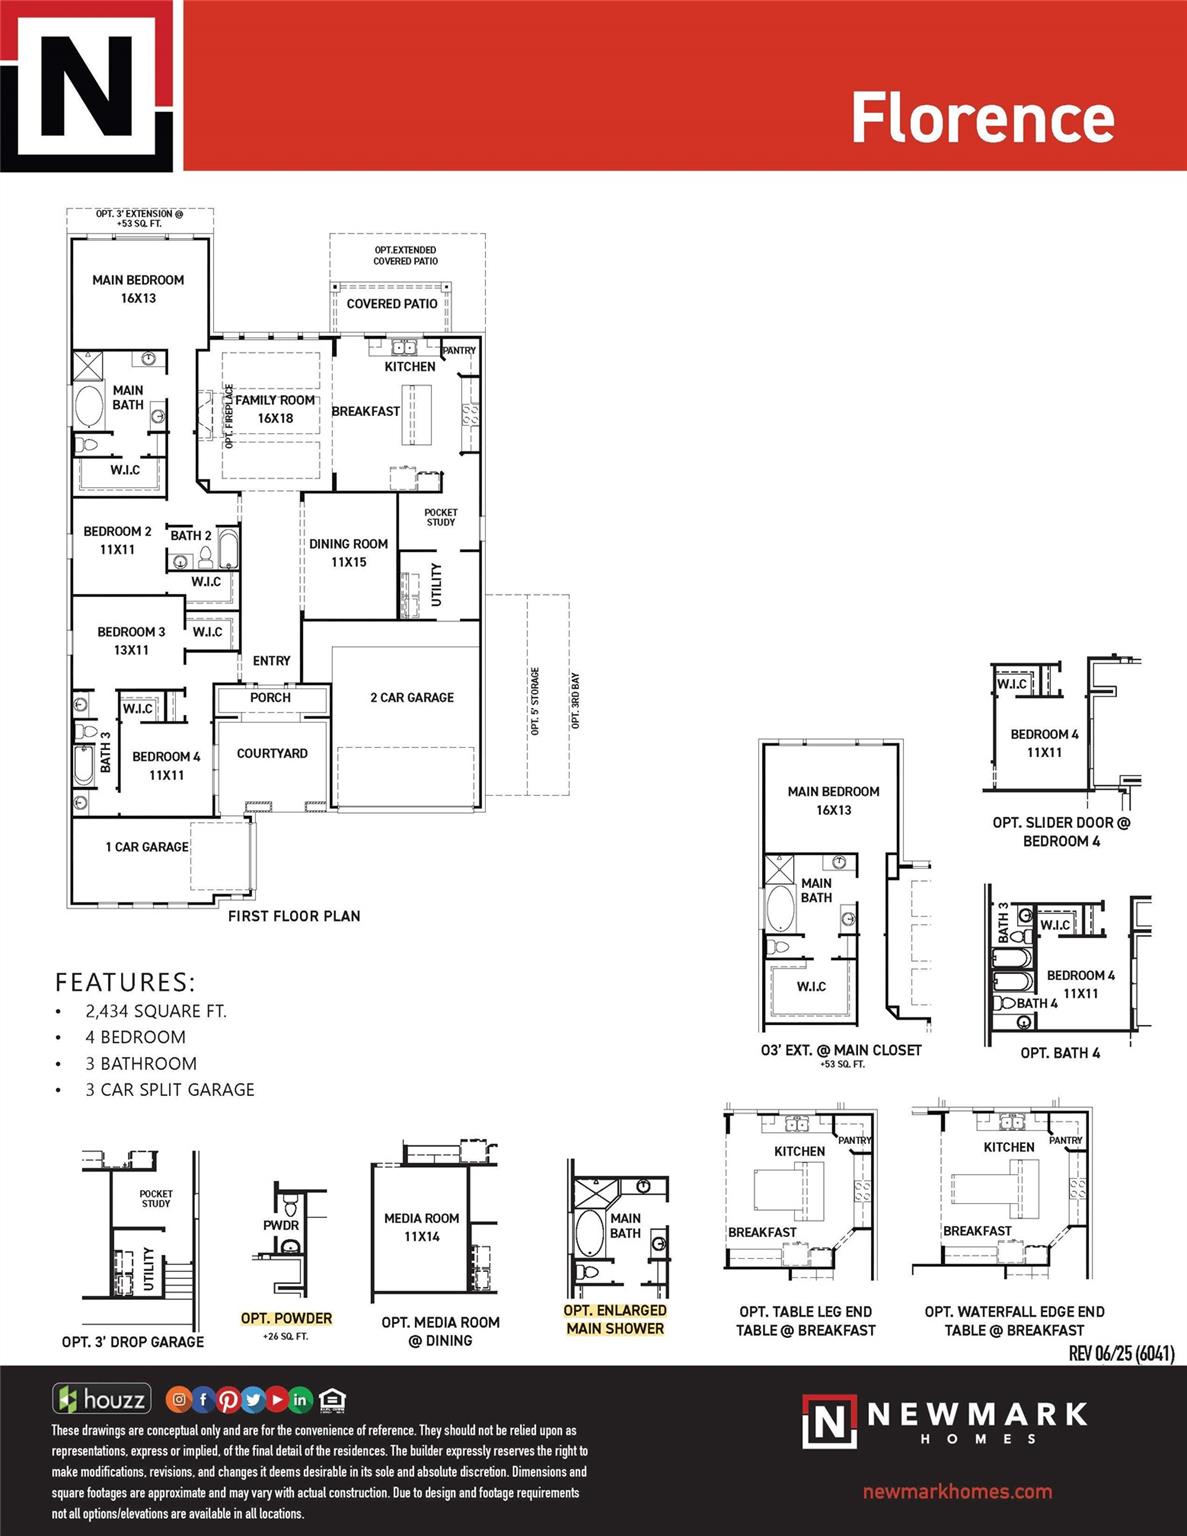
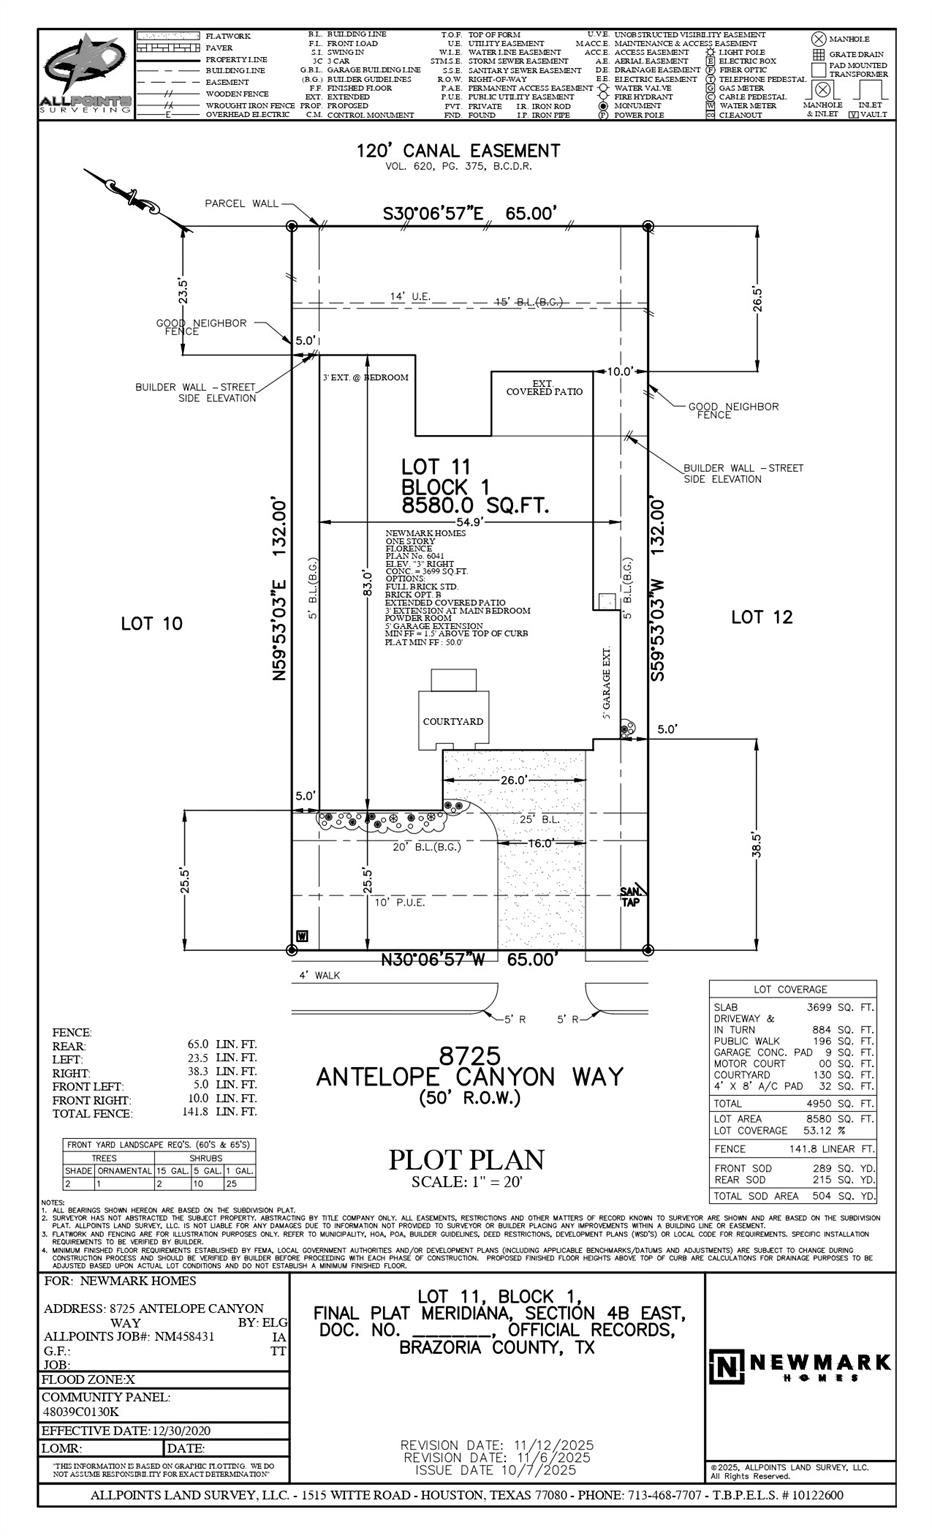
Discover the Florence plan, a thoughtfully designed single-story home that blends everyday comfort with upscale style. This 4-bedroom, 3-bath layout with a 3-car split garage is ideal for both entertaining and daily living. The heart of the home features an open kitchen, dining, and family room enhanced by a cozy fireplace and beautiful wood flooring that flows through the main living areas. The kitchen shines with stacked cabinets for added storage and a polished, designer look, making it as functional as it is inviting. Enjoy seamless indoor-outdoor living with a covered patio, perfect for relaxing evenings or hosting guests. The main suite offers a spa-inspired retreat with the main shower option. Additional highlights include a convenient powder room for guests and 5" garage storage, providing extra space for tools, gear, and organization. The Florence plan delivers smart design, elegant finishes, and flexible option.
Details
| MLS # | 90294079 |
|---|---|
| Listing Type | For Sale |
| Style | House |
| HOA Dues | $1,271 |
| Sub-Type | New Construction |
| Status | Active |
| Year | 2026 |
| Days On Site | 20 |
| Listing Provided By | RE/MAX Fine Properties | Nimesh Patel |
Features
| Bed(s) | 4 |
|---|---|
| Bath(s) | 4 Total |
| SQ Feet | 2,460 |
| Garage | 2 |
| Story(s) | 1 |
| Acreage | 0.20 |
Interior
| Heating | Natural Gas |
|---|---|
| Heating Yes / No | Yes |
| Cooling | Electric |
| Cooling Yes / No | Yes |
| Appliances | ENERGY STAR Qualified Appliances, Water Heater, Disposal, Electric Oven, Microwave, Gas Cooktop, Dishwasher |
| Interior Features | All Bedrooms Down, Primary Bed - 1st Floor, Walk-In Closet(s) |
| Laundry Features | Electric Dryer Hookup, Washer Hookup |
| Har Room Description | Breakfast Room, Family Room, Formal Dining, Living Area - 1st Floor, Utility Room in House |
Exterior
| Roof | Composition |
|---|---|
| Foundation Details | Slab |
| Lot Features | Subdivided, 0 Up To 1/4 Acre |
| Patio And Porch Features | Covered |
| Construction Materials | Spray Foam Insulation, Brick |
| Direction Faces | Southeast |
| Property Condition | New Construction |
Parking
| Attached Garage Yes / No | Yes |
|---|---|
| Garage Yes / No | Yes |
| Parking Features | Attached |
Utilities
| Sewer | Public Sewer |
|---|---|
| Water Source | Public |
| Green Energy Efficient | Thermostat, HVAC, HVAC>13 SEER |
Location
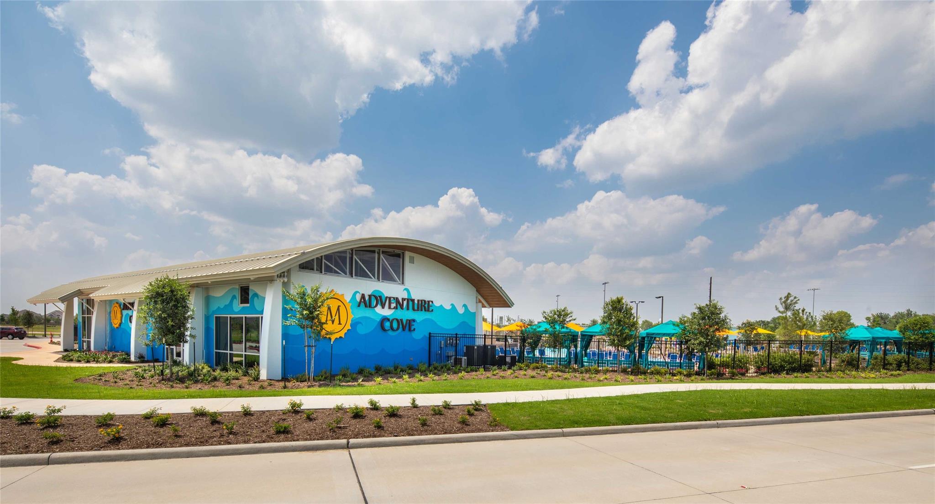
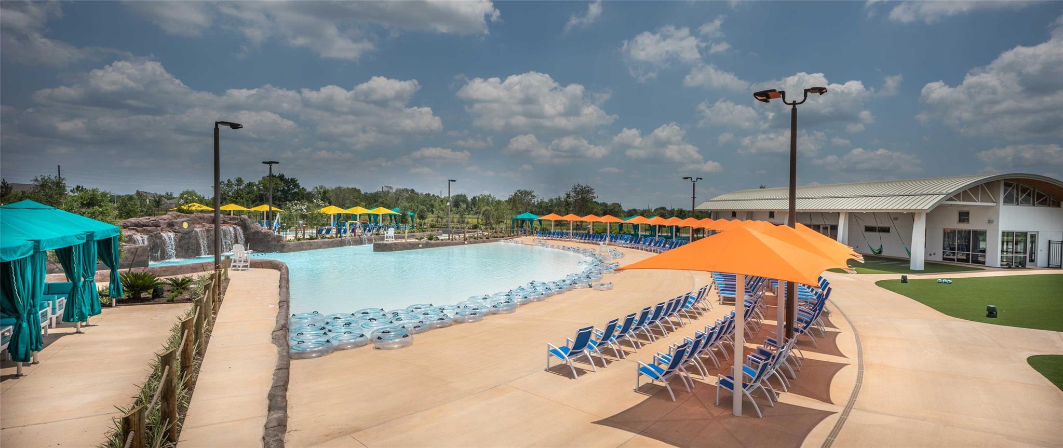
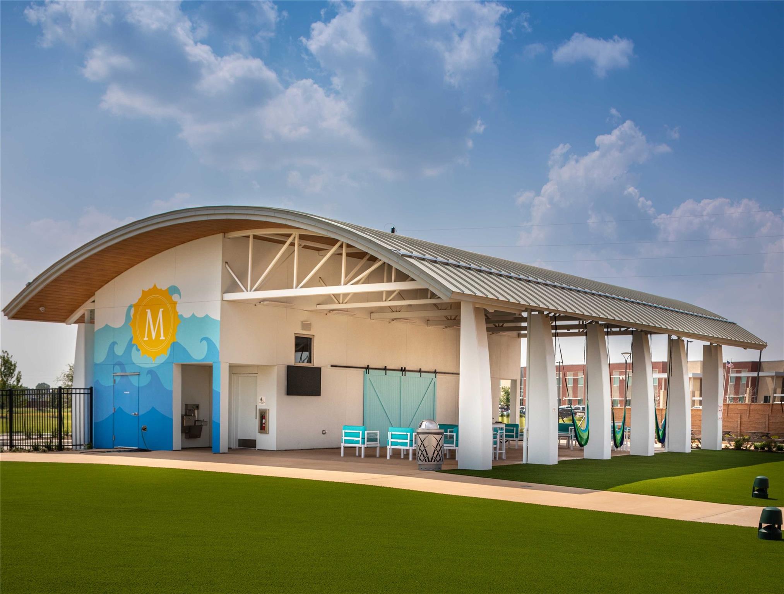
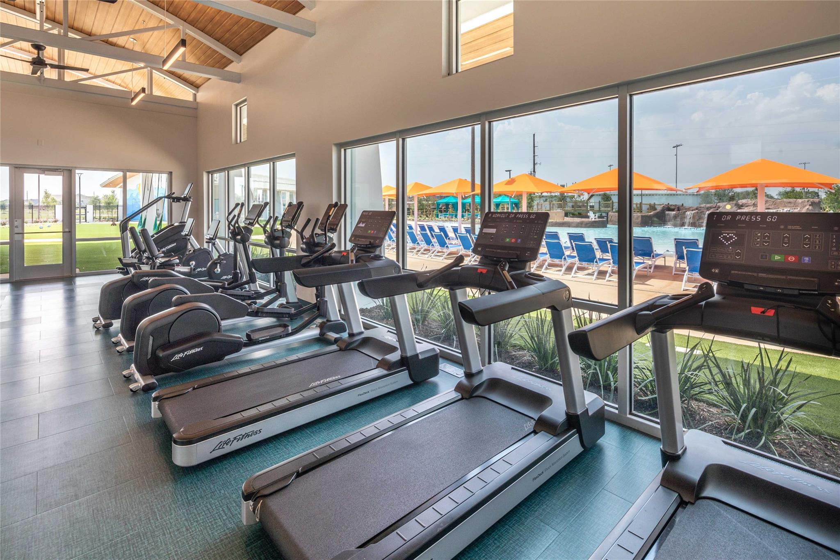
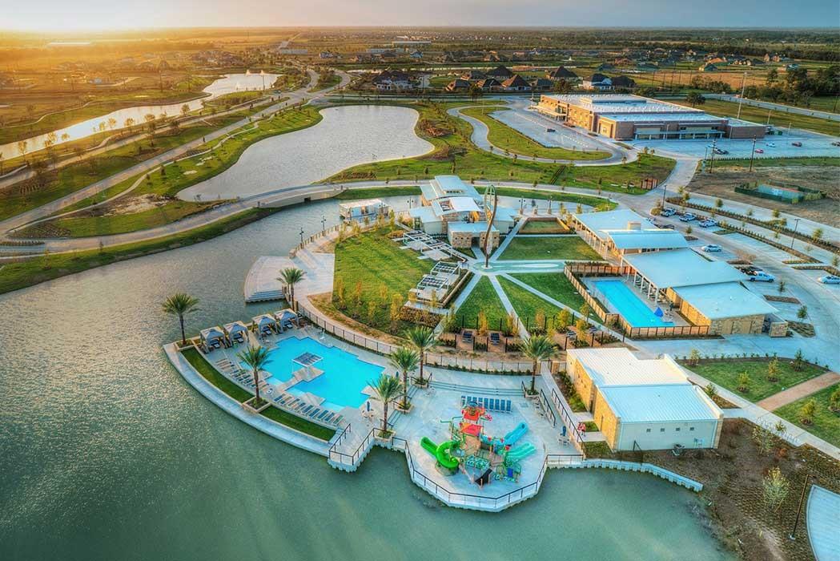
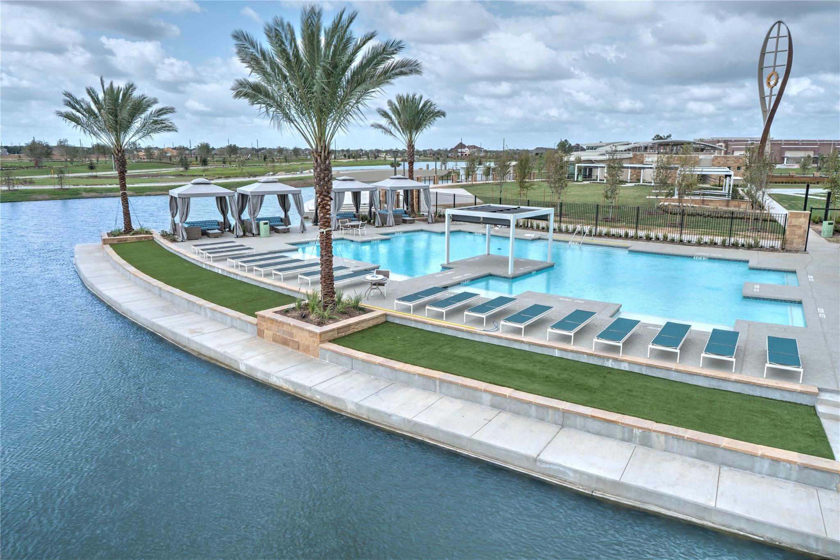
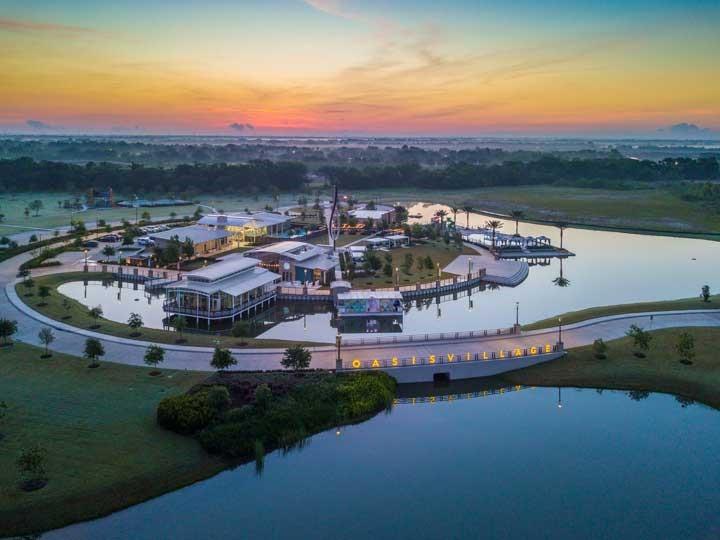
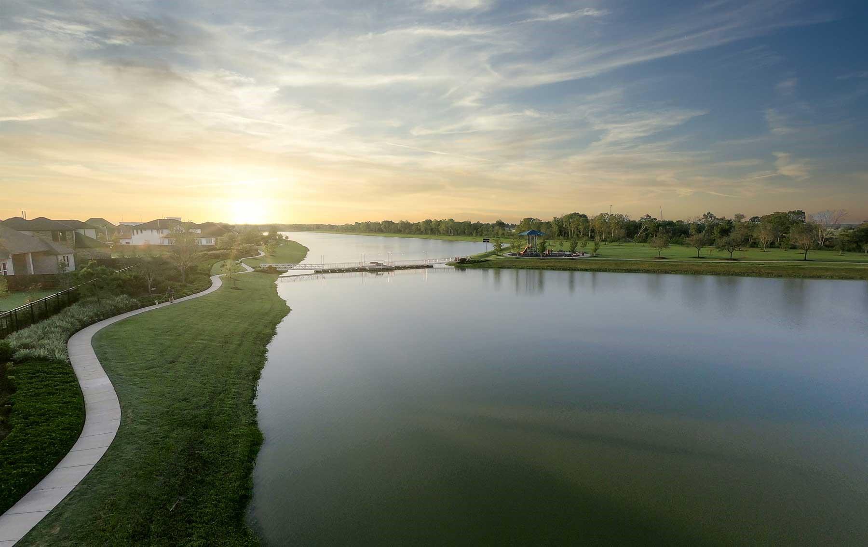
| Har Master Planned Community | Meridiana |
|---|---|
| Har Restrictions | Deed Restrictions |
| Road Surface Type | Concrete, Curbs |
Area Information
| State | TX |
|---|---|
| County | Brazoria |
| City | Manvel |
| Zip Code | 77583 |
| Area | 5 |
| Subarea | Manvel | Iowa Colony |
| Community Name | Meridiana 65' |
| School District | 3 - Alvin |
| Elementary School | Bennett Elementary (Alvin) |
| High School | 3 - Alvin |
| Listing VS Median (in Meridiana 65') | |
Price: $595,559 low | high Med: $662,164 sqft: 2,460 low | high Med: 3,166 $ / sqft: $242 low | high Med: $210 On site: 20 low | high Med: 20 | |
Market Activity 77583
Request a showing
Request a showing
Contact
Learn More About This Property

| State | TX |
|---|---|
| County | Brazoria |
| City | Manvel |
| Zip Code | 77583 |
| Area | 5 |
| Subarea | Manvel | Iowa Colony |
| Community Name | Meridiana 65' |
| School District | 3 - Alvin |
| Elementary School | Bennett Elementary (Alvin) |
| High School | 3 - Alvin |
| Listing VS Median (in Meridiana 65') | |
Price: $595,559 low | high Med: $662,164 sqft: 2,460 low | high Med: 3,166 $ / sqft: $242 low | high Med: $210 On site: 20 low | high Med: 20 | |