




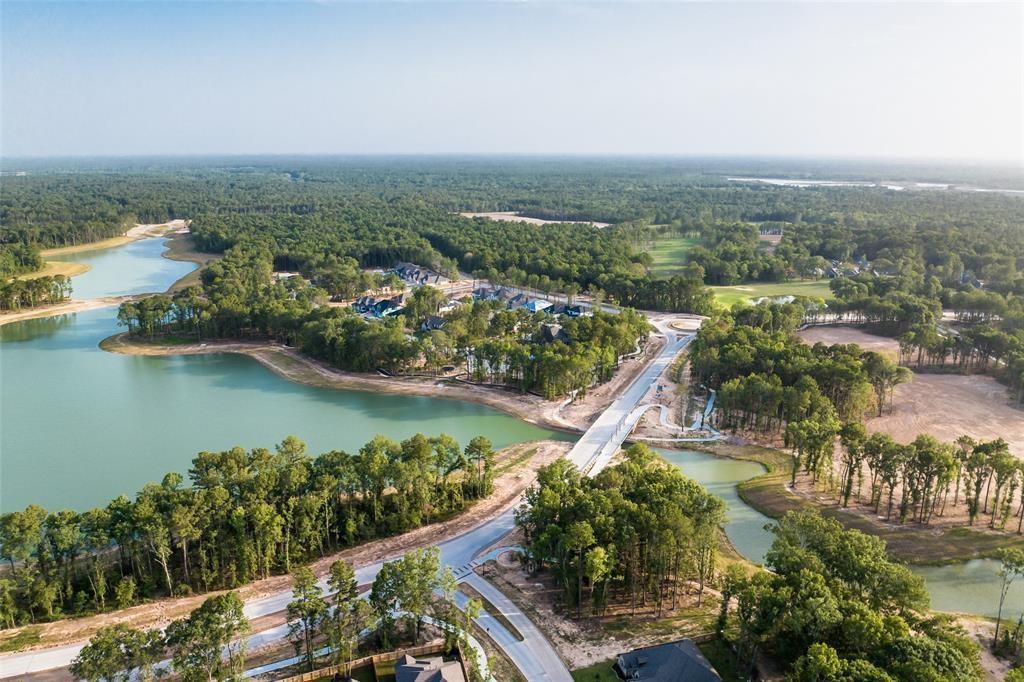


Description
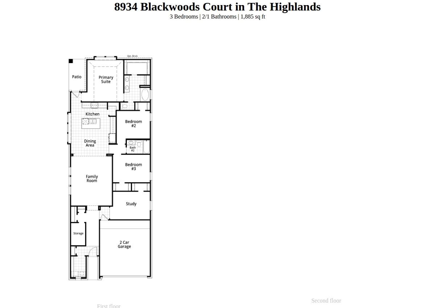
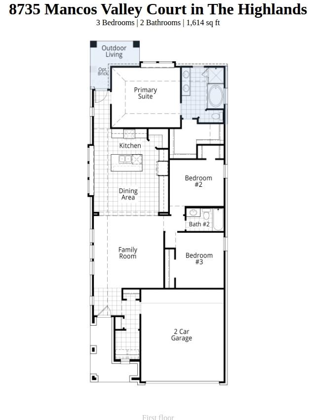
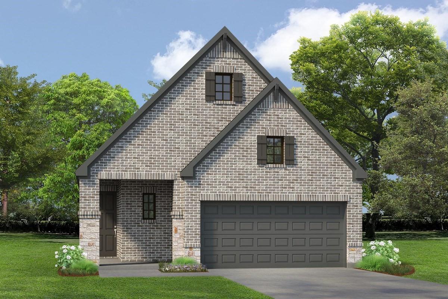
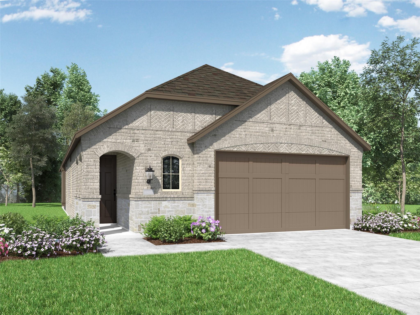
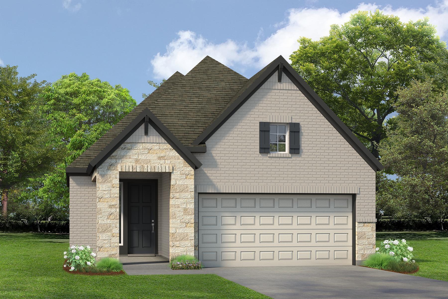
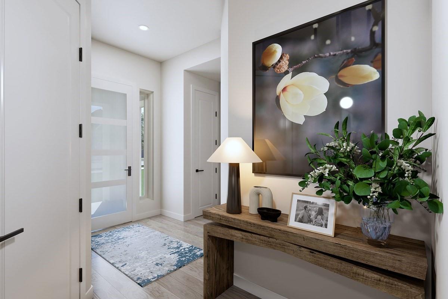
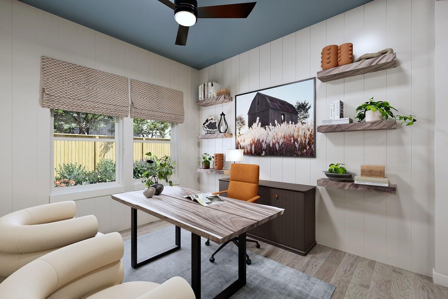
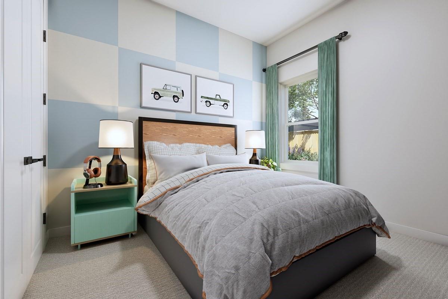
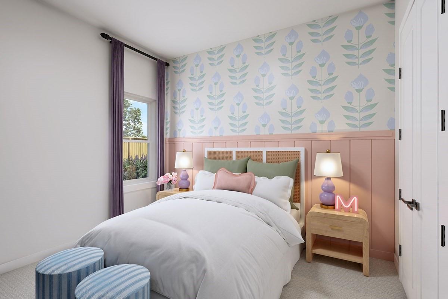
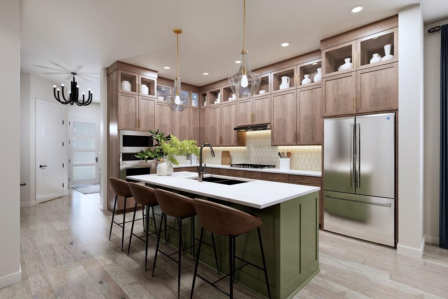
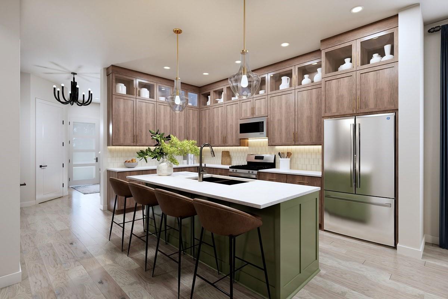
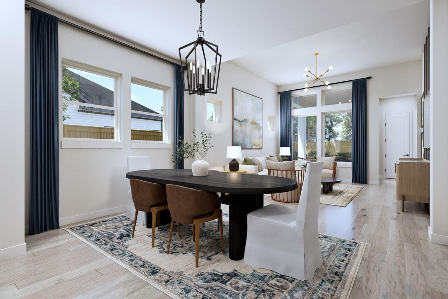
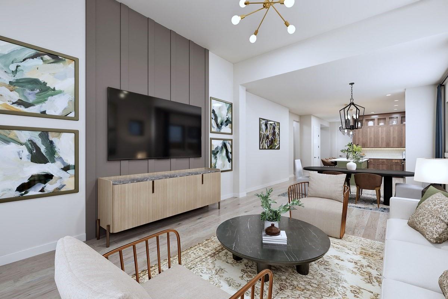
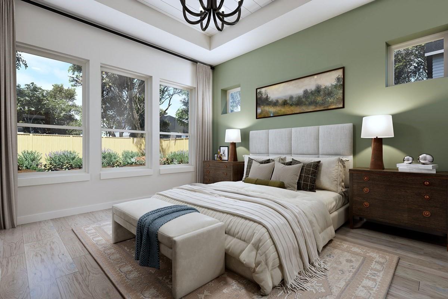
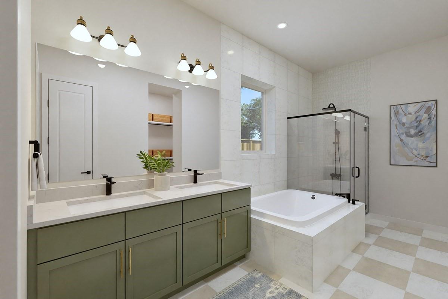
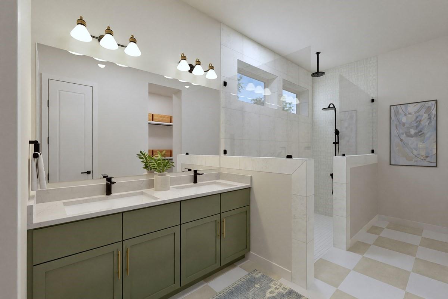
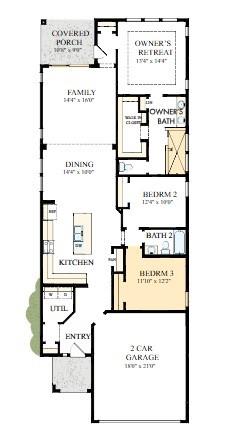
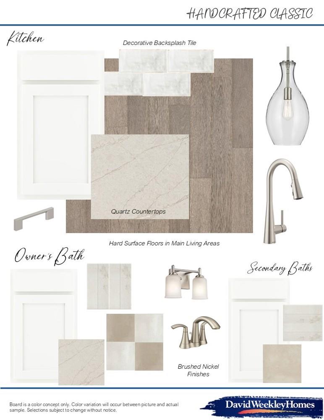
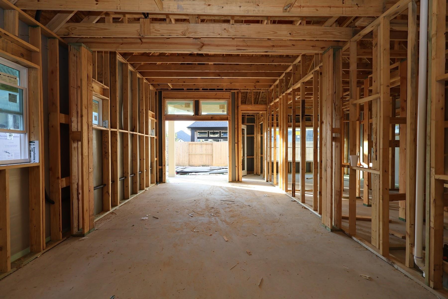
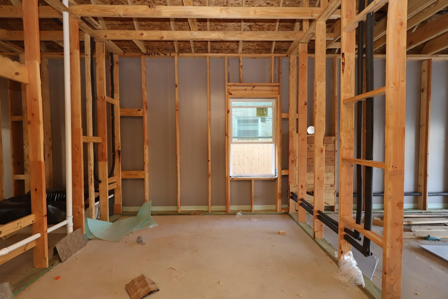
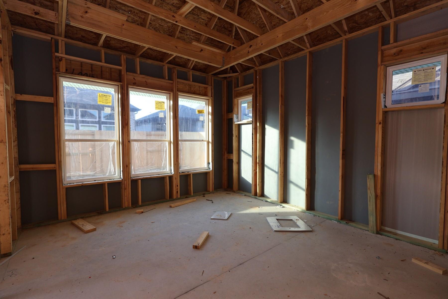
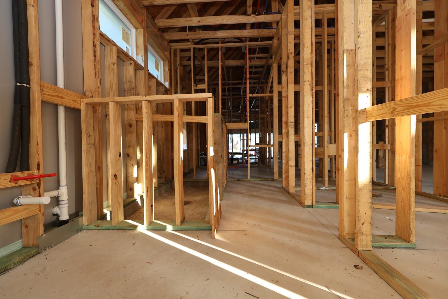
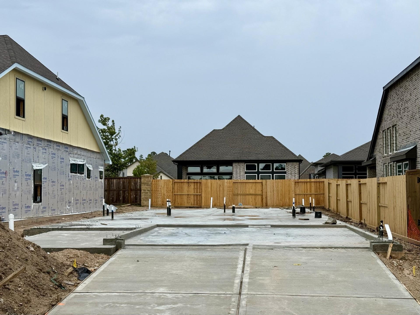
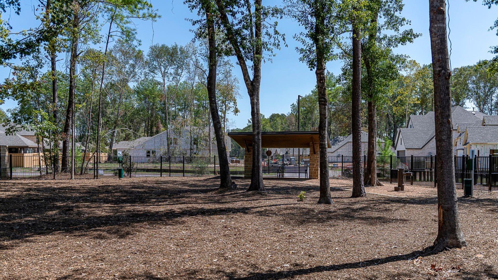
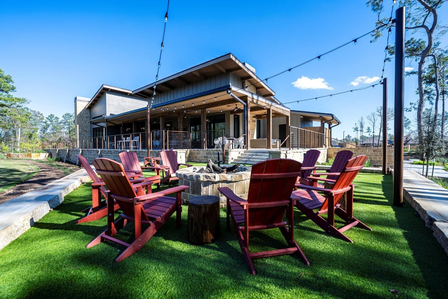
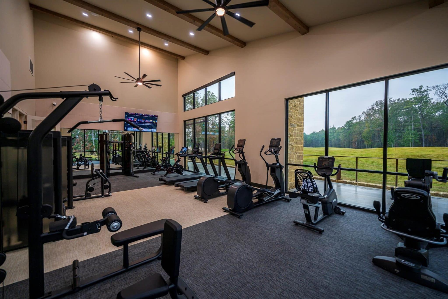
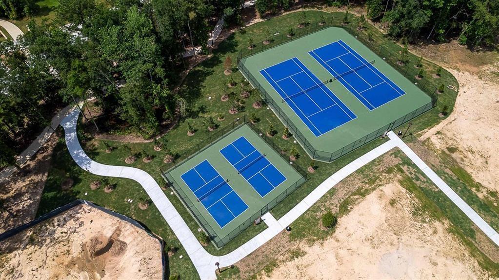
Discover The Bastrop by David Weekley Homes in The Highlands. This thoughtfully designed one-story home features 3 bedrooms and 2 full baths with impressive 10-foot walls and ceilings throughout and a dramatic 12-foot ceiling in the family room. The kitchen, dining, and family rooms span the full depth of the home, creating an exceptional open-concept space for everyday living and entertaining. The centrally located kitchen features built-in appliances and serves as the heart of the home. The Owner's Retreat includes a spa-inspired bath with an extended shower. An expansive 8-foot sliding glass door opens to a covered rear porch with a 12-foot ceiling, extending the living space outdoors. Located on a desirable cul-de-sac street with reduced traffic. Enjoy golf, resort-style pools, tennis, pickleball, trails, and more in The Highlands
Details
| MLS # | 82448489 |
|---|---|
| Listing Type | For Sale |
| Style | House |
| HOA Dues | $1,584 |
| Sub-Type | New Construction |
| Status | Active |
| Year | 2026 |
| Days On Site | 19 |
| Listing Provided By | Weekley Properties Beverly Bradley | Kathryn Grahmann |
Features
| Bed(s) | 3 |
|---|---|
| Bath(s) | 2 Total |
| SQ Feet | 1,739 |
| Garage | 2 |
| Story(s) | 1 |
| Golf Course | Yes |
Interior
| Heating | Electric, Natural Gas |
|---|---|
| Heating Yes / No | Yes |
| Cooling | Ceiling Fan(s), Electric |
| Cooling Yes / No | Yes |
| Appliances | ENERGY STAR Qualified Appliances, Convection Oven, Microwave, Gas Range, Dishwasher |
| Interior Features | All Bedrooms Down, En-Suite Bath, Primary Bed - 1st Floor, Walk-In Closet(s) |
| Window Features | Insulated/Low-E windows |
| Fireplaces Total | 0 |
| Door Features | Insulated Doors |
Exterior
| Exterior Features | Sprinkler System |
|---|---|
| Roof | Composition |
| Foundation Details | Slab |
| Lot Features | Back Yard, Near Golf Course, Subdivided, 0 Up To 1/4 Acre |
| Patio And Porch Features | Porch |
| Fencing | Back Yard |
| Construction Materials | Batts Insulation, Insulation - Blown Fiberglass, Brick, Stone |
| Direction Faces | South |
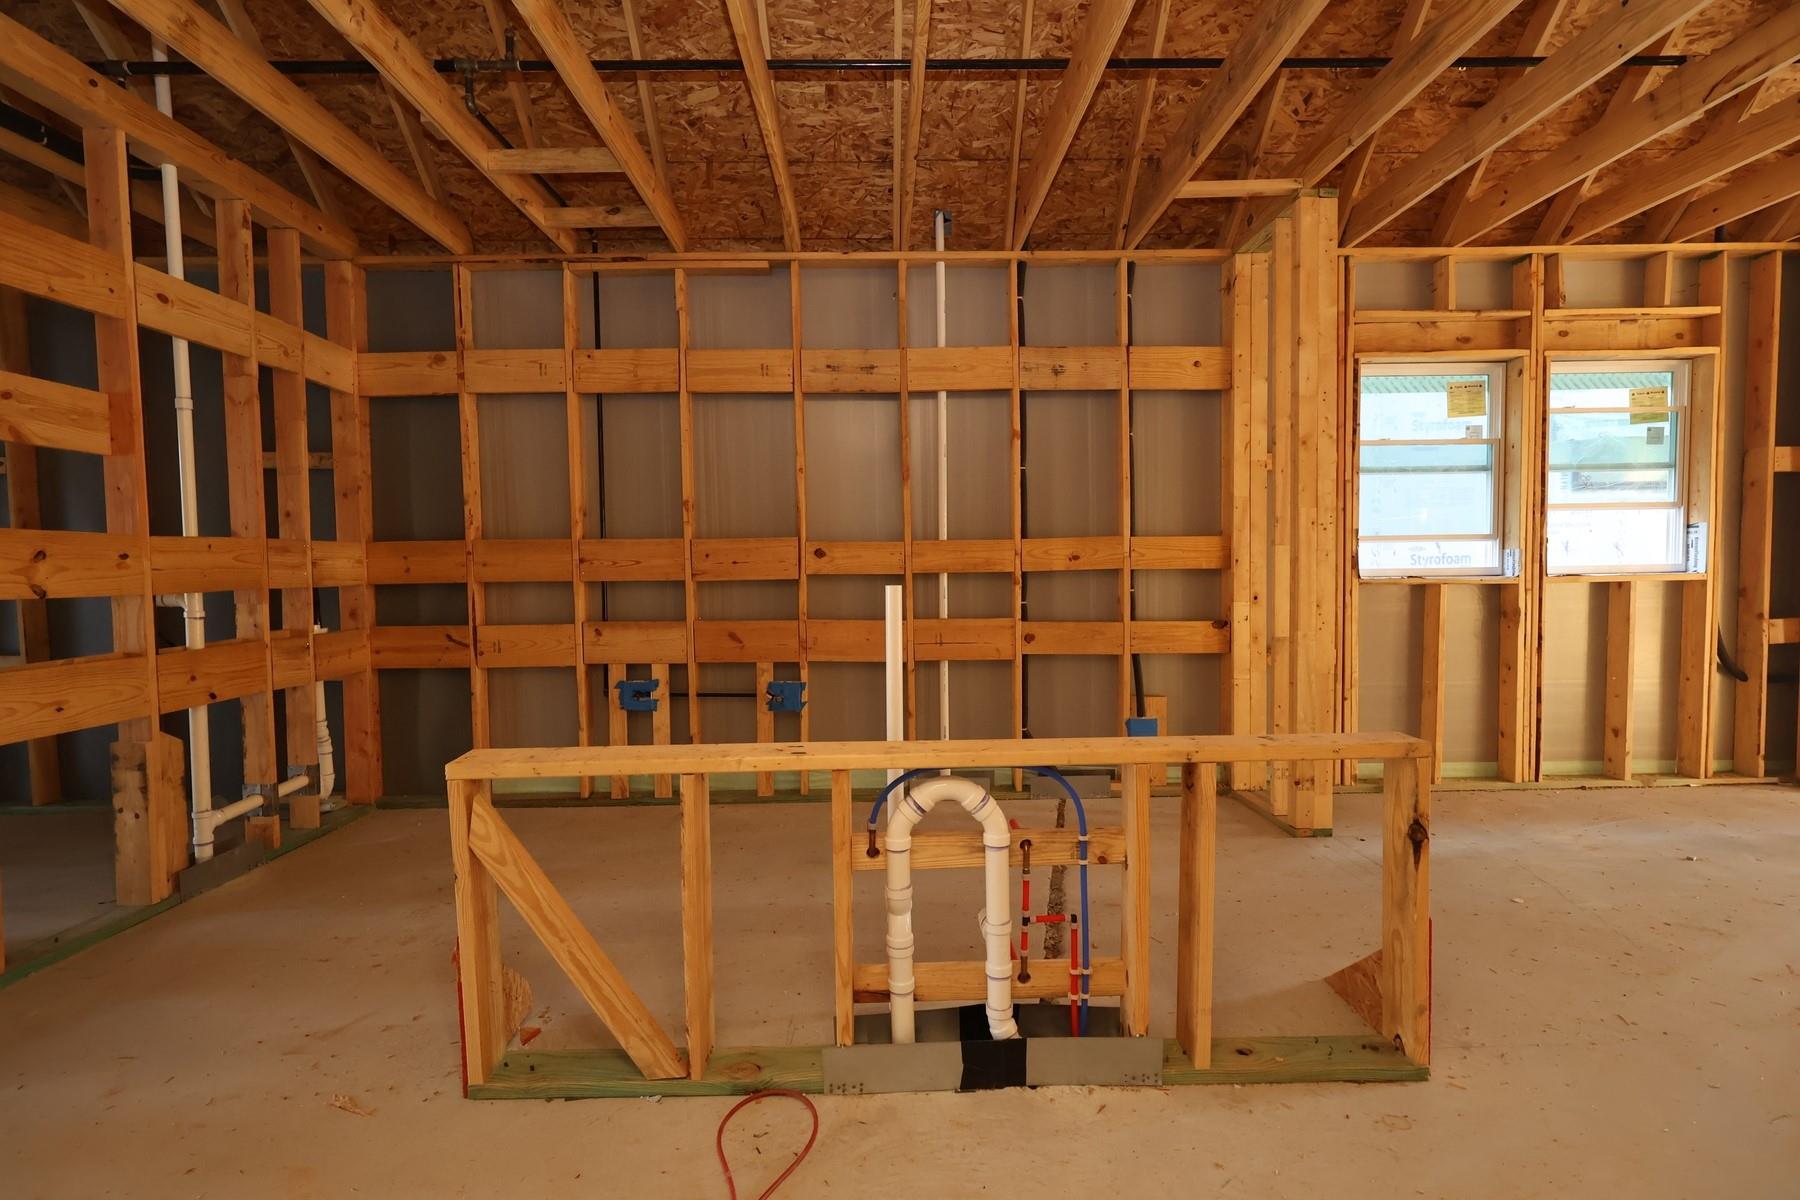
| Property Condition | Under Construction |
Parking
| Attached Garage Yes / No | Yes |
|---|---|
| Garage Yes / No | Yes |
| Parking Features | Attached |
Utilities
| Water Source | Water District |
|---|---|
| Green Energy Efficient | Attic Vents, Thermostat, Lighting, HVAC, Exposure/Shade, Other Energy Features |
Location
| Community Features | Subdivision Tennis Court |
|---|---|
| Har Golf Course | Highland Pines Golf Club |
| Har Master Planned Community | The Highlands |
| Har Restrictions | Deed Restrictions |
| Road Surface Type | Concrete, Curbs |
Other
| Har Maint Fee Includes | Clubhouse, Other, Recreational Facilities |
|---|
Area Information
| State | TX |
|---|---|
| County | Montgomery |
| City | Porter |
| Zip Code | 77365 |
| Area | 40 |
| Subarea | Porter | New Caney West |
| Community Name | The Highlands |
| School District | 39 - New Caney |
| Elementary School | Highlands Elementary (New Caney) |
| High School | 39 - New Caney |
| Listing VS Median (in The Highlands) | |
Price: $395,990 low | high Med: $499,000 sqft: 1,739 low | high Med: 2,506 $ / sqft: $228 low | high Med: $199 On site: 19 low | high Med: 19 | |
Market Activity 77365
Request a showing
Request a showing
Contact
Learn More About This Property

| State | TX |
|---|---|
| County | Montgomery |
| City | Porter |
| Zip Code | 77365 |
| Area | 40 |
| Subarea | Porter | New Caney West |
| Community Name | The Highlands |
| School District | 39 - New Caney |
| Elementary School | Highlands Elementary (New Caney) |
| High School | 39 - New Caney |
| Listing VS Median (in The Highlands) | |
Price: $395,990 low | high Med: $499,000 sqft: 1,739 low | high Med: 2,506 $ / sqft: $228 low | high Med: $199 On site: 19 low | high Med: 19 | |