New Listing


Description
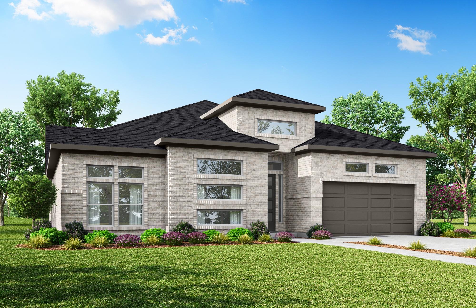
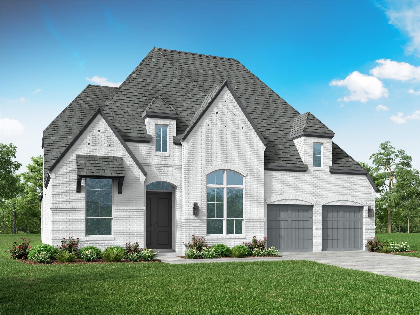
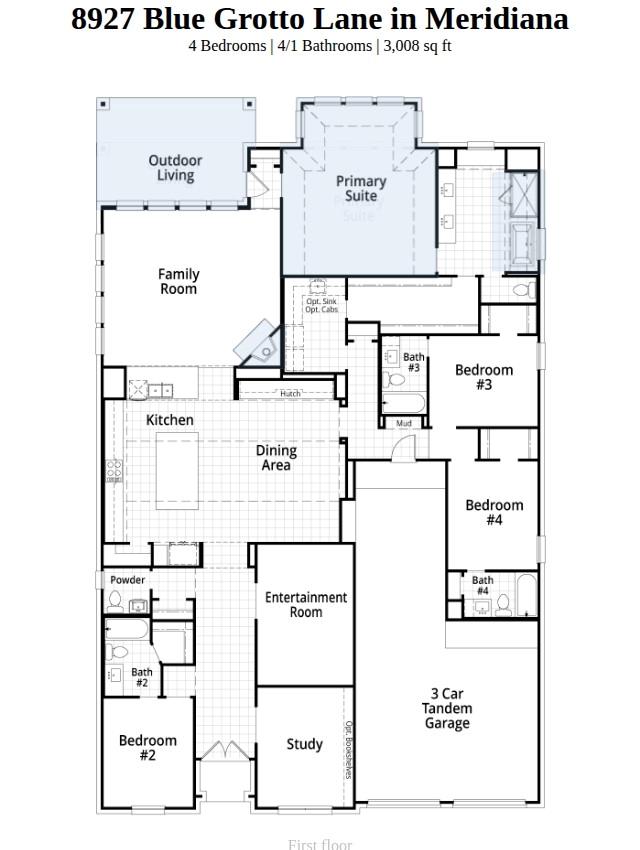
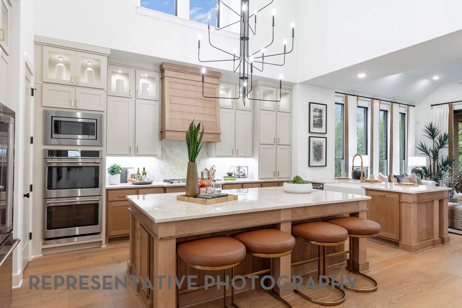
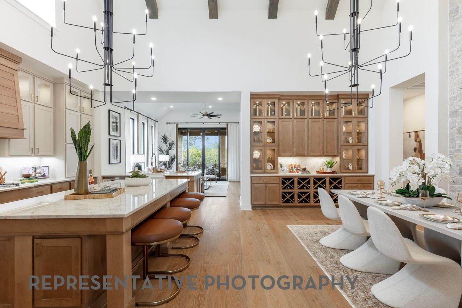
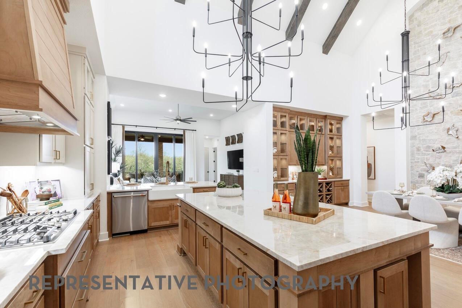
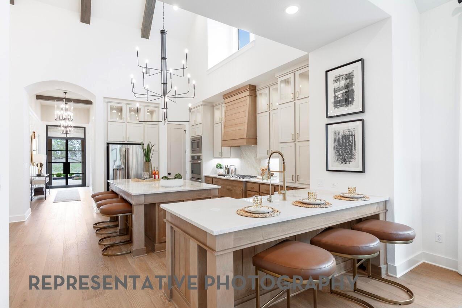
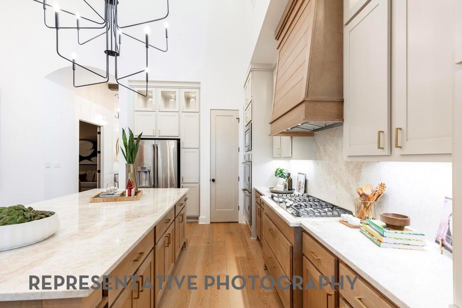
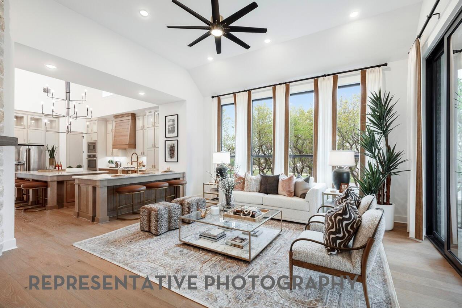
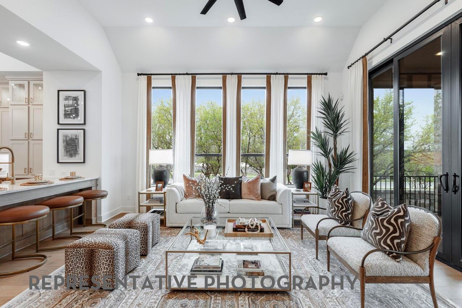
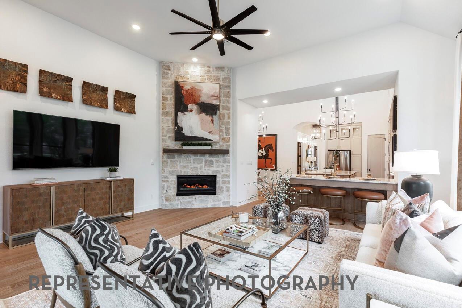
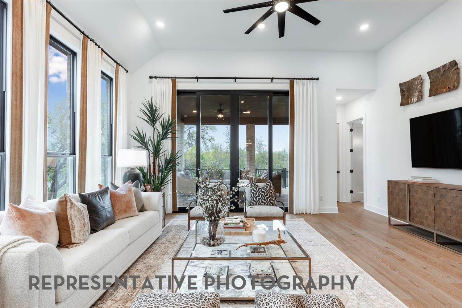
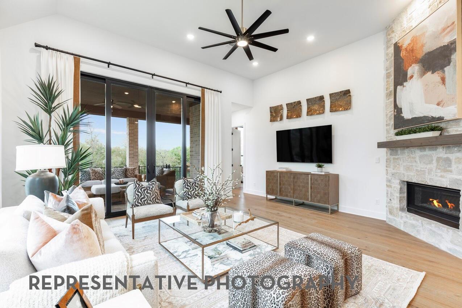
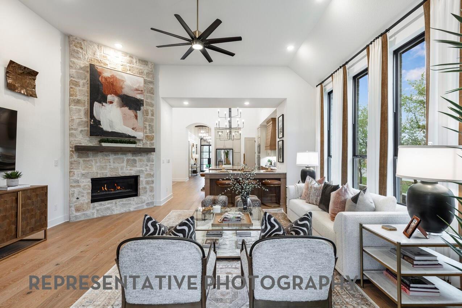
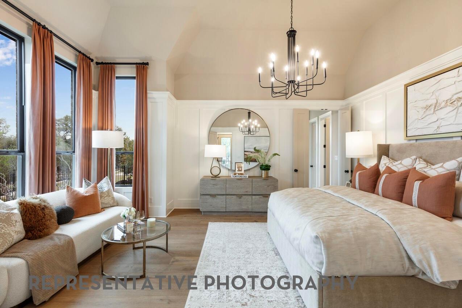
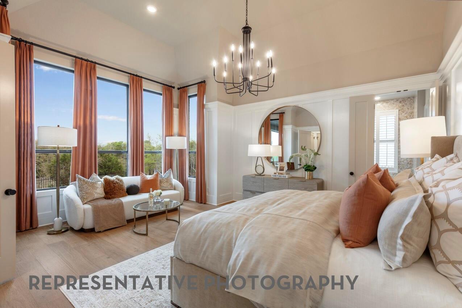
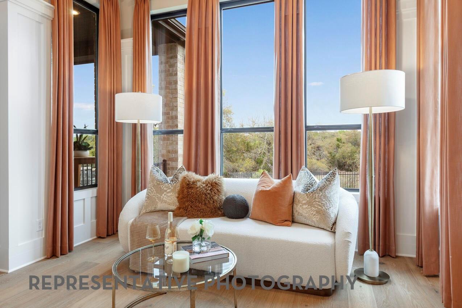
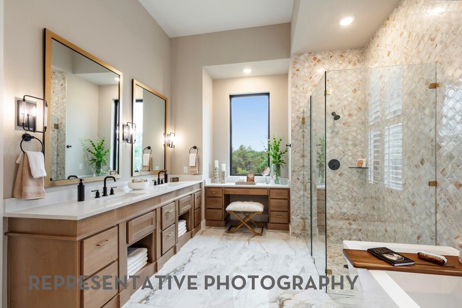
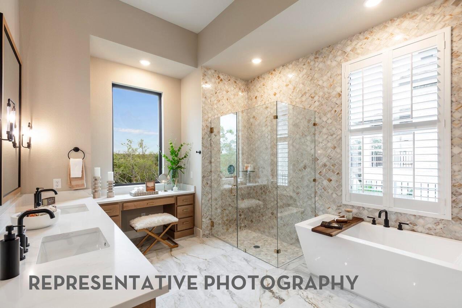
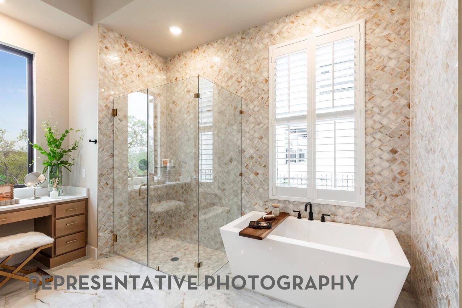
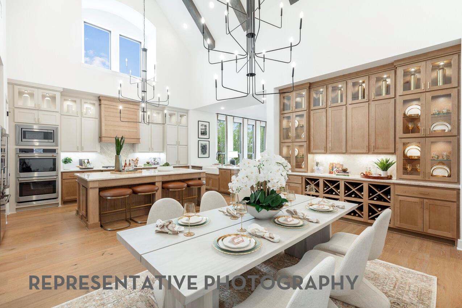
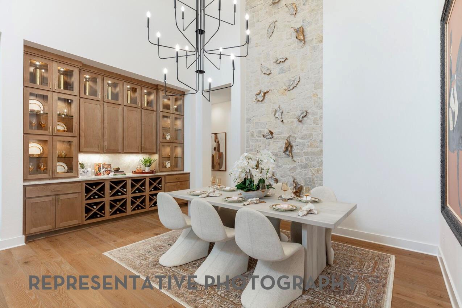
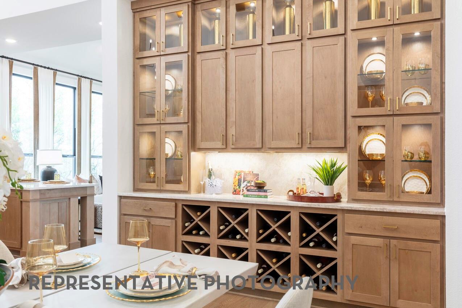
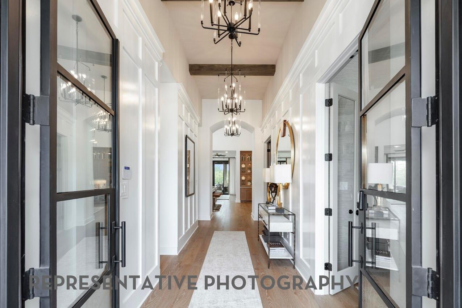
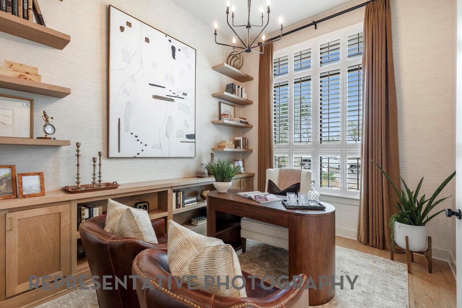
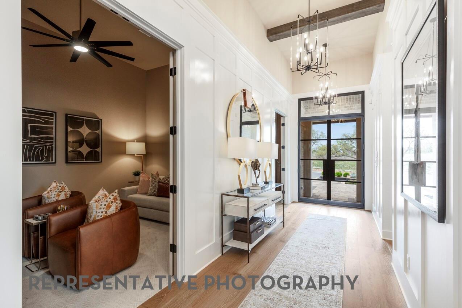
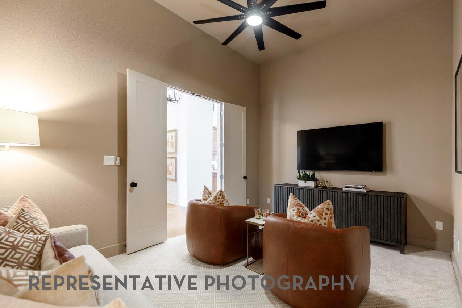
Built with the quality and craftsmanship you expect only in a Highland Home! Located only steps away from the walking trails around the lakes. Everything you have been wanting in a home, and maybe more, you will find it in this plan. High ceilings? 21ft VAULTED CEILINGS at kitchen & dining with WOOD BEAMS. How about a FULL BATH IN EACH BEDROOM? Yep you got it. They are included PLUS you also have an additional half bath for your guests. But wait until you walk into this kitchen, a dream! Insane amount of cabinet storage with DOUBLE ISLAND, all opened to family and dining because we understand you enjoy gathering with everyone. Primary bedroom, primary bath and closet, these you will have to see them yourself, just stunning. Few additional items INCLUDED - FULL FRENCH DRAIN SYSTEM - TANKLESS WATER HEATER - 8ft Doors throughout - beautiful Engineered Wood flooring - etc... Truly a gem! See you soon.
Details
| MLS # | 74152384 |
|---|---|
| Listing Type | For Sale |
| Style | House |
| HOA Dues | $1,271 |
| Sub-Type | New Construction |
| Status | Active |
| Year | 2027 |
| Days On Site | 2 |
| Listing Provided By | Highland Homes Realty | Dina Verteramo |
Features
| Bed(s) | 4 |
|---|---|
| Bath(s) | 5 Total |
| SQ Feet | 3,008 |
| Garage | 3 |
| Story(s) | 1 |
| Acreage | 0.20 |
Interior
| Heating | Natural Gas |
|---|---|
| Heating Yes / No | Yes |
| Cooling | Ceiling Fan(s), Electric |
| Cooling Yes / No | Yes |
| Appliances | Water Heater, Disposal, Oven, Microwave, Gas Cooktop, Dishwasher |
| Interior Features | Formal Entry/Foyer, High Ceilings, Prewired for Alarm System, En-Suite Bath, Walk-In Closet(s) |
| Window Features | Insulated/Low-E windows |
| Fireplace Yes / No | Yes |
| Fireplaces Total | 1 |
| Fireplace Features | Gas |
| Laundry Features | Electric Dryer Hookup, Washer Hookup |
| Har Room Description | Home Office/Study, Media, Utility Room in House |
Exterior
| Exterior Features | Sprinkler System |
|---|---|
| Roof | Composition |
| Foundation Details | Slab |
| Lot Features | Back Yard, Subdivided, 0 Up To 1/4 Acre |
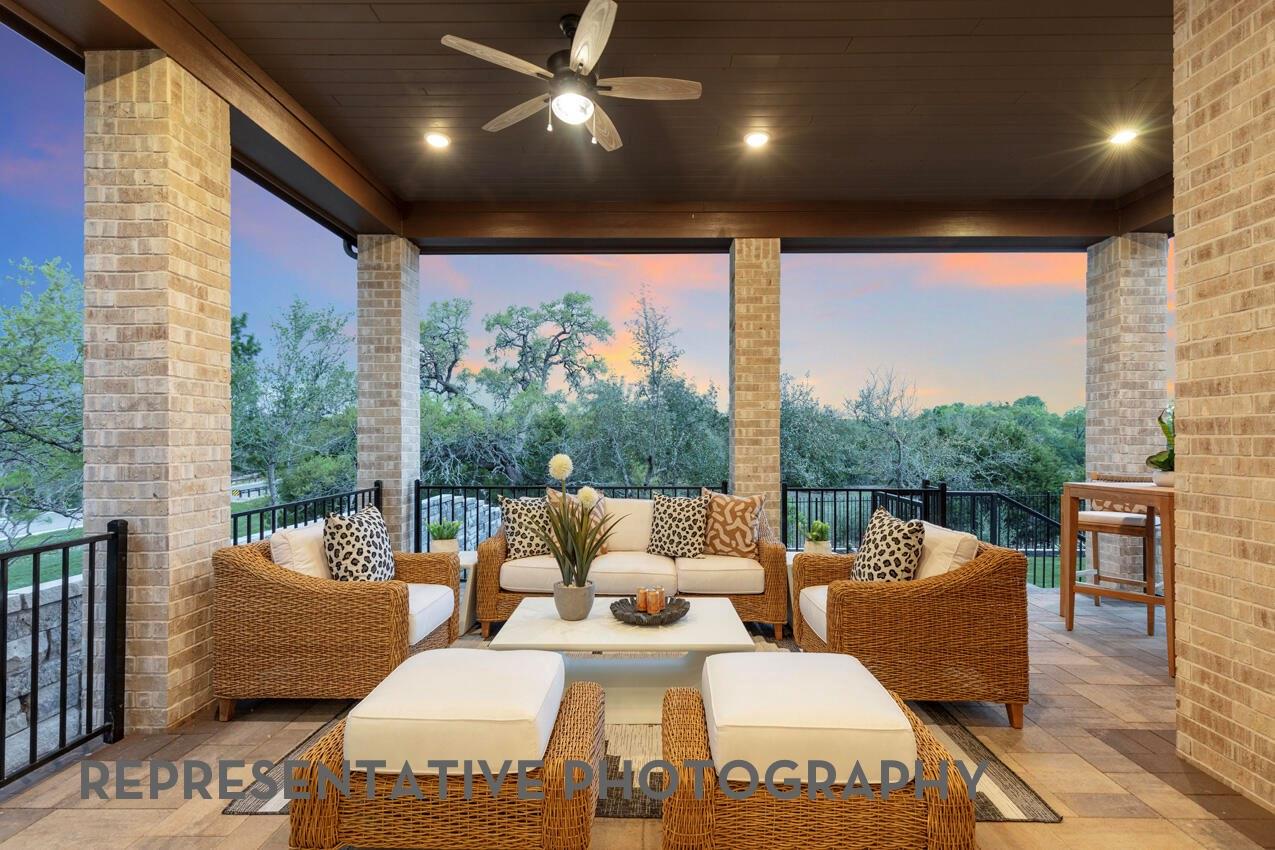
| Patio And Porch Features | Covered |
| Fencing | Back Yard, Full |
| Construction Materials | Batts Insulation, Brick |
| Direction Faces | Southwest |
| Property Condition | Under Construction |
Parking
| Attached Garage Yes / No | Yes |
|---|---|
| Garage Yes / No | Yes |
| Parking Features | Attached, Tandem |
Utilities
| Water Source | Water District |
|---|---|
| Green Energy Efficient | Thermostat, HVAC |
Location
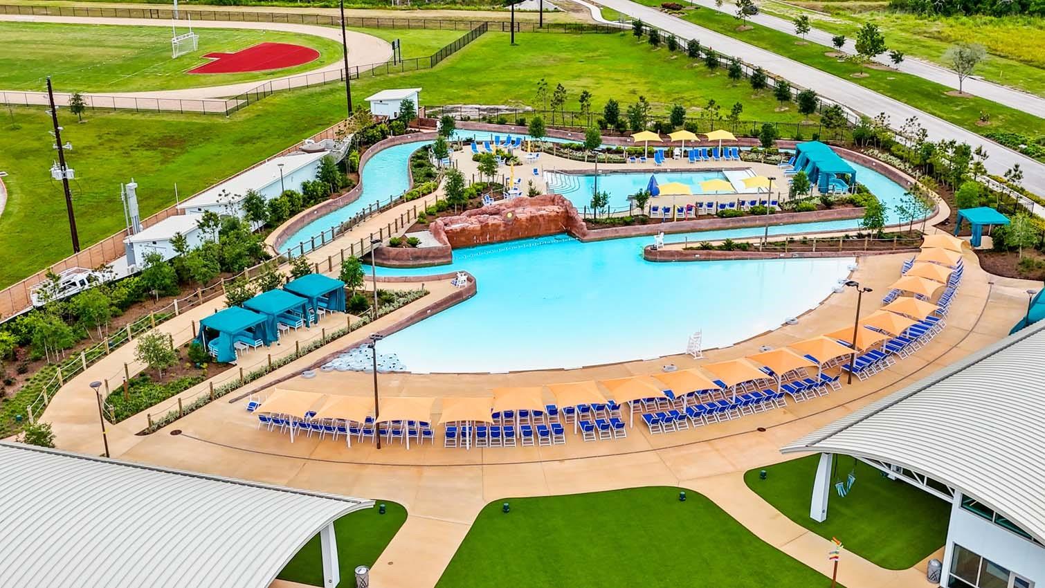
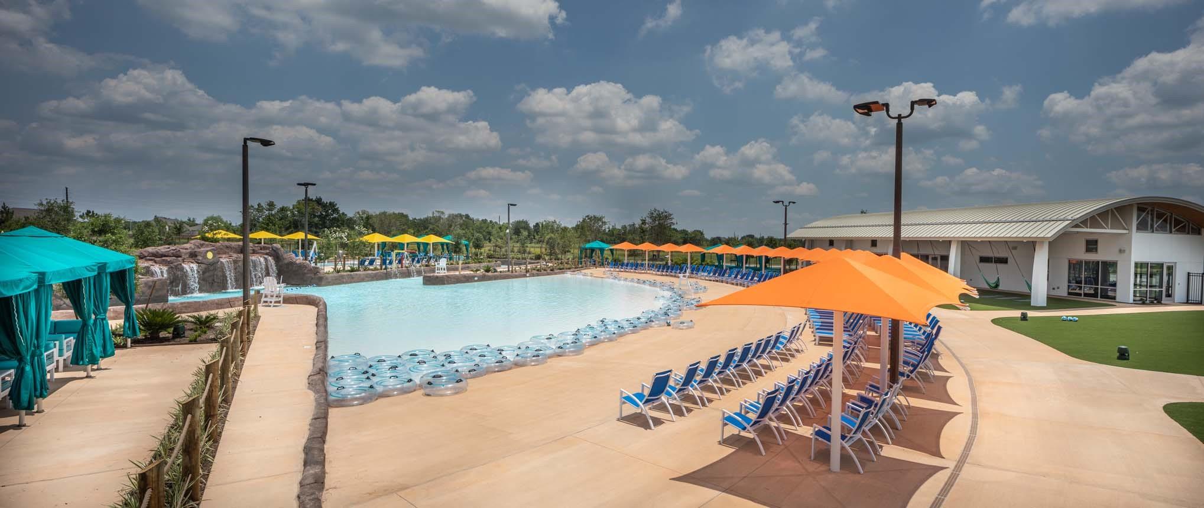
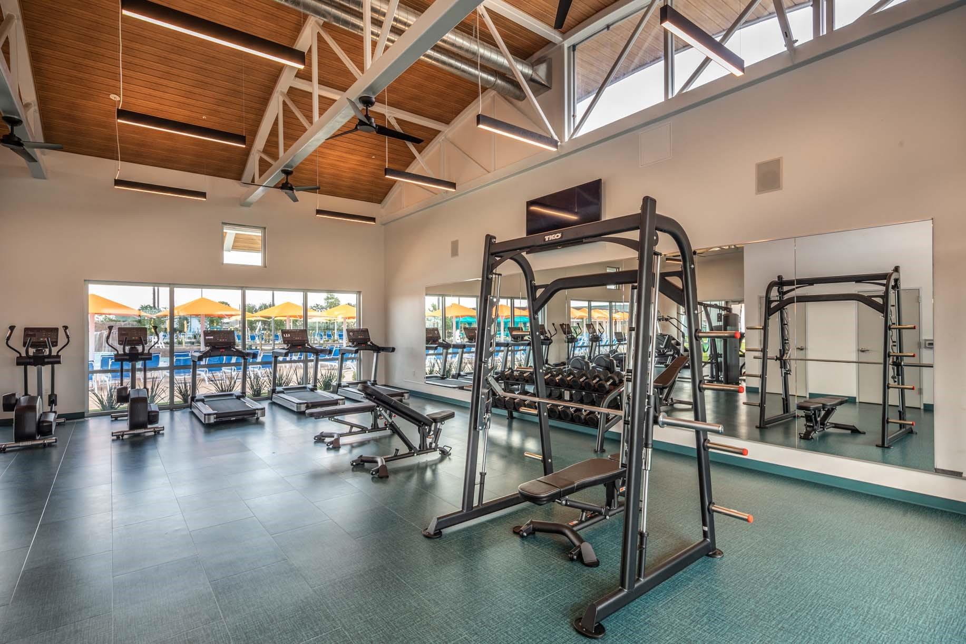
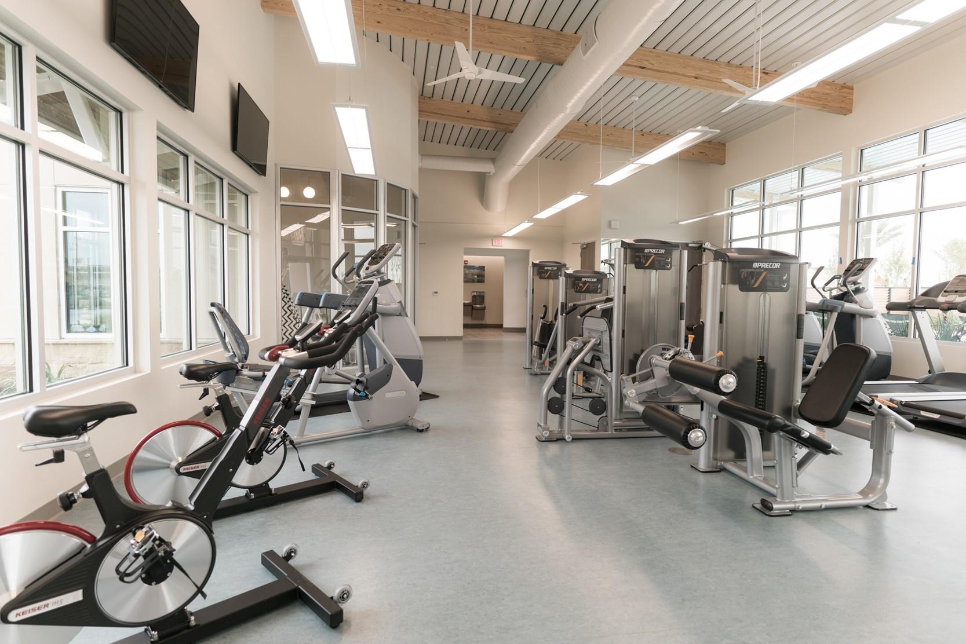
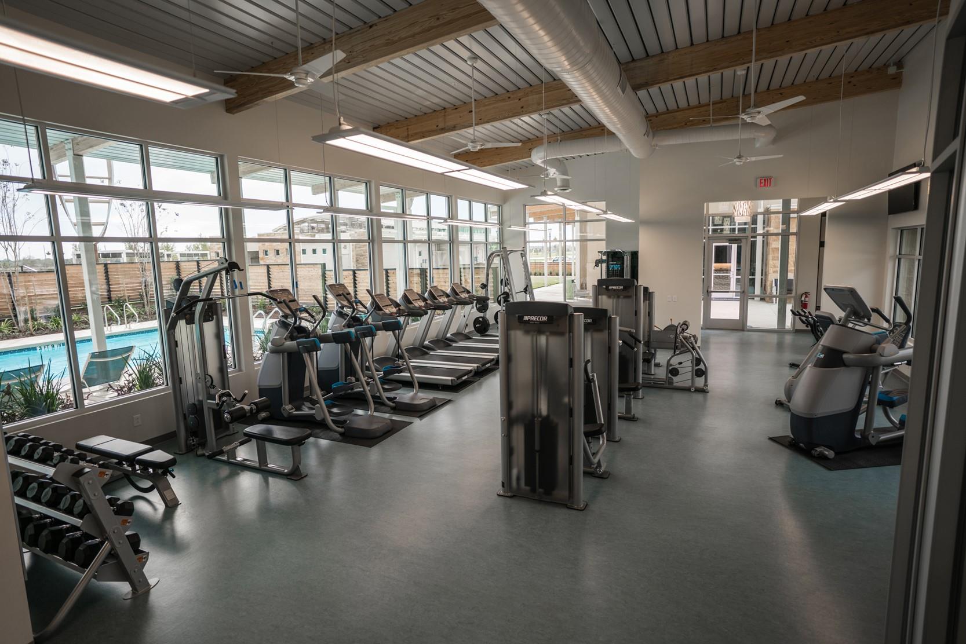
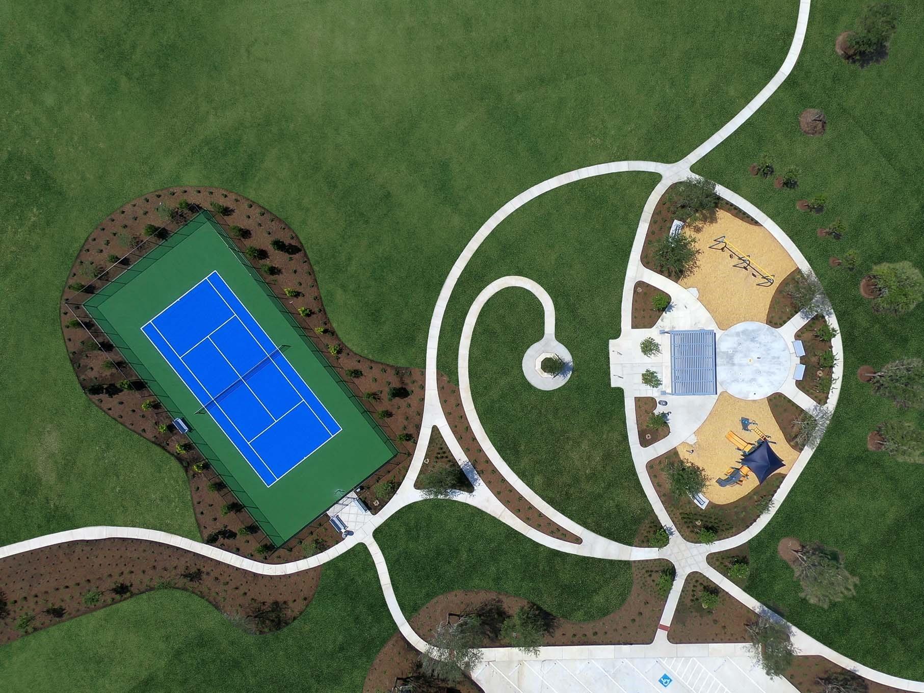
| Community Features | Subdivision Tennis Court |
|---|---|
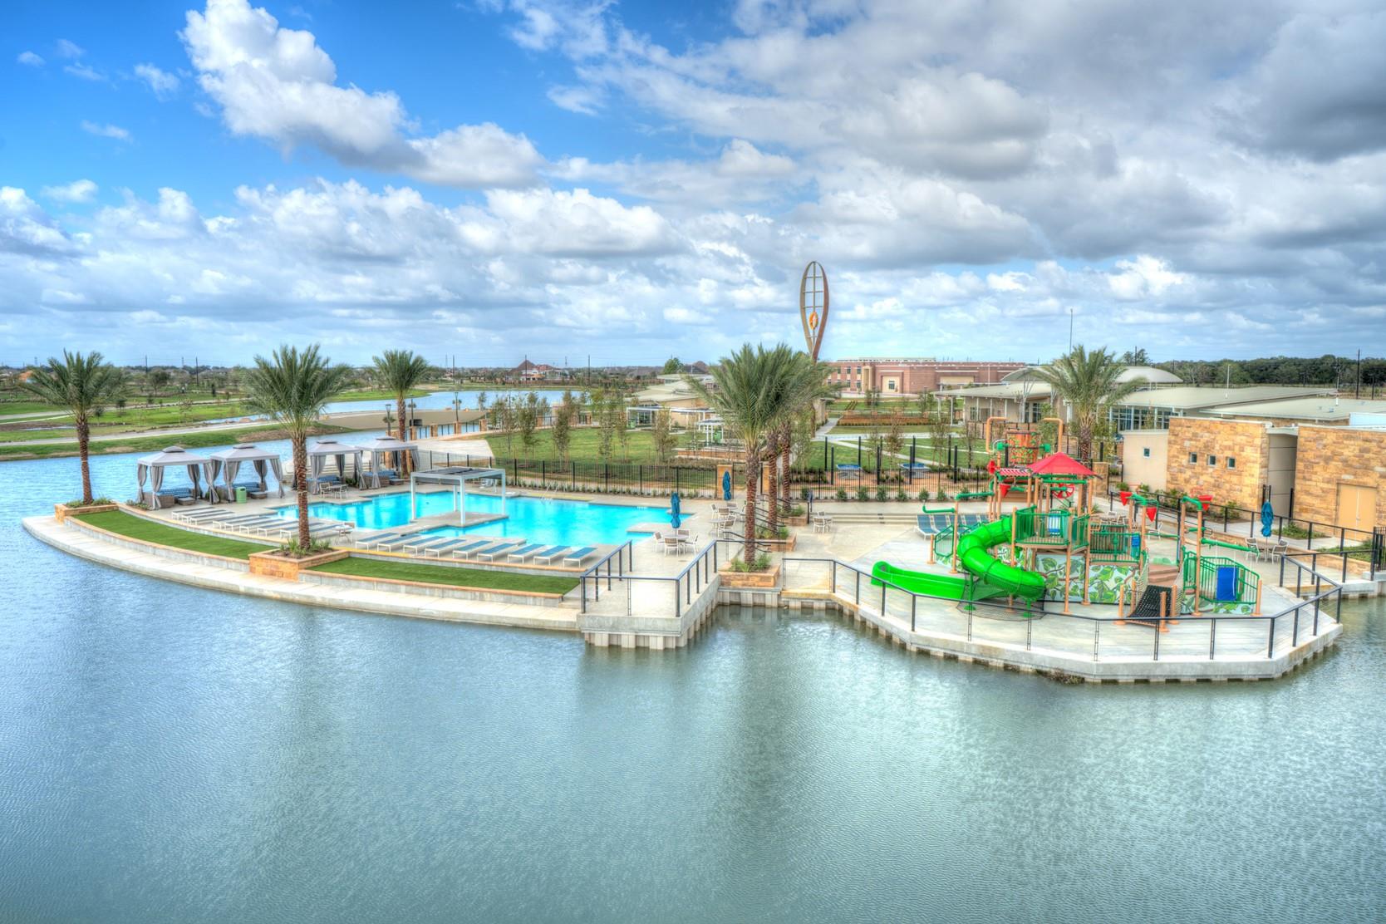
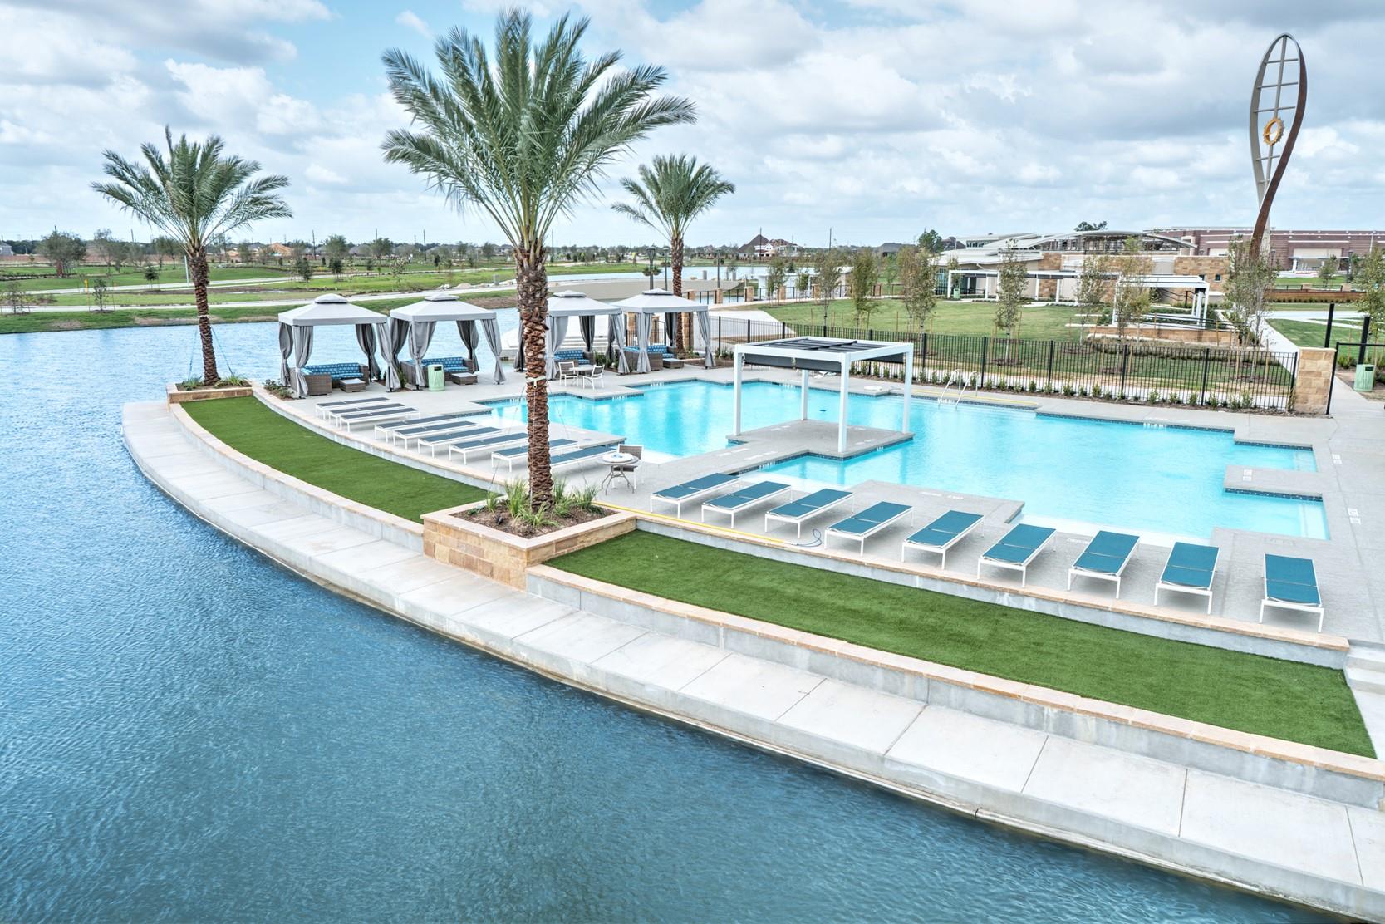
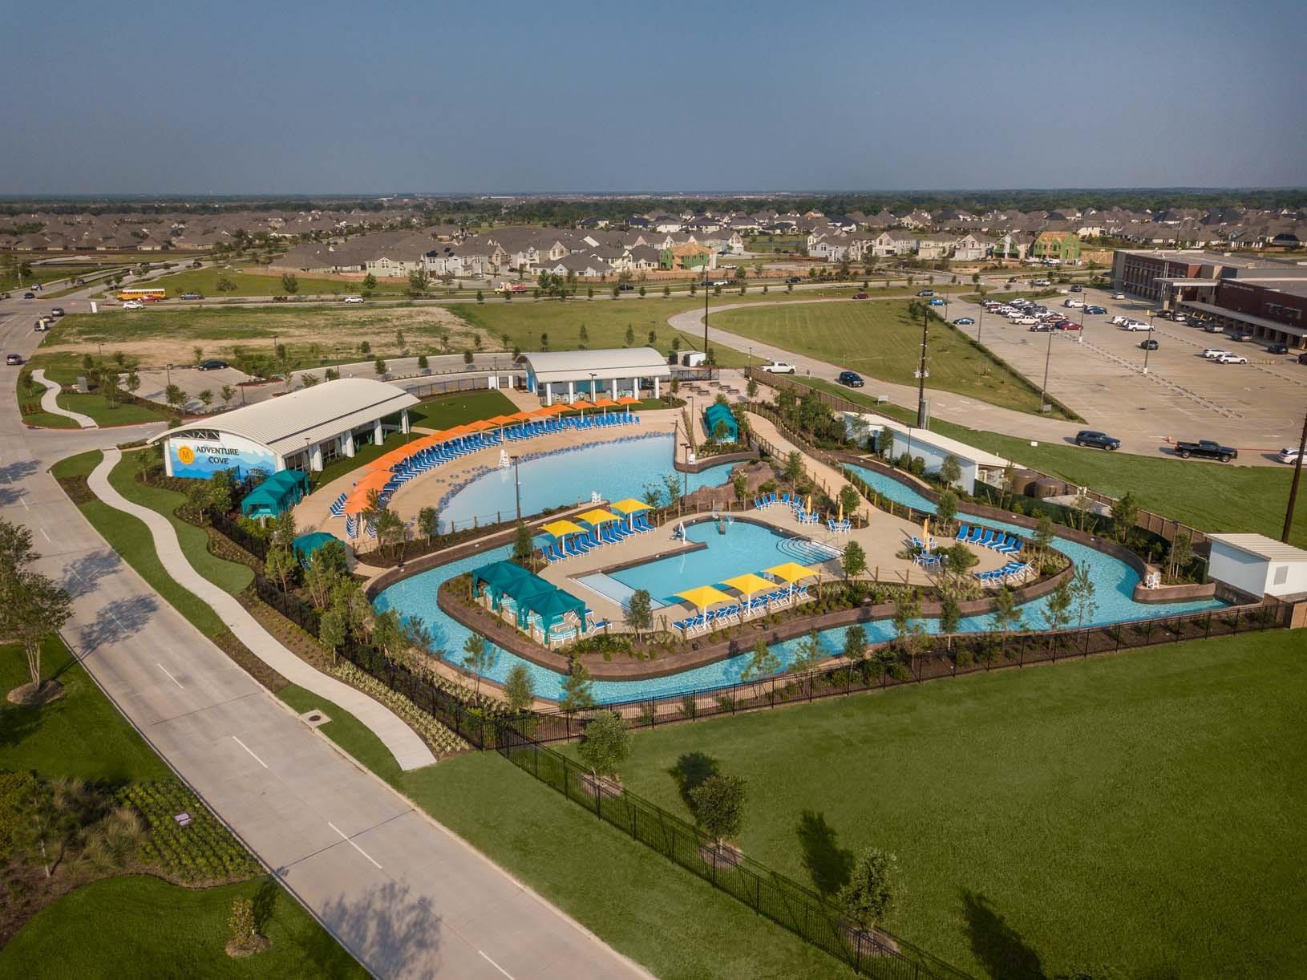
| Har Master Planned Community | Meridiana |
| Har Restrictions | Deed Restrictions |
Taxes
| Tax Year | 2026 |
|---|
Area Information
| State | TX |
|---|---|
| County | Brazoria |
| City | Manvel |
| Zip Code | 77578 |
| Area | 5 |
| Subarea | Manvel | Iowa Colony |
| Community Name | Meridiana |
| School District | 3 - Alvin |
| Elementary School | Bennett Elementary (Alvin) |
| High School | 3 - Alvin |
| Listing VS Median (in Meridiana) | |
Price: $681,090 low | high Med: $465,445 sqft: 3,008 low | high Med: 2,041 $ / sqft: $226 low | high Med: $234 On site: 2 low | high Med: 20 | |
Market Activity 77578
Request a showing
Request a showing
Contact
Learn More About This Property

| State | TX |
|---|---|
| County | Brazoria |
| City | Manvel |
| Zip Code | 77578 |
| Area | 5 |
| Subarea | Manvel | Iowa Colony |
| Community Name | Meridiana |
| School District | 3 - Alvin |
| Elementary School | Bennett Elementary (Alvin) |
| High School | 3 - Alvin |
| Listing VS Median (in Meridiana) | |
Price: $681,090 low | high Med: $465,445 sqft: 3,008 low | high Med: 2,041 $ / sqft: $226 low | high Med: $234 On site: 2 low | high Med: 20 | |