
Description
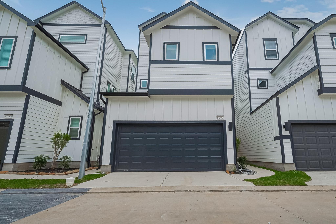
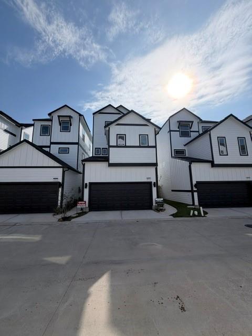
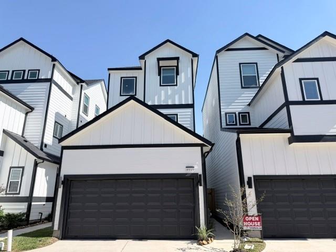
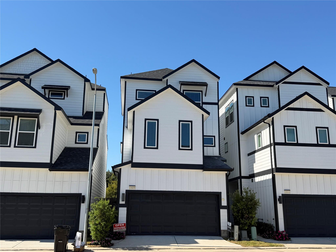
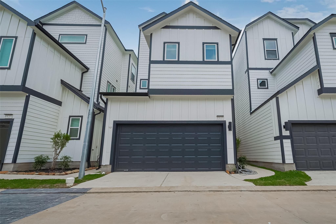
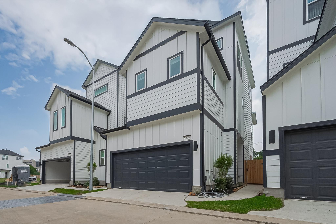
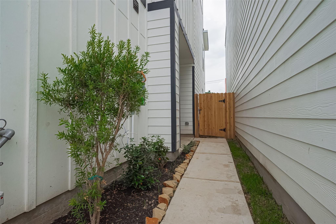
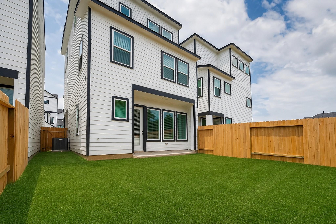
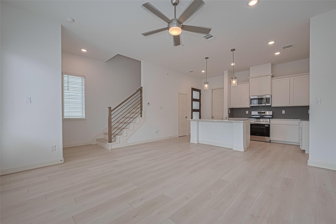
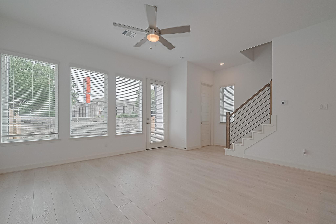
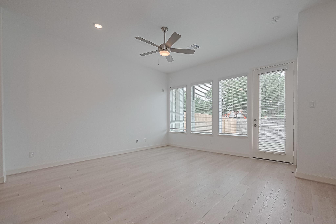
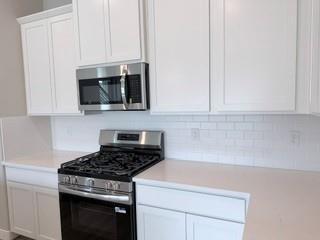
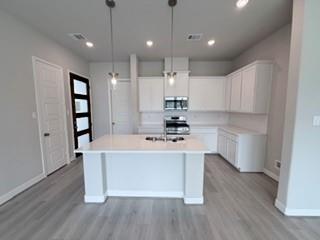
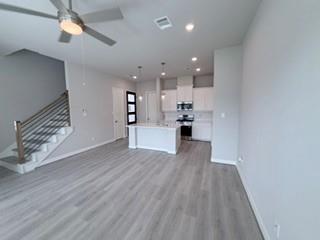
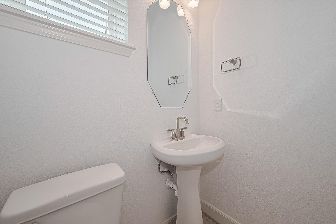
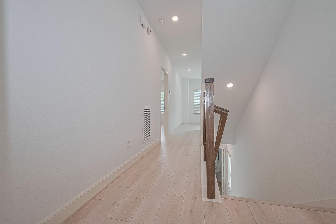
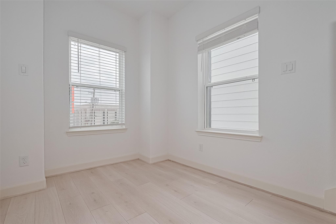
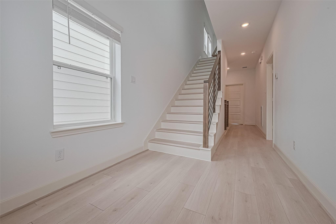
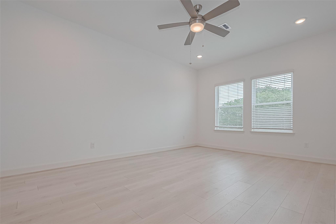
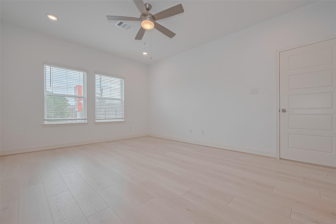
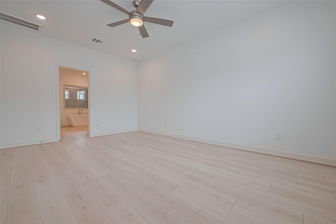
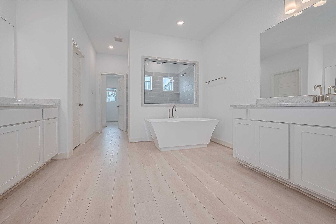
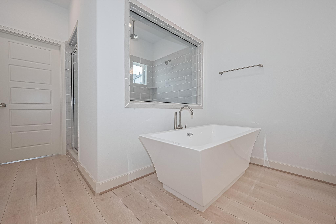
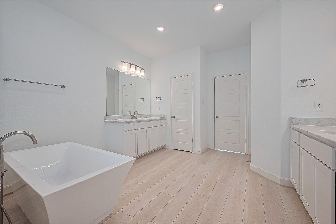
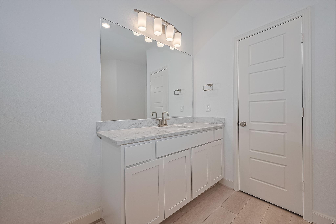
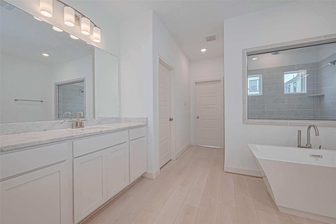
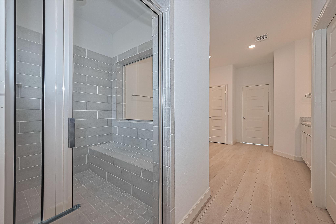
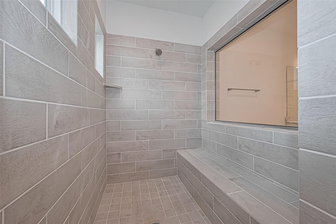
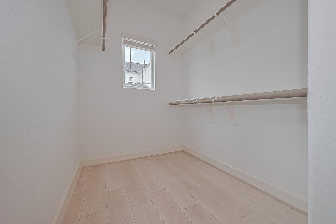
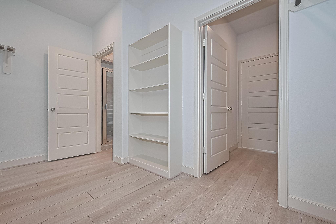
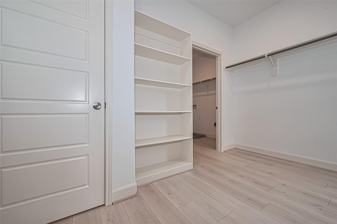
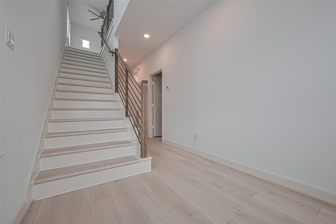
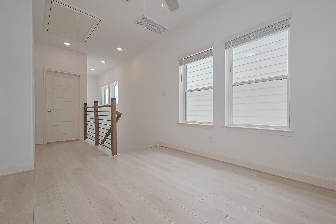
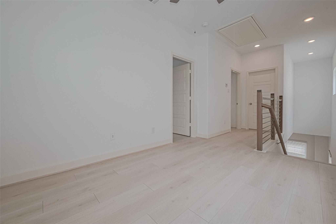
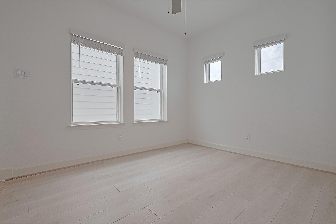
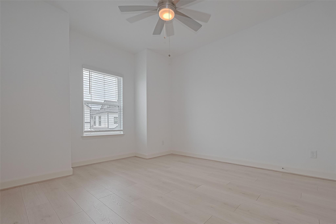
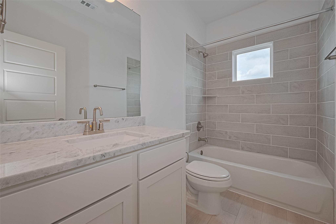
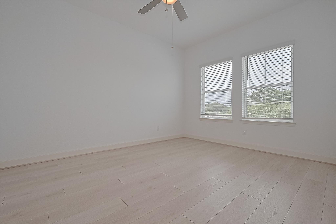
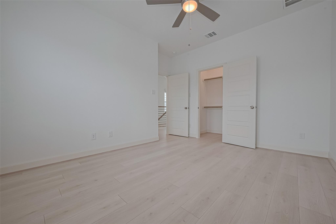
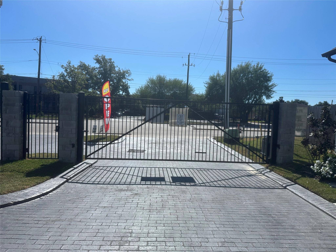
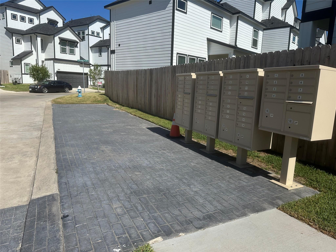
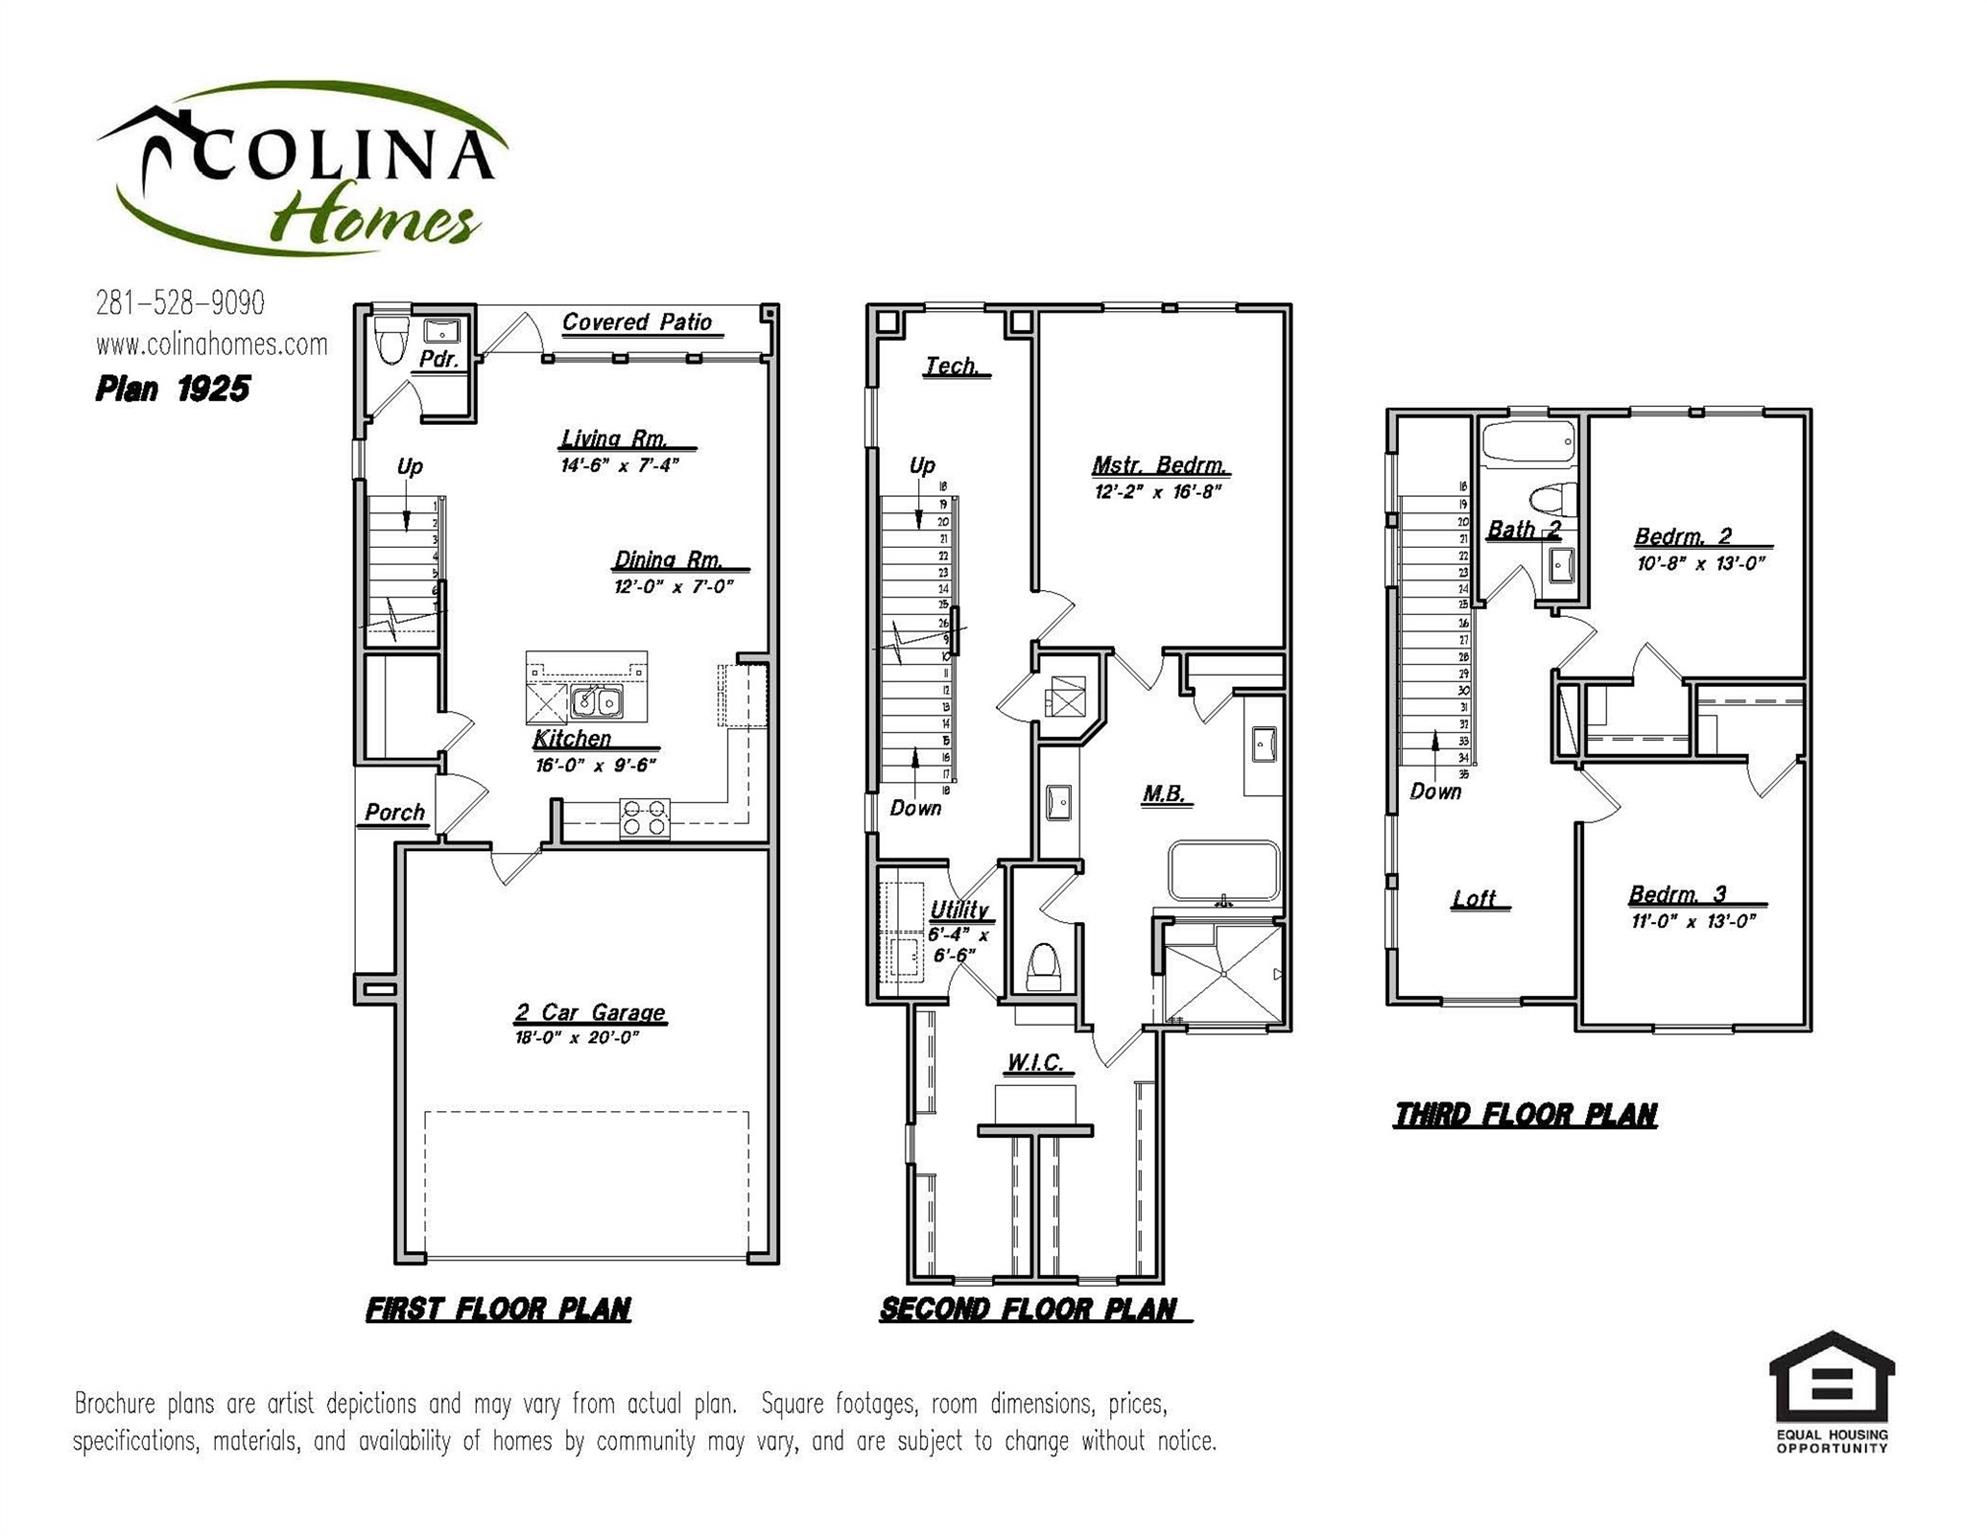
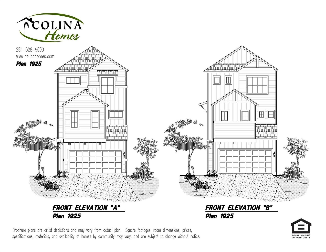
AVAILABLE NOW! This floorplan is designed for entertaining with it's true open concept design. Beautifully laid out floorplan, high ceilings, large closets, and an extra wide covered patio overlooking the yard. The entire 2nd floor features a flex space, and a large Primary En-suite. The Primary bath is generously sized for the spa like experience including a free-standing antique style soaking tub overlooked by its large walk-in tile shower. The huge dual sided closet conveniently opens to the 2nd floor laundry room! Additional features include exterior gas grill connection, wired for a car charger, ceiling fans in all rooms, 2" blinds, vinyl wood plank throughout. Just minutes to City Centre and Memorial City Convenient guest parking is available in the community, enjoy easy access to I-10, Beltway 8, 610 Loop, & Hwy 290, 25 minutes to Downtown Houston. WATER/TRASH INCLUDED IN HOA! Photos are representative.
Details
| MLS # | 20991225 |
|---|---|
| Listing Type | For Sale |
| Style | House |
| HOA Dues | $1,500 |
| Sub-Type | New Construction |
| Status | Active |
| Year | 2025 |
| Days On Site | 18 |
| Listing Provided By | eXp Realty LLC | Cameron Galatas |
Features
| Bed(s) | 3 |
|---|---|
| Bath(s) | 3 Total |
| SQ Feet | 1,925 |
| Garage | 2 |
| Story(s) | 3 |
| Acreage | 0.05 |
Interior
| Heating | Natural Gas |
|---|---|
| Heating Yes / No | Yes |
| Cooling | Ceiling Fan(s), Electric |
| Cooling Yes / No | Yes |
| Appliances | Water Heater, Disposal, Gas Oven, Microwave, Gas Cooktop, Dishwasher, Instant Hot Water |
| Interior Features | All Bedrooms Up, Primary Bed - 2nd Floor, Split Plan, Walk-In Closet(s) |
| Laundry Features | Electric Dryer Hookup, Washer Hookup |
| Door Features | Insulated Doors |
| Har Room Description | 1 Living Area, Family Room, Kitchen/Dining Combo, Living Area - 1st Floor, Loft, Utility Room in House |
Exterior
| Roof | Composition |
|---|---|
| Foundation Details | Slab |
| Lot Features | Subdivided, 0 Up To 1/4 Acre |
| Construction Materials | Insulation - Blown Cellulose, Cement Siding |
| Direction Faces | Northwest |
| Property Condition | New Construction |
Parking
| Attached Garage Yes / No | Yes |
|---|---|
| Garage Yes / No | Yes |
| Parking Features | Attached |
Utilities
| Sewer | Public Sewer |
|---|---|
| Water Source | Public |
| Green Energy Efficient | Thermostat, Lighting, HVAC, HVAC>13 SEER |
Location
| Har Restrictions | Deed Restrictions |
|---|---|
| Road Surface Type | Concrete |
Taxes
| Tax Year | 2025 |
|---|
Other
| Har Maint Fee Includes | Common Grounds, Limited Access Gates |
|---|
Area Information
| State | TX |
|---|---|
| County | Harris |
| City | Houston |
| Zip Code | 77055 |
| Area | 24 |
| Subarea | Spring Branch |
| Community Name | Regents Court |
| School District | 49 - Spring Branch |
| Elementary School | Spring Branch Elementary School |
| High School | 49 - Spring Branch |
| Listing VS Median (in Regents Court) | |
Price: $459,990 low | high Med: $459,990 sqft: 1,925 low | high Med: 1,925 $ / sqft: $239 low | high Med: $239 On site: 18 low | high Med: 18 | |
Market Activity 77055
Request a showing
Request a showing
Contact
Learn More About This Property

| State | TX |
|---|---|
| County | Harris |
| City | Houston |
| Zip Code | 77055 |
| Area | 24 |
| Subarea | Spring Branch |
| Community Name | Regents Court |
| School District | 49 - Spring Branch |
| Elementary School | Spring Branch Elementary School |
| High School | 49 - Spring Branch |
| Listing VS Median (in Regents Court) | |
Price: $459,990 low | high Med: $459,990 sqft: 1,925 low | high Med: 1,925 $ / sqft: $239 low | high Med: $239 On site: 18 low | high Med: 18 | |