
Description
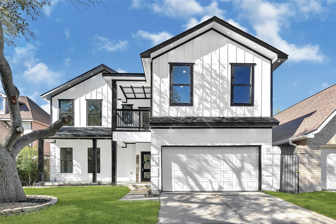
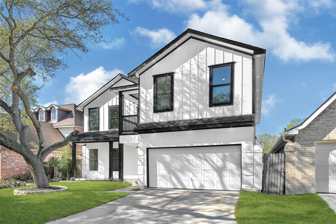
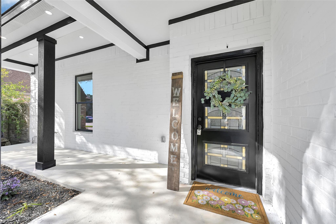
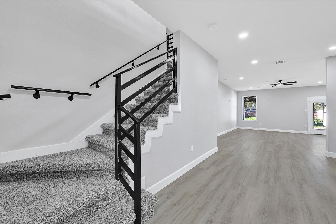
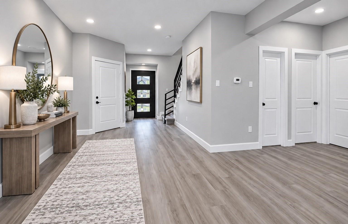
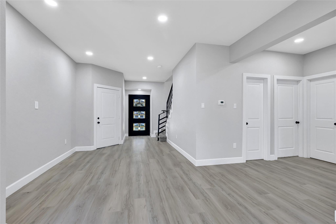
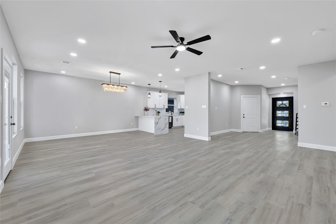
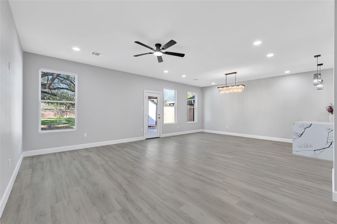
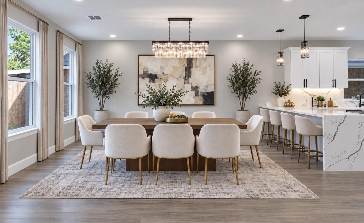
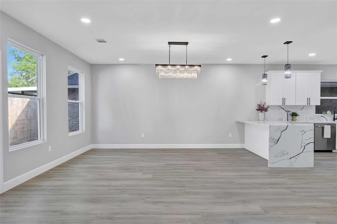
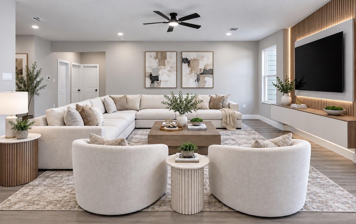
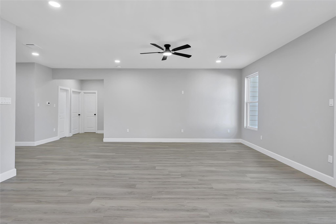
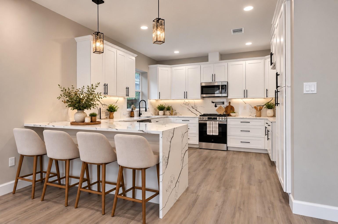
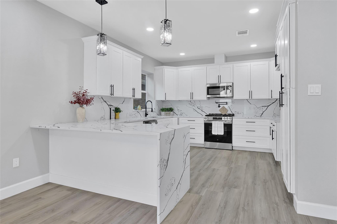
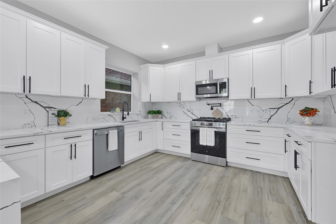
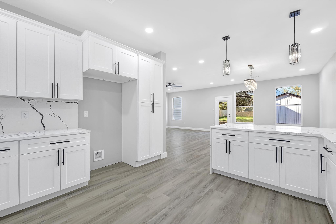
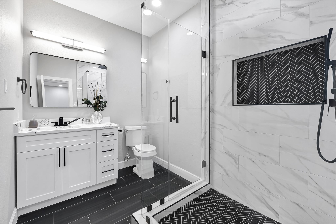
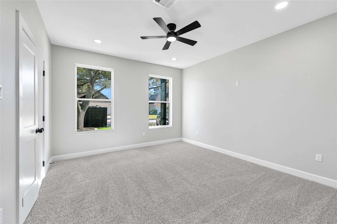
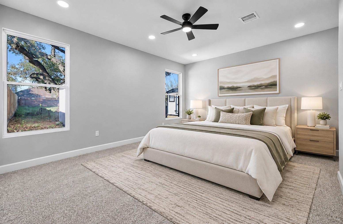
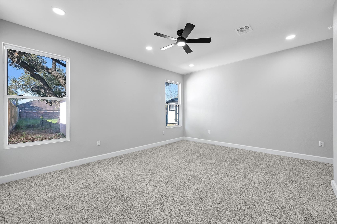
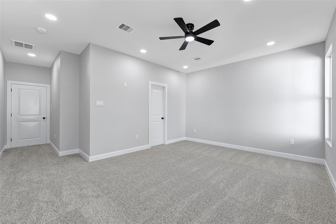
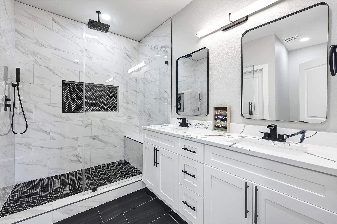
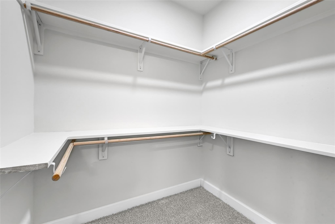
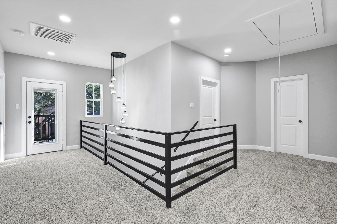
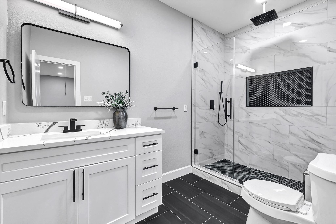
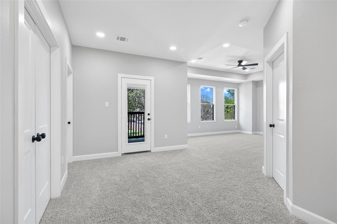
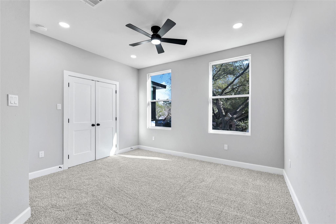
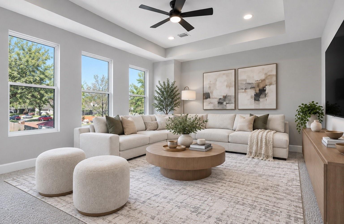
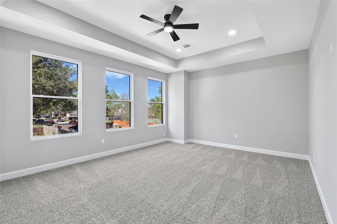
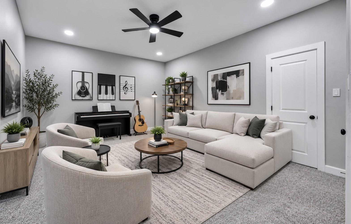
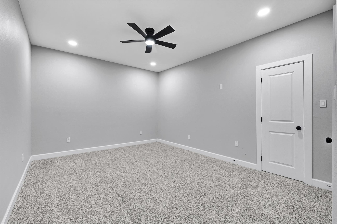
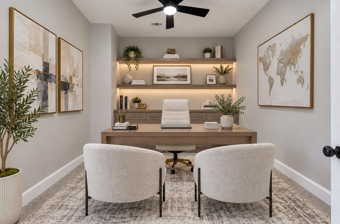
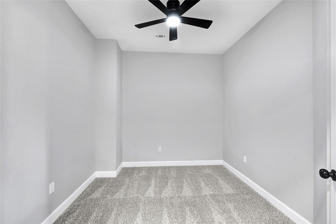
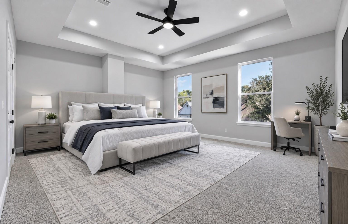
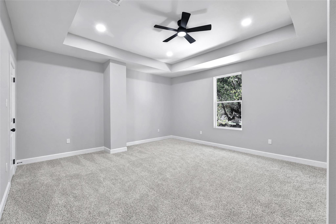
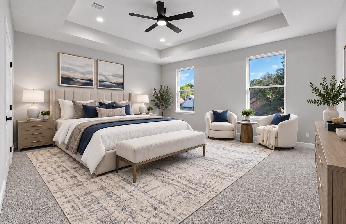
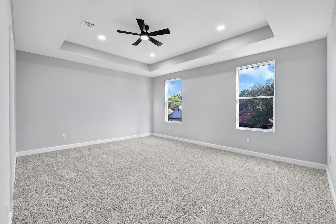
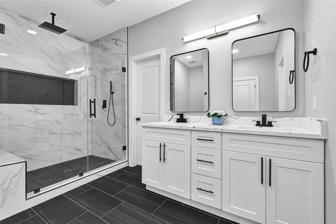
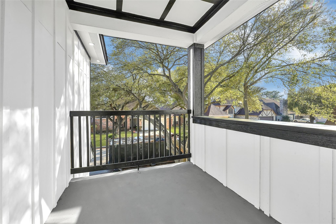
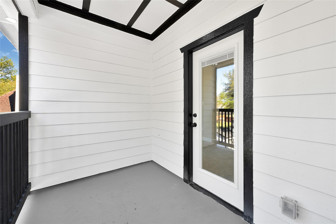
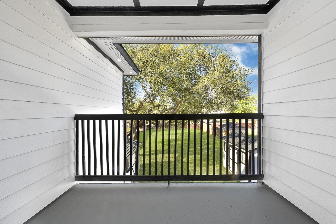
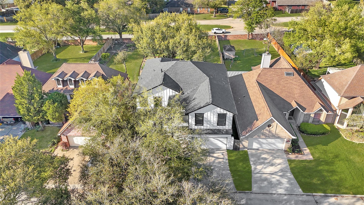
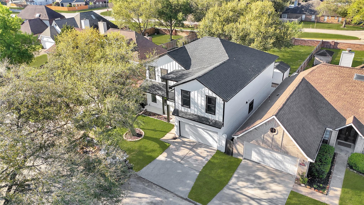
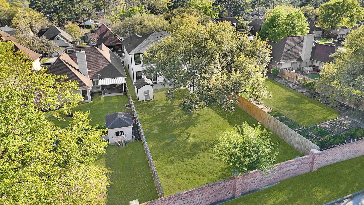
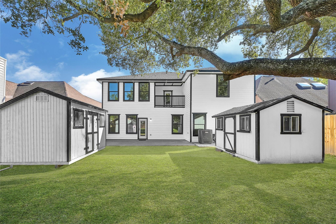
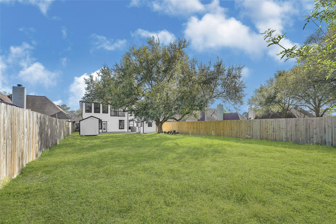
**TWO PRIMARY SUITES! COMPLETELY REBUILT & EXPANDED IN 2026!** This stunning modern home offers approximately 3,593 sq. ft., 5 bedrooms, and 4 full baths. Featuring a primary suite on each level, the versatile floor plan is ideal for multigenerational living or hosting guests. The open-concept design showcases abundant natural light, recessed lighting, and elegant finishes. The gourmet kitchen features stainless steel appliances, custom cabinetry, and an oversized peninsula. Additional highlights include multiple living areas, a private office, a music/theater room, and front and rear balconies. The spacious lot offers ample room for a future swimming pool and your dream backyard. Extensive updates include a new roof, HVAC, electrical, plumbing, windows, doors, flooring, cabinetry, and more. Enjoy modern style, generous living spaces, and exceptional versatility!
Details
| MLS # | 54446225 |
|---|---|
| Listing Type | For Sale |
| Style | House |
| HOA Dues | $600 |
| Sub-Type | Resale |
| Status | Active |
| Year | 1983 |
| Days On Site | 22 |
| Listing Provided By | Realm Real Estate Professionals - Katy | Evelin Donis |
Features
| Bed(s) | 5 |
|---|---|
| Bath(s) | 4 Total |
| SQ Feet | 3,734 |
| Garage | 2 |
| Story(s) | 2 |
| Acreage | 0.20 |
Interior
| Heating | Natural Gas |
|---|---|
| Heating Yes / No | Yes |
| Cooling | Electric |
| Cooling Yes / No | Yes |
| Appliances | Disposal, Gas Oven, Microwave, Gas Range, Dishwasher, Exhaust Fan |
| Interior Features | Balcony, Formal Entry/Foyer, High Ceilings, Vaulted Ceiling, 2 Bedrooms Down, 3 Bedrooms Up, Primary Bed - 1st Floor, Primary Bed - 2nd Floor |
| Laundry Features | Gas Dryer Hookup, Washer Hookup |
| Har Room Description | 1 Living Area, Entry, Family Room, Formal Dining, Gameroom Up, Home Office/Study, Media |
Exterior
| Exterior Features | Balcony |
|---|---|
| Roof | Composition |
| Foundation Details | Slab |
| Lot Features | Back Yard, Cul-De-Sac, 0 Up To 1/4 Acre |
| Construction Materials | Spray Foam Insulation, Brick, Other |
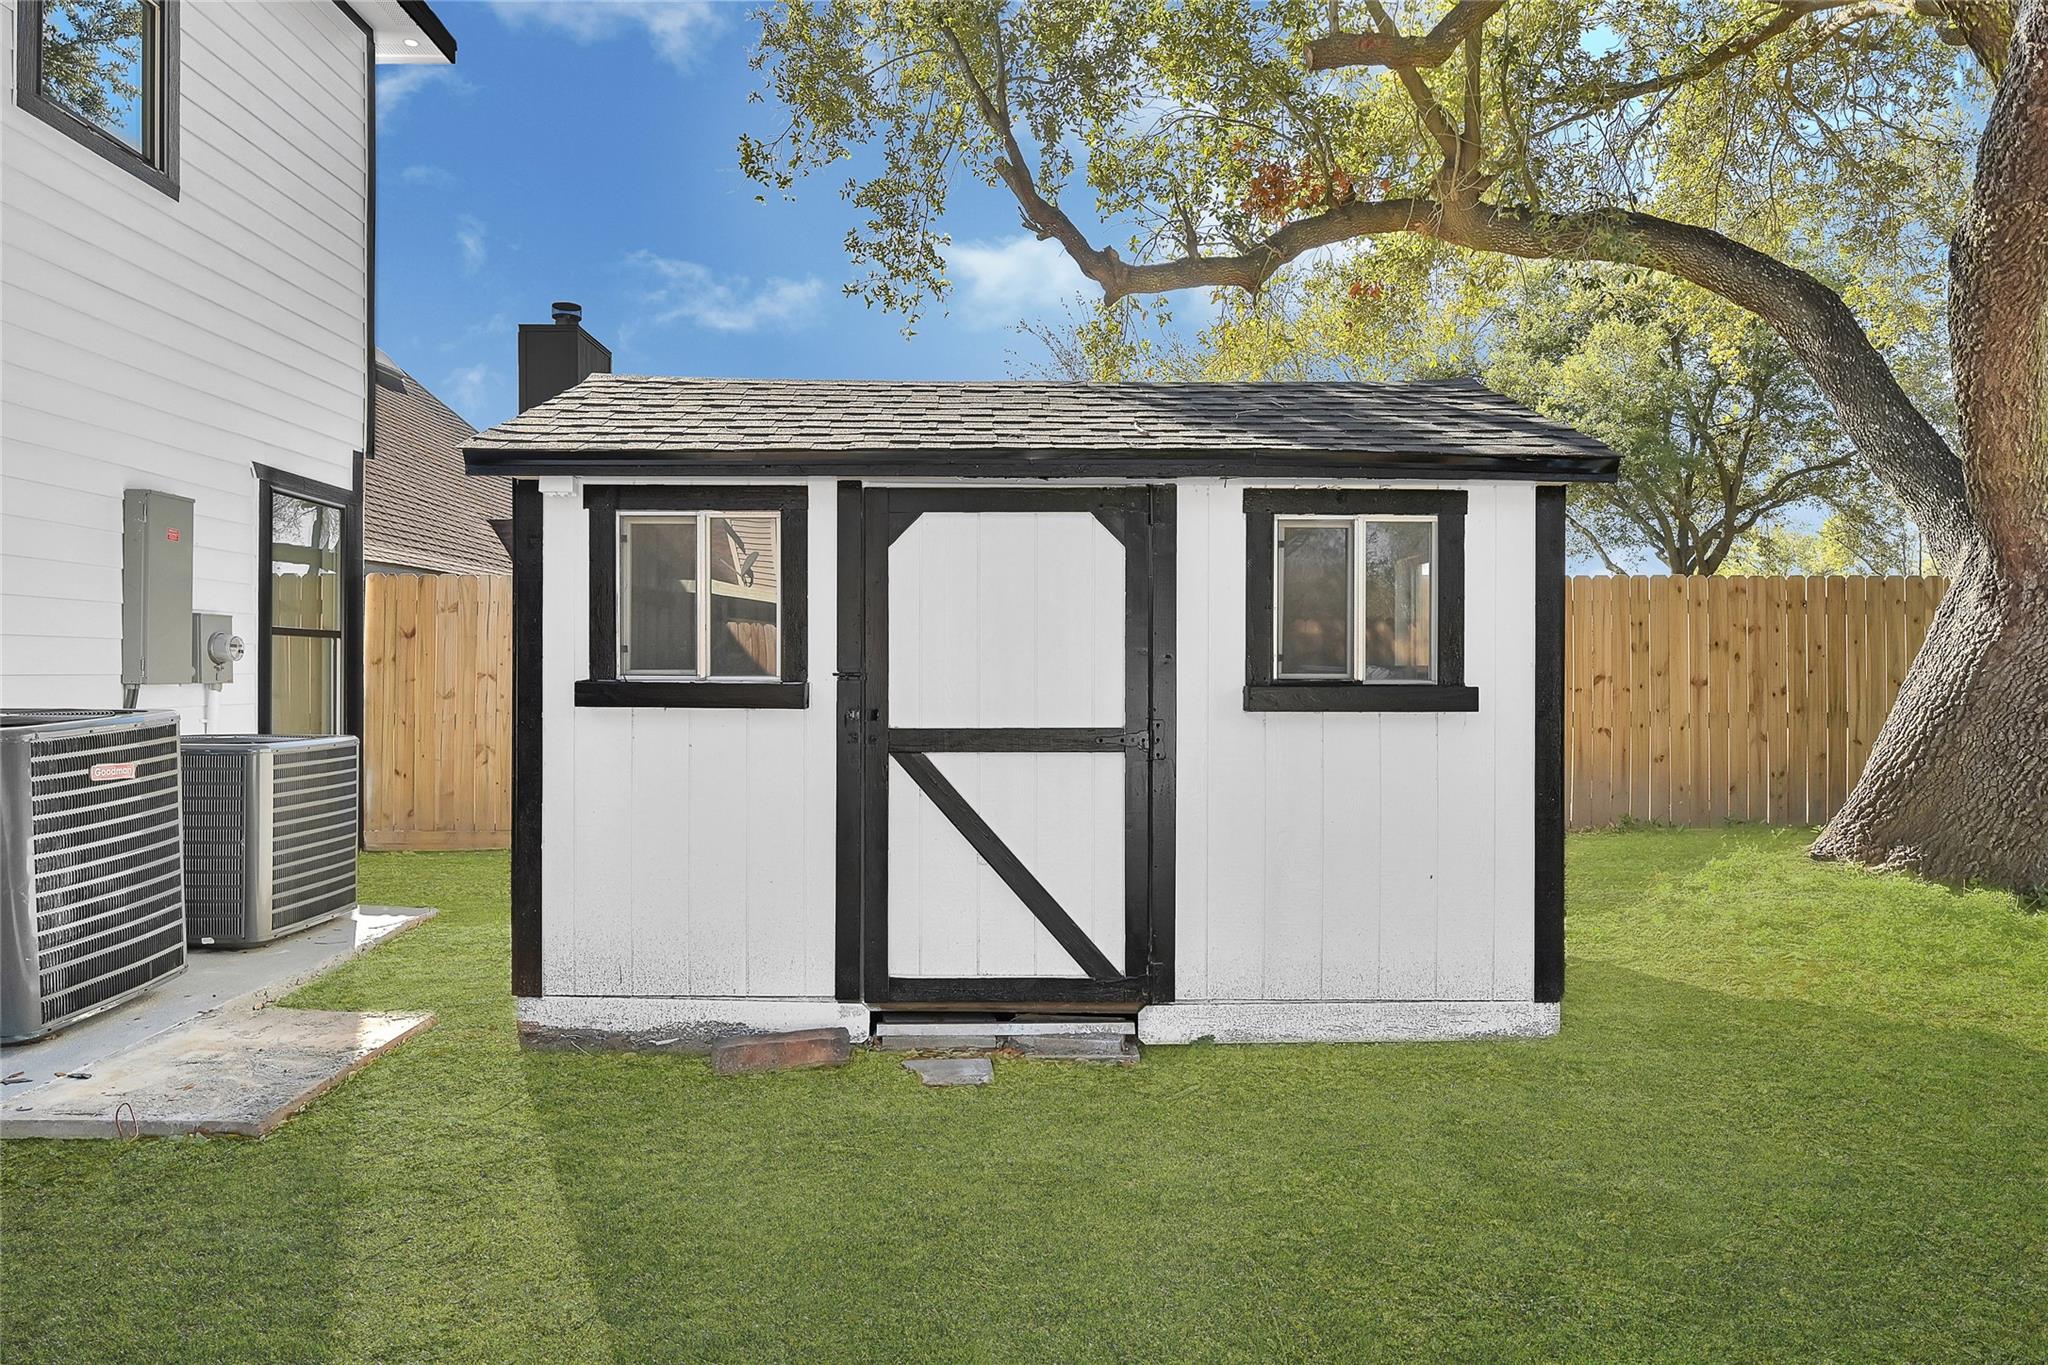
| Other Structures | Shed(s) |
Parking
| Attached Garage Yes / No | Yes |
|---|---|
| Garage Yes / No | Yes |
| Parking Features | Attached, Garage Door Opener |
Utilities
| Sewer | Public Sewer |
|---|---|
| Water Source | Public |
Location
| Har Restrictions | Deed Restrictions |
|---|---|
| Road Surface Type | Asphalt |
Taxes
| Tax Annual Amount | 6076 |
|---|---|
| Tax Year | 2026 |
Other
| Har Maint Fee Includes | Clubhouse, Common Grounds |
|---|
Area Information
| State | TX |
|---|---|
| County | Harris |
| City | Houston |
| Zip Code | 77040 |
| Area | 11 |
| Subarea | Northwest Houston |
| Community Name | Rolling Fork Sec 05 R/P |
| School District | 13 - Cypress-Fairbanks |
| Elementary School | Reed Elementary School (Cypress- |
| High School | 13 - Cypress-Fairbanks |
| Listing VS Median (in Rolling Fork Sec 05 R/P) | |
Price: $470,000 low | high Med: $339,000 sqft: 3,734 low | high Med: 2,084 $ / sqft: $126 low | high Med: $163 On site: 22 low | high Med: 22 | |
Market Activity 77040
Request a showing
Request a showing
Contact
Learn More About This Property

| State | TX |
|---|---|
| County | Harris |
| City | Houston |
| Zip Code | 77040 |
| Area | 11 |
| Subarea | Northwest Houston |
| Community Name | Rolling Fork Sec 05 R/P |
| School District | 13 - Cypress-Fairbanks |
| Elementary School | Reed Elementary School (Cypress- |
| High School | 13 - Cypress-Fairbanks |
| Listing VS Median (in Rolling Fork Sec 05 R/P) | |
Price: $470,000 low | high Med: $339,000 sqft: 3,734 low | high Med: 2,084 $ / sqft: $126 low | high Med: $163 On site: 22 low | high Med: 22 | |