
Description
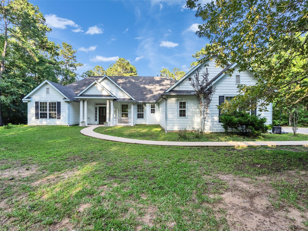
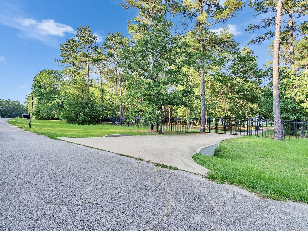
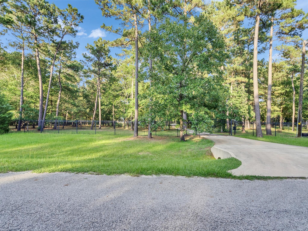
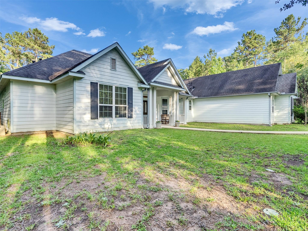
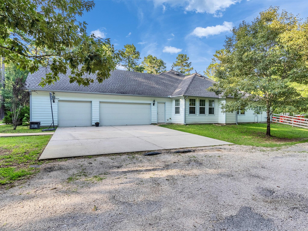
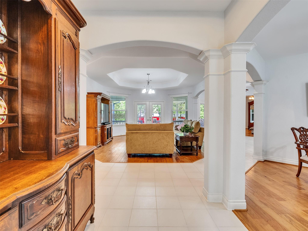
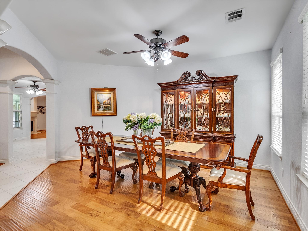
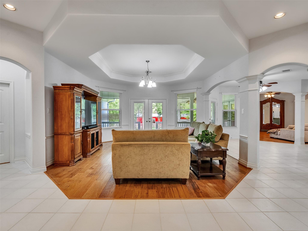
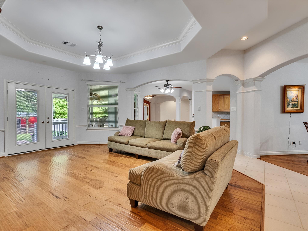
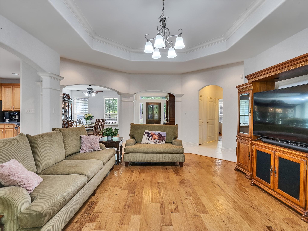
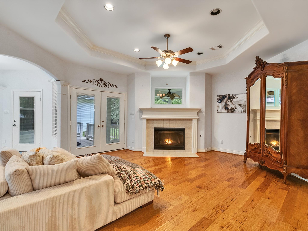
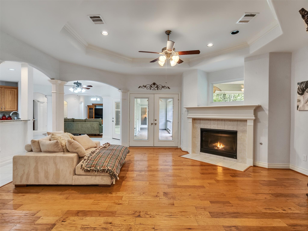
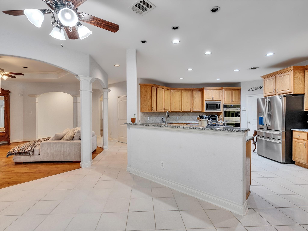
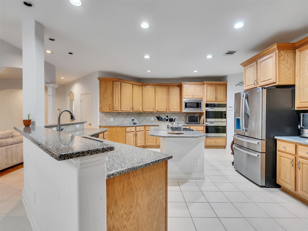
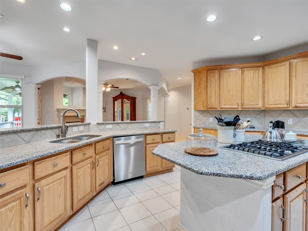
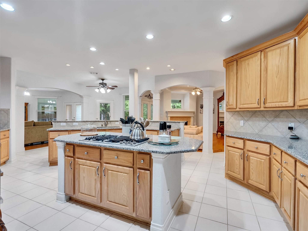
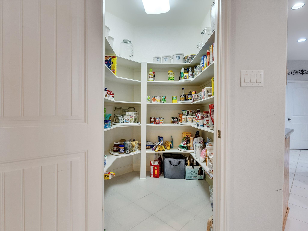
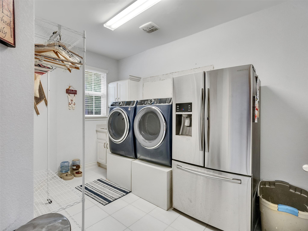
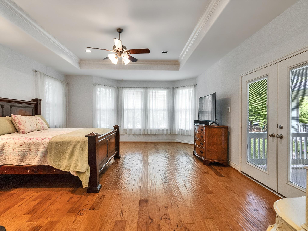
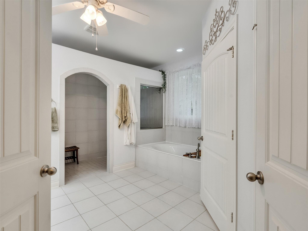
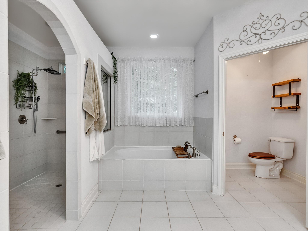
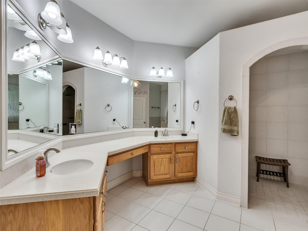
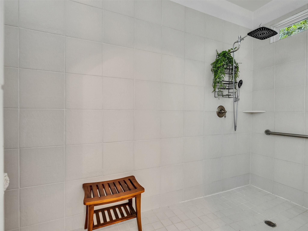
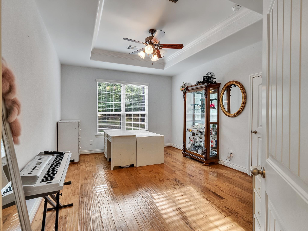
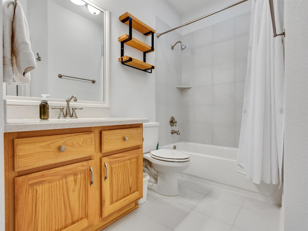
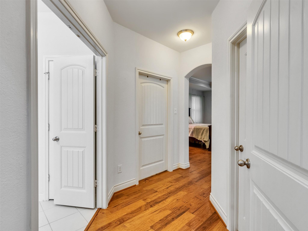
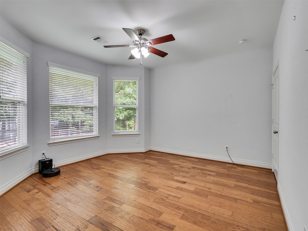
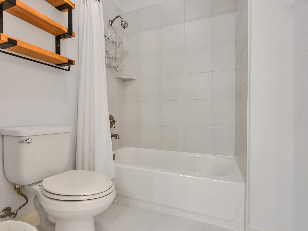
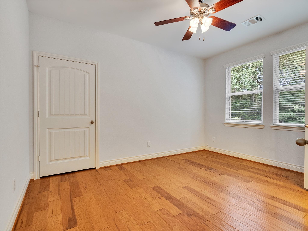
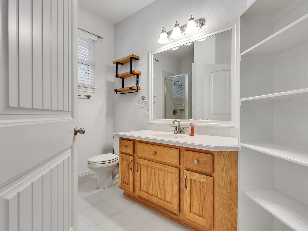
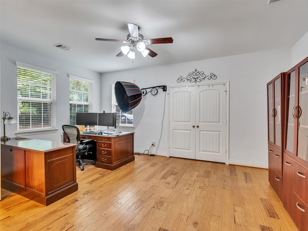
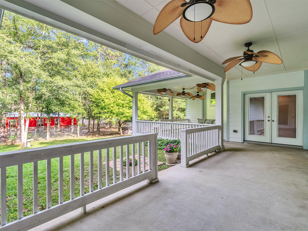
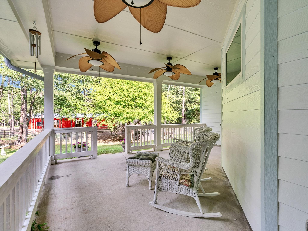
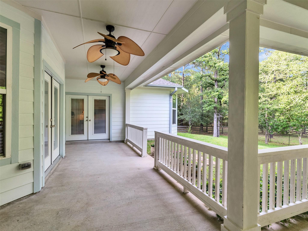
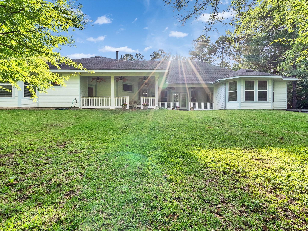
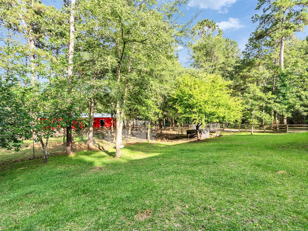
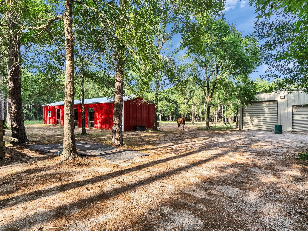
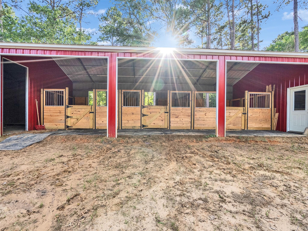
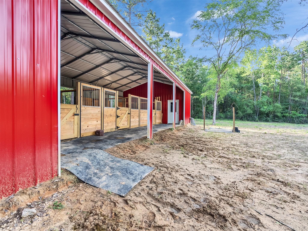
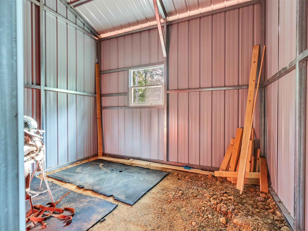
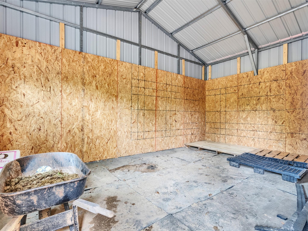
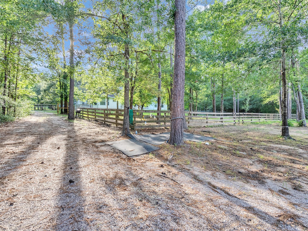
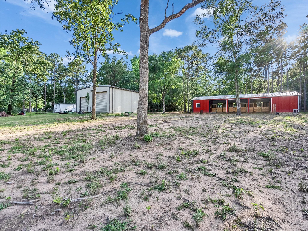
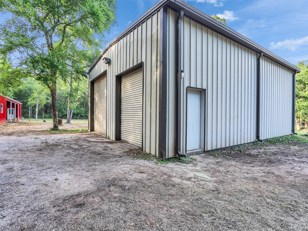
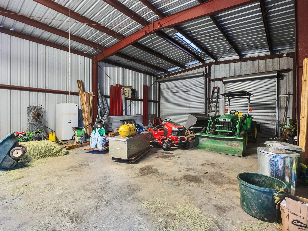
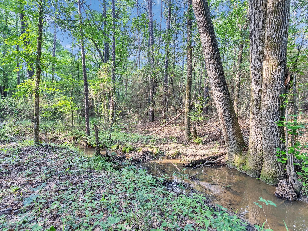
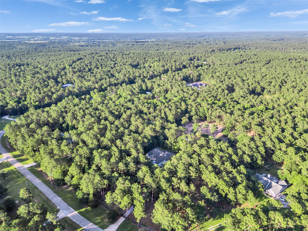
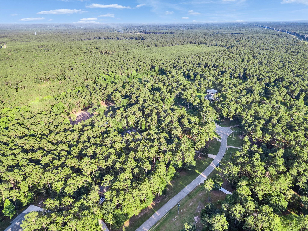
Exceptional, gated 8-acre property in Timber Hills Subdivision. Beautifully designed 3,788 SF home with 5 bedrooms and an open-concept layout with high ceilings and natural light provided by French doors leading to the back porch. The spacious living area is adjoined by a cozy den with a fireplace, perfect next to the entertainer's kitchen that is complete with granite countertops, two sinks, two new dishwashers, double ovens, gas cooktop island, and large walk-in pantry. The split floor plan offers a private primary suite large enough for a sitting area with backyard access. Spa-inspired bathroom features a soaking tub, oversized shower, dual vanities, and two walk-in closets. Additional features include a formal dining room, office/study and mud room. Outdoors, enjoy riding and walking trails through mature pine and oak trees, a 3-stall horse barn, 1,200 SF shop with four roll-up doors, water, and pull-through RV parking with electric hookup. More storage in the 3 car garage.
Details
| MLS # | 96018729 |
|---|---|
| Listing Type | For Sale |
| Style | House |
| HOA Dues | $200 |
| Sub-Type | Resale |
| Status | Active |
| Year | 2012 |
| Days On Site | 19 |
| Listing Provided By | Fultz Realty, LLC | YoLanda Fultz |
Features
| Bed(s) | 5 |
|---|---|
| Bath(s) | 4 Total |
| SQ Feet | 3,788 |
| Garage | 3 |
| Story(s) | 1 |
| Acreage | 8.00 |
Interior
| Heating | Propane |
|---|---|
| Heating Yes / No | Yes |
| Cooling | Ceiling Fan(s), Electric |
| Cooling Yes / No | Yes |
| Appliances | Disposal, Double Oven, Microwave, Gas Cooktop, Dishwasher |
| Interior Features | Crown Molding, Dry Bar, High Ceilings, All Bedrooms Down, En-Suite Bath, Sitting Area, Split Plan, Walk-In Closet(s) |
| Fireplace Yes / No | Yes |
| Fireplaces Total | 1 |
| Fireplace Features | Gas |
| Laundry Features | Electric Dryer Hookup, Washer Hookup |
Exterior
| Foundation Details | Slab |
|---|---|
| Lot Features | Other, 5 Up to 10 Acres |
| Fencing | Fenced |
| Construction Materials | Cement Board |
| Accessibility Features | Disabled Access, Master Bath Disabled Access |
| Other Structures | 2 or More Barns, Stable(s), Storage Shed |
| Vegetation | Clusters, Hardwood, Soft Wood |
Parking
| Attached Garage Yes / No | Yes |
|---|---|
| Garage Yes / No | Yes |
| Parking Features | Automatic Gate, Attached, Attached/Detached Garage, Oversized, Auto Driveway Gate, Garage Door Opener, Boat, Golf Cart Garage, RV Access/Parking, Workshop in Garage |
Utilities
| Sewer | Aerobic Septic |
|---|---|
| Water Source | Public |
| Green Energy Efficient | Attic Vents |
Location
| Har Restrictions | Deed Restrictions, Horses Allowed |
|---|---|
| Road Surface Type | Asphalt |
| Current Use | Agricultural, Horses |
Taxes
| Tax Annual Amount | 12728 |
|---|---|
| Tax Year | 2025 |
| Tax Exemptions | Homestead |
Area Information
| State | TX |
|---|---|
| County | Grimes |
| City | Anderson |
| Zip Code | 77830 |
| Area | 60 |
| Community Name | Timber Hills Sec 1 |
| School District | 213 - Richards |
| Elementary School | Richards Elementary School |
| High School | 213 - Richards |
| Listing VS Median (in Timber Hills Sec 1) | |
Price: $876,000 low | high Med: $888,000 sqft: 3,788 low | high Med: 3,134 $ / sqft: $231 low | high Med: $297 On site: 19 low | high Med: 19 | |
Market Activity 77830
Request a showing
Request a showing
Contact
Learn More About This Property

| State | TX |
|---|---|
| County | Grimes |
| City | Anderson |
| Zip Code | 77830 |
| Area | 60 |
| Community Name | Timber Hills Sec 1 |
| School District | 213 - Richards |
| Elementary School | Richards Elementary School |
| High School | 213 - Richards |
| Listing VS Median (in Timber Hills Sec 1) | |
Price: $876,000 low | high Med: $888,000 sqft: 3,788 low | high Med: 3,134 $ / sqft: $231 low | high Med: $297 On site: 19 low | high Med: 19 | |