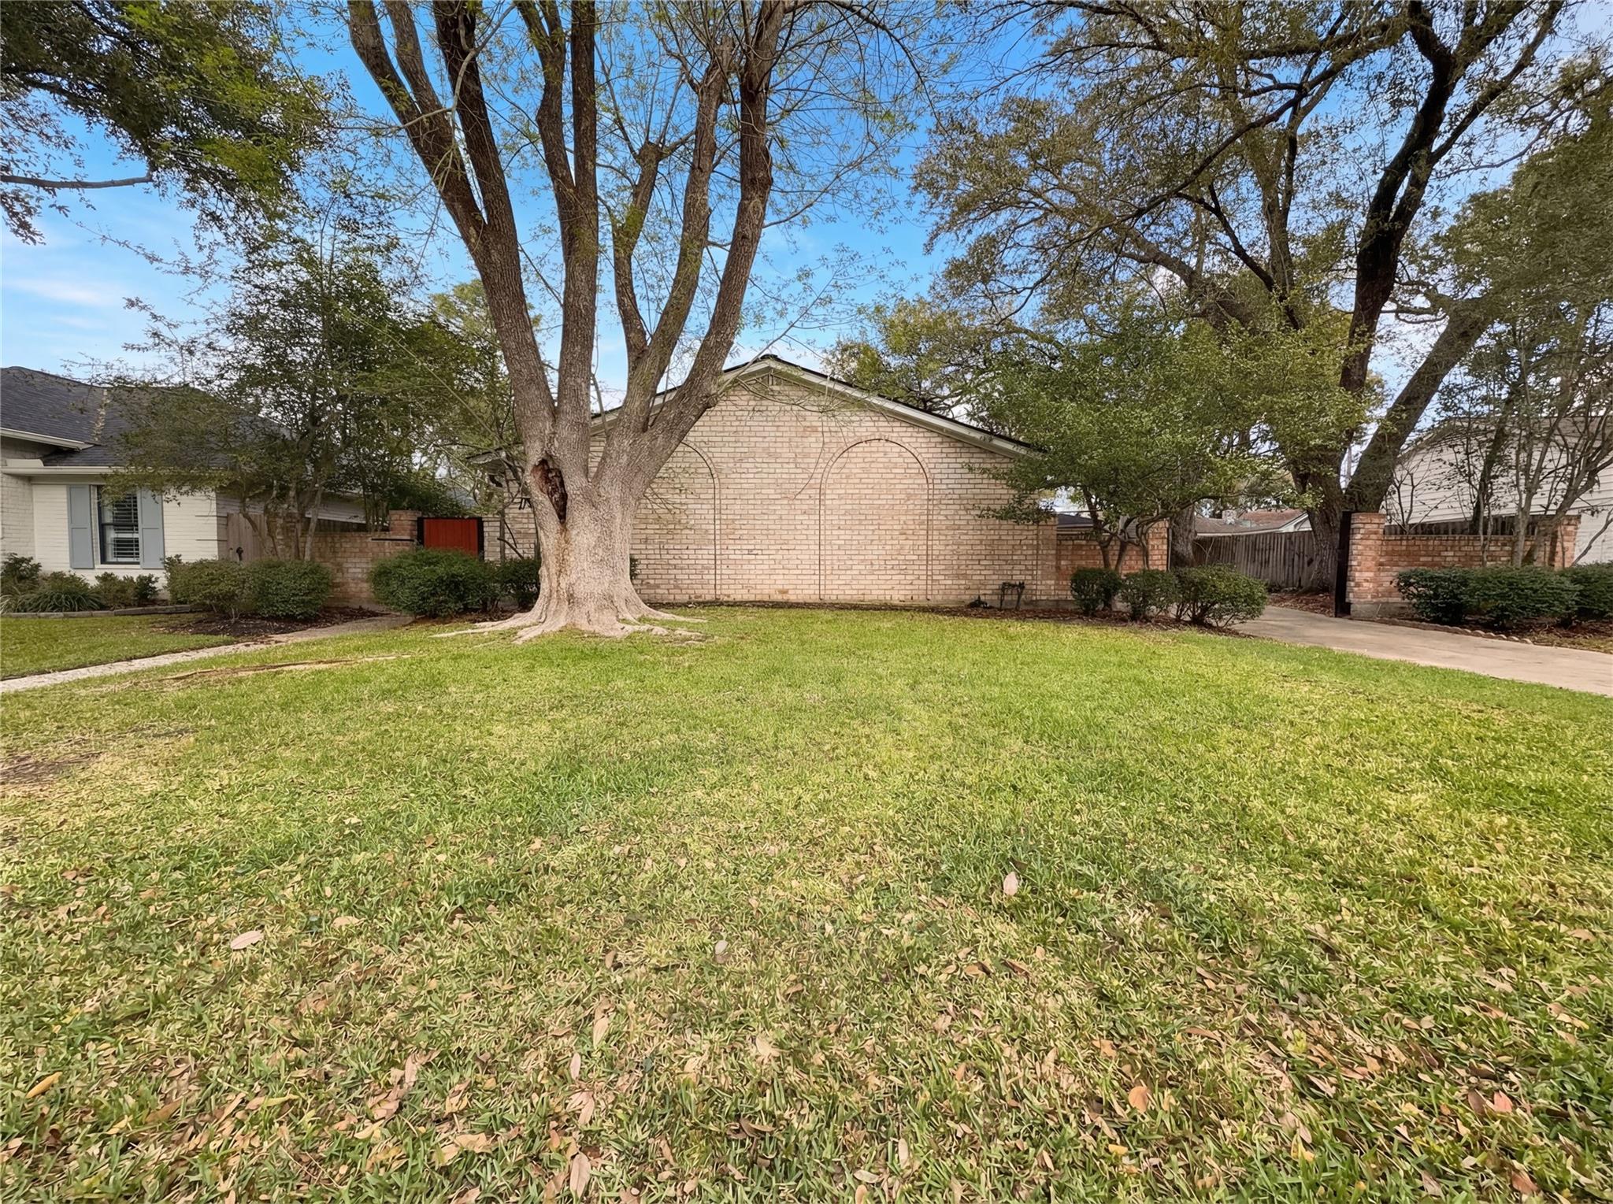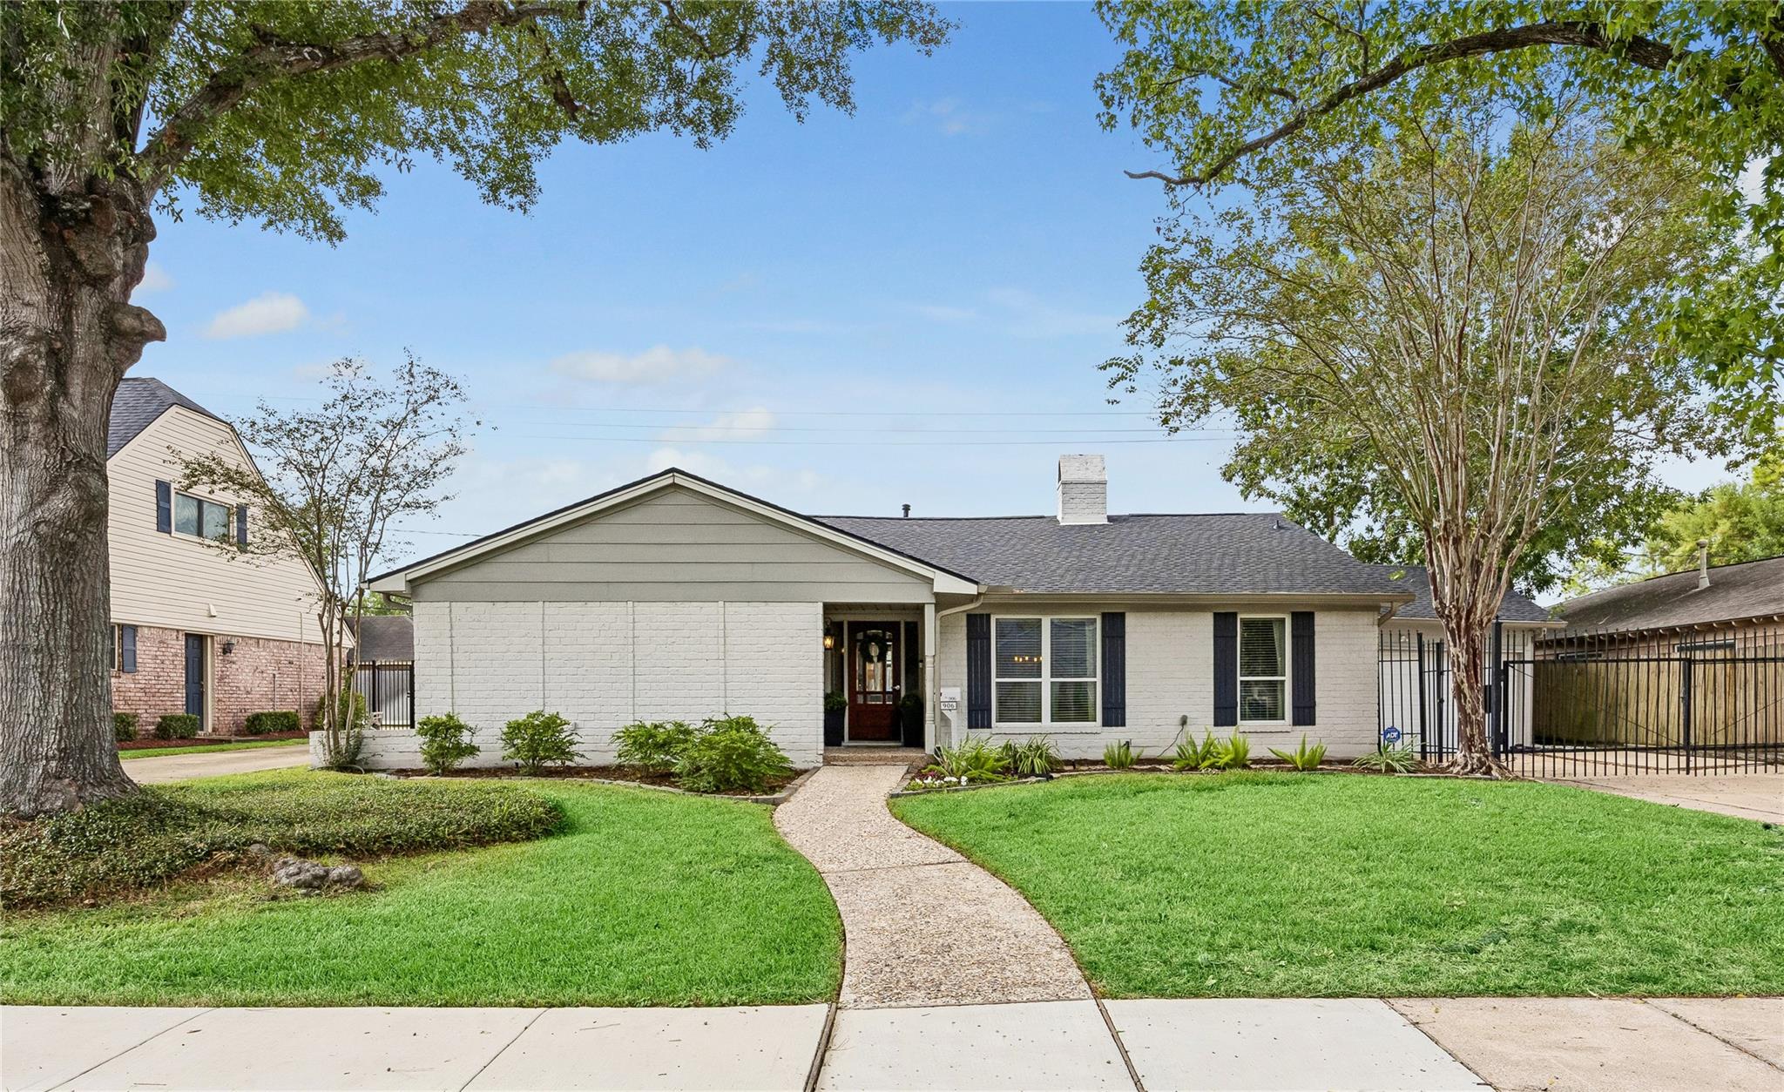
906 Walnut Bend Lane,Houston, TX 77042
Houston, TX 77042

Description
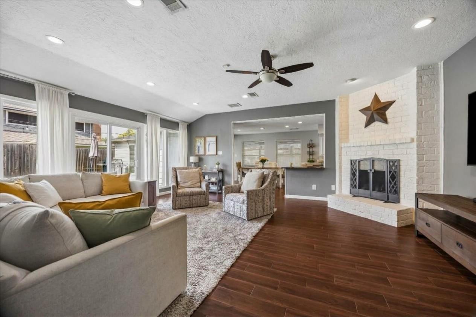
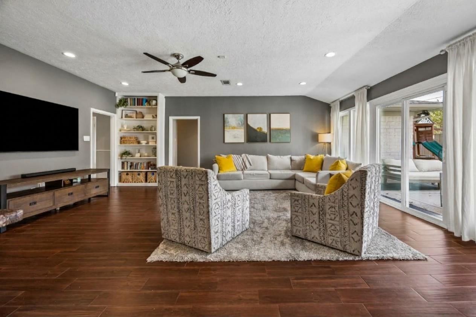
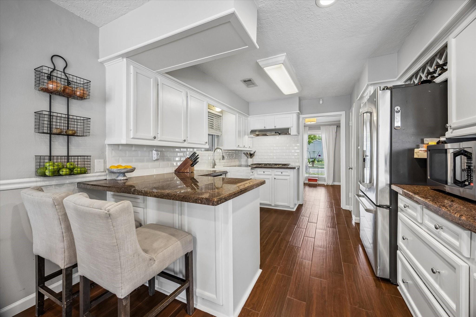
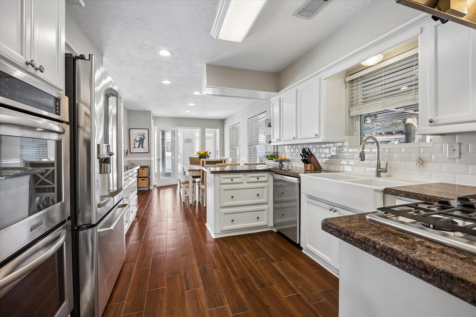
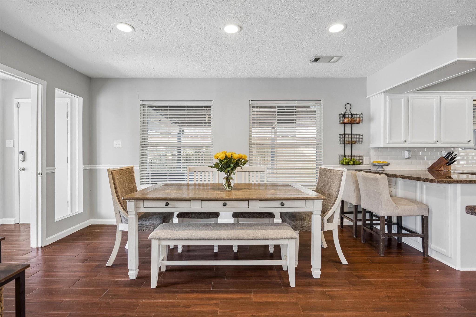
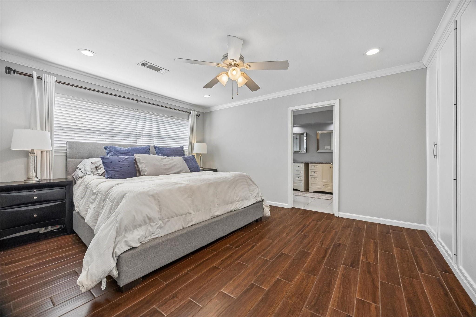
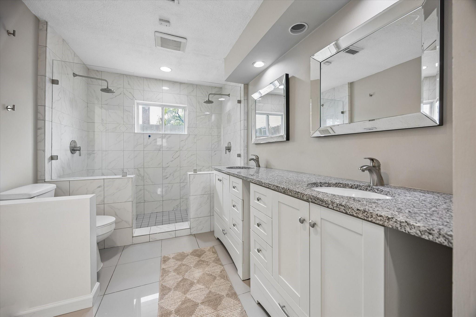
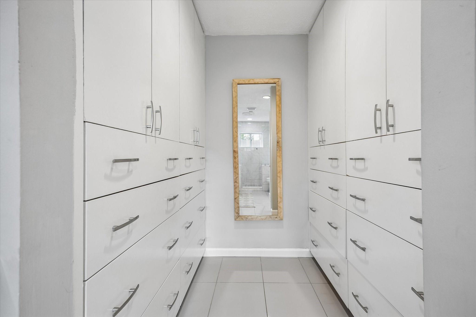
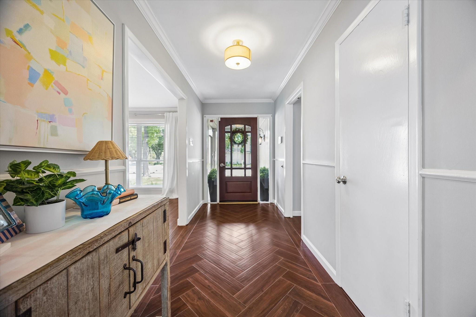
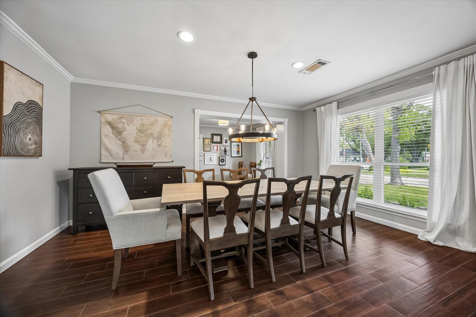
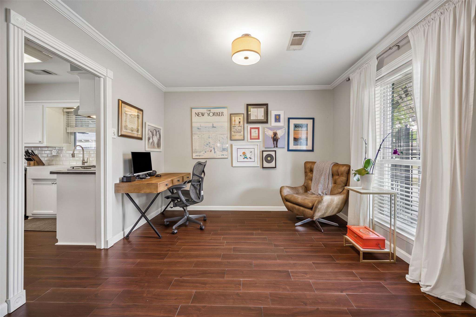
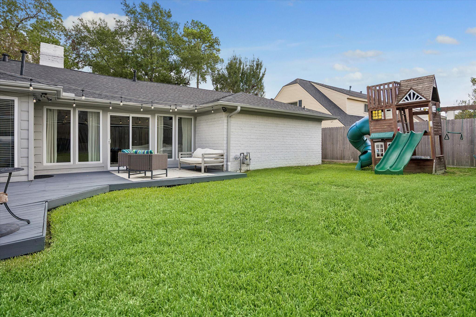
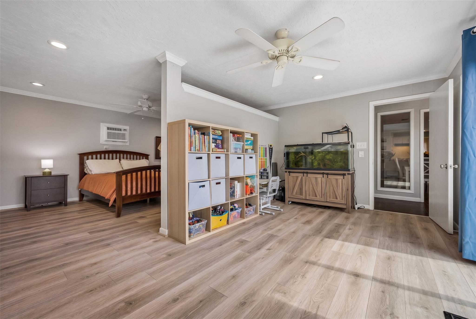
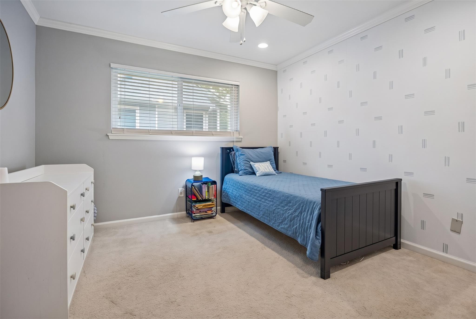
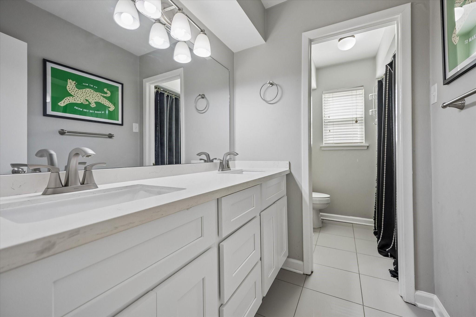
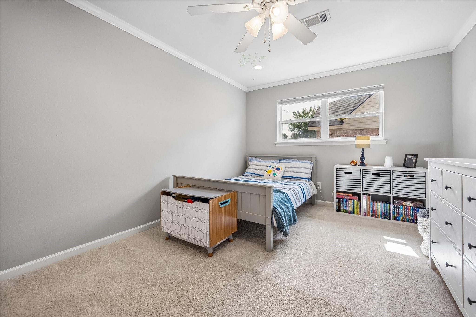
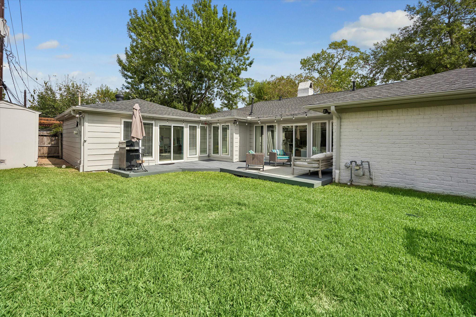
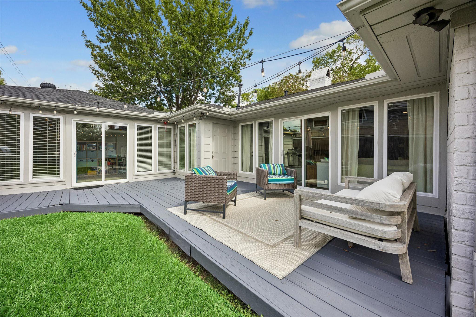
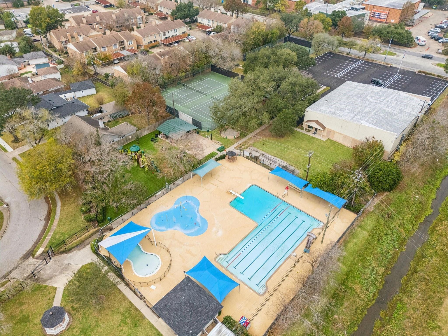
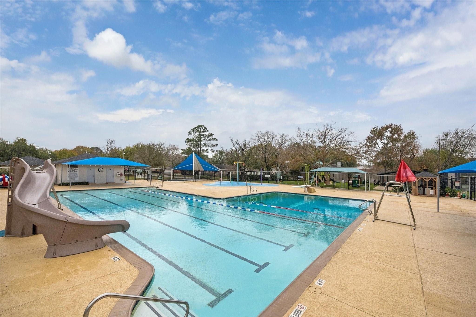
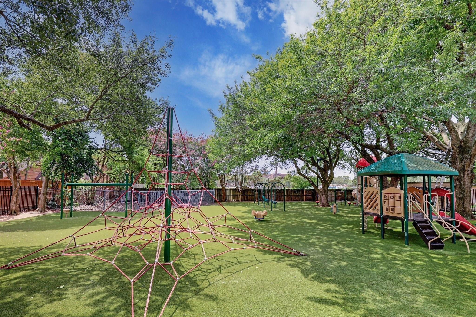
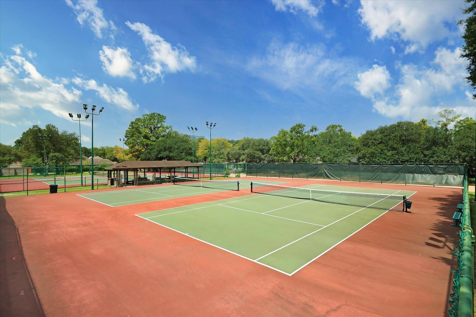
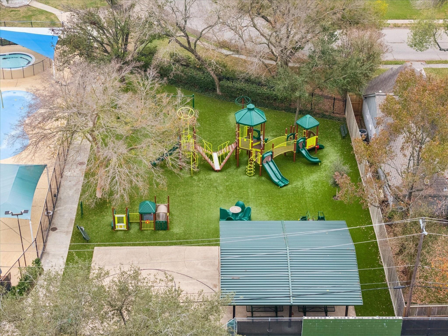
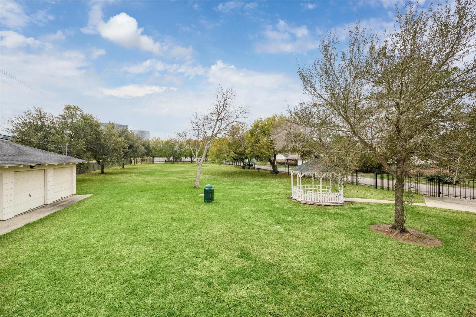
This stunning 4/2.5 in Walnut Bend features a thoughtful layout, elegant wood-look tile, and a recent roof replaced July 2026. The bright living area boasts soaring ceilings and views of the spacious backyard plus sliding doors leading out to the deck. The expansive kitchen with oversized breakfast room features farmhouse sink, pantry, double ovens, gas cooktop, & beveled subway tile backsplash. Formal dining room and private office sit at the front of the home. Primary suite boasts extensive closet space & spa-like bath with double sinks & walk-in shower. Extra 440 sqft. guest space features half bath-perfect for a bedroom, home gym, or game room. Backyard offers a deck and tons of green space for endless possibilities. Residents can enjoy a neighborhood pool, park, and tennis courts. The home is situated just minutes from the premier dining and shopping at City Centre. Do not miss this wonderful opportunity to own a gorgeous home situated in a prime location!
Details
| MLS # | 84905128 |
|---|---|
| Listing Type | For Sale |
| Style | House |
| HOA Dues | $1,000 |
| Sub-Type | Resale |
| Status | Active |
| Year | 1969 |
| Days On Site | 20 |
| Listing Provided By | Compass RE Texas, LLC - Memorial | Holley Madden |
Features
| Bed(s) | 4 |
|---|---|
| Bath(s) | 3 Total |
| SQ Feet | 2,160 |
| Car Port | Yes |
| Story(s) | 1 |
| Acreage | 0.18 |
Interior
| Heating | Natural Gas |
|---|---|
| Heating Yes / No | Yes |
| Cooling | Ceiling Fan(s), Electric |
| Cooling Yes / No | Yes |
| Appliances | Disposal, Double Oven, Microwave, Gas Cooktop, Dishwasher |
| Interior Features | Crown Molding, Dry Bar, High Ceilings, All Bedrooms Down |
| Window Features | Window Coverings |
| Fireplace Yes / No | Yes |
| Fireplaces Total | 1 |
| Fireplace Features | Gas, Wood Burning |
| Laundry Features | Electric Dryer Hookup, Gas Dryer Hookup |
| Har Room Description | 1 Living Area, Breakfast Room, Family Room, Formal Dining, Formal Living, Gameroom Down, Utility Room in House |
Exterior
| Roof | Composition |
|---|---|
| Foundation Details | Slab |
| Lot Features | Back Yard, Subdivided, 0 Up To 1/4 Acre |
| Patio And Porch Features | Patio/Deck |
| Fencing | Back Yard |
| Construction Materials | Brick, Wood Siding |
| Direction Faces | East |
Parking
| Parking Features | Automatic Gate, Driveway Gate, No Garage, Additional Parking, Garage Door Opener, Attached Carport |
|---|
Utilities
| Sewer | Public Sewer |
|---|---|
| Water Source | Public |
| Green Energy Efficient | Attic Vents, Thermostat |
Location
| Har Restrictions | Deed Restrictions |
|---|---|
| Road Surface Type | Curbs, Gutters |
Taxes
| Tax Annual Amount | 12081 |
|---|---|
| Tax Year | 2026 |
| Tax Exemptions | Homestead |
Other
| Har Maint Fee Includes | Clubhouse, Recreational Facilities |
|---|
Area Information
| State | TX |
|---|---|
| County | Harris |
| City | Houston |
| Zip Code | 77042 |
| Area | 31 |
| Subarea | Briargrove Park | Walnutbend |
| Community Name | Walnut Bend |
| School District | 27 - Houston |
| Elementary School | Walnut Bend Elementary School (H |
| High School | 27 - Houston |
| Listing VS Median (in Walnut Bend) | |
Price: $549,000 low | high Med: $490,000 sqft: 2,160 low | high Med: 1,999 $ / sqft: $254 low | high Med: $245 On site: 20 low | high Med: 20 | |
Market Activity 77042
Request a showing
Request a showing
Contact
Learn More About This Property

| State | TX |
|---|---|
| County | Harris |
| City | Houston |
| Zip Code | 77042 |
| Area | 31 |
| Subarea | Briargrove Park | Walnutbend |
| Community Name | Walnut Bend |
| School District | 27 - Houston |
| Elementary School | Walnut Bend Elementary School (H |
| High School | 27 - Houston |
| Listing VS Median (in Walnut Bend) | |
Price: $549,000 low | high Med: $490,000 sqft: 2,160 low | high Med: 1,999 $ / sqft: $254 low | high Med: $245 On site: 20 low | high Med: 20 | |