
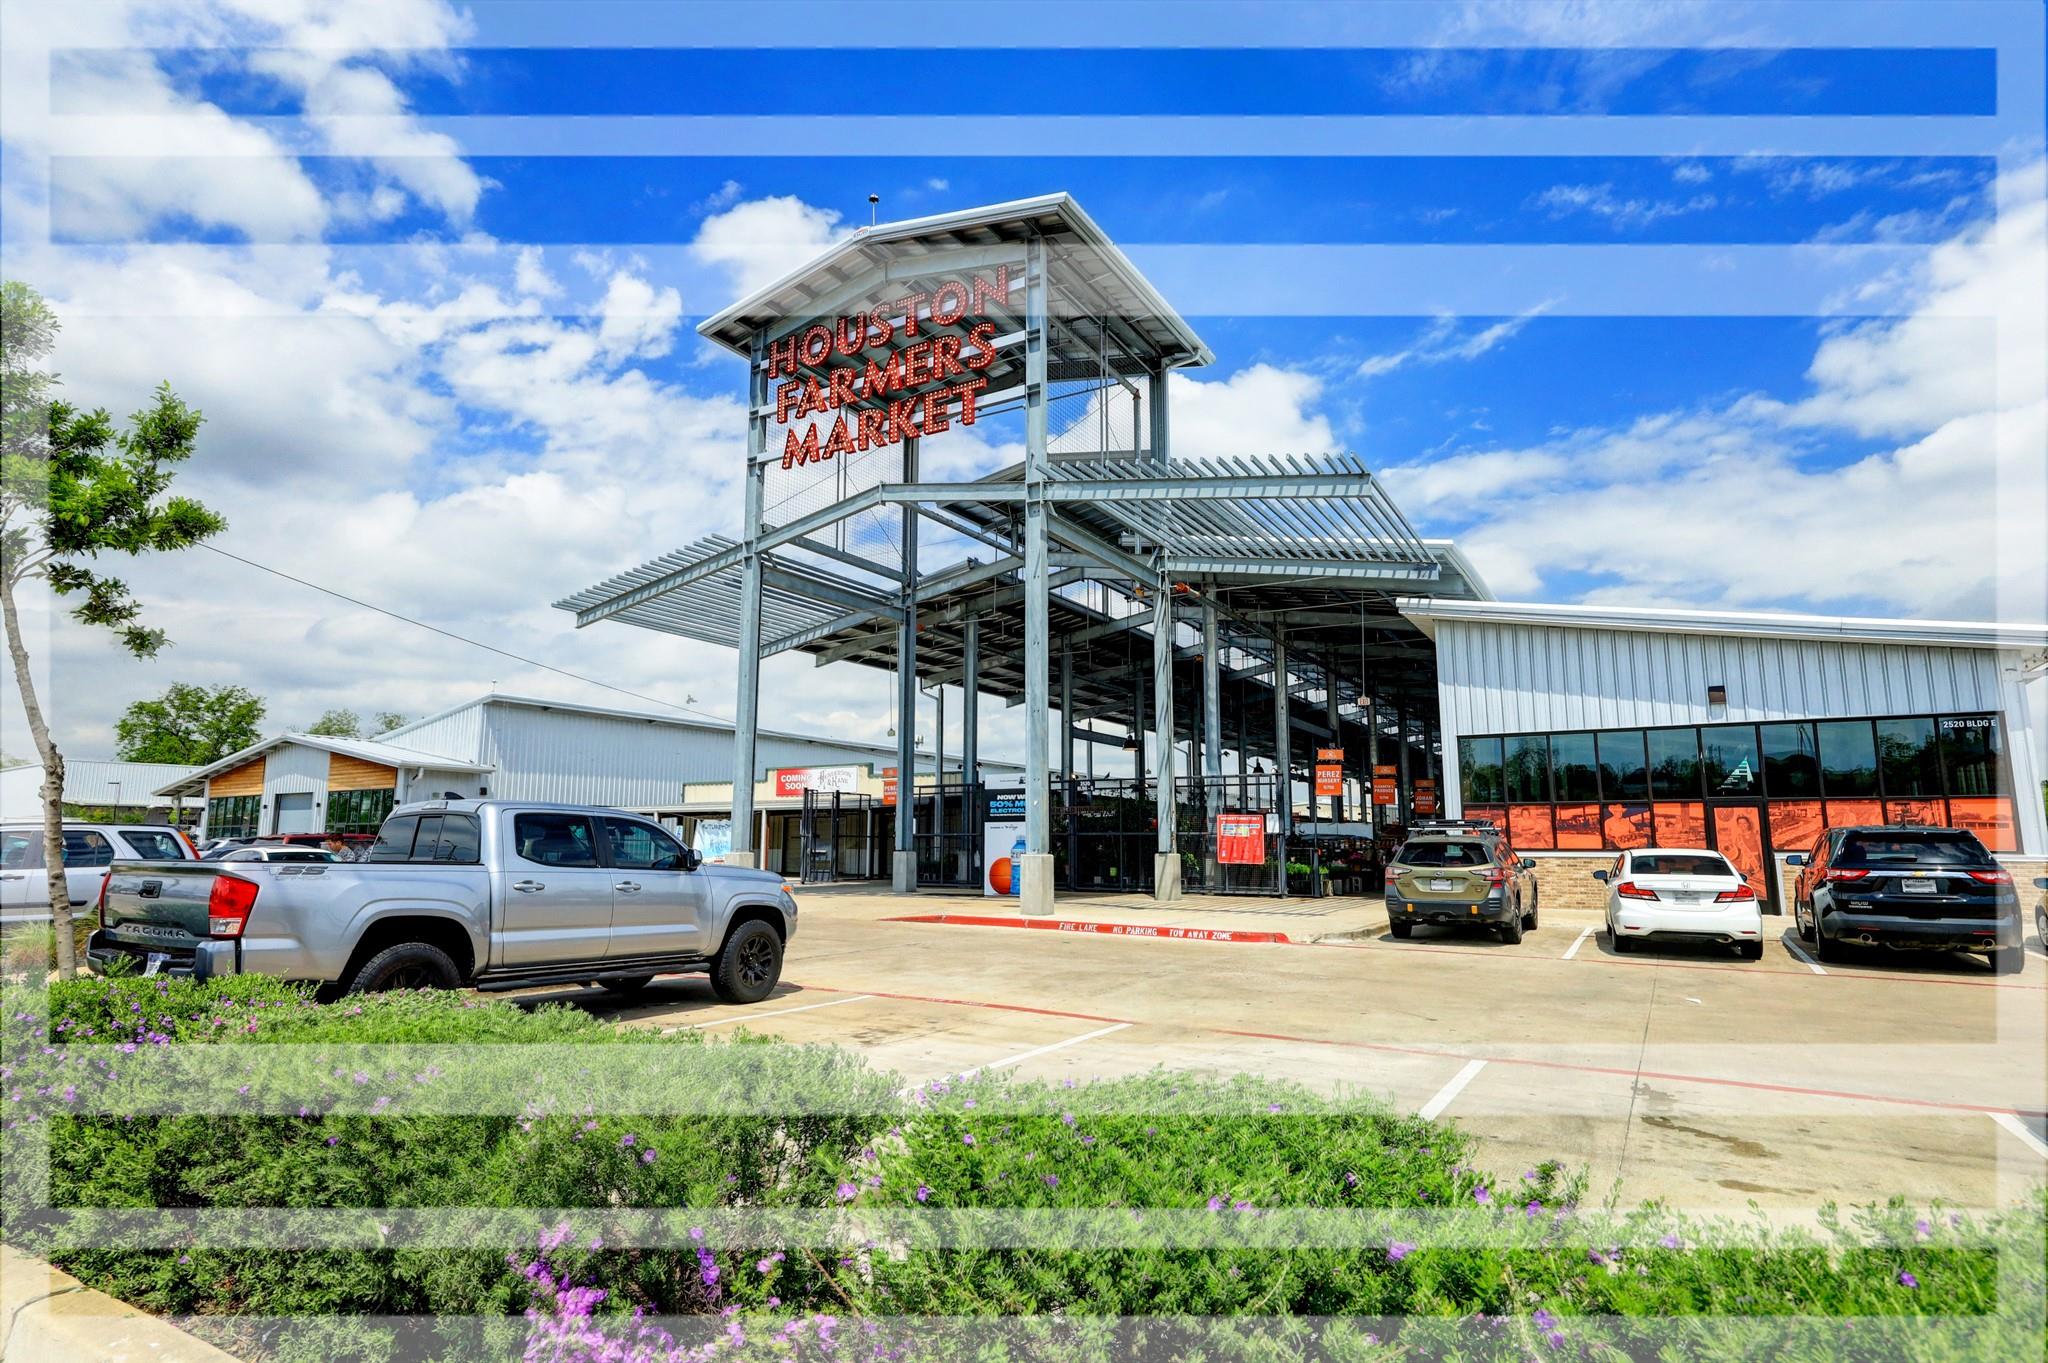

Description
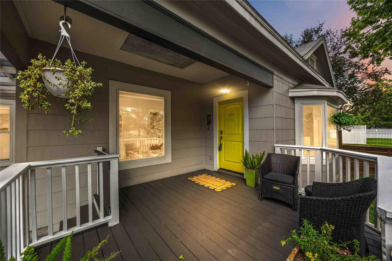
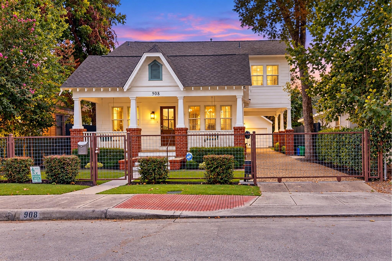
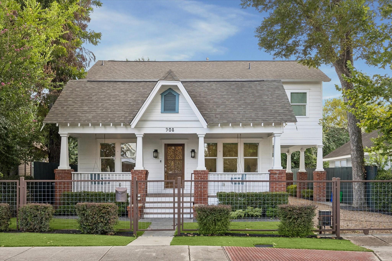
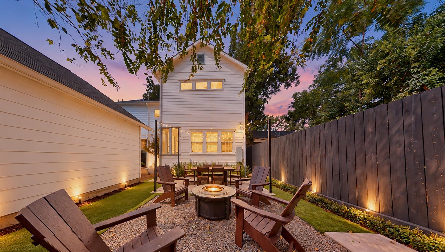
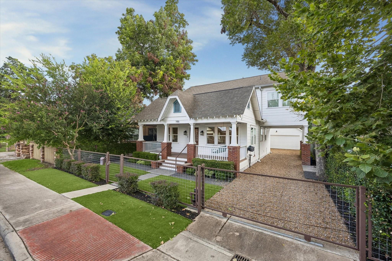
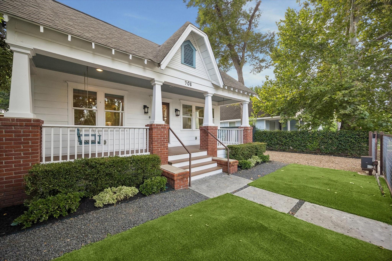
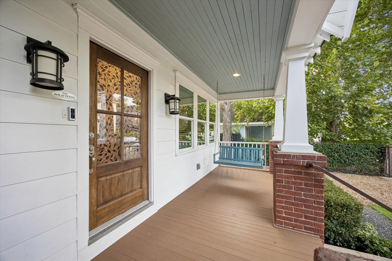
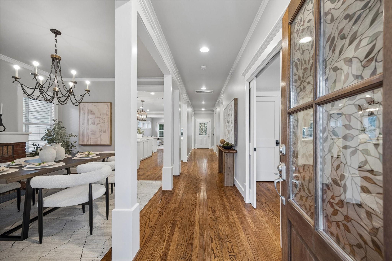
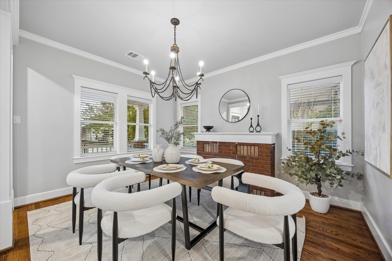
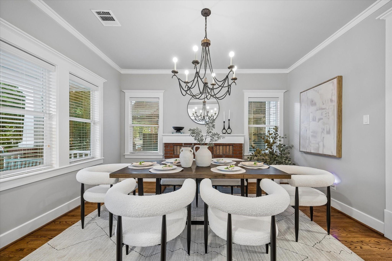
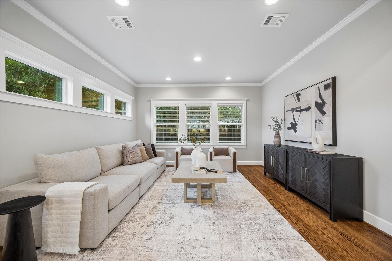
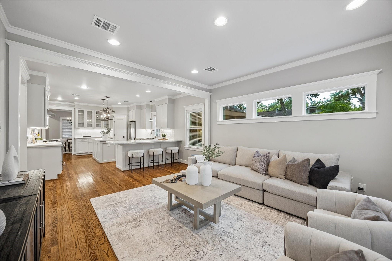
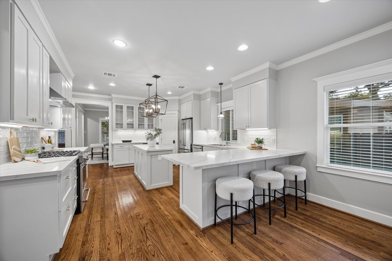
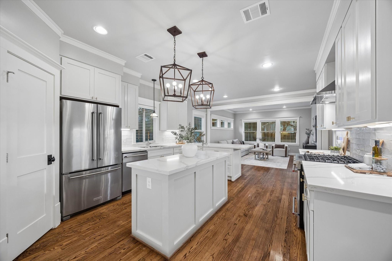
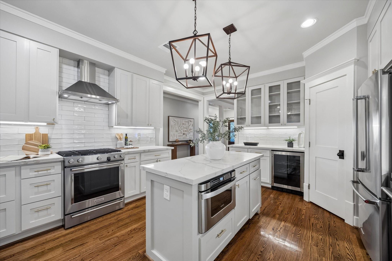
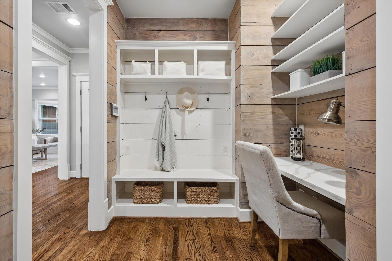
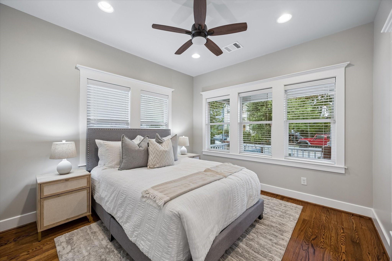
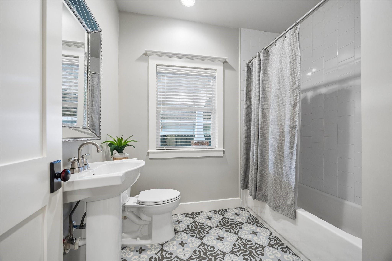
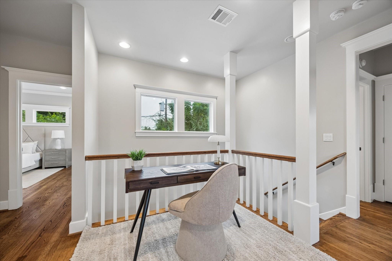
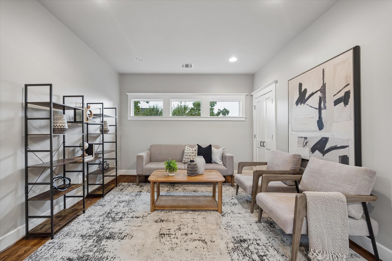
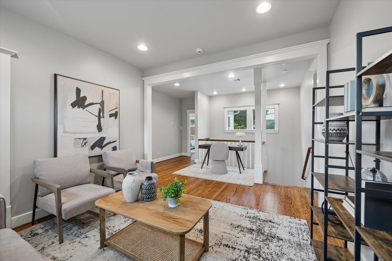
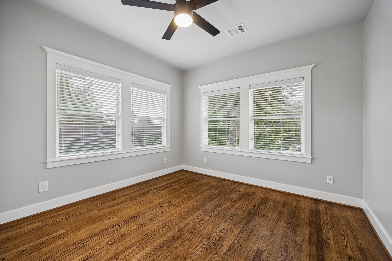
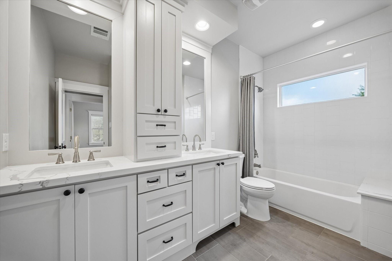
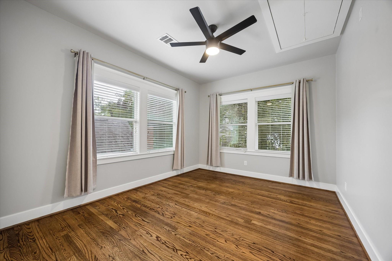
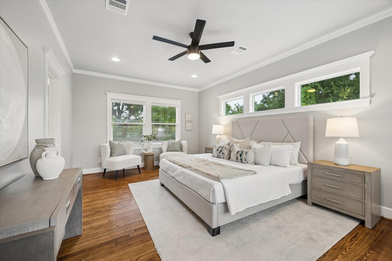
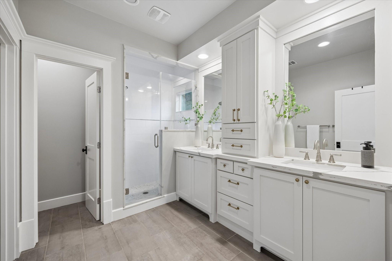
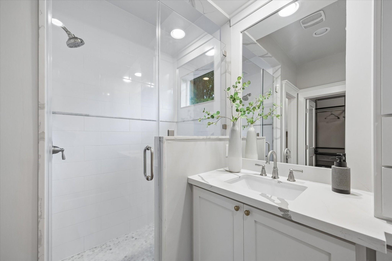
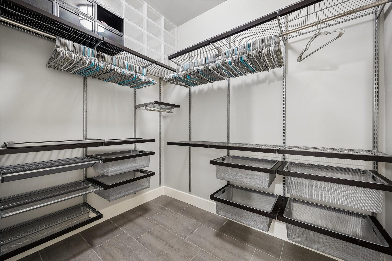
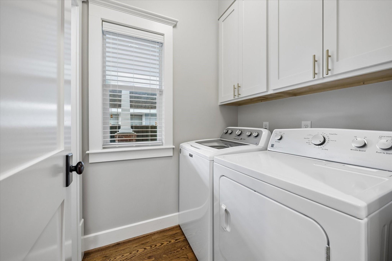
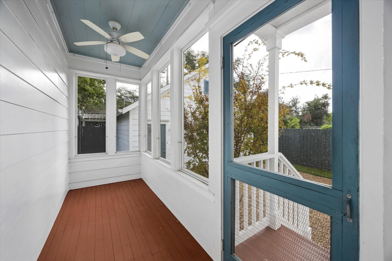
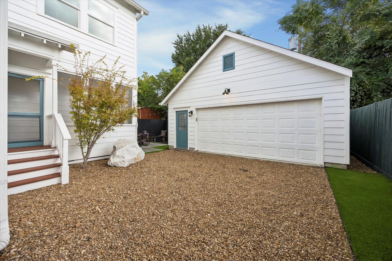
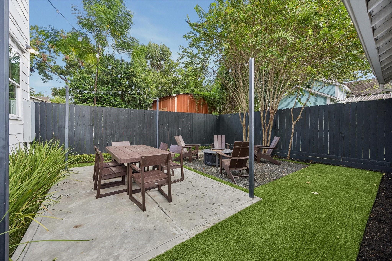
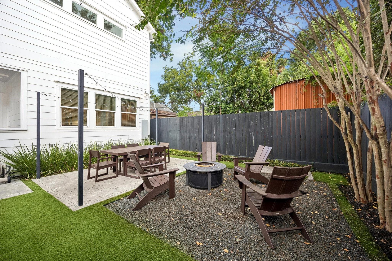
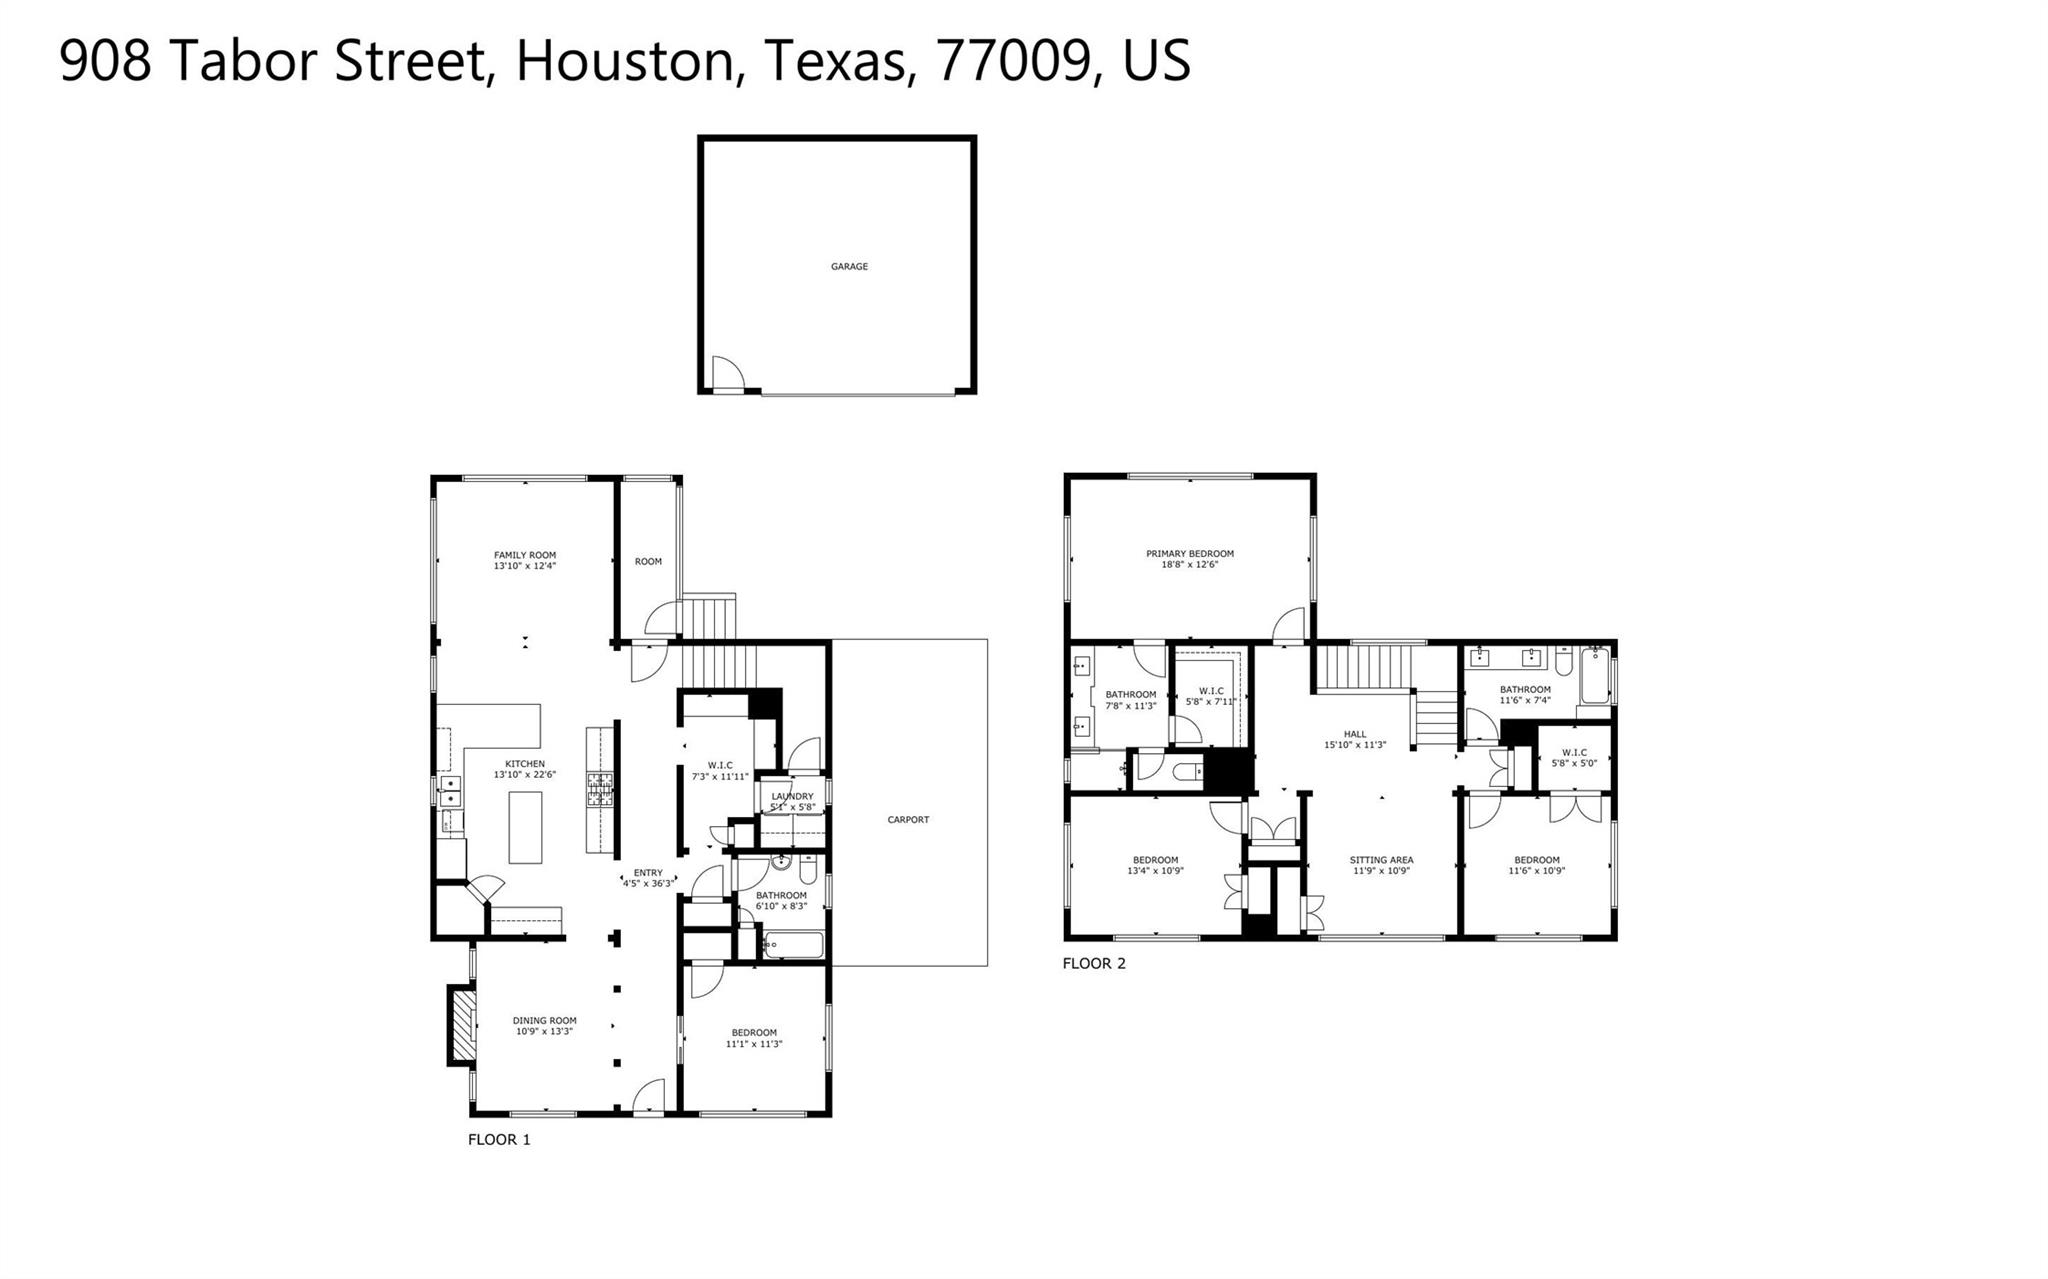
Brilliantly Remodeled by Renovative Thinking, This Unique Heights Beauty Offers Excellent Functionality! With Original 1920s Character, This Beauty was Taken to the Studs and Expanded in 2018 Into a 4 bedroom home that offers a 1st floor secondary bedroom w/ full bathroom! Warm wood floors, crisp millwork, abundant natural light & thoughtful storage carry through a flexible plan w/a 1st floor bedroom + full bath. Formal dining & open living are perfect for comfortable daily living & easy entertaining. The stylish kitchen features Calcutta quartz, SS appliances including a gas range & in-island microwave, bar seating & a walk-in pantry. Upstairs offers an additional living area, 2 guest bedrooms & full guest bath. A light-filled primary retreat w/a spa-like ensuite & custom walk-in closet complete the upper level. Outside, enjoy fully fenced/gated front & back yards w/low-maintenance turf, covered front porch, screened porch in back, patio, Porte cochere & detached 2-car garage.
Details
| MLS # | 91581917 |
|---|---|
| Listing Type | For Sale |
| Style | House |
| Sub-Type | Resale |
| Status | Active |
| Year | 1920 |
| Days On Site | 8 |
| Listing Provided By | eXp Realty LLC | Shawn Manderscheid |
Features
| Bed(s) | 4 |
|---|---|
| Bath(s) | 3 Total |
| SQ Feet | 2,728 |
| Garage | 2 |
| Car Port | Yes |
| Story(s) | 2 |
| Acreage | 0.12 |
Interior
| Heating | Natural Gas |
|---|---|
| Heating Yes / No | Yes |
| Cooling | Ceiling Fan(s), Electric |
| Cooling Yes / No | Yes |
| Appliances | Disposal, Wine Refrigerator, Freestanding Oven, Gas Oven, Oven, Microwave, Free-Standing Range, Gas Cooktop, Gas Range, Dishwasher |
| Interior Features | Crown Molding, 1 Bedroom Down - Not Primary BR, 3 Bedrooms Up, En-Suite Bath, Primary Bed - 2nd Floor, Sitting Area, Walk-In Closet(s) |
| Window Features | Insulated/Low-E windows, Window Coverings |
| Fireplace Yes / No | Yes |
| Fireplaces Total | 1 |
| Fireplace Features | Decorative |
| Laundry Features | Electric Dryer Hookup, Gas Dryer Hookup, Washer Hookup |
| Har Room Description | Entry, Family Room, Formal Dining, Gameroom Up, Kitchen/Dining Combo, Living Area - 1st Floor, Living Area - 2nd Floor, Utility Room in House |
Exterior
| Roof | Composition |
|---|---|
| Foundation Details | Block & Beam |
| Lot Features | Subdivided, 0 Up To 1/4 Acre |
| Patio And Porch Features | Covered, Patio/Deck, Porch, Screened |
| Fencing | Back Yard, Full |
| Construction Materials | Batts Insulation, Insulation - Blown Fiberglass, Wood Siding |
| Direction Faces | West |
Parking
| Garage Yes / No | Yes |
|---|---|
| Parking Features | Detached, Additional Parking, Driveway Gate, Porte-Cochere, Driveway, Attached & Detached |
Utilities
| Sewer | Public Sewer |
|---|---|
| Water Source | Public |
Location
| Har Restrictions | Deed Restrictions |
|---|---|
| Road Surface Type | Concrete, Curbs, Gutters |
Taxes
| Tax Annual Amount | 19850 |
|---|---|
| Tax Year | 2025 |
| Tax Exemptions | Homestead |
Area Information
| State | TX |
|---|---|
| County | Harris |
| City | Houston |
| Zip Code | 77009 |
| Area | 9 |
| Subarea | Heights | Greater Heights |
| Community Name | Brooke Smith |
| School District | 27 - Houston |
| Elementary School | Browning Elementary School |
| High School | 27 - Houston |
| Listing VS Median (in Brooke Smith) | |
Price: $865,000 low | high Med: $415,000 sqft: 2,728 low | high Med: 1,720 $ / sqft: $317 low | high Med: $241 On site: 8 low | high Med: 19 | |
Market Activity 77009
Request a showing
Request a showing
Contact
Learn More About This Property

| State | TX |
|---|---|
| County | Harris |
| City | Houston |
| Zip Code | 77009 |
| Area | 9 |
| Subarea | Heights | Greater Heights |
| Community Name | Brooke Smith |
| School District | 27 - Houston |
| Elementary School | Browning Elementary School |
| High School | 27 - Houston |
| Listing VS Median (in Brooke Smith) | |
Price: $865,000 low | high Med: $415,000 sqft: 2,728 low | high Med: 1,720 $ / sqft: $317 low | high Med: $241 On site: 8 low | high Med: 19 | |