920 Thornton Road # G,Houston, TX 77018
Houston, TX 77018

Description
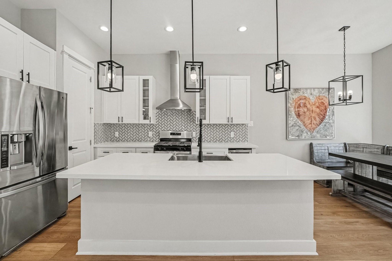
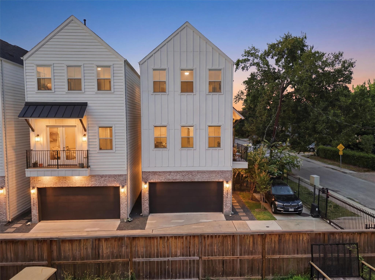
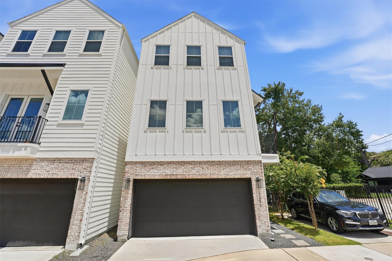
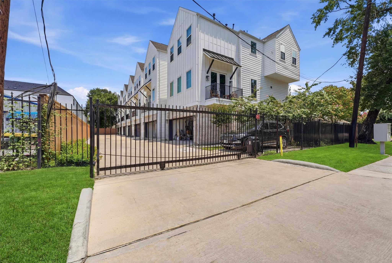
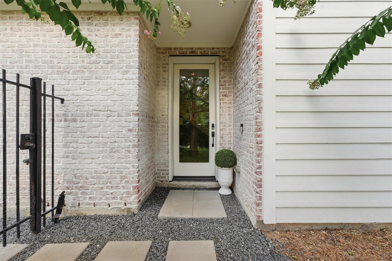
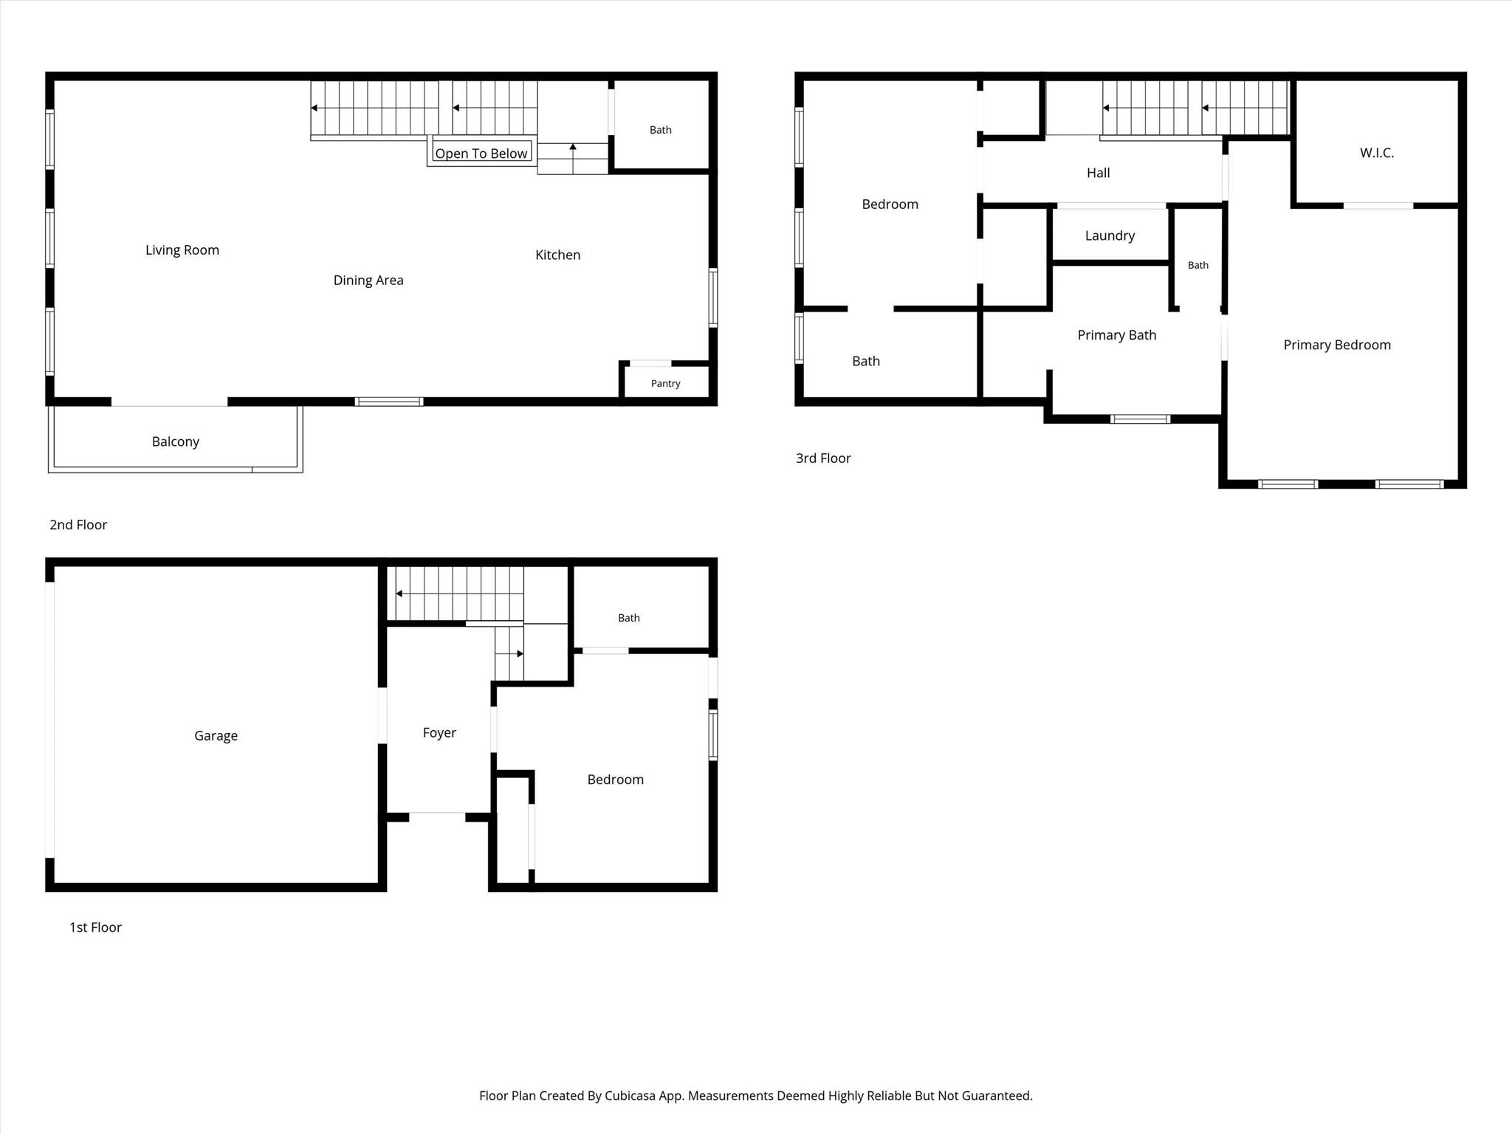
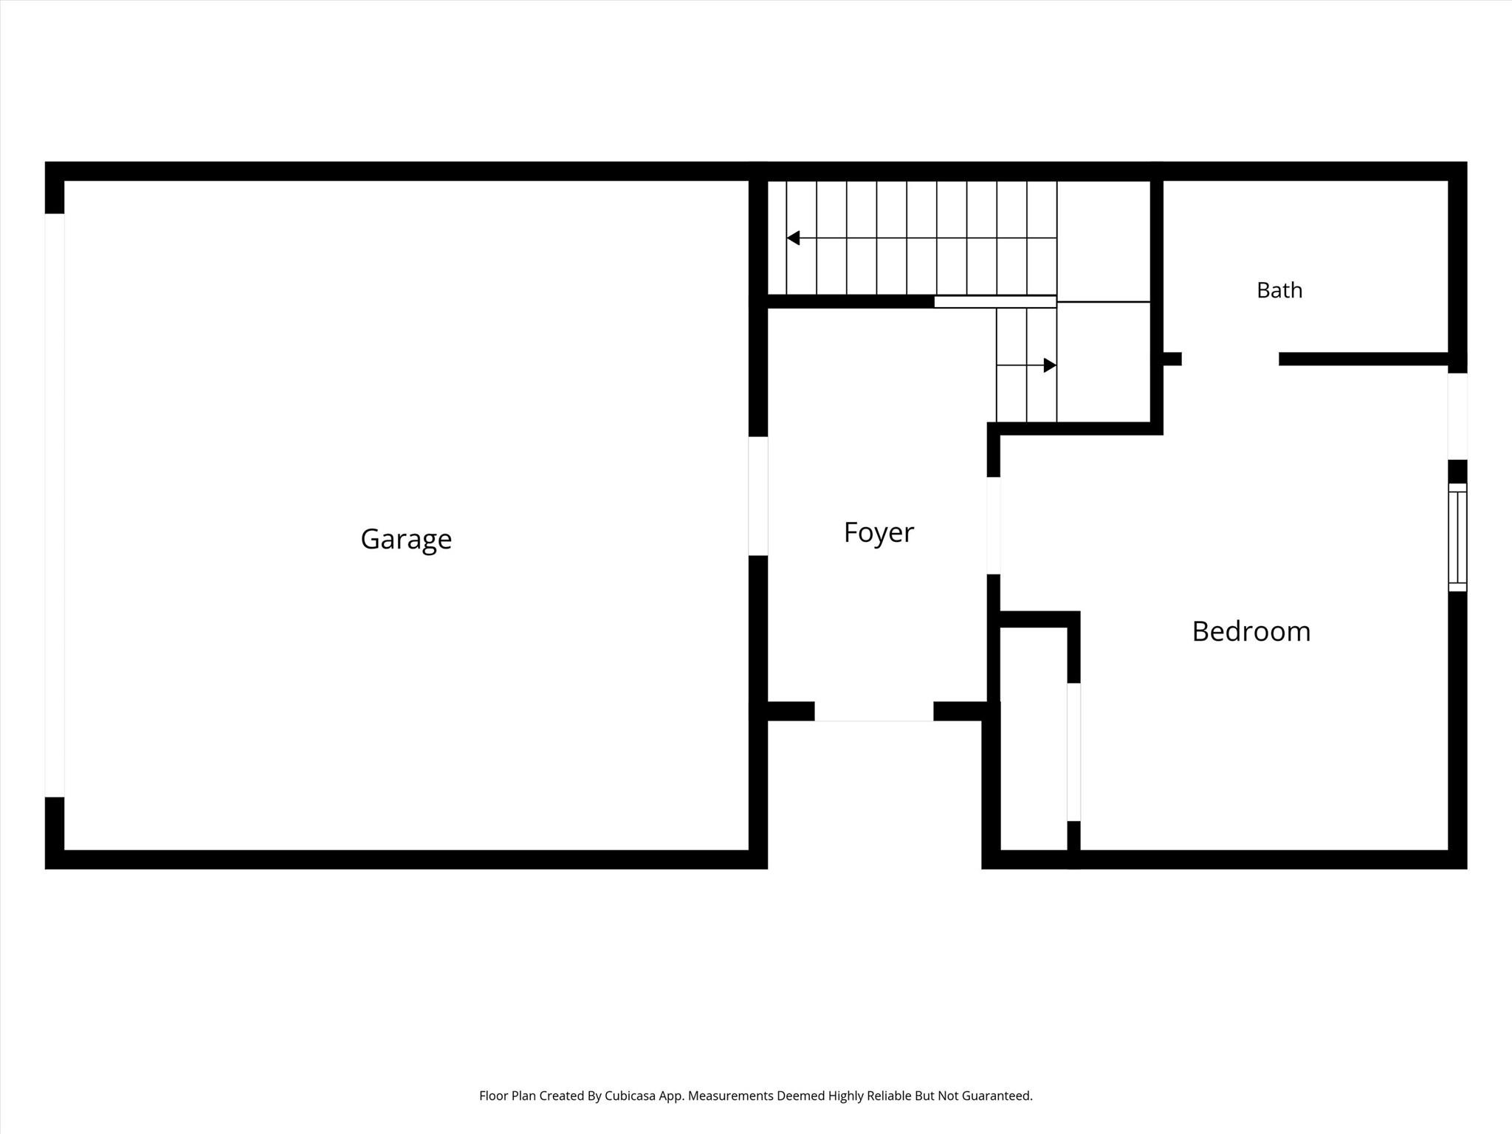
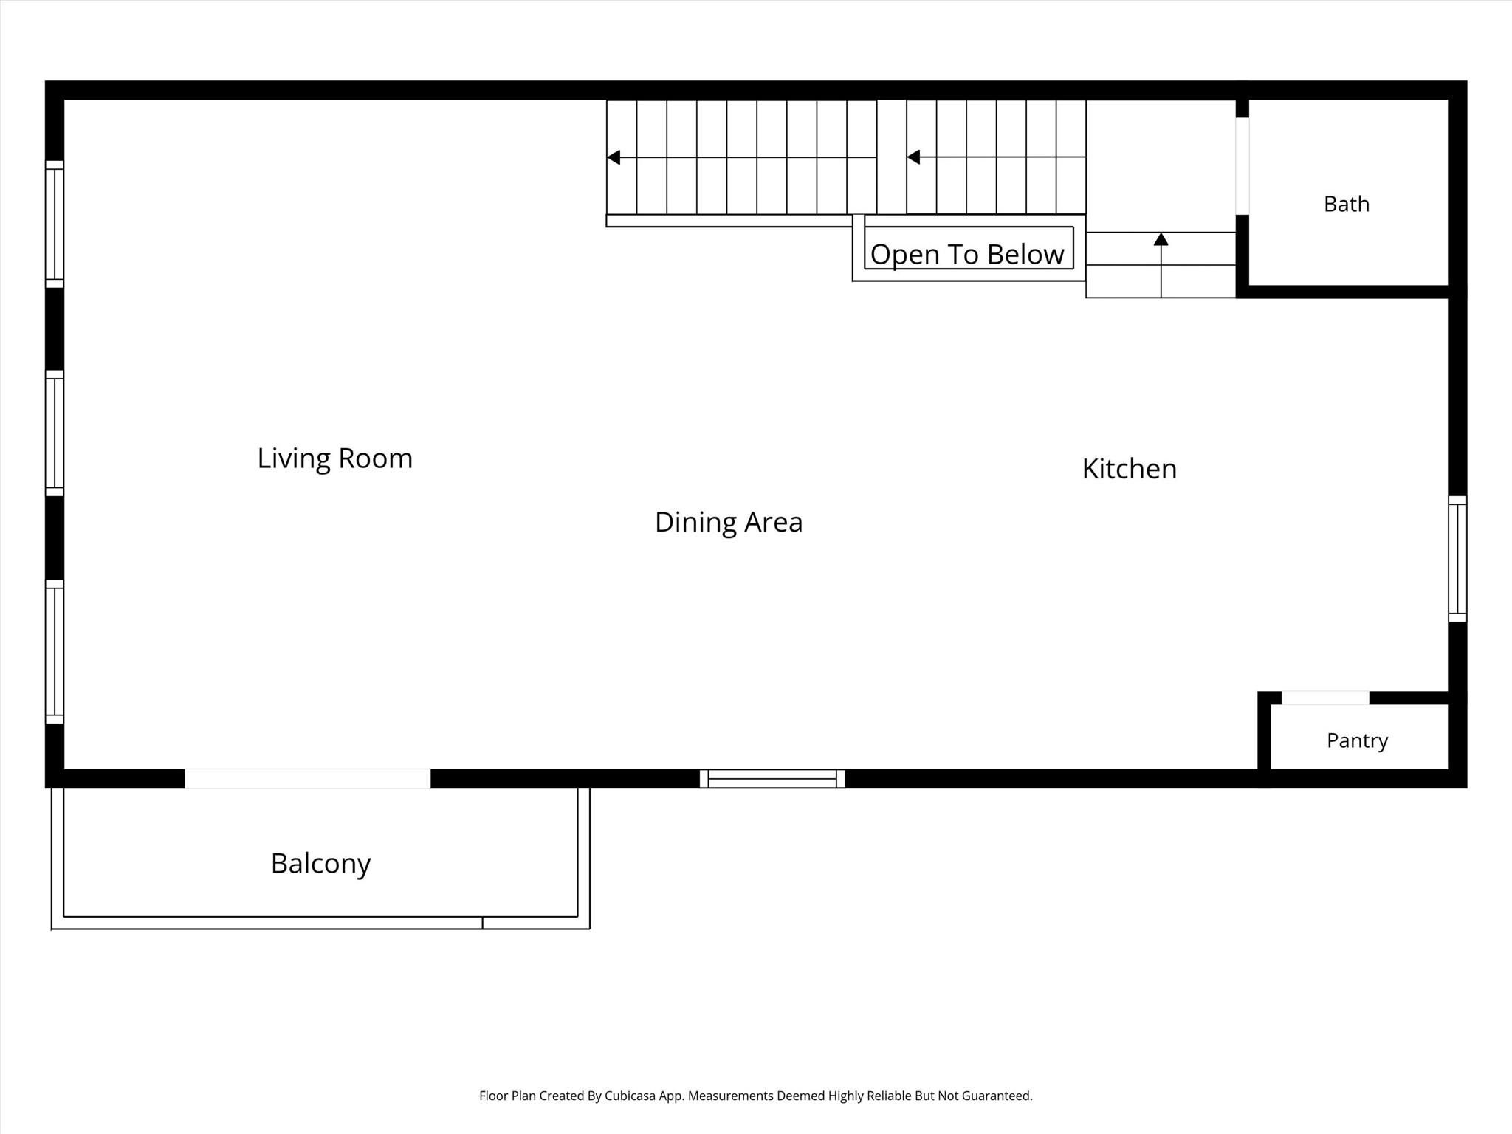
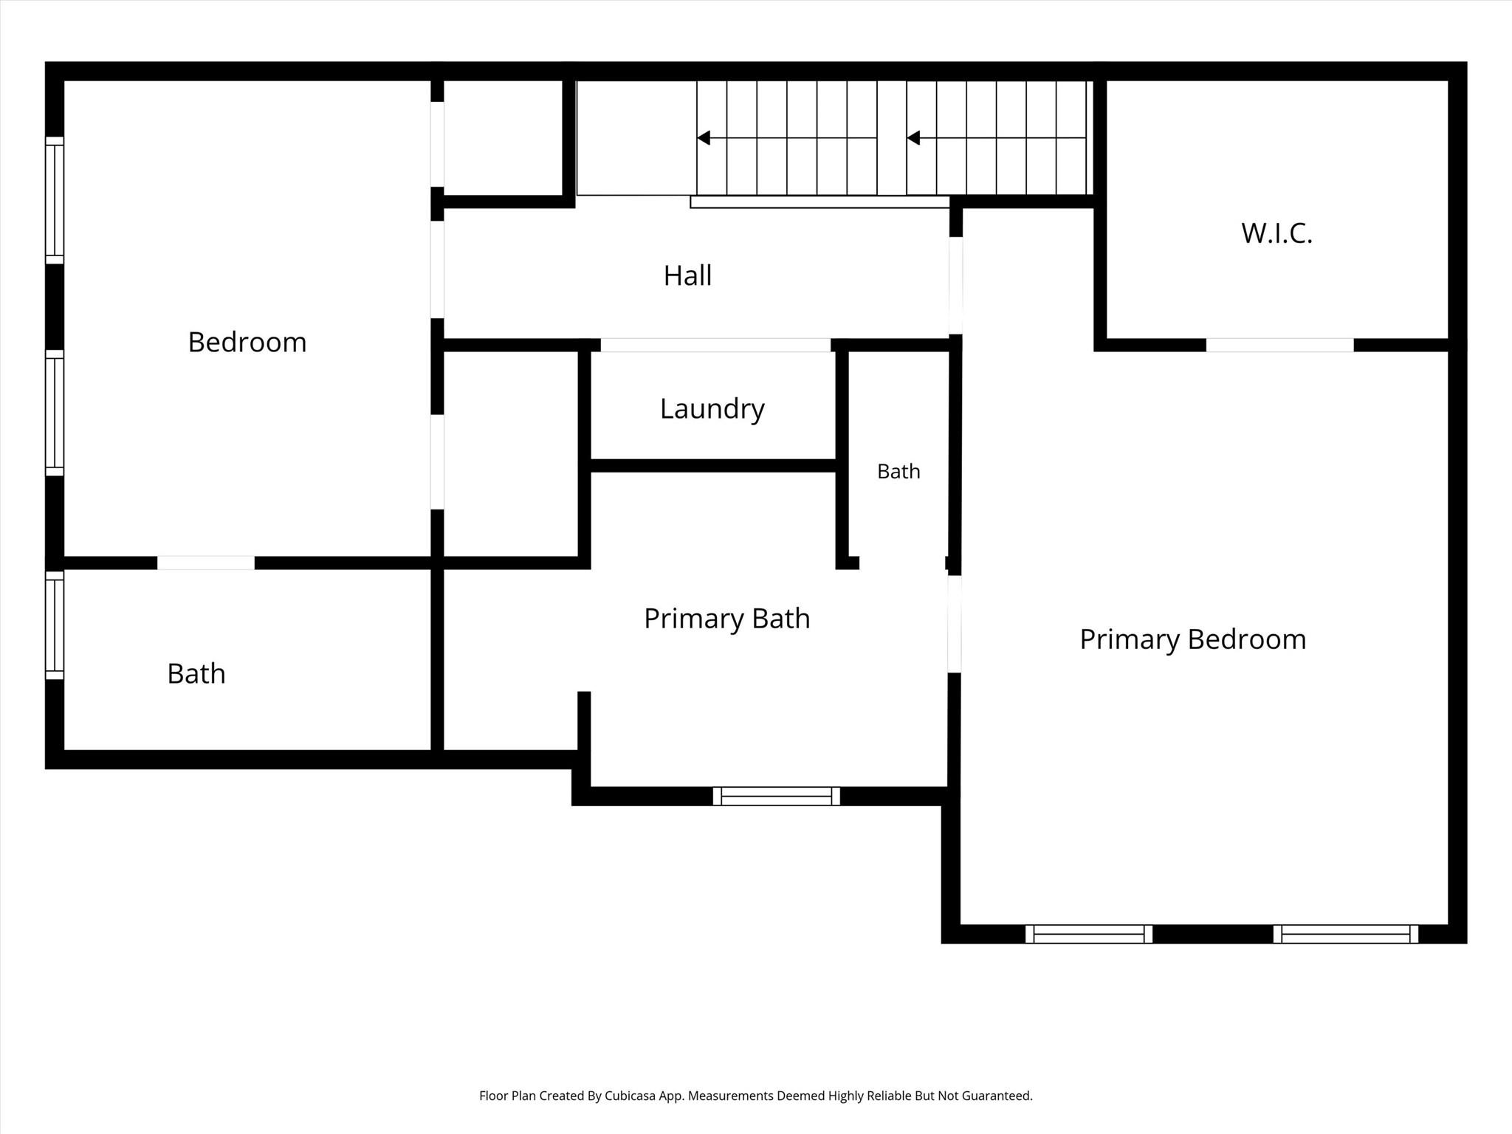
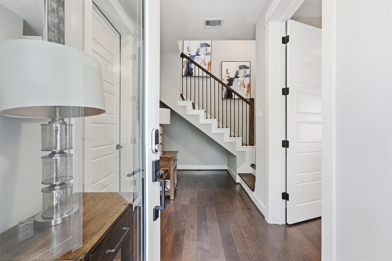
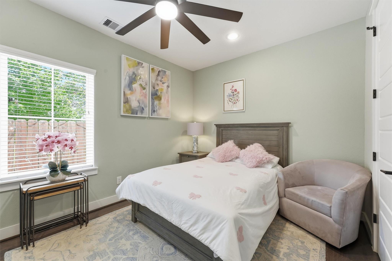
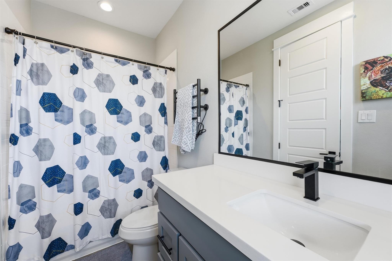
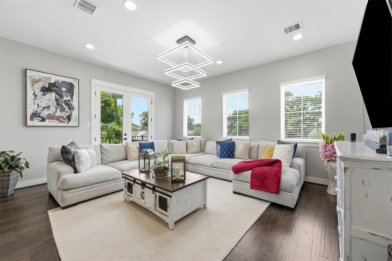
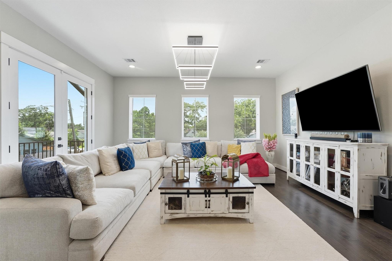
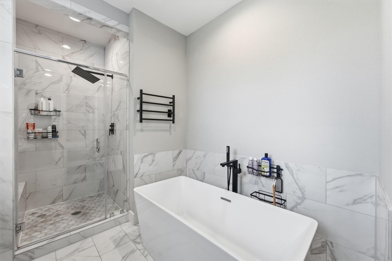
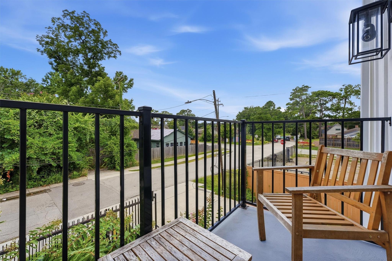
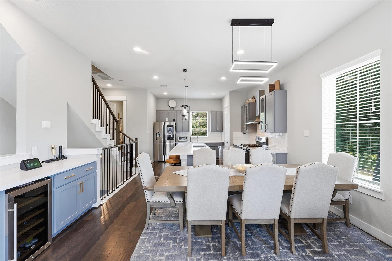
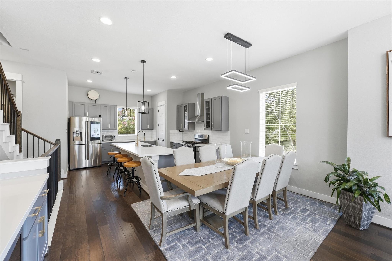
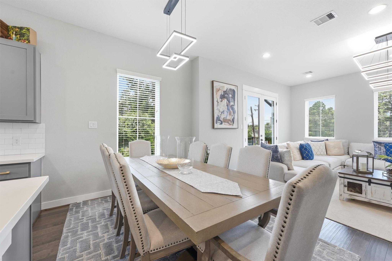
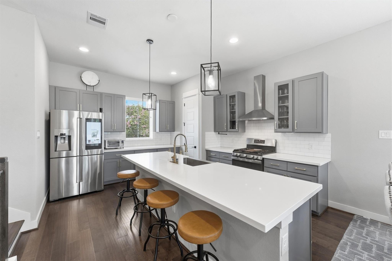
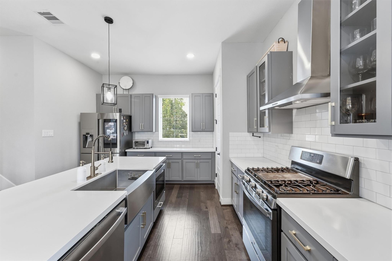
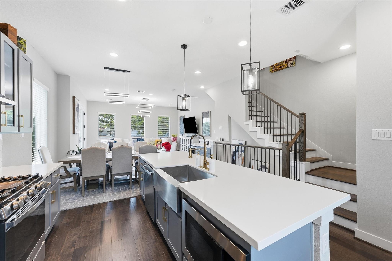
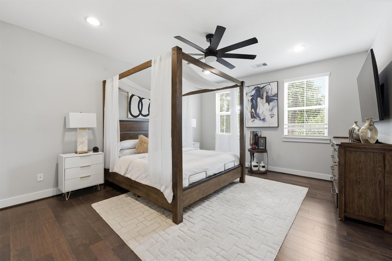
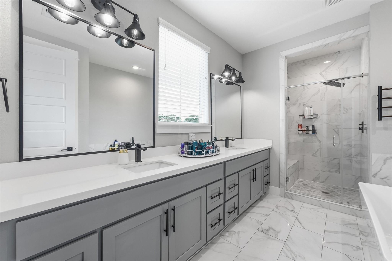
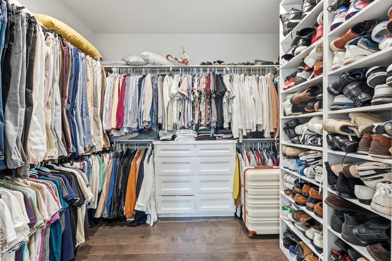
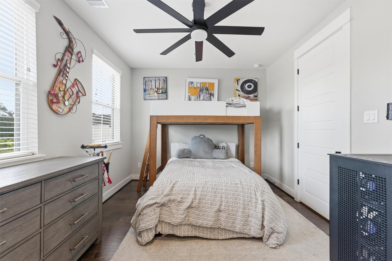
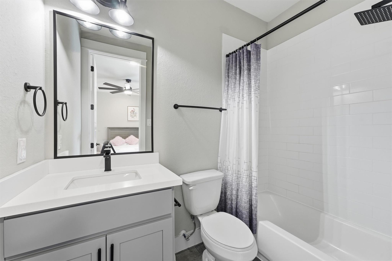
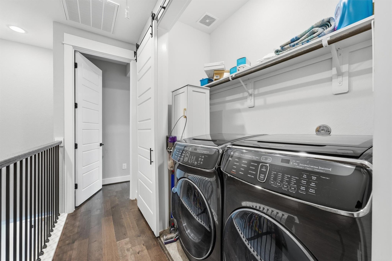
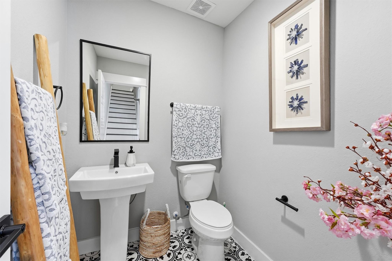
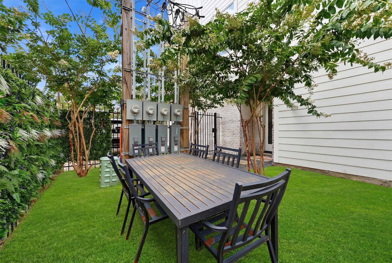
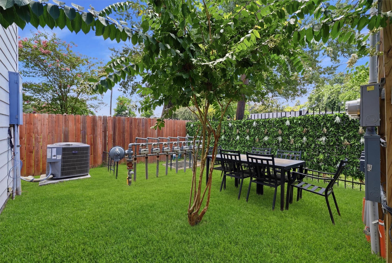
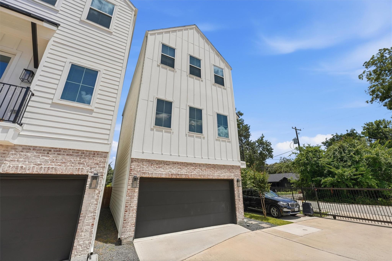
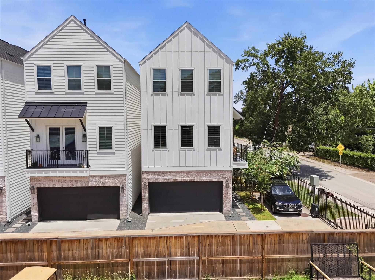
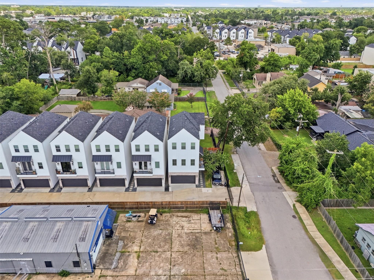
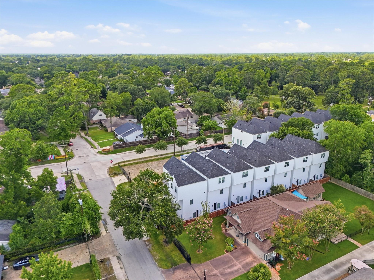
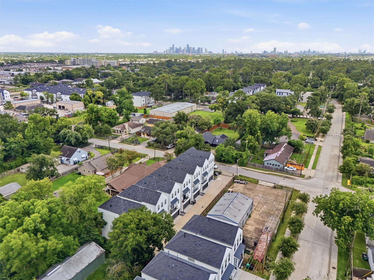
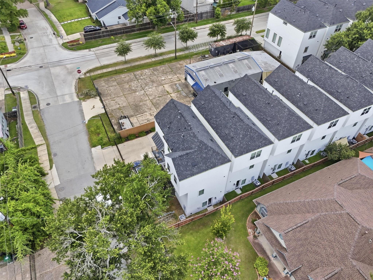
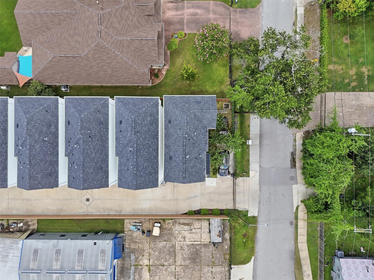
Stunning corner-lot patio home in the highly desirable Shepherd Park Plaza area, just a short walk to Shepherd Park! This beautifully appointed 3-bedroom, 3.5-bath home offers 1,988 sq. ft. of thoughtfully designed living space featuring engineered hardwood floors throughout with tile in the wet areas-no carpet. The open-concept living, dining, and kitchen areas are ideal for entertaining and include a stylish bar area, upgraded lighting package, and abundant natural light. The oversized primary suite features a spa-inspired bath with a separate tub and shower, bidet toilet, towel warmer, and custom walk-in closet. Enjoy outdoor living with a private balcony and an oversized side yard perfect for BBQs and gatherings. Located in a gated community with no HOA fees, this home offers easy access to dining, shopping, and major highways.
Details
| MLS # | 28629847 |
|---|---|
| Listing Type | For Sale |
| Style | House |
| Sub-Type | Resale |
| Status | Pending |
| Year | 2022 |
| Days On Site | 20 |
| Listing Provided By | Coldwell Banker Realty - Heights | Harley Hedgpeth |
Features
| Bed(s) | 3 |
|---|---|
| Bath(s) | 4 Total |
| SQ Feet | 1,988 |
| Garage | 2 |
| Story(s) | 3 |
| Acreage | 0.06 |
Interior
| Heating | Natural Gas |
|---|---|
| Heating Yes / No | Yes |
| Cooling | Ceiling Fan(s), Electric |
| Cooling Yes / No | Yes |
| Appliances | Disposal, Gas Oven, Oven, Microwave, Free-Standing Range, Gas Range, Dishwasher |
| Interior Features | Balcony, High Ceilings, Wired for Sound, 1 Bedroom Down - Not Primary BR, 2 Bedrooms Up, En-Suite Bath, Primary Bed - 3rd Floor, Walk-In Closet(s) |
| Window Features | Insulated/Low-E windows, Window Coverings |
| Laundry Features | Electric Dryer Hookup, Washer Hookup |
| Door Features | Insulated Doors |
| Har Room Description | 1 Living Area, Entry, Formal Dining, Kitchen/Dining Combo, Living Area - 2nd Floor, Living/Dining Combo, Utility Room in House |
Exterior
| Exterior Features | Side Yard |
|---|---|
| Roof | Composition |
| Foundation Details | Slab |
| Lot Features | Patio Lot, Subdivided, 0 Up To 1/4 Acre |
| Fencing | Full |
| Construction Materials | Brick, Cement Siding |
Parking
| Attached Garage Yes / No | Yes |
|---|---|
| Garage Yes / No | Yes |
| Parking Features | Automatic Gate, Driveway Gate, Attached, Additional Parking, Auto Driveway Gate, Garage Door Opener, Electric Vehicle Charging Station(s) |
Utilities
| Sewer | Public Sewer |
|---|---|
| Water Source | Public |
| Green Energy Efficient | Thermostat, Lighting, HVAC, HVAC>13 SEER, Insulation |
Location
| Road Surface Type | Asphalt, Concrete, Curbs, Gutters |
|---|
Taxes
| Tax Annual Amount | 9203 |
|---|---|
| Tax Year | 2025 |
Area Information
| State | TX |
|---|---|
| County | Harris |
| City | Houston |
| Zip Code | 77018 |
| Area | 9 |
| Subarea | Shepherd Park Plaza Area |
| Community Name | Thornton Villas Reserve A |
| School District | 27 - Houston |
| Elementary School | Durham Elementary School |
| High School | 27 - Houston |
| Listing VS Median (in Thornton Villas Reserve A) | |
Price: $399,000 low | high Med: $399,000 sqft: 1,988 low | high Med: 1,988 $ / sqft: $201 low | high Med: $201 On site: 20 low | high Med: 20 | |
Market Activity 77018
Request a showing
Request a showing
Contact
Learn More About This Property

| State | TX |
|---|---|
| County | Harris |
| City | Houston |
| Zip Code | 77018 |
| Area | 9 |
| Subarea | Shepherd Park Plaza Area |
| Community Name | Thornton Villas Reserve A |
| School District | 27 - Houston |
| Elementary School | Durham Elementary School |
| High School | 27 - Houston |
| Listing VS Median (in Thornton Villas Reserve A) | |
Price: $399,000 low | high Med: $399,000 sqft: 1,988 low | high Med: 1,988 $ / sqft: $201 low | high Med: $201 On site: 20 low | high Med: 20 | |