New Listing
9320 Montridge Drive # F,Houston, TX 77080
Houston, TX 77080
Description
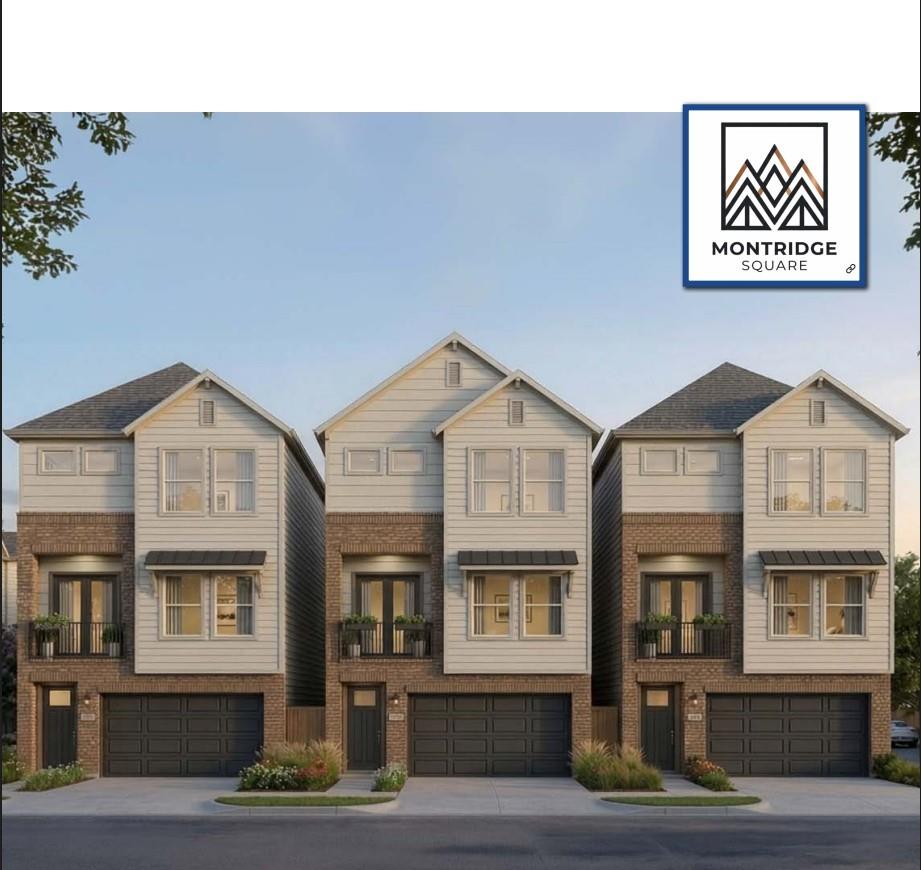
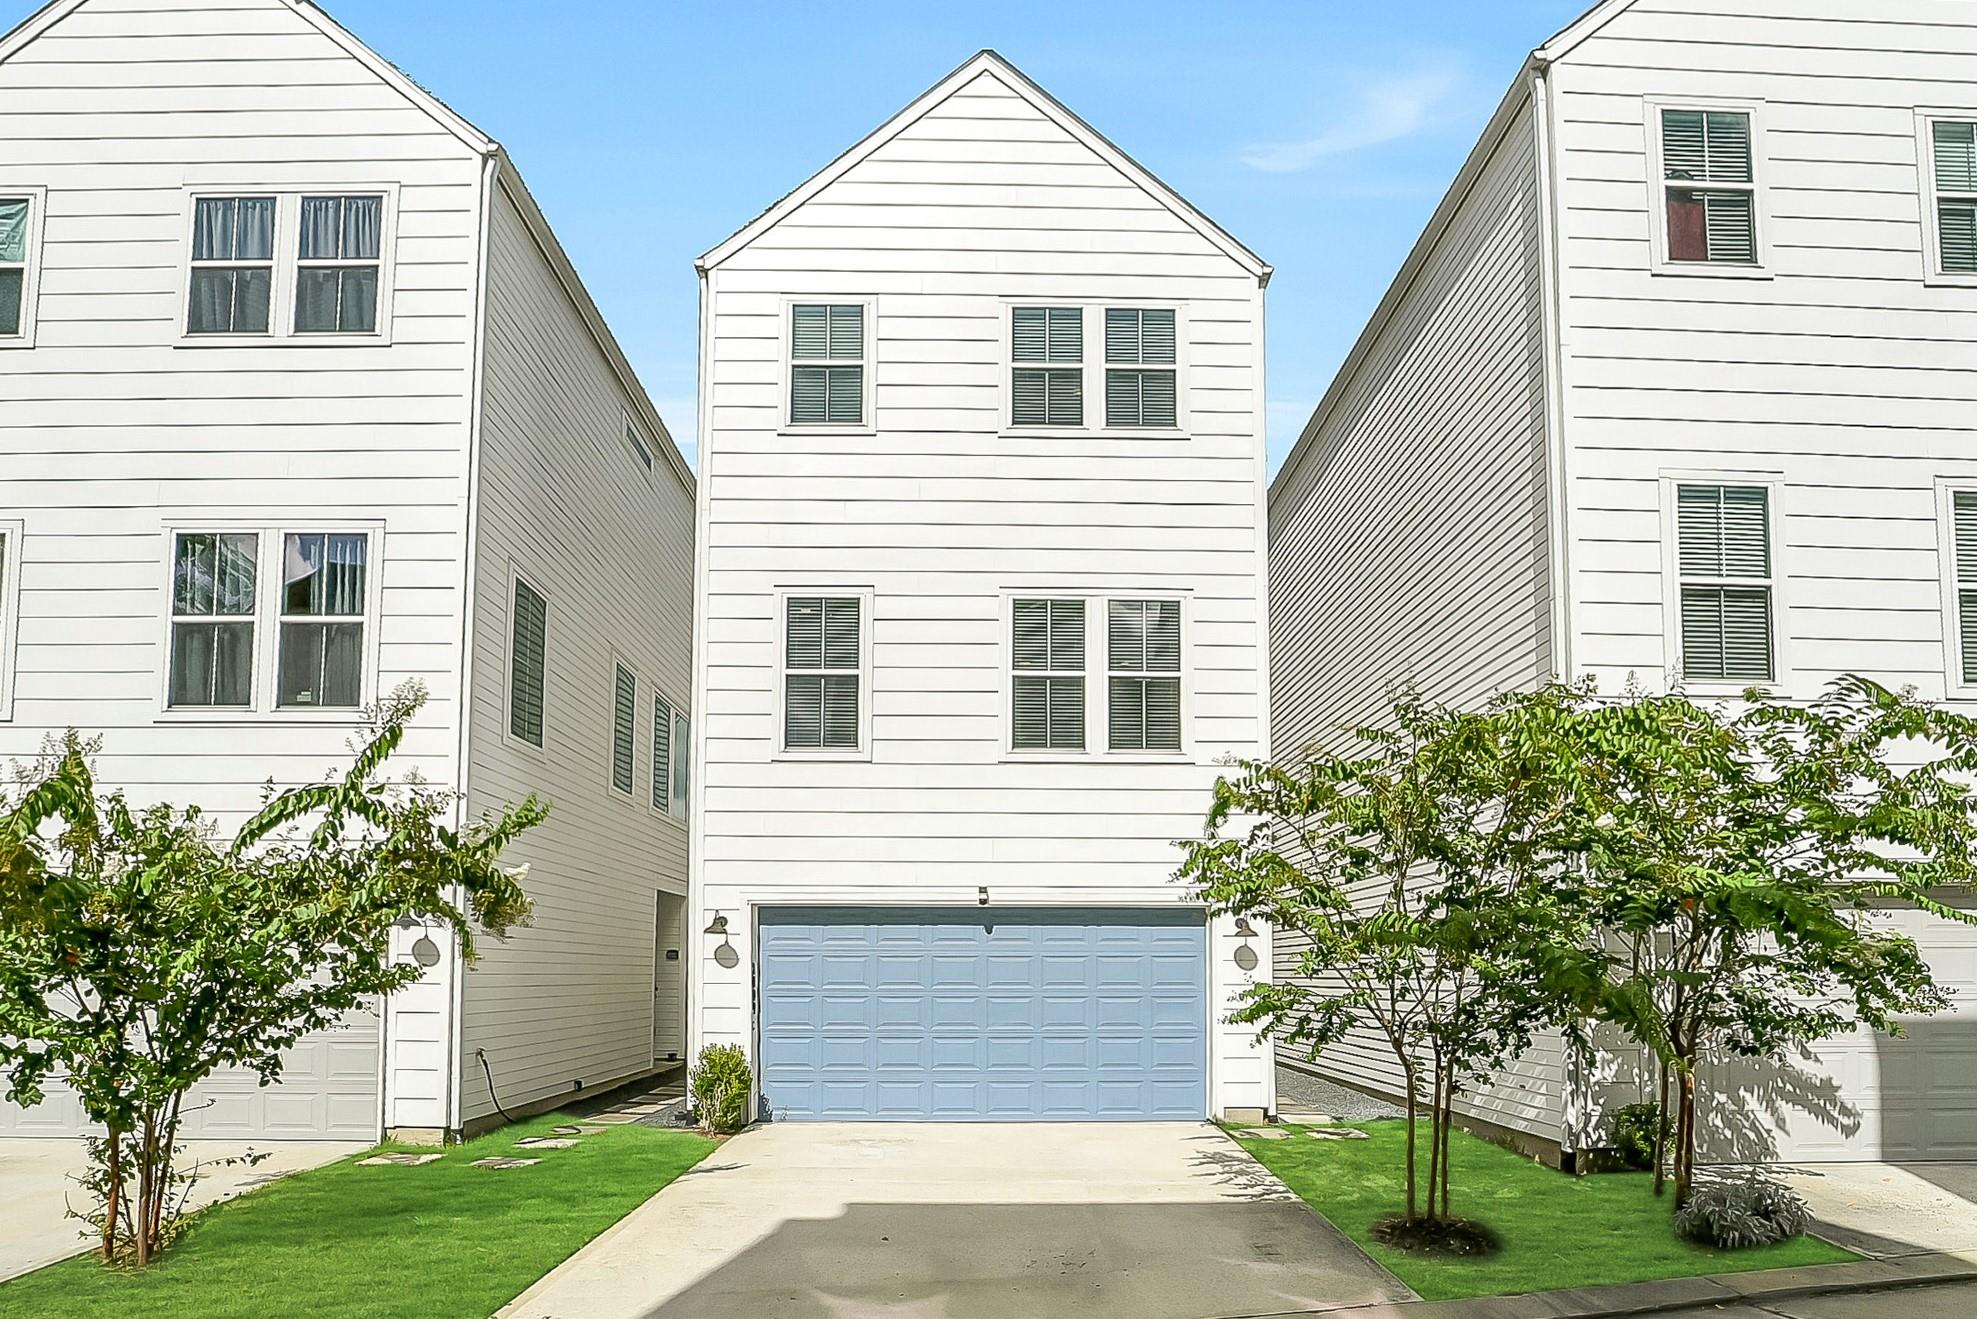
Welcome to Montridge Square by MTY BUILDERS, your dream oasis nestled in a serene neighborhood. This coming soon, NEW CONSTRUCTION floor plan, the Spruce offers three spacious bedrooms and three and a half modern bathrooms. The open-concept living area boasts stunning LVP floors and ample natural light, creating a warm and inviting atmosphere. The chef's kitchen features stainless energy efficient appliances and quartz countertops, perfect for culinary enthusiasts. Step outside to a beautifully located balcony near the commons area on the second story, ideal for entertaining or relaxing in tranquility. Conveniently located near Memorial City Mall, CityCentre, and upscale dining and shopping; minutes from the Galleria, Downtown & the Energy Corridor. This property provides the perfect blend of comfort and convenience. Don't miss the opportunity to make this exceptional home yours. RESERVE your home sweet home or JOIN OUR INTEREST list today!
Details
| MLS # | 90626756 |
|---|---|
| Listing Type | For Sale |
| Style | Town House |
| HOA Dues | $195 |
| Sub-Type | New Construction |
| Status | Active |
| Year | 2027 |
| Listing Provided By | Step Real Estate | Bella Syevens |
Features
| Bed(s) | 3 |
|---|---|
| Bath(s) | 4 Total |
| SQ Feet | 1,815 |
| Garage | 2 |
| Story(s) | 3 |
| Acreage | 0.04 |
Interior
| Heating | Natural Gas |
|---|---|
| Heating Yes / No | Yes |
| Cooling | Ceiling Fan(s), Electric |
| Cooling Yes / No | Yes |
| Appliances | ENERGY STAR Qualified Appliances, Disposal, Microwave, Gas Range, Dishwasher, Exhaust Fan, Washer/Dryer |
| Interior Features | High Ceilings, 1 Bedroom Down - Not Primary BR, 1 Bedroom Up, En-Suite Bath, Primary Bed - 3rd Floor, Walk-In Closet(s) |
| Window Features | Insulated/Low-E windows |
| Laundry Features | Inside |
| Har Room Description | 1 Living Area, Entry, Formal Dining, Formal Living, Living Area - 2nd Floor, Utility Room in House |
Exterior
| Exterior Features | Balcony |
|---|---|
| Roof | Composition |
| Foundation Details | Slab |
| Fencing | Fenced |
| Construction Materials | Brick, Cement Siding |
| Property Condition | Under Construction |
Parking
| Attached Garage Yes / No | Yes |
|---|---|
| Garage Yes / No | Yes |
| Parking Features | Automatic Gate, Attached, Additional Parking, Auto Garage Door Opener, Controlled Entrance, EV Charging Station |
Utilities
| Sewer | Public Sewer |
|---|---|
| Water Source | Public |
| Green Energy Efficient | Attic Vents, Thermostat, HVAC>15 SEER |
Location
| Road Surface Type | Concrete |
|---|
Other
| Har Maint Fee Includes | Common Grounds, Garbage Service, Limited Access Gates, Water and Sewer |
|---|
Area Information
| State | TX |
|---|---|
| County | Harris |
| City | Houston |
| Zip Code | 77080 |
| Area | 24 |
| Subarea | Spring Branch |
| Community Name | Montridge Square |
| School District | 49 - Spring Branch |
| Elementary School | Buffalo Creek Elementary School |
| High School | 49 - Spring Branch |
| Listing VS Median (in Montridge Square) | |
Price: $454,888 low | high Med: $451,888 sqft: 1,815 low | high Med: 1,871 $ / sqft: $251 low | high Med: $242 | |
Market Activity 77080

Request a showing
Request a showing
Contact
Learn More About This Property

| State | TX |
|---|---|
| County | Harris |
| City | Houston |
| Zip Code | 77080 |
| Area | 24 |
| Subarea | Spring Branch |
| Community Name | Montridge Square |
| School District | 49 - Spring Branch |
| Elementary School | Buffalo Creek Elementary School |
| High School | 49 - Spring Branch |
| Listing VS Median (in Montridge Square) | |
Price: $454,888 low | high Med: $451,888 sqft: 1,815 low | high Med: 1,871 $ / sqft: $251 low | high Med: $242 | |