In-Person: 11/15 12:00 PM - 5:00 PM
In-Person: 11/21 12:00 PM - 5:00 PM
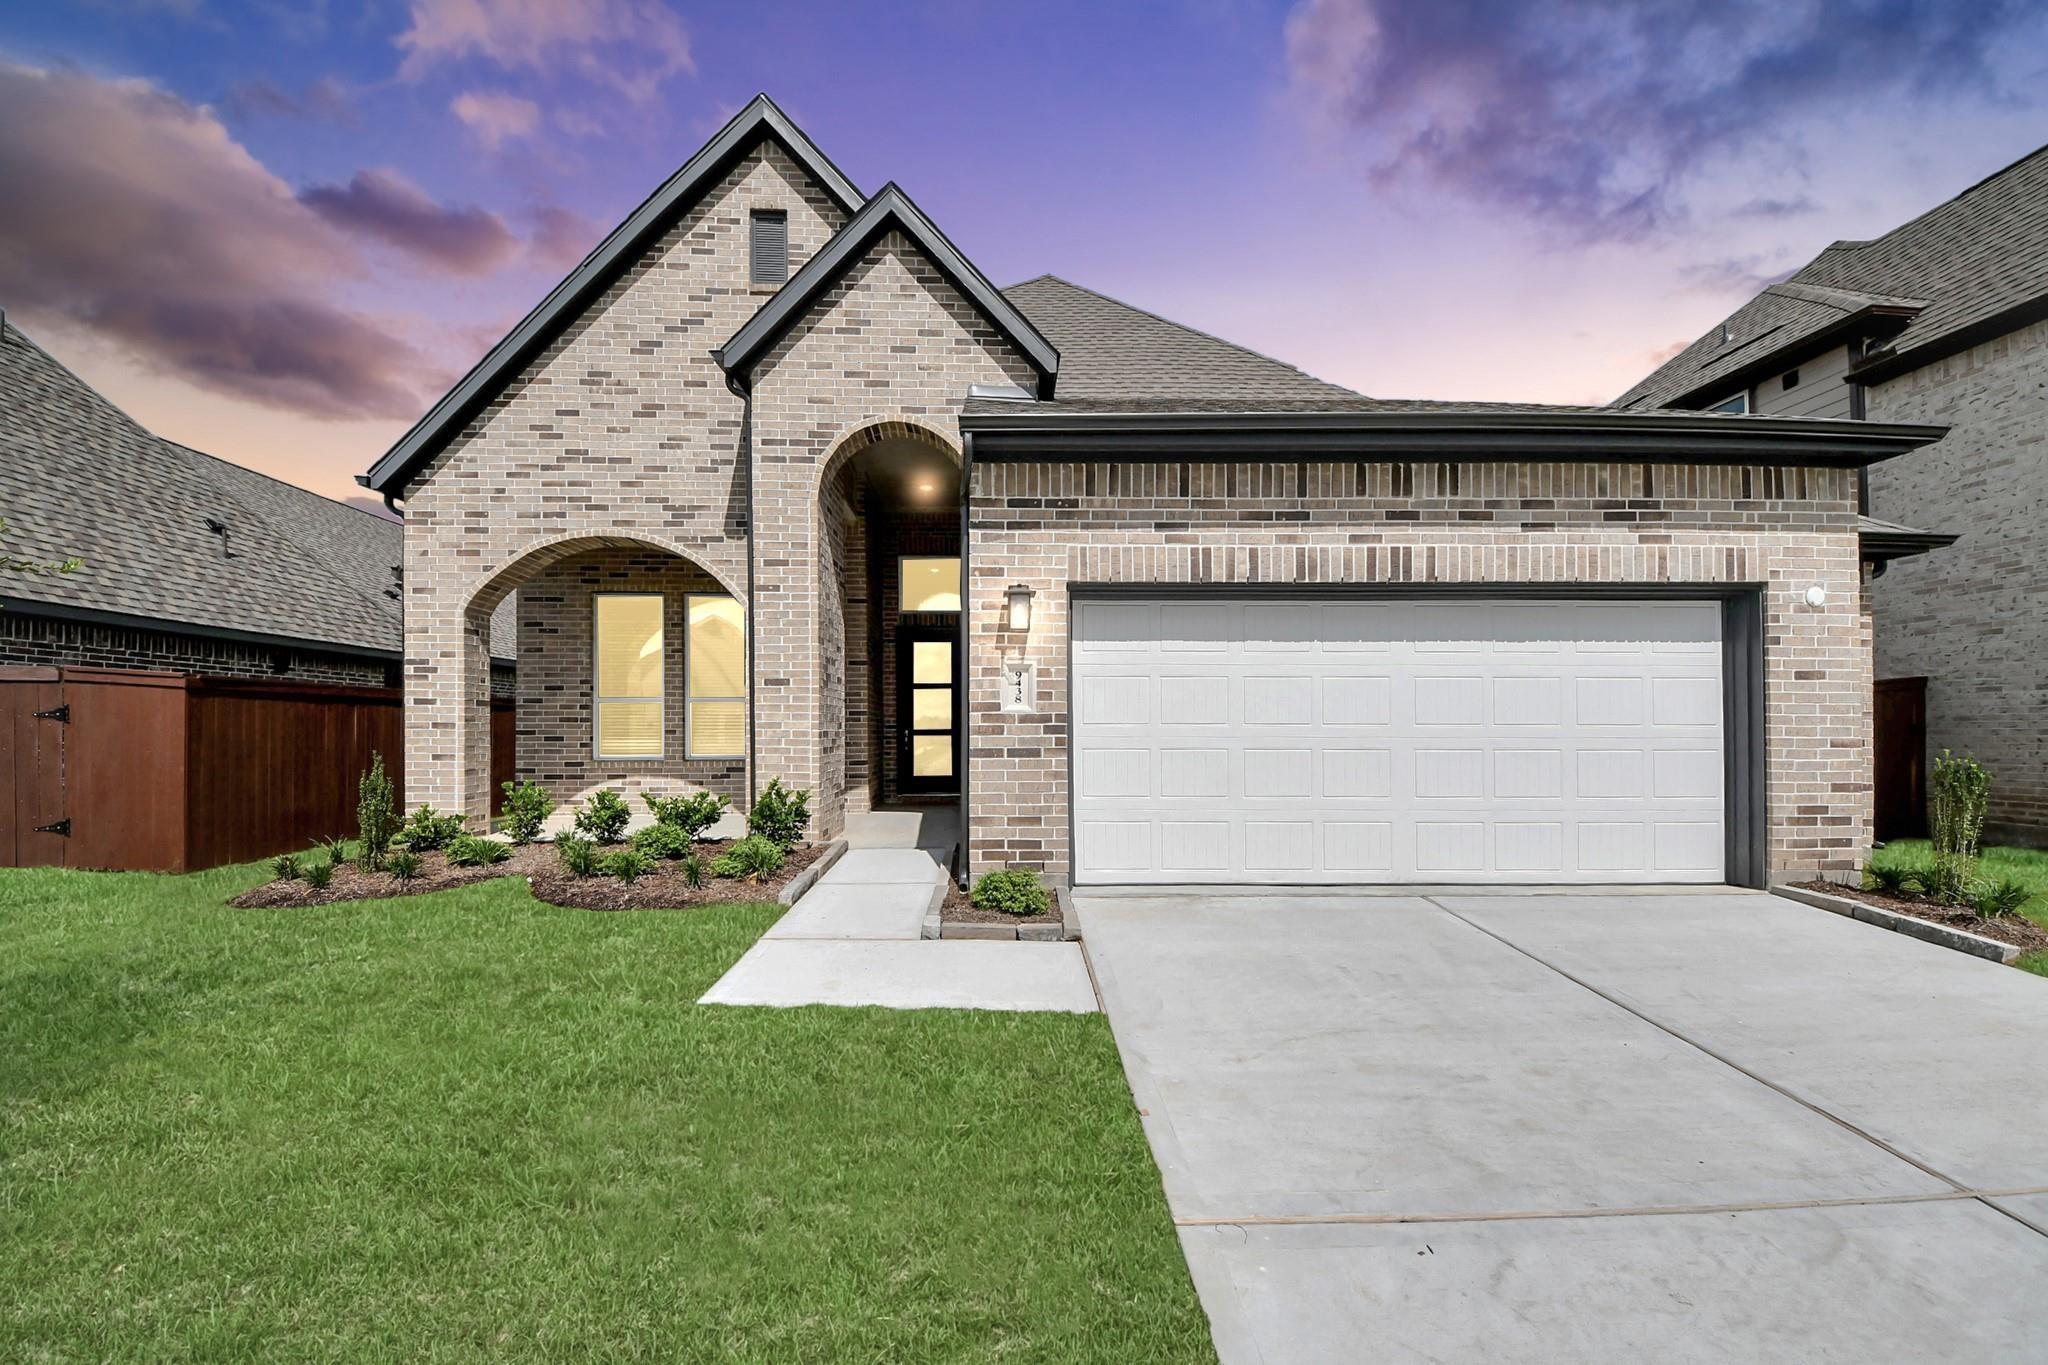
9438 Chateau Hill Drive,Manvel, TX 77578
Manvel, TX 77578

Description
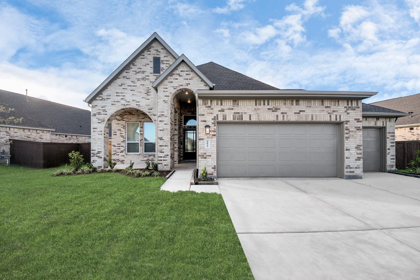
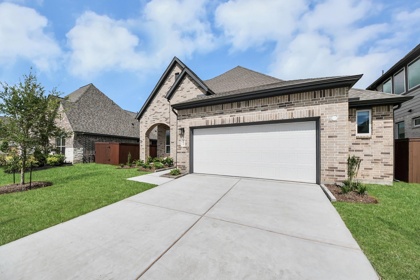
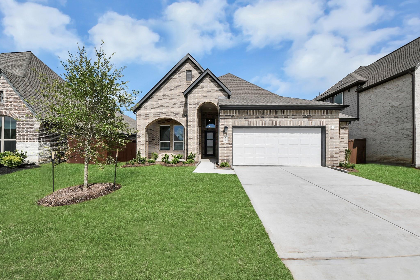
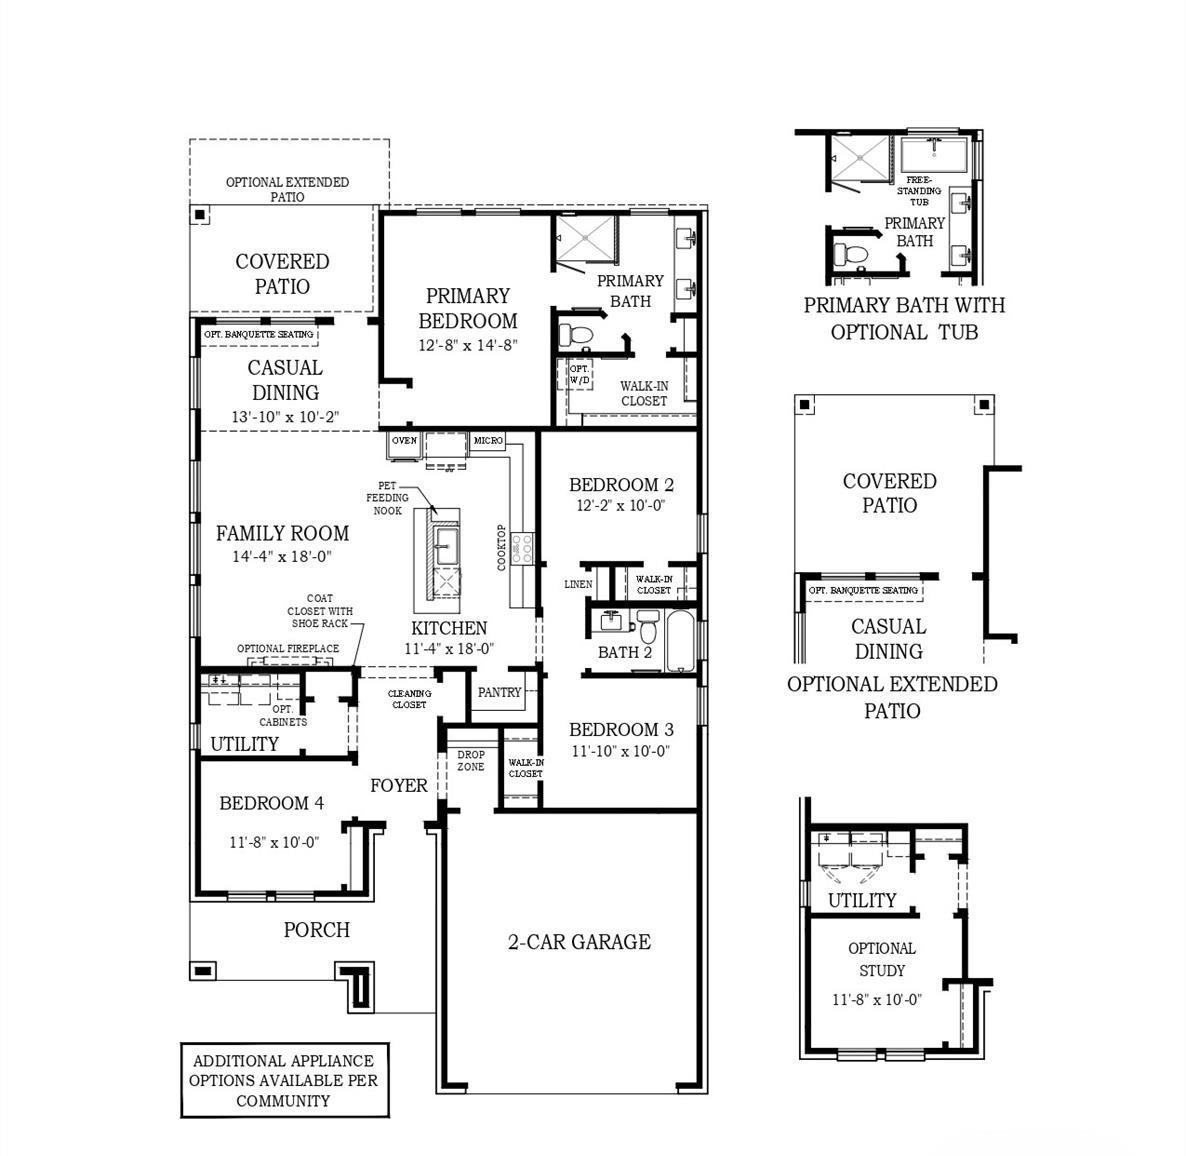
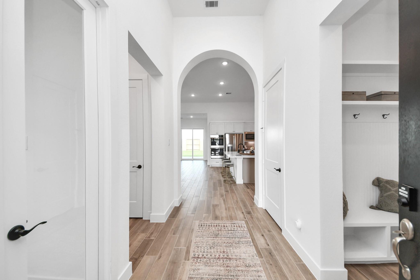
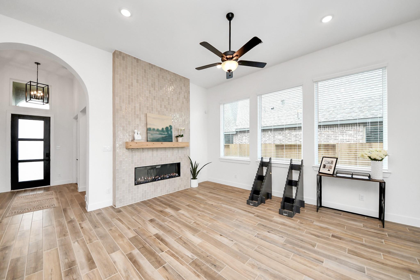
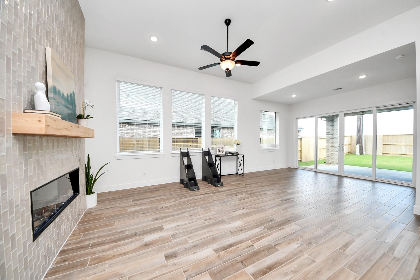
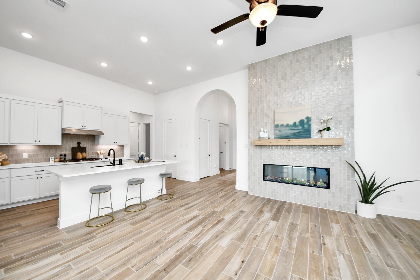
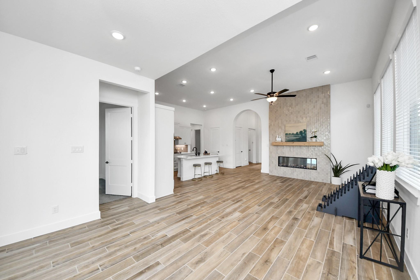
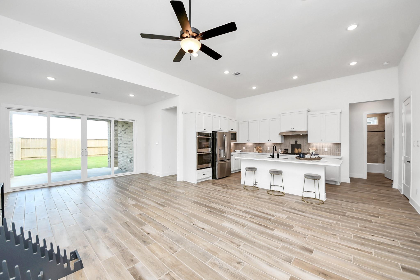
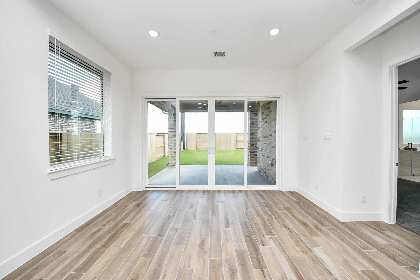
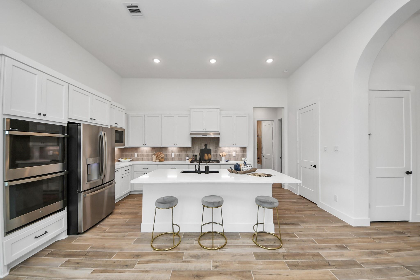
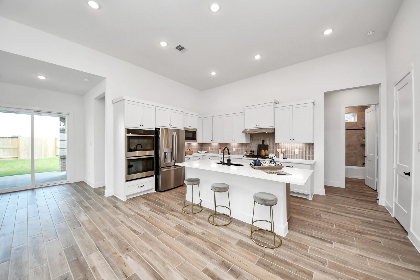
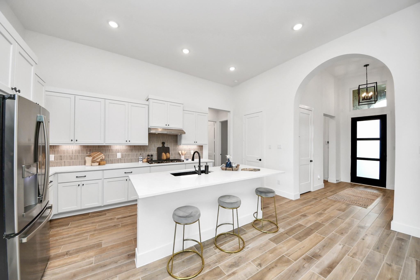
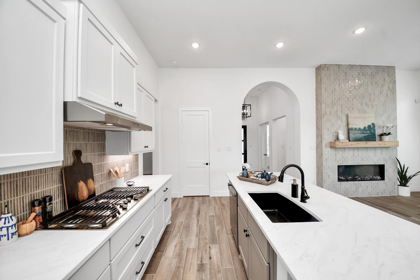
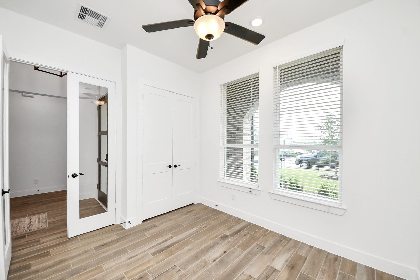
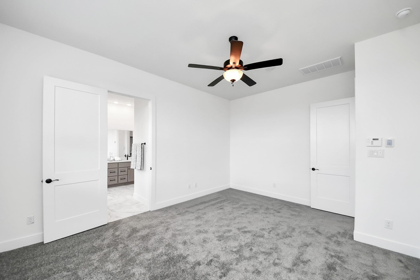
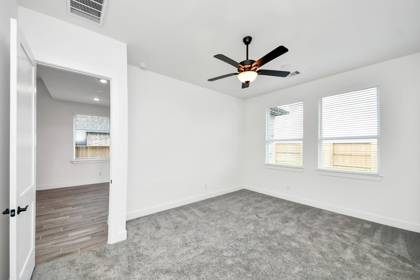
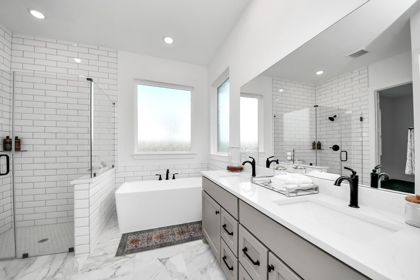
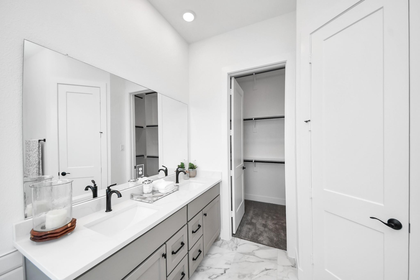
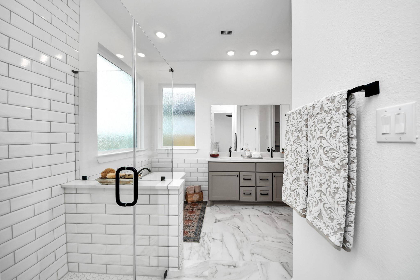
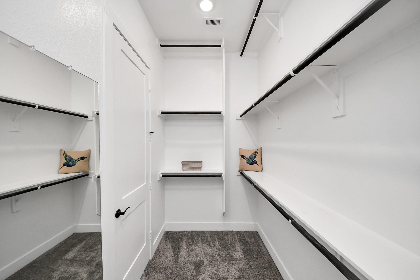
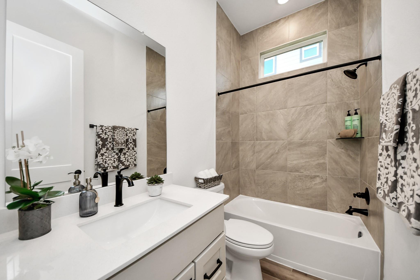
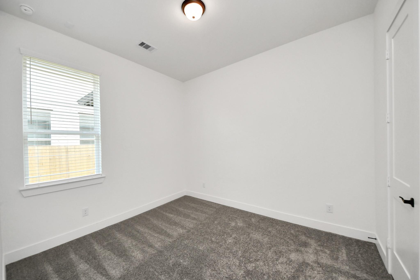
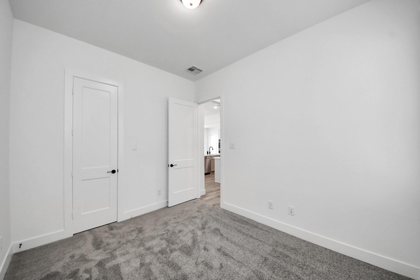
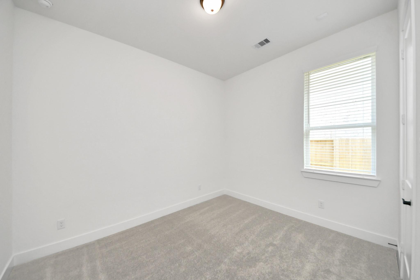
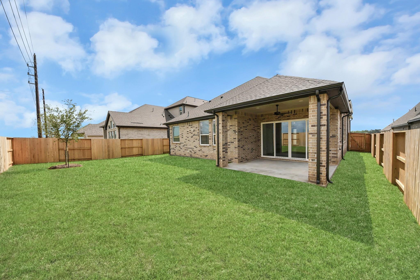
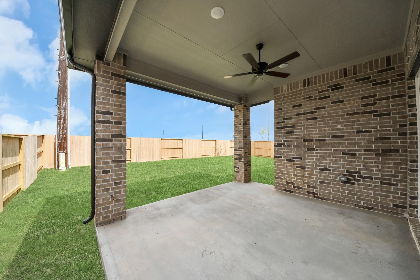
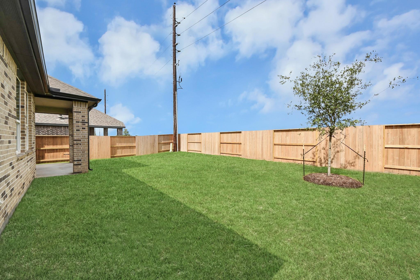
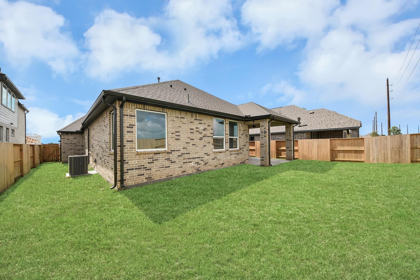
*MOVE-IN READY*Introducing Chesmar's NEWEST ONE-STORY floorplan-The BONNEVILLE! This thoughtfully designed 1,807sf home features 3 beds, 2 baths, study, & 2 car garage with extra 5ft for storage. The heart of the home is the open concept kitchen, dining, and family room with SLIDINGGLASS DOORS that lead to an extended covered patio with a gas line. Kitchen features 42" Mega Greige & Decorator White Cabinets, QUARTZ countertops, 36" cooktop, double ovens, under-cabinet lighting, black cabinet hardware & a single black ceramic sink. Enjoy cozy evenings by the gas fireplace with ceramic tile surround. The spacious primary suite includes a luxurious ensuite w/ dual granite vanity, soaking tub, & walk-in shower. Soaring 12 to 14ft ceilings and large windows let ample natural light. Plus 8' doors, 2" blinds, gutters, full landscaping w/sprinklers, and 4-sided brick are ALL STANDARD. Move-In Ready!
Details
| MLS # | 80641965 |
|---|---|
| Listing Type | For Sale |
| Style | House |
| HOA Dues | $1,330 |
| Sub-Type | New Construction |
| Status | Active |
| Year | 2026 |
| Days On Site | 23 |
| Listing Provided By | Chesmar Homes | Katie Craig |
Features
| Bed(s) | 3 |
|---|---|
| Bath(s) | 2 Total |
| SQ Feet | 1,807 |
| Garage | 2 |
| Story(s) | 1 |
| Acreage | 0.20 |
| Golf Course | Yes |
Interior
| Heating | Natural Gas |
|---|---|
| Heating Yes / No | Yes |
| Cooling | Ceiling Fan(s), Electric, Zoned |
| Cooling Yes / No | Yes |
| Appliances | ENERGY STAR Qualified Appliances, Convection Oven, Gas Oven, Microwave, Gas Cooktop, Dishwasher |
| Interior Features | High Ceilings, All Bedrooms Down, En-Suite Bath, Primary Bed - 1st Floor, Walk-In Closet(s) |
| Window Features | Window Coverings |
| Fireplace Yes / No | Yes |
| Fireplaces Total | 1 |
| Fireplace Features | Electric |
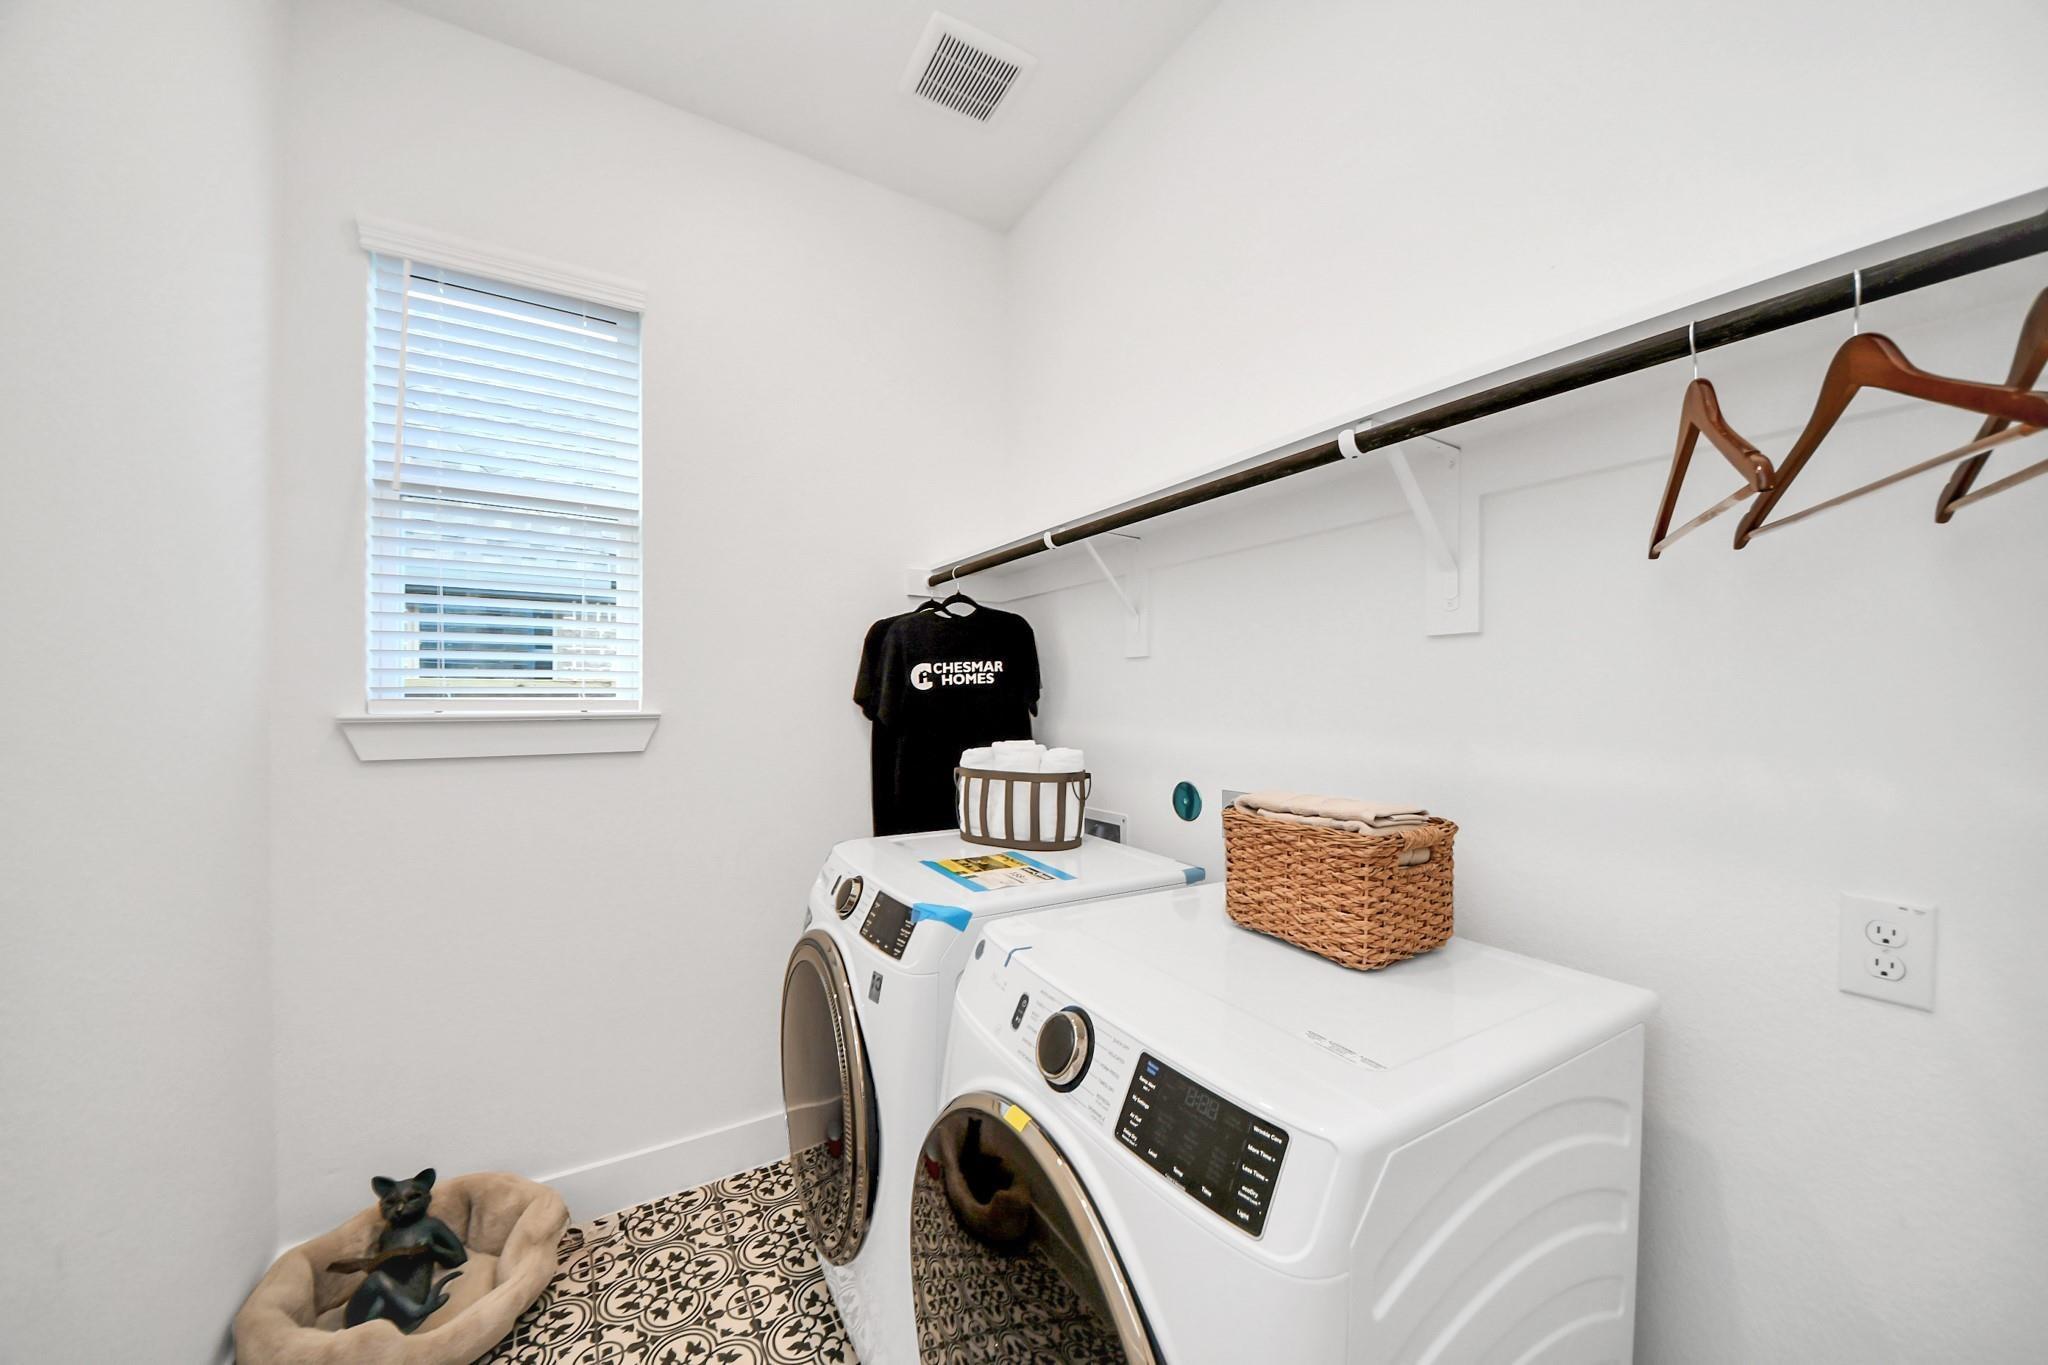
| Laundry Features | Gas Dryer Hookup, Washer Hookup |
| Har Room Description | Breakfast Room, Family Room, Gameroom Up, Home Office/Study, Kitchen/Dining Combo, Living/Dining Combo, Utility Room in House |
Exterior
| Exterior Features | Sprinkler System |
|---|---|
| Roof | Composition |
| Foundation Details | Slab |
| Lot Features | Back Yard, Subdivided, 0 Up To 1/4 Acre |
| Patio And Porch Features | Covered |
| Fencing | Back Yard |
| Construction Materials | Brick |
| Direction Faces | Southeast |
| Property Condition | New Construction |
Parking
| Attached Garage Yes / No | Yes |
|---|---|
| Garage Yes / No | Yes |
| Parking Features | Attached |
Utilities
| Water Source | Water District |
|---|---|
| Green Energy Efficient | Attic Vents, Thermostat |
Location
| Har Master Planned Community | Meridiana |
|---|---|
| Har Restrictions | Deed Restrictions |
Other
| Har Maint Fee Includes | Clubhouse, Common Grounds, Recreational Facilities |
|---|
Area Information
| State | TX |
|---|---|
| County | Brazoria |
| City | Manvel |
| Zip Code | 77578 |
| Area | 5 |
| Subarea | Manvel | Iowa Colony |
| Community Name | Meridiana |
| School District | 3 - Alvin |
| Elementary School | Bennett Elementary (Alvin) |
| High School | 3 - Alvin |
| Listing VS Median (in Meridiana) | |
Price: $429,000 low | high Med: $464,990 sqft: 1,807 low | high Med: 2,359 $ / sqft: $237 low | high Med: $197 On site: 23 low | high Med: 23 | |
Market Activity 77578
Request a showing
Request a showing
Contact
Learn More About This Property

| Open House |
|---|
| In-Person 11/15 12:00 PM - 5:00 PM |
| In-Person 11/21 12:00 PM - 5:00 PM |
| In-Person 11/22 12:00 PM - 5:00 PM |
| In-Person 11/28 12:00 PM - 5:00 PM |
| In-Person 11/29 12:00 PM - 5:00 PM |
| State | TX |
|---|---|
| County | Brazoria |
| City | Manvel |
| Zip Code | 77578 |
| Area | 5 |
| Subarea | Manvel | Iowa Colony |
| Community Name | Meridiana |
| School District | 3 - Alvin |
| Elementary School | Bennett Elementary (Alvin) |
| High School | 3 - Alvin |
| Listing VS Median (in Meridiana) | |
Price: $429,000 low | high Med: $464,990 sqft: 1,807 low | high Med: 2,359 $ / sqft: $237 low | high Med: $197 On site: 23 low | high Med: 23 | |