991 S Post Oak Lane,Houston, TX 77056
Houston, TX 77056


Description
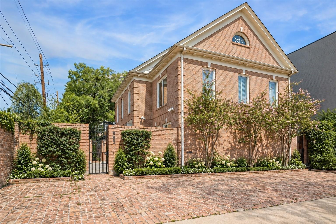
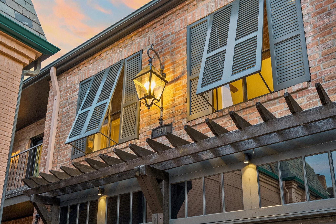
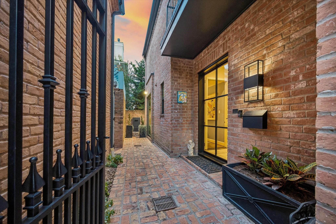
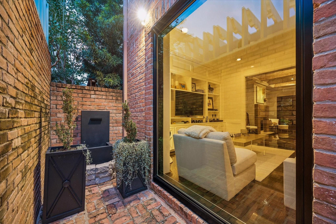
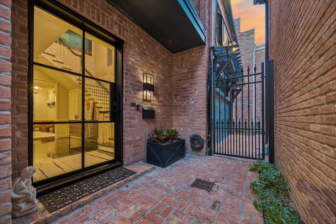
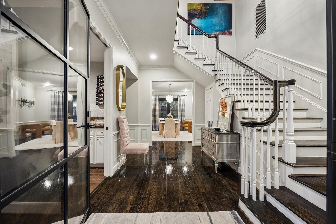
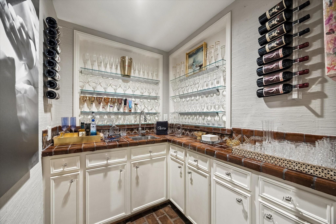
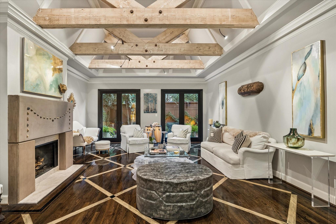
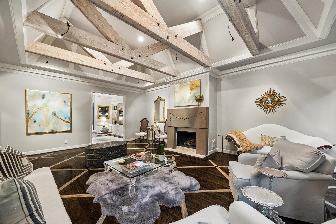
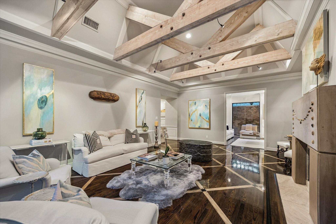
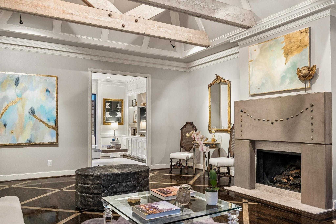
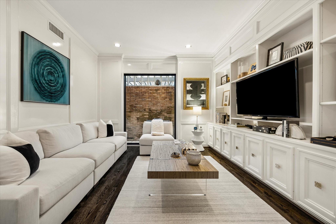
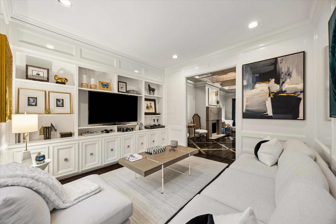
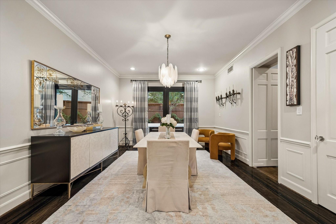
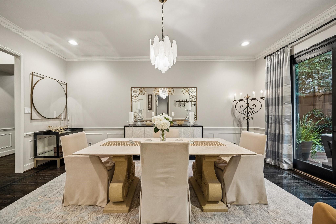
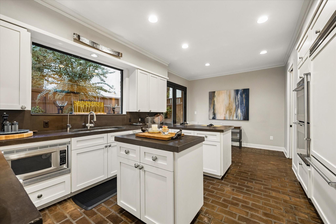
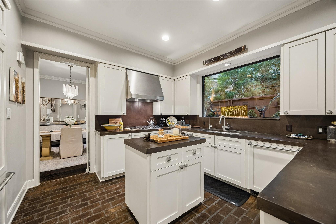
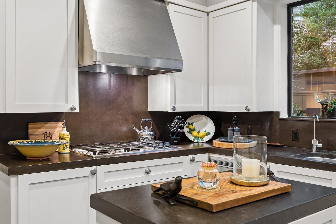
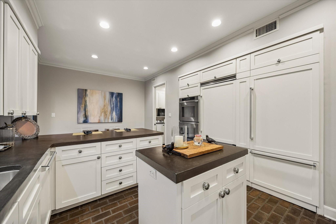
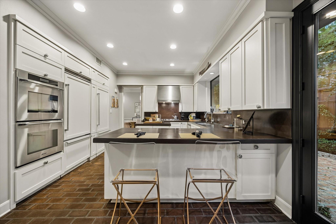
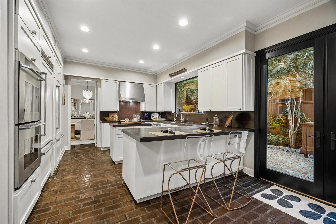
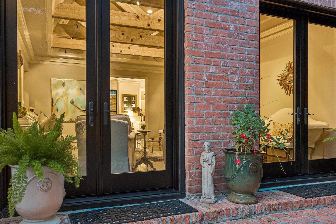
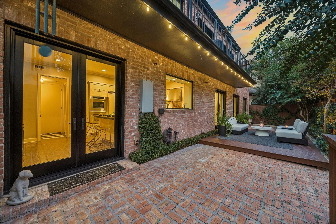
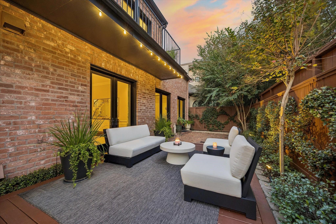
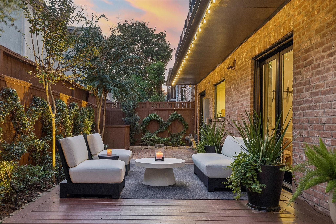
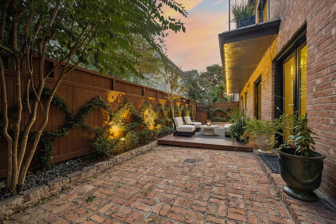
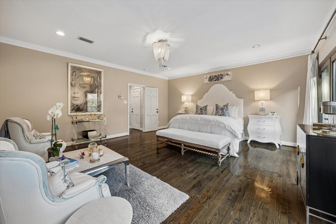
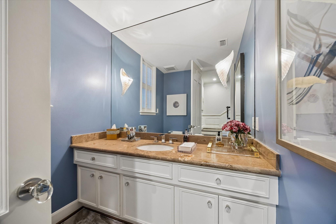
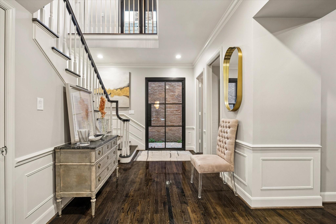
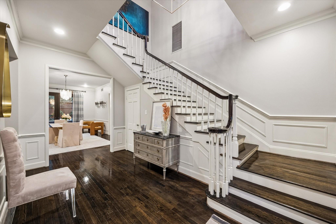
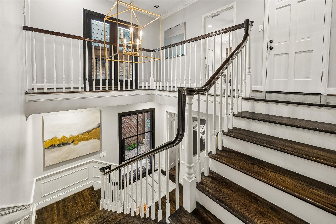
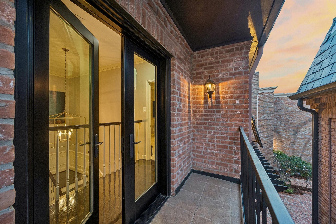
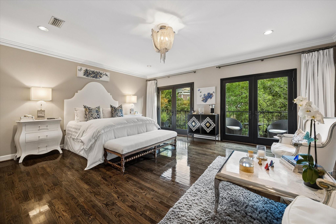
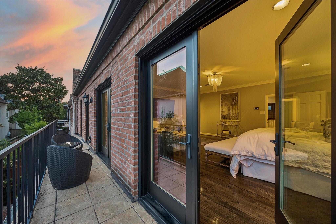
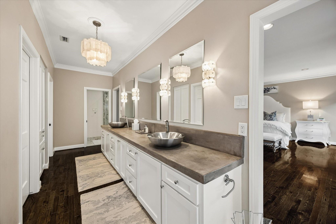
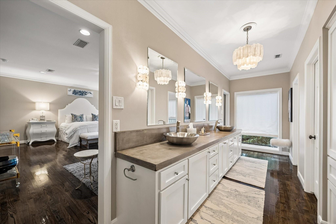
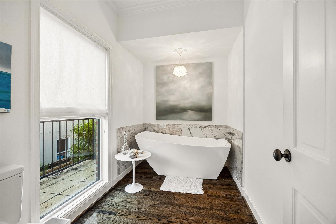
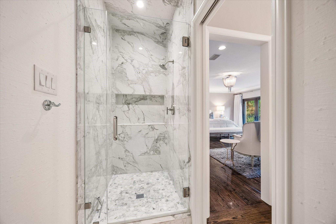
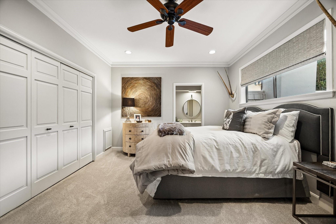
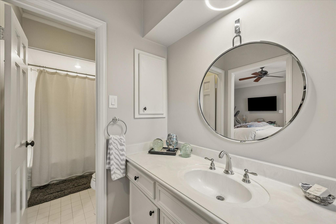
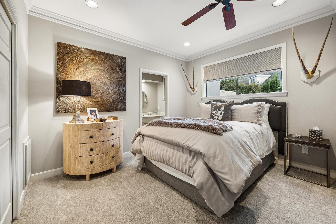
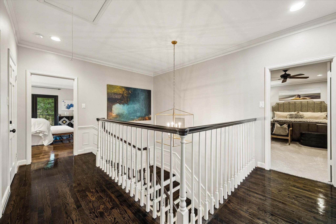
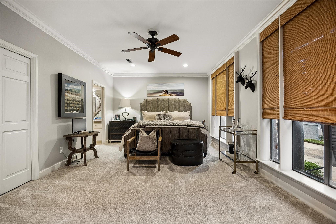
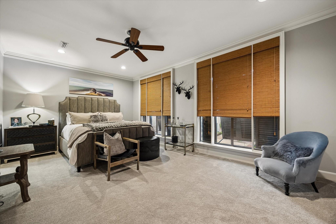
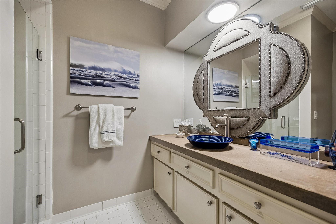
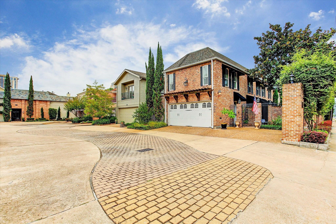
Tucked into a private corner of a well located intimate community is a sexy + urbane freestanding patio home curated by a designer for her own enjoyment. Stepping in the gate splendor unfolds. Through the steel + glass door a private world of beauty + quality of life awaits. The broad Entry leads to a commodious Great Room with glossy ebonized patterned hardwood floors; above you reclaimed beams punctuate soaring ceilings. Den, w/ a wall of built-ins make the intimate room. Dining Room flows to the Kitchen with updated counters, appliances, plus a secret hidden Pantry. The back of the home features double pane windows + French doors that lead to a private, lush Garden. The romantic Master Suite features hardwoods, recent windows, French doors + sumptuously updated bath with dual Water Closets + dual Closets. Oversized Guest Bedrooms have large closets + private en-suite baths. If you treasure location + privacy + are looking to inject some sexy into your life this is your next home!
Details
| MLS # | 90997431 |
|---|---|
| Listing Type | For Sale |
| Style | House |
| HOA Dues | $4,000 |
| Sub-Type | Resale |
| Status | Pending |
| Year | 1981 |
| Days On Site | 19 |
| Listing Provided By | Martha Turner Sotheby's International Realty | Brian Spack |
Features
| Bed(s) | 3 |
|---|---|
| Bath(s) | 5 Total |
| SQ Feet | 3,366 |
| Garage | 2 |
| Story(s) | 2 |
| Acreage | 0.08 |
Interior
| Heating | Natural Gas, Zoned |
|---|---|
| Heating Yes / No | Yes |
| Cooling | Electric, Zoned |
| Cooling Yes / No | Yes |
| Appliances | Disposal, Refrigerator Included, Microwave, Dishwasher, Exhaust Fan |
| Interior Features | Balcony, Crown Molding, Formal Entry/Foyer, High Ceilings, Vaulted Ceiling, Wet Bar, All Bedrooms Up, Primary Bed - 2nd Floor |
| Window Features | Insulated/Low-E windows, Window Coverings |
| Fireplace Yes / No | Yes |
| Fireplaces Total | 1 |
| Fireplace Features | Wood Burning |
| Door Features | Insulated Doors |
Exterior
| Exterior Features | Back Green Space, Balcony |
|---|---|
| Roof | Built-Up, Composition |
| Foundation Details | Slab |
| Lot Features | Patio Lot, 0 Up To 1/4 Acre |
| Patio And Porch Features | Patio/Deck |
| Fencing | Back Yard |
| Construction Materials | Spray Foam Insulation, Brick |
| Direction Faces | North |
Parking
| Attached Garage Yes / No | Yes |
|---|---|
| Garage Yes / No | Yes |
| Parking Features | Attached, Additional Parking, Garage Door Opener, Double-Wide Driveway |
Utilities
| Sewer | Public Sewer |
|---|---|
| Water Source | Public |
| Green Energy Efficient | Insulation |
Location
| Har Restrictions | Deed Restrictions |
|---|---|
| Road Surface Type | Concrete, Curbs, Gutters |
Taxes
| Tax Annual Amount | 19457 |
|---|---|
| Tax Year | 2026 |
| Tax Exemptions | Homestead |
Other
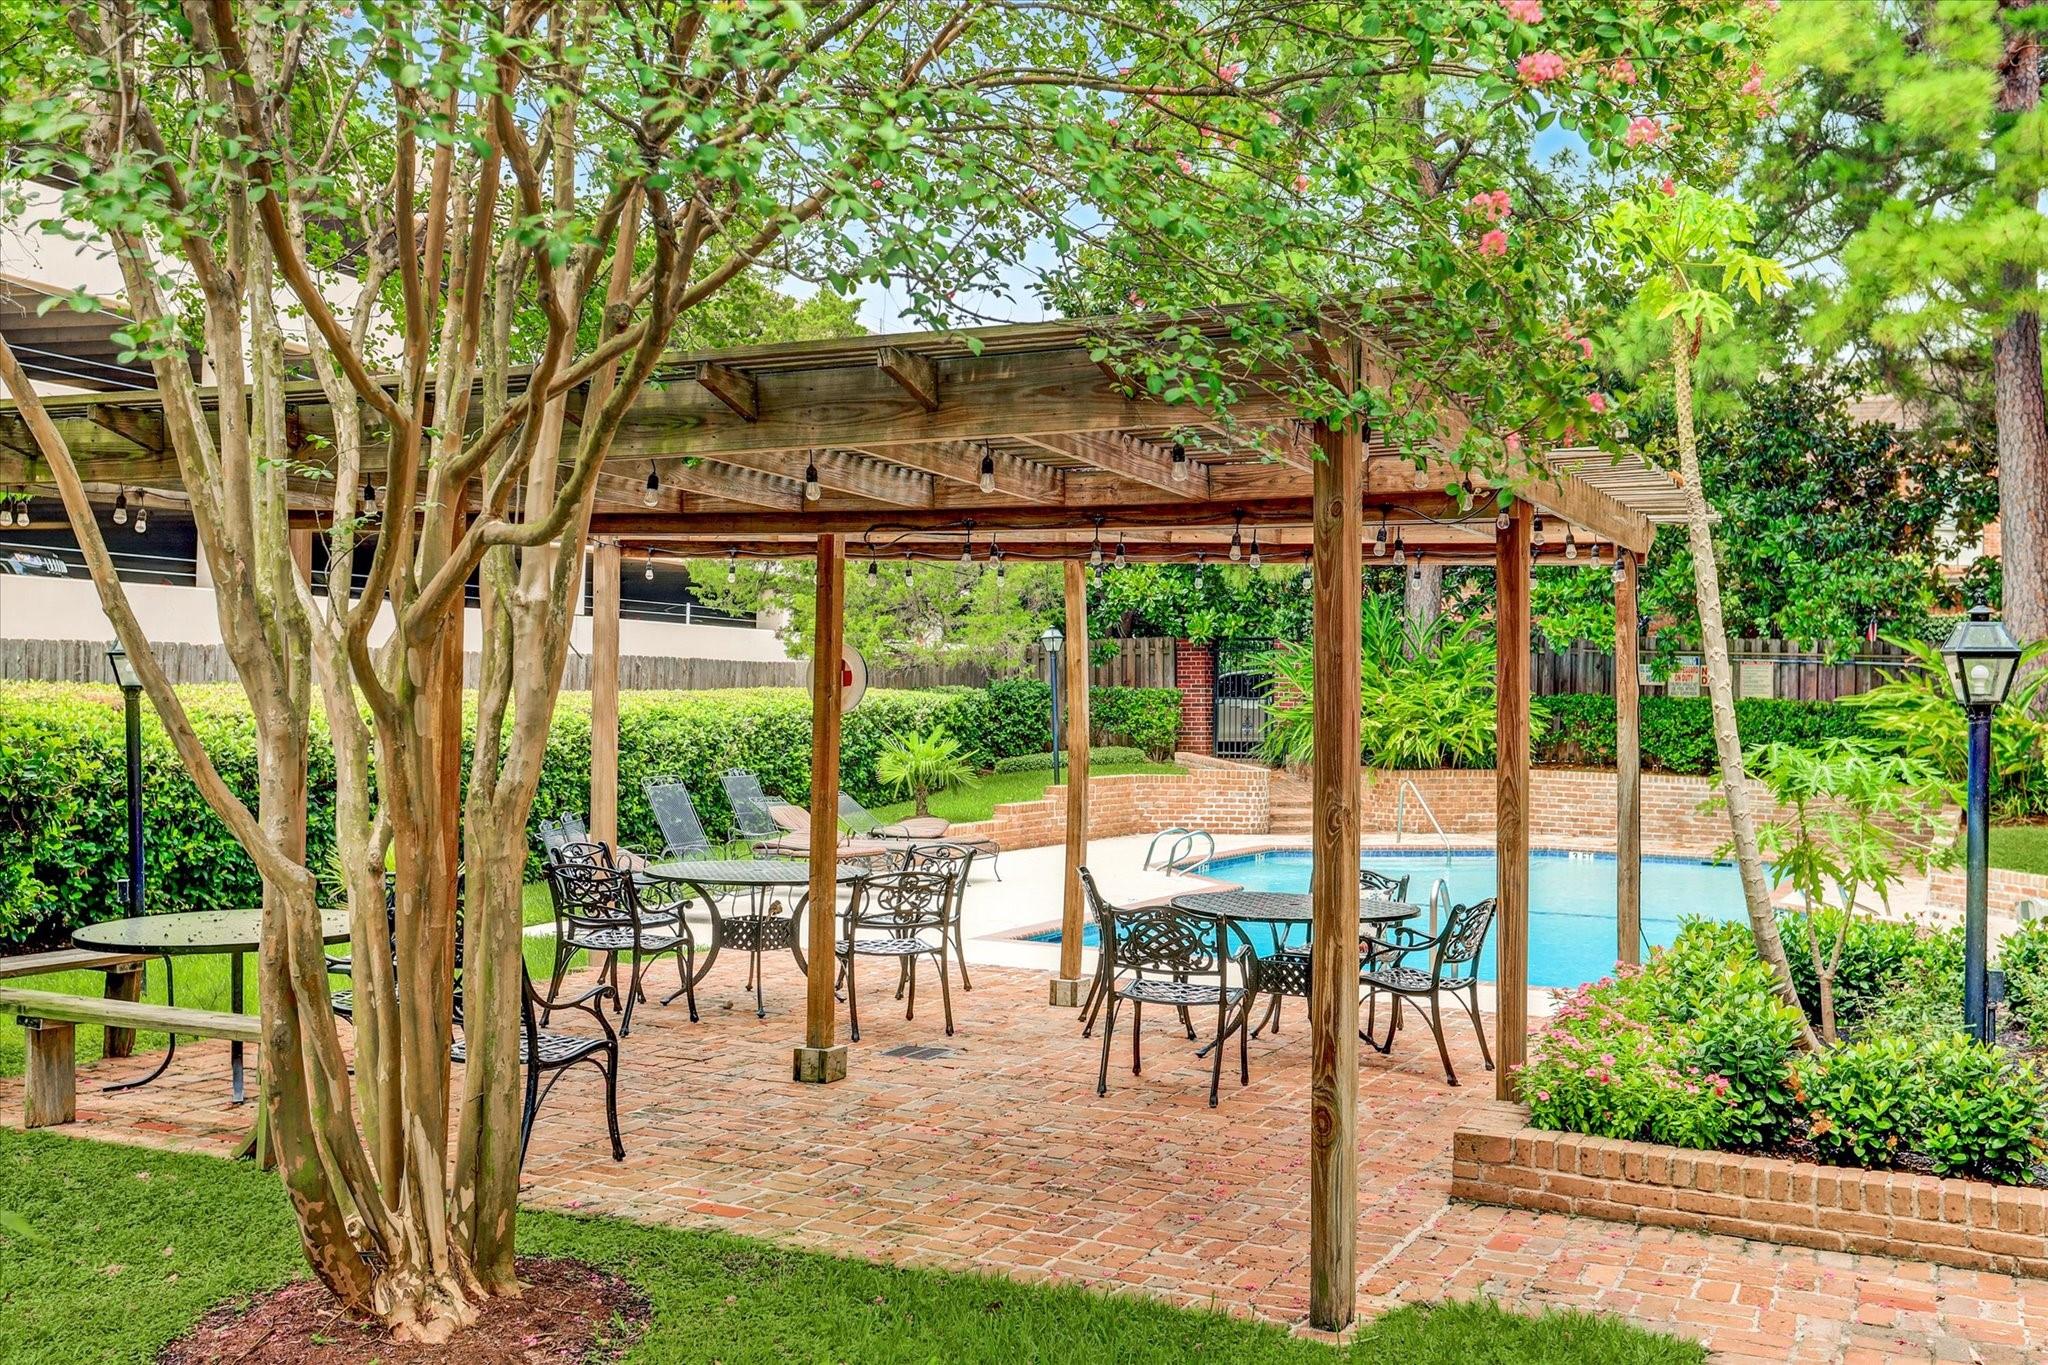
| Har Maint Fee Includes | Common Grounds, Lawn Care, Recreational Facilities |
|---|
Area Information
| State | TX |
|---|---|
| County | Harris |
| City | Houston |
| Zip Code | 77056 |
| Area | 22 |
| Subarea | Tanglewood Area |
| Community Name | Cobblestone |
| School District | 27 - Houston |
| Elementary School | Briargrove Elementary School |
| High School | 27 - Houston |
| Listing VS Median (in Cobblestone) | |
Price: $1,080,000 low | high Med: $304,500 sqft: 3,366 low | high Med: 2,500 $ / sqft: $321 low | high Med: $123 On site: 19 low | high Med: 19 | |
Market Activity 77056
Request a showing
Request a showing
Contact
Learn More About This Property

| State | TX |
|---|---|
| County | Harris |
| City | Houston |
| Zip Code | 77056 |
| Area | 22 |
| Subarea | Tanglewood Area |
| Community Name | Cobblestone |
| School District | 27 - Houston |
| Elementary School | Briargrove Elementary School |
| High School | 27 - Houston |
| Listing VS Median (in Cobblestone) | |
Price: $1,080,000 low | high Med: $304,500 sqft: 3,366 low | high Med: 2,500 $ / sqft: $321 low | high Med: $123 On site: 19 low | high Med: 19 | |