 In-Person: 11/14 12:00 PM - 5:00 PM
In-Person: 11/15 12:00 PM - 5:00 PM
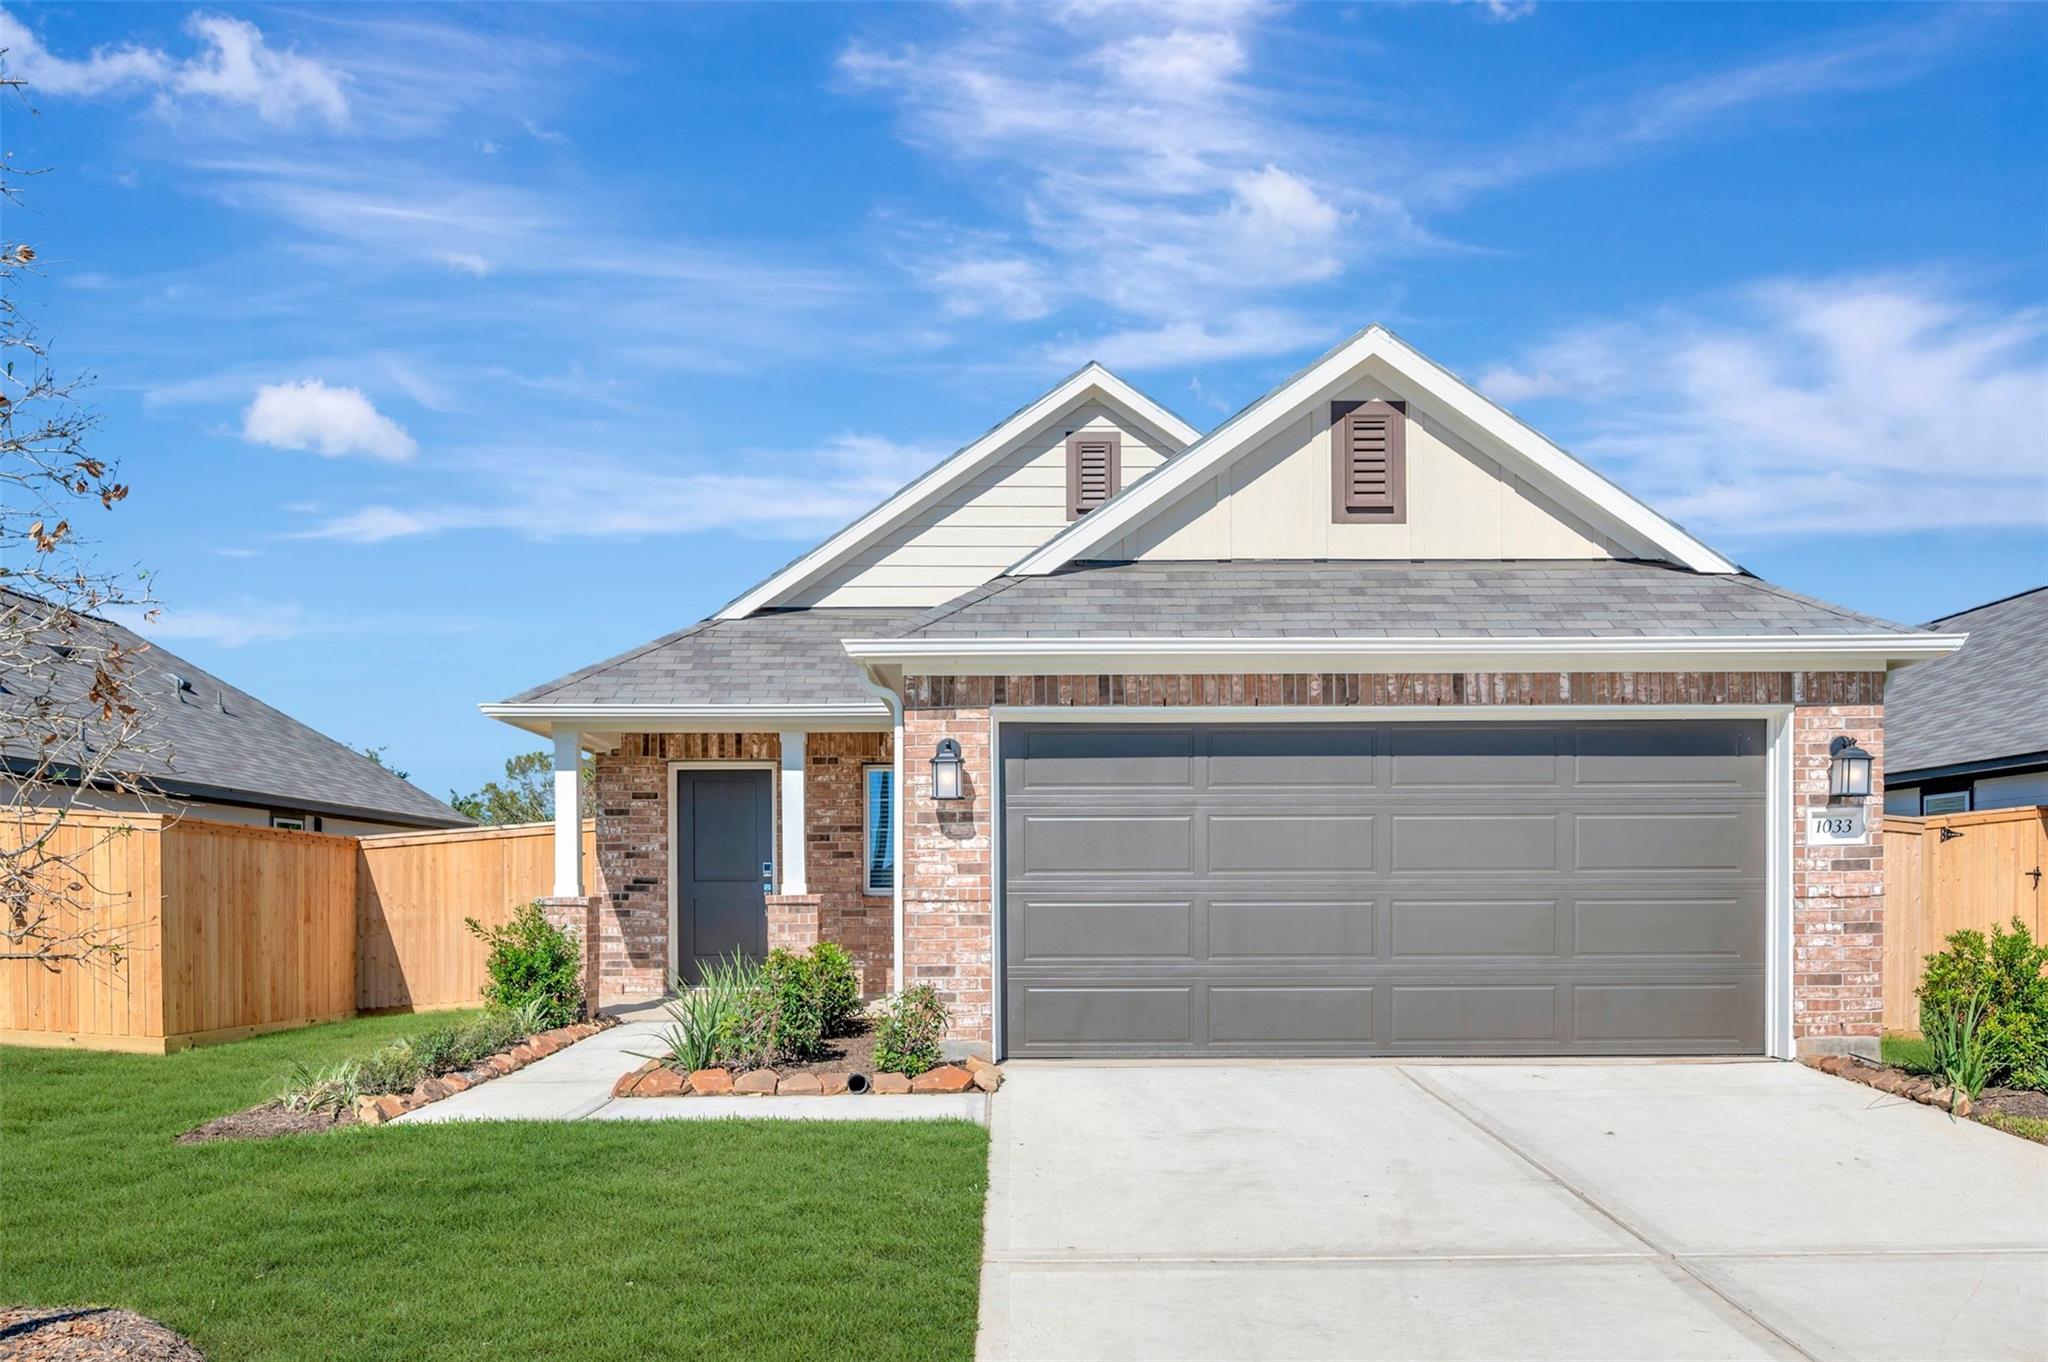
$259,490 $1,393 est/mo Sourced by Back At You
1033 Garnet Star Drive,La Marque, TX 77568
La Marque, TX 77568
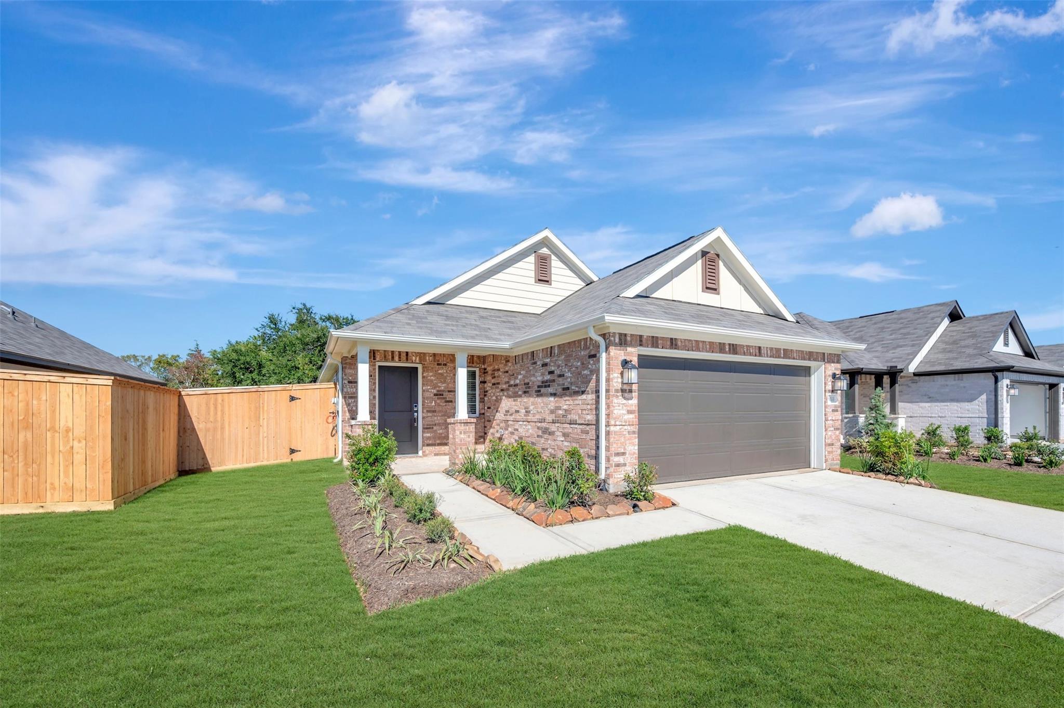
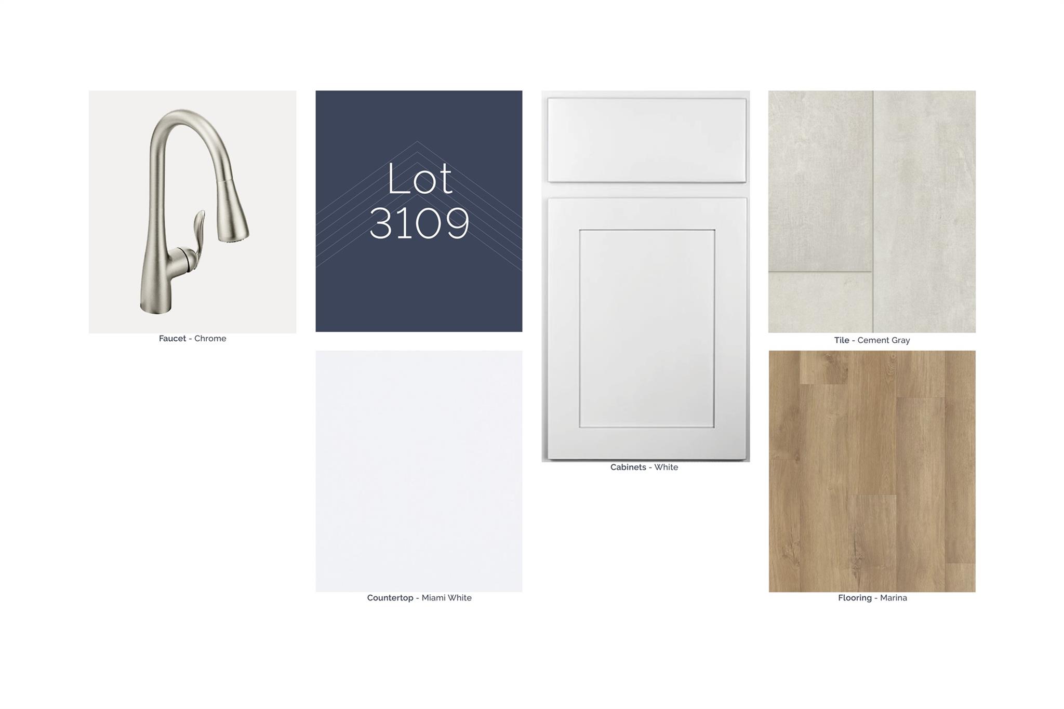
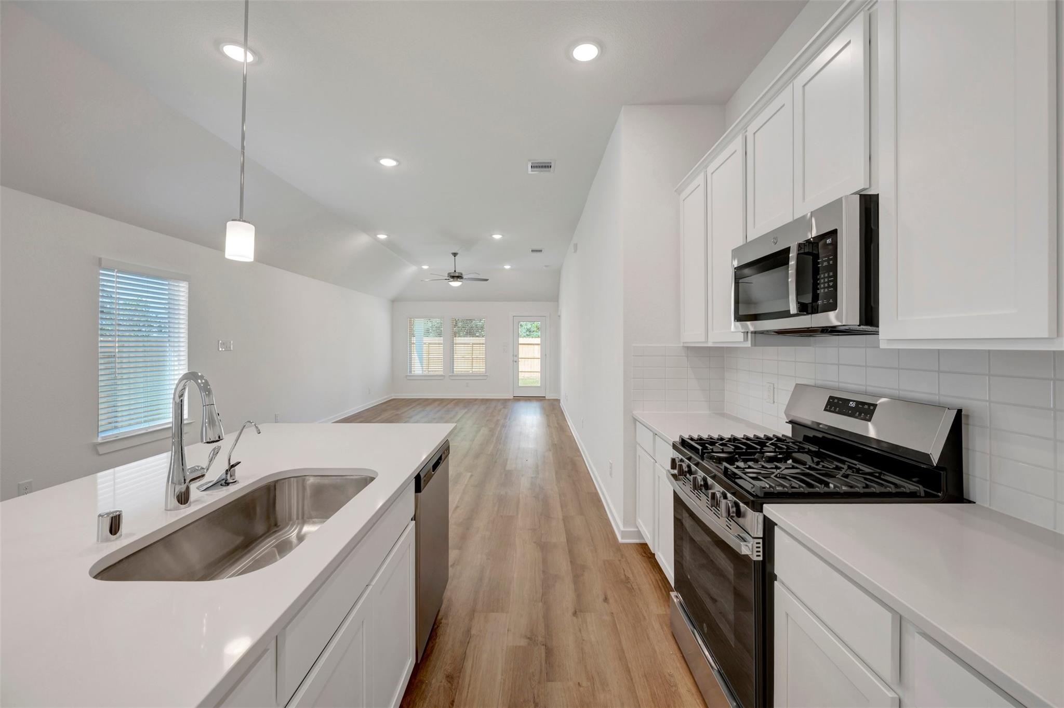
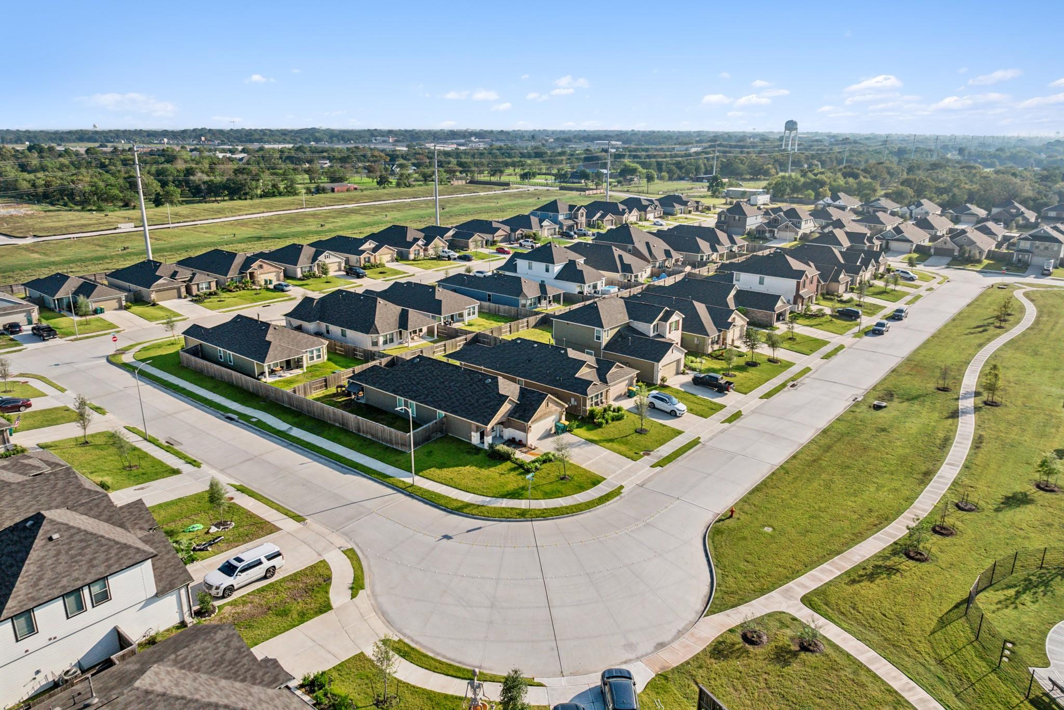
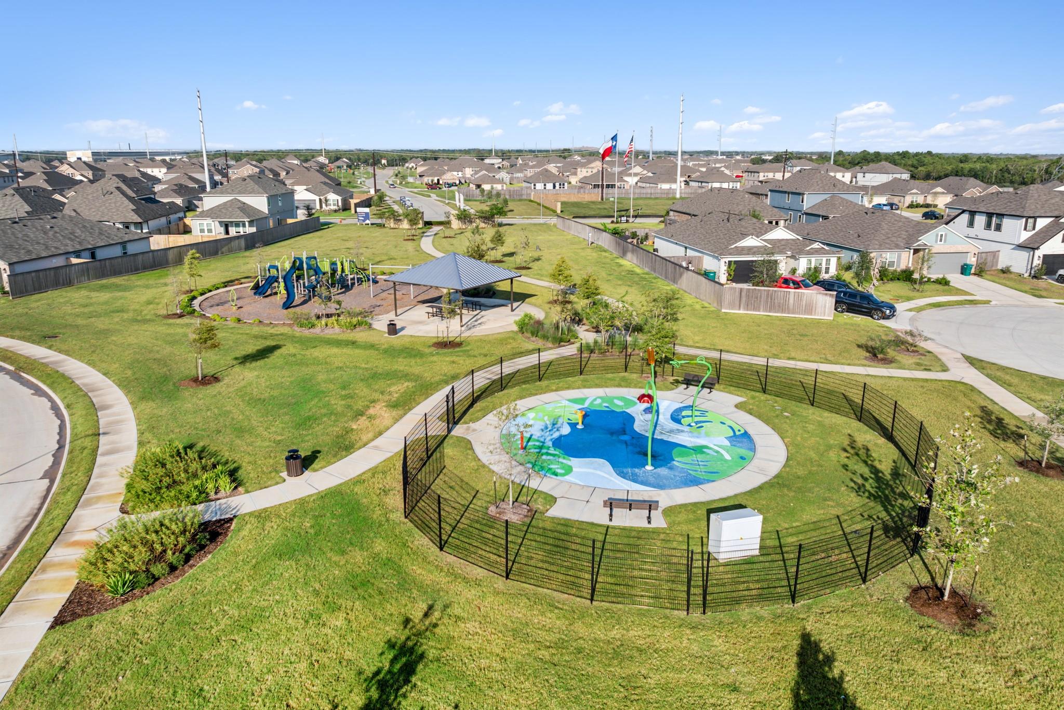

Description
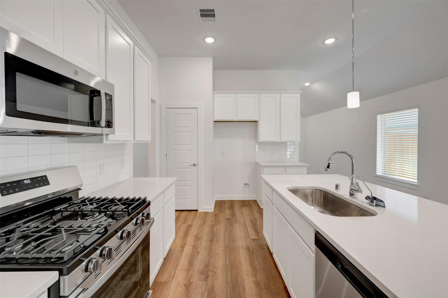
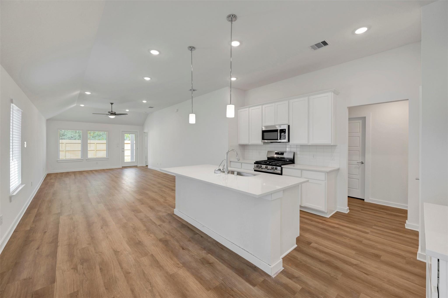
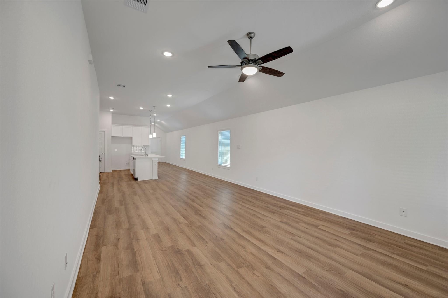
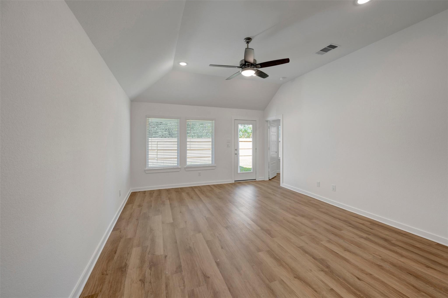
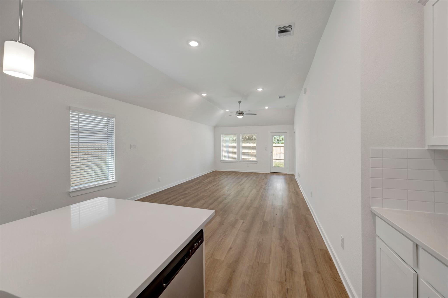
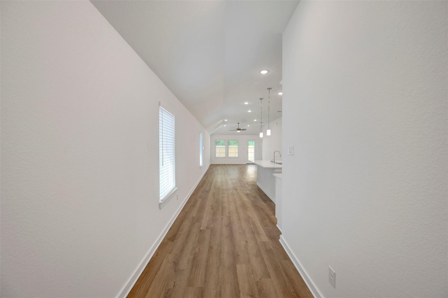
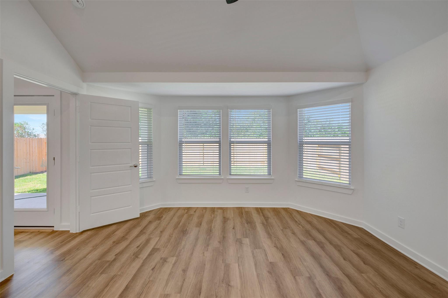
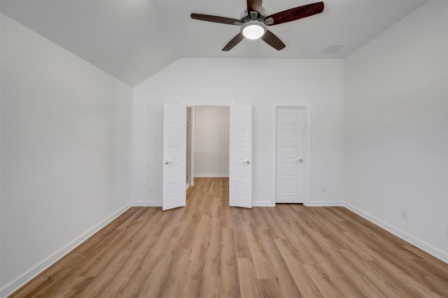
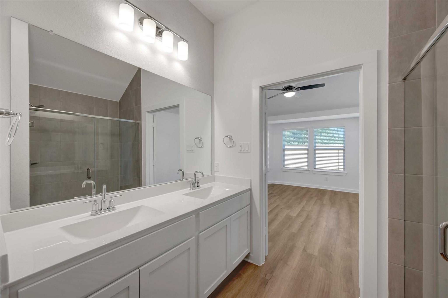
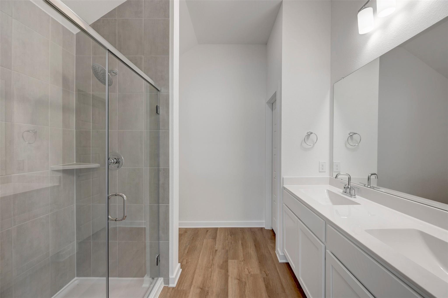
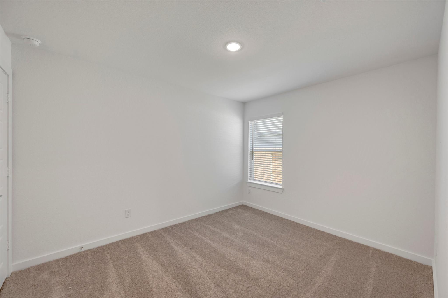
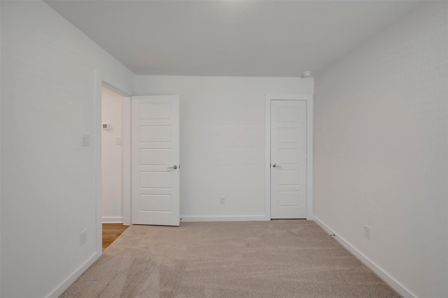
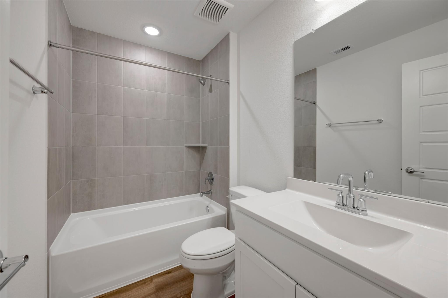
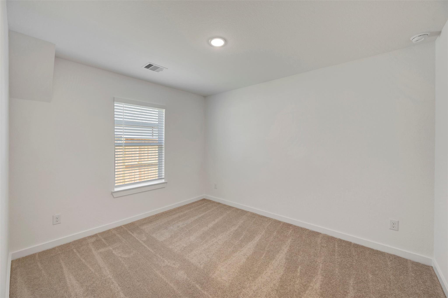
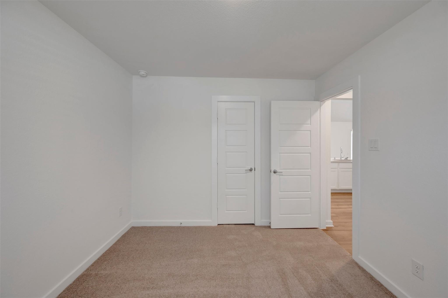
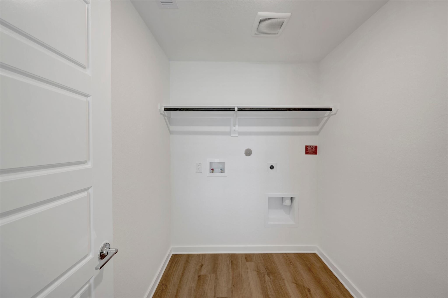
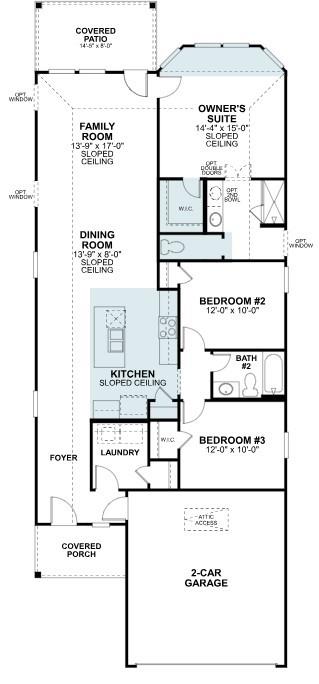
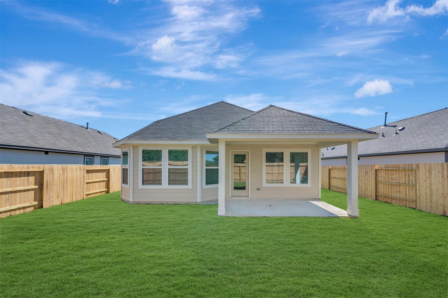
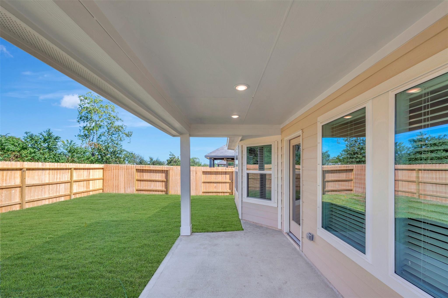
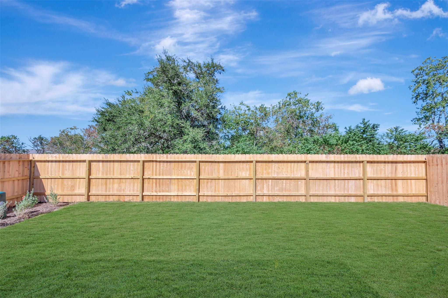
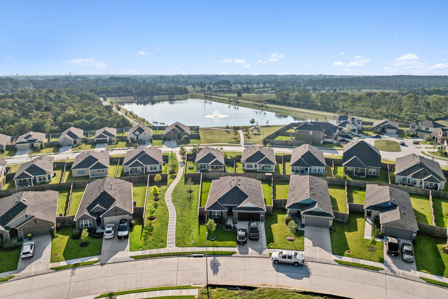
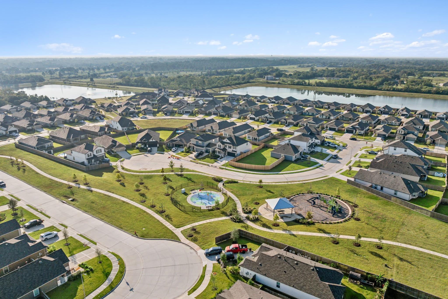
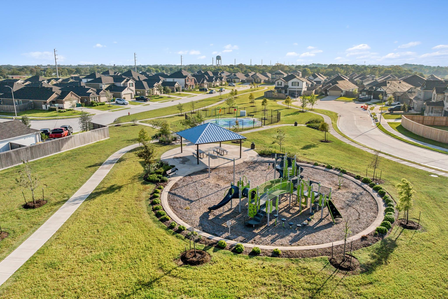
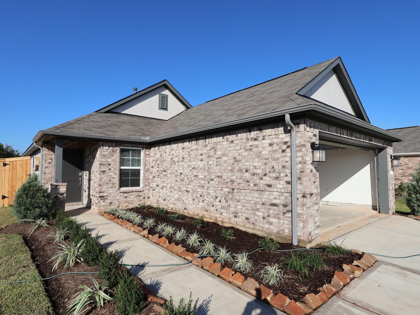
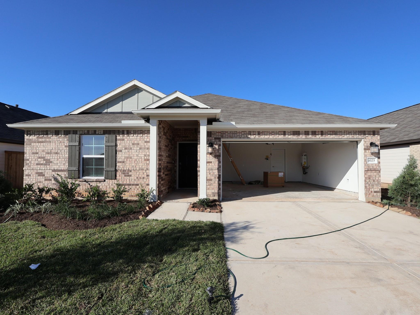
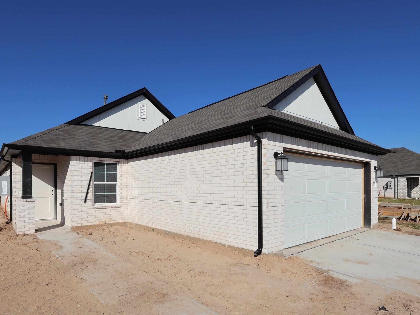
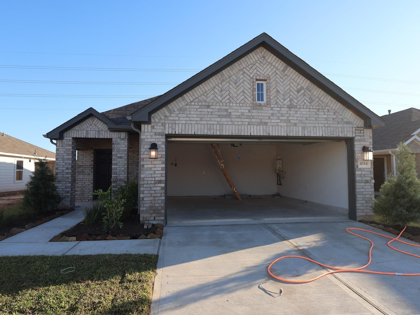
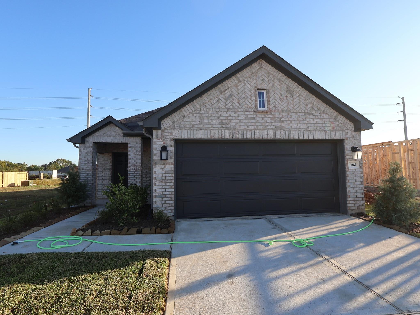
UNDER CONSTRUCTION! READY IN OCTOBER! The Azalea plan This modern 3-bedroom, 2-bathroom home built by M/I Homes is for sale. The open floor plan seamlessly connects the living room, dining area, and kitchen. The kitchen has sleek countertops, modern appliances, and ample cabinet space. The 1,491 sq. ft. single-story home has 3 bedrooms, including an owner's bedroom, an en-suite bathroom, a luxurious walk-in shower, and a dual sink vanity. The 2 additional bedrooms are perfect for guests, children, or a home office, offering versatility to suit your needs. Enjoy the covered patio in the backyard and the convenience of a 2-car garage. Contact us to schedule a private showing.
Details
| MLS # | 94147338 |
|---|---|
| Listing Type | For Sale |
| Style | House |
| HOA Dues | $832 |
| Sub-Type | New Construction |
| Status | Active |
| Year | 2026 |
| Days On Site | 21 |
| Listing Provided By | M/I Homes | Heather Chavana |
Features
| Bed(s) | 3 |
|---|---|
| Bath(s) | 2 Total |
| SQ Feet | 1,491 |
| Garage | 2 |
| Story(s) | 1 |
| Acreage | 0.14 |
Interior
| Heating | Natural Gas |
|---|---|
| Heating Yes / No | Yes |
| Cooling | Electric |
| Cooling Yes / No | Yes |
| Appliances | ENERGY STAR Qualified Appliances, Disposal, Gas Oven, Microwave, Gas Range, Dishwasher |
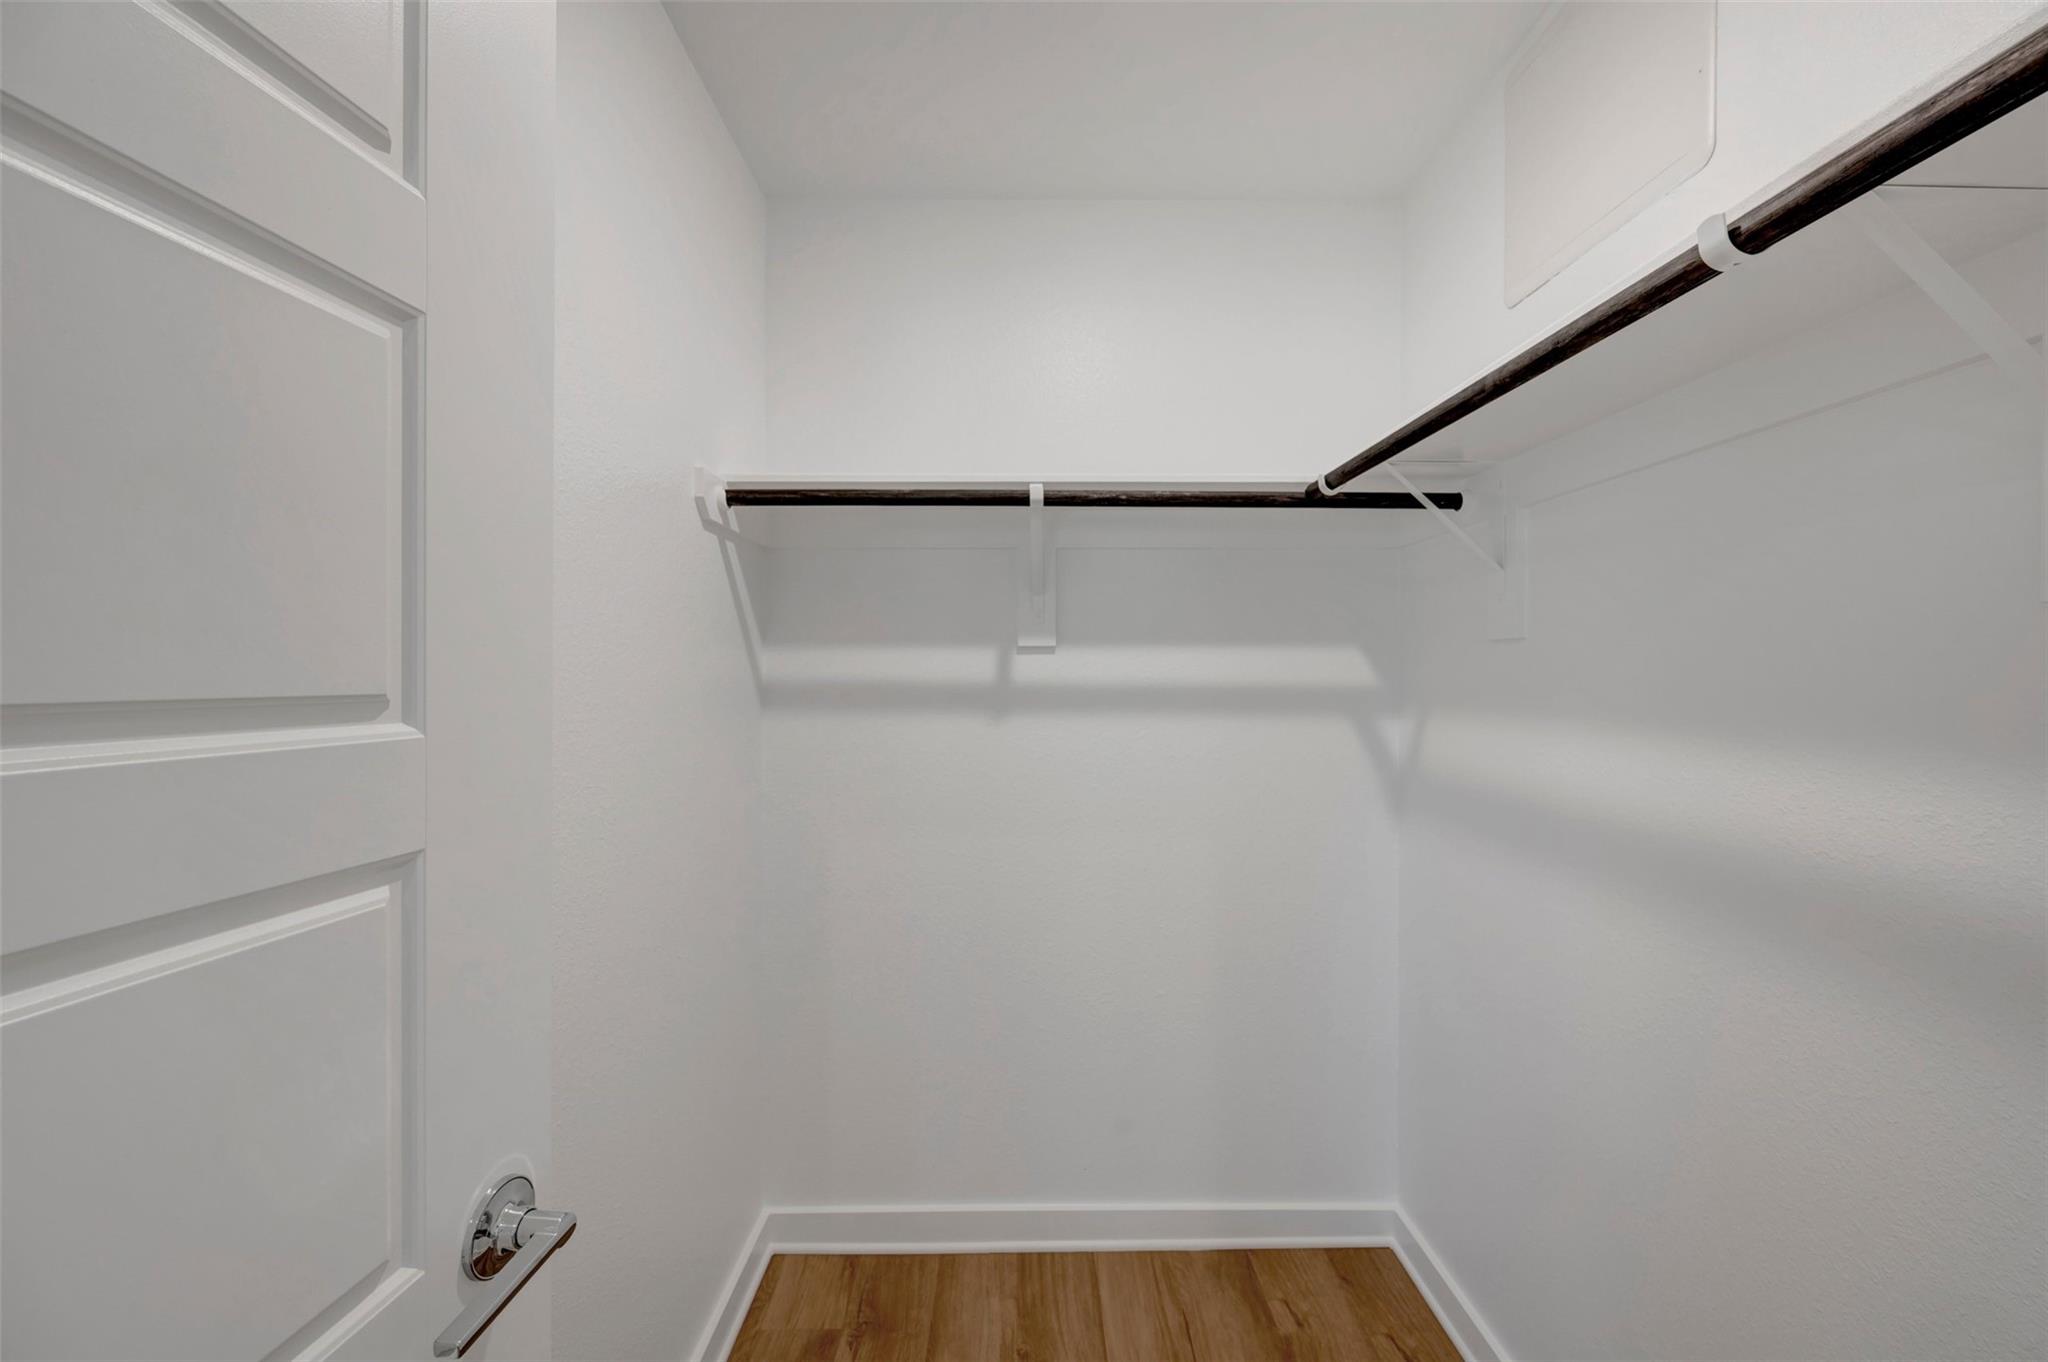
| Interior Features | All Bedrooms Down, Primary Bed - 1st Floor, Walk-In Closet(s) |
| Fireplaces Total | 0 |
| Laundry Features | Electric Dryer Hookup, Washer Hookup |
| Har Room Description | Family Room, Kitchen/Dining Combo, Utility Room in House |
Exterior
| Roof | Composition |
|---|---|
| Foundation Details | Slab |
| Lot Features | Subdivided, 0 Up To 1/4 Acre |
| Patio And Porch Features | Covered |
| Fencing | Back Yard |
| Construction Materials | Batts Insulation, Brick, Cement Siding |
| Direction Faces | South |
| Property Condition | Under Construction |
Parking
| Attached Garage Yes / No | Yes |
|---|---|
| Garage Yes / No | Yes |
| Parking Features | Attached |
Utilities
| Sewer | Public Sewer |
|---|---|
| Water Source | Water District |
| Green Energy Efficient | HVAC |
Location
| Har Restrictions | Deed Restrictions |
|---|---|
| Road Surface Type | Concrete |
Taxes
| Tax Year | 2025 |
|---|
Other
| Har Maint Fee Includes | Other |
|---|
Area Information
| State | TX |
|---|---|
| County | Galveston |
| City | La Marque |
| Zip Code | 77568 |
| Area | 33 |
| Subarea | La Marque |
| Community Name | Ambrose |
| School District | 26 - Hitchcock |
| Elementary School | Hitchcock Primary/Stewart Elemen |
| High School | 26 - Hitchcock |
| Listing VS Median (in Ambrose) | |
Price: $259,490 low | high Med: $262,240 sqft: 1,491 low | high Med: 1,520 $ / sqft: $174 low | high Med: $173 On site: 21 low | high Med: 21 | |
Market Activity 77568
Request a showing
Request a showing
Contact
Learn More About This Property

| Open House |
|---|
| In-Person 11/14 12:00 PM - 5:00 PM |
| In-Person 11/15 12:00 PM - 5:00 PM |
| State | TX |
|---|---|
| County | Galveston |
| City | La Marque |
| Zip Code | 77568 |
| Area | 33 |
| Subarea | La Marque |
| Community Name | Ambrose |
| School District | 26 - Hitchcock |
| Elementary School | Hitchcock Primary/Stewart Elemen |
| High School | 26 - Hitchcock |
| Listing VS Median (in Ambrose) | |
Price: $259,490 low | high Med: $262,240 sqft: 1,491 low | high Med: 1,520 $ / sqft: $174 low | high Med: $173 On site: 21 low | high Med: 21 | |
Nearby Listings (Within 1/10 mile)
Price: $194K - $324K
sqft: 1,000 - 1,500
Listing Updated: November 12, 2026 at 11:02:45 AM PST