1095 Redfish Street,Bayou Vista, TX 77563
Bayou Vista, TX 77563

Description
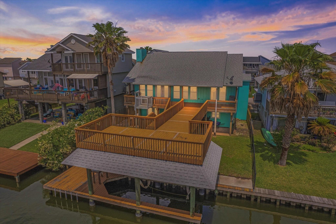
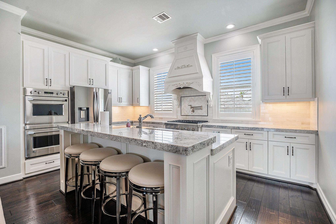
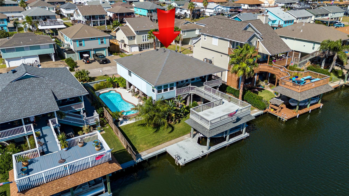
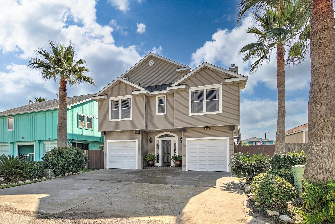
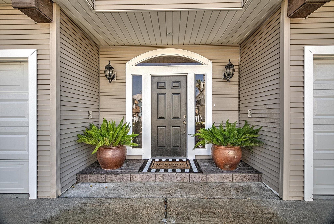
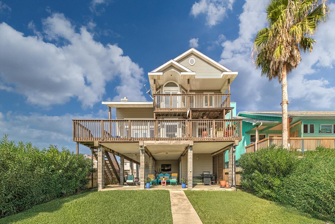
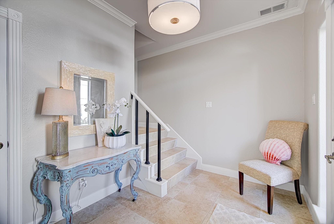
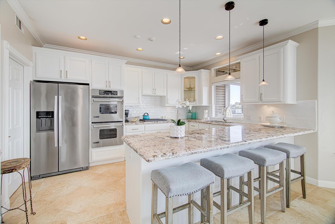
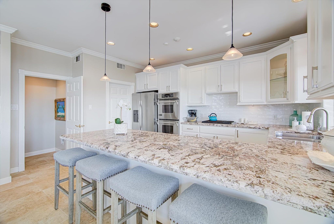
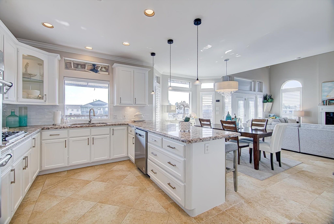
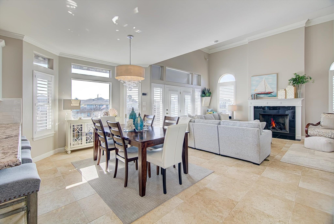
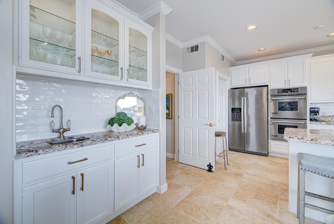
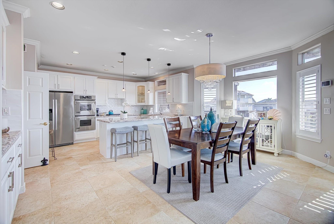
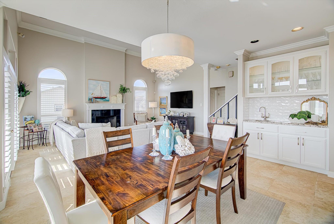
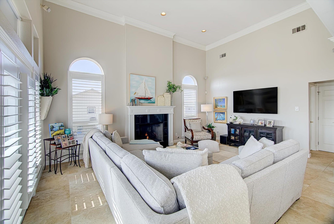
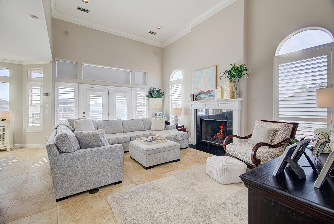
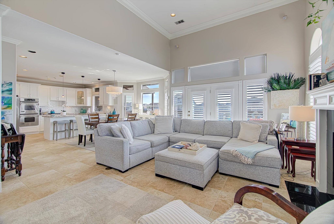
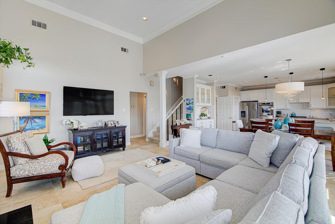
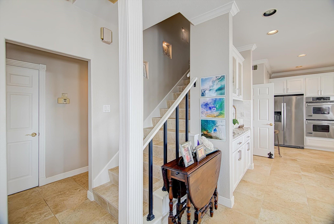
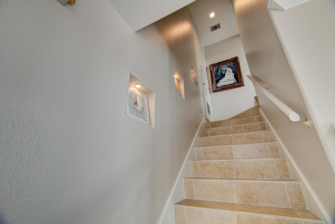
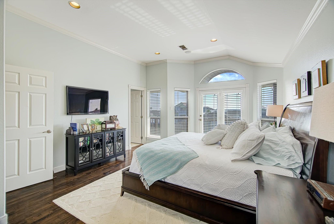
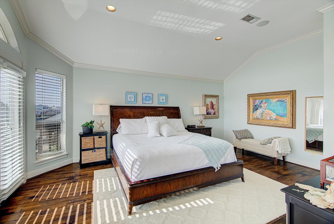
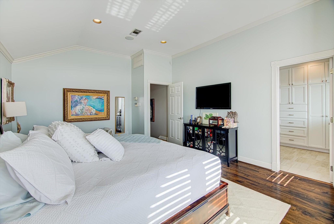
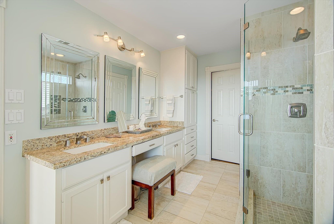
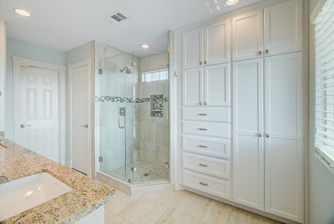
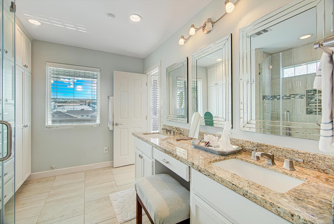
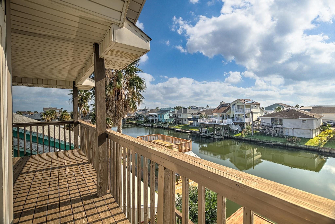
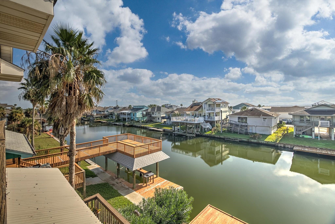
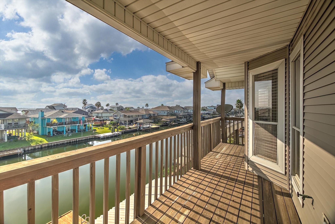
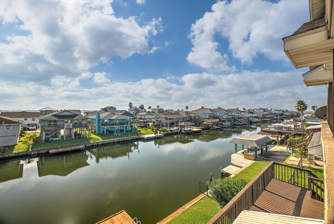
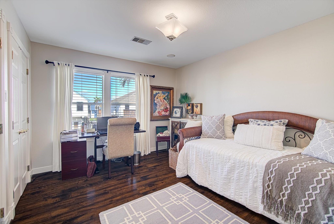
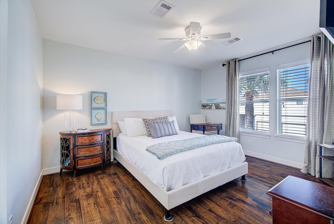
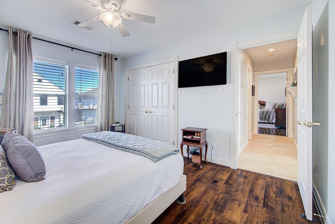
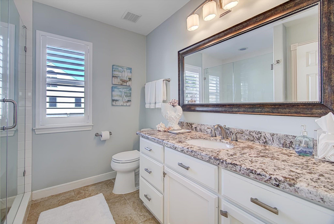
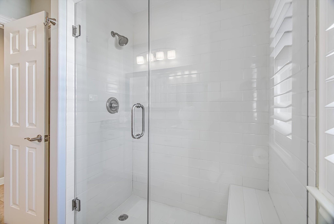
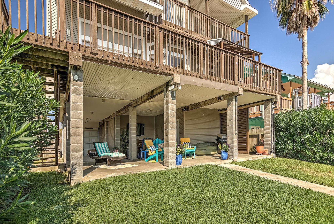
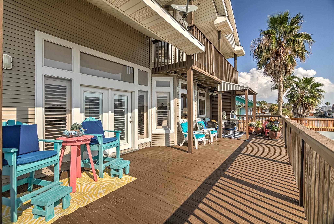
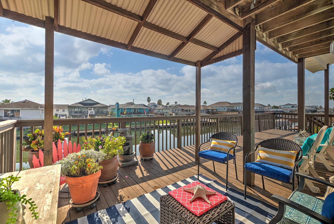
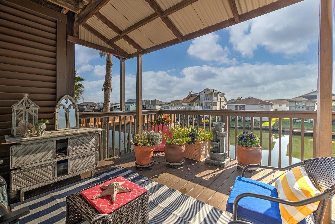
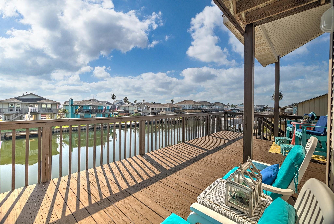
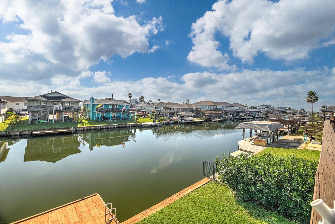
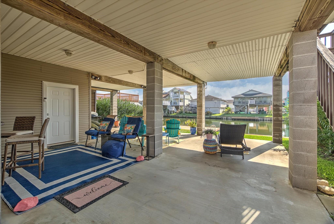
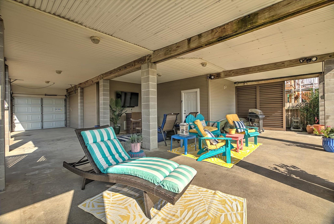
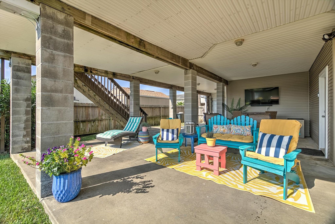
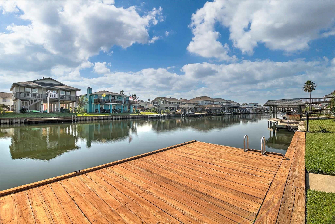
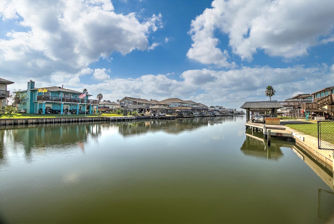
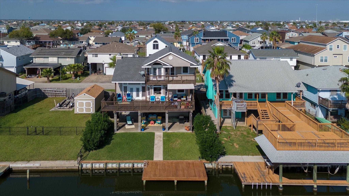
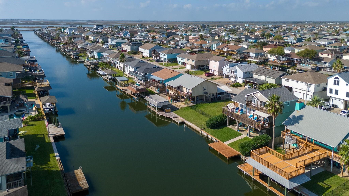
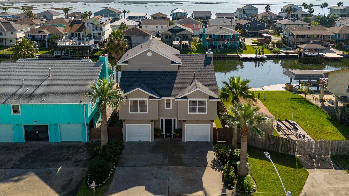
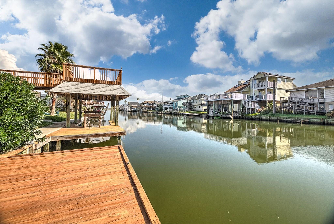
Amazing New Price! East Facing Meticulously Maintained! Formal entry first floor, tile floors leading to the upstairs, lighted art niches to display treasures. Spacious open floor plan w/extensive windows & transoms offering plenty of natural light, plantation shutters, crown molding & canal views. Living area features a recently updated gas log fireplace, high ceiling & french door to balcony. Dining area with beautiful chandelier, builtin buffet for serving with glass front cabinets & wet bar. Kitchen is light & bright w/updates, white backsplash, dble builtin ovens, gas cook top, walkin pantry. Refrigerator, washer/dryer to stay. 2 secondary bedrooms, hall bath w/updated shower, Secluded primary bedroom w/french door to balcony, high ceiling, updated en suite w/builtins, tile shower & walk in closet. Tile & wood flooring throughout. Entertaining areas on 3 floors. Enclosed tandem garage w/entry to house, carport w/front garage door. Update list attached. Photos when furnished.
Details
| MLS # | 10080172 |
|---|---|
| Listing Type | For Sale |
| Style | House |
| Sub-Type | Resale |
| Status | Active |
| Year | 1997 |
| Days On Site | 23 |
| Listing Provided By | Penny Salter Properties | Penny Salter |
Features
| Bed(s) | 3 |
|---|---|
| Bath(s) | 2 Total |
| SQ Feet | 1,842 |
| Garage | 1 |
| Car Port | Yes |
| Story(s) | 1 |
| Acreage | 0.11 |
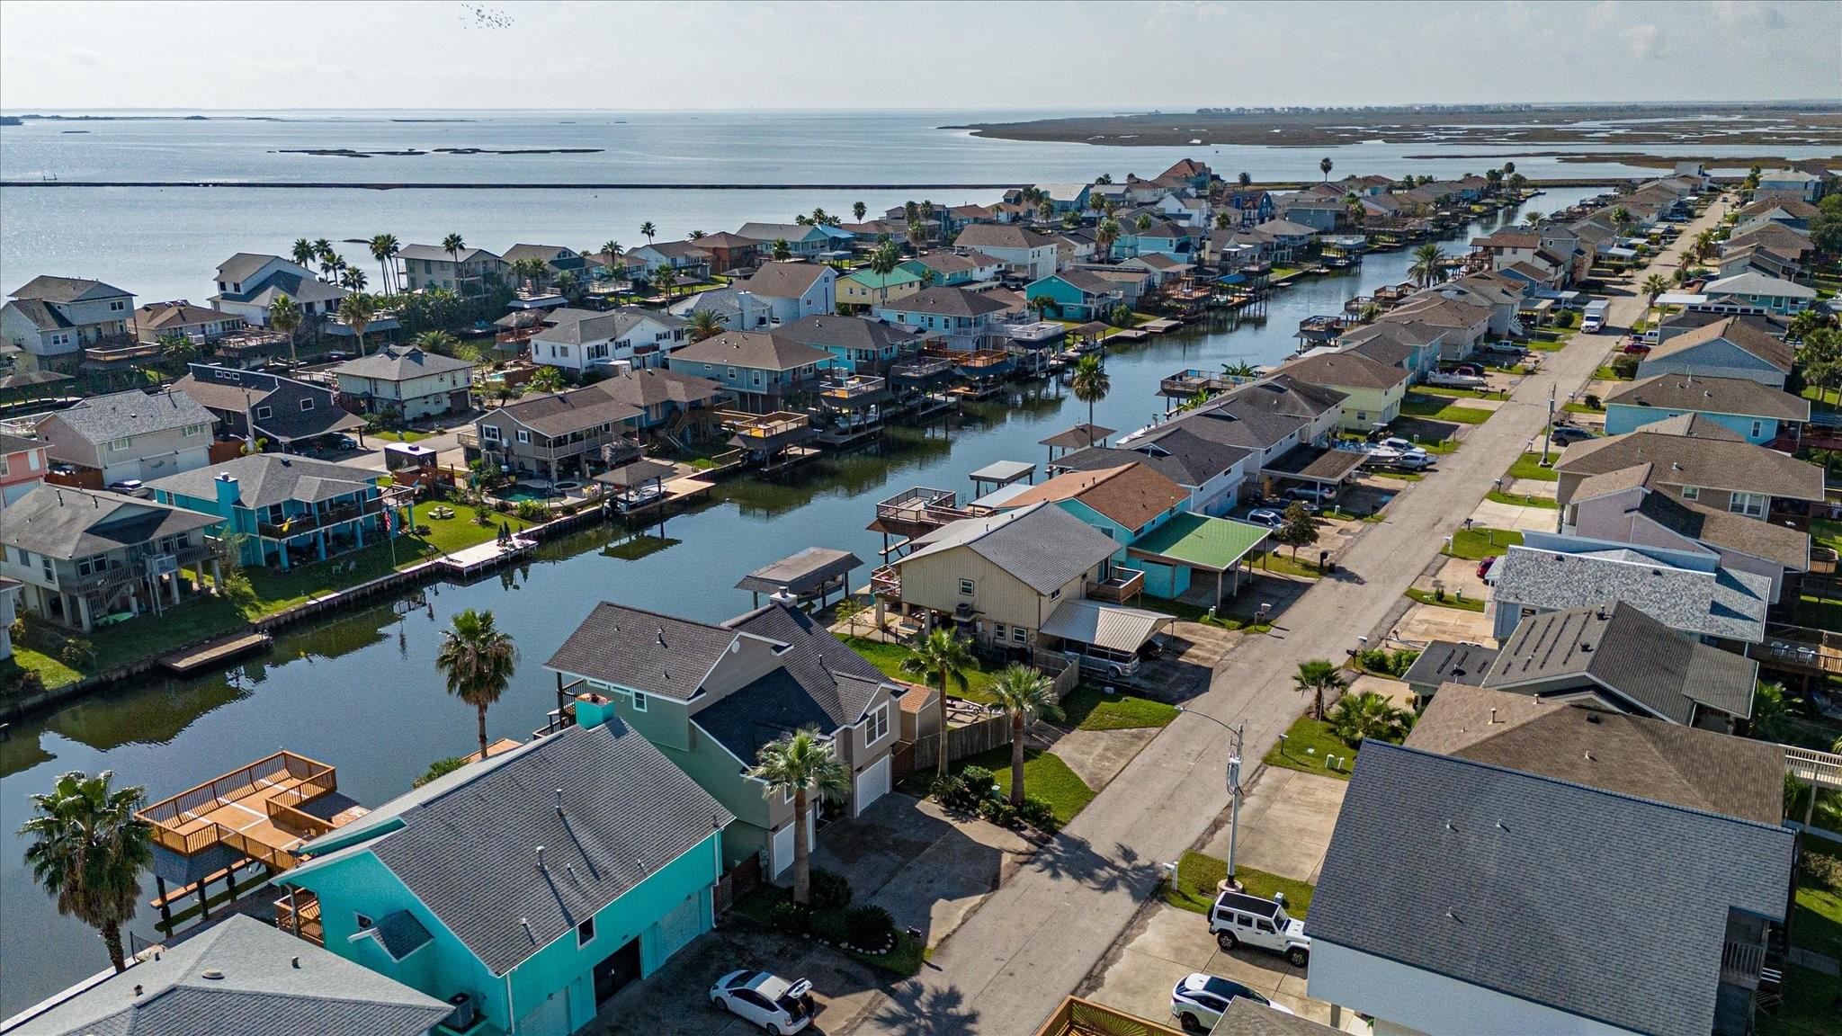
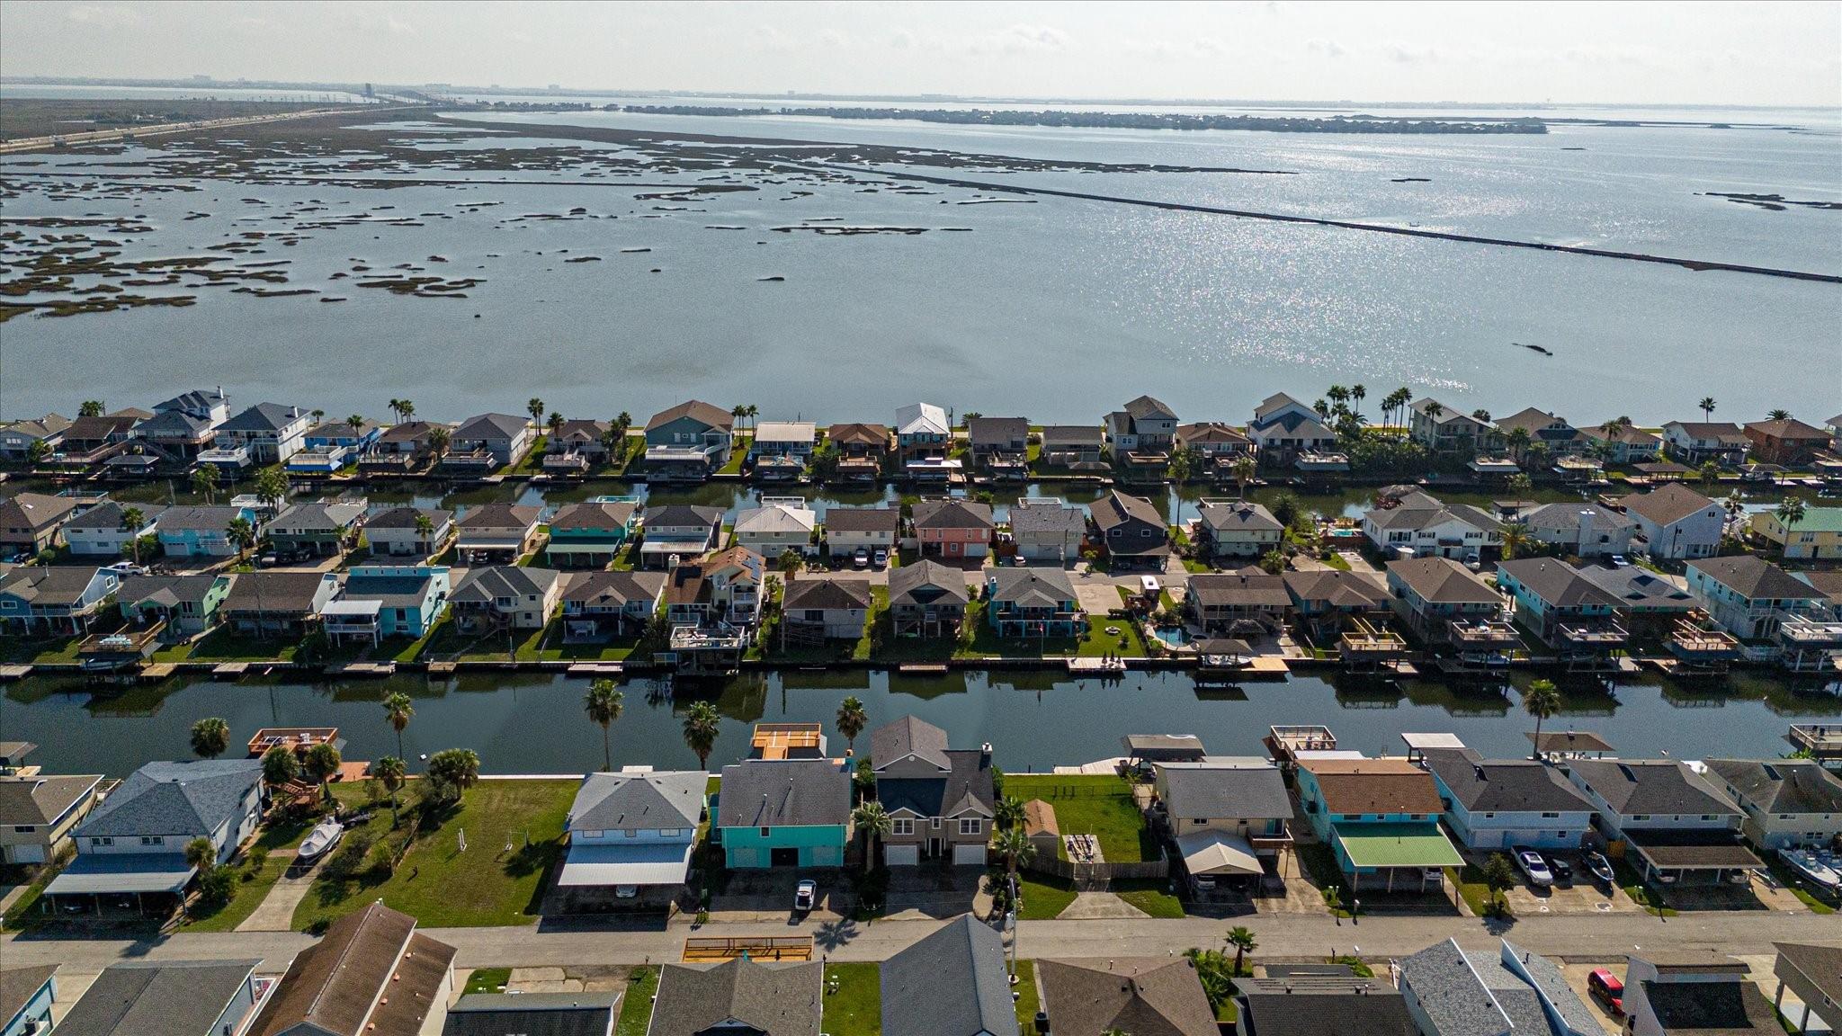
| Water Front | Yes |
| Property View | Canal, Water View |
Interior
| Heating | Natural Gas |
|---|---|
| Heating Yes / No | Yes |
| Cooling | Ceiling Fan(s), Electric |
| Cooling Yes / No | Yes |
| Appliances | Disposal, Dryer Included, Refrigerator Included, Washer Included, Double Oven, Electric Oven, Gas Cooktop, Dishwasher |
| Interior Features | Balcony, Crown Molding, Dry Bar, Formal Entry/Foyer, High Ceilings, Wired for Sound, All Bedrooms Up, Primary Bed - 3rd Floor, Split Plan, Walk-In Closet(s) |
| Window Features | Window Coverings |
| Fireplace Yes / No | Yes |
| Fireplaces Total | 1 |
| Fireplace Features | Gas, Gas Log |
| Laundry Features | Electric Dryer Hookup, Washer Hookup |
Exterior
| Exterior Features | Balcony, Sprinkler System |
|---|---|
| Roof | Composition |
| Foundation Details | Raised |
| Lot Features | Back Yard, Subdivided, Waterfront, 0 Up To 1/4 Acre |
| Patio And Porch Features | Covered, Patio/Deck |
| Fencing | Partial |
| Construction Materials | Vinyl Siding |
Parking
| Attached Garage Yes / No | Yes |
|---|---|
| Garage Yes / No | Yes |
| Parking Features | Attached, Tandem, Garage Door Opener, Double-Wide Driveway, Attached Carport |
Utilities
| Water Source | Water District |
|---|
Location
| Har Restrictions | Deed Restrictions |
|---|---|
| Road Surface Type | Asphalt |
Taxes
| Tax Annual Amount | 9893 |
|---|---|
| Tax Year | 2025 |
| Tax Exemptions | Homestead Senior |
Area Information
| State | TX |
|---|---|
| County | Galveston |
| City | Bayou Vista |
| Zip Code | 77563 |
| Area | 33 |
| Subarea | Bayou Vista |
| Community Name | New Bayou Vista 8 |
| School District | 52 - Texas City |
| Elementary School | Hayley Elementary (Texas City) |
| High School | 52 - Texas City |
| Listing VS Median (in New Bayou Vista 8) | |
Price: $449,900 low | high Med: $401,500 sqft: 1,842 low | high Med: 1,660 $ / sqft: $244 low | high Med: $252 On site: 23 low | high Med: 23 | |
Market Activity 77563
Request a showing
Request a showing
Contact
Learn More About This Property

| State | TX |
|---|---|
| County | Galveston |
| City | Bayou Vista |
| Zip Code | 77563 |
| Area | 33 |
| Subarea | Bayou Vista |
| Community Name | New Bayou Vista 8 |
| School District | 52 - Texas City |
| Elementary School | Hayley Elementary (Texas City) |
| High School | 52 - Texas City |
| Listing VS Median (in New Bayou Vista 8) | |
Price: $449,900 low | high Med: $401,500 sqft: 1,842 low | high Med: 1,660 $ / sqft: $244 low | high Med: $252 On site: 23 low | high Med: 23 | |