
Description
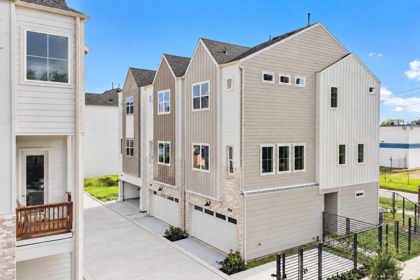
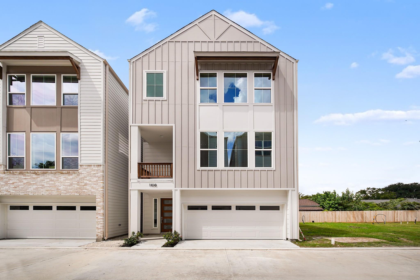
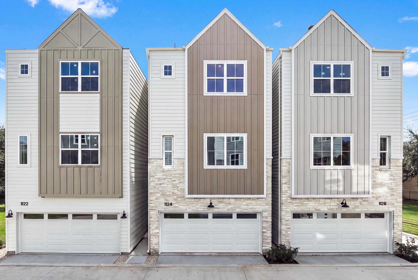
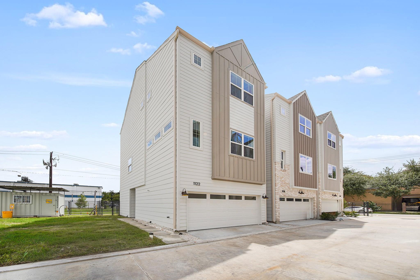
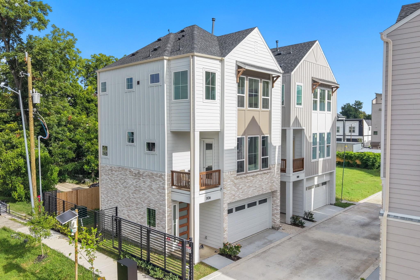
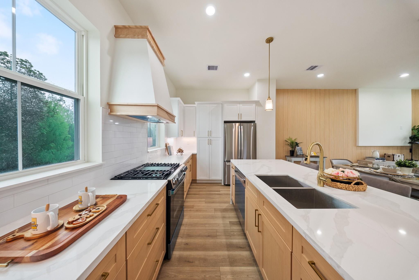
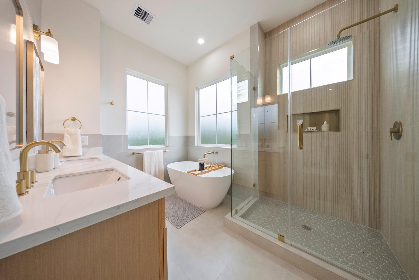
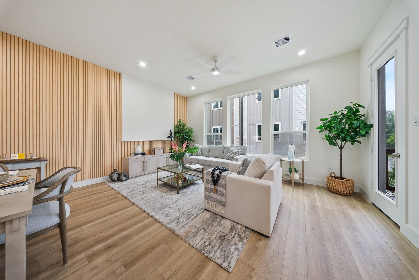
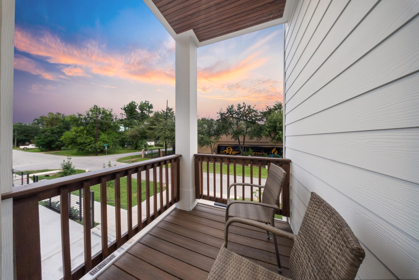
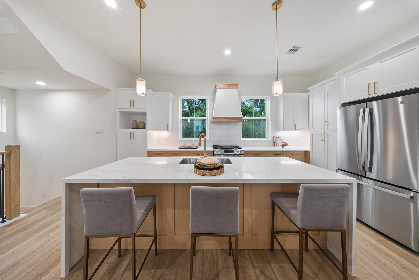
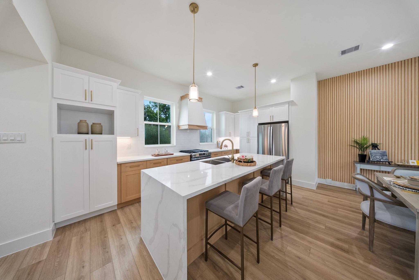
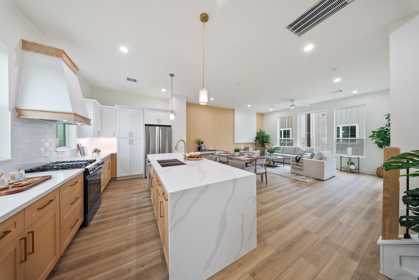
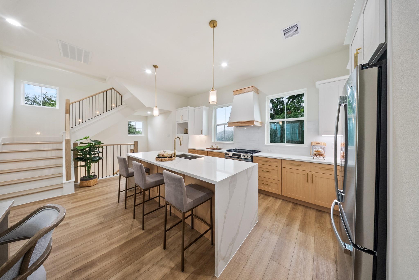
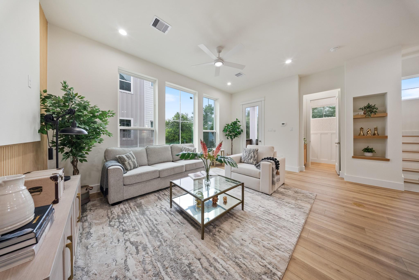
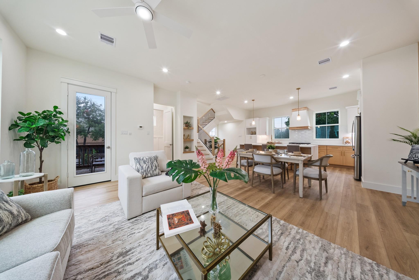
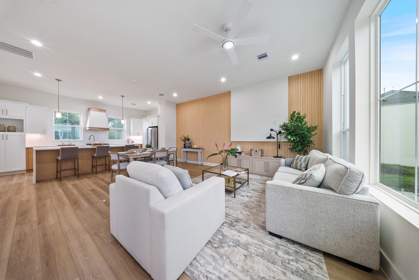
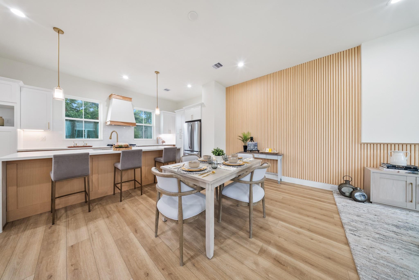
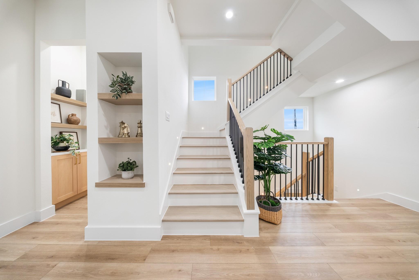
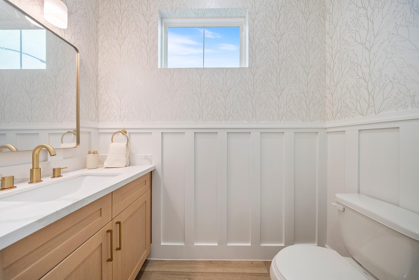
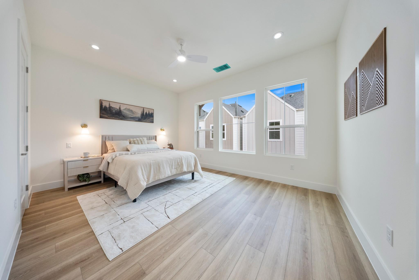
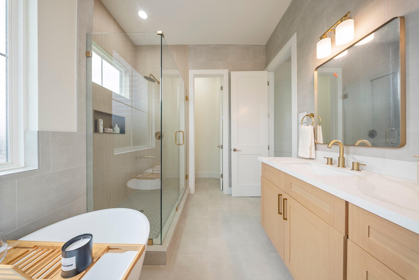
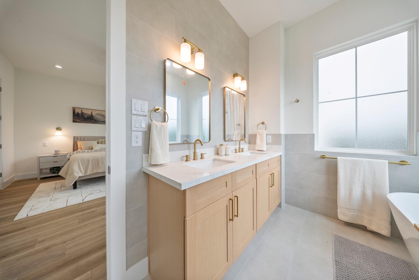
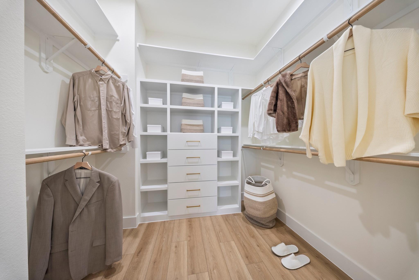
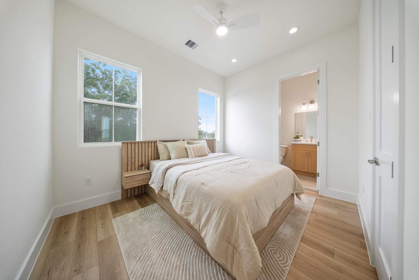
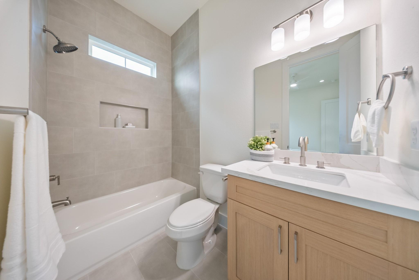
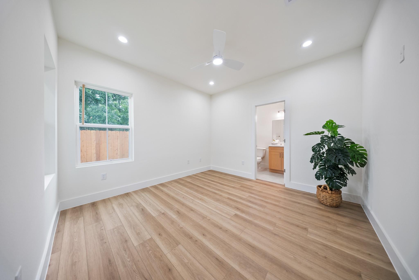
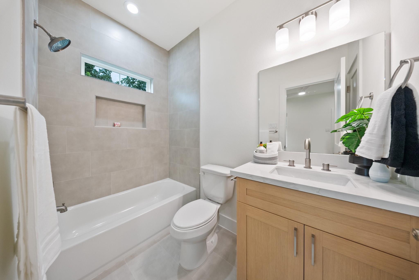
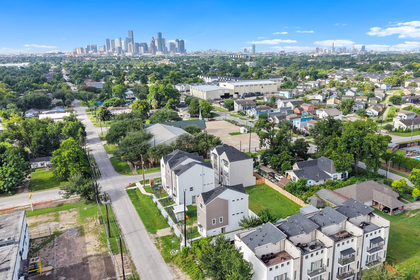
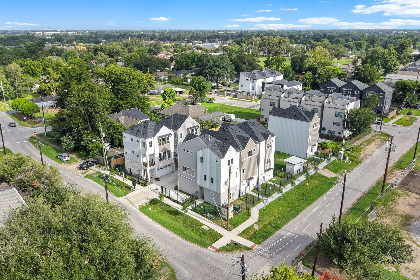
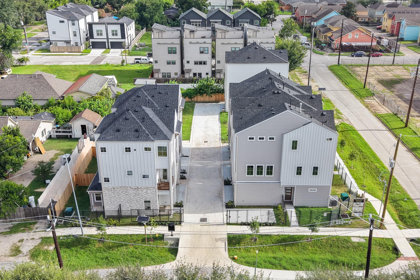
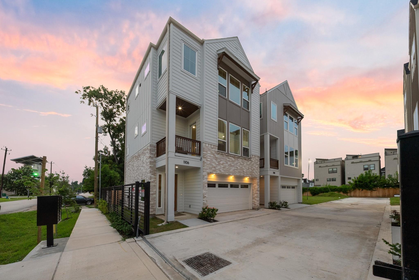
Welcome to Weisswood Heights, a gated community of 11 new homes nestled in Houston's Near Northside. 1106 Weiss features the Aspen floor plan and Heritage Oak interior design package, this home pairs warm, inviting finishes with modern farmhouse style. Its 1,811 square feet include 3 bedrooms, 3.5 baths, and a downstairs flex room ready for a home office, creative studio, or additional living space. The second-floor kitchen, dining, and living areas offer an open layout for everyday living and entertaining, with seven-foot windows bringing in abundant natural light. A private backyard provides your own slice of the outdoors. Added exterior brickwork and a tankless water heater distinguish this home, while a two-car garage adds everyday convenience. Close to Downtown and the Heights, Weisswood Heights is close to the energy of Houston and quiet enough to feel like home.
Details
| MLS # | 29797801 |
|---|---|
| Listing Type | For Sale |
| Style | House |
| HOA Dues | $149 |
| Sub-Type | New Construction |
| Status | Active |
| Year | 2026 |
| Days On Site | 23 |
| Listing Provided By | RE/MAX Grand | Sebastian Rodriguez |
Features
| Bed(s) | 3 |
|---|---|
| Bath(s) | 4 Total |
| SQ Feet | 1,811 |
| Garage | 2 |
| Story(s) | 3 |
| Acreage | 0.04 |
Interior
| Heating | Natural Gas |
|---|---|
| Heating Yes / No | Yes |
| Cooling | Attic Fan, Ceiling Fan(s), Electric |
| Cooling Yes / No | Yes |
| Appliances | ENERGY STAR Qualified Appliances, Water Heater, Disposal, Refrigerator Included, Electric Oven, Microwave, Gas Range, Dishwasher |
| Interior Features | Balcony, High Ceilings, 1 Bedroom Down - Not Primary BR, 2 Bedrooms Up, Primary Bed - 3rd Floor, Multilevel Bedroom, Walk-In Closet(s) |
| Laundry Features | Gas Dryer Hookup, Washer Hookup |
| Har Room Description | Home Office/Study, Kitchen/Dining Combo, Living Area - 2nd Floor, Living/Dining Combo |
Exterior
| Exterior Features | Balcony |
|---|---|
| Roof | Composition |
| Foundation Details | Slab |
| Lot Features | Back Yard, Subdivided, 0 Up To 1/4 Acre |
| Fencing | Back Yard, Full |
| Construction Materials | Batts Insulation, Insulation - Blown Fiberglass, Wood Siding |
| Direction Faces | East |
| Property Condition | New Construction |
Parking
| Attached Garage Yes / No | Yes |
|---|---|
| Garage Yes / No | Yes |
| Parking Features | Attached, Additional Parking |
Utilities
| Sewer | Public Sewer |
|---|---|
| Water Source | Public |
| Green Energy Efficient | Attic Vents, Thermostat, HVAC>15 SEER |
Location
| Har Restrictions | Deed Restrictions |
|---|---|
| Road Surface Type | Concrete |
Taxes
| Tax Annual Amount | 7869 |
|---|---|
| Tax Year | 2026 |
Other
| Har Maint Fee Includes | Common Grounds, Lawn Care, Limited Access Gates |
|---|
Area Information
| State | TX |
|---|---|
| County | Harris |
| City | Houston |
| Zip Code | 77009 |
| Area | 9 |
| Subarea | Northside |
| Community Name | Ryon |
| School District | 27 - Houston |
| Elementary School | Looscan Elementary School |
| High School | 27 - Houston |
| Listing VS Median (in Ryon) | |
Price: $399,990 low | high Med: $230,000 sqft: 1,811 low | high Med: 840 $ / sqft: $221 low | high Med: $274 On site: 23 low | high Med: 2 | |
Market Activity 77009
Request a showing
Request a showing
Contact
Learn More About This Property

| State | TX |
|---|---|
| County | Harris |
| City | Houston |
| Zip Code | 77009 |
| Area | 9 |
| Subarea | Northside |
| Community Name | Ryon |
| School District | 27 - Houston |
| Elementary School | Looscan Elementary School |
| High School | 27 - Houston |
| Listing VS Median (in Ryon) | |
Price: $399,990 low | high Med: $230,000 sqft: 1,811 low | high Med: 840 $ / sqft: $221 low | high Med: $274 On site: 23 low | high Med: 2 | |