 In-Person: 11/15 12:00 PM - 2:00 PM
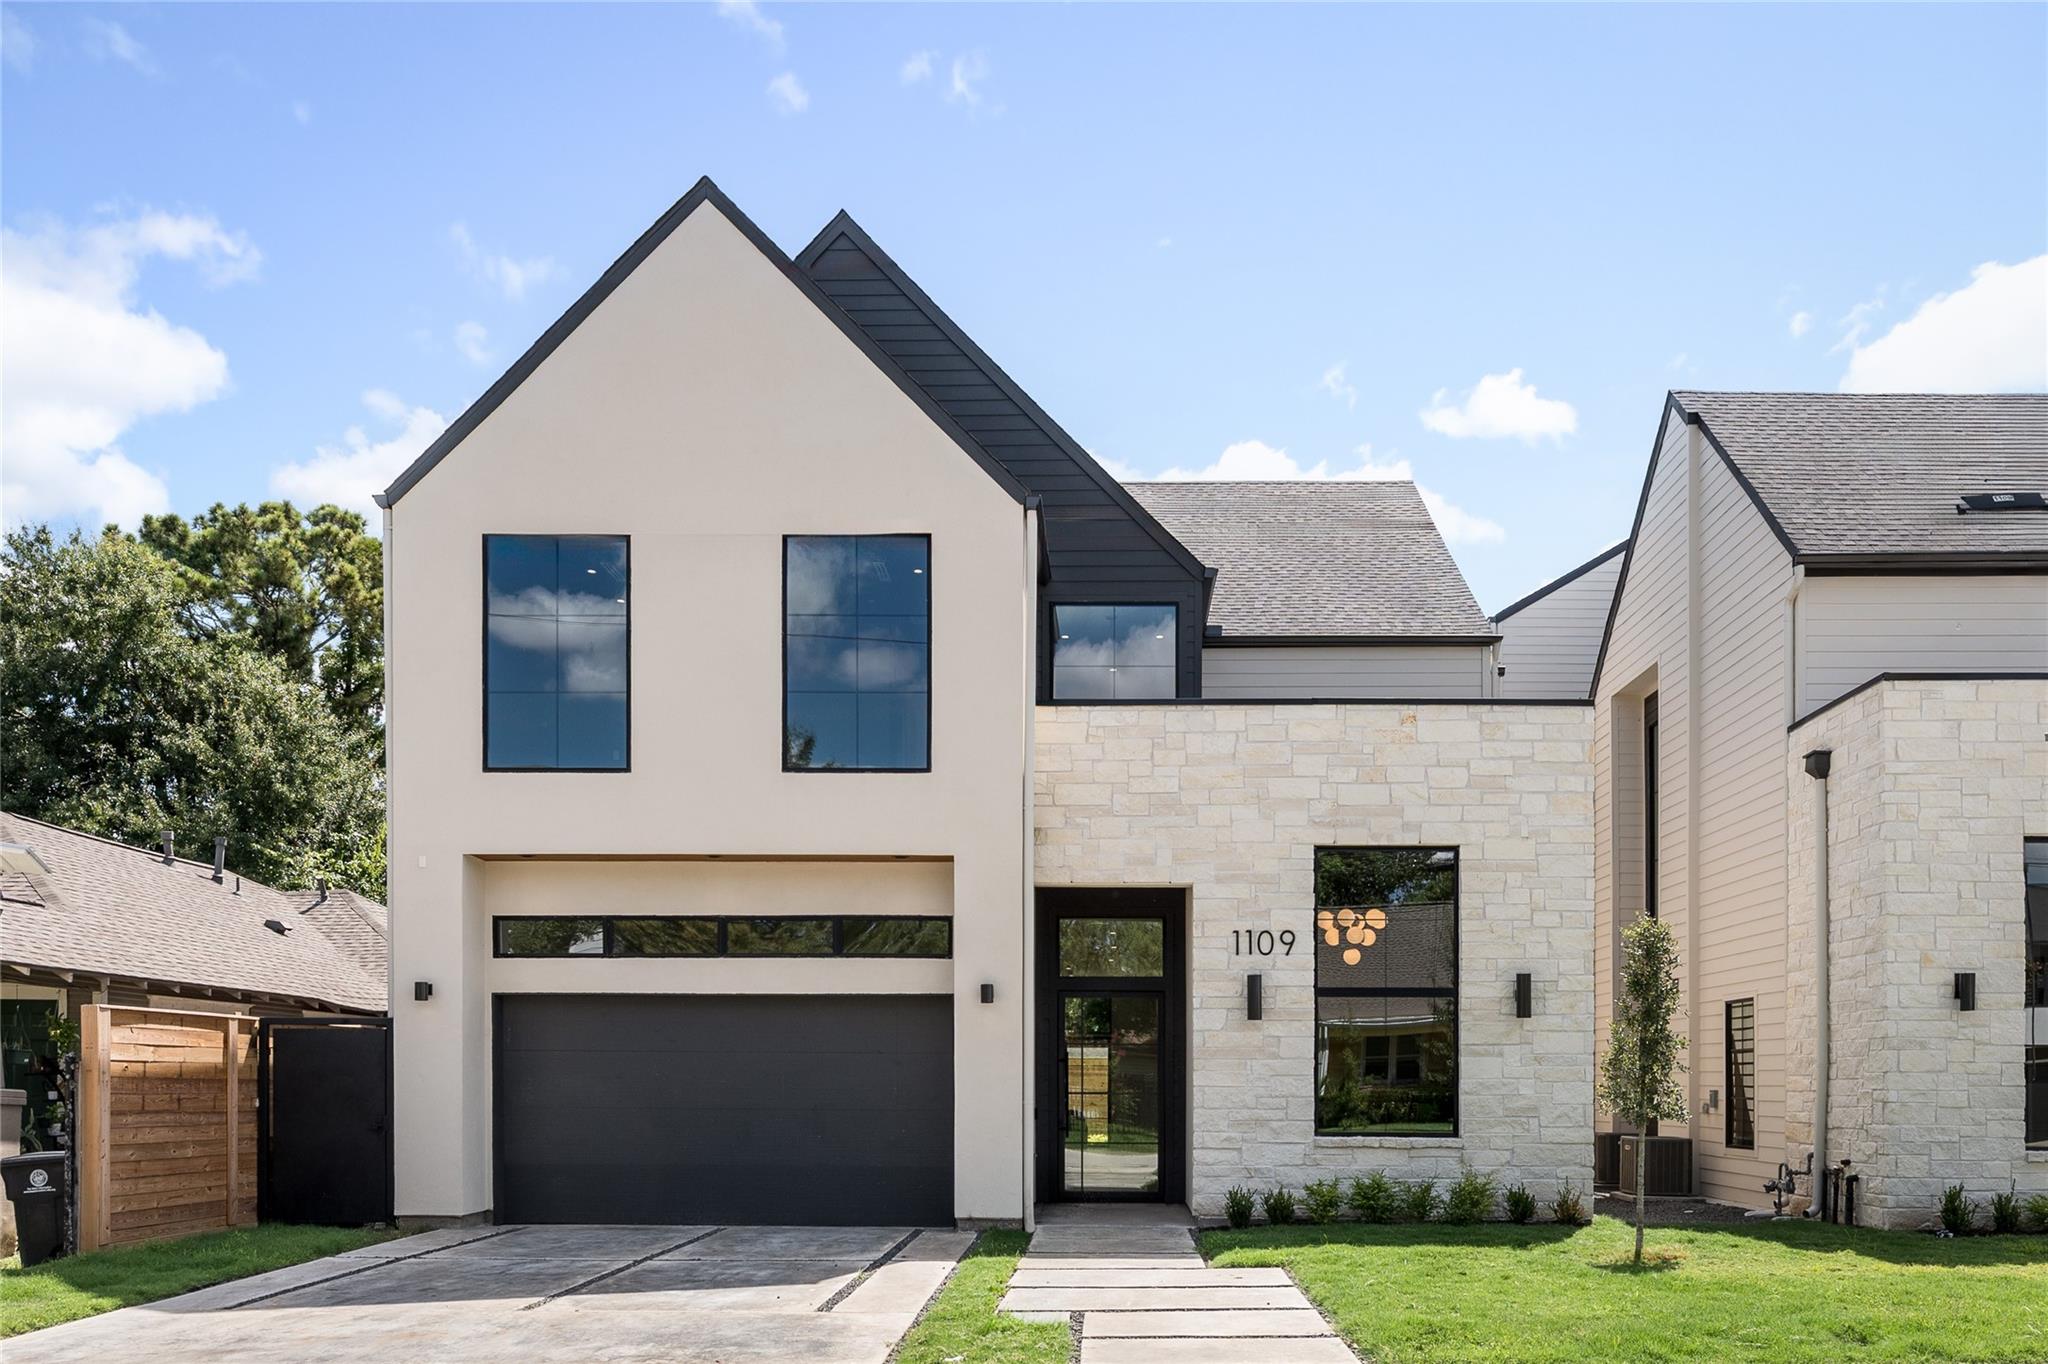
1109 Voight Street,Houston, TX 77009
Houston, TX 77009

Description
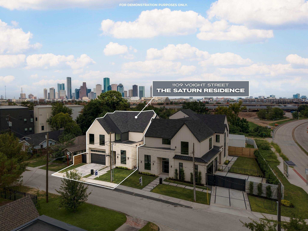
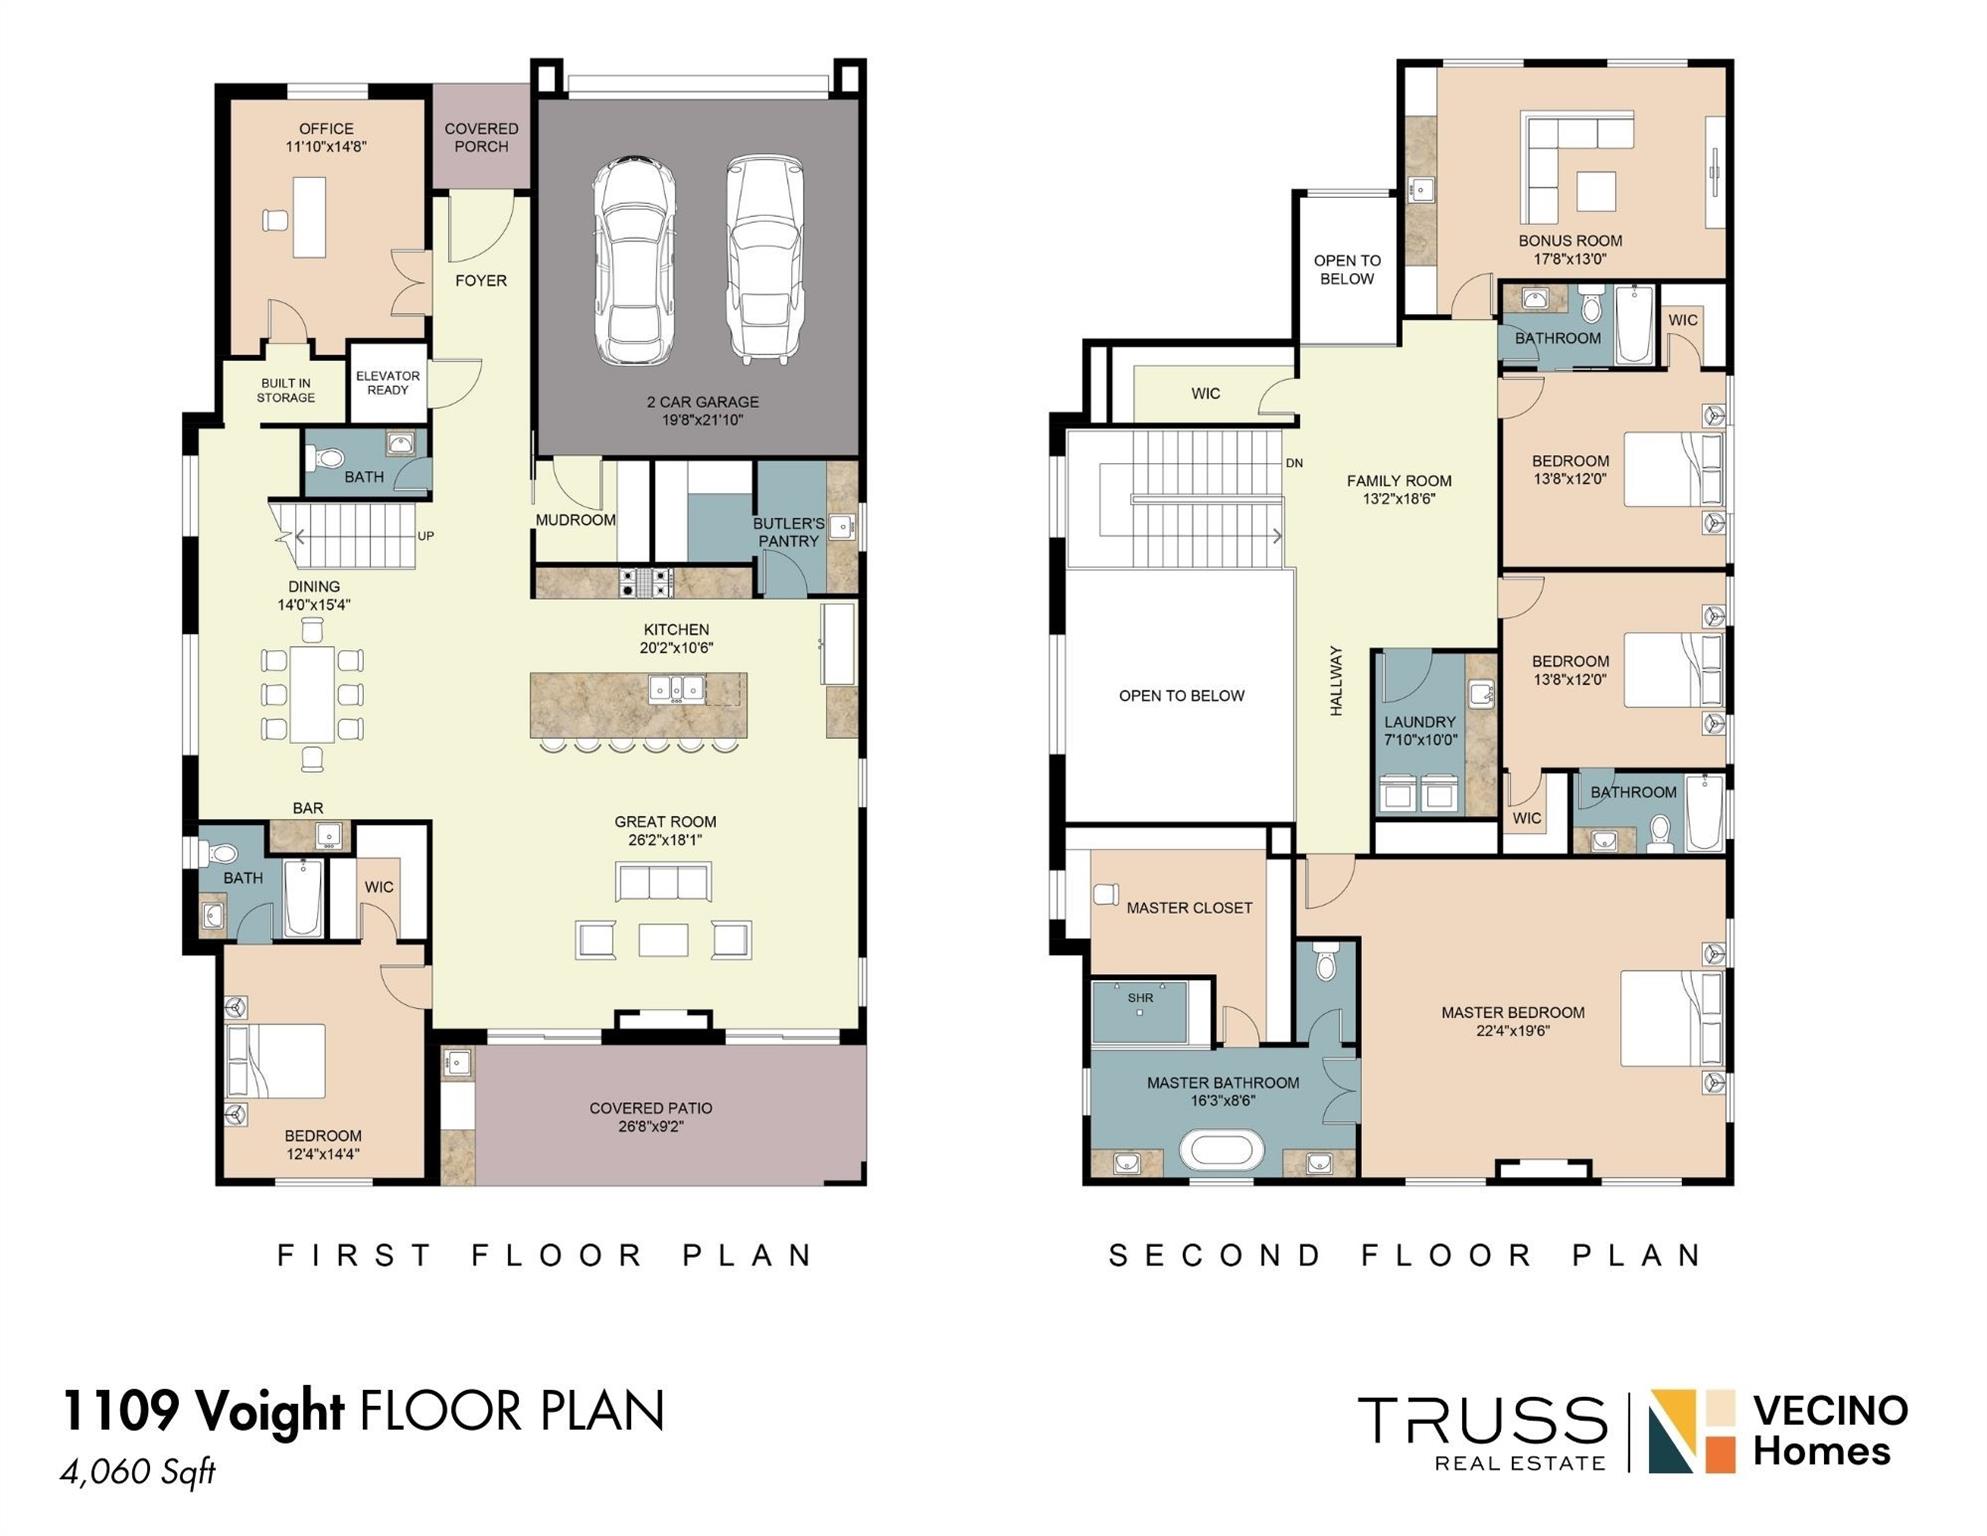
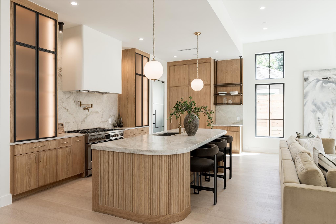
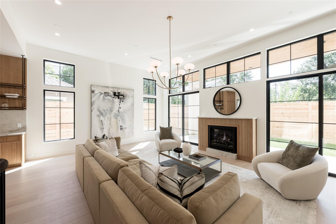
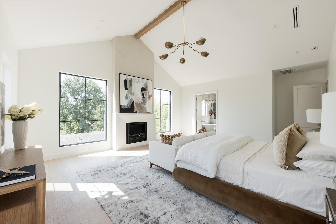
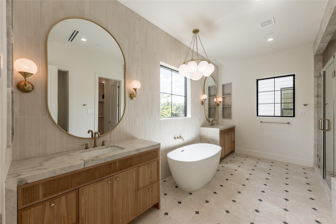
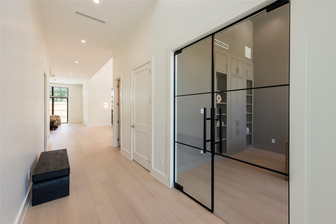
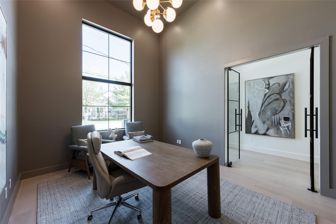
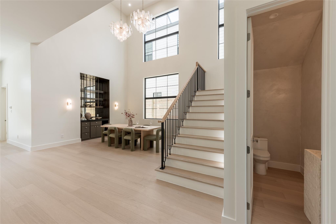
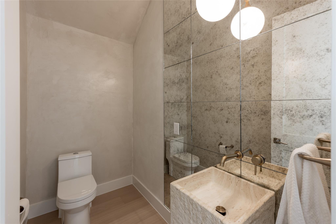
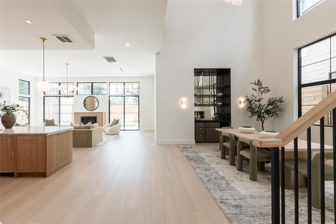
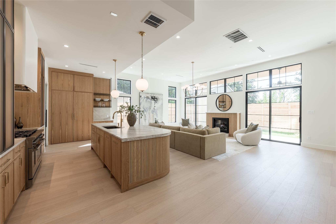
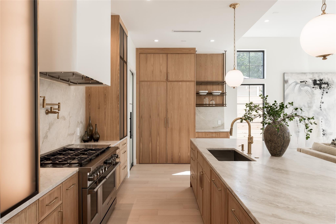
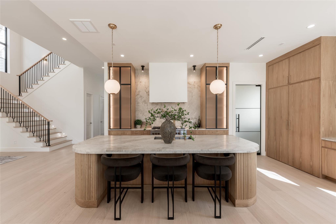
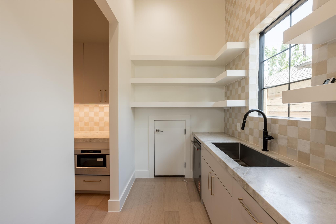
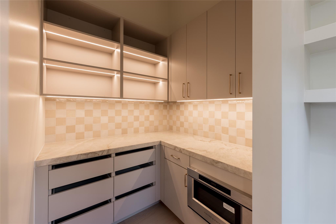
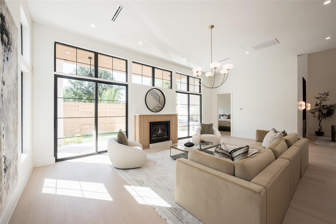
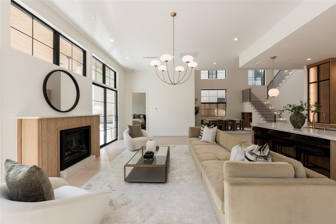
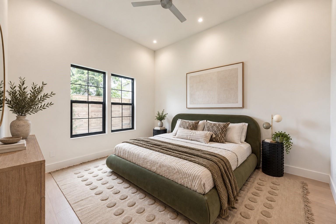
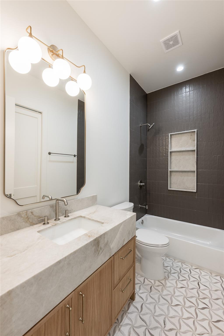
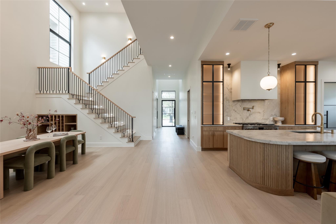
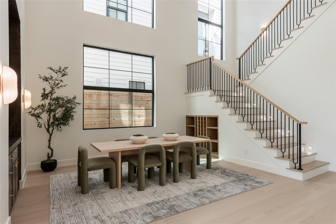
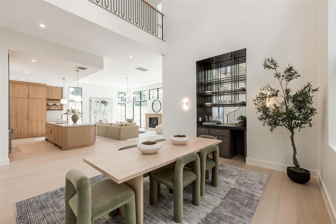
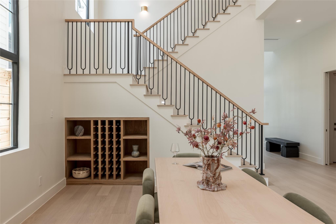
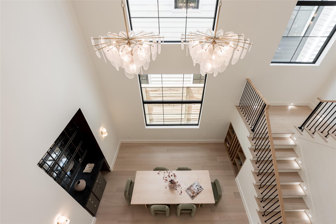
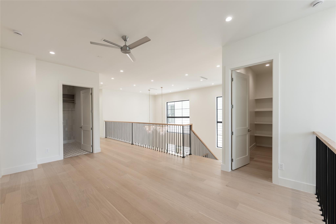
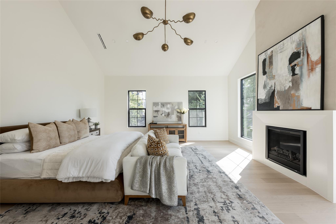
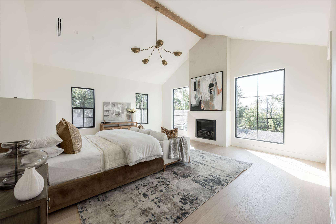
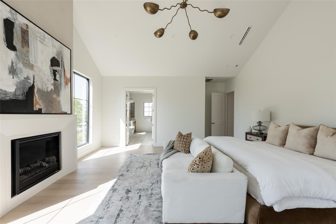
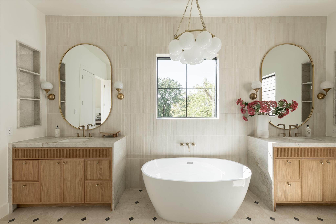
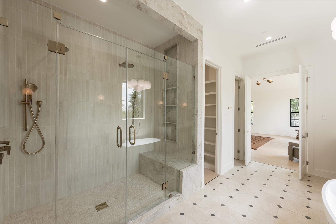
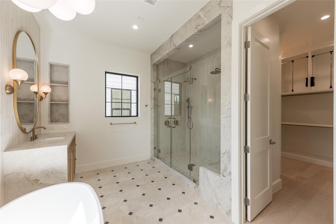
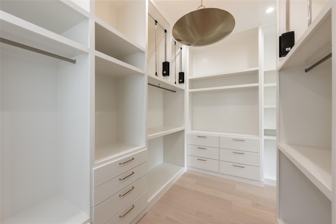
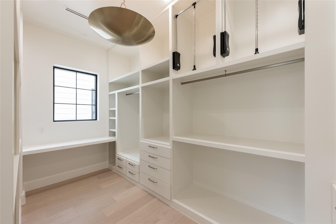
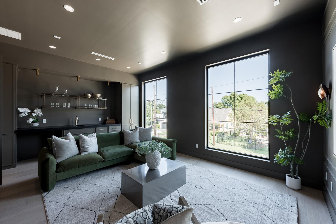
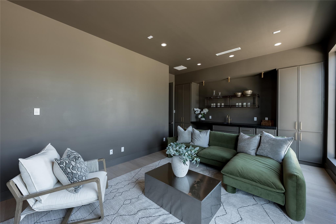
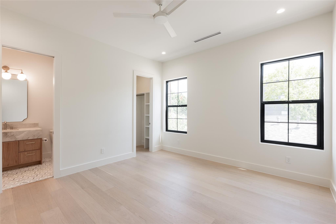
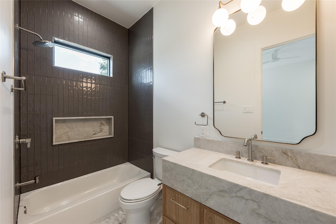
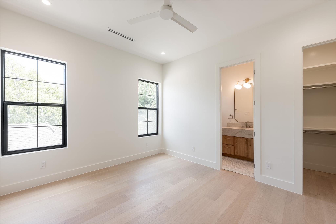
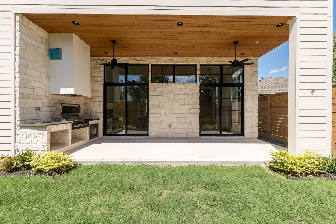
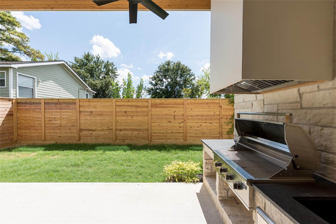
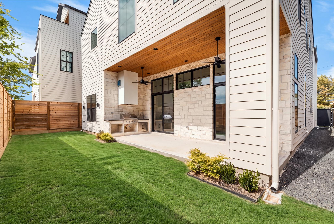
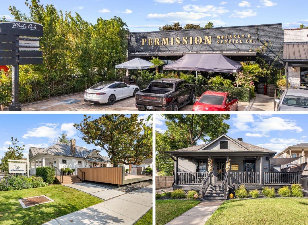
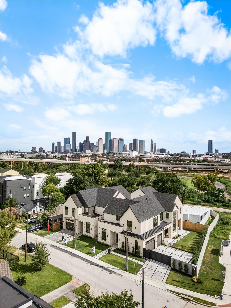
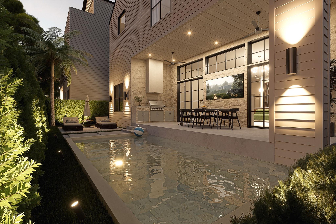
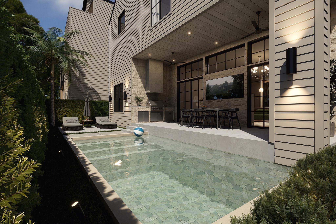
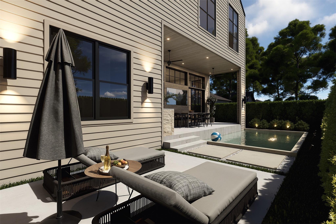
"The Saturn" signature residence by Vecino Collection, masterfully designed by Viarq Designers, this Woodland Heights home is a timeless expression of architecture and craftsmanship. Rare 1st-floor private office with mother-in-law suite with 4 bedrooms and 4.5 baths, the home unfolds through soaring ceilings and light-filled spaces anchored by a breathtaking two-story dining room with a designer wet bar and custom wine display. The chef's kitchen features premium Fisher & Paykel appliances, custom white oak cabinetry, a unique fluted island, and an expansive butler's pantry. The living room features a fireplace with a wider-than-usual layout. Sliding glass doors open to a private backyard with a covered patio and summer kitchen, creating seamless indoor-outdoor living. Upstairs, the cathedral-ceiling primary retreat is complemented by a spa-inspired bath, a boutique-style dressing room, a media room, a family room, and two additional ensuite bedrooms. Welcome to the Vecino Collection.
Details
| MLS # | 77030754 |
|---|---|
| Listing Type | For Sale |
| Style | House |
| Sub-Type | New Construction |
| Status | Active |
| Year | 2026 |
| Days On Site | 21 |
| Listing Provided By | Truss Real Estate | SERHANT. | Christopher Phan |
Features
| Bed(s) | 4 |
|---|---|
| Bath(s) | 5 Total |
| SQ Feet | 4,060 |
| Garage | 2 |
| Story(s) | 2 |
| Acreage | 0.12 |
Interior
| Heating | Natural Gas |
|---|---|
| Heating Yes / No | Yes |
| Cooling | Electric |
| Cooling Yes / No | Yes |
| Appliances | Disposal, Microwave |
| Interior Features | Elevator Shaft, 1 Bedroom Down - Not Primary BR, 3 Bedrooms Up, En-Suite Bath, Primary Bed - 2nd Floor |
| Fireplace Yes / No | Yes |
| Fireplaces Total | 2 |
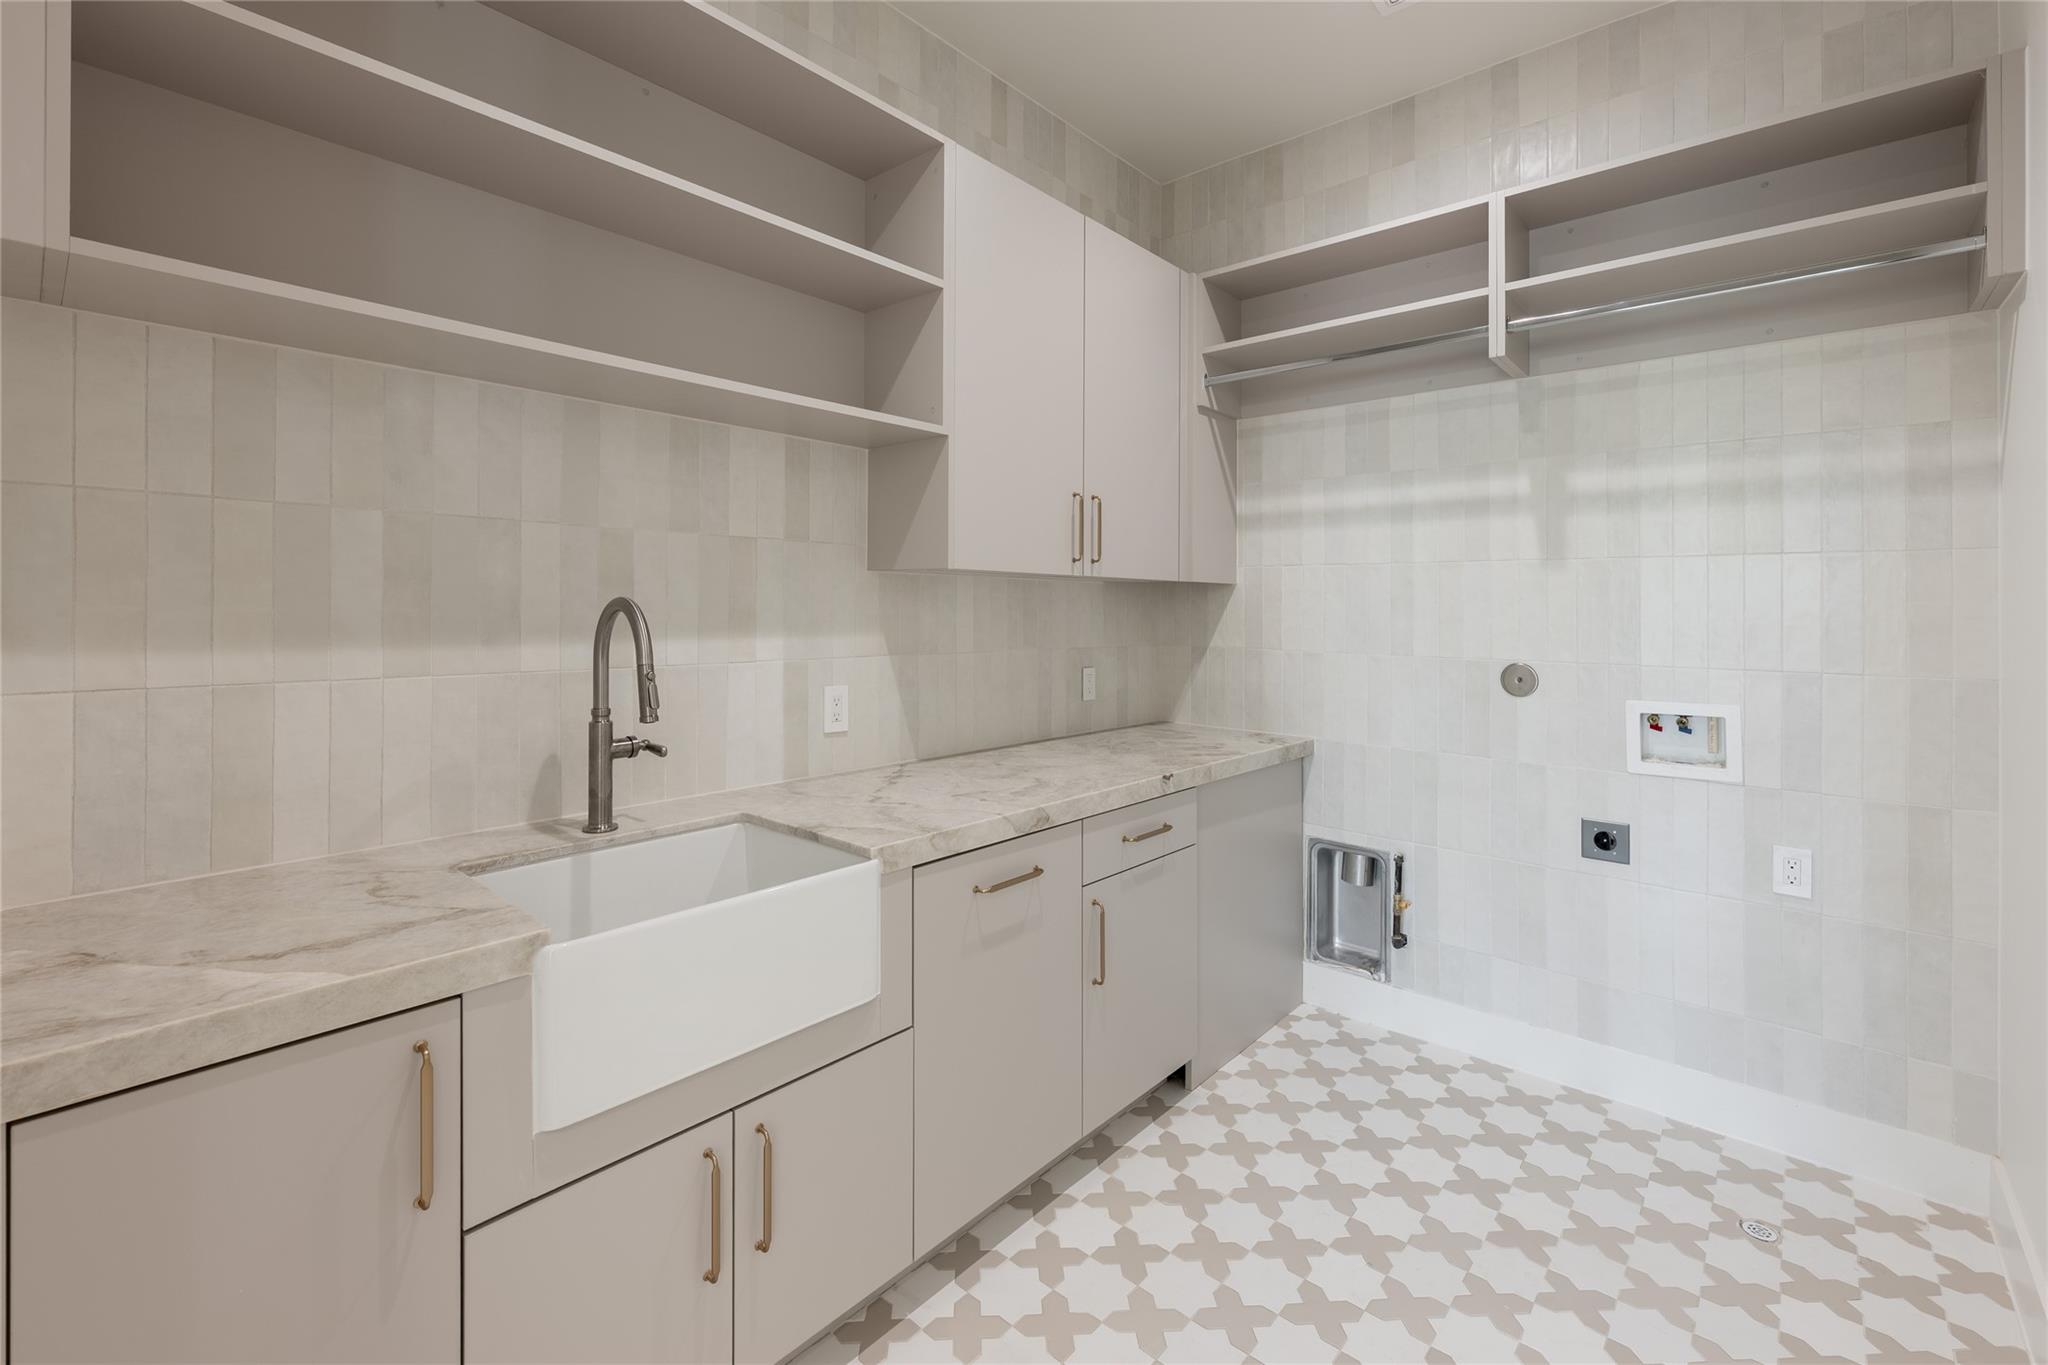
| Laundry Features | Electric Dryer Hookup, Gas Dryer Hookup, Washer Hookup |
| Har Room Description | Home Office/Study, Living Area - 1st Floor, Living Area - 2nd Floor |
Exterior
| Exterior Features | Outdoor Kitchen |
|---|---|
| Roof | Composition |
| Foundation Details | Slab |
| Lot Features | Back Yard, Subdivided, 0 Up To 1/4 Acre |
| Patio And Porch Features | Covered, Patio/Deck |
| Fencing | Back Yard, Full |
| Construction Materials | Stone, Vinyl Siding |
| Direction Faces | North |
| Property Condition | New Construction |
Parking
| Attached Garage Yes / No | Yes |
|---|---|
| Garage Yes / No | Yes |
| Parking Features | Attached |
Utilities
| Sewer | Public Sewer |
|---|---|
| Water Source | Public |
Location
| Har Restrictions | Deed Restrictions |
|---|---|
| Road Surface Type | Concrete |
Taxes
| Tax Annual Amount | 10622 |
|---|---|
| Tax Year | 2025 |
Area Information
| State | TX |
|---|---|
| County | Harris |
| City | Houston |
| Zip Code | 77009 |
| Area | 9 |
| Subarea | Heights | Greater Heights |
| Community Name | Usener |
| School District | 27 - Houston |
| Elementary School | Travis Elementary School (Housto |
| High School | 27 - Houston |
| Listing VS Median (in Usener) | |
Price: $1,999,900 low | high Med: $1,999,900 sqft: 4,060 low | high Med: 4,060 $ / sqft: $493 low | high Med: $493 On site: 21 low | high Med: 21 | |
Market Activity 77009
Request a showing
Request a showing
Contact
Learn More About This Property

| Open House |
|---|
| In-Person 11/15 12:00 PM - 2:00 PM |
| State | TX |
|---|---|
| County | Harris |
| City | Houston |
| Zip Code | 77009 |
| Area | 9 |
| Subarea | Heights | Greater Heights |
| Community Name | Usener |
| School District | 27 - Houston |
| Elementary School | Travis Elementary School (Housto |
| High School | 27 - Houston |
| Listing VS Median (in Usener) | |
Price: $1,999,900 low | high Med: $1,999,900 sqft: 4,060 low | high Med: 4,060 $ / sqft: $493 low | high Med: $493 On site: 21 low | high Med: 21 | |
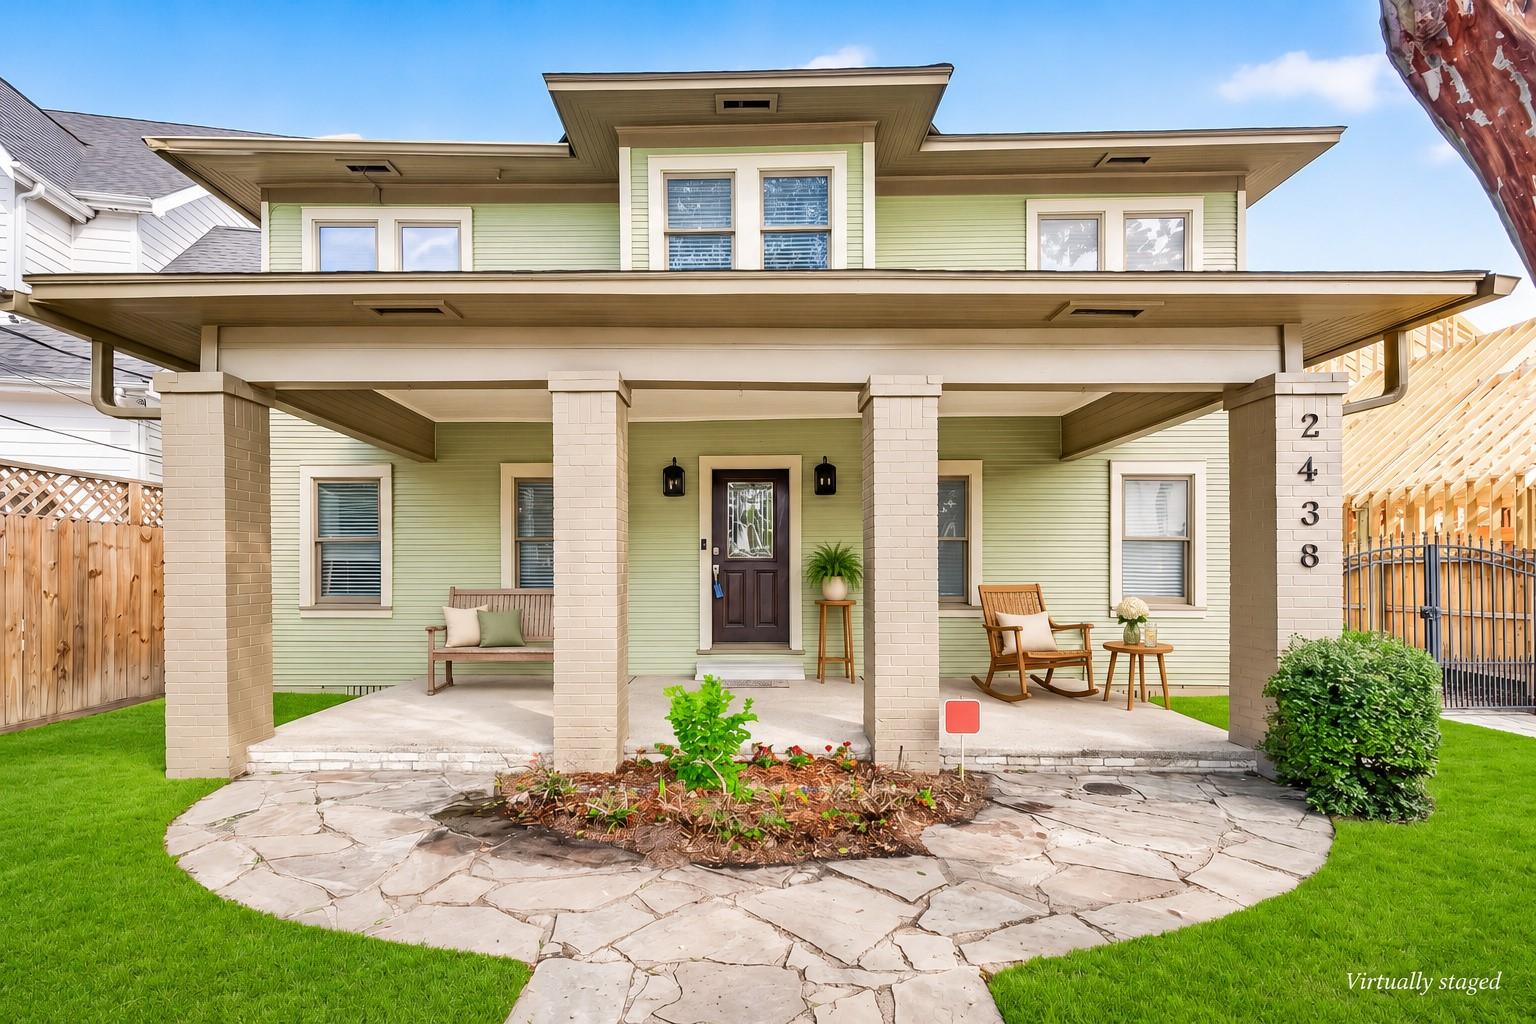 | $1,999,9992438 White Oak DriveHouston, TX 77009 |
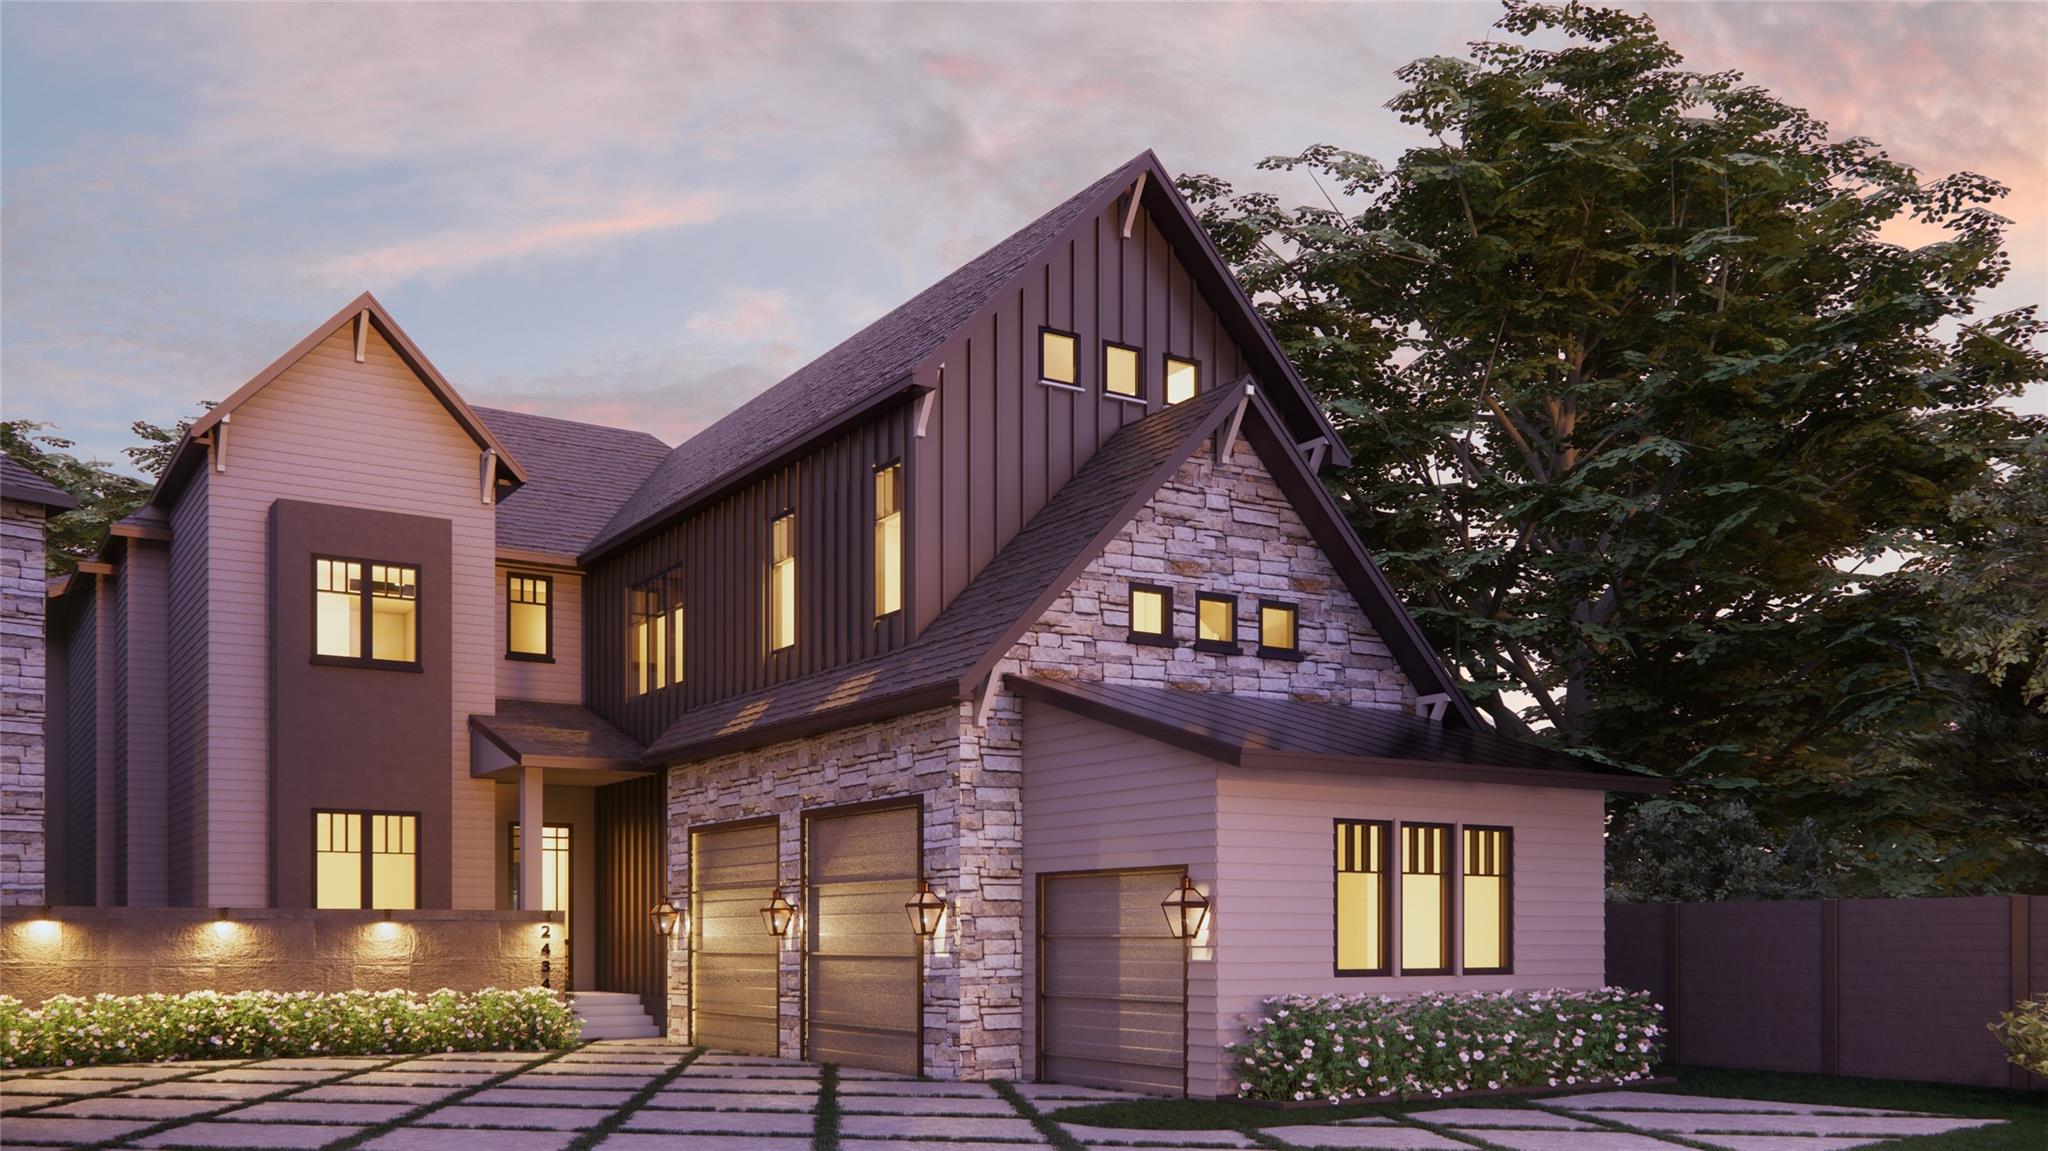 | $2,495,0002434 White Oak DriveHouston, TX 77009 |