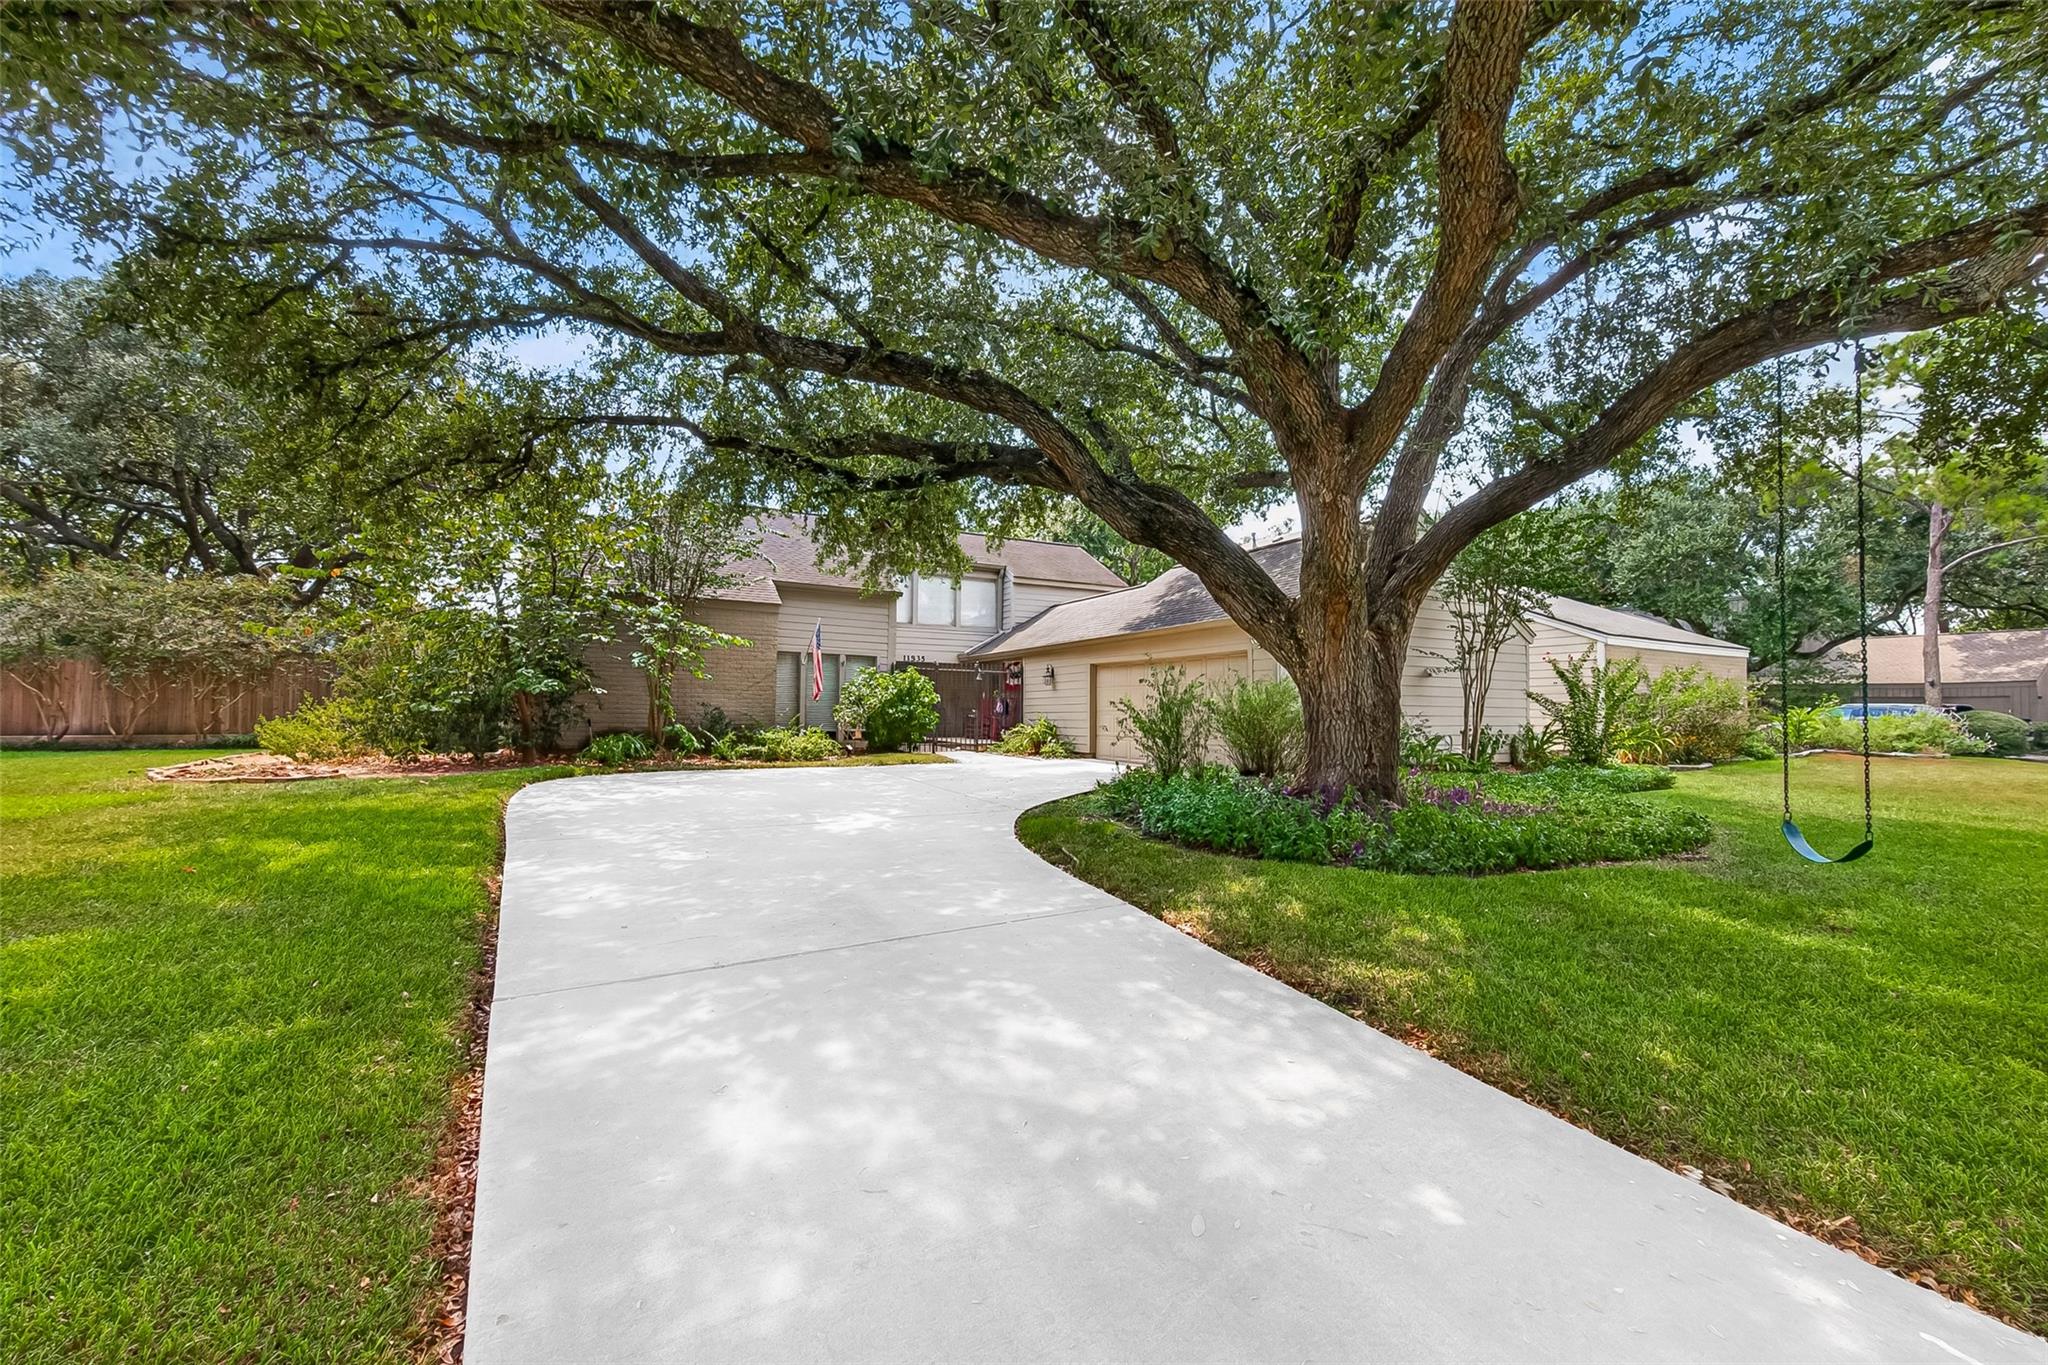
11835 Cedar Pass Drive,Houston, TX 77077
Houston, TX 77077

Description
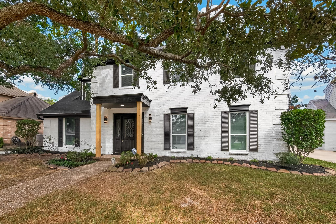
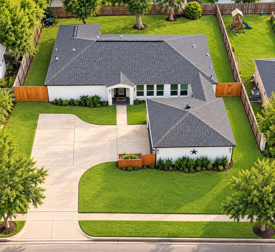
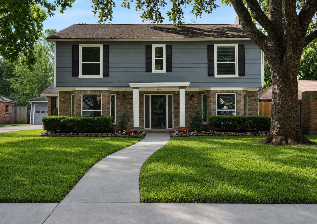
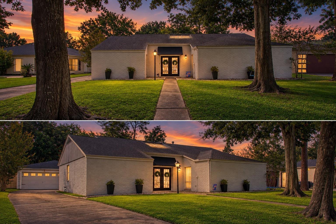
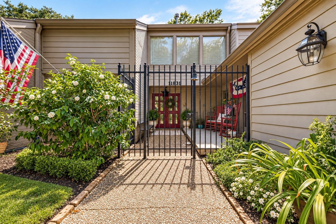
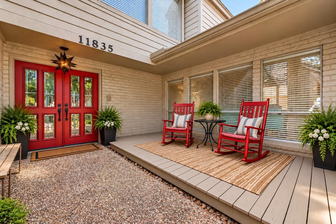
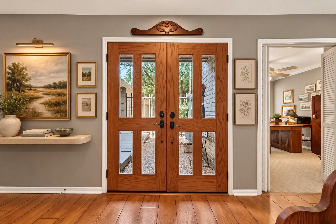
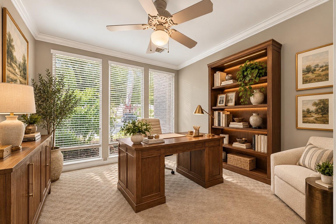
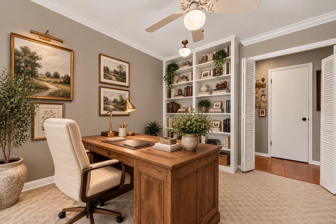
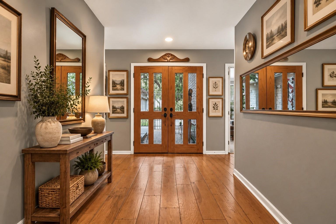
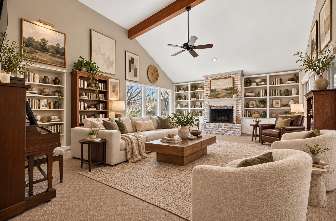
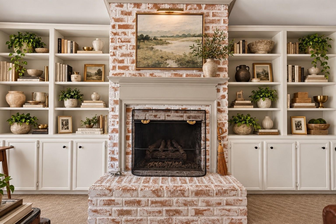
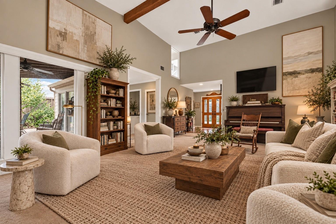
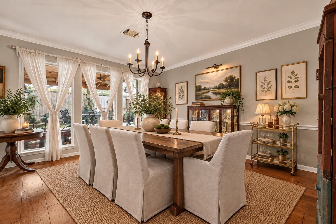
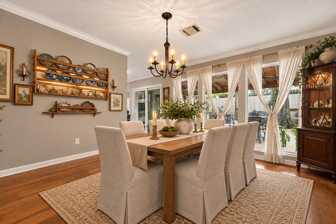
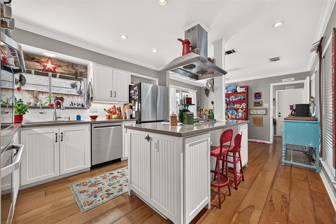
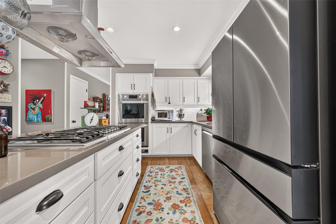
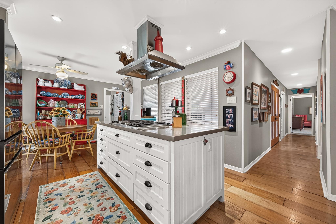
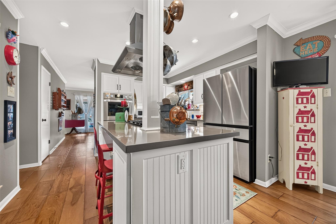
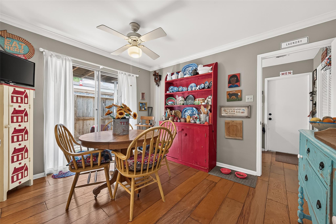
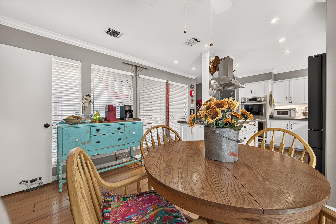
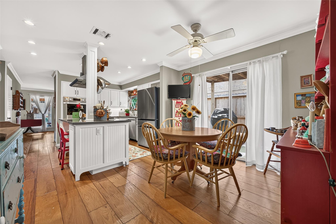
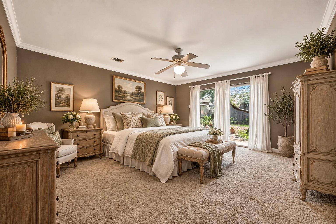
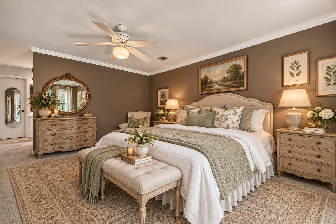
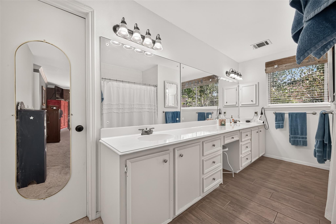
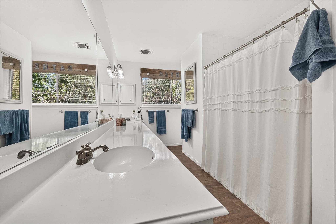
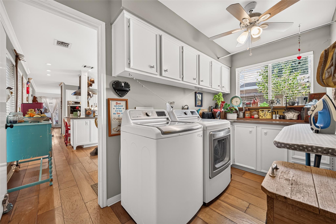
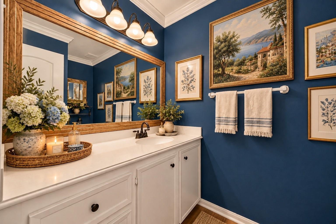
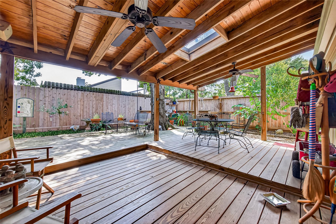
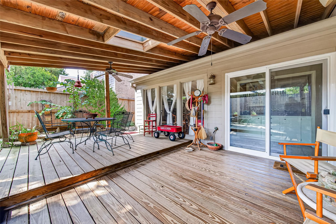
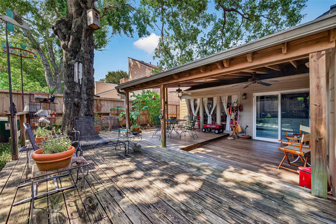
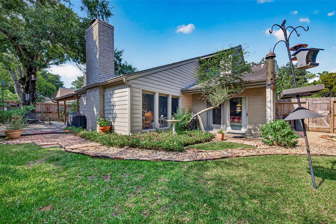
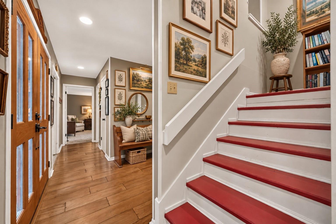
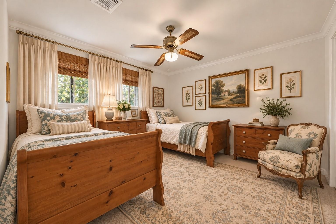
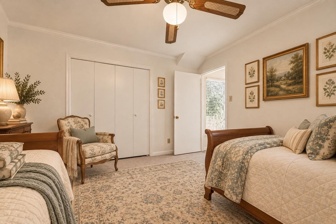
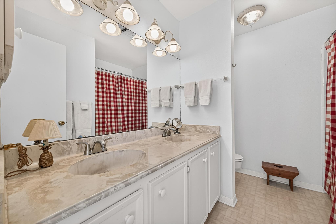
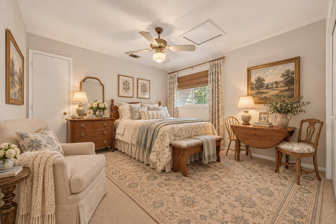
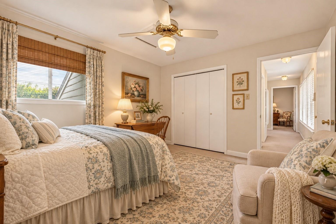
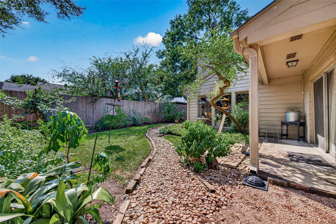
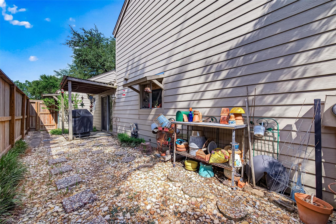
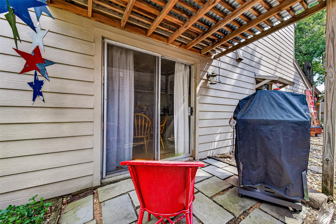
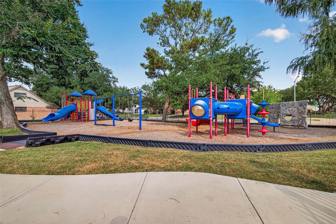
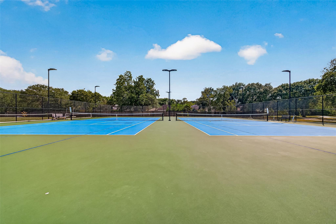
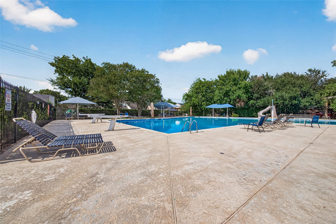
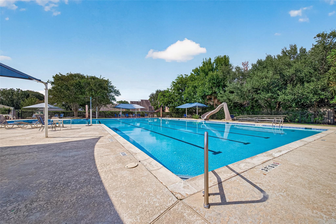
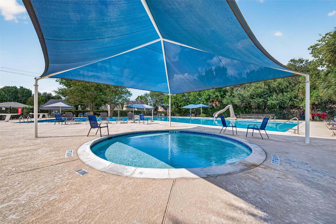
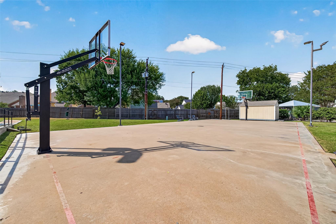
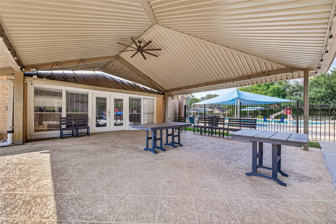
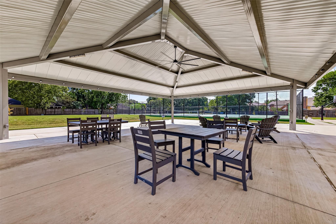
Welcome to 11835 Cedar Pass Drive, ideally situated in the desirable Briar Forest area near Houston's Energy Corridor. Set on an oversized 9,000-square-foot lot, this 3-bedroom, 2.5-bath home offers a functional and inviting floor plan with a spacious living area, formal dining room, breakfast room, and a dedicated home office/study. The kitchen features quartz countertops, double ovens, a gas cooktop, and ample storage, while the living room is anchored by a cozy fireplace. Outside, enjoy a fully fenced backyard with a covered patio and plenty of space to relax or entertain. Additional highlights include an oversized garage and double-wide driveway. Residents also enjoy access to neighborhood amenities including a community pool, tennis courts, pickleball courts, playground, and more. Conveniently located near shopping, dining, parks, and major thoroughfares with easy access to the Energy Corridor.
Details
| MLS # | 44219857 |
|---|---|
| Listing Type | For Sale |
| Style | House |
| HOA Dues | $950 |
| Sub-Type | Resale |
| Status | Active |
| Year | 1976 |
| Days On Site | 18 |
| Listing Provided By | Compass RE Texas, LLC - Houston | Jaime Baker |
Features
| Bed(s) | 3 |
|---|---|
| Bath(s) | 3 Total |
| SQ Feet | 2,486 |
| Garage | 2 |
| Story(s) | 2 |
| Acreage | 0.21 |
Interior
| Heating | Electric, Natural Gas, Zoned |
|---|---|
| Heating Yes / No | Yes |
| Cooling | Ceiling Fan(s), Electric, Zoned |
| Cooling Yes / No | Yes |
| Appliances | Disposal, Convection Oven, Double Oven, Electric Oven, Microwave, Gas Cooktop, Dishwasher, Instant Hot Water |
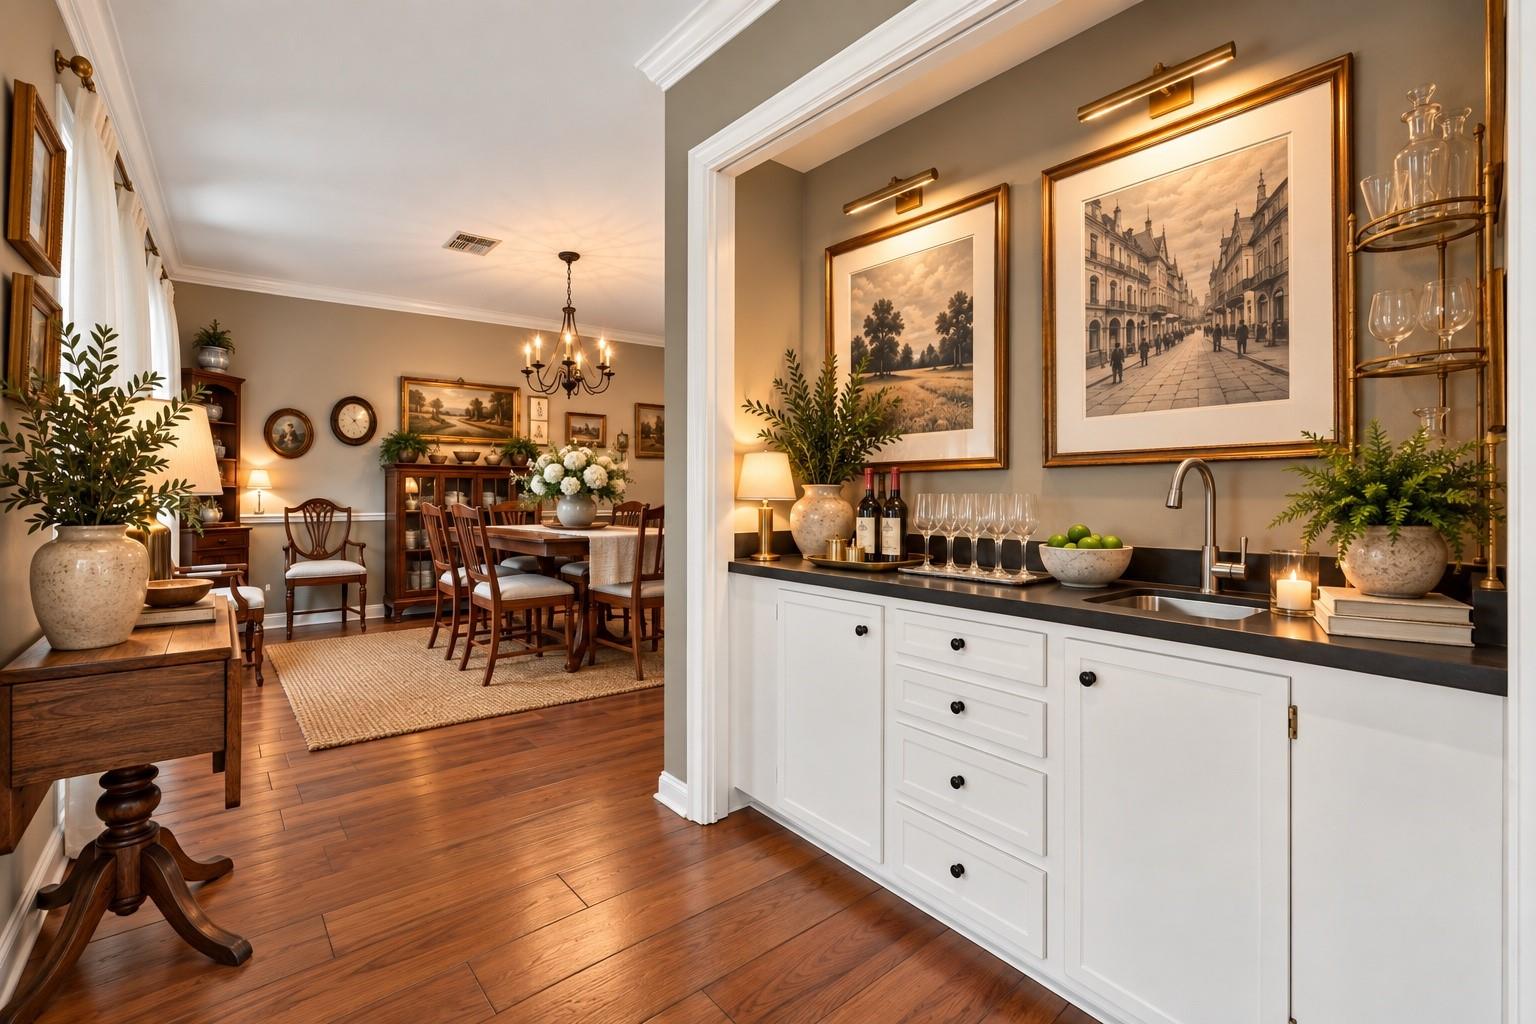
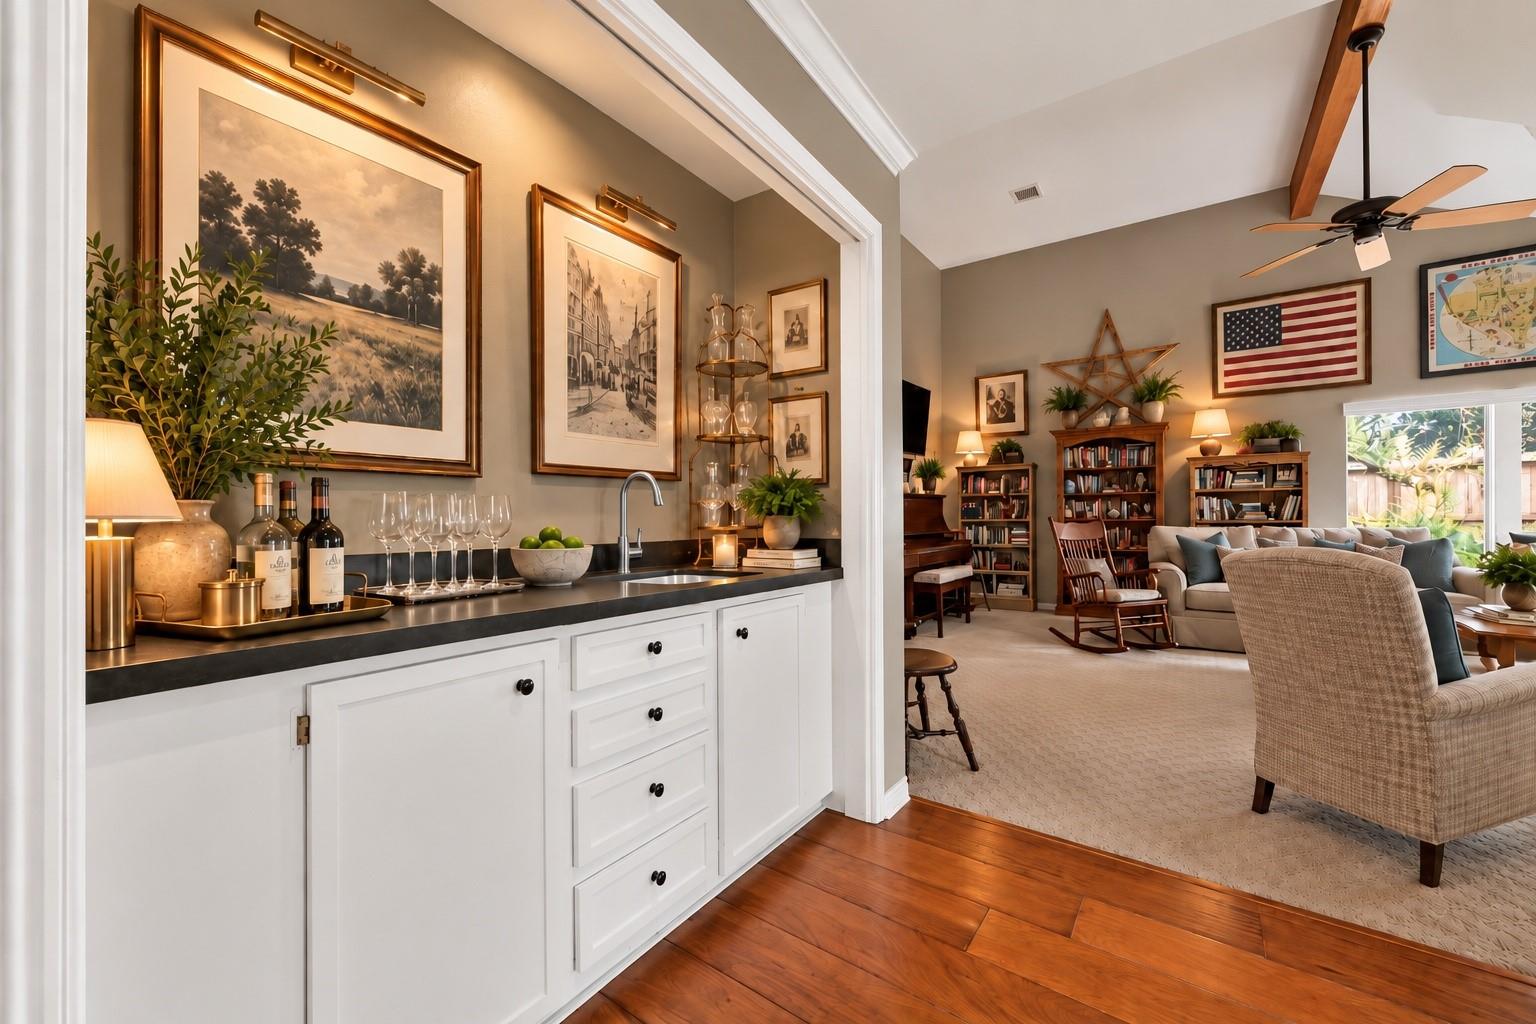
| Interior Features | Crown Molding, High Ceilings, Prewired for Alarm System, Wet Bar, 2 Bedrooms Up, Primary Bed - 1st Floor, Walk-In Closet(s) |
| Window Features | Window Coverings |
| Fireplace Yes / No | Yes |
| Fireplaces Total | 1 |
| Fireplace Features | Gas Log, Wood Burning |
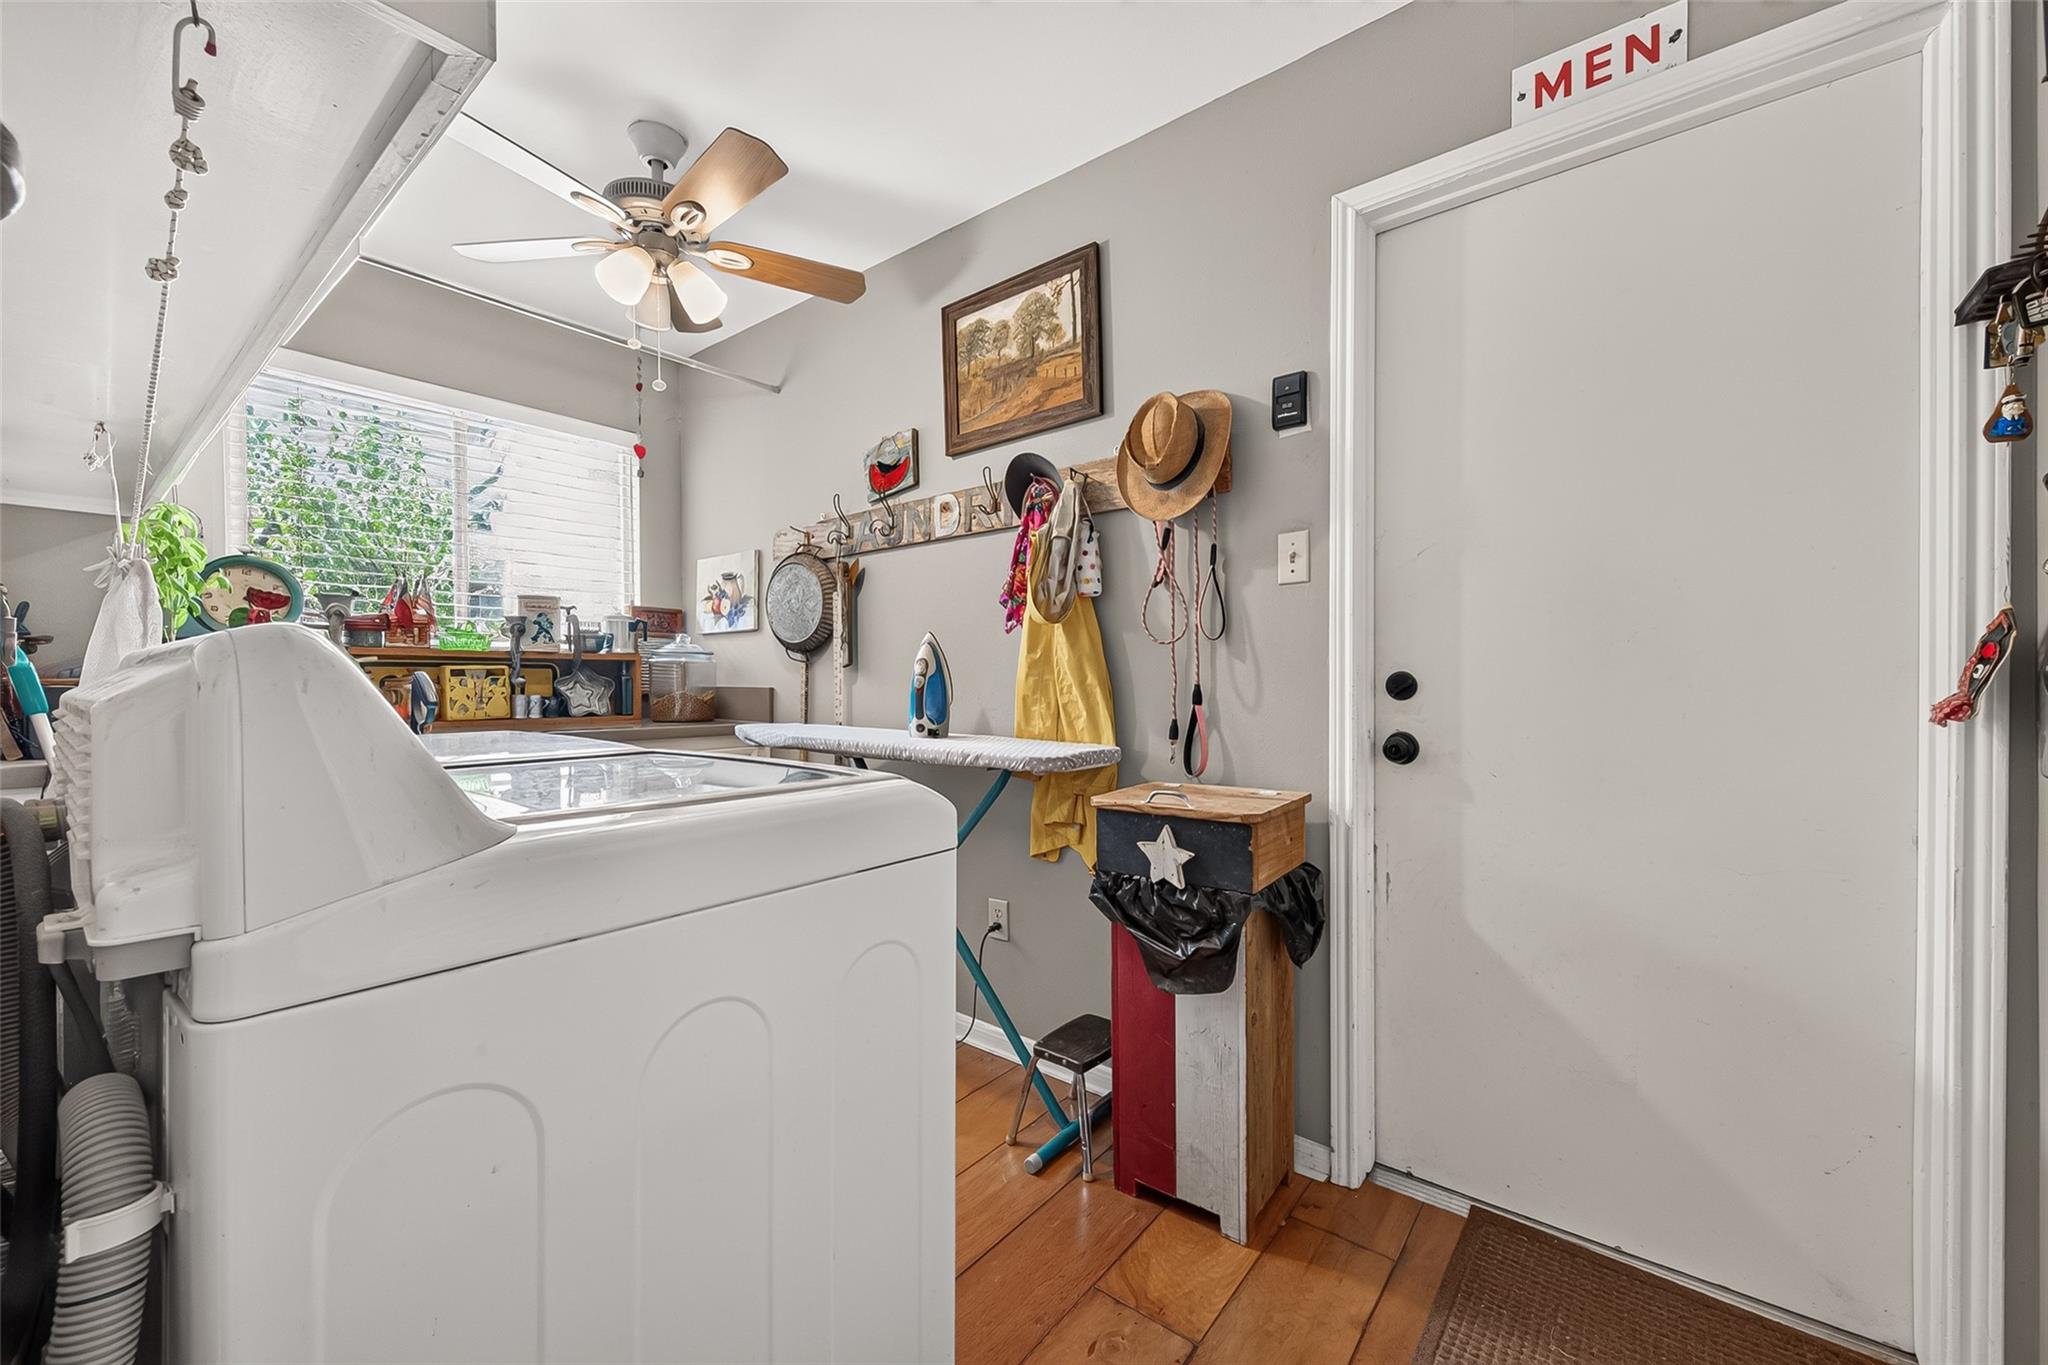
| Laundry Features | Electric Dryer Hookup, Gas Dryer Hookup, Washer Hookup |
Exterior
| Exterior Features | Side Yard, Sprinkler System |
|---|---|
| Roof | Composition |
| Foundation Details | Slab |
| Lot Features | Back Yard, Subdivided, Wooded, 0 Up To 1/4 Acre |
| Patio And Porch Features | Covered, Patio/Deck, Porch |
| Fencing | Back Yard, Full |
| Construction Materials | Brick |
| Direction Faces | Northeast |
Parking
| Attached Garage Yes / No | Yes |
|---|---|
| Garage Yes / No | Yes |
| Parking Features | Attached, Oversized, Garage Door Opener, Double-Wide Driveway |
Utilities
| Sewer | Public Sewer |
|---|---|
| Water Source | Public |
| Green Energy Efficient | Attic Vents, Exposure/Shade |
Location
| Community Features | Subdivision Tennis Court |
|---|---|
| Har Restrictions | Deed Restrictions |
| Road Surface Type | Concrete, Curbs, Gutters |
Taxes
| Tax Annual Amount | 8260 |
|---|---|
| Tax Year | 2026 |
| Tax Exemptions | Homestead |
Other
| Har Maint Fee Includes | Clubhouse, Courtesy Patrol |
|---|
Area Information
| State | TX |
|---|---|
| County | Harris |
| City | Houston |
| Zip Code | 77077 |
| Area | 31 |
| Subarea | Energy Corridor |
| Community Name | Country Village Sec 02 R/P |
| School District | 27 - Houston |
| Elementary School | Ashford/Shadowbriar Elementary S |
| High School | 27 - Houston |
| Listing VS Median (in Country Village Sec 02 R/P) | |
Price: $475,000 low | high Med: $475,000 sqft: 2,486 low | high Med: 2,486 $ / sqft: $191 low | high Med: $191 On site: 18 low | high Med: 18 | |
Market Activity 77077
Request a showing
Request a showing
Contact
Learn More About This Property

| State | TX |
|---|---|
| County | Harris |
| City | Houston |
| Zip Code | 77077 |
| Area | 31 |
| Subarea | Energy Corridor |
| Community Name | Country Village Sec 02 R/P |
| School District | 27 - Houston |
| Elementary School | Ashford/Shadowbriar Elementary S |
| High School | 27 - Houston |
| Listing VS Median (in Country Village Sec 02 R/P) | |
Price: $475,000 low | high Med: $475,000 sqft: 2,486 low | high Med: 2,486 $ / sqft: $191 low | high Med: $191 On site: 18 low | high Med: 18 | |