12019 Sugar Springs Drive,Houston, TX 77077
Houston, TX 77077

Description
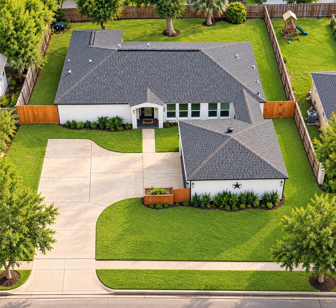
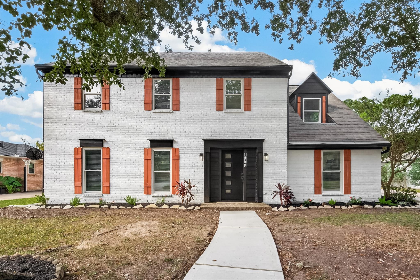
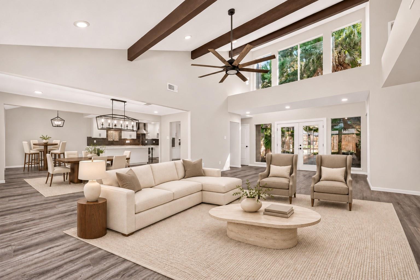
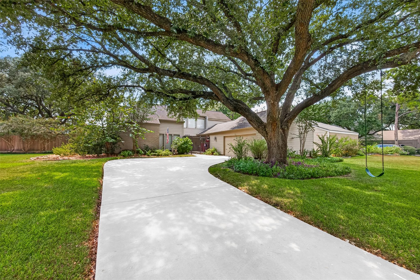
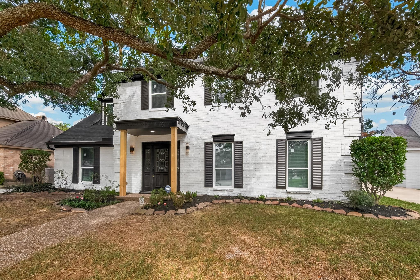
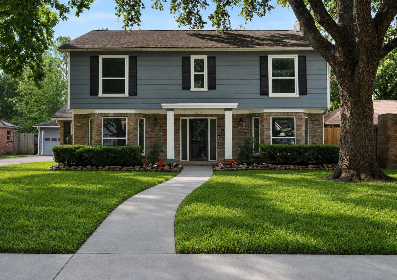
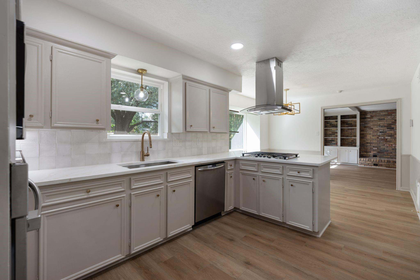
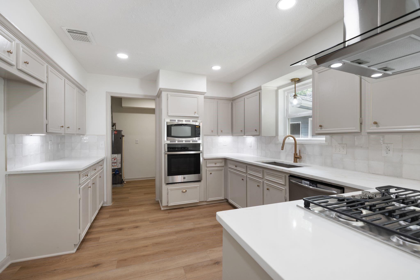
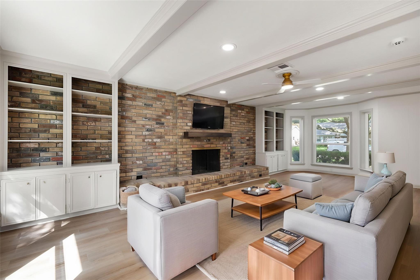
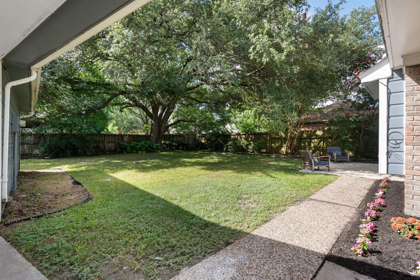
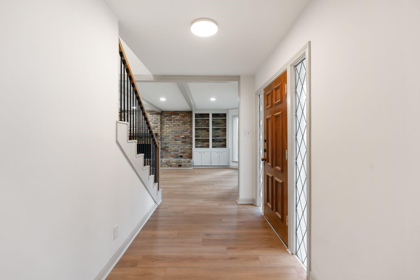
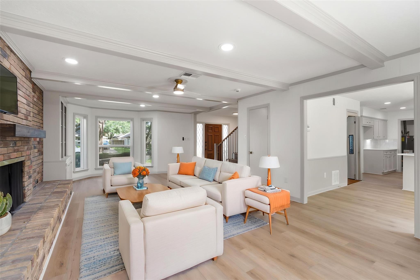
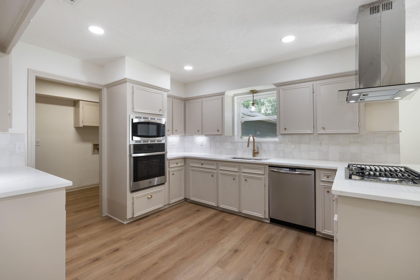
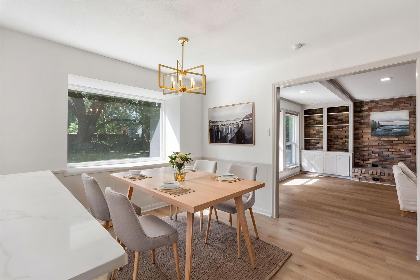
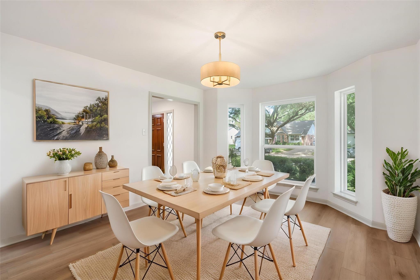
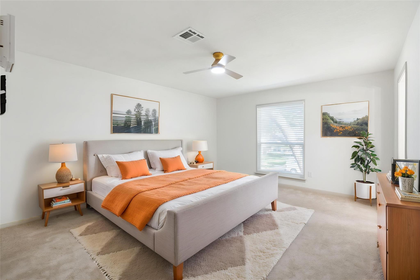
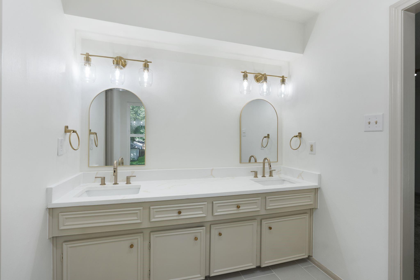
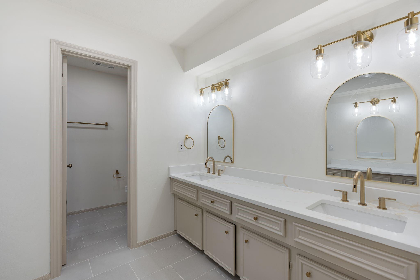
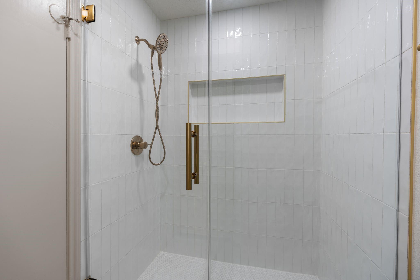
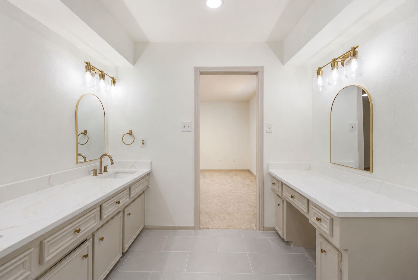
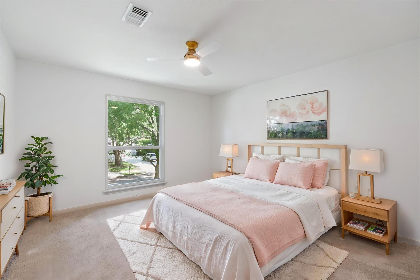
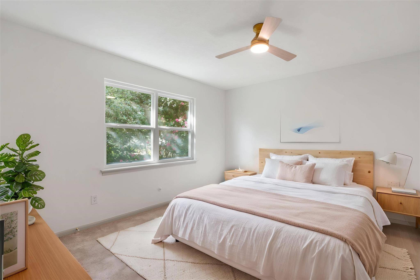
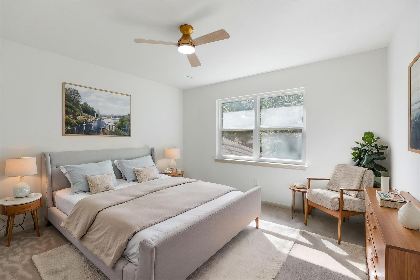
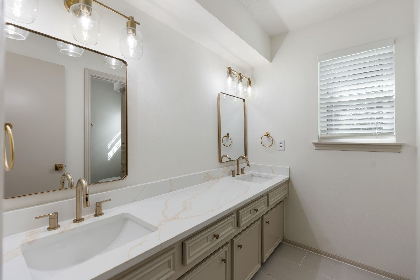
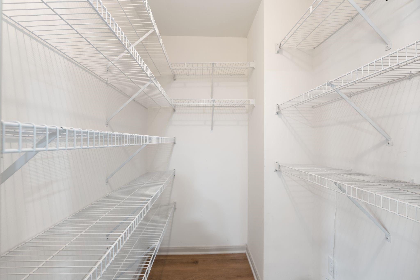
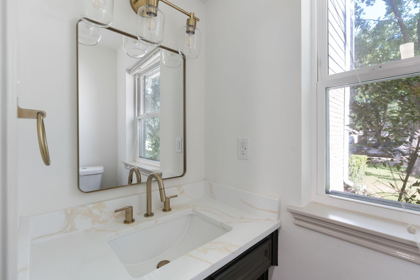
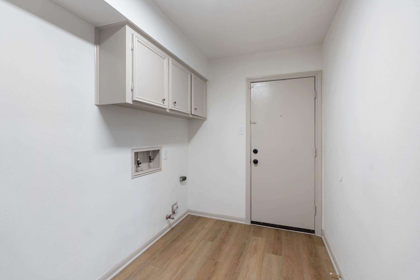
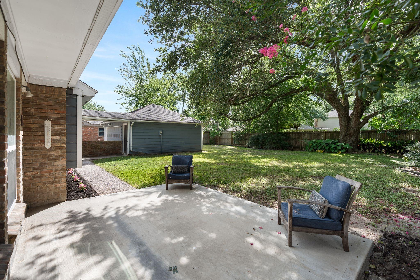
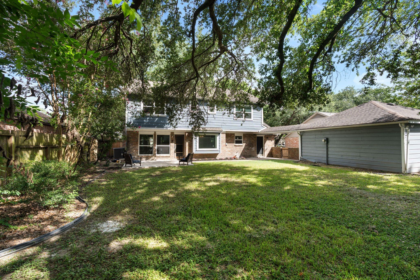
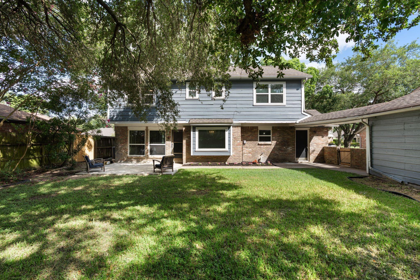
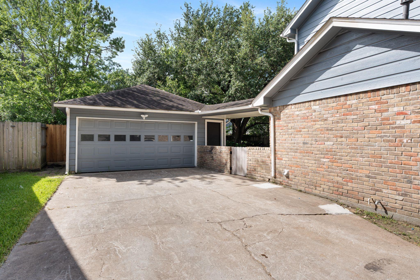
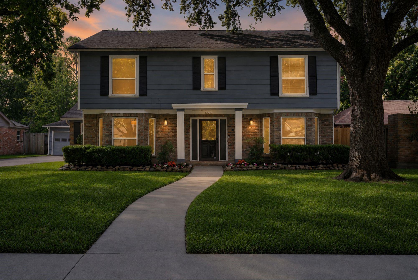
Welcome to this beautifully updated home in the desirable Ashford Village. Thoughtfully renovated throughout, this move-in ready home features luxury LVP flooring, fresh interior paint, recessed lighting, new light fixtures, double-pane Low-E vinyl windows, a stunning new fireplace mantel, quartz countertops, champagne bronze finishes, a new gas cooktop and vent hood, under-slab plumbing updates, plus beautifully remodeled primary and secondary bathrooms. Home has fully transferable foundation warranty! Outside, enjoy fresh landscaping and a spacious back yard and brand new patio. Ashford Village offers mature trees, community parks, walking trails, tennis courts, and a neighborhood pool while placing you just minutes from the Energy Corridor, CityCentre, Memorial City, and the brand new coming soon Ashford Gardens. With easy access to I-10, Beltway 8, and Highway 6, you'll enjoy a quick commute to major employers, premier shopping, dining, and entertainment.
Details
| MLS # | 89556124 |
|---|---|
| Listing Type | For Sale |
| Style | House |
| HOA Dues | $947 |
| Sub-Type | Resale |
| Status | Active |
| Year | 1975 |
| Days On Site | 18 |
| Listing Provided By | Realty Of America, LLC | Terence Barnes |
Features
| Bed(s) | 4 |
|---|---|
| Bath(s) | 3 Total |
| SQ Feet | 2,510 |
| Garage | 2 |
| Story(s) | 2 |
| Acreage | 0.21 |
Interior
| Heating | Natural Gas |
|---|---|
| Heating Yes / No | Yes |
| Cooling | Electric |
| Cooling Yes / No | Yes |
| Appliances | Disposal, Gas Oven, Microwave, Gas Cooktop, Dishwasher |
| Interior Features | All Bedrooms Up |
| Fireplace Yes / No | Yes |
| Fireplaces Total | 1 |
| Fireplace Features | Gas |
| Laundry Features | Electric Dryer Hookup, Gas Dryer Hookup, Washer Hookup |
Exterior
| Roof | Composition |
|---|---|
| Foundation Details | Slab |
| Lot Features | Subdivided, 0 Up To 1/4 Acre |
| Patio And Porch Features | Patio/Deck |
| Fencing | Back Yard |
| Construction Materials | Brick, Cement Siding, Wood Siding |
Parking
| Garage Yes / No | Yes |
|---|---|
| Parking Features | Detached |
Utilities
| Sewer | Public Sewer |
|---|---|
| Water Source | Public |
Location
| Har Restrictions | Deed Restrictions |
|---|
Taxes
| Tax Annual Amount | 9101 |
|---|---|
| Tax Year | 2025 |
Other
| Har Maint Fee Includes | Common Grounds, Recreational Facilities |
|---|
Area Information
| State | TX |
|---|---|
| County | Harris |
| City | Houston |
| Zip Code | 77077 |
| Area | 31 |
| Subarea | Energy Corridor |
| Community Name | Ashford Village Sec 01 |
| School District | 27 - Houston |
| Elementary School | Ashford/Shadowbriar Elementary S |
| High School | 27 - Houston |
| Listing VS Median (in Ashford Village Sec 01) | |
Price: $499,000 low | high Med: $506,950 sqft: 2,510 low | high Med: 2,260 $ / sqft: $199 low | high Med: $228 On site: 18 low | high Med: 18 | |
Market Activity 77077
Request a showing
Request a showing
Contact
Learn More About This Property

| State | TX |
|---|---|
| County | Harris |
| City | Houston |
| Zip Code | 77077 |
| Area | 31 |
| Subarea | Energy Corridor |
| Community Name | Ashford Village Sec 01 |
| School District | 27 - Houston |
| Elementary School | Ashford/Shadowbriar Elementary S |
| High School | 27 - Houston |
| Listing VS Median (in Ashford Village Sec 01) | |
Price: $499,000 low | high Med: $506,950 sqft: 2,510 low | high Med: 2,260 $ / sqft: $199 low | high Med: $228 On site: 18 low | high Med: 18 | |