New Listing
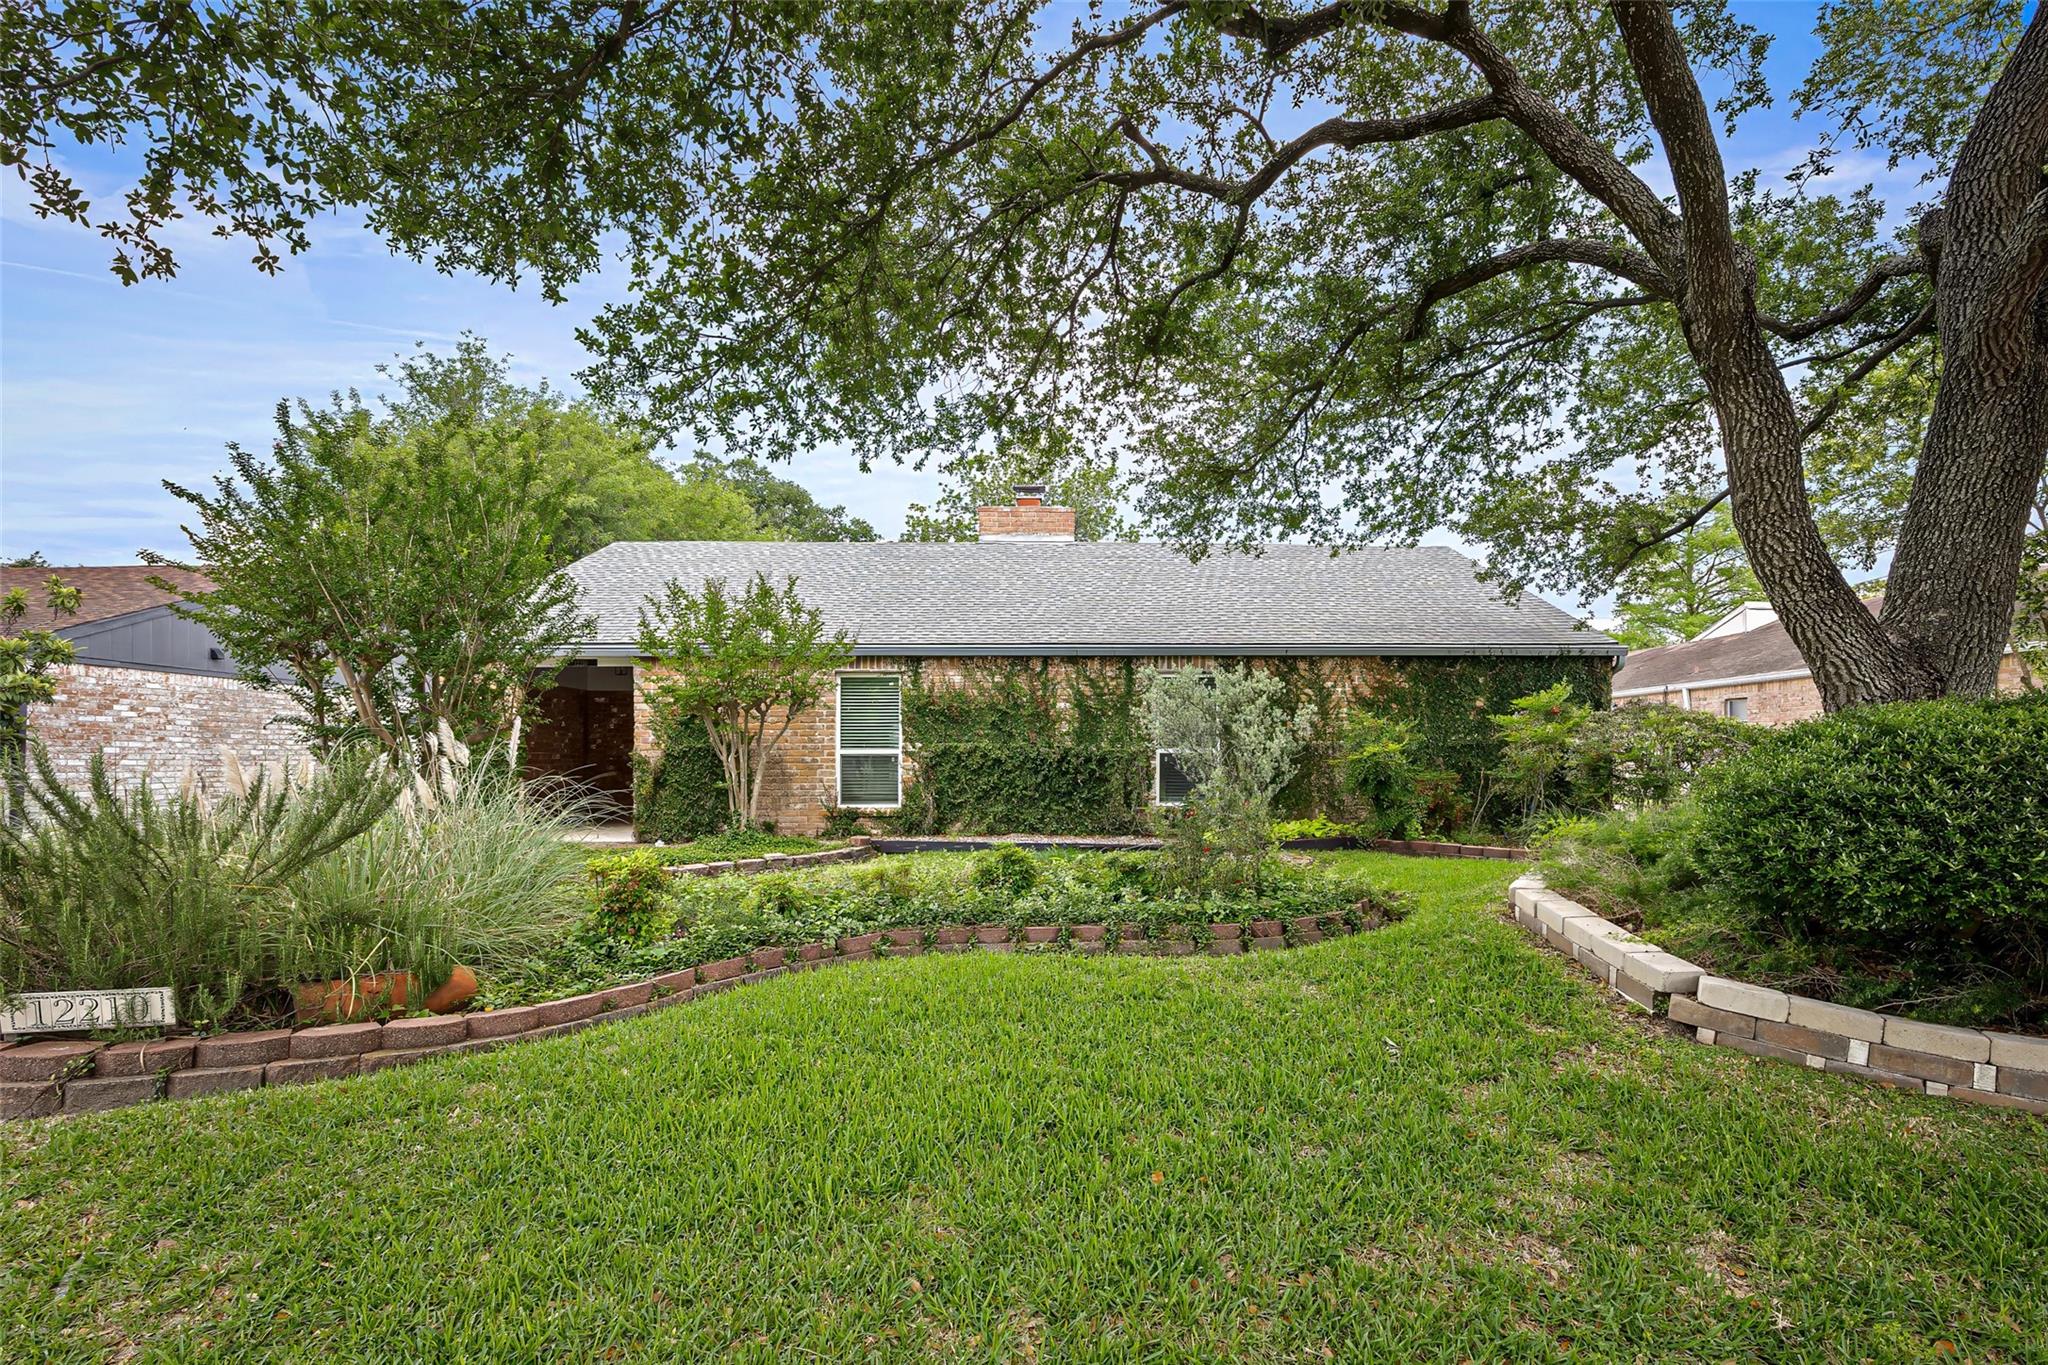
12110 Sugar Springs Drive,Houston, TX 77077
Houston, TX 77077

Description
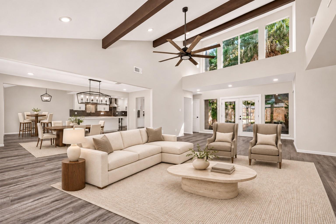
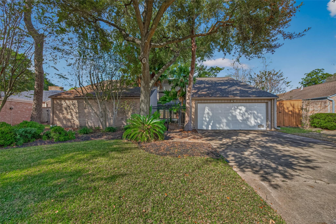
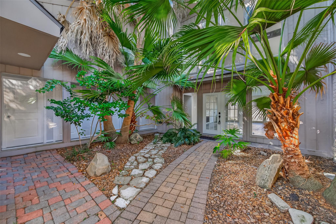
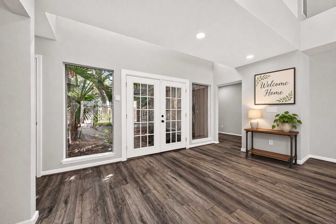
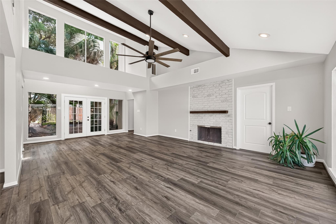
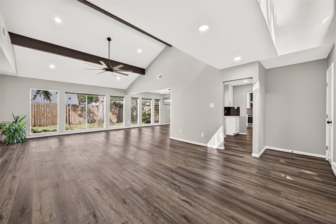
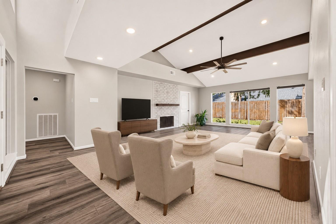
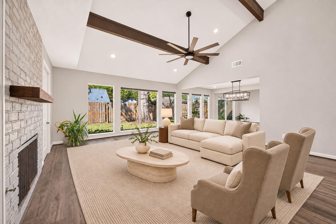
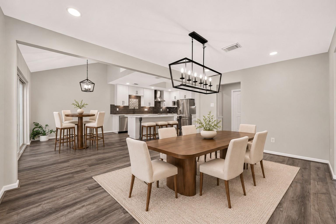
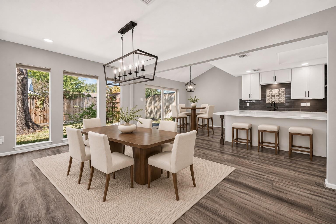
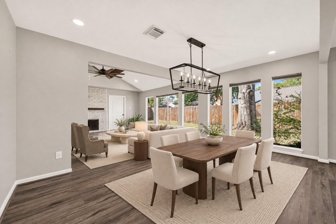
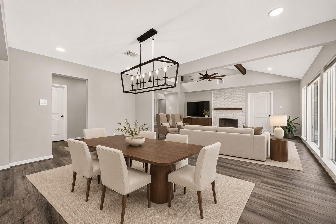
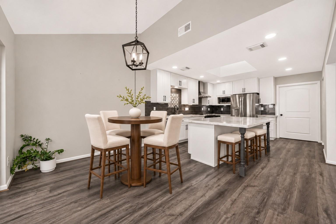
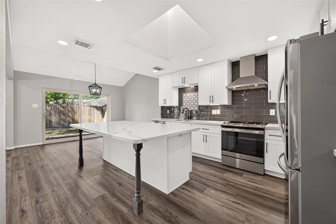
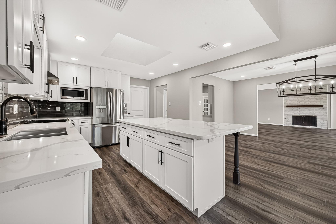
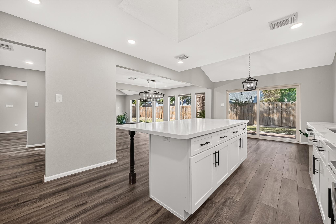
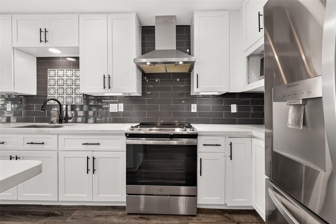
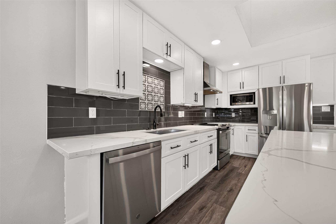
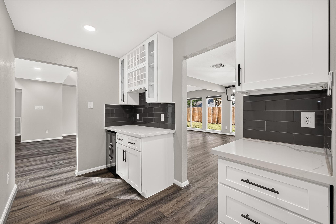
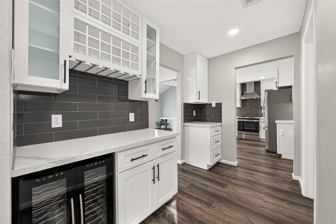
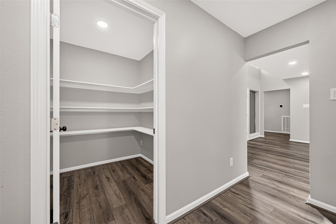
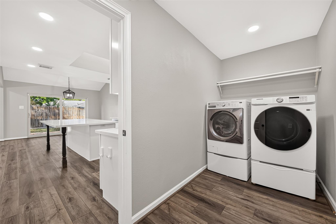
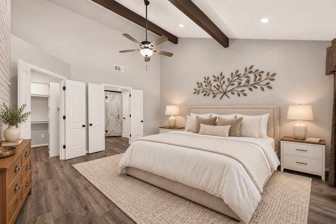
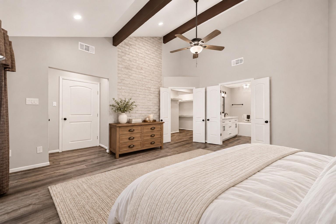
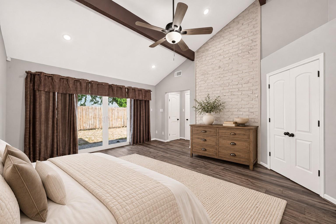
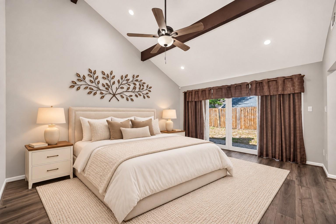
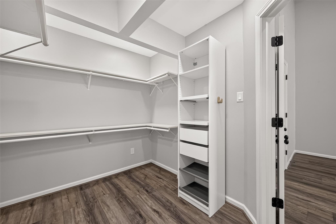
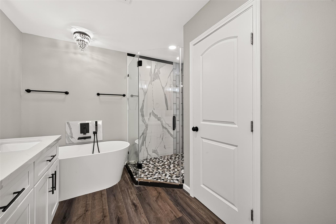
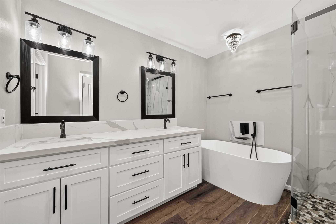
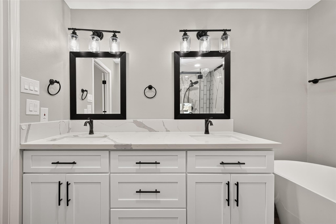
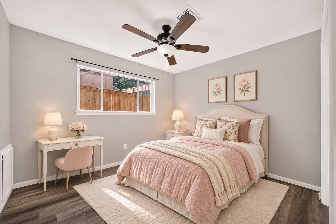
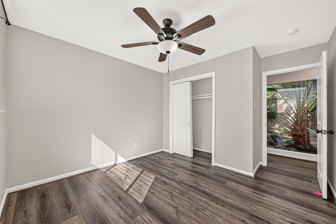
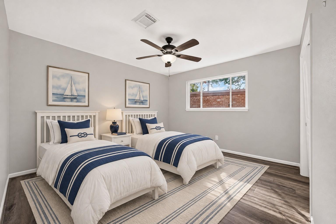
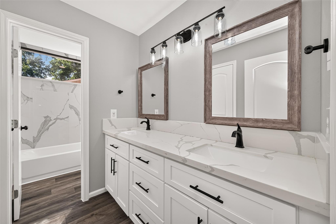
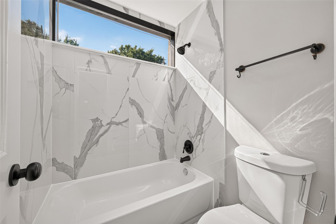
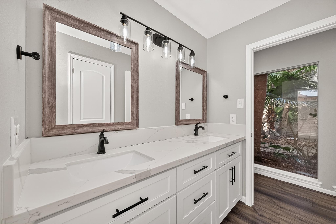
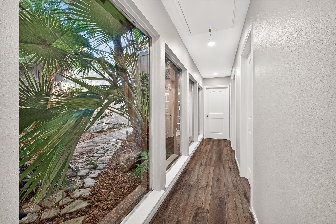
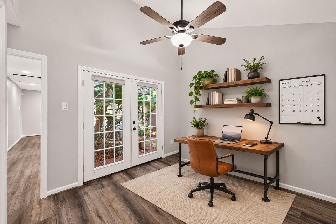
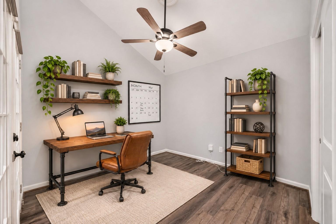
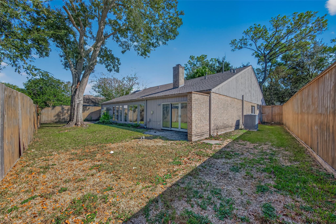
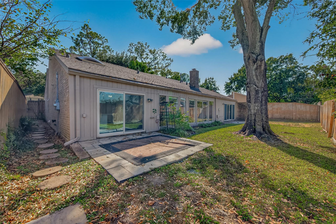
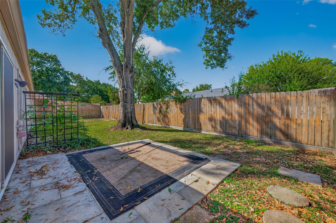
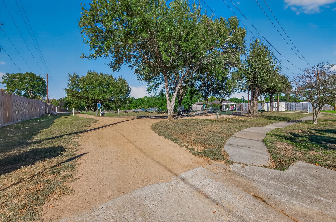
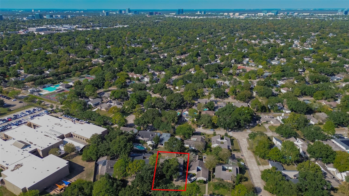
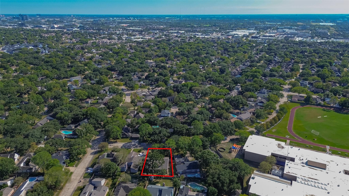
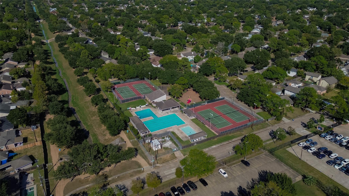
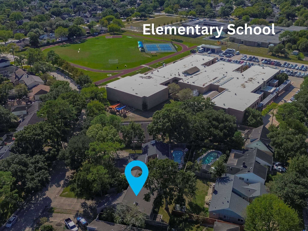
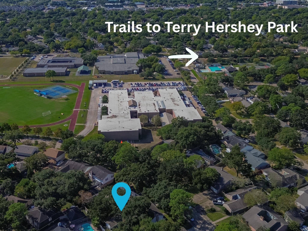
Updated single-story living. Enjoy a beautiful courtyard with views from many front windows and an open floor plan featuring 4 BR and 2 remodeled baths. Wood beam accents, vinyl plank flooring throughout and a brick accent fireplace bring warmth and character to the spacious interior. The updated kitchen offers a large island, Carrera quartz counters, decorative backsplash, wine bar space and a LARGE walk-in pantry. All appliances included! Extensive upgrades include a roof replaced in 2023 and HVAC system in 2023. Pex Plumbing throughout the home. Walk to the elementary school and enjoy neighborhood trails connecting from the subdivision pool area to Terry Hershey Park. Easy access to I-10 and the Energy Corridor puts work, dining and recreation within reach. With generous gathering spaces, stylish finishes and courtyard charm, this home blends everyday comfort with convenient access to the outdoors. A wonderful opportunity to enjoy an updated home in a connected, convenient location!
Details
| MLS # | 50222030 |
|---|---|
| Listing Type | For Sale |
| Style | House |
| HOA Dues | $900 |
| Sub-Type | Resale |
| Status | Active |
| Year | 1974 |
| Days On Site | 4 |
| Listing Provided By | Better Homes and Gardens Real Estate Gary Greene - Cypress | Jaime Connell |
Features
| Bed(s) | 4 |
|---|---|
| Bath(s) | 2 Total |
| SQ Feet | 2,420 |
| Garage | 2 |
| Story(s) | 1 |
| Acreage | 0.21 |
Interior
| Heating | Natural Gas |
|---|---|
| Heating Yes / No | Yes |
| Cooling | Ceiling Fan(s), Electric |
| Cooling Yes / No | Yes |
| Appliances | Disposal, Oven, Microwave, Electric Range, Dishwasher |
| Interior Features | High Ceilings, Vaulted Ceiling, All Bedrooms Down |
| Window Features | Insulated/Low-E windows, Window Coverings |
| Fireplace Yes / No | Yes |
| Fireplaces Total | 1 |
| Fireplace Features | Wood Burning |
| Laundry Features | Electric Dryer Hookup, Gas Dryer Hookup, Washer Hookup |
Exterior
| Exterior Features | Sprinkler System |
|---|---|
| Roof | Composition |
| Foundation Details | Slab |
| Lot Features | Subdivided, 0 Up To 1/4 Acre |
| Patio And Porch Features | Patio/Deck, Porch |
| Fencing | Back Yard |
| Construction Materials | Brick, Cement Siding |
Parking
| Attached Garage Yes / No | Yes |
|---|---|
| Garage Yes / No | Yes |
| Parking Features | Attached, Garage Door Opener, Double-Wide Driveway |
Utilities
| Sewer | Public Sewer |
|---|---|
| Water Source | Public |
| Green Energy Efficient | Thermostat, HVAC, HVAC>13 SEER |
Location
| Community Features | Subdivision Tennis Court |
|---|---|
| Har Restrictions | Deed Restrictions |
| Road Surface Type | Concrete, Curbs |
Taxes
| Tax Annual Amount | 11011 |
|---|---|
| Tax Year | 2026 |
| Tax Exemptions | Homestead |
Other
| Har Maint Fee Includes | Clubhouse, Common Grounds, Recreational Facilities |
|---|
Area Information
| State | TX |
|---|---|
| County | Harris |
| City | Houston |
| Zip Code | 77077 |
| Area | 31 |
| Subarea | Energy Corridor |
| Community Name | Briar Lake |
| School District | 27 - Houston |
| Elementary School | Ashford/Shadowbriar Elementary S |
| High School | 27 - Houston |
| Listing VS Median (in Briar Lake) | |
Price: $510,000 low | high Med: $454,000 sqft: 2,420 low | high Med: 2,234 $ / sqft: $211 low | high Med: $203 On site: 4 low | high Med: 5 | |
Market Activity 77077
Request a showing
Request a showing
Contact
Learn More About This Property

| State | TX |
|---|---|
| County | Harris |
| City | Houston |
| Zip Code | 77077 |
| Area | 31 |
| Subarea | Energy Corridor |
| Community Name | Briar Lake |
| School District | 27 - Houston |
| Elementary School | Ashford/Shadowbriar Elementary S |
| High School | 27 - Houston |
| Listing VS Median (in Briar Lake) | |
Price: $510,000 low | high Med: $454,000 sqft: 2,420 low | high Med: 2,234 $ / sqft: $211 low | high Med: $203 On site: 4 low | high Med: 5 | |