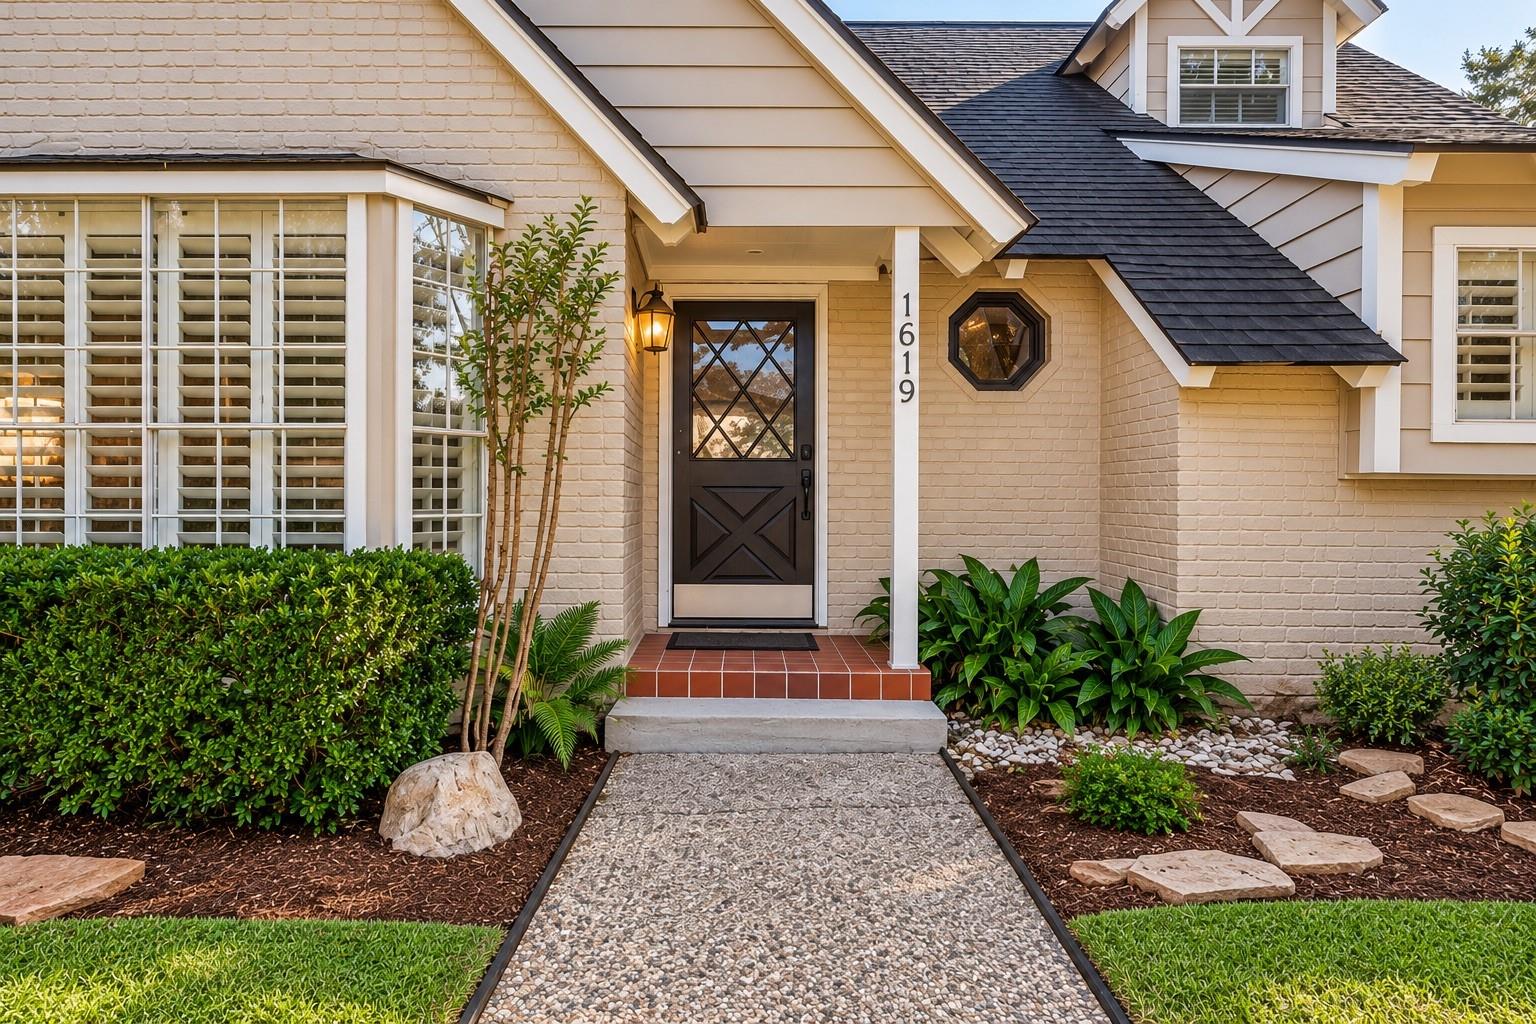
1619 Crystal Hills Drive,Houston, TX 77077
Houston, TX 77077

Description
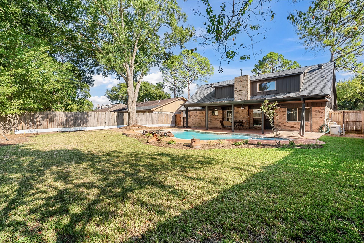
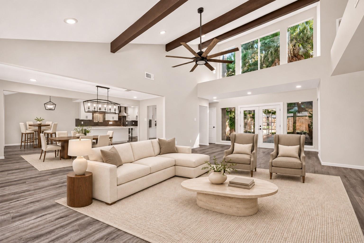
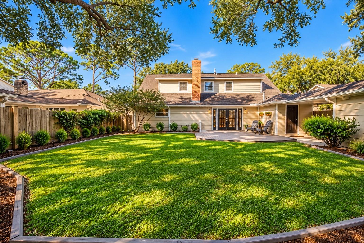
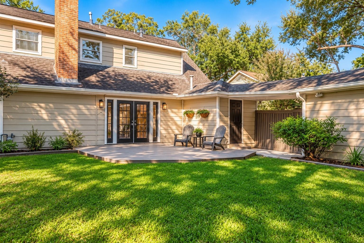
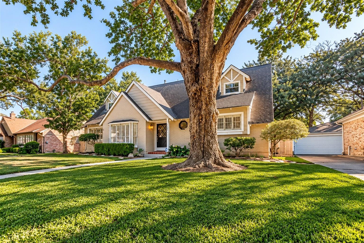
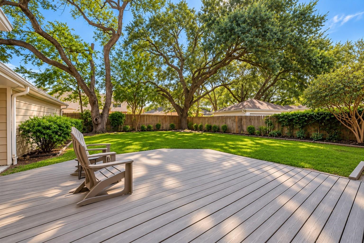
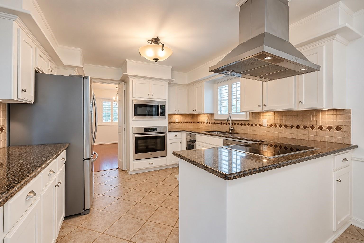
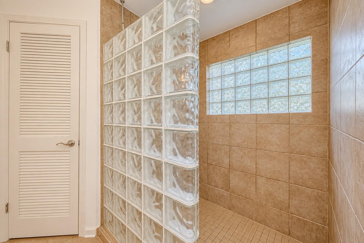
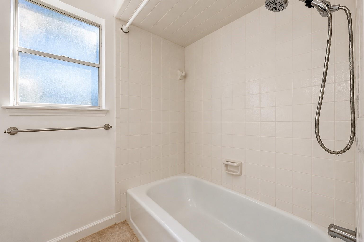
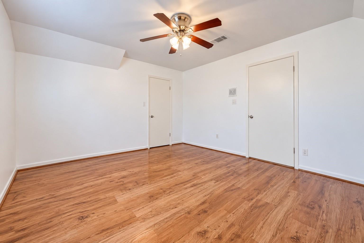
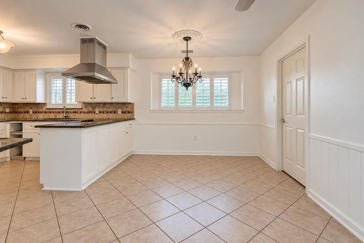
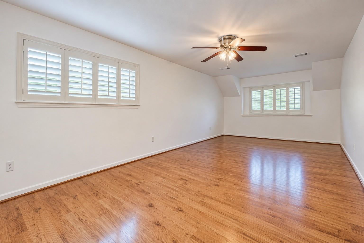
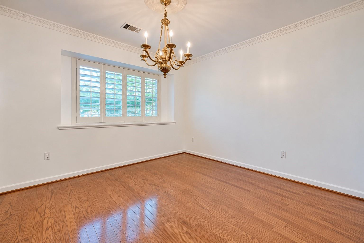
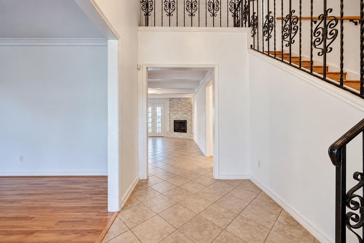
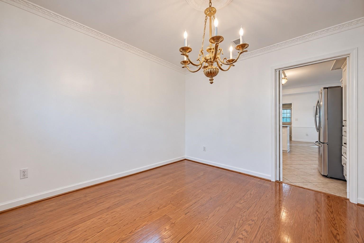
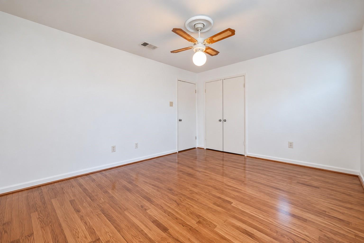
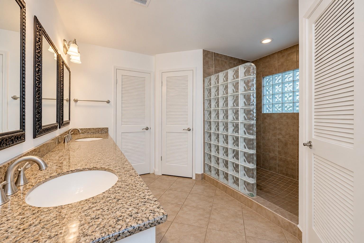
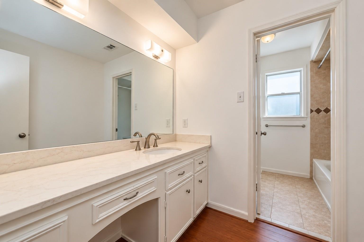
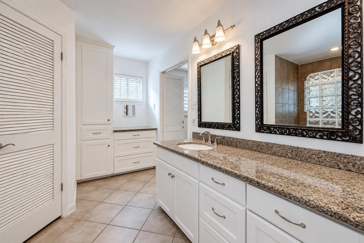
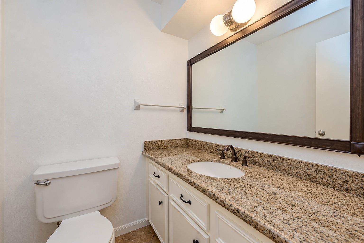
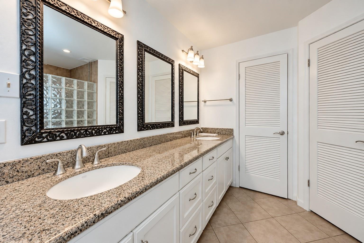
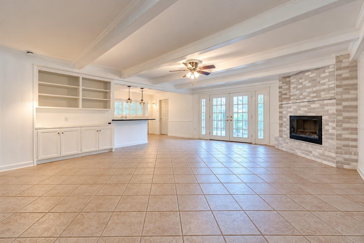
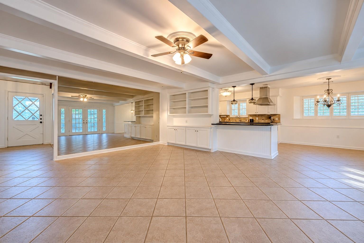
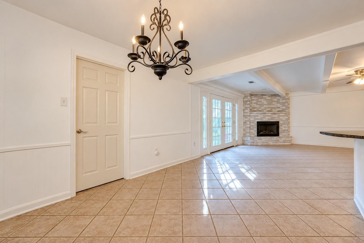
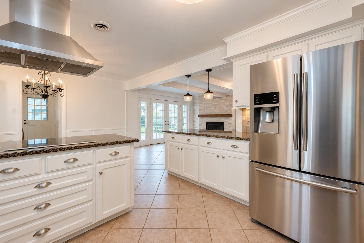
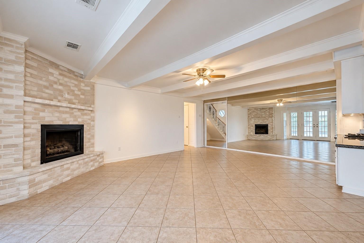
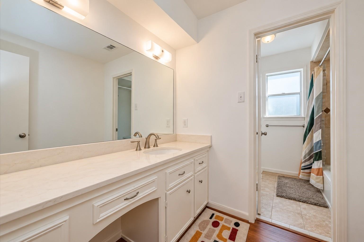
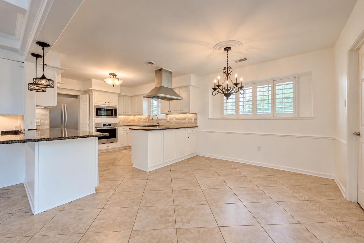
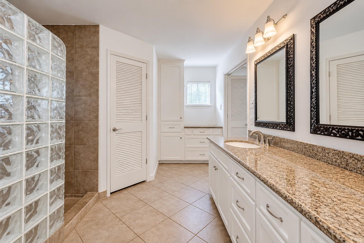
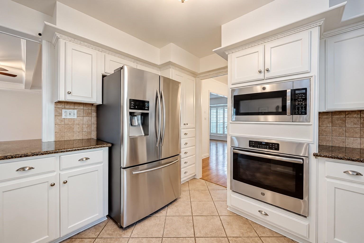
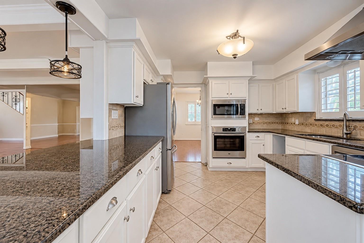
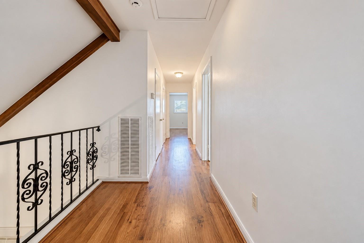
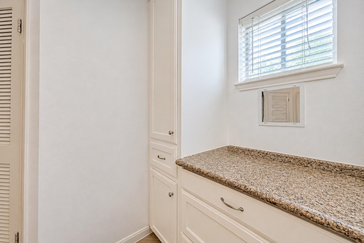
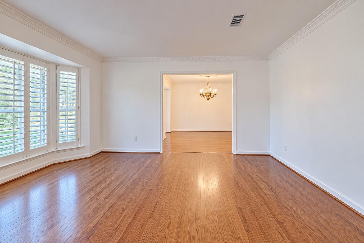
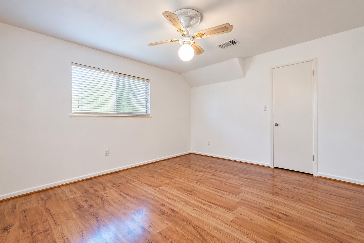
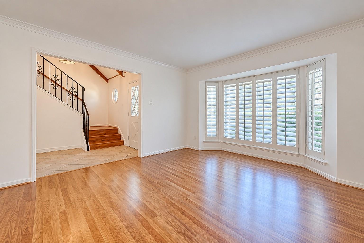
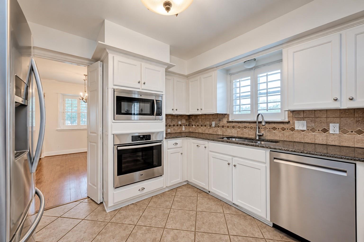
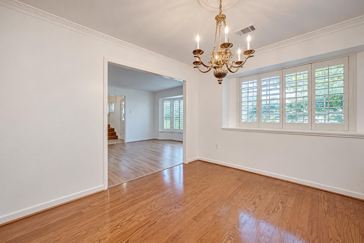
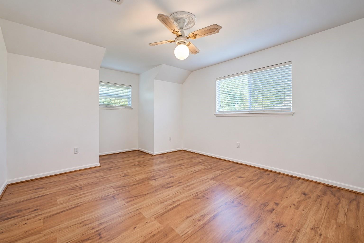
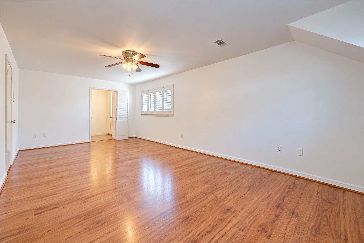
Welcome to 1619 Crystal Hills Drive, a charming 4-bedroom, 2.5-bath home nestled in Houston's desirable Energy Corridor. Built in 1972, this 2,681 sqft residence combines classic design with modern amenities. The main floor features a spacious primary bedroom, offering privacy and convenience, while three additional bedrooms are located upstairs. The kitchen, open to the family room, boasts granite countertops and ample storage, ideal for both everyday living and entertaining. There is a brand new master bedroom wood floor (2025) and a brand new driveway (2025) Situated on an 8,400-square-foot lot, the property is adorned with mature trees providing ample shade. The backyard is fully fenced, offering a secure space for relaxation and recreation. A detached two-car garage adds to the home's functionality. Located just a few houses away from community amenities-including a playground, pool, and tennis courts-this home provides easy access to neighborhood recreational activities.
Details
| MLS # | 2291028 |
|---|---|
| Listing Type | For Sale |
| Style | House |
| HOA Dues | $750 |
| Sub-Type | Resale |
| Status | Active |
| Year | 1972 |
| Days On Site | 18 |
| Listing Provided By | The Discovery Group, Inc. | Jon Lanclos |
Features
| Bed(s) | 4 |
|---|---|
| Bath(s) | 3 Total |
| SQ Feet | 2,681 |
| Garage | 2 |
| Story(s) | 2 |
| Acreage | 0.19 |
Interior
| Heating | Natural Gas |
|---|---|
| Heating Yes / No | Yes |
| Cooling | Ceiling Fan(s), Electric |
| Cooling Yes / No | Yes |
| Appliances | Disposal, Dryer Included, Refrigerator Included, Washer Included, Electric Oven, Oven, Microwave, Electric Cooktop, Dishwasher |
| Interior Features | Crown Molding, Formal Entry/Foyer, 2 Primary Bedrooms, En-Suite Bath, Primary Bed - 1st Floor, Walk-In Closet(s) |
| Window Features | Window Coverings |
| Fireplace Yes / No | Yes |
| Fireplaces Total | 1 |
| Fireplace Features | Gas |
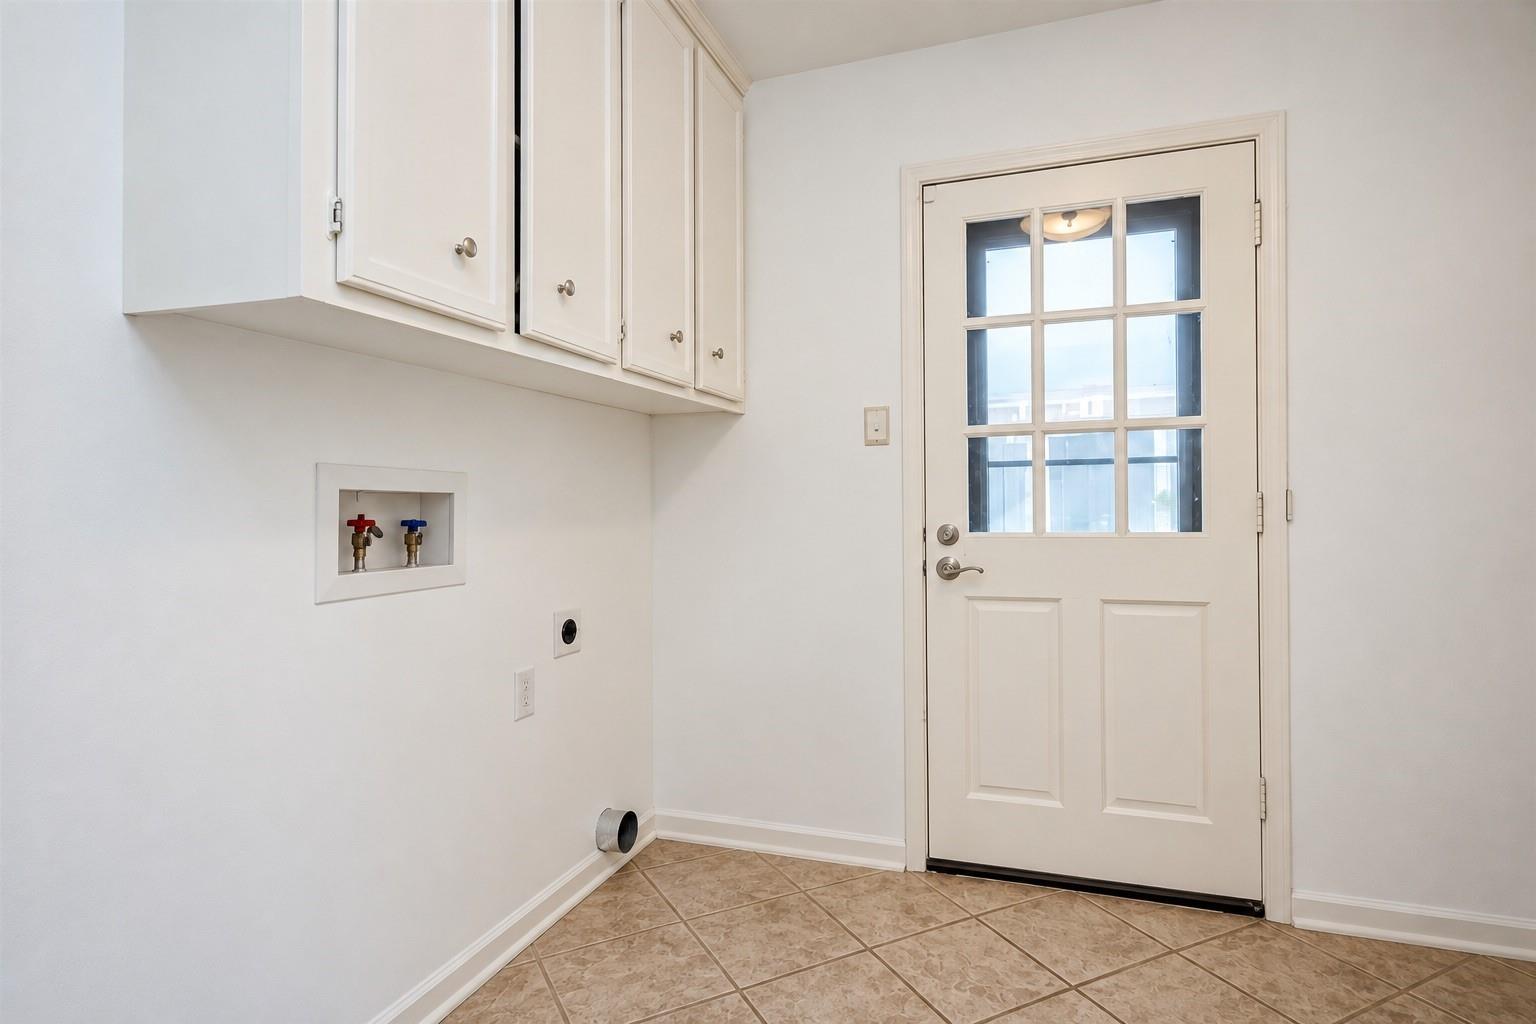
| Laundry Features | Electric Dryer Hookup, Gas Dryer Hookup, Washer Hookup |
Exterior
| Roof | Composition |
|---|---|
| Foundation Details | Slab |
| Lot Features | Subdivided, 1/4 Up to 1/2 Acre |
| Patio And Porch Features | Patio/Deck |
| Fencing | Back Yard |
| Construction Materials | Brick, Wood Siding |
| Direction Faces | West |
Parking
| Garage Yes / No | Yes |
|---|---|
| Parking Features | Detached |
Utilities
| Sewer | Public Sewer |
|---|---|
| Water Source | Public |
| Green Energy Efficient | Attic Vents, Thermostat |
Location
| Community Features | Subdivision Tennis Court |
|---|---|
| Har Restrictions | Deed Restrictions |
| Road Surface Type | Concrete |
Taxes
| Tax Annual Amount | 8438 |
|---|---|
| Tax Year | 2023 |
Other
| Har Maint Fee Includes | Clubhouse, Recreational Facilities |
|---|
Area Information
| State | TX |
|---|---|
| County | Harris |
| City | Houston |
| Zip Code | 77077 |
| Area | 31 |
| Subarea | Energy Corridor |
| Community Name | Briar Lake |
| School District | 27 - Houston |
| Elementary School | Ashford/Shadowbriar Elementary S |
| High School | 27 - Houston |
| Listing VS Median (in Briar Lake) | |
Price: $546,540 low | high Med: $454,000 sqft: 2,681 low | high Med: 2,234 $ / sqft: $204 low | high Med: $203 On site: 18 low | high Med: 5 | |
Market Activity 77077
Request a showing
Request a showing
Contact
Learn More About This Property

| State | TX |
|---|---|
| County | Harris |
| City | Houston |
| Zip Code | 77077 |
| Area | 31 |
| Subarea | Energy Corridor |
| Community Name | Briar Lake |
| School District | 27 - Houston |
| Elementary School | Ashford/Shadowbriar Elementary S |
| High School | 27 - Houston |
| Listing VS Median (in Briar Lake) | |
Price: $546,540 low | high Med: $454,000 sqft: 2,681 low | high Med: 2,234 $ / sqft: $204 low | high Med: $203 On site: 18 low | high Med: 5 | |