In-Person: 11/15 1:00 PM - 4:00 PM
12206 Luke Drive,Mont Belvieu, TX 77523
Mont Belvieu, TX 77523


Description
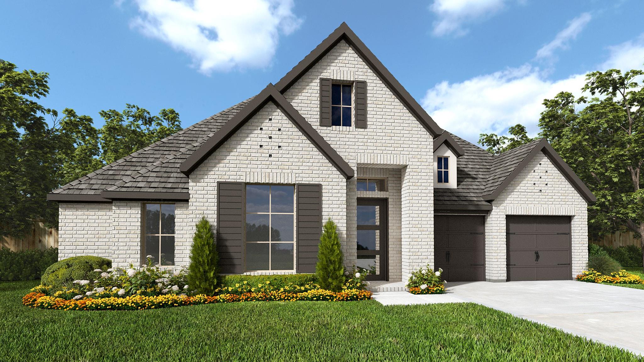
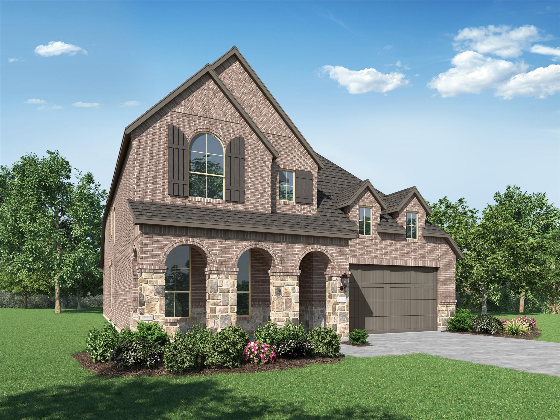
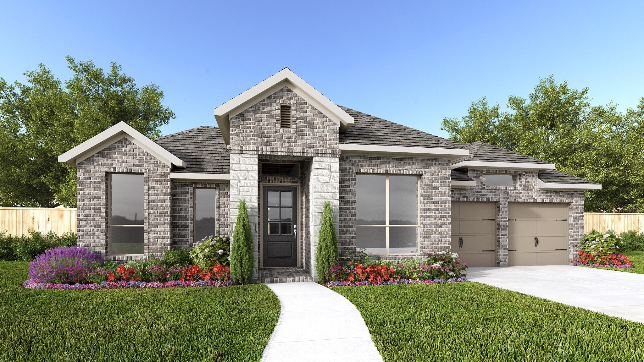
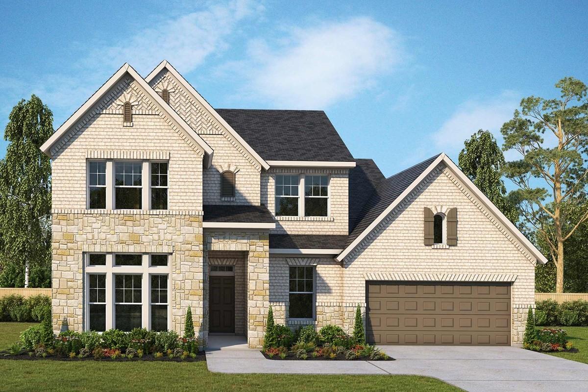
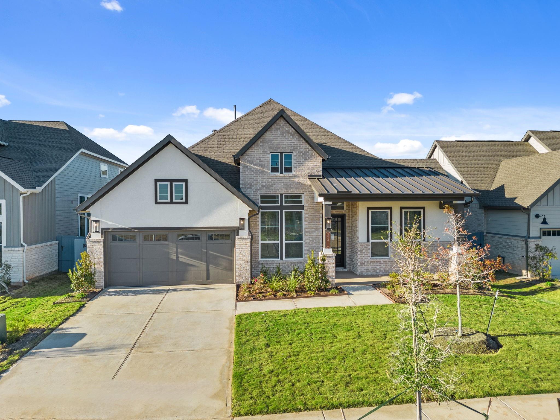
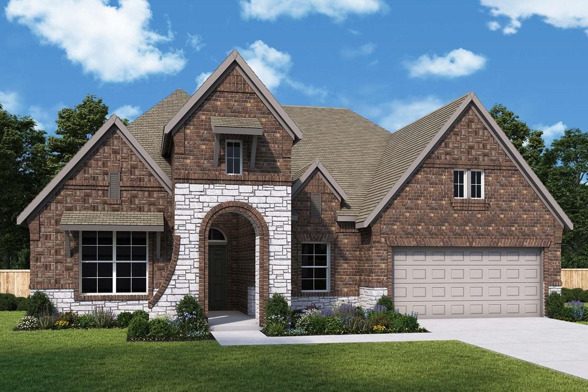
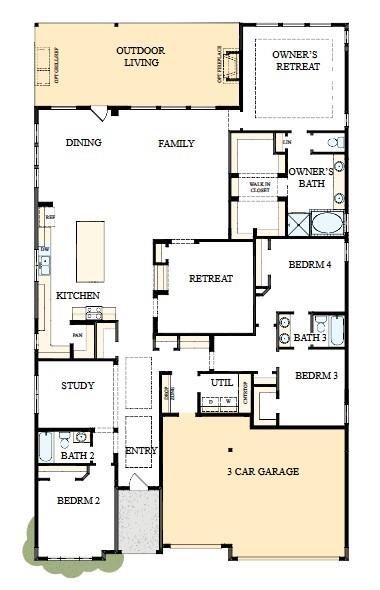
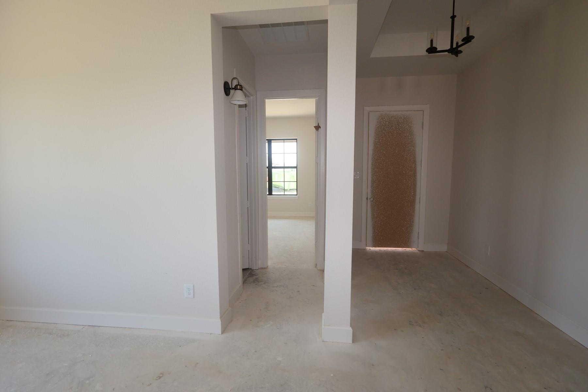
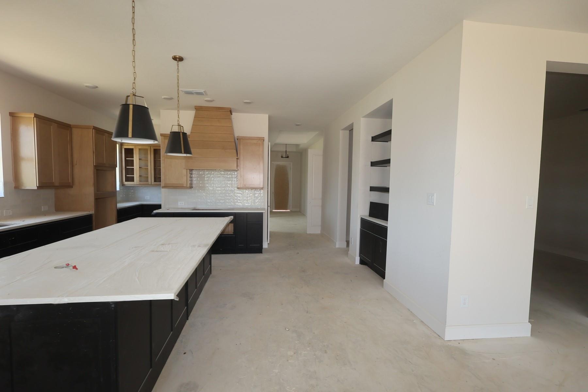
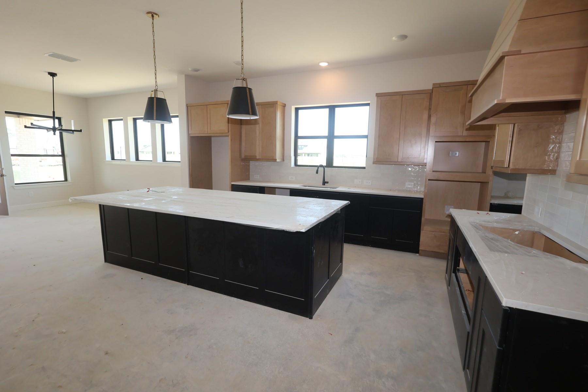
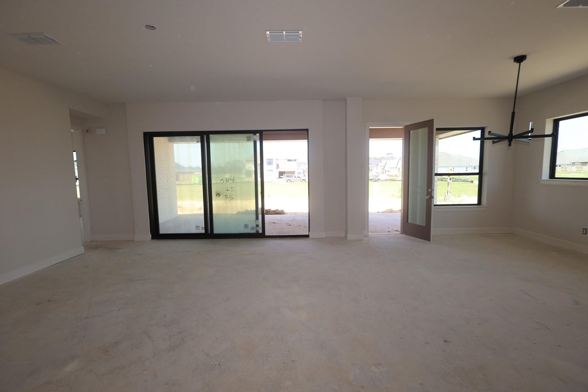
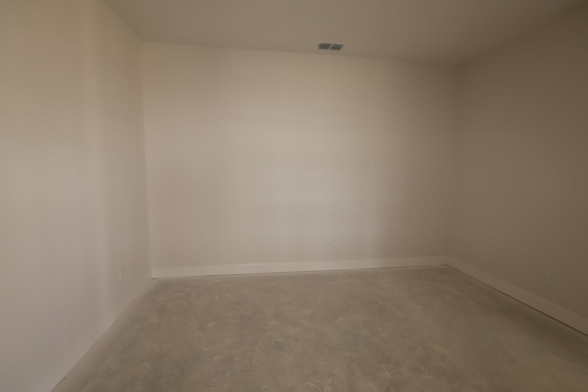
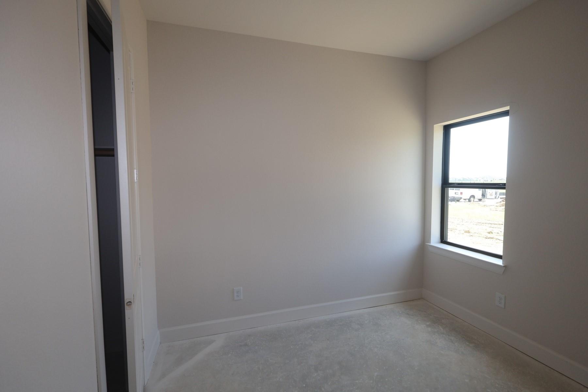
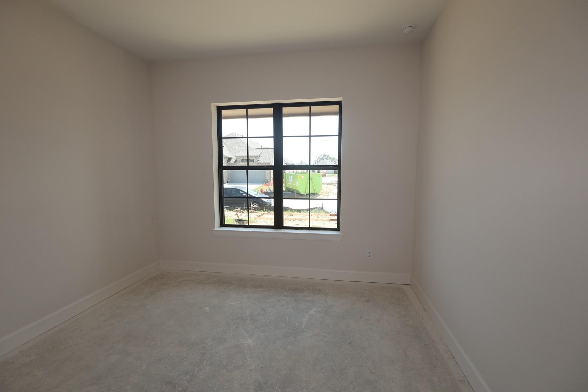
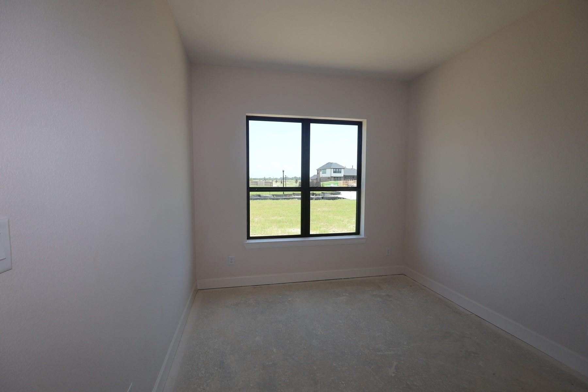
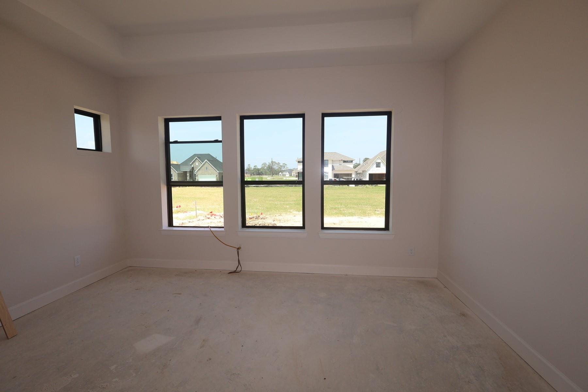
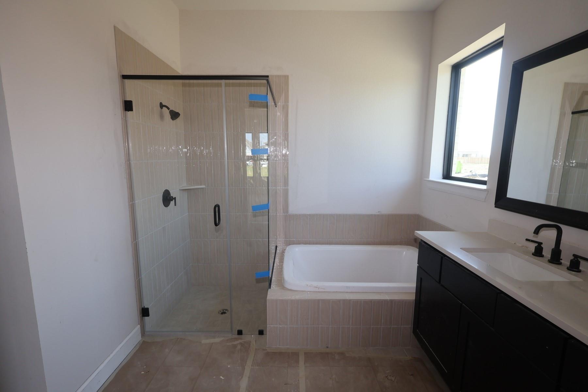
Step into inspired living with the Milburn floor plan by David Weekley Homes, thoughtfully designed to blend comfort with flexibility. Jack-and-Jill bedrooms paired with a private front bedroom offer ideal separation for family members and overnight guests. A dedicated media room and front study provide the perfect setting for movie nights and a productive home office. The streamlined kitchen features an extended pantry and prep area, delivering an efficient culinary layout while overlooking the bright family and dining spaces. Enjoy time outdoors beneath the covered patio or retreat to the serene Owner's Suite, complete with a spa-style en suite bath and spacious walk-in closet, your personal escape at the end of the day. Contact our Internet Advisor to learn more about garage options and built-in features available in the Milburn!
Details
| MLS # | 14076848 |
|---|---|
| Listing Type | For Sale |
| Style | House |
| HOA Dues | $1,200 |
| Sub-Type | New Construction |
| Status | Active |
| Year | 2026 |
| Days On Site | 22 |
| Listing Provided By | Weekley Properties Beverly Bradley | Kathryn Grahmann |
Features
| Bed(s) | 4 |
|---|---|
| Bath(s) | 3 Total |
| SQ Feet | 3,106 |
| Garage | 3 |
| Story(s) | 1 |
| Acreage | 0.18 |
| Golf Course | Yes |
Interior
| Heating | Natural Gas, Zoned |
|---|---|
| Heating Yes / No | Yes |
| Cooling | Ceiling Fan(s), Electric, Zoned |
| Cooling Yes / No | Yes |
| Appliances | ENERGY STAR Qualified Appliances, Water Heater, Disposal, Convection Oven, Oven, Microwave, Gas Range, Dishwasher |
| Interior Features | Formal Entry/Foyer, High Ceilings, All Bedrooms Down, En-Suite Bath, Primary Bed - 1st Floor, Walk-In Closet(s) |
| Window Features | Insulated/Low-E windows, Shutters |
| Fireplaces Total | 0 |
| Laundry Features | Electric Dryer Hookup, Washer Hookup |
| Har Room Description | Family Room, Home Office/Study, Living Area - 1st Floor, Living/Dining Combo, Utility Room in House |
Exterior
| Exterior Features | Sprinkler System |
|---|---|
| Roof | Composition |
| Foundation Details | Slab |
| Lot Features | Back Yard, Near Golf Course, Other, Subdivided, 0 Up To 1/4 Acre |
| Patio And Porch Features | Covered, Porch |
| Fencing | Back Yard |
| Construction Materials | Batts Insulation, Spray Foam Insulation, Brick, Stone |
| Direction Faces | Southwest |
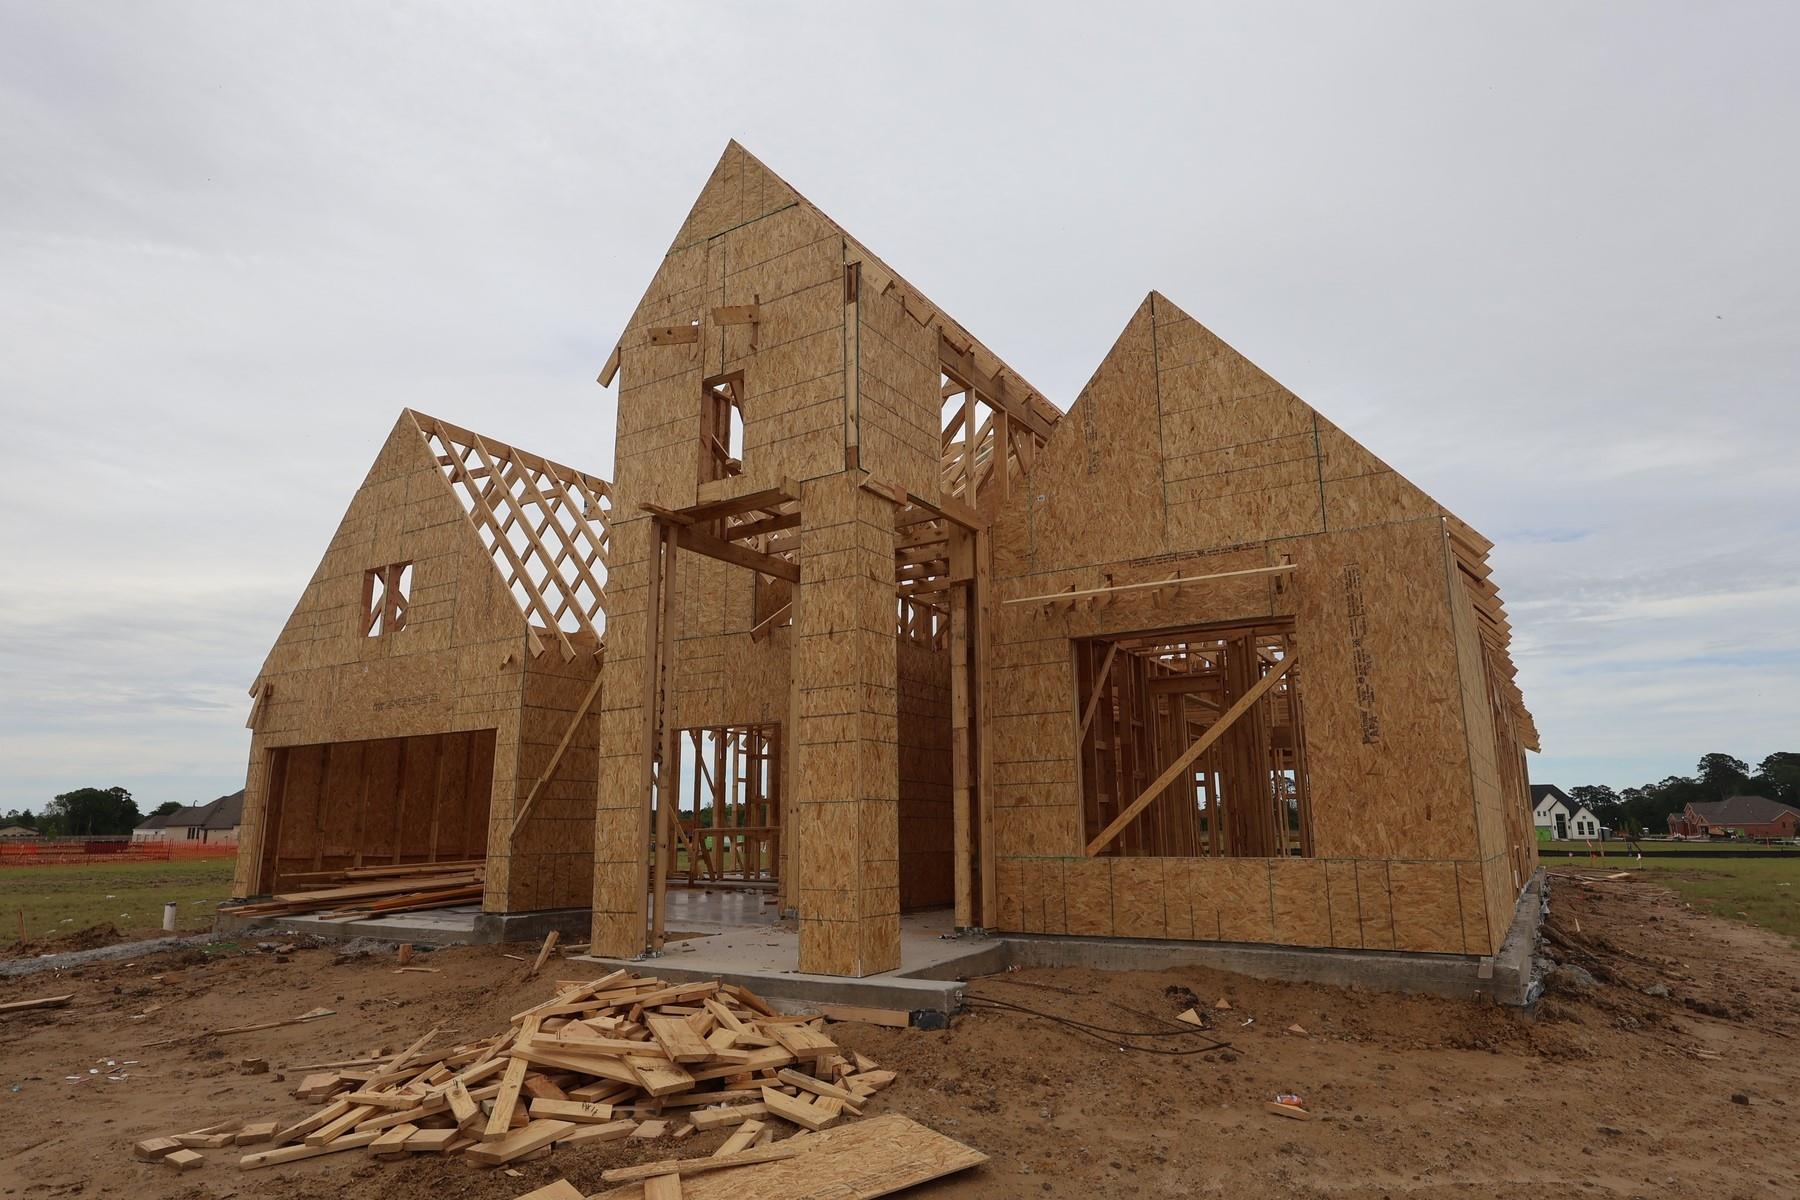
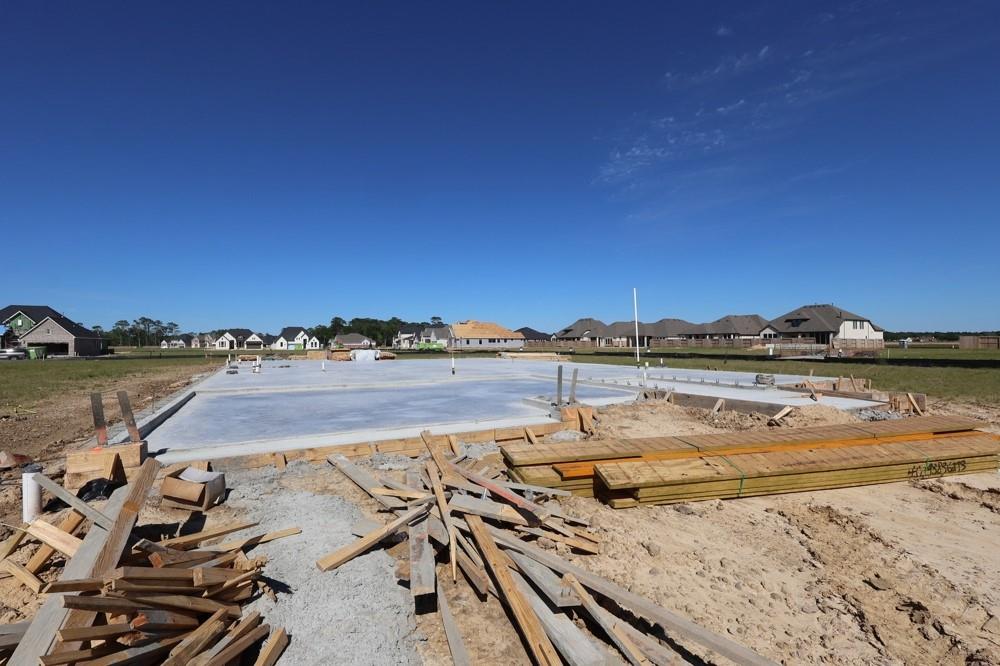
| Property Condition | Under Construction |
Parking
| Attached Garage Yes / No | Yes |
|---|---|
| Garage Yes / No | Yes |
| Parking Features | Attached |
Utilities
| Sewer | Public Sewer |
|---|---|
| Water Source | Public, Water District |
| Green Energy Efficient | Attic Vents, Thermostat, Lighting, HVAC, HVAC>15 SEER, Other Energy Features |
Location
| Har Golf Course | Eagle Pointe Golf Club |
|---|---|
| Har Master Planned Community | Riceland |
| Har Restrictions | Deed Restrictions, Zoning |
| Road Surface Type | Asphalt, Curbs |
Taxes
| Tax Exemptions | Homestead |
|---|
Area Information
| State | TX |
|---|---|
| County | Chambers |
| City | Mont Belvieu |
| Zip Code | 77523 |
| Area | 53 |
| Subarea | Chambers County West |
| Community Name | Riceland |
| School District | 6 - Barbers Hill |
| Elementary School | Barbers Hill North Elementary Sc |
| High School | 6 - Barbers Hill |
| Listing VS Median (in Riceland) | |
Price: $584,990 low | high Med: $525,445 sqft: 3,106 low | high Med: 3,109 $ / sqft: $188 low | high Med: $175 On site: 22 low | high Med: 22 | |
Market Activity 77523
Request a showing
Request a showing
Contact
Learn More About This Property

| Open House |
|---|
| In-Person 11/15 1:00 PM - 4:00 PM |
| State | TX |
|---|---|
| County | Chambers |
| City | Mont Belvieu |
| Zip Code | 77523 |
| Area | 53 |
| Subarea | Chambers County West |
| Community Name | Riceland |
| School District | 6 - Barbers Hill |
| Elementary School | Barbers Hill North Elementary Sc |
| High School | 6 - Barbers Hill |
| Listing VS Median (in Riceland) | |
Price: $584,990 low | high Med: $525,445 sqft: 3,106 low | high Med: 3,109 $ / sqft: $188 low | high Med: $175 On site: 22 low | high Med: 22 | |