12218 Hudson Drive,Mont Belvieu, TX 77523
Mont Belvieu, TX 77523


Description
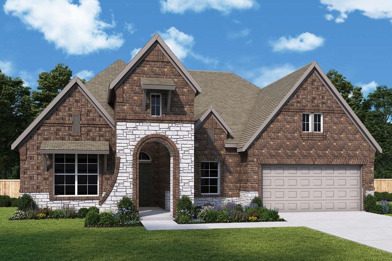
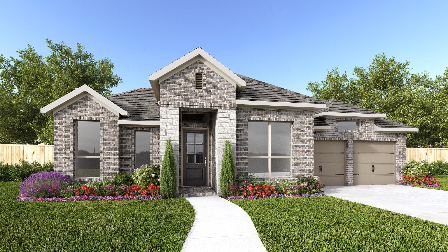
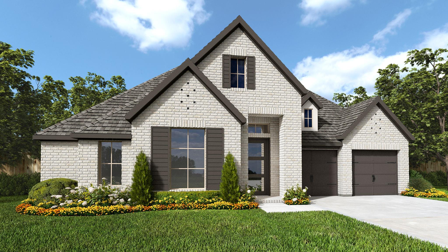
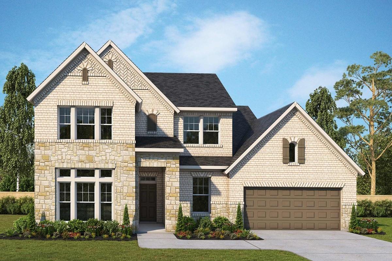
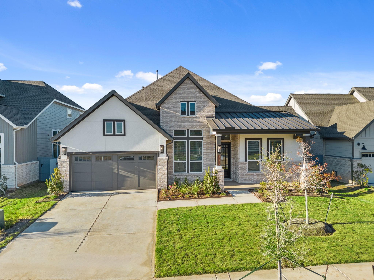
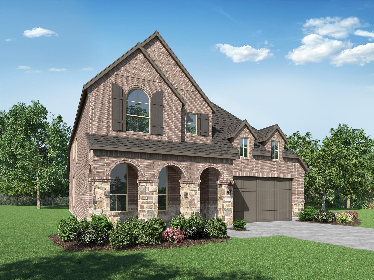
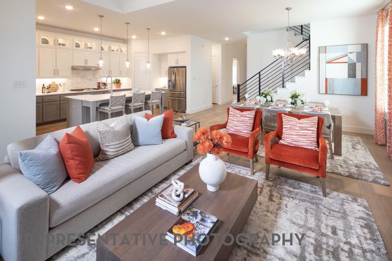
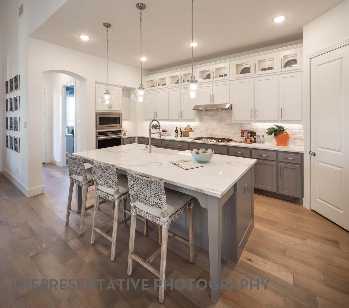
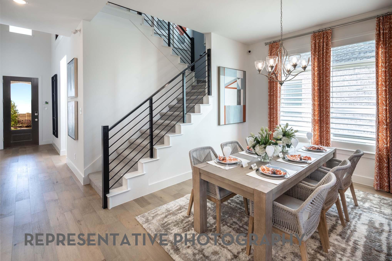
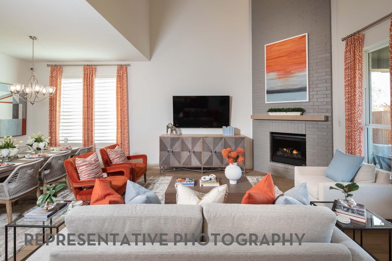
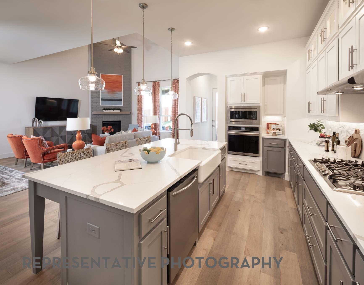
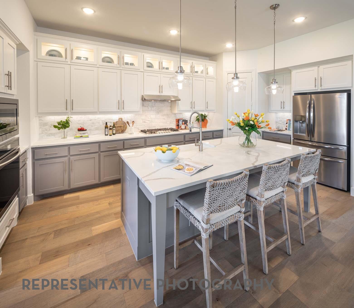
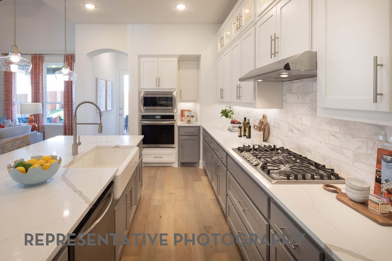
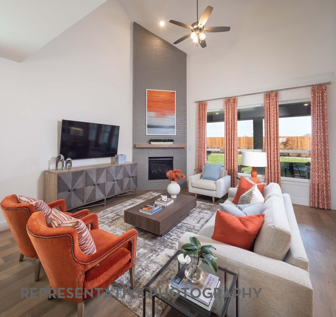
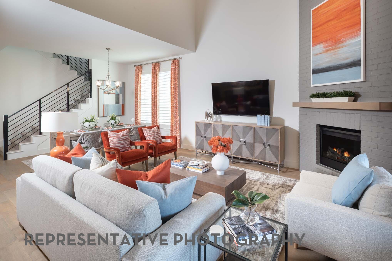
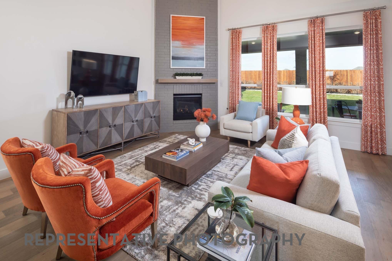
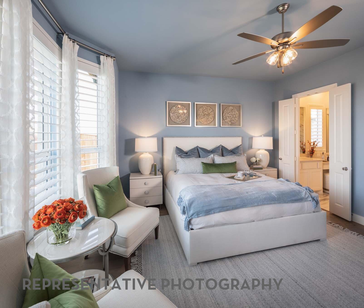
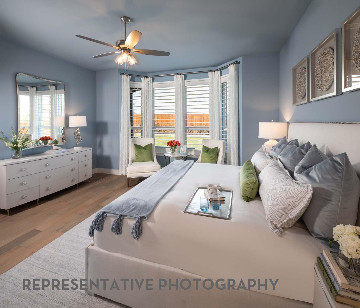
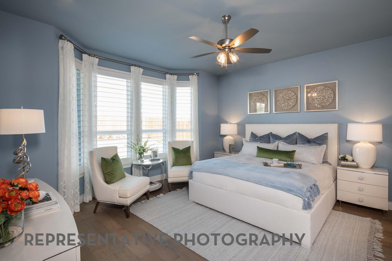
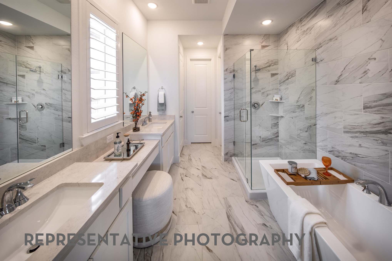
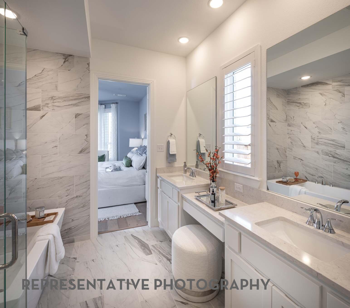
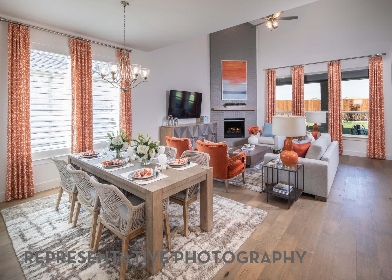
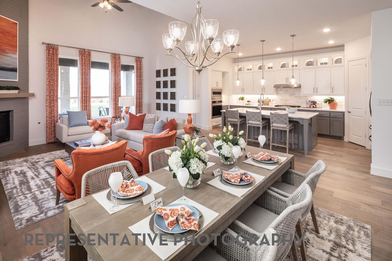
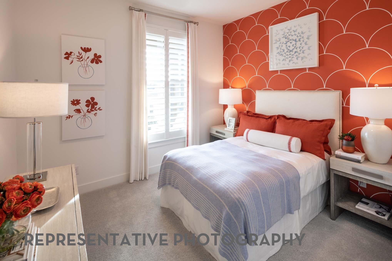
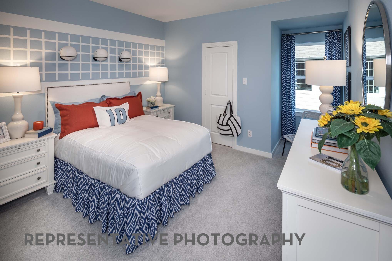
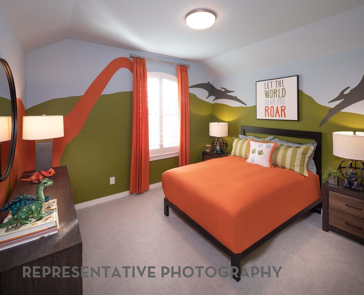
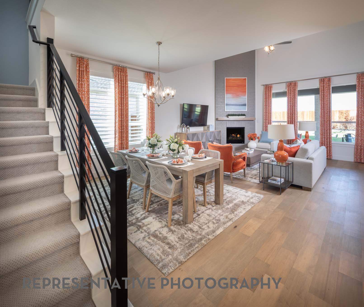
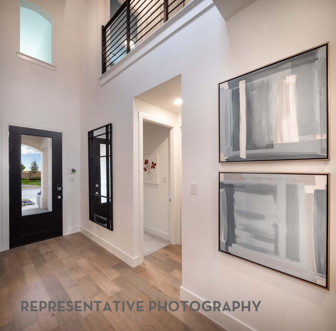
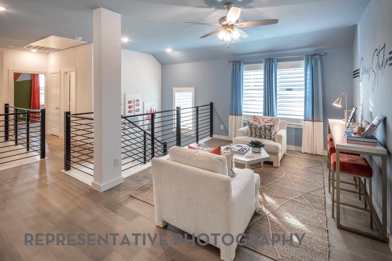
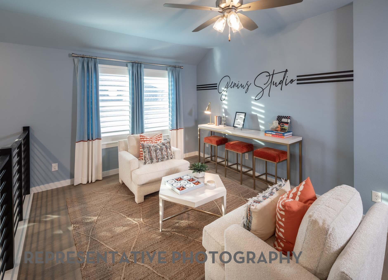
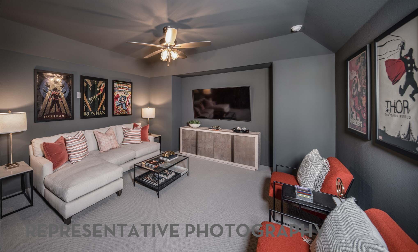
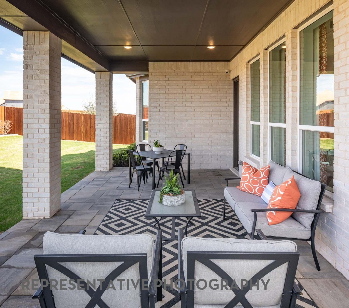
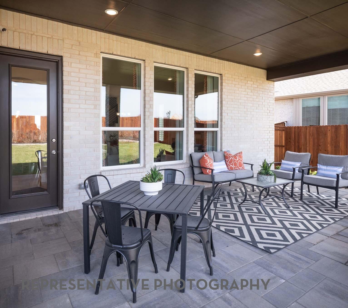
The Redford is our brand-new two-story brick home on a beautiful community homesite built by award-winning Highland Homes. The entry welcomes you in with high ceilings & connects to the gorgeous open dining room, kitchen and family room. The quartz countertops, stainless built-in appliances and large single basin sink are impressive features. The spacious primary bedroom features dual sinks, a separate tub & a beautifully tiled shower. Upstairs the open loft connects three bedrooms with two baths, plus a lifestyle room. Other features include spacious covered outdoor living, home warranty, 8-foot doors throughout the first floor, tankless water heater system, full sod yard and sprinkler system also included. Easy access to major highways, close to top rated schools, recreation center, dining, shopping and golf course. SOME PHOTOS ARE REPRESENTATIVE - estimated completion January 2027
Details
| MLS # | 15750618 |
|---|---|
| Listing Type | For Sale |
| Style | House |
| HOA Dues | $1,200 |
| Sub-Type | New Construction |
| Status | Active |
| Year | 2027 |
| Days On Site | 23 |
| Listing Provided By | Highland Homes Realty | Dina Verteramo |
Features
| Bed(s) | 5 |
|---|---|
| Bath(s) | 4 Total |
| SQ Feet | 3,014 |
| Garage | 2 |
| Story(s) | 2 |
| Acreage | 0.15 |
| Golf Course | Yes |
Interior
| Heating | Natural Gas |
|---|---|
| Heating Yes / No | Yes |
| Cooling | Ceiling Fan(s), Electric |
| Cooling Yes / No | Yes |
| Appliances | ENERGY STAR Qualified Appliances, Water Heater, Disposal, Electric Oven, Microwave, Gas Cooktop, Dishwasher |
| Interior Features | High Ceilings |
| Window Features | Insulated/Low-E windows, Shutters |
| Laundry Features | Electric Dryer Hookup, Washer Hookup |
| Door Features | Insulated Doors |
Exterior
| Roof | Composition |
|---|---|
| Foundation Details | Slab |
| Lot Features | Subdivided, 0 Up To 1/4 Acre |
| Patio And Porch Features | Covered |
| Fencing | Back Yard |
| Construction Materials | Insulation - Blown Fiberglass, Brick |
| Direction Faces | Northeast |
| Property Condition | Under Construction |
Parking
| Attached Garage Yes / No | Yes |
|---|---|
| Garage Yes / No | Yes |
| Parking Features | Attached |
Utilities
| Water Source | Water District |
|---|---|
| Green Energy Efficient | Thermostat, HVAC>13 SEER |
Location
| Har Golf Course | Eagle Pointe Golf Club |
|---|---|
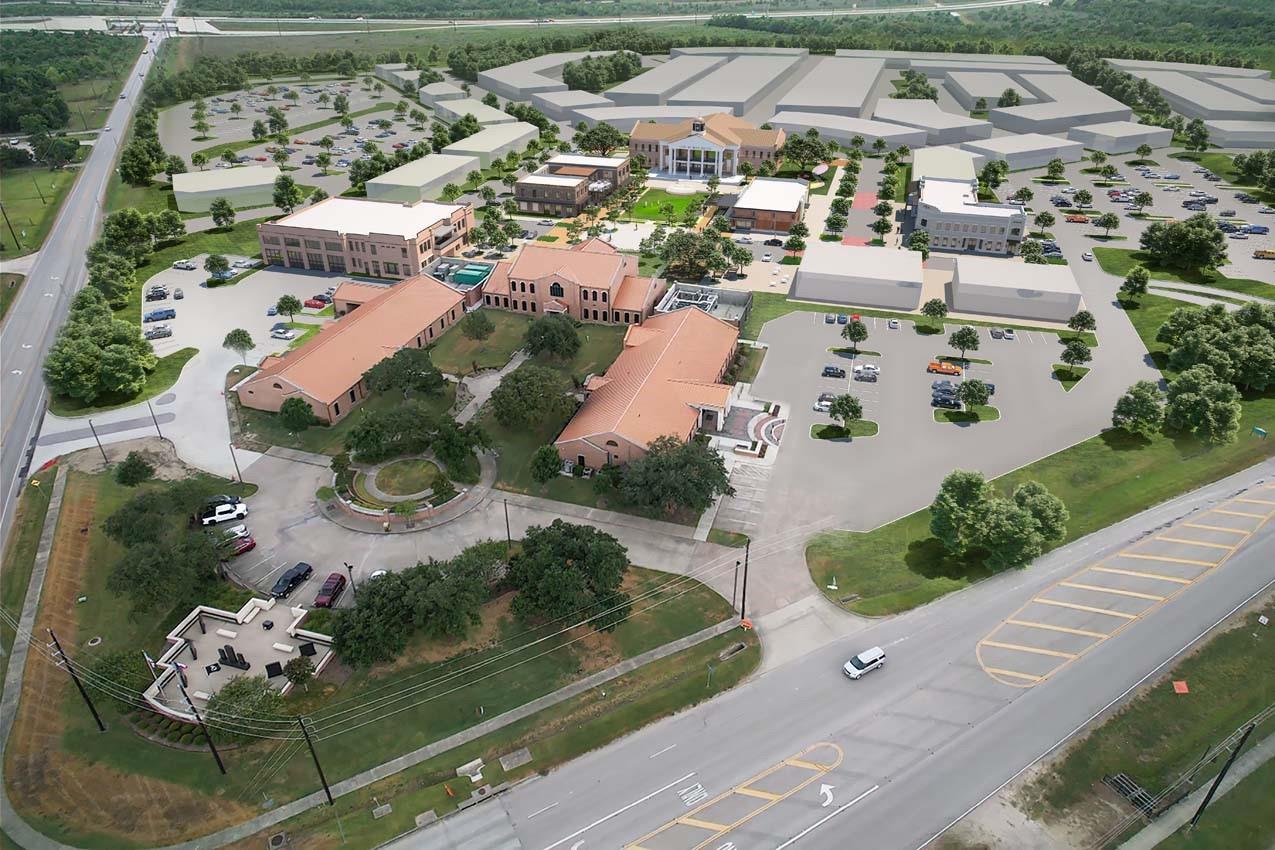
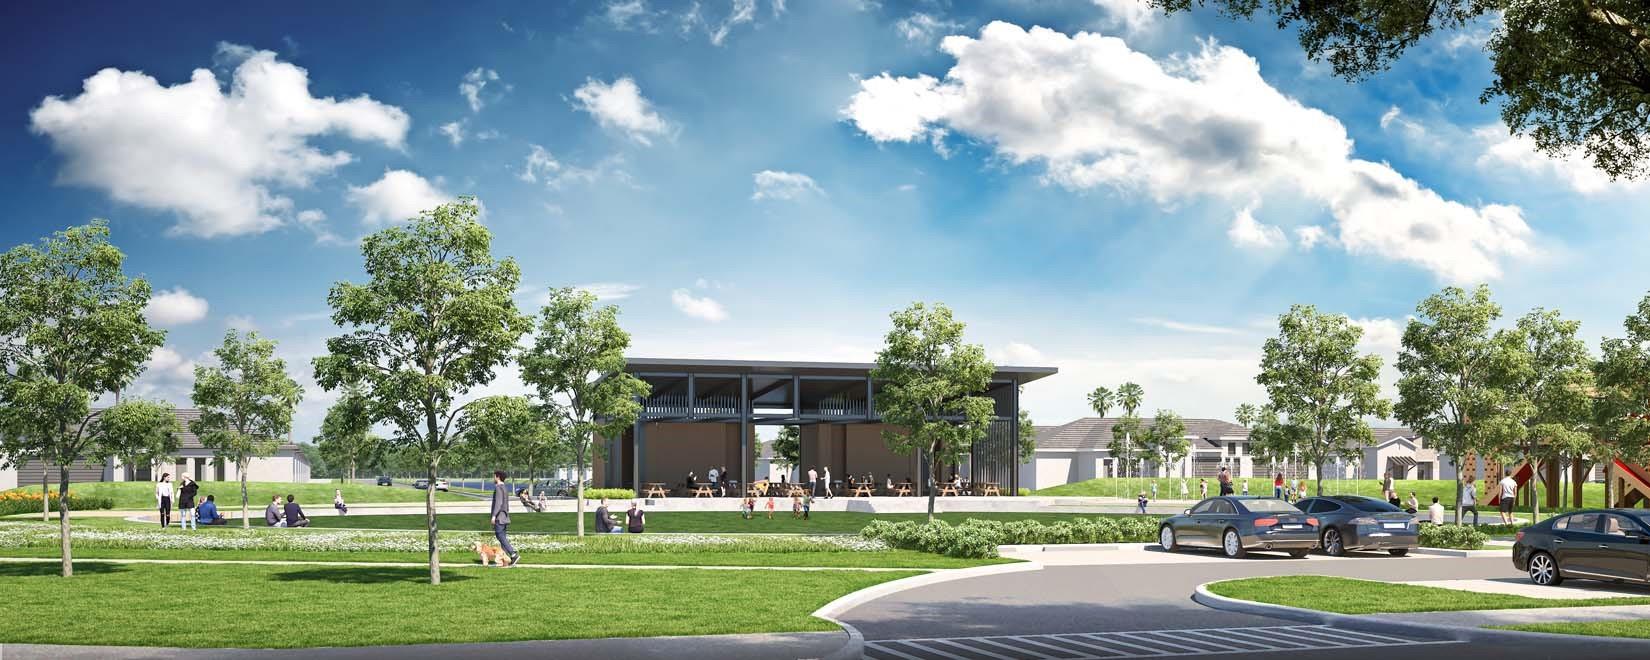
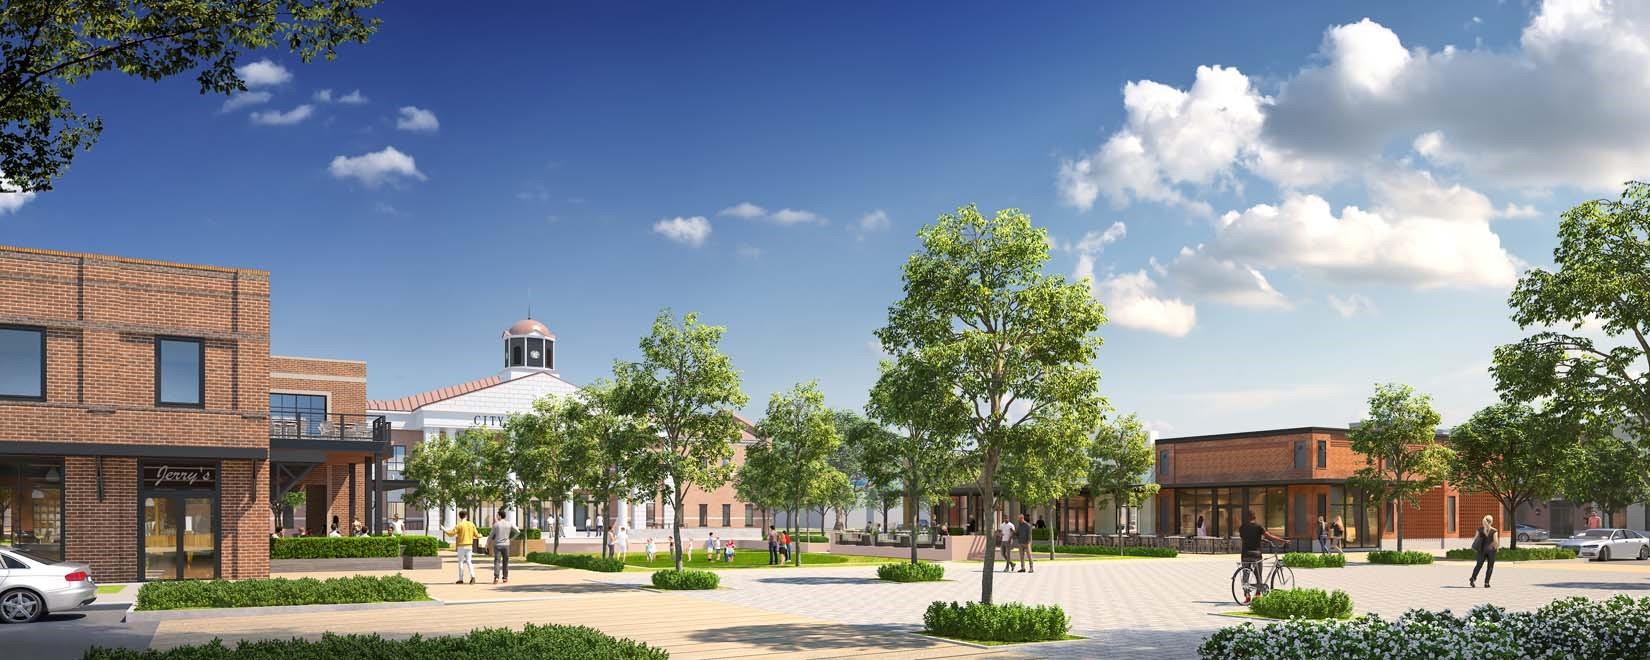
| Har Master Planned Community | Riceland |
| Har Restrictions | Deed Restrictions |
Taxes
| Tax Year | 2026 |
|---|
Area Information
| State | TX |
|---|---|
| County | Chambers |
| City | Mont Belvieu |
| Zip Code | 77523 |
| Area | 53 |
| Subarea | Chambers County West |
| Community Name | Riceland |
| School District | 6 - Barbers Hill |
| Elementary School | Barbers Hill North Elementary Sc |
| High School | 6 - Barbers Hill |
| Listing VS Median (in Riceland) | |
Price: $526,790 low | high Med: $525,445 sqft: 3,014 low | high Med: 3,109 $ / sqft: $175 low | high Med: $175 On site: 23 low | high Med: 23 | |
Market Activity 77523
Request a showing
Request a showing
Contact
Learn More About This Property

| State | TX |
|---|---|
| County | Chambers |
| City | Mont Belvieu |
| Zip Code | 77523 |
| Area | 53 |
| Subarea | Chambers County West |
| Community Name | Riceland |
| School District | 6 - Barbers Hill |
| Elementary School | Barbers Hill North Elementary Sc |
| High School | 6 - Barbers Hill |
| Listing VS Median (in Riceland) | |
Price: $526,790 low | high Med: $525,445 sqft: 3,014 low | high Med: 3,109 $ / sqft: $175 low | high Med: $175 On site: 23 low | high Med: 23 | |