In-Person: 11/14 12:00 PM - 5:00 PM
In-Person: 11/15 12:00 PM - 5:00 PM
12214 Warbler Drive,Mont Belvieu, TX 77523
Mont Belvieu, TX 77523
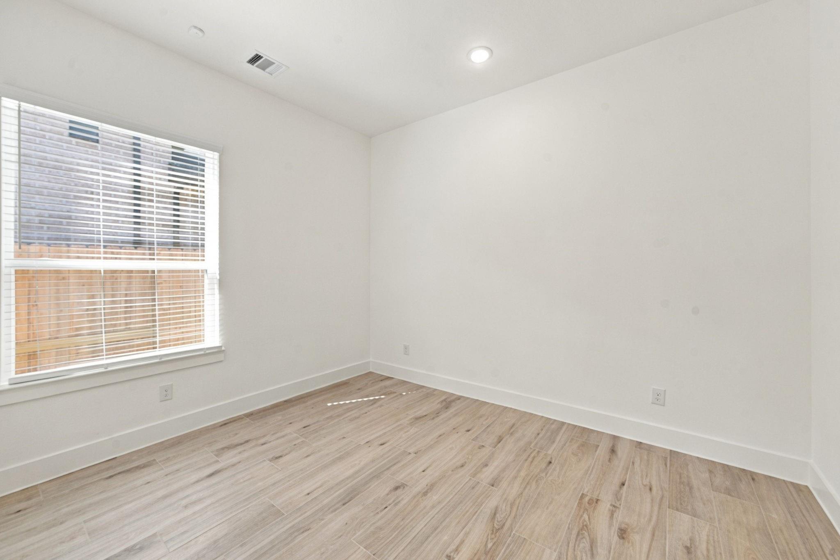
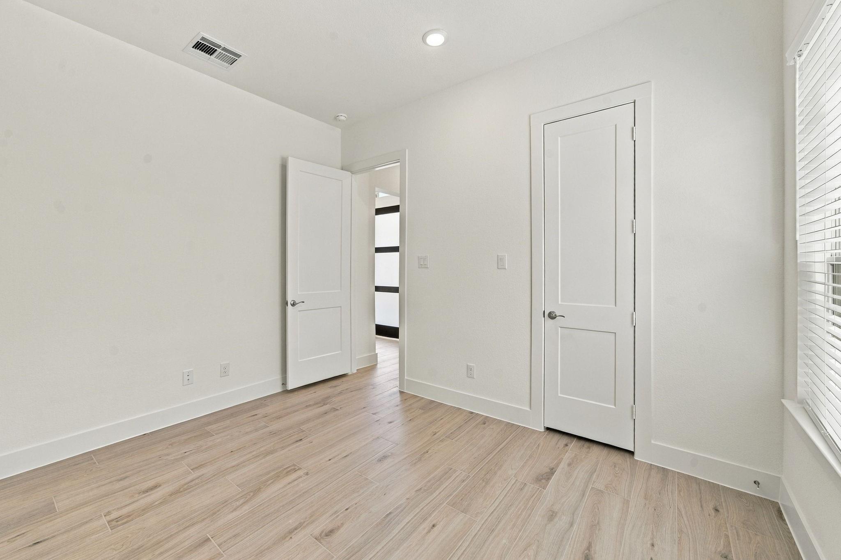
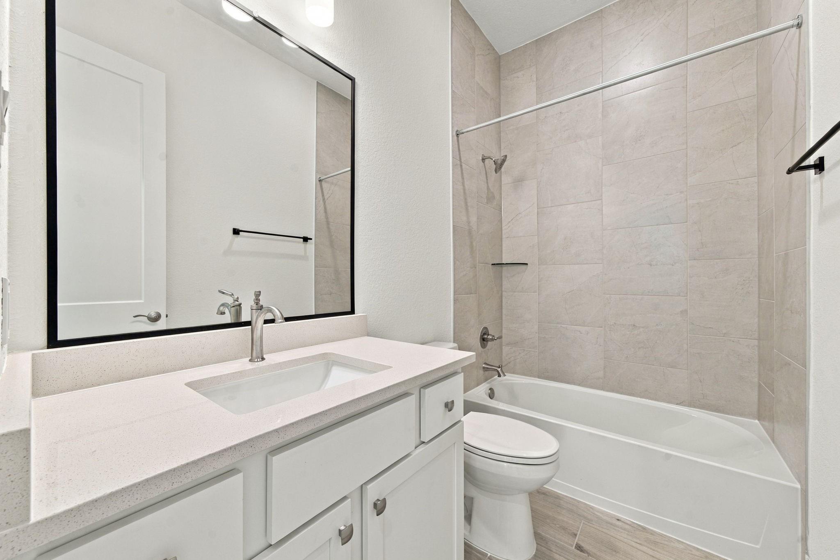
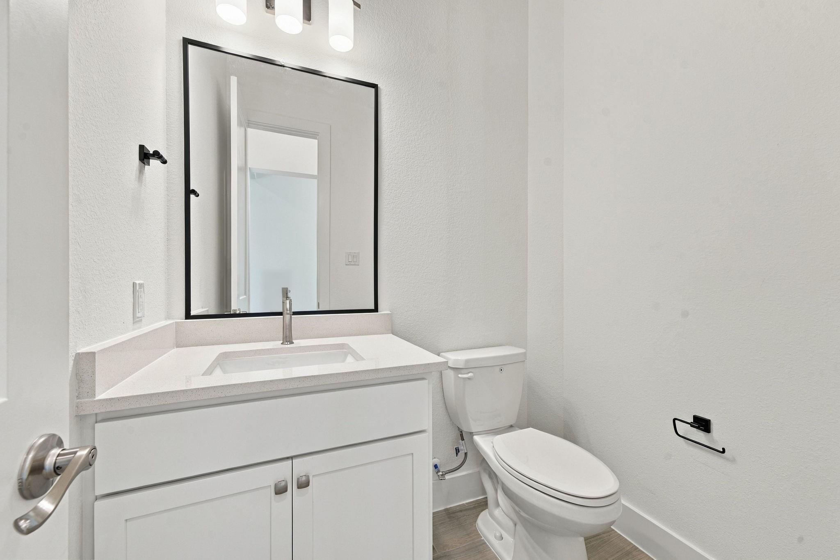
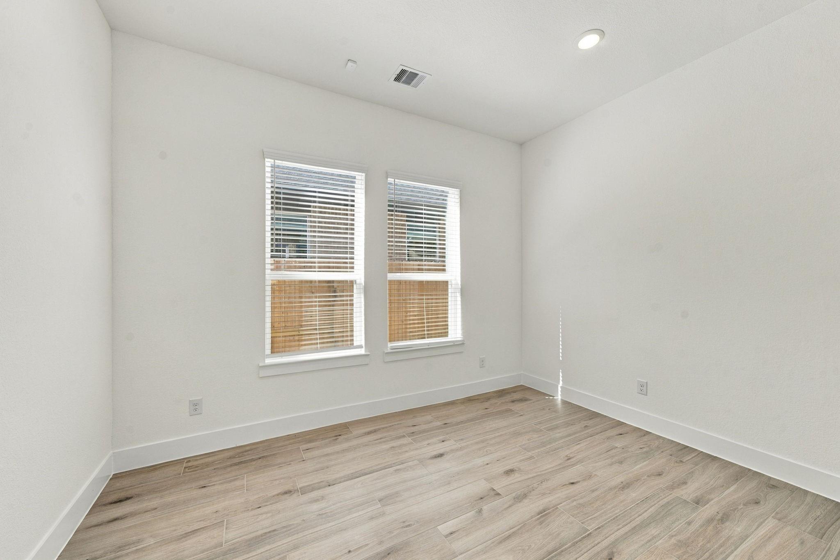
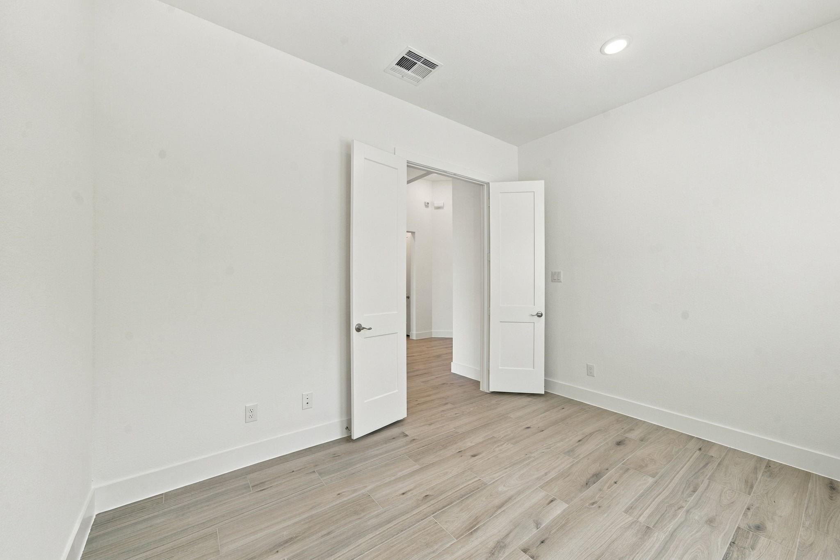
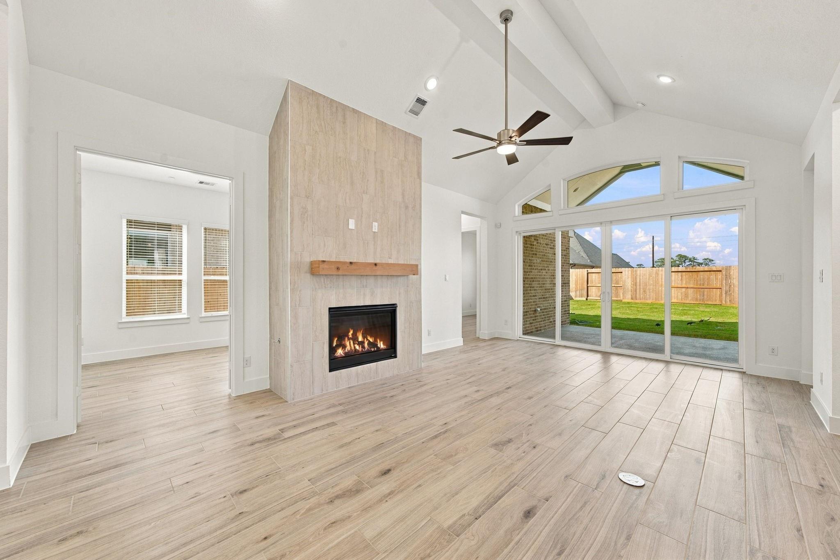
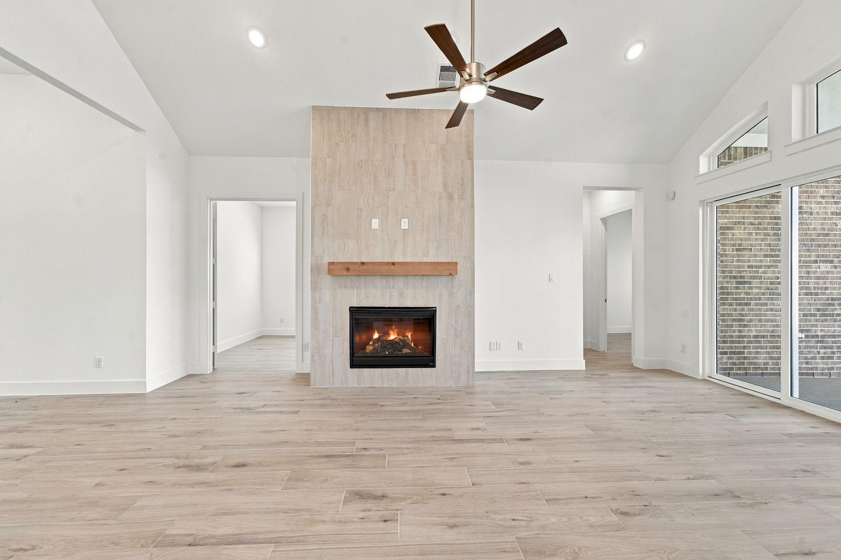

Description
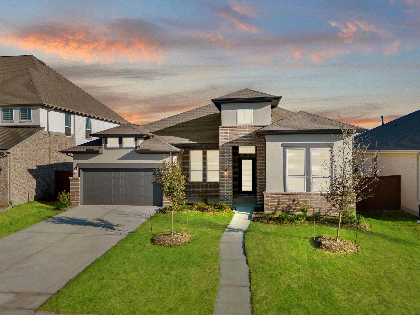
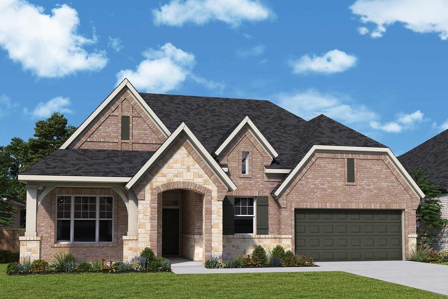
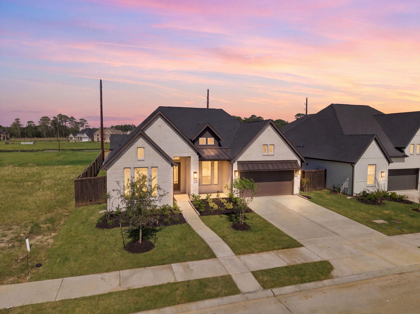
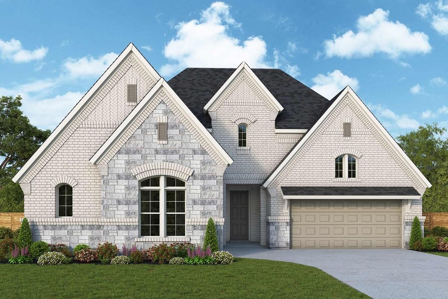
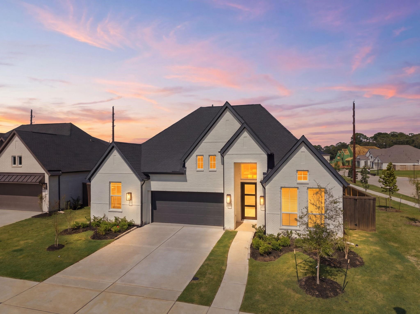
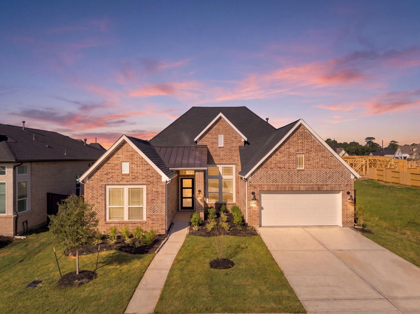
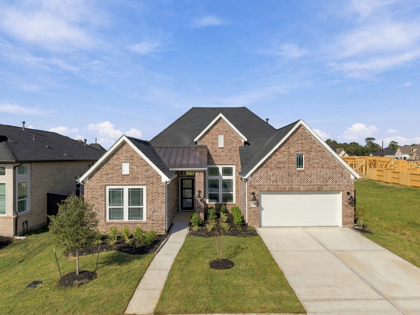
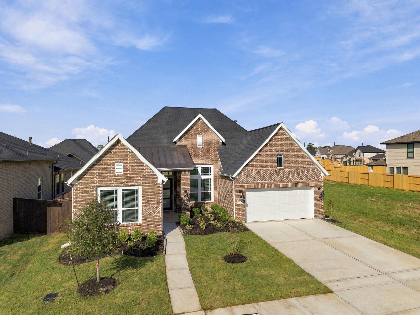
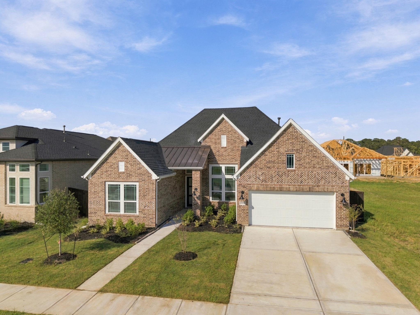
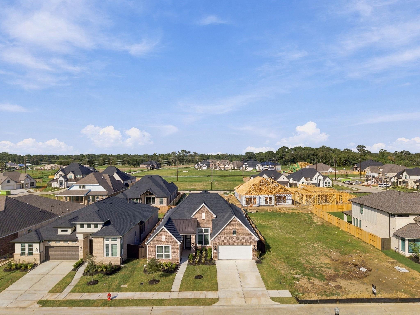
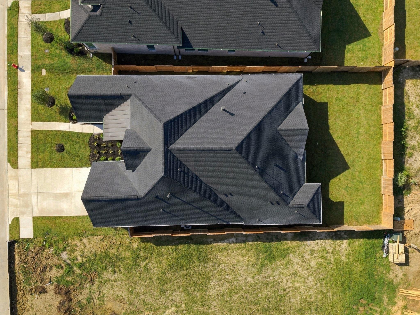
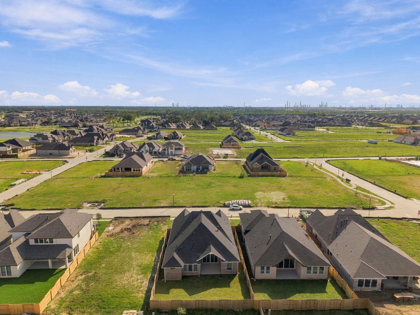
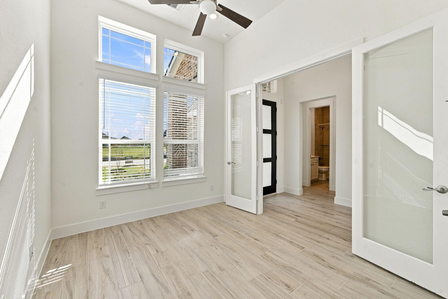
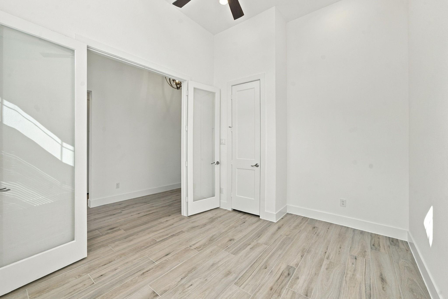
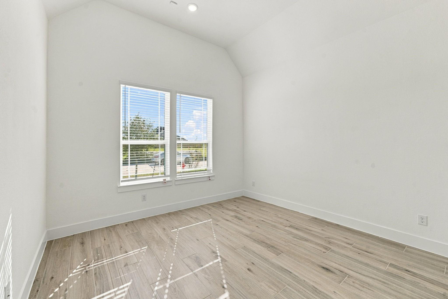
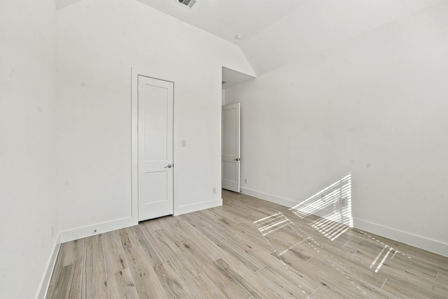
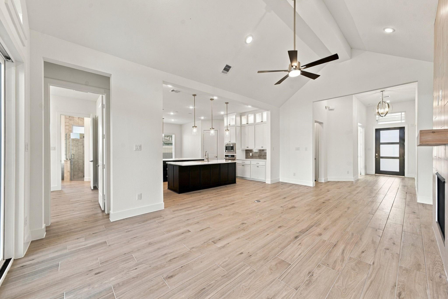
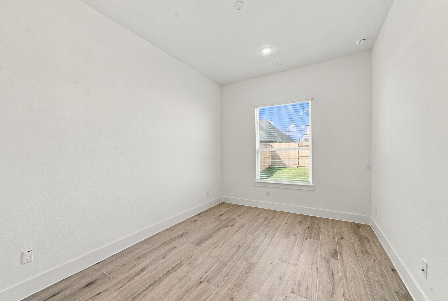
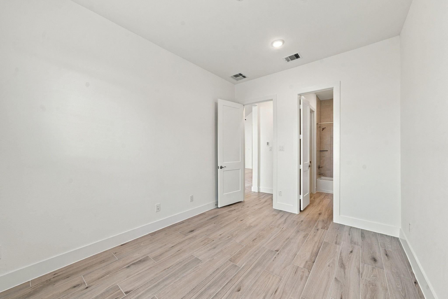
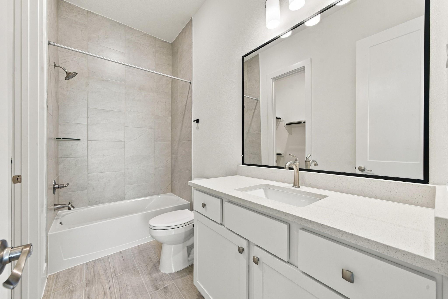
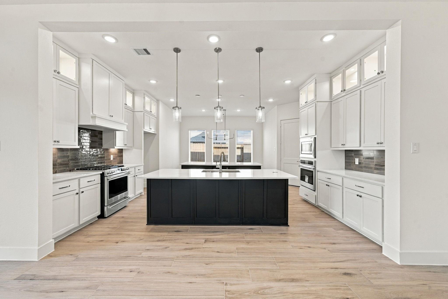
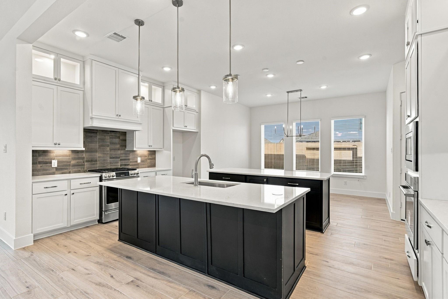
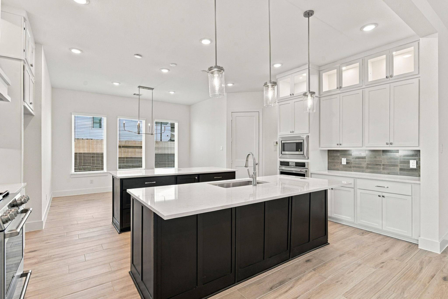
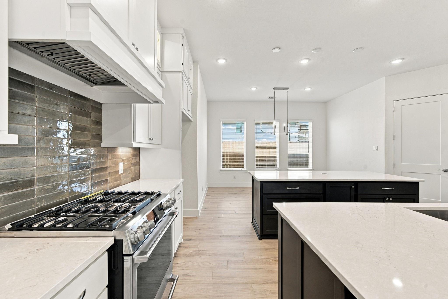
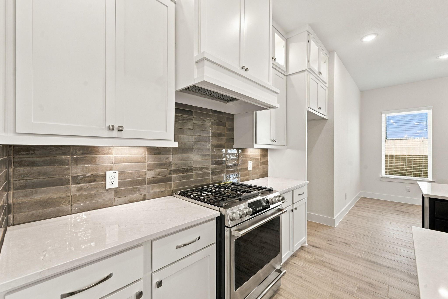
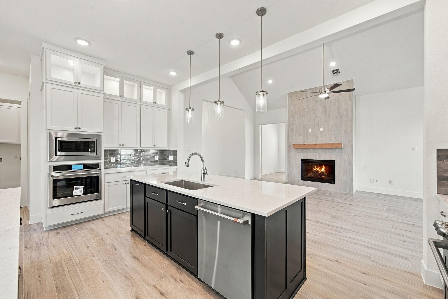
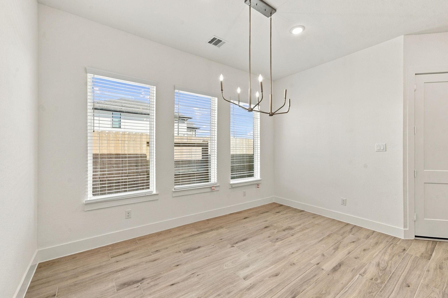
The Lakeway by Chesmar Homes is a beautifully designed single-story floor plan offering approximately 2,649 square feet of living space, featuring four bedrooms, three and a half bathrooms, and a spacious three-car garage. Thoughtfully crafted for both comfort and functionality, this home showcases an open-concept layout where the expansive family room flows seamlessly into a modern kitchen complete with an oversized island and walk-in pantry. The private primary suite serves as a relaxing retreat, featuring a spa-inspired bathroom and a generously sized walk-in closet. A dedicated study and versatile flex room provide the perfect space for working from home, hobbies, or additional living needs. Enjoy outdoor living year-round with a covered patio, ideal for entertaining or unwinding in comfort. **Home is under construction - est. completion August 2026 - photos are representative**
Details
| MLS # | 5719919 |
|---|---|
| Listing Type | For Sale |
| Style | House |
| HOA Dues | $1,200 |
| Sub-Type | New Construction |
| Status | Active |
| Year | 2026 |
| Days On Site | 21 |
| Listing Provided By | Chesmar Homes | Katie Craig |
Features
| Bed(s) | 4 |
|---|---|
| Bath(s) | 4 Total |
| SQ Feet | 2,649 |
| Garage | 3 |
| Story(s) | 1 |
| Acreage | 0.18 |
| Golf Course | Yes |
Interior
| Heating | Electric, Zoned |
|---|---|
| Heating Yes / No | Yes |
| Cooling | Ceiling Fan(s), Electric, Zoned |
| Cooling Yes / No | Yes |
| Appliances | ENERGY STAR Qualified Appliances, Electric Oven, Gas Range |
| Interior Features | En-Suite Bath, Walk-In Closet(s) |
Exterior
| Exterior Features | Sprinkler System |
|---|---|
| Roof | Composition |
| Foundation Details | Slab |
| Lot Features | Back Yard, Subdivided, 0 Up To 1/4 Acre |
| Patio And Porch Features | Covered |
| Fencing | Back Yard |
| Construction Materials | Brick |
| Direction Faces | Southwest |
| Property Condition | Under Construction |
Parking
| Attached Garage Yes / No | Yes |
|---|---|
| Garage Yes / No | Yes |
| Parking Features | Attached |
Utilities
| Water Source | Water District |
|---|---|
| Green Energy Efficient | Thermostat |
Location
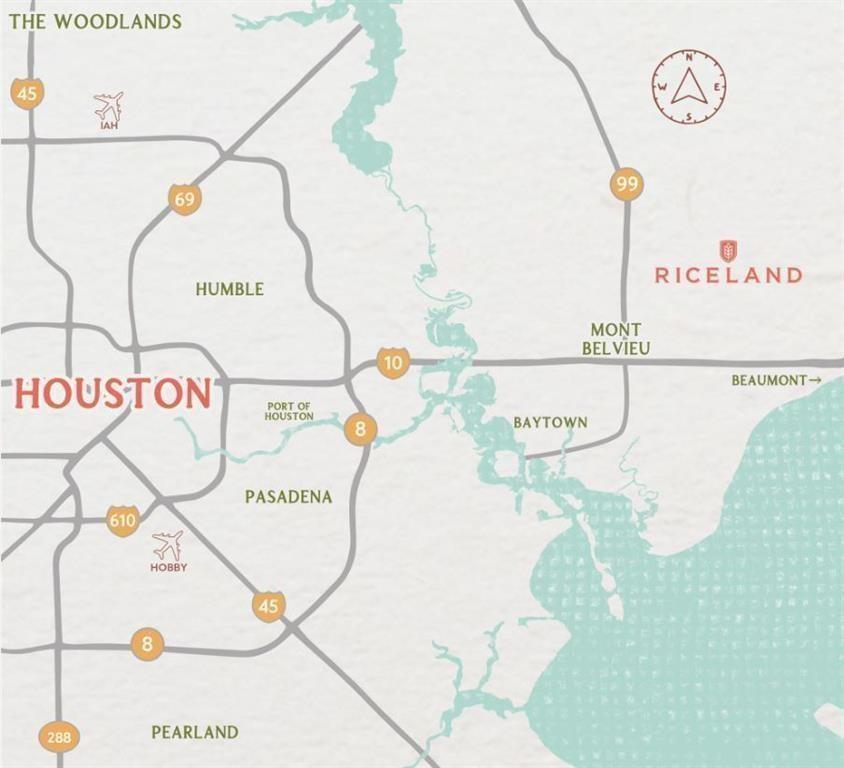
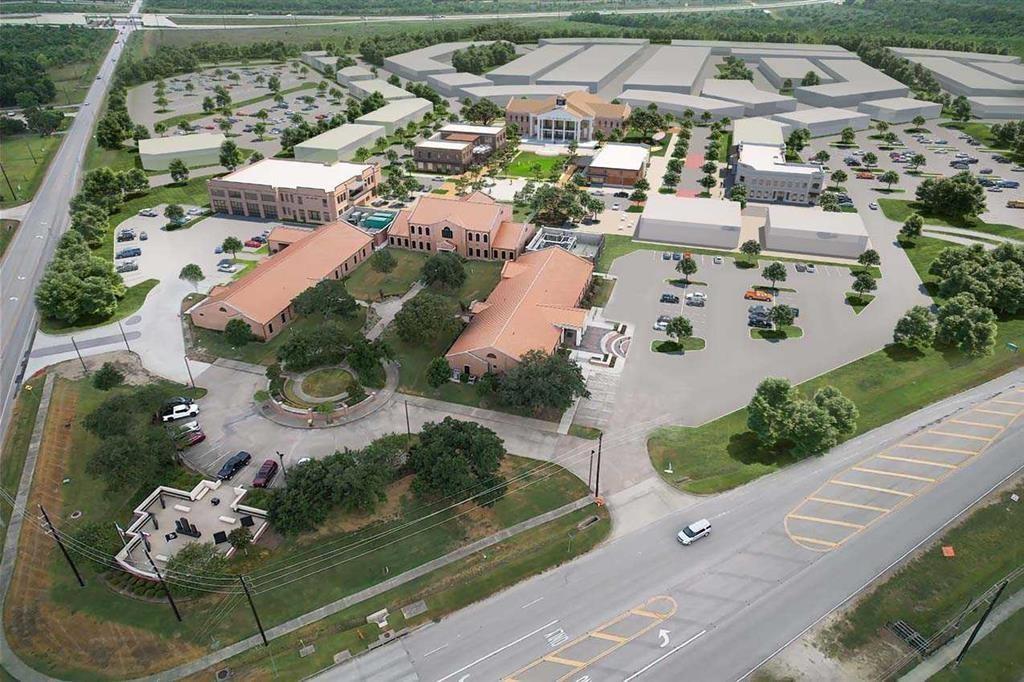
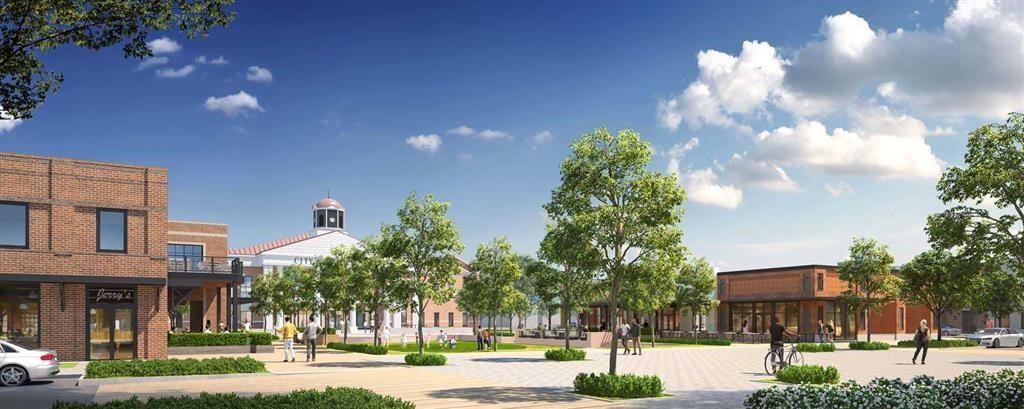
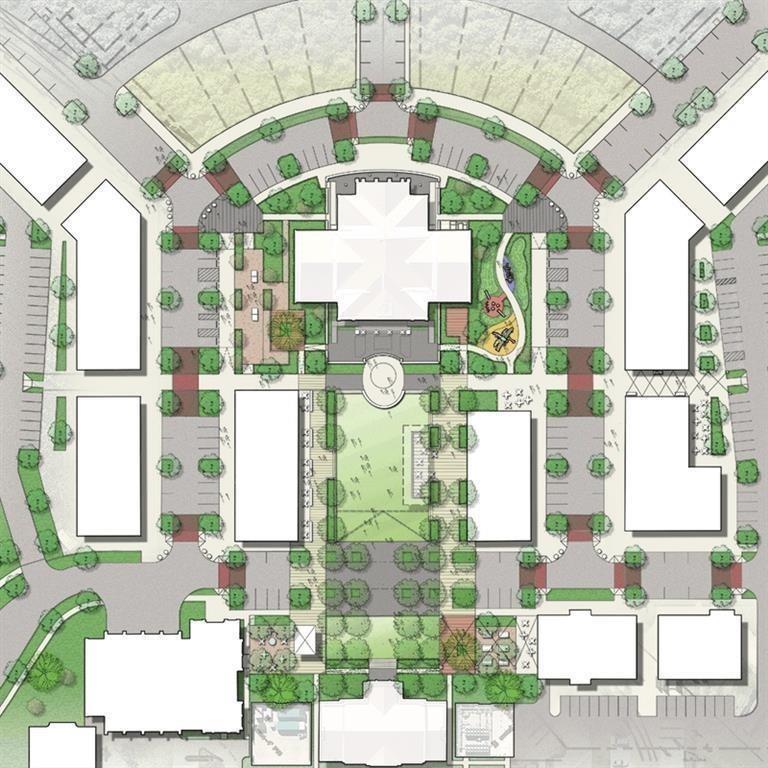
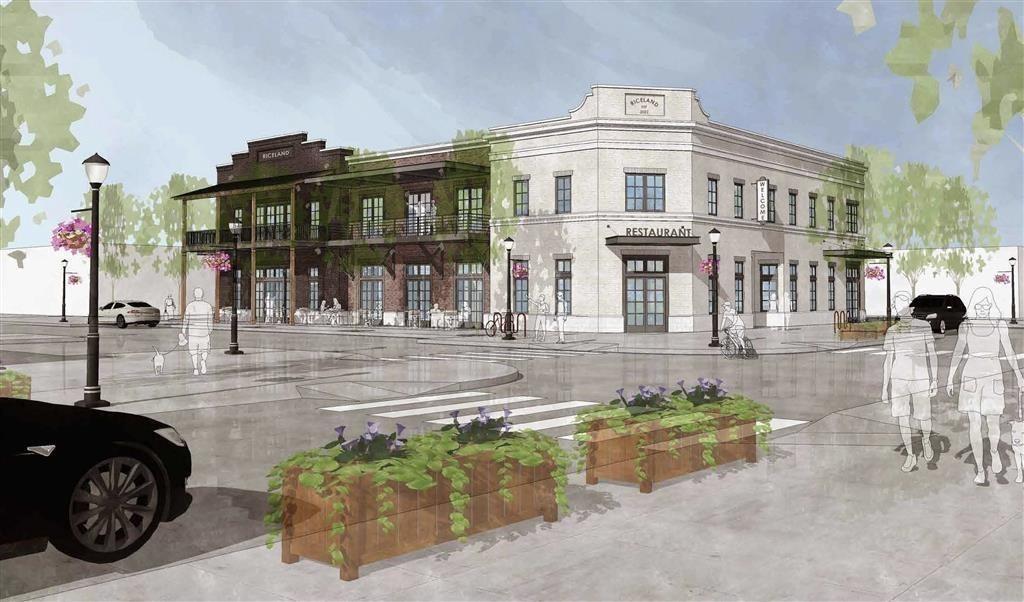
| Har Master Planned Community | Riceland |
|---|---|
| Har Restrictions | Deed Restrictions |
Area Information
| State | TX |
|---|---|
| County | Chambers |
| City | Mont Belvieu |
| Zip Code | 77523 |
| Area | 53 |
| Subarea | Chambers County West |
| Community Name | Riceland |
| School District | 6 - Barbers Hill |
| Elementary School | Barbers Hill North Elementary Sc |
| High School | 6 - Barbers Hill |
| Listing VS Median (in Riceland) | |
Price: $591,500 low | high Med: $525,445 sqft: 2,649 low | high Med: 3,109 $ / sqft: $223 low | high Med: $175 On site: 21 low | high Med: 21 | |
Market Activity 77523
Request a showing
Request a showing
Contact
Learn More About This Property

| Open House |
|---|
| In-Person 11/14 12:00 PM - 5:00 PM |
| In-Person 11/15 12:00 PM - 5:00 PM |
| In-Person 11/21 12:00 PM - 5:00 PM |
| In-Person 11/22 12:00 PM - 5:00 PM |
| In-Person 11/28 12:00 PM - 5:00 PM |
| In-Person 11/29 12:00 PM - 5:00 PM |
| State | TX |
|---|---|
| County | Chambers |
| City | Mont Belvieu |
| Zip Code | 77523 |
| Area | 53 |
| Subarea | Chambers County West |
| Community Name | Riceland |
| School District | 6 - Barbers Hill |
| Elementary School | Barbers Hill North Elementary Sc |
| High School | 6 - Barbers Hill |
| Listing VS Median (in Riceland) | |
Price: $591,500 low | high Med: $525,445 sqft: 2,649 low | high Med: 3,109 $ / sqft: $223 low | high Med: $175 On site: 21 low | high Med: 21 | |