
Description
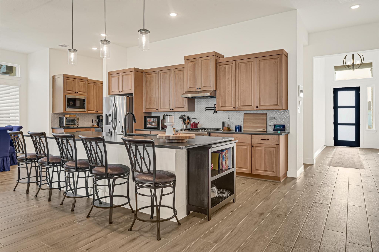
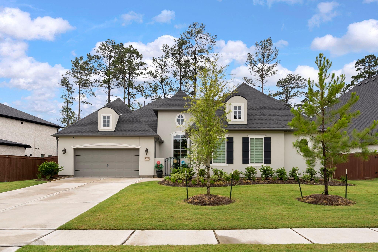
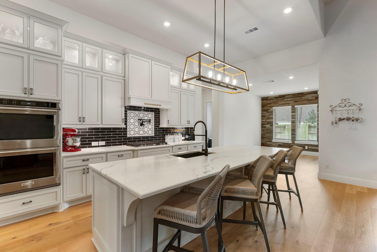
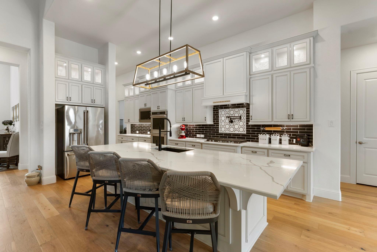
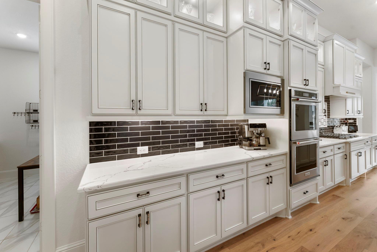
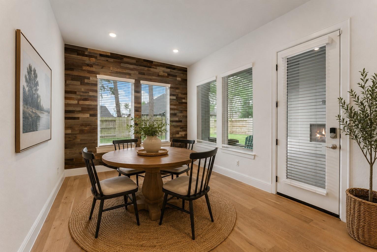
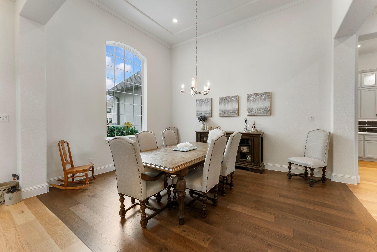
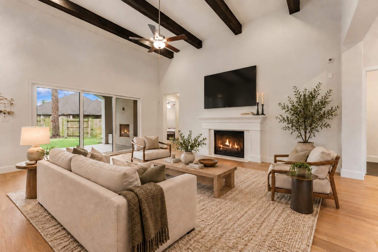
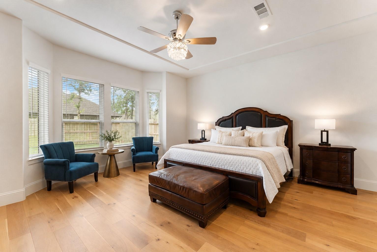
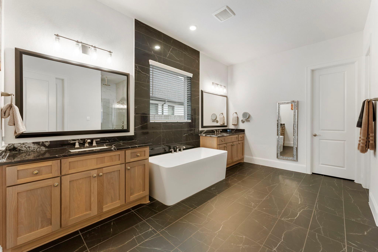
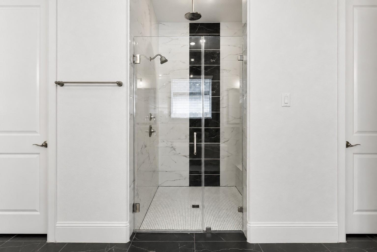
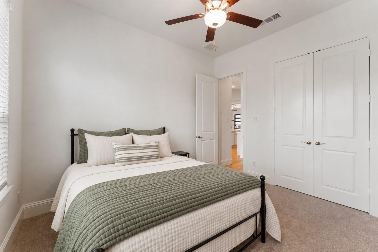
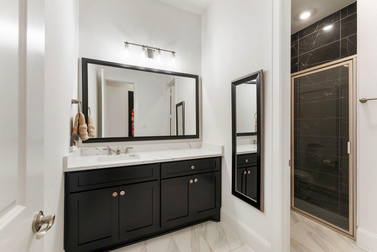
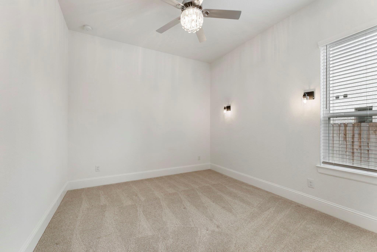
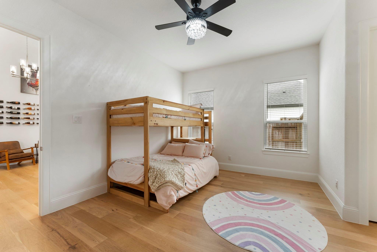
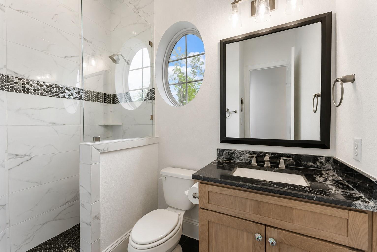
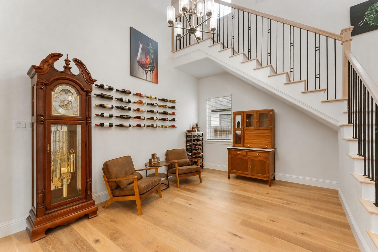
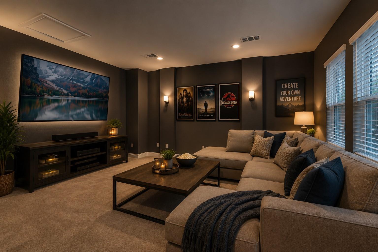
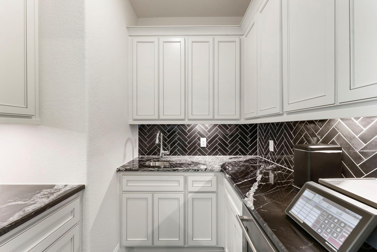
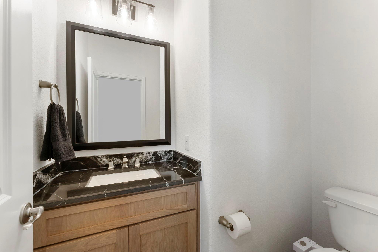
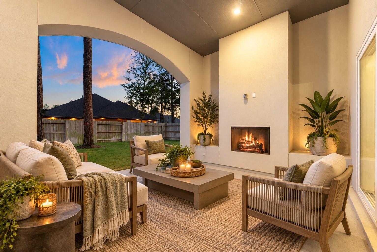
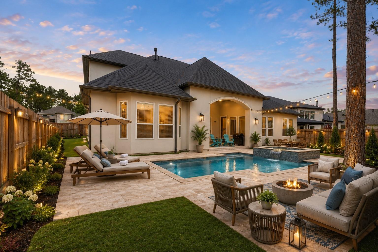
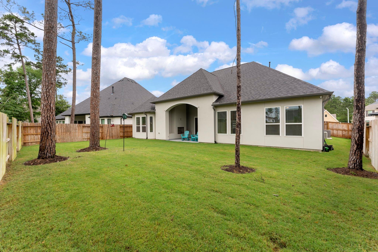
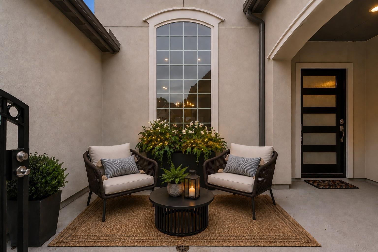
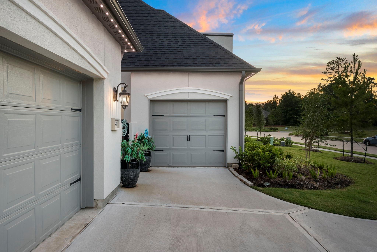
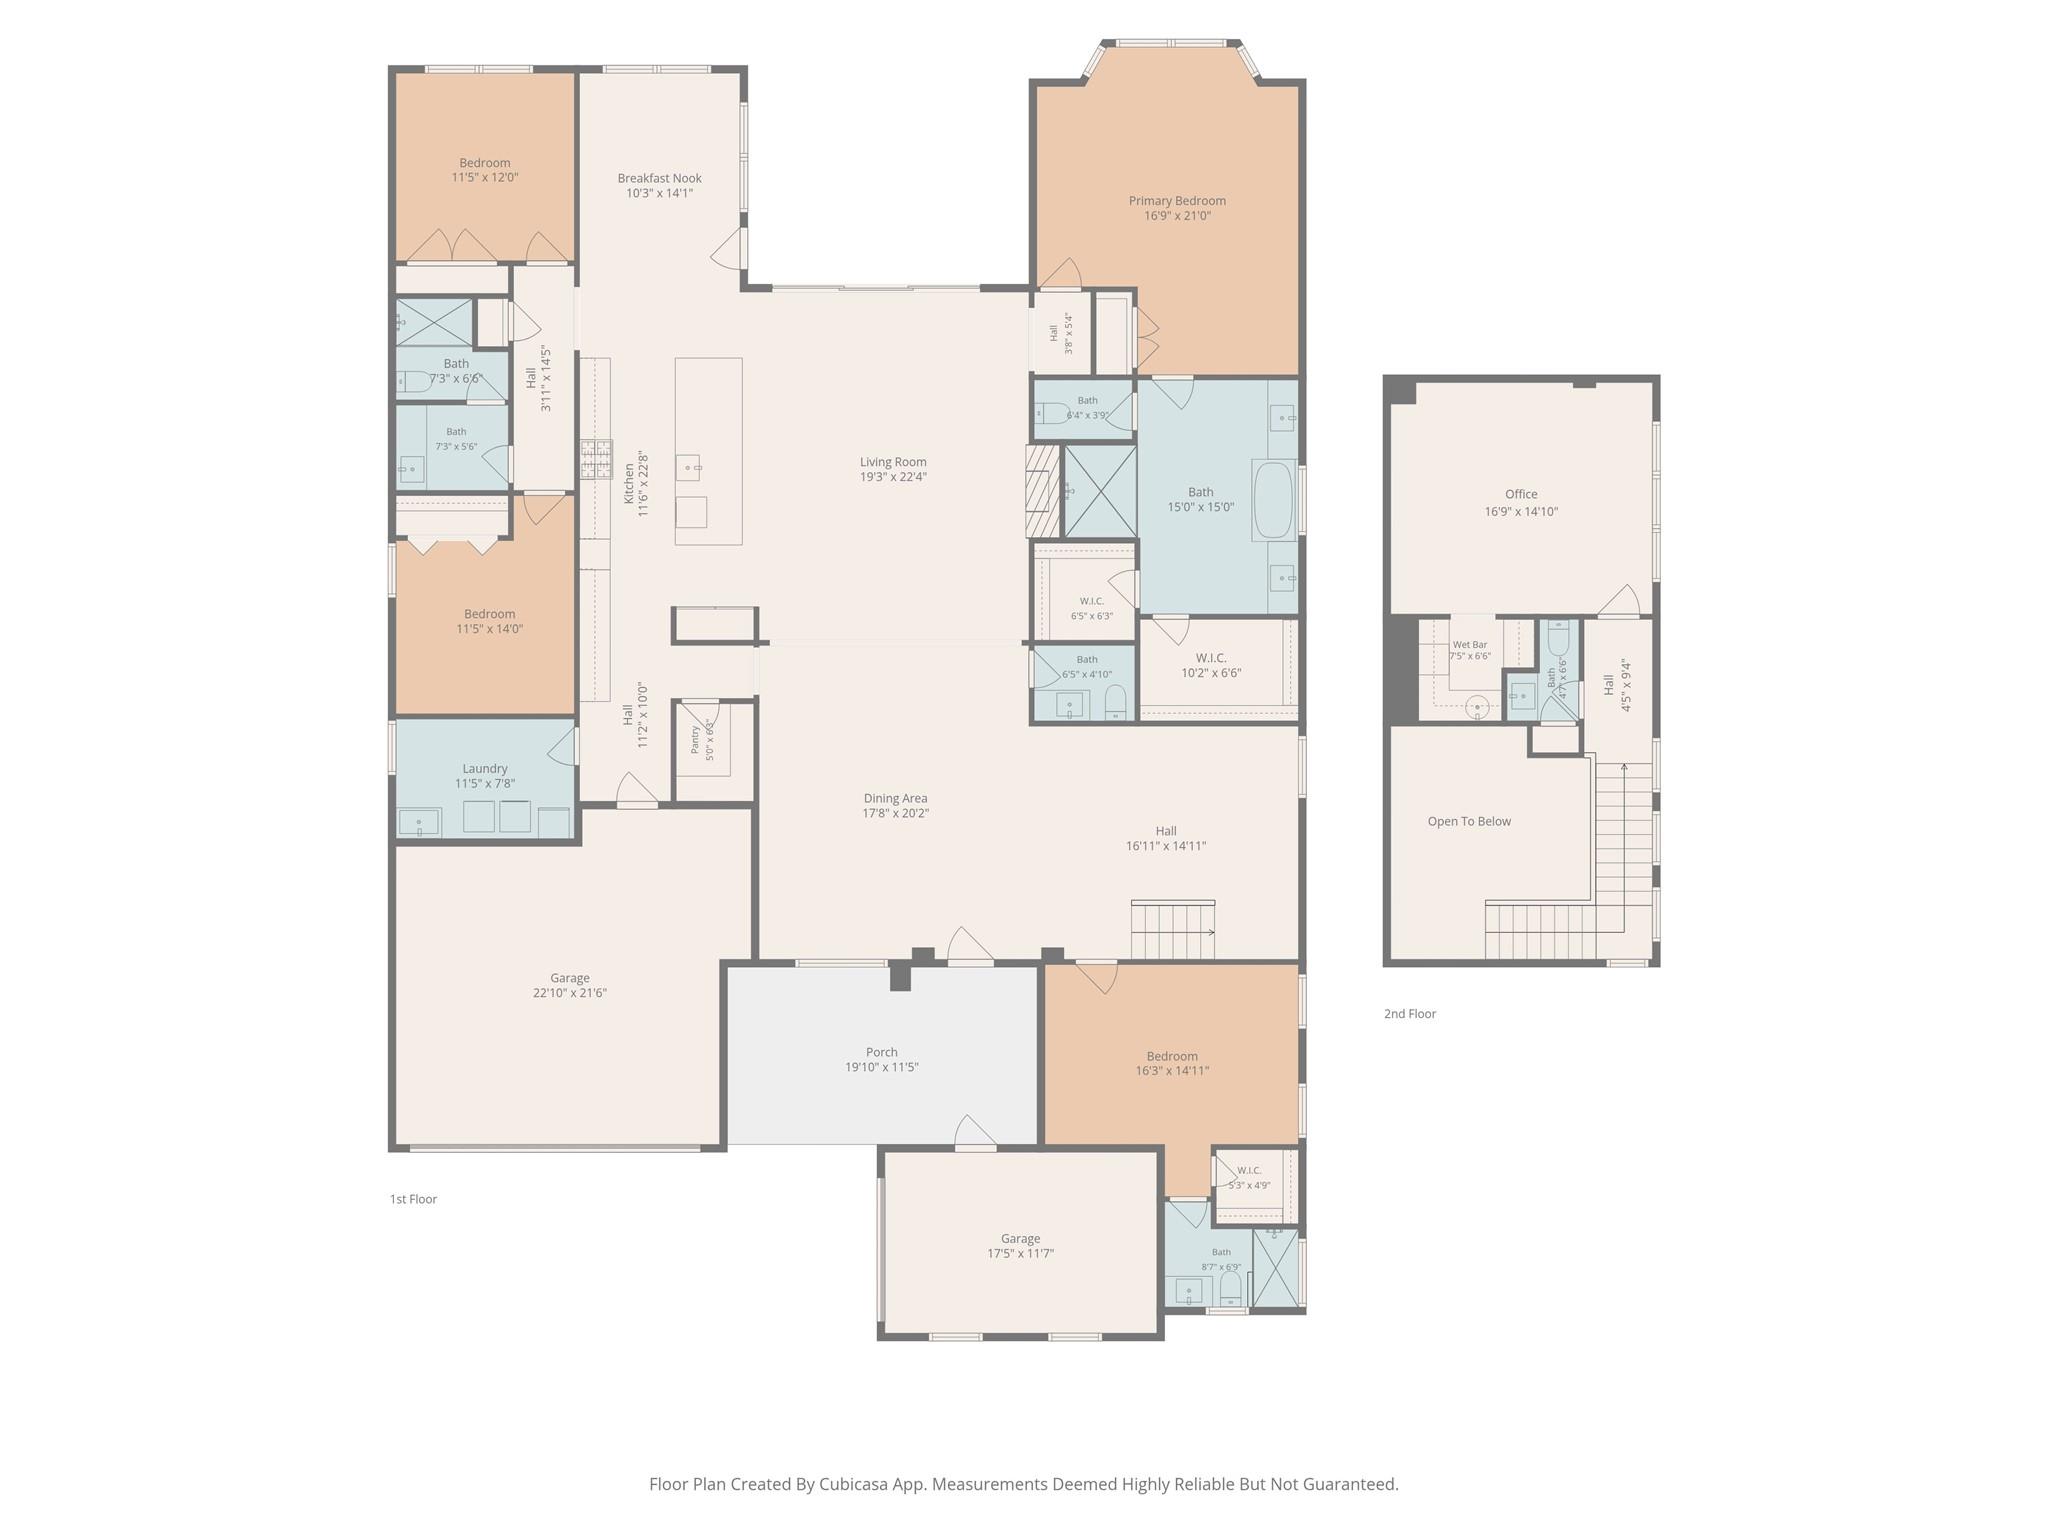
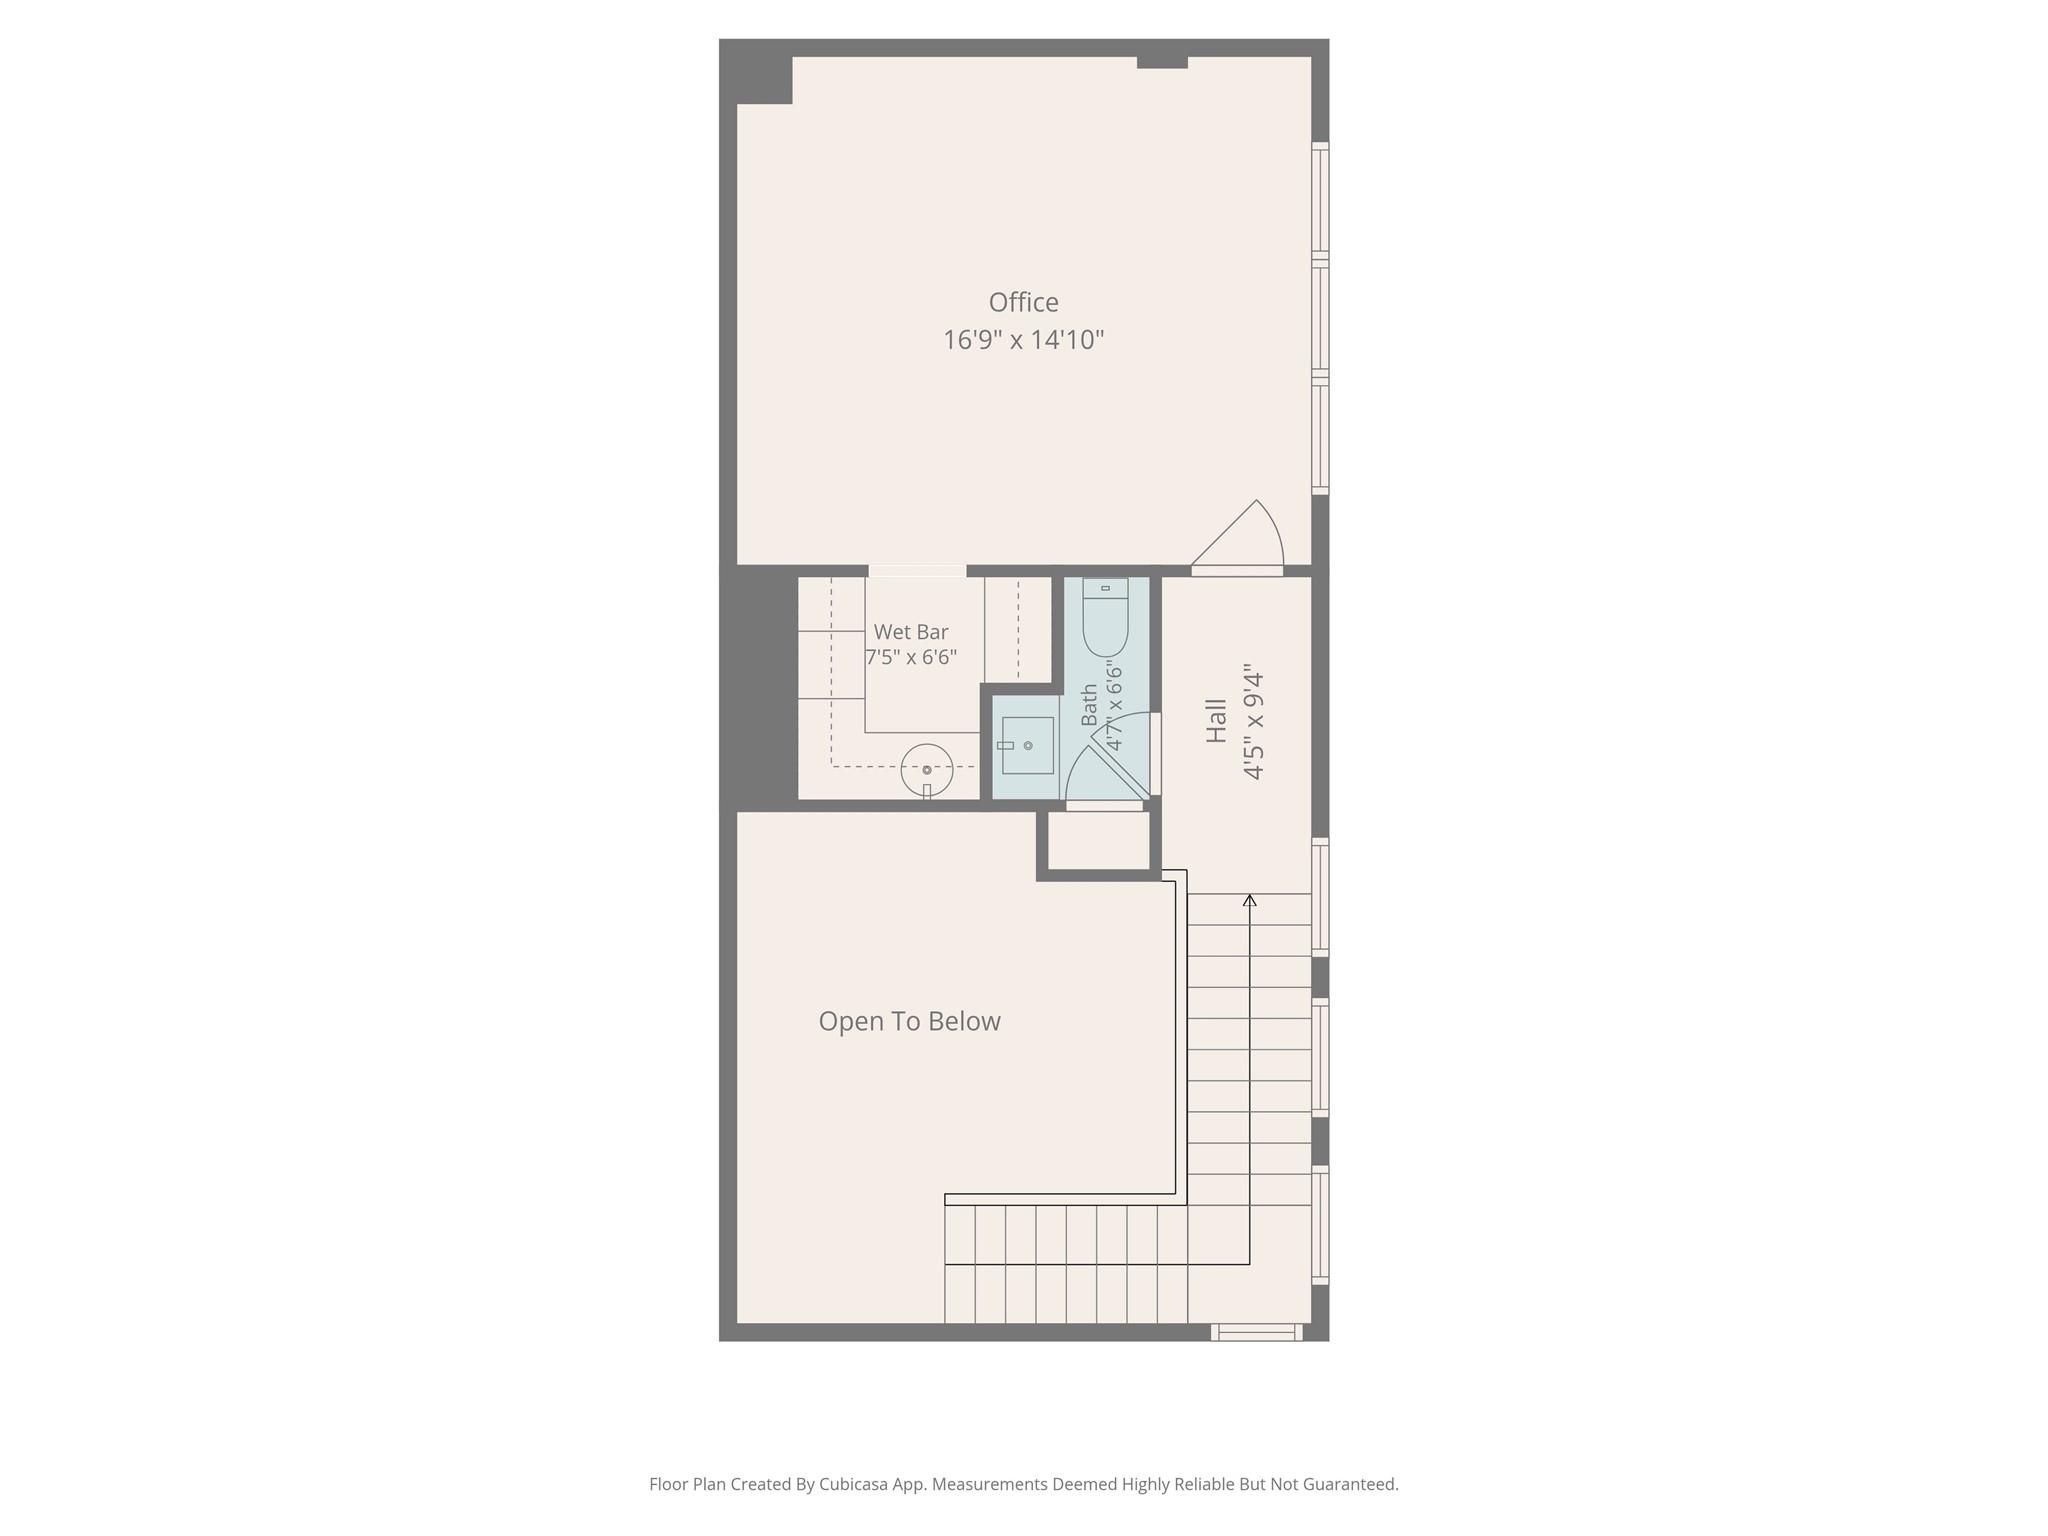
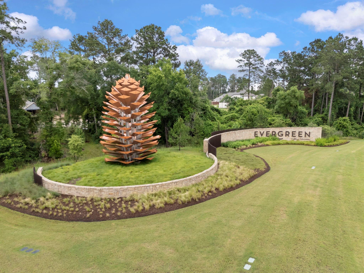
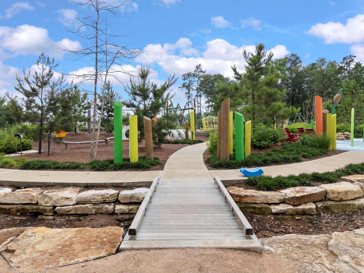
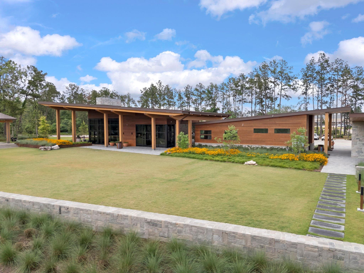
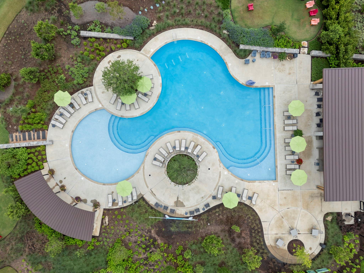
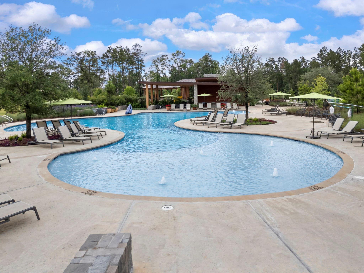
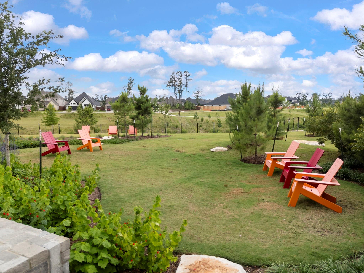
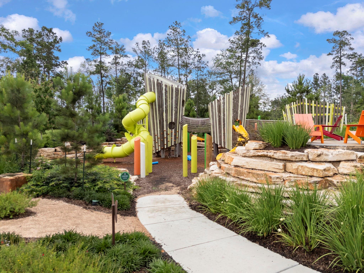
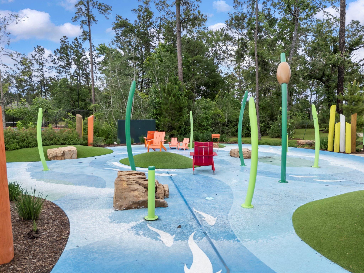
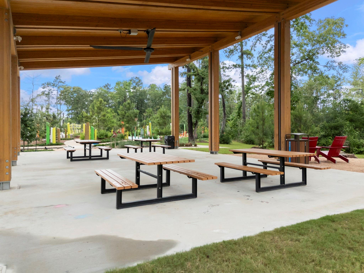
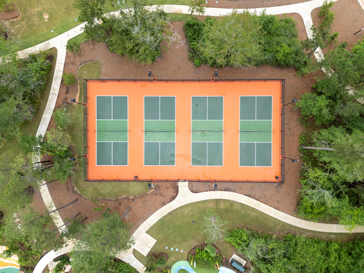
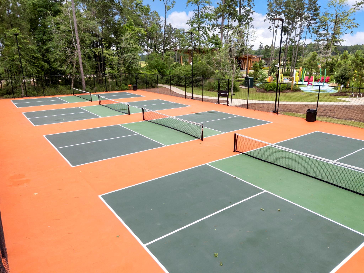
Set in an established section of Evergreen, this 4,076-square-foot Shea home offers the benefits of newer construction with extensive upgrades already in place. Hardwood flooring, designer lighting, quartz countertops, extended kitchen cabinetry, a pot filler, walk-in pantry and floor-to-ceiling shower tile reflect the investment throughout the home. Cedar beams define the family room, where 12-foot multi-slide doors extend the living space to the covered patio and expansive backyard with room for a future pool. The flexible floor plan includes a private guest suite with en-suite bath, spacious primary suite and two additional bedrooms downstairs, plus a three-car garage. Upstairs, a large flex room with wet bar and powder bath works beautifully as a game room, media room or private lounge. Enjoy a move-in-ready home in an established setting along with Evergreen's resort-style pool, clubhouse, splash pad, parks and trails.
Details
| MLS # | 42899285 |
|---|---|
| Listing Type | For Sale |
| Style | House |
| HOA Dues | $1,000 |
| Sub-Type | Resale |
| Status | Active |
| Year | 2024 |
| Days On Site | 17 |
| Listing Provided By | Keller Williams Realty The Woodlands | Diane Kink |
Features
| Bed(s) | 4 |
|---|---|
| Bath(s) | 5 Total |
| SQ Feet | 4,076 |
| Garage | 3 |
| Story(s) | 1 |
| Acreage | 0.26 |
Interior
| Heating | Natural Gas |
|---|---|
| Heating Yes / No | Yes |
| Cooling | Ceiling Fan(s), Electric |
| Cooling Yes / No | Yes |
| Appliances | Disposal, Wine Refrigerator, Convection Oven, Double Oven, Electric Oven, Microwave, Gas Cooktop, Dishwasher |
| Interior Features | Atrium, Crown Molding, High Ceilings, Wet Bar, All Bedrooms Down, En-Suite Bath, Primary Bed - 1st Floor, Sitting Area, Walk-In Closet(s) |
| Window Features | Insulated/Low-E windows, Window Coverings |
| Fireplace Yes / No | Yes |
| Fireplaces Total | 2 |
| Fireplace Features | Gas Log |
| Laundry Features | Electric Dryer Hookup, Gas Dryer Hookup, Washer Hookup |
Exterior
| Exterior Features | Sprinkler System |
|---|---|
| Roof | Composition |
| Foundation Details | Slab |
| Lot Features | Subdivided, 0 Up To 1/4 Acre |
| Patio And Porch Features | Covered |
| Fencing | Back Yard |
| Construction Materials | Stucco |
| Direction Faces | North |
Parking
| Attached Garage Yes / No | Yes |
|---|---|
| Garage Yes / No | Yes |
| Parking Features | Attached, Garage Door Opener, Double-Wide Driveway |
Utilities
| Water Source | Water District |
|---|---|
| Green Energy Efficient | Attic Vents, Thermostat, Lighting, HVAC, HVAC>13 SEER, Exposure/Shade |
Location
| Har Restrictions | Deed Restrictions |
|---|---|
| Road Surface Type | Concrete, Curbs, Gutters |
Taxes
| Tax Annual Amount | 3076 |
|---|---|
| Tax Year | 2025 |
Other
| Har Maint Fee Includes | Clubhouse, Common Grounds, Recreational Facilities |
|---|
Area Information
| State | TX |
|---|---|
| County | Montgomery |
| City | Conroe |
| Zip Code | 77302 |
| Area | 19 |
| Subarea | Conroe Southeast |
| Community Name | Evergreen 03 |
| School District | 11 - Conroe |
| Elementary School | Campbell Elementary |
| High School | 11 - Conroe |
| Listing VS Median (in Evergreen 03) | |
Price: $699,000 low | high Med: $699,000 sqft: 4,076 low | high Med: 4,076 $ / sqft: $171 low | high Med: $171 On site: 17 low | high Med: 17 | |
Market Activity 77302
Request a showing
Request a showing
Contact
Learn More About This Property

| State | TX |
|---|---|
| County | Montgomery |
| City | Conroe |
| Zip Code | 77302 |
| Area | 19 |
| Subarea | Conroe Southeast |
| Community Name | Evergreen 03 |
| School District | 11 - Conroe |
| Elementary School | Campbell Elementary |
| High School | 11 - Conroe |
| Listing VS Median (in Evergreen 03) | |
Price: $699,000 low | high Med: $699,000 sqft: 4,076 low | high Med: 4,076 $ / sqft: $171 low | high Med: $171 On site: 17 low | high Med: 17 | |