
Description
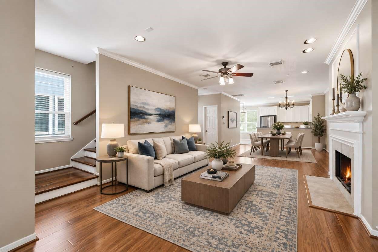
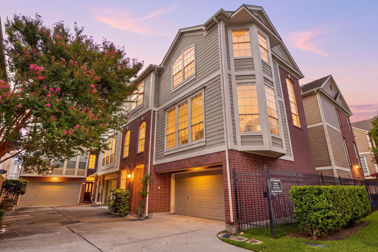
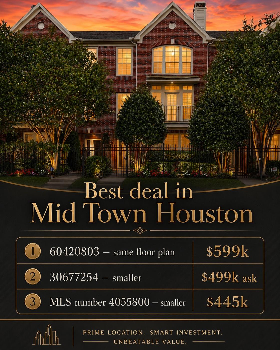
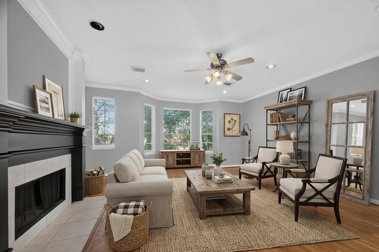
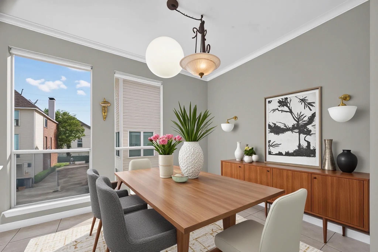
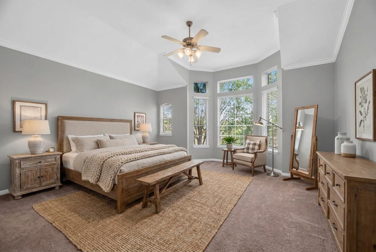
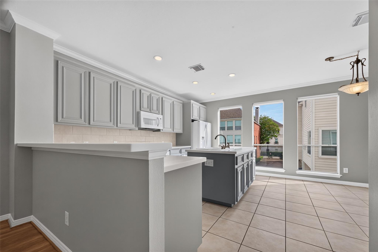
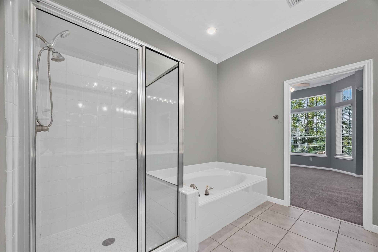
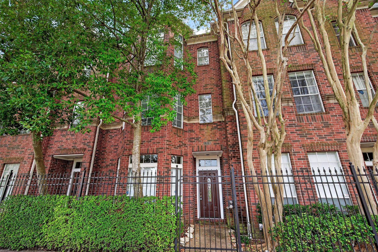
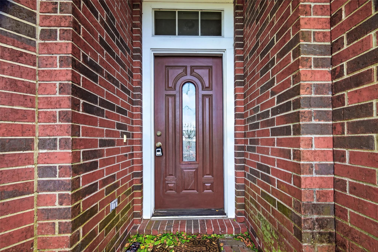
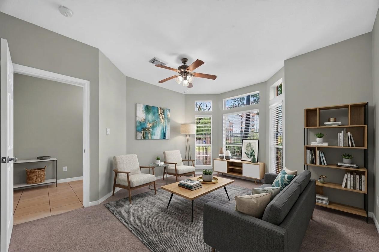
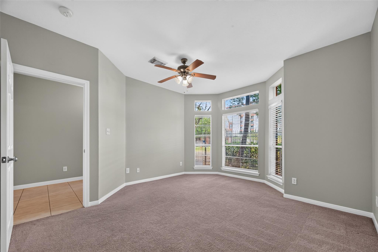
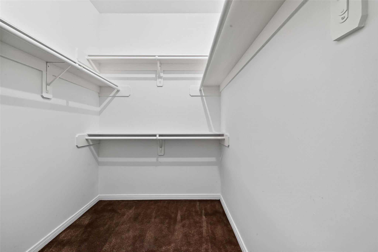
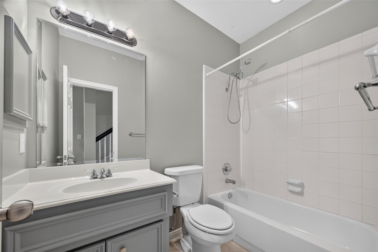
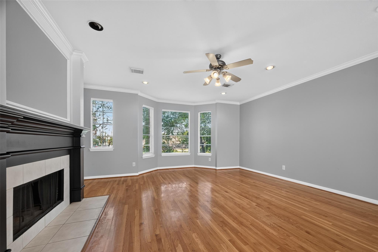
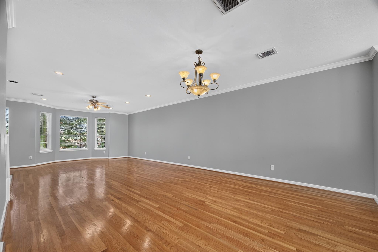
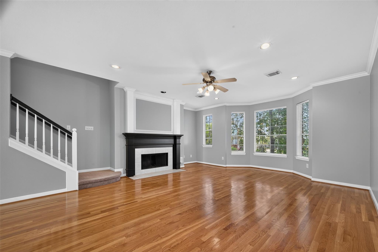
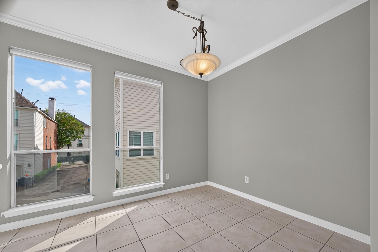
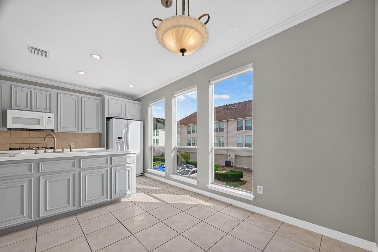
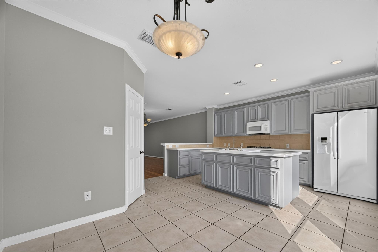
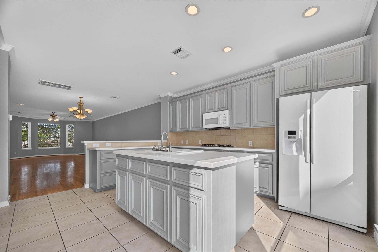
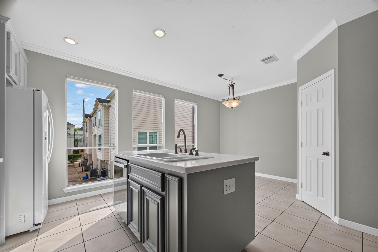
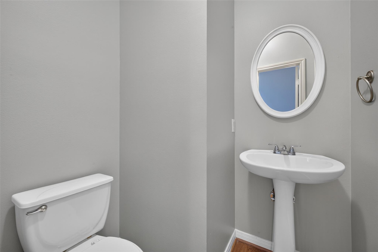
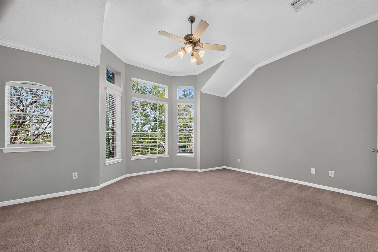
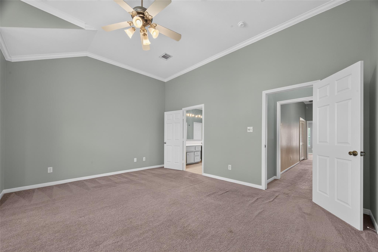
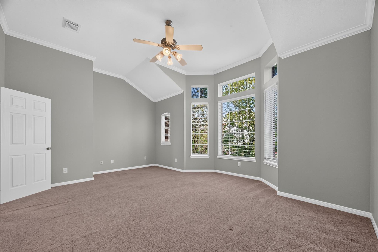
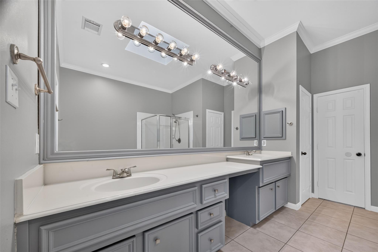
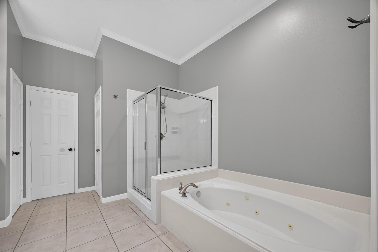
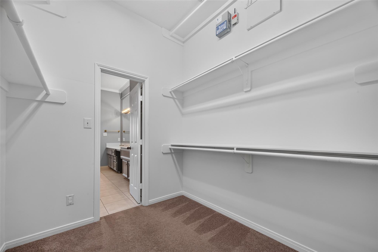
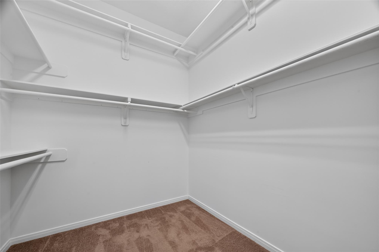
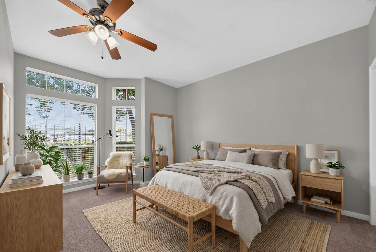
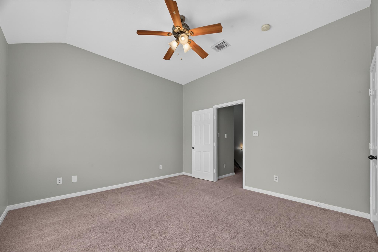
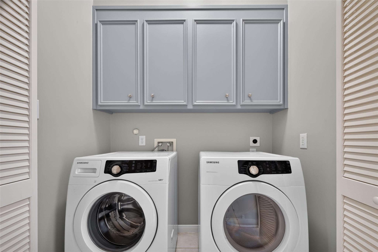
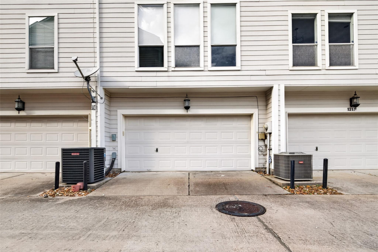
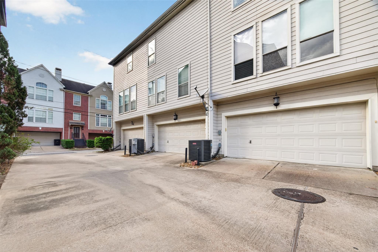
Welcome to this spacious townhome in the heart of Midtown! Offering 3 bedrooms and 3.5 bathrooms, this well-maintained home features one of the larger floor plans in the area, with generous living spaces and abundant natural light. Spacious second-floor living and dining areas feature beautiful wood flooring, cozy fireplace, and large windows, creating an inviting space for everyday living and entertaining. First -floor bedroom provides flexibility for guests or a home office, along with a generous walk-in closet. Retreat to the spacious primary suite featuring high ceilings, a spa-inspired bathroom with dual vanities, a separate shower, soaking tub, and large walk-in closet. Additional highlights include ample storage and two-car garage with alley access. Enjoy a highly walkable location near restaurants, shopping, nightlife, parks, and entertainment, with easy access to Downtown, Montrose, and major highways. Experience the best of urban living with the space and comfort of home!
Details
| MLS # | 69175663 |
|---|---|
| Listing Type | For Sale |
| Style | Town House |
| HOA Dues | $1,215 |
| Sub-Type | Resale |
| Status | Active |
| Year | 2001 |
| Days On Site | 11 |
| Listing Provided By | eXp Realty LLC | Eriko Ishii |
Features
| Bed(s) | 3 |
|---|---|
| Bath(s) | 4 Total |
| SQ Feet | 2,546 |
| Story(s) | 3 |
| Acreage | 0.04 |
Interior
| Heating | Natural Gas |
|---|---|
| Heating Yes / No | Yes |
| Cooling | Electric |
| Cooling Yes / No | Yes |
| Appliances | Disposal, Electric Oven, Microwave, Gas Cooktop, Dryer, Refrigerator, Washer, Dishwasher |
| Fireplace Yes / No | Yes |
| Fireplaces Total | 1 |
| Fireplace Features | Gas Log |
Exterior
| Roof | Composition |
|---|---|
| Foundation Details | Slab |
| Construction Materials | Brick, Wood Siding |
Parking
| Attached Garage Yes / No | Yes |
|---|---|
| Garage Yes / No | Yes |
| Parking Features | Attached |
Utilities
| Sewer | Public Sewer |
|---|---|
| Water Source | Public |
Taxes
| Tax Annual Amount | 9385 |
|---|---|
| Tax Year | 2026 |
| Tax Exemptions | Homestead |
Other
| Har Maint Fee Includes | Common Grounds, Exterior Building |
|---|
Area Information
| State | TX |
|---|---|
| County | Harris |
| City | Houston |
| Zip Code | 77019 |
| Area | 16 |
| Subarea | Midtown Houston |
| Community Name | Sutton Gillette T/H Sec 08 |
| School District | 27 - Houston |
| Elementary School | Gregory-Lincoln Elementary Schoo |
| High School | 27 - Houston |
| Listing VS Median (in Sutton Gillette T/H Sec 08) | |
Price: $412,000 low | high Med: $412,000 sqft: 2,546 low | high Med: 2,546 $ / sqft: $162 low | high Med: $162 On site: 11 low | high Med: 11 | |
Market Activity 77019
Request a showing
Request a showing
Contact
Learn More About This Property

| State | TX |
|---|---|
| County | Harris |
| City | Houston |
| Zip Code | 77019 |
| Area | 16 |
| Subarea | Midtown Houston |
| Community Name | Sutton Gillette T/H Sec 08 |
| School District | 27 - Houston |
| Elementary School | Gregory-Lincoln Elementary Schoo |
| High School | 27 - Houston |
| Listing VS Median (in Sutton Gillette T/H Sec 08) | |
Price: $412,000 low | high Med: $412,000 sqft: 2,546 low | high Med: 2,546 $ / sqft: $162 low | high Med: $162 On site: 11 low | high Med: 11 | |