13202 James Terrace Lane,Houston, TX 77059
Houston, TX 77059

Description
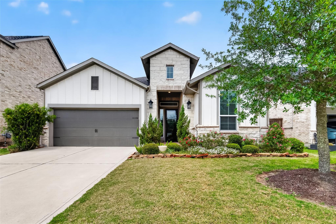
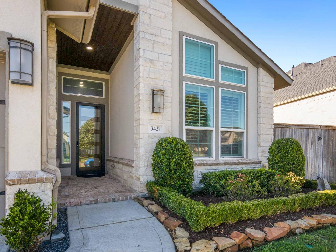
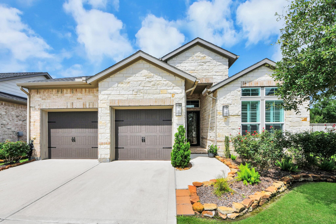
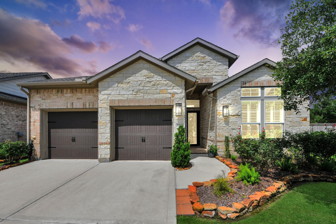
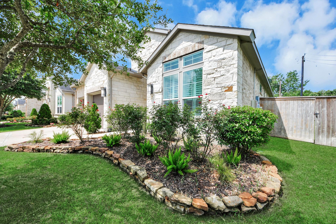
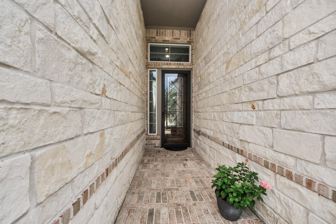
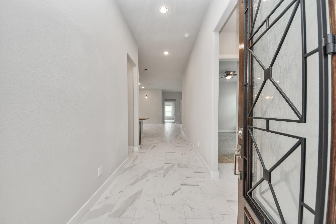
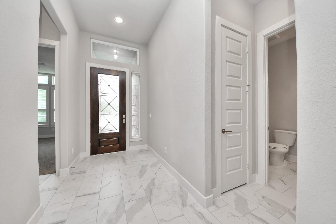
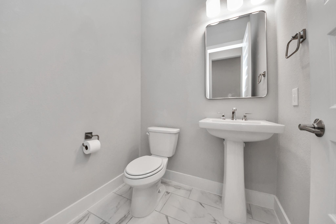
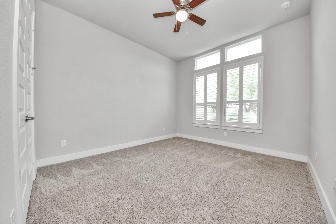
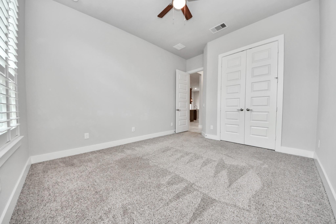
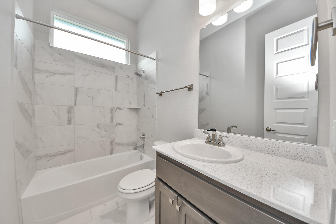
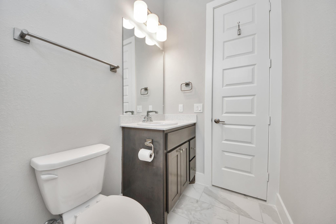
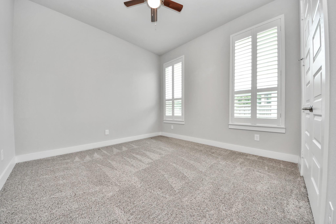
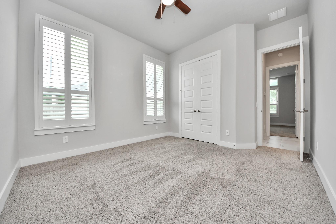
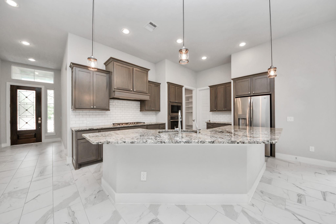
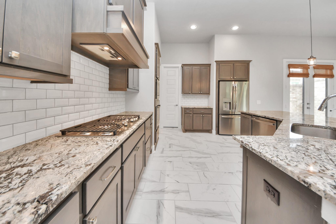
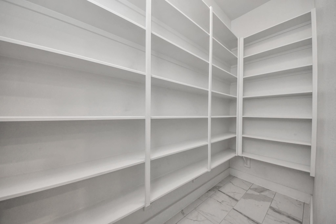
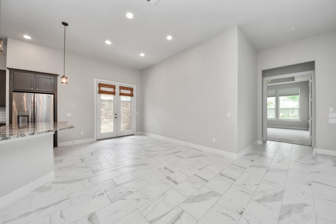
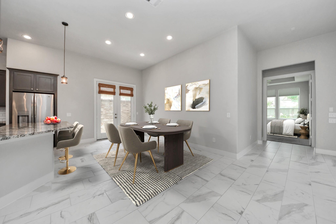
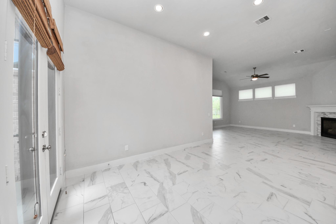
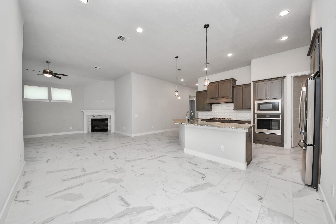
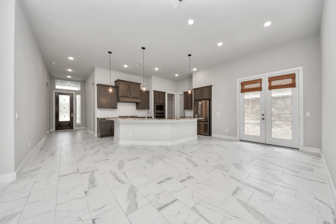
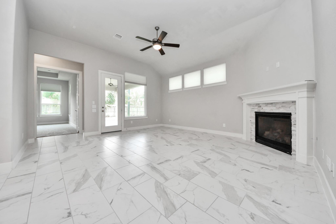
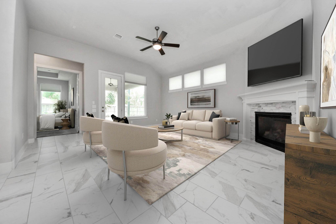
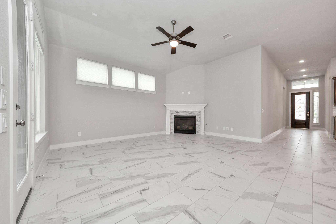
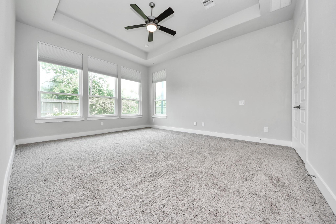
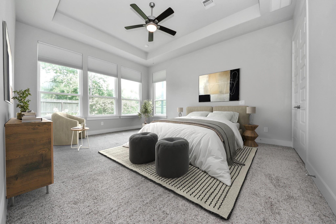
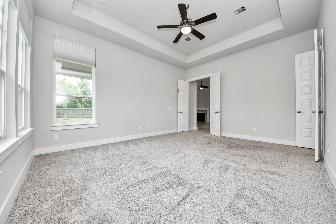
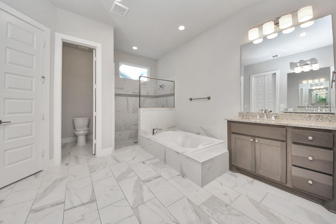
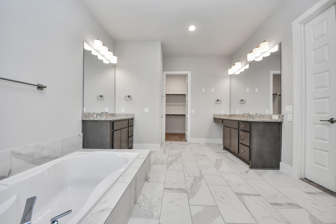
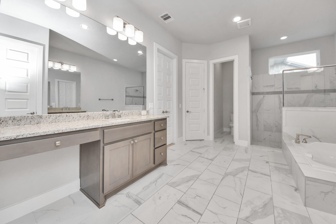
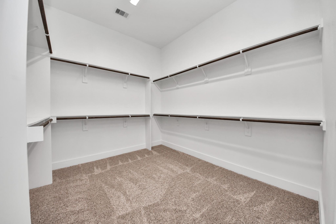
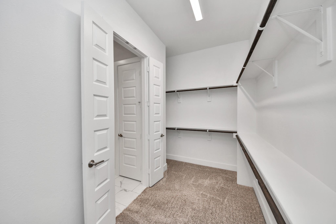
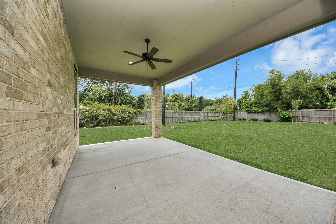
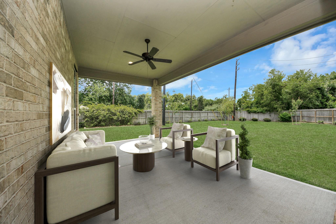
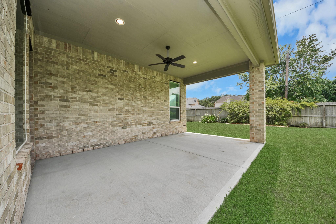
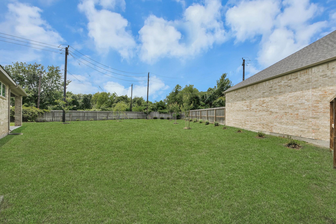
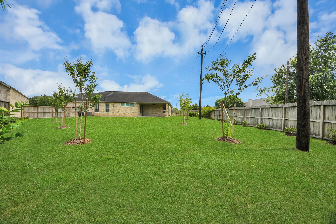
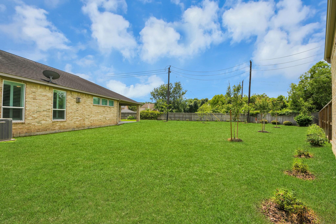
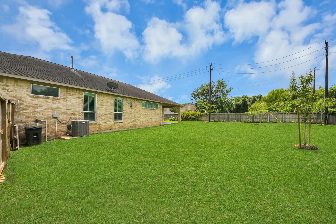
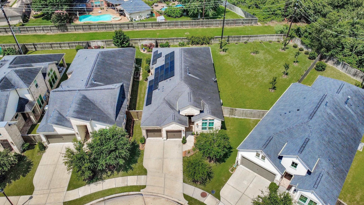
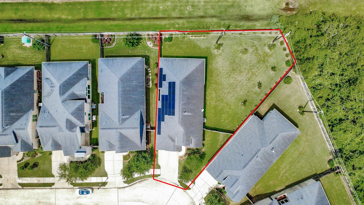
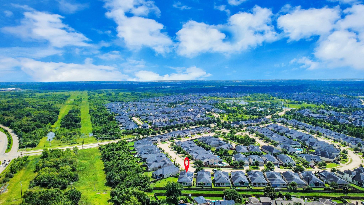
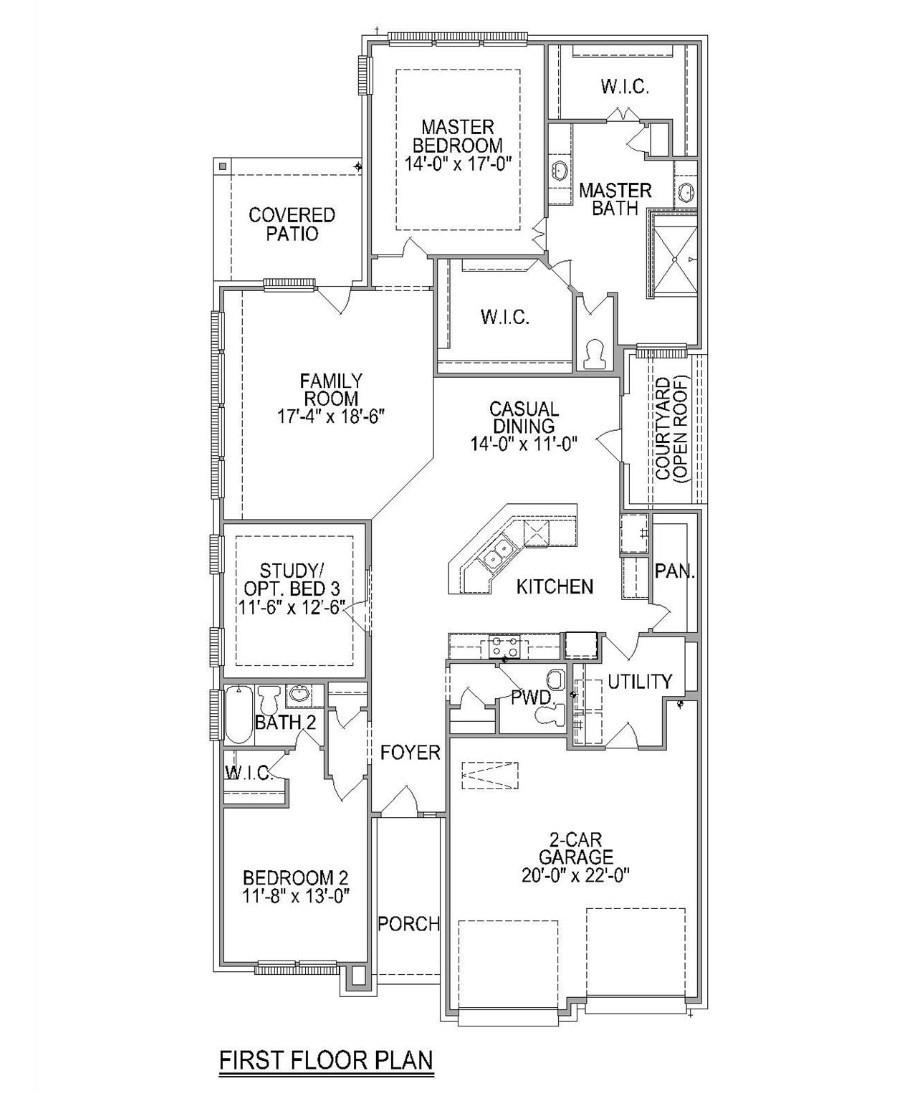
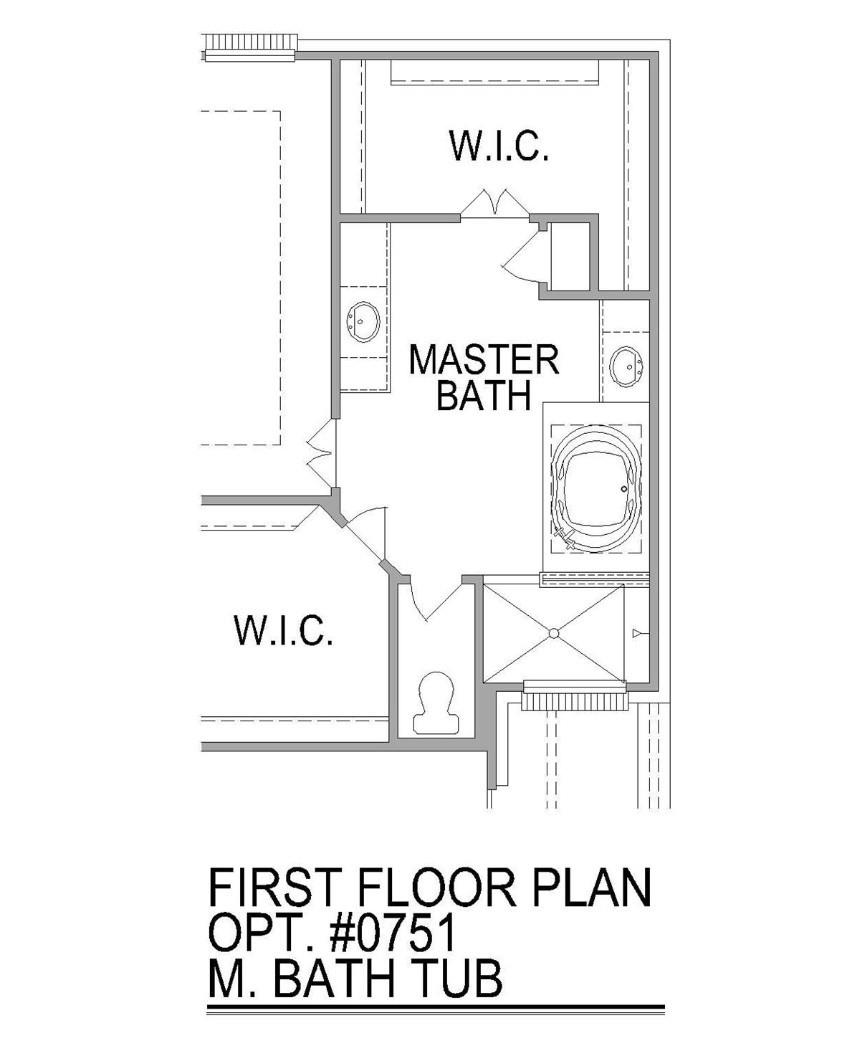
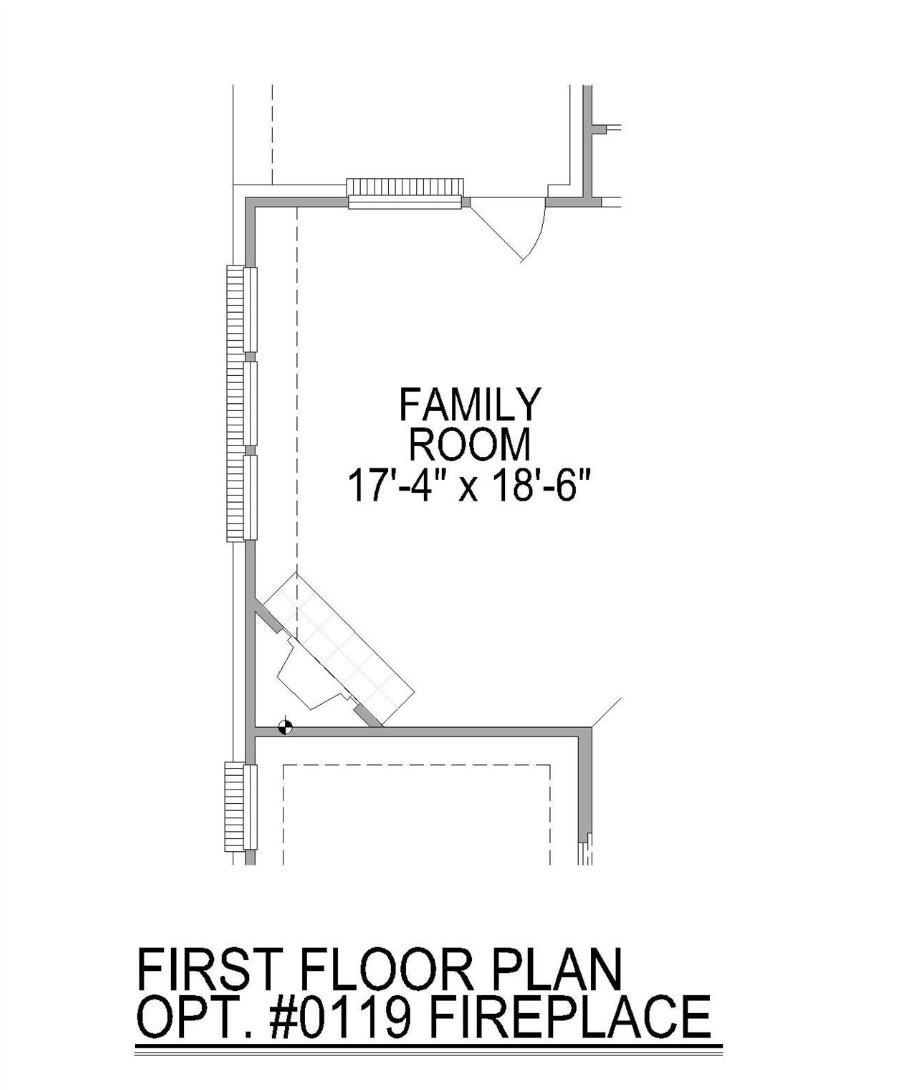
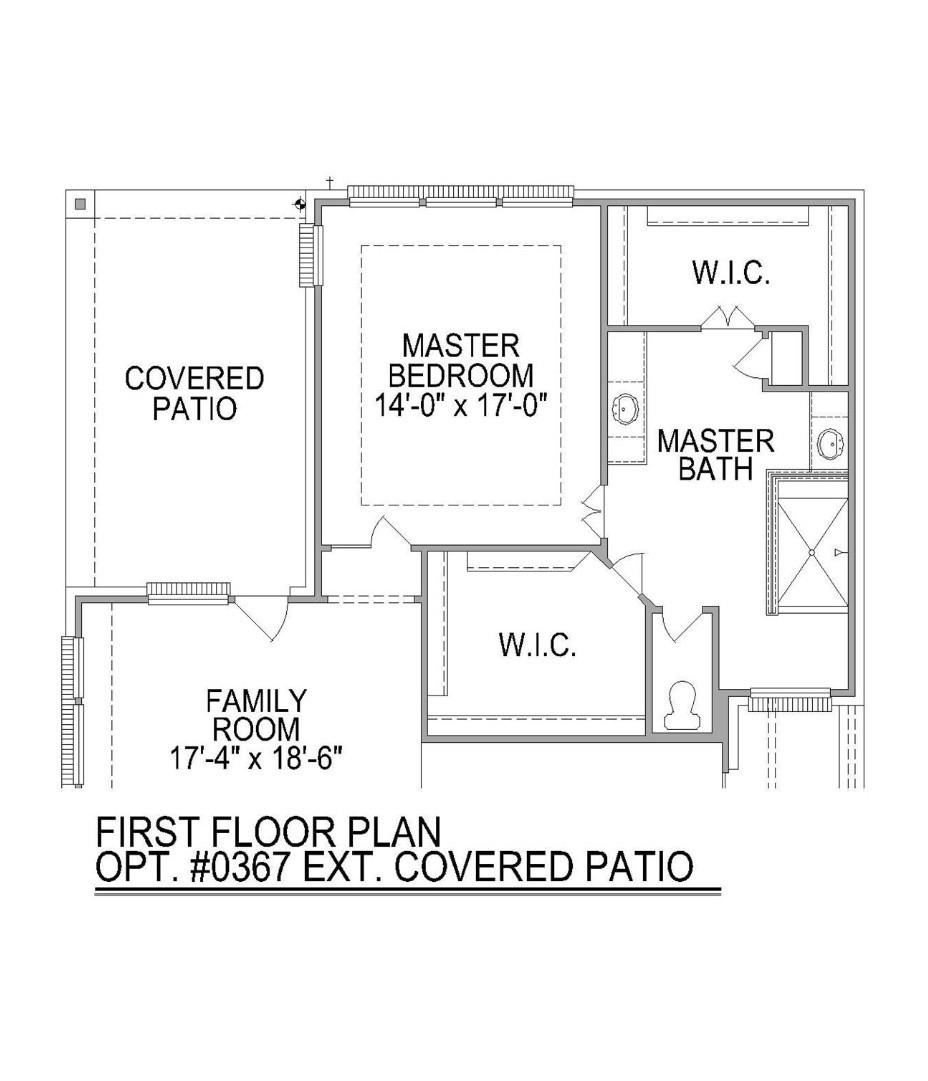
Located in the gated section of The Reserve at Clear Lake, this 2019 patio home, formerly a model home, per the seller, sits on an exceptional lot bordered by a permanent easement and alleyway, giving it an uncommon sense of openness. The stone and brick exterior with lush landscaping makes a strong first impression, while inside, large-format porcelain tile flows through the open living areas. The kitchen is anchored by a granite island and includes a gas cooktop, custom range hood, built-in appliances, and floor-to-ceiling walk-in pantry. A direct vent gas fireplace warms the living room, which opens to a covered patio with a ceiling fan. French doors in the dining area lead to an enclosed courtyard. The primary suite features dual opposing vanities, soaking tub, walk-in shower, and two separate walk-in closets. This home also boasts an owned solar system. Community amenities include a pool, splash pad, tennis and volleyball courts, parks, playgrounds, and walking and biking trails.
Details
| MLS # | 92196566 |
|---|---|
| Listing Type | For Sale |
| Style | House |
| HOA Dues | $2,099 |
| Sub-Type | Resale |
| Status | Active |
| Year | 2019 |
| Days On Site | 18 |
| Listing Provided By | Texas Signature Realty | Linsey Ford |
Features
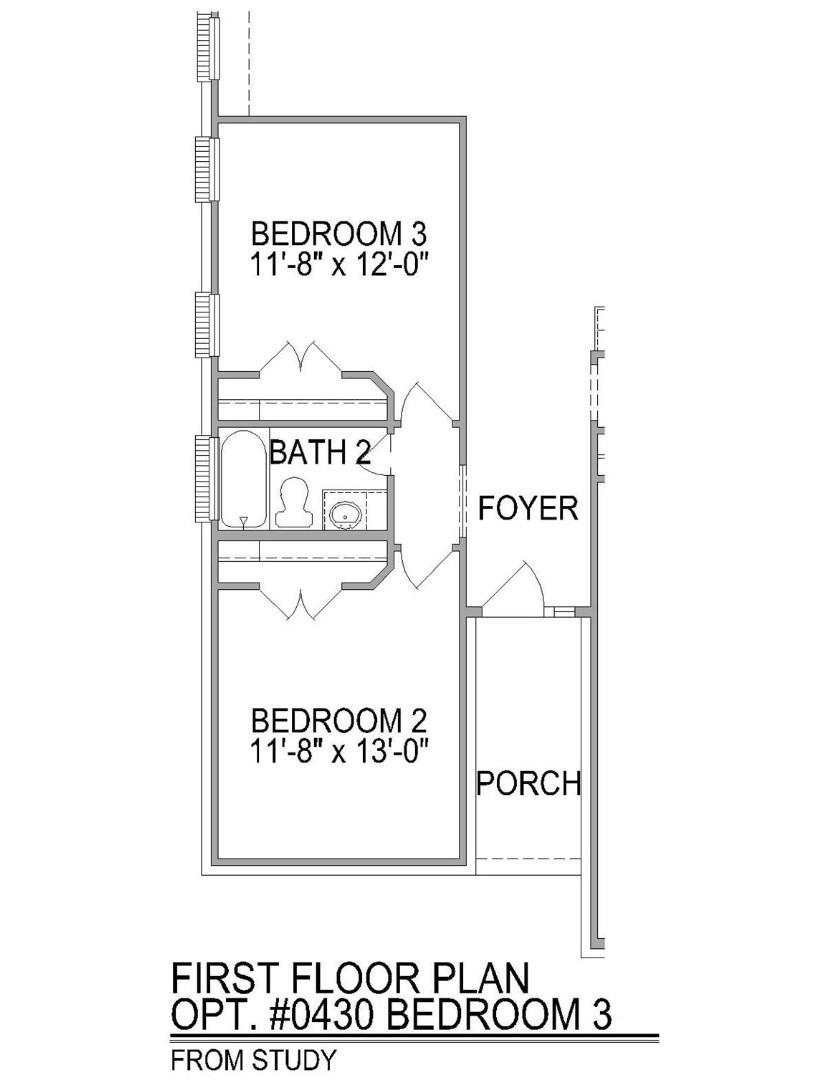
| Bed(s) | 3 |
|---|---|
| Bath(s) | 3 Total |
| SQ Feet | 2,241 |
| Garage | 2 |
| Story(s) | 1 |
| Acreage | 0.27 |
Interior
| Heating | Natural Gas |
|---|---|
| Heating Yes / No | Yes |
| Cooling | Ceiling Fan(s), Electric |
| Cooling Yes / No | Yes |
| Appliances | ENERGY STAR Qualified Appliances, Disposal, Refrigerator Included, Convection Oven, Microwave, Gas Cooktop, Dishwasher |
| Interior Features | Formal Entry/Foyer, High Ceilings, Prewired for Alarm System, Split Plan |
| Window Features | Insulated/Low-E windows, Window Coverings |
| Fireplace Yes / No | Yes |
| Fireplaces Total | 1 |
| Fireplace Features | Gas Log |
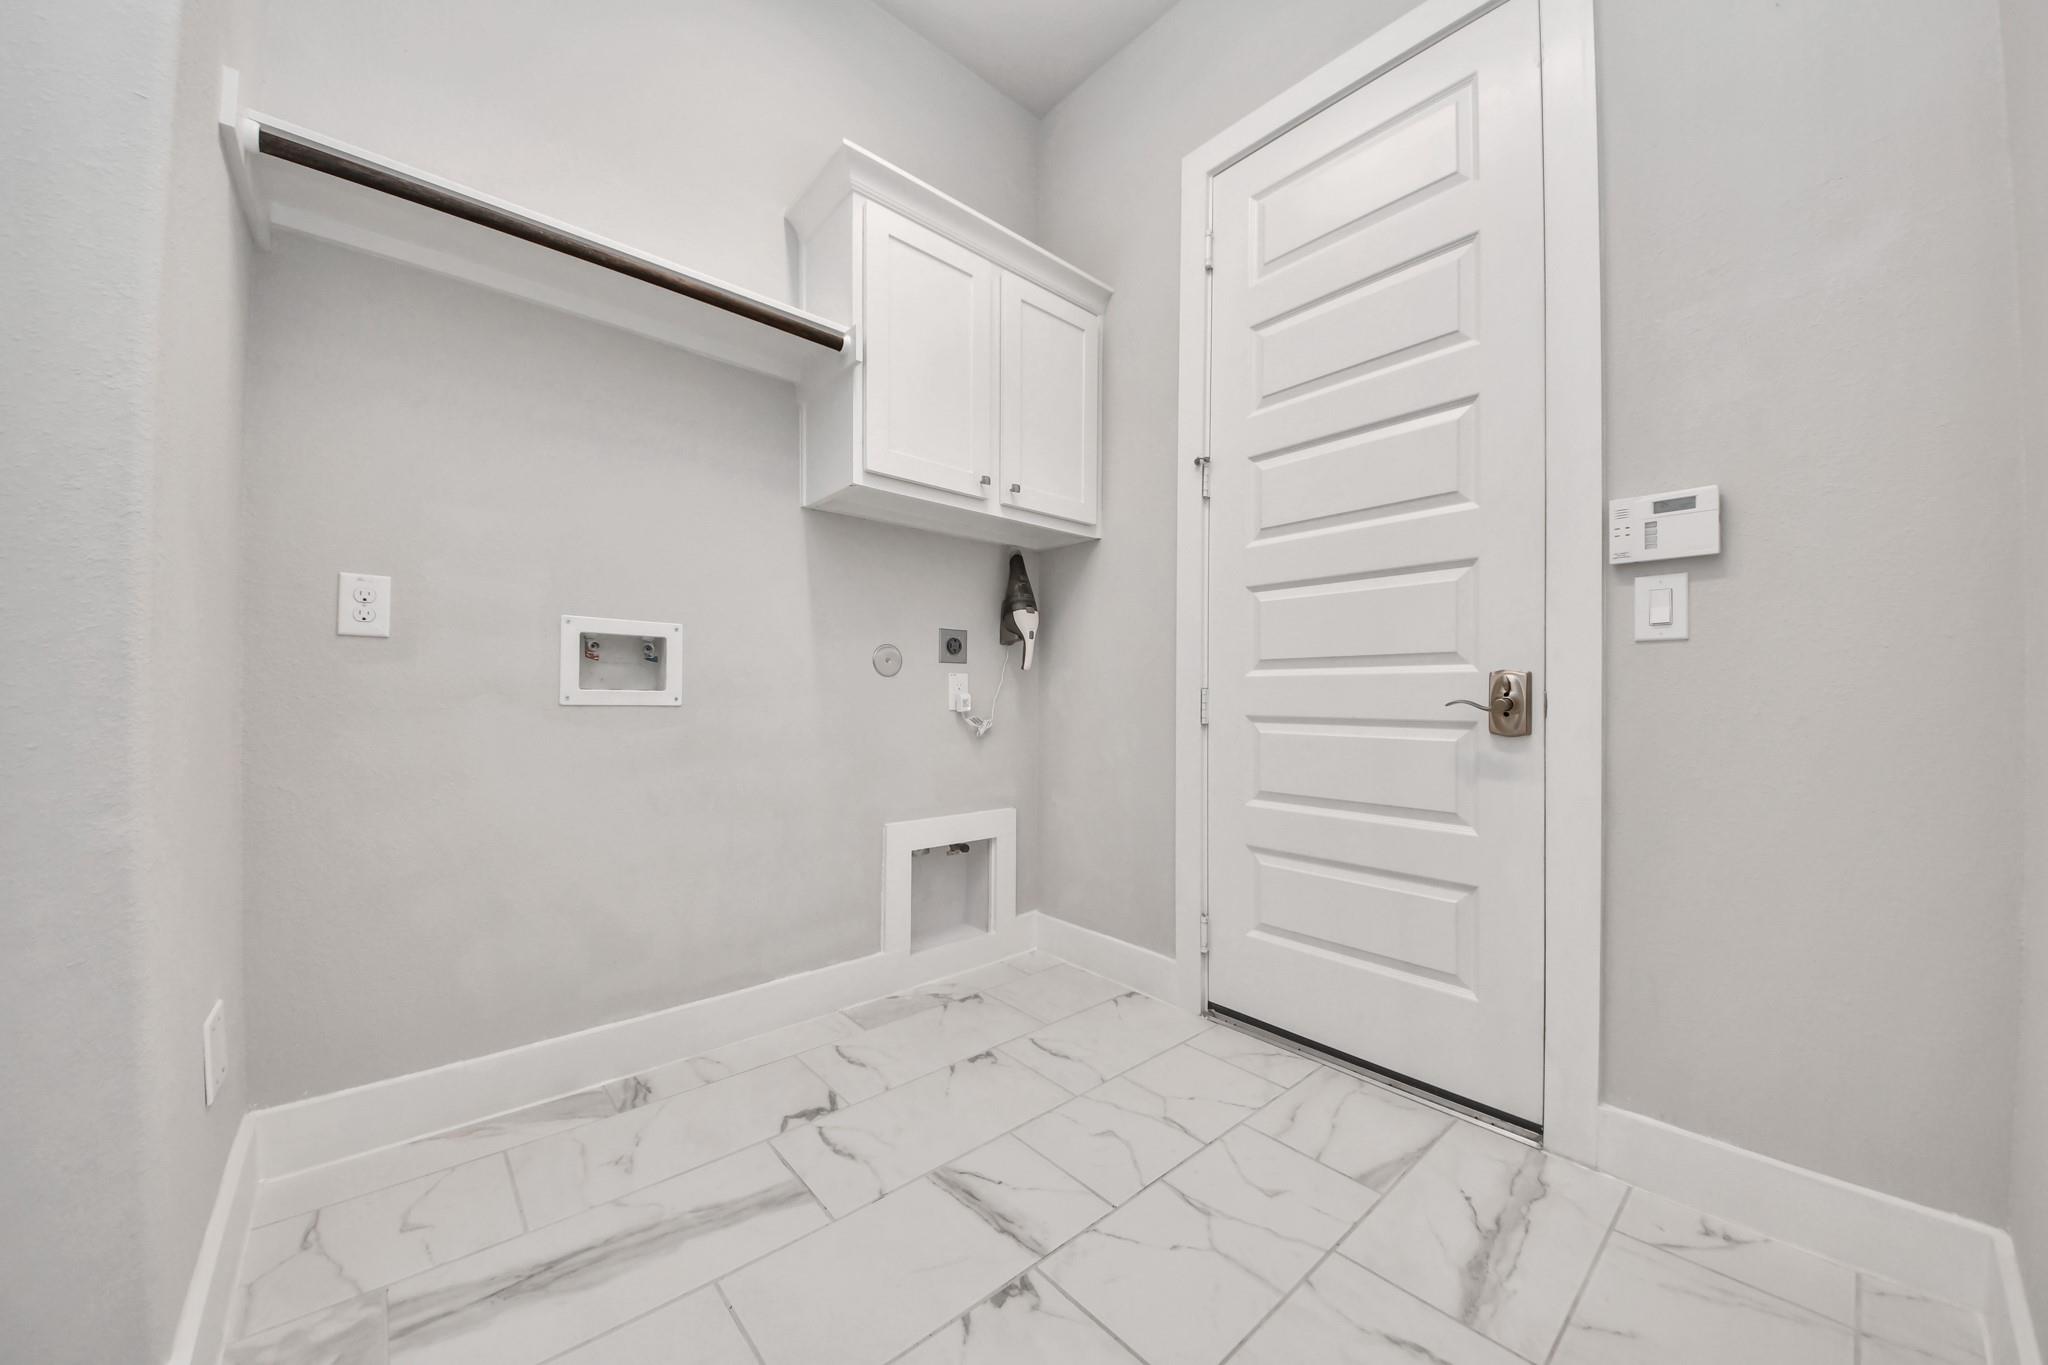
| Laundry Features | Electric Dryer Hookup, Washer Hookup |
| Door Features | Insulated Doors |
| Har Room Description | 1 Living Area, Utility Room in House |
Exterior
| Exterior Features | Sprinkler System |
|---|---|
| Roof | Composition |
| Foundation Details | Slab |
| Lot Features | Corner Lot, 1/4 Up to 1/2 Acre |
| Patio And Porch Features | Covered |
| Fencing | Back Yard |
| Construction Materials | Insulation - Blown Fiberglass, Brick, Stone |
| Direction Faces | East |
Parking
| Attached Garage Yes / No | Yes |
|---|---|
| Garage Yes / No | Yes |
| Parking Features | Attached |
Utilities
| Sewer | Public Sewer |
|---|---|
| Water Source | Public |
| Green Energy Efficient | Attic Vents, Thermostat, Lighting, HVAC |
Location
| Community Features | Subdivision Tennis Court |
|---|---|
| Har Master Planned Community | Clear Lake City |
| Har Restrictions | Deed Restrictions |
Taxes
| Tax Annual Amount | 16135 |
|---|---|
| Tax Year | 2025 |
| Tax Exemptions | Homestead |
Area Information
| State | TX |
|---|---|
| County | Harris |
| City | Houston |
| Zip Code | 77059 |
| Area | 7 |
| Subarea | Clear Lake Area |
| Community Name | The Reserve At Clear Lake |
| School District | 9 - Clear Creek |
| Elementary School | North Pointe Elementary School |
| High School | 9 - Clear Creek |
| Listing VS Median (in The Reserve At Clear Lake) | |
Price: $499,000 low | high Med: $579,000 sqft: 2,241 low | high Med: 2,880 $ / sqft: $223 low | high Med: $201 On site: 18 low | high Med: 18 | |
Market Activity 77059
Request a showing
Request a showing
Contact
Learn More About This Property

| State | TX |
|---|---|
| County | Harris |
| City | Houston |
| Zip Code | 77059 |
| Area | 7 |
| Subarea | Clear Lake Area |
| Community Name | The Reserve At Clear Lake |
| School District | 9 - Clear Creek |
| Elementary School | North Pointe Elementary School |
| High School | 9 - Clear Creek |
| Listing VS Median (in The Reserve At Clear Lake) | |
Price: $499,000 low | high Med: $579,000 sqft: 2,241 low | high Med: 2,880 $ / sqft: $223 low | high Med: $201 On site: 18 low | high Med: 18 | |