3415 Mckinney Ridge Drive,Houston, TX 77059
Houston, TX 77059

Description
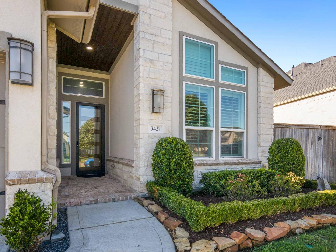
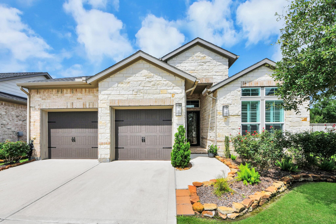
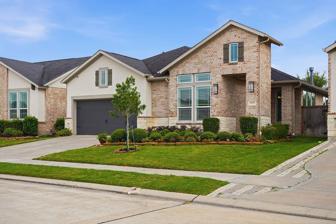
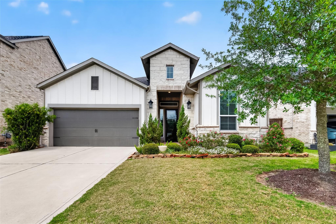
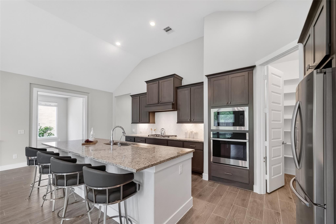
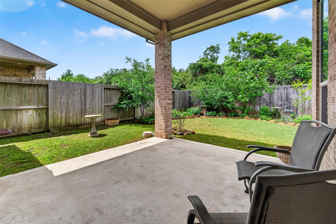
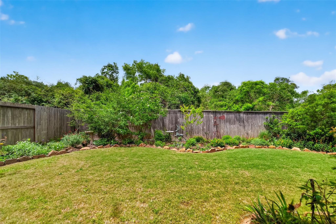
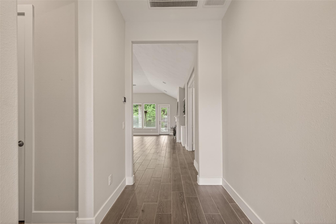
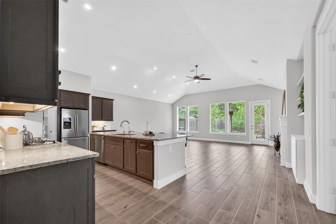
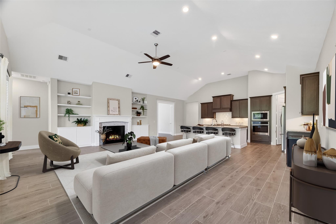
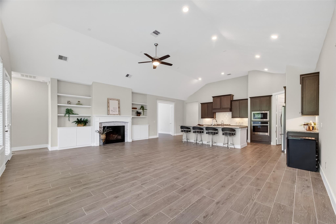
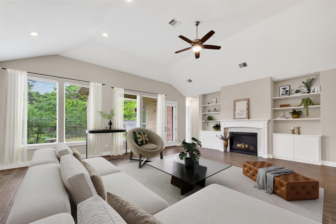
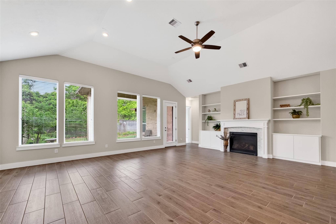
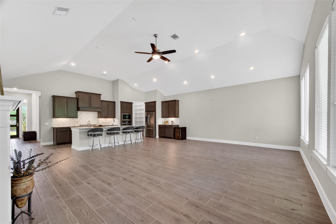
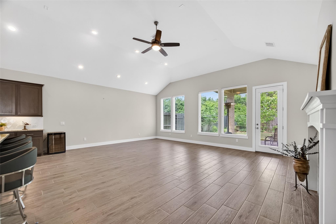
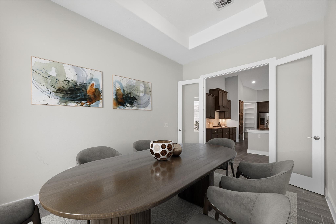
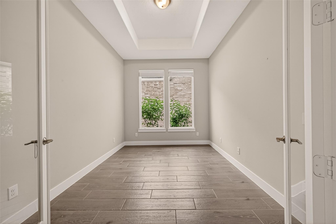
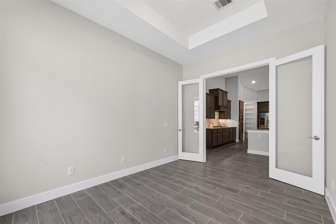
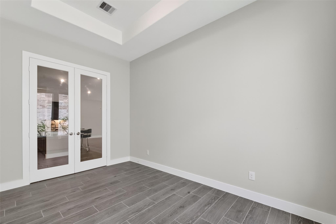
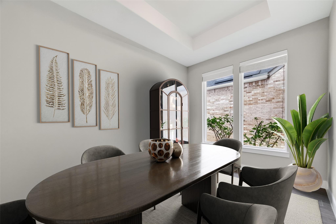
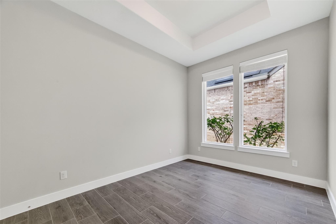
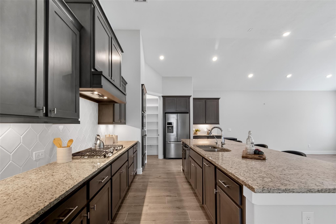
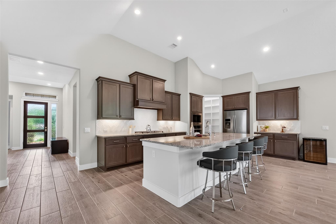
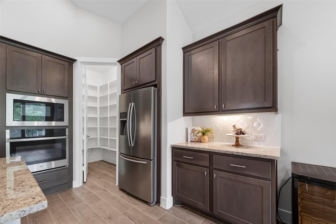
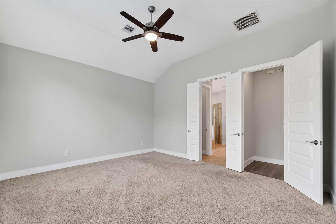
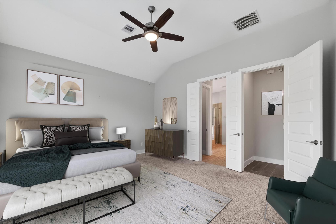
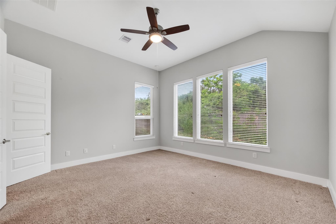
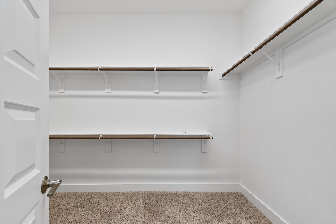
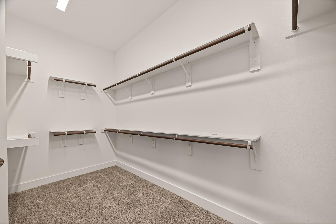
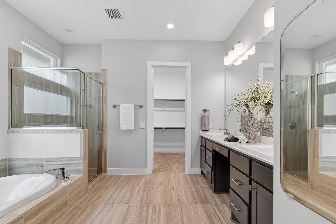
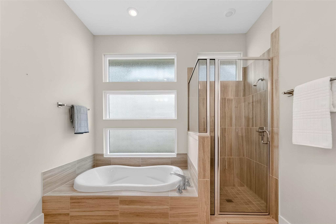
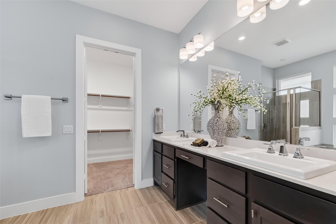
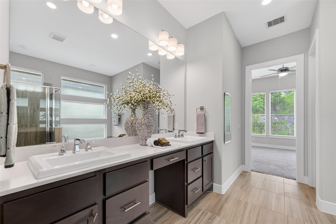
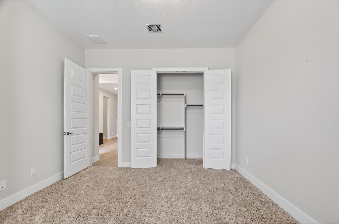
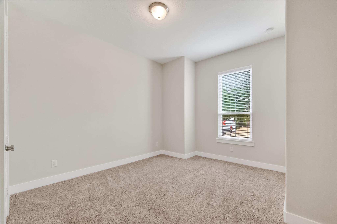
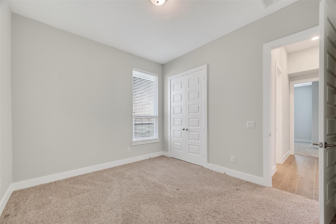
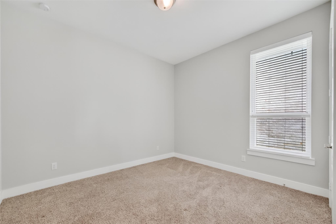
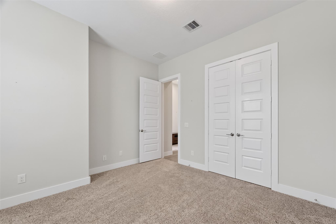
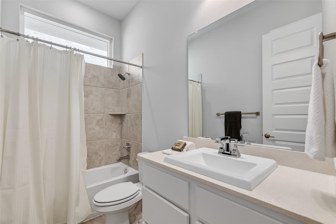
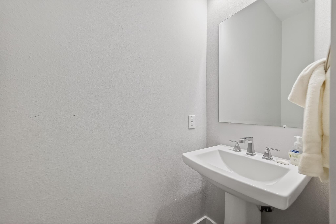
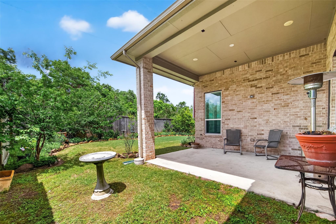
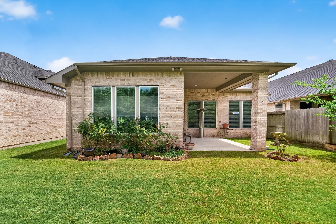
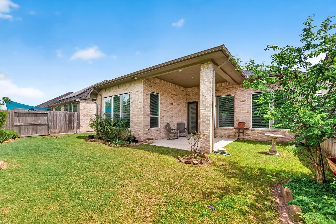
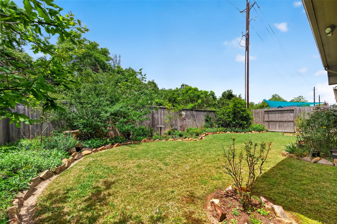
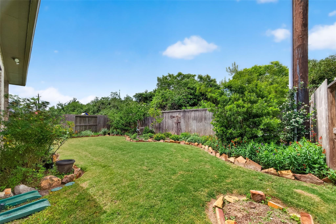
This beautifully designed patio home offers a private backyard with no rear neighbors, creating a peaceful retreat enhanced by lush, low-maintenance native landscaping, including plum and olive trees, a charming rose garden, and a convenient sprinkler system. A covered patio provides the perfect space for outdoor relaxation or entertaining. Inside, the open floor plan features three bedrooms and two-and-a-half baths, anchored by a spacious family room with a gas fireplace and a wall of windows overlooking the patio and backyard. The well-appointed kitchen flows seamlessly into the main living areas and is complemented by a versatile flex space that can serve as a study, formal dining room, or additional living area. The primary suite is a true sanctuary, highlighted by a spa-like bath with a large soaking tub, separate shower, and oversized walk-in closet, offering both comfort and functionality. Award winning CCISD schools. Minutes from Johnson Space Center.
Details
| MLS # | 73960591 |
|---|---|
| Listing Type | For Sale |
| Style | House |
| HOA Dues | $2,027 |
| Sub-Type | Resale |
| Status | Active |
| Year | 2020 |
| Days On Site | 18 |
| Listing Provided By | Martha Turner Sotheby's International Realty - Bay Area | Lisa Chaney |
Features
| Bed(s) | 3 |
|---|---|
| Bath(s) | 3 Total |
| SQ Feet | 2,239 |
| Garage | 2 |
| Story(s) | 1 |
| Acreage | 0.15 |
Interior
| Heating | Natural Gas |
|---|---|
| Heating Yes / No | Yes |
| Cooling | Ceiling Fan(s), Electric |
| Cooling Yes / No | Yes |
| Appliances | ENERGY STAR Qualified Appliances, Disposal, Refrigerator Included, Wine Refrigerator, Convection Oven, Microwave, Gas Cooktop, Dishwasher |
| Interior Features | Dry Bar, Formal Entry/Foyer, High Ceilings, All Bedrooms Down, Split Plan, Walk-In Closet(s) |
| Window Features | Insulated/Low-E windows, Window Coverings |
| Fireplace Yes / No | Yes |
| Fireplaces Total | 1 |
| Fireplace Features | Gas Log |
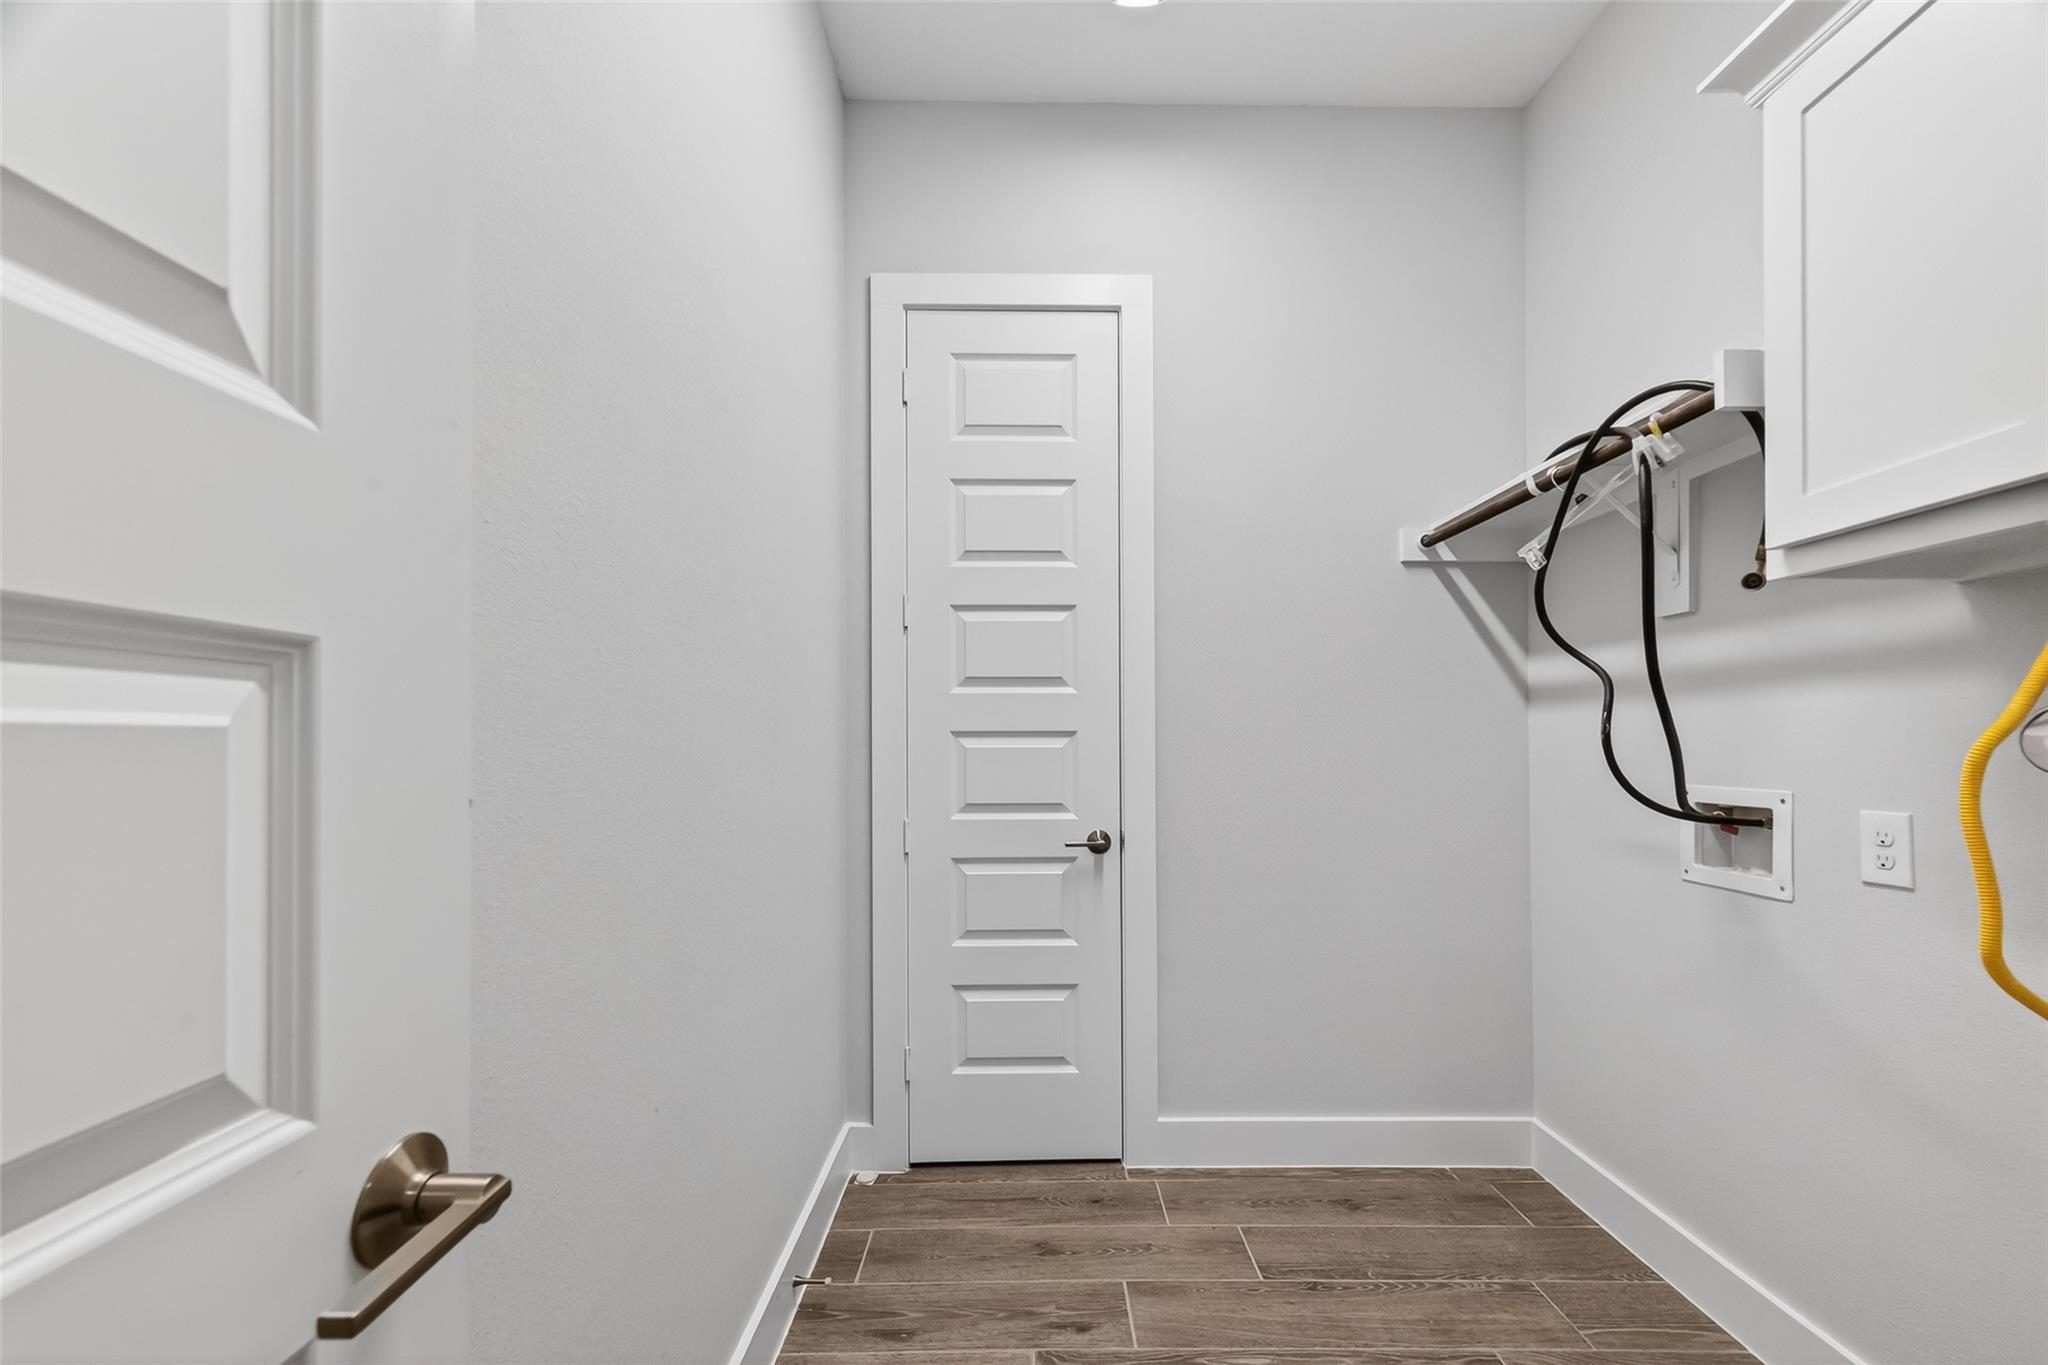
| Laundry Features | Electric Dryer Hookup, Gas Dryer Hookup, Washer Hookup |
Exterior
| Exterior Features | Back Green Space, Sprinkler System |
|---|---|
| Roof | Composition |
| Foundation Details | Slab |
| Lot Features | Patio Lot, 0 Up To 1/4 Acre |
| Patio And Porch Features | Covered, Patio/Deck, Porch |
| Fencing | Back Yard, Full |
| Construction Materials | Brick, Cement Siding, Stone |
Parking
| Attached Garage Yes / No | Yes |
|---|---|
| Garage Yes / No | Yes |
| Parking Features | Attached, Garage Door Opener, Double-Wide Driveway |
Utilities
| Water Source | Water District |
|---|---|
| Green Energy Efficient | Attic Vents, Thermostat, HVAC |
Location
| Community Features | Subdivision Tennis Court |
|---|---|
| Har Master Planned Community | Clear Lake City |
| Har Restrictions | Deed Restrictions |
| Road Surface Type | Concrete, Curbs, Gutters |
Taxes
| Tax Annual Amount | 14234 |
|---|---|
| Tax Year | 2025 |
| Tax Exemptions | Homestead |
Other
| Har Maint Fee Includes | Common Grounds, Limited Access Gates |
|---|
Area Information
| State | TX |
|---|---|
| County | Harris |
| City | Houston |
| Zip Code | 77059 |
| Area | 7 |
| Subarea | Clear Lake Area |
| Community Name | The Reserve At Clear Lake |
| School District | 9 - Clear Creek |
| Elementary School | North Pointe Elementary School |
| High School | 9 - Clear Creek |
| Listing VS Median (in The Reserve At Clear Lake) | |
Price: $470,000 low | high Med: $579,000 sqft: 2,239 low | high Med: 2,880 $ / sqft: $210 low | high Med: $201 On site: 18 low | high Med: 18 | |
Market Activity 77059
Request a showing
Request a showing
Contact
Learn More About This Property

| State | TX |
|---|---|
| County | Harris |
| City | Houston |
| Zip Code | 77059 |
| Area | 7 |
| Subarea | Clear Lake Area |
| Community Name | The Reserve At Clear Lake |
| School District | 9 - Clear Creek |
| Elementary School | North Pointe Elementary School |
| High School | 9 - Clear Creek |
| Listing VS Median (in The Reserve At Clear Lake) | |
Price: $470,000 low | high Med: $579,000 sqft: 2,239 low | high Med: 2,880 $ / sqft: $210 low | high Med: $201 On site: 18 low | high Med: 18 | |