14907 E Lime Blossom Court,Cypress, TX 77433
Cypress, TX 77433

Description
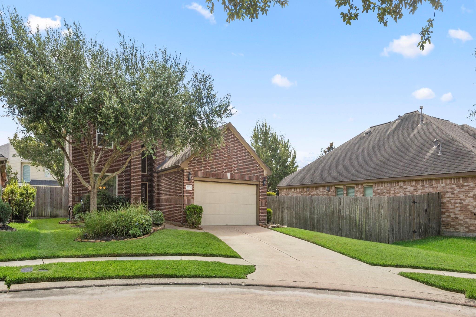
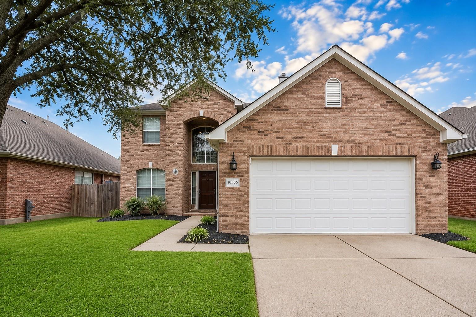
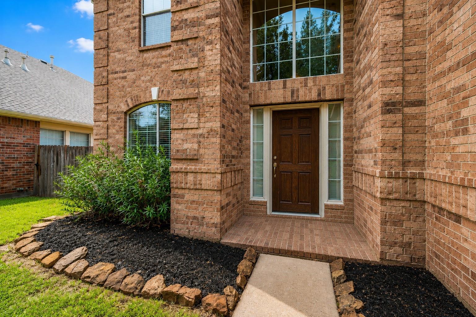
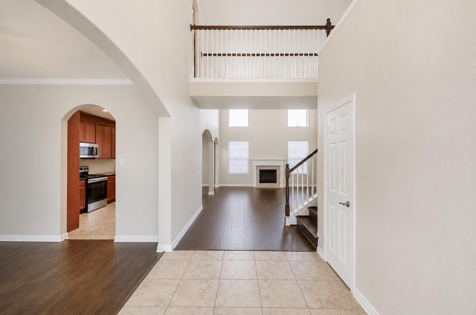
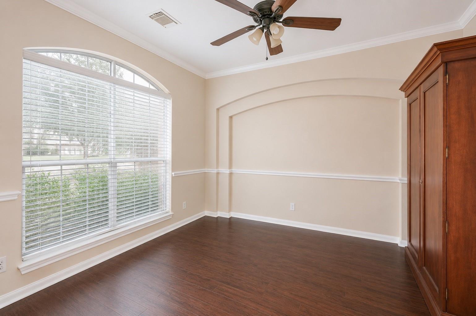
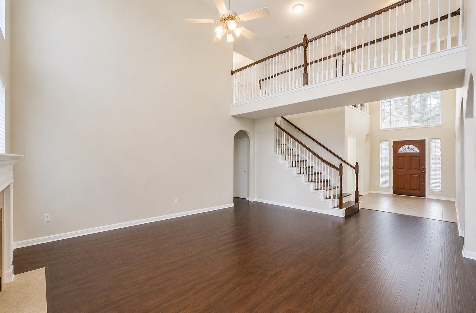
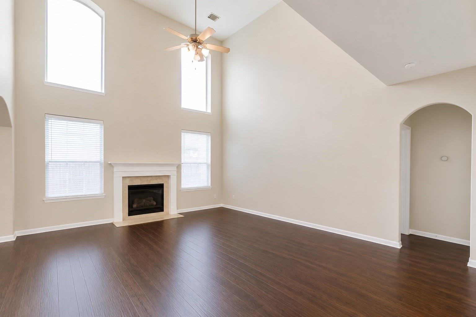
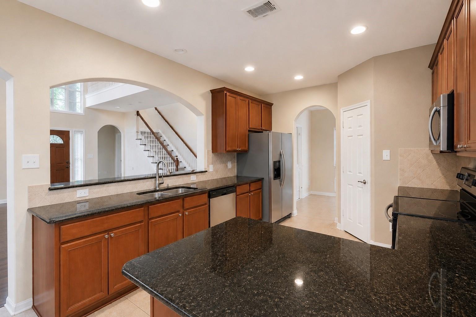
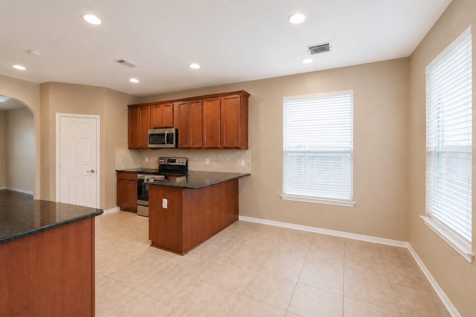
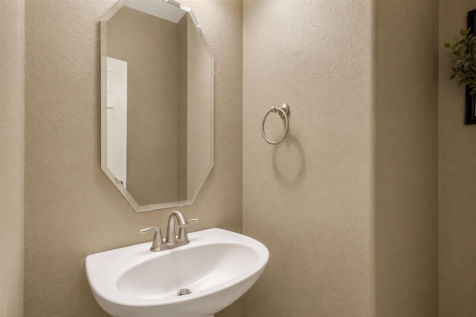
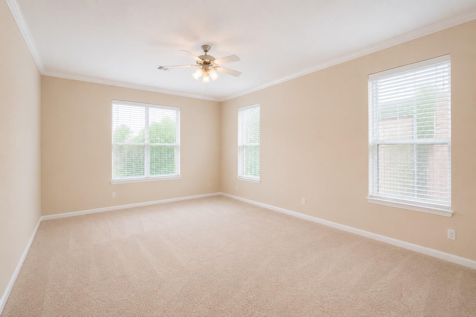
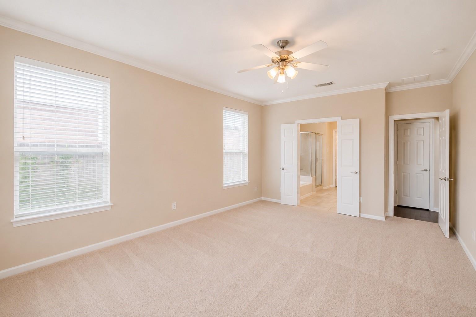
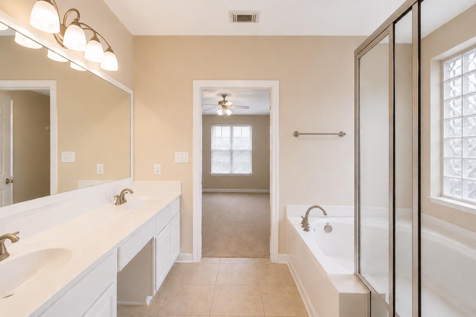
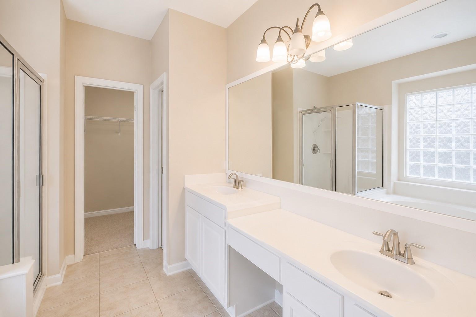
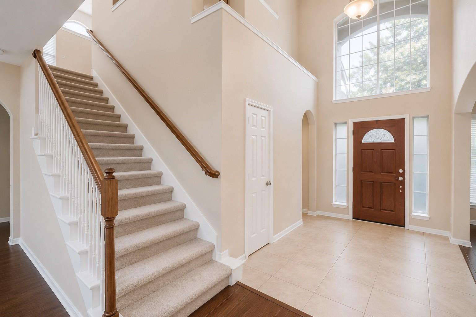
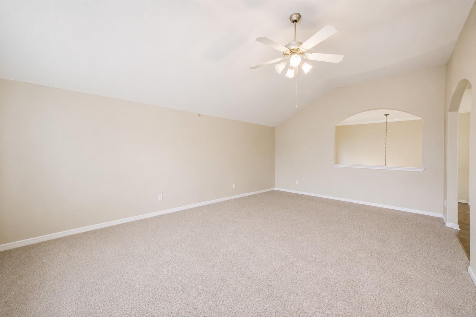
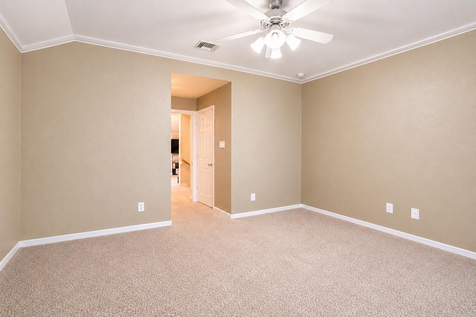
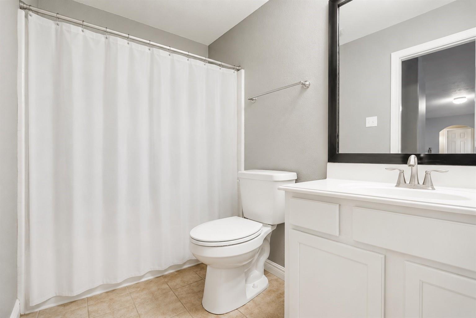
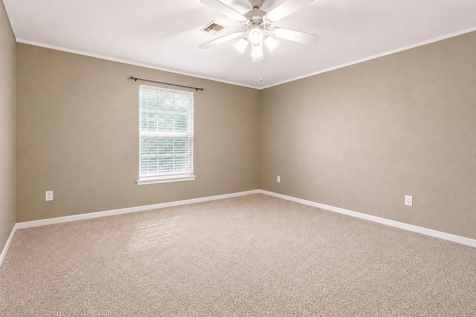
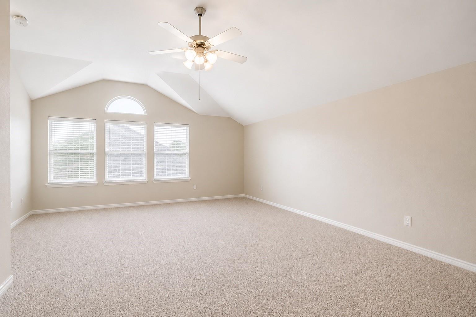
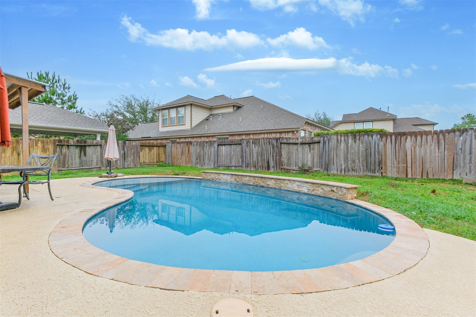
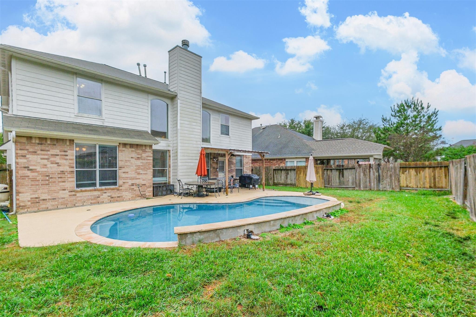
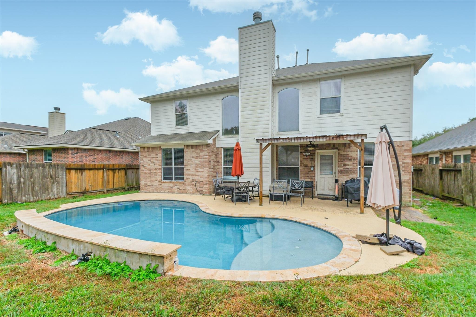
Welcome to this spacious two-story home offering 4 bedrooms, 3 full bathrooms, and a convenient half bath. As you enter, a formal dining room sits to the left, while the laundry room and half bath are on the right for easy access. Through the dining room, the kitchen features wooden cabinets, black granite countertops, abundant storage, and a walk-in pantry. The living room offers LVP, a large wall of windows, a ceiling fan, and an adjacent breakfast area filled with natural light. The primary bedroom is located on the main floor and includes an ensuite with a soaking tub and step-in shower. Upstairs, you'll find three additional bedrooms, a full bathroom, and a generously sized game room perfect for hobbies, entertainment, or a second living space. The backyard offers a relaxing oasis, take a dip in the pool to cool off on these hot Houston summers. Your next opportunity awaits!
Details
| MLS # | 33633177 |
|---|---|
| Listing Type | For Sale |
| Style | House |
| HOA Dues | $960 |
| Sub-Type | Resale |
| Status | Active |
| Year | 2007 |
| Days On Site | 19 |
| Listing Provided By | Blair Realty Group | Linda Blair |
Features
| Bed(s) | 4 |
|---|---|
| Bath(s) | 4 Total |
| SQ Feet | 2,747 |
| Garage | 2 |
| Pool | Yes |
| Story(s) | 2 |
| Acreage | 0.16 |
Interior
| Heating | Natural Gas |
|---|---|
| Heating Yes / No | Yes |
| Cooling | Attic Fan, Ceiling Fan(s), Electric |
| Cooling Yes / No | Yes |
| Appliances | Disposal, Microwave, Dishwasher |
| Interior Features | High Ceilings, En-Suite Bath, Primary Bed - 1st Floor, Walk-In Closet(s) |
| Fireplace Yes / No | Yes |
| Fireplaces Total | 1 |
| Har Room Description | Breakfast Room, Family Room, Formal Dining, Gameroom Up, Living Area - 1st Floor |
Exterior
| Roof | Composition |
|---|---|
| Foundation Details | Slab |
| Lot Features | Back Yard, Cul-De-Sac, Subdivided, 0 Up To 1/4 Acre |
| Construction Materials | Brick, Cement Siding |
Parking
| Attached Garage Yes / No | Yes |
|---|---|
| Garage Yes / No | Yes |
| Parking Features | Attached, Garage Door Opener, Double-Wide Driveway |
Utilities
| Water Source | Water District |
|---|
Location
| Har Master Planned Community | Fairfield |
|---|---|
| Har Restrictions | Deed Restrictions |
| Road Surface Type | Concrete, Gutters |
Taxes
| Tax Annual Amount | 9037 |
|---|---|
| Tax Year | 2025 |
Other
| Har Maint Fee Includes | Clubhouse, Recreational Facilities |
|---|
Area Information
| State | TX |
|---|---|
| County | Harris |
| City | Cypress |
| Zip Code | 77433 |
| Area | 35 |
| Subarea | Cypress North |
| Community Name | Fairfield Village South Sec 07 |
| School District | 13 - Cypress-Fairbanks |
| Elementary School | Swenke Elementary School |
| High School | 13 - Cypress-Fairbanks |
| Listing VS Median (in Fairfield Village South Sec 07) | |
Price: $399,000 low | high Med: $404,500 sqft: 2,747 low | high Med: 2,658 $ / sqft: $145 low | high Med: $152 On site: 19 low | high Med: 19 | |
Market Activity 77433
Request a showing
Request a showing
Contact
Learn More About This Property

| State | TX |
|---|---|
| County | Harris |
| City | Cypress |
| Zip Code | 77433 |
| Area | 35 |
| Subarea | Cypress North |
| Community Name | Fairfield Village South Sec 07 |
| School District | 13 - Cypress-Fairbanks |
| Elementary School | Swenke Elementary School |
| High School | 13 - Cypress-Fairbanks |
| Listing VS Median (in Fairfield Village South Sec 07) | |
Price: $399,000 low | high Med: $404,500 sqft: 2,747 low | high Med: 2,658 $ / sqft: $145 low | high Med: $152 On site: 19 low | high Med: 19 | |