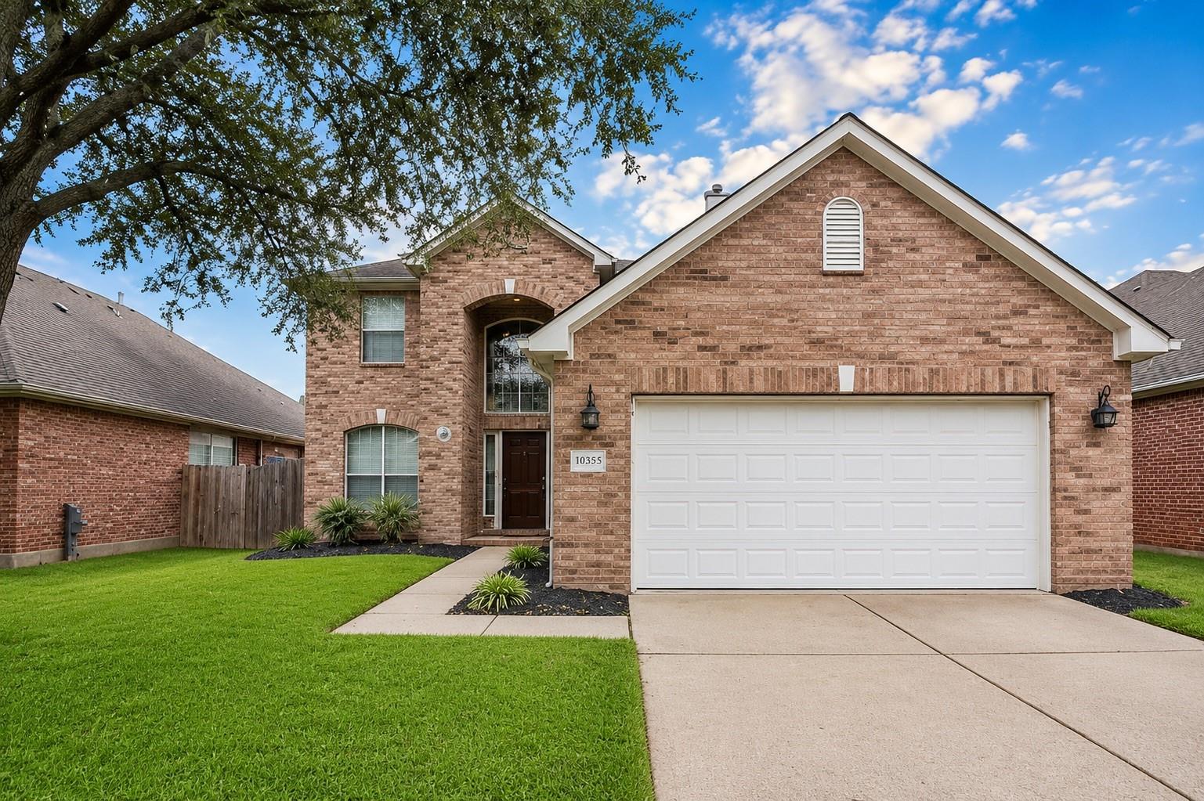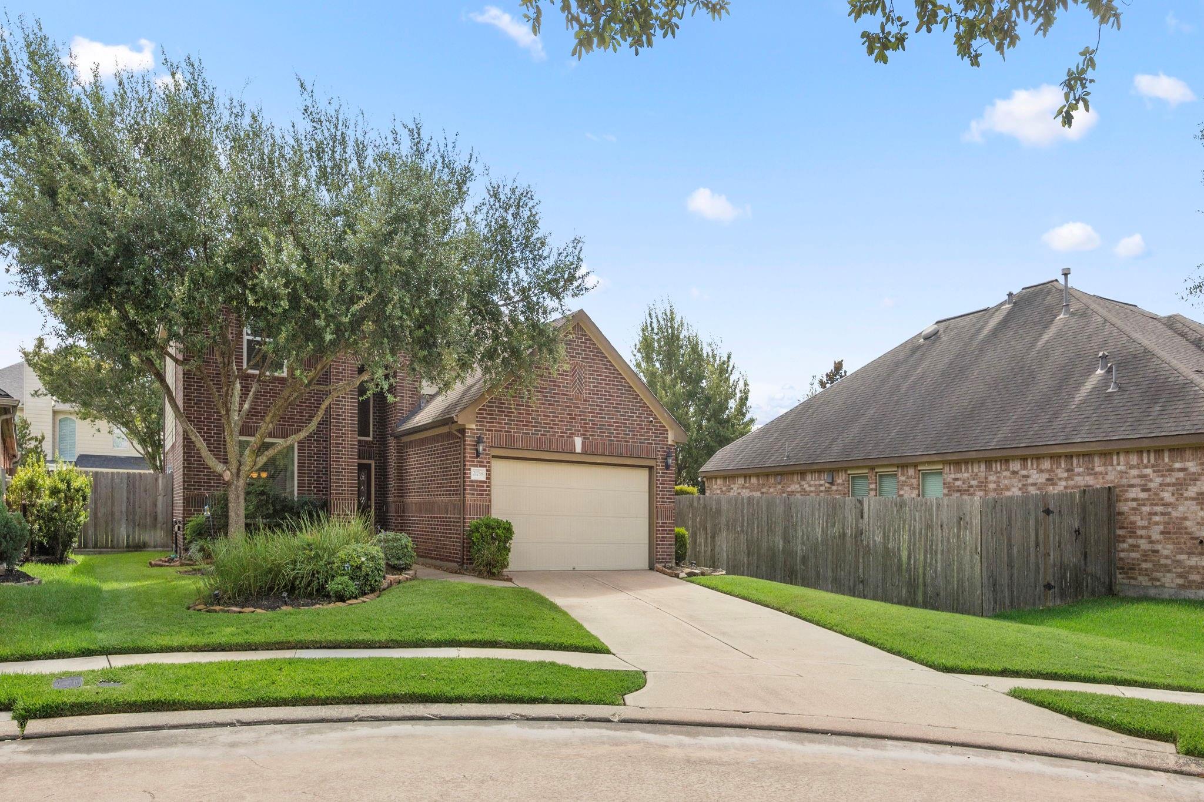
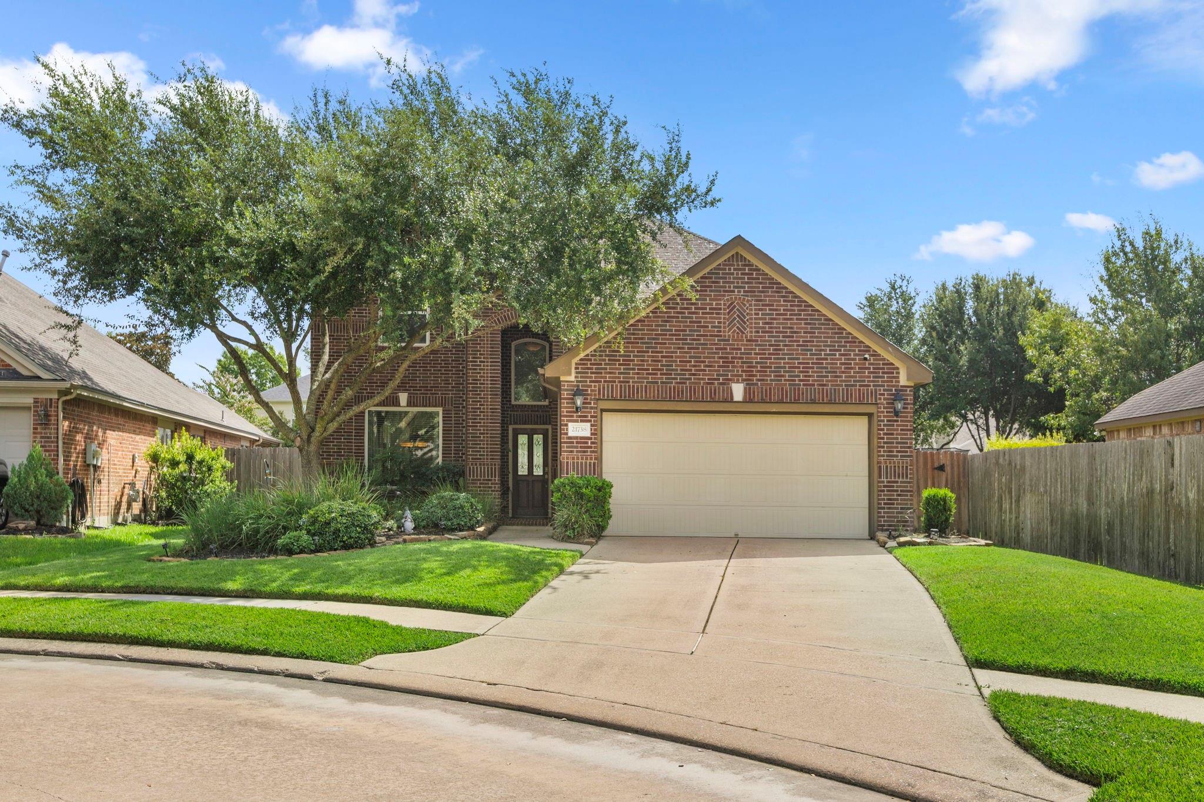
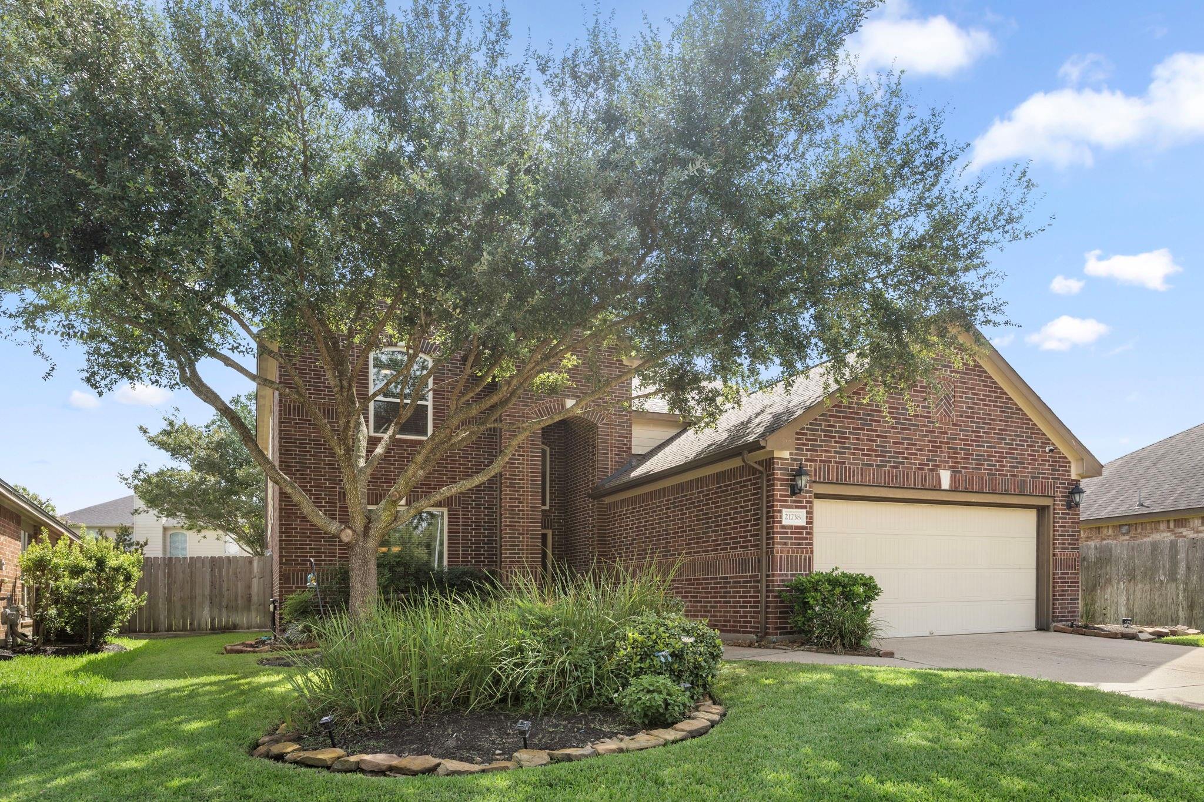
21738 E Carolina Green Drive,Cypress, TX 77433
Cypress, TX 77433

Description
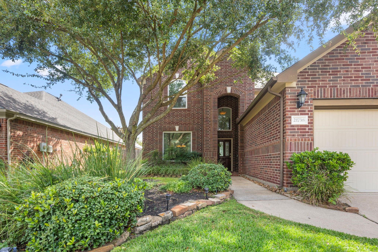
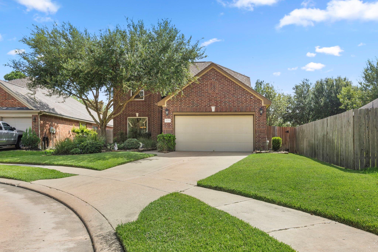
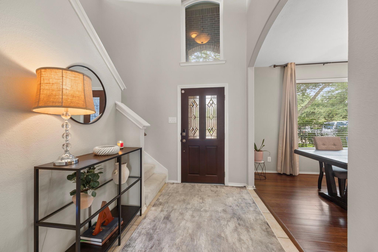
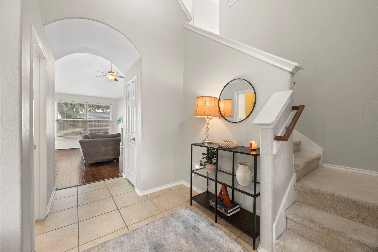
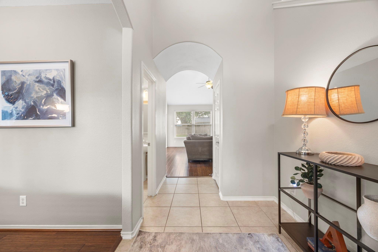
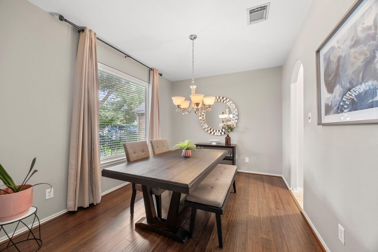
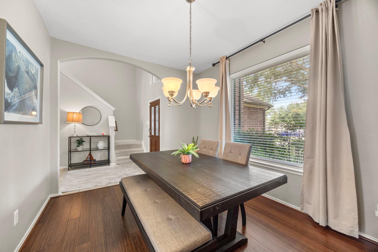
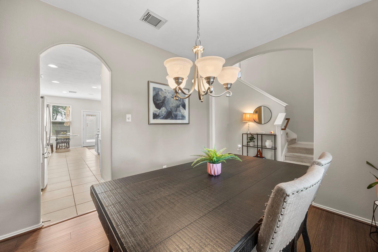
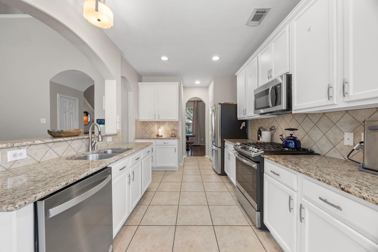
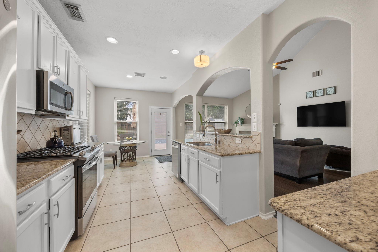
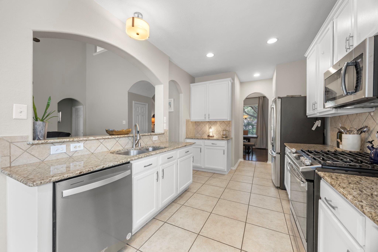
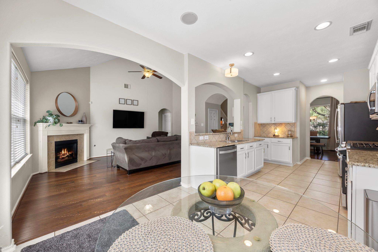
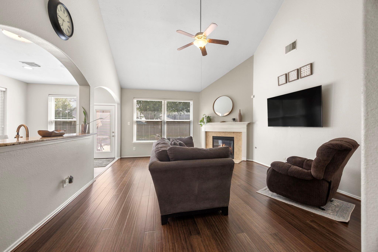
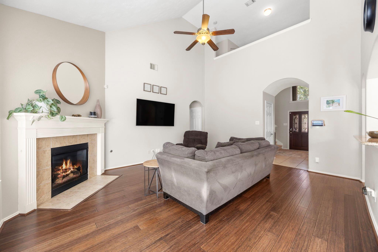
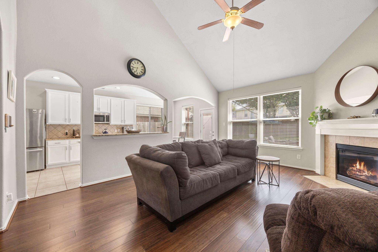
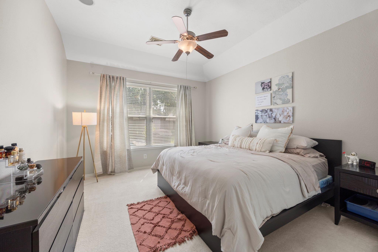
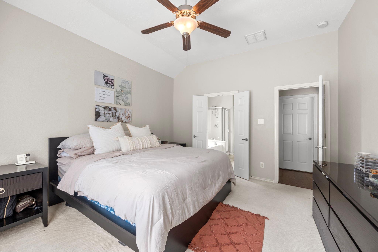
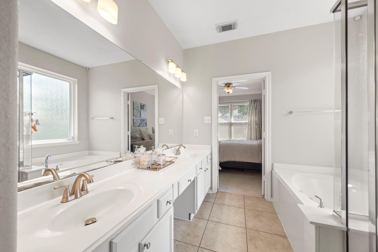
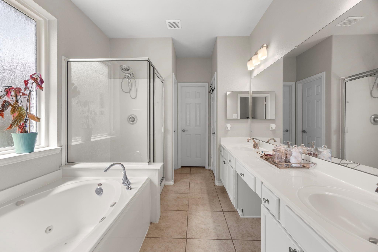
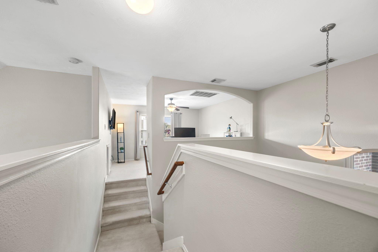
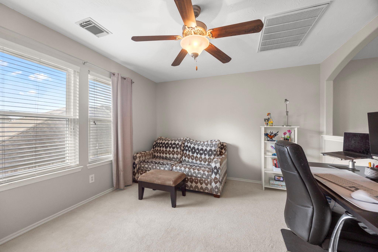
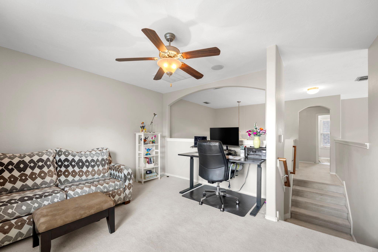
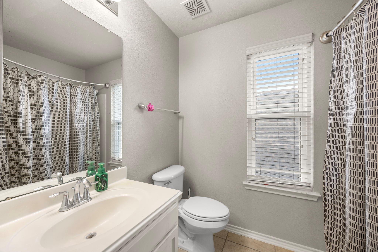
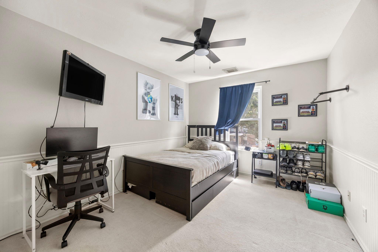
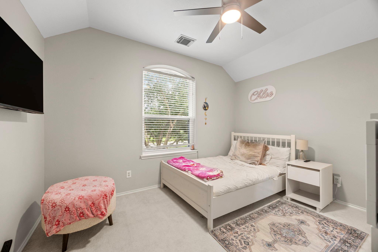
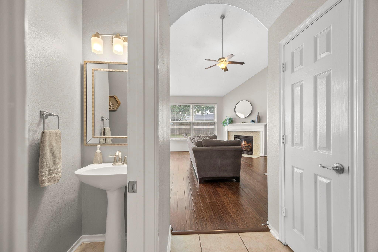
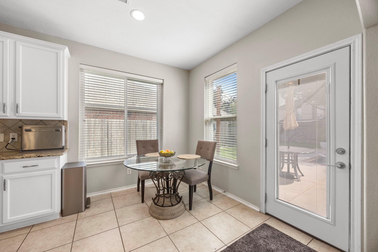
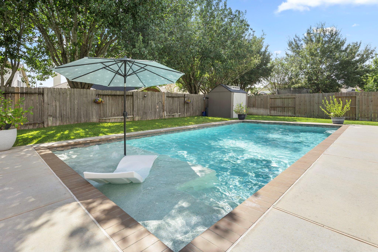
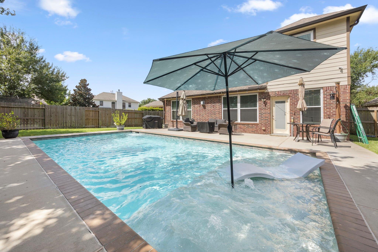
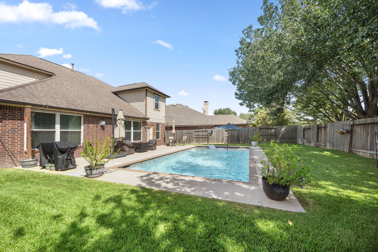
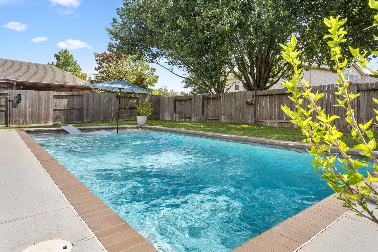
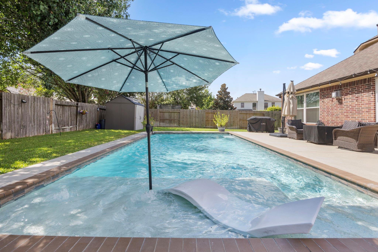
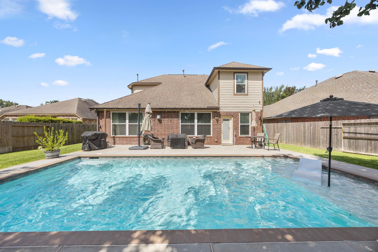
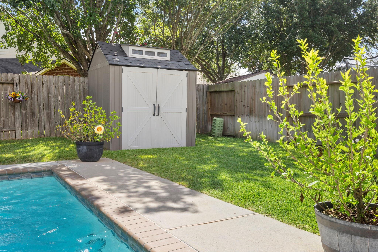
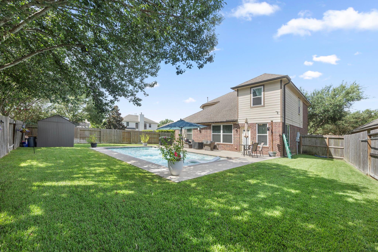
Exquisite Former Model Home with Pool in Fairfield From the moment you step inside, the designer touches of a former model home are immediately clear. The main level welcomes you with a flexible front space-ideal as a formal dining room or home study-leading into a warm, open living area anchored by a chef-friendly, well-appointed kitchen. Tucked away on the ground floor for maximum privacy, the primary suite serves as your personal oasis, complete with relaxing views of the backyard pool. The en-suite bathroom boasts dual vanities, a deep soaking tub, and a separate shower Upstairs, flexible living continues with a large game room-perfect for kids, hobbies, or sports viewing-alongside two secondary bedrooms with ample storage. Outside, step into a private backyard centered around a beautiful swimming pool, ideal for outdoor dining and summer entertaining. Located in Fairfield with quick access to top-rated schools, neighborhood amenities, and dining. New windows / AC 2023
Details
| MLS # | 40338037 |
|---|---|
| Listing Type | For Sale |
| Style | House |
| HOA Dues | $1,100 |
| Sub-Type | Resale |
| Status | Active |
| Year | 2007 |
| Days On Site | 19 |
| Listing Provided By | Blair Realty Group | Douglas Plant |
Features
| Bed(s) | 3 |
|---|---|
| Bath(s) | 3 Total |
| SQ Feet | 2,569 |
| Garage | 2 |
| Pool | Yes |
| Story(s) | 2 |
| Acreage | 0.19 |
Interior
| Heating | Natural Gas |
|---|---|
| Heating Yes / No | Yes |
| Cooling | Electric |
| Cooling Yes / No | Yes |
| Appliances | Disposal, Convection Oven, Electric Oven, Microwave, Gas Cooktop, Gas Range, Dishwasher |
| Interior Features | 2 Bedrooms Up, Primary Bed - 1st Floor, Walk-In Closet(s) |
| Fireplace Yes / No | Yes |
| Fireplaces Total | 1 |
| Fireplace Features | Gas, Gas Log |
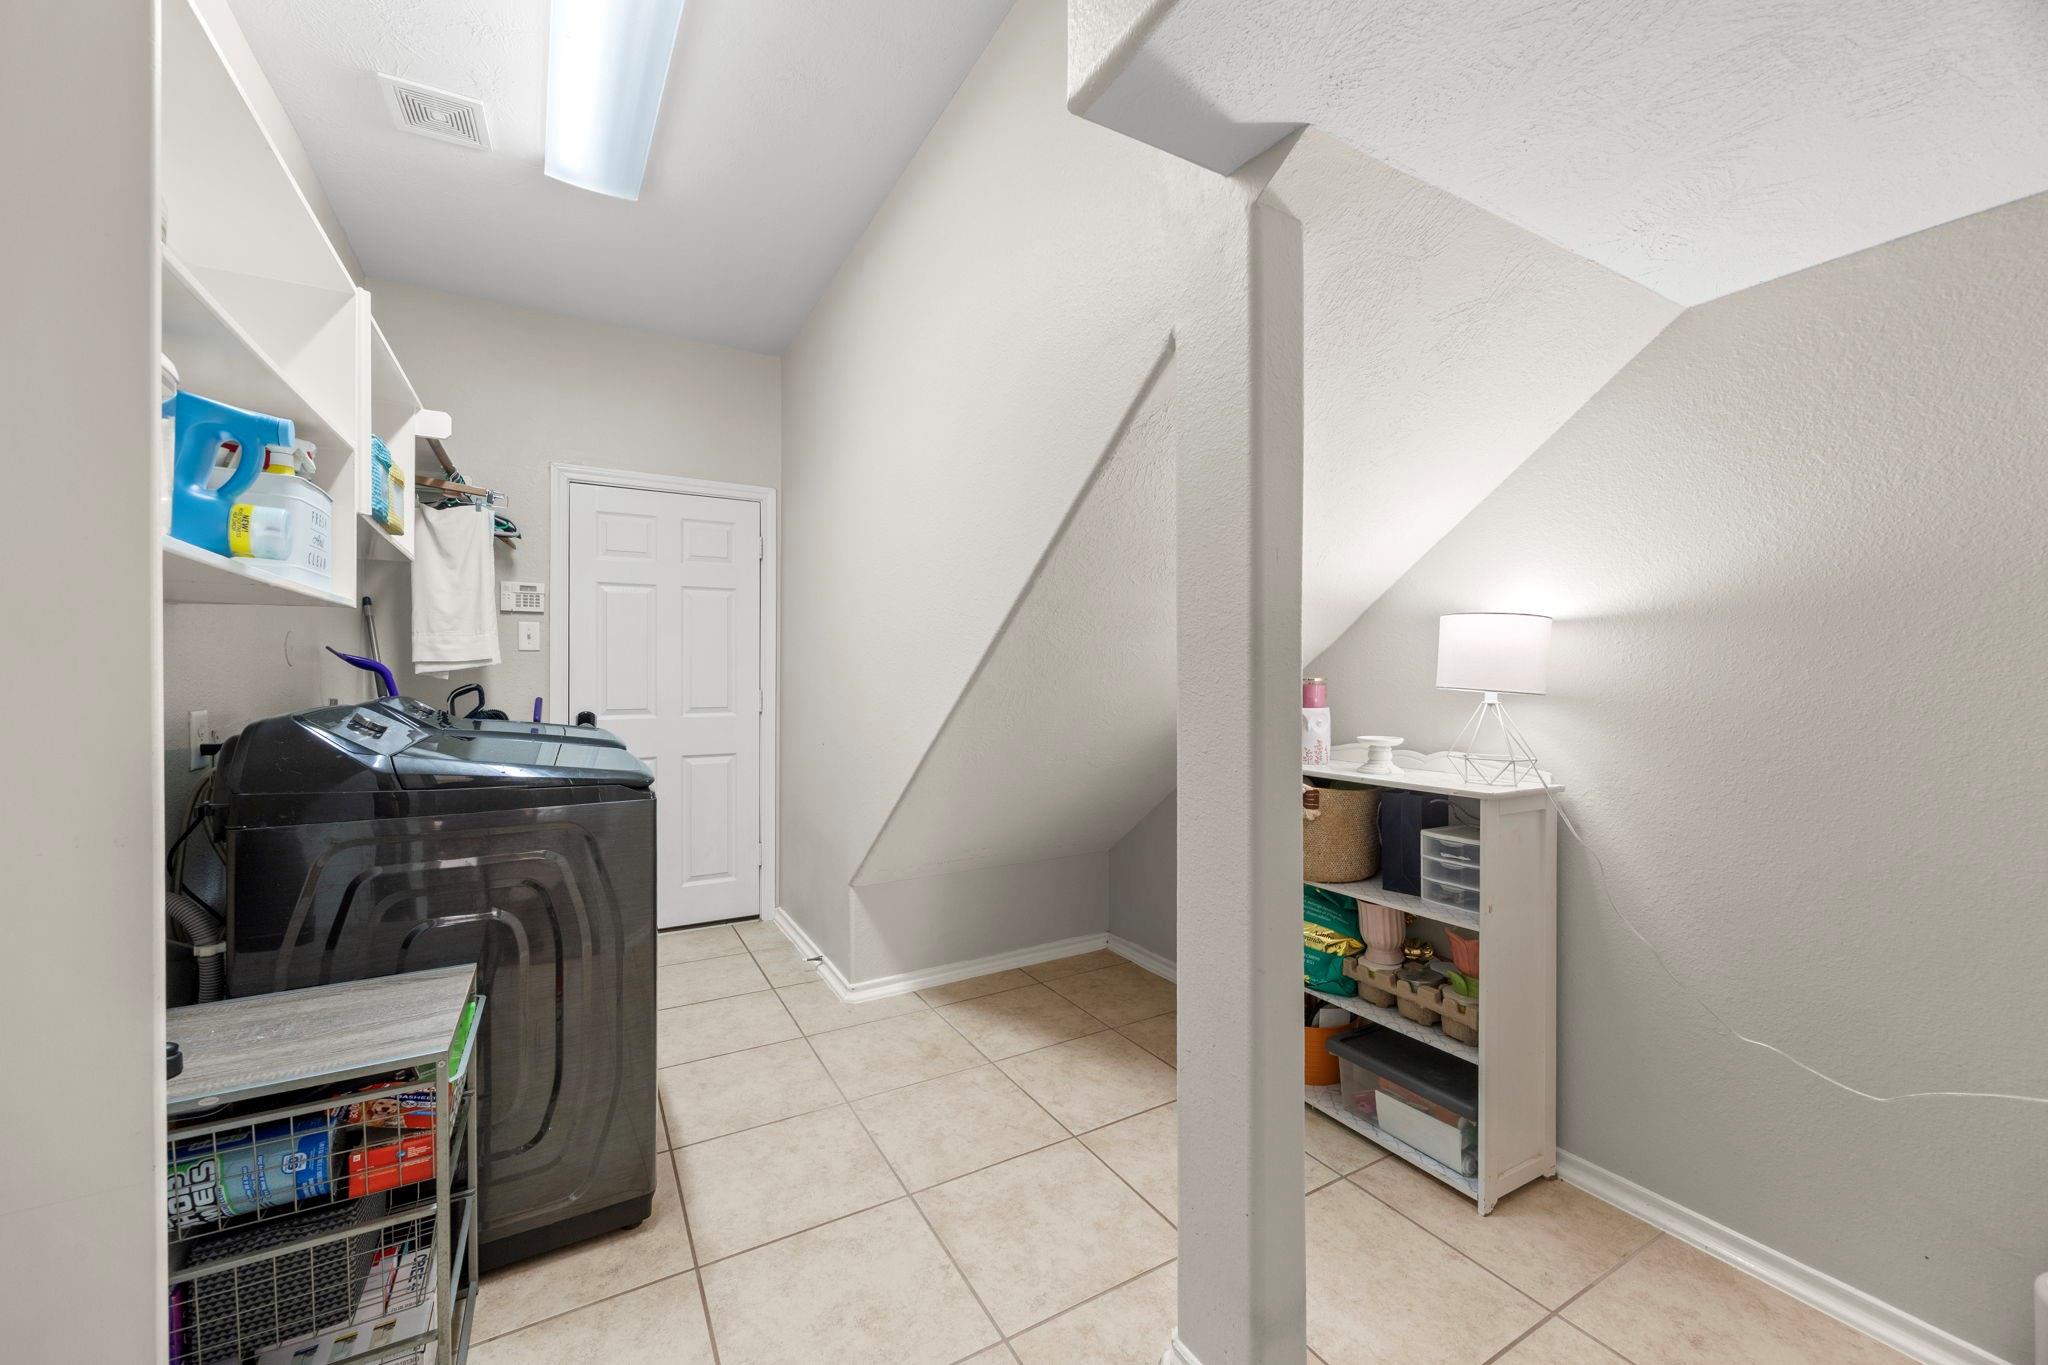
| Laundry Features | Electric Dryer Hookup, Gas Dryer Hookup, Washer Hookup |
| Har Room Description | 1 Living Area, Entry, Family Room |
Exterior
| Exterior Features | Sprinkler System |
|---|---|
| Roof | Composition |
| Foundation Details | Slab |
| Lot Features | Cul-De-Sac, Subdivided, 0 Up To 1/4 Acre |
| Construction Materials | Brick |
Parking
| Attached Garage Yes / No | Yes |
|---|---|
| Garage Yes / No | Yes |
| Parking Features | Attached |
Utilities
| Sewer | Public Sewer |
|---|---|
| Water Source | Public, Water District |
Location
| Har Master Planned Community | Fairfield |
|---|---|
| Har Restrictions | Deed Restrictions |
Taxes
| Tax Annual Amount | 9109 |
|---|---|
| Tax Year | 2025 |
| Tax Exemptions | Homestead |
Other
| Har Maint Fee Includes | Clubhouse, Common Grounds, Other, Recreational Facilities |
|---|
Area Information
| State | TX |
|---|---|
| County | Harris |
| City | Cypress |
| Zip Code | 77433 |
| Area | 35 |
| Subarea | Cypress North |
| Community Name | Fairfield Village South Sec 07 |
| School District | 13 - Cypress-Fairbanks |
| Elementary School | Swenke Elementary School |
| High School | 13 - Cypress-Fairbanks |
| Listing VS Median (in Fairfield Village South Sec 07) | |
Price: $410,000 low | high Med: $404,500 sqft: 2,569 low | high Med: 2,658 $ / sqft: $160 low | high Med: $152 On site: 19 low | high Med: 19 | |
Market Activity 77433
Request a showing
Request a showing
Contact
Learn More About This Property

| State | TX |
|---|---|
| County | Harris |
| City | Cypress |
| Zip Code | 77433 |
| Area | 35 |
| Subarea | Cypress North |
| Community Name | Fairfield Village South Sec 07 |
| School District | 13 - Cypress-Fairbanks |
| Elementary School | Swenke Elementary School |
| High School | 13 - Cypress-Fairbanks |
| Listing VS Median (in Fairfield Village South Sec 07) | |
Price: $410,000 low | high Med: $404,500 sqft: 2,569 low | high Med: 2,658 $ / sqft: $160 low | high Med: $152 On site: 19 low | high Med: 19 | |