
Description
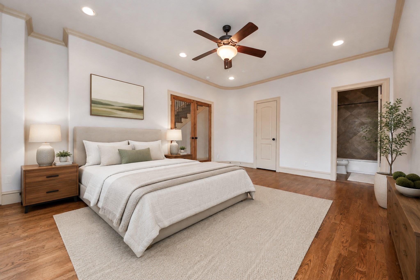
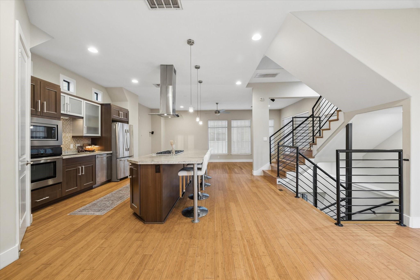
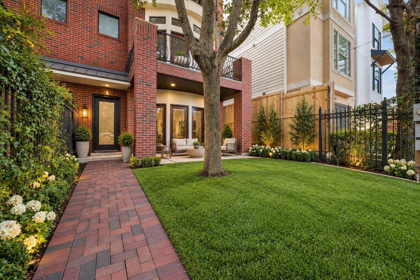
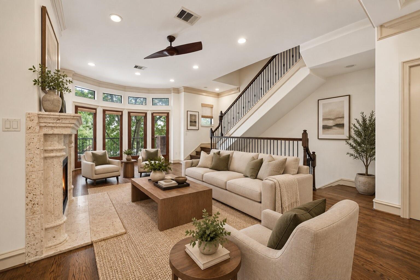
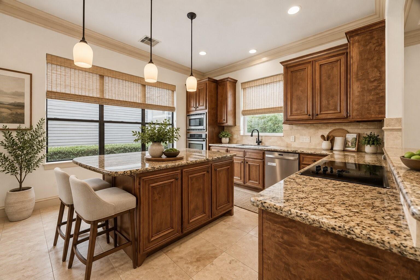
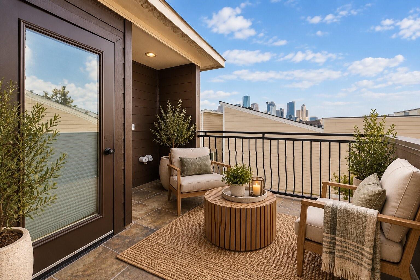
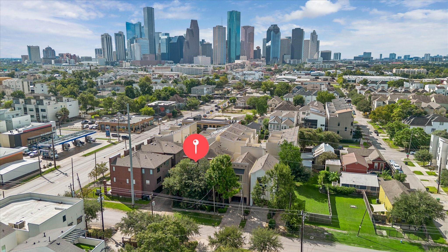
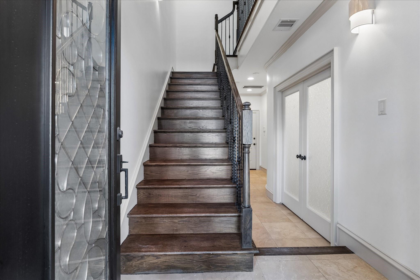
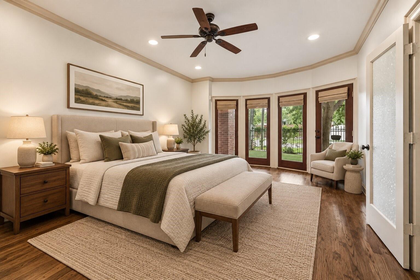
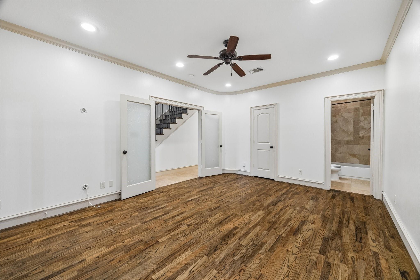
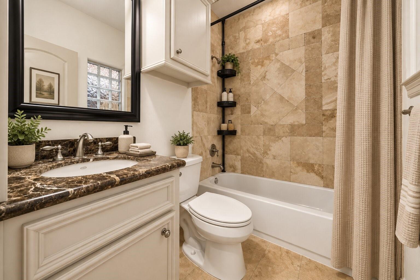
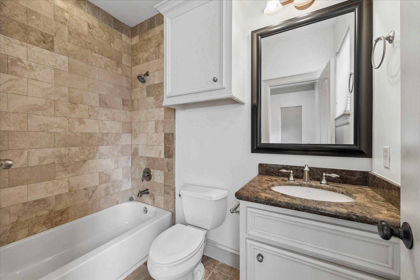
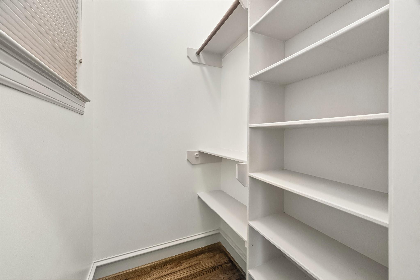
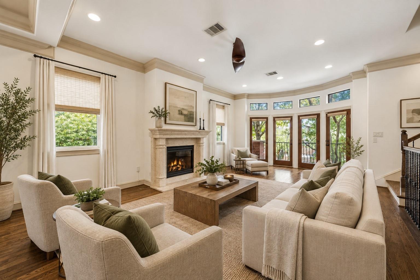
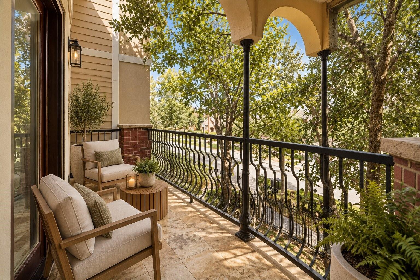
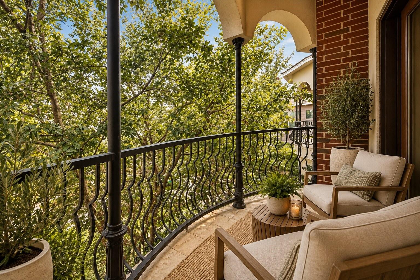
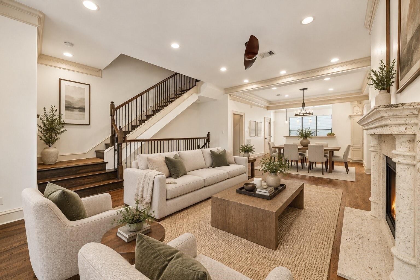
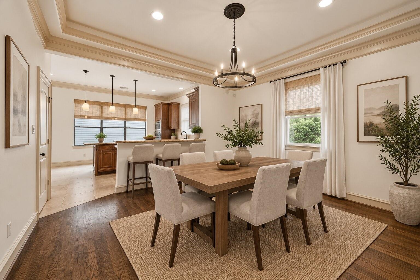
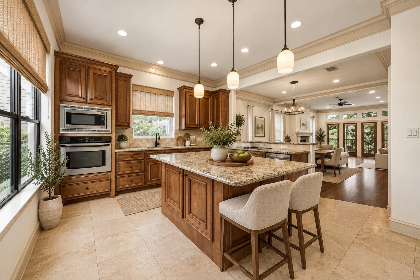
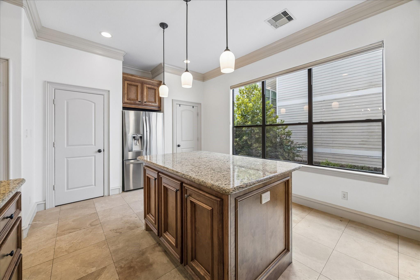
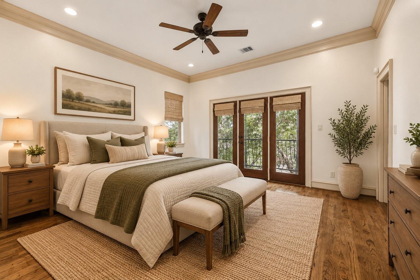
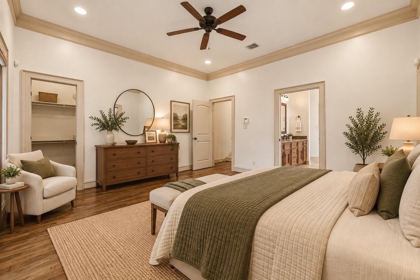
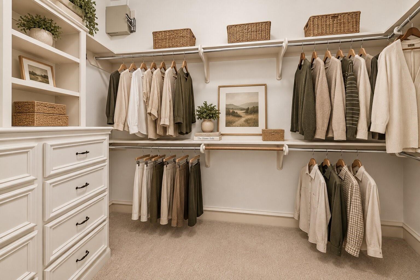
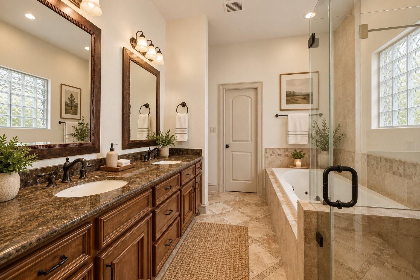
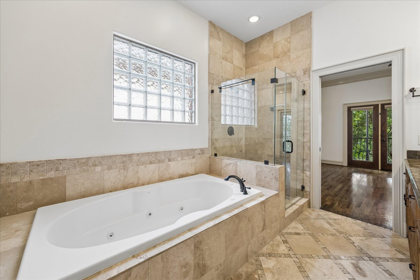
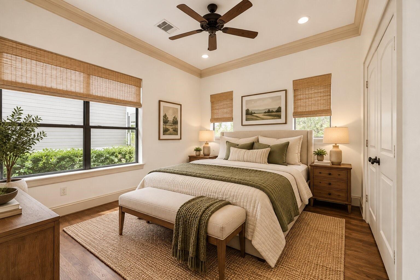
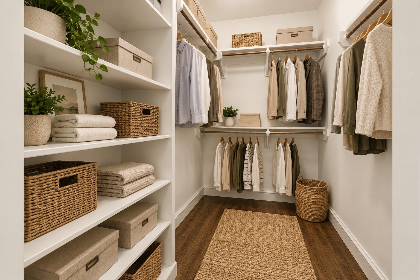
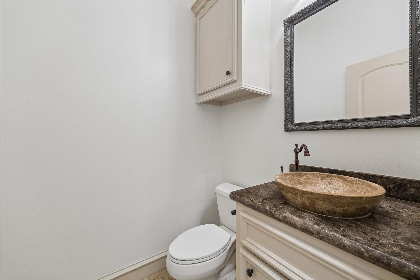
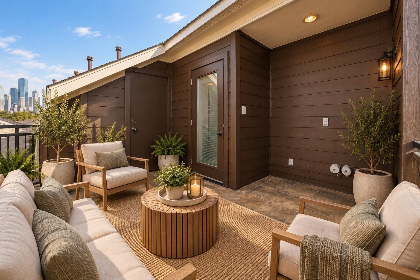
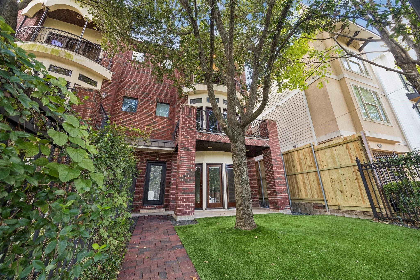
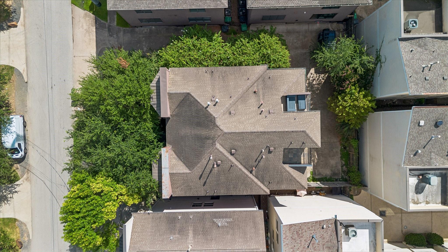
Step into sophisticated urban living in this spacious multi-level home with AirBnB possibilities! This beauty features an open-concept design, high ceilings, hardwood and travertine flooring, and abundant storage throughout. The gourmet kitchen is designed for both entertaining and daily living with an oversized island / breakfast bar, granite countertops, custom cabinetry, and two pantries. Each bedroom offers the privacy of an en-suite bath, while multiple balconies extend the living space outdoors. Enjoy a generously sized landscaped yard, rooftop terrace with Downtown Houston views, and additional off-street parking. The home has been freshly painted and allows for the possibility of an elevator. Less than five minutes from Downtown, the Medical Center, major freeways, Buffalo Bayou Park, and a nearby bike trail just one block away. Best of all-no HOA! Come live your best life at 1507 Shearn Street.
Details
| MLS # | 92481841 |
|---|---|
| Listing Type | For Sale |
| Style | Town House |
| Sub-Type | Resale |
| Status | Active |
| Year | 2008 |
| Days On Site | 20 |
| Listing Provided By | Realty of America - Central Houston | Christopher Boyles |
Features
| Bed(s) | 3 |
|---|---|
| Bath(s) | 4 Total |
| SQ Feet | 2,550 |
| Garage | 2 |
| Story(s) | 3 |
| Acreage | 0.05 |
Interior
| Heating | Natural Gas, Zoned |
|---|---|
| Heating Yes / No | Yes |
| Cooling | Ceiling Fan(s), Electric, Zoned |
| Cooling Yes / No | Yes |
| Appliances | ENERGY STAR Qualified Appliances, Disposal, Electric Oven, Microwave, Electric Cooktop, Dryer, Washer, Dishwasher, Washer/Dryer |
| Interior Features | High Ceilings, 1 Bedroom Down - Not Primary BR, 2 Bedrooms Up, En-Suite Bath, Primary Bed - 3rd Floor, Split Plan, Walk-In Closet(s) |
| Window Features | Insulated/Low-E windows |
| Fireplace Yes / No | Yes |
| Fireplaces Total | 1 |
| Fireplace Features | Gas Log |
| Laundry Features | Electric Dryer Connection, Gas Dryer Connections, Inside |
| Door Features | Insulated Doors |
| Har Room Description | 1 Living Area, Breakfast Room, Formal Dining, Kitchen/Dining Combo, Living Area - 2nd Floor, Living/Dining Combo, Utility Room in House |
Exterior
| Exterior Features | Balcony, Front Green Space, Front Yard |
|---|---|
| Roof | Composition |
| Foundation Details | Slab on Builders Pier |
| Lot Features | On Street |
| Patio And Porch Features | Deck |
| Fencing | Fenced |
| Construction Materials | Batts Insulation, Brick, Cement Siding |
| Direction Faces | North |
Parking
| Attached Garage Yes / No | Yes |
|---|---|
| Garage Yes / No | Yes |
| Parking Features | Attached, Additional Parking, Auto Garage Door Opener |
Utilities
| Sewer | Public Sewer |
|---|---|
| Water Source | Public |
| Green Energy Efficient | Attic Vents, Thermostat, HVAC |
Location
| Road Surface Type | Asphalt |
|---|
Taxes
| Tax Annual Amount | 10560 |
|---|---|
| Tax Year | 2026 |
Area Information
| State | TX |
|---|---|
| County | Harris |
| City | Houston |
| Zip Code | 77007 |
| Area | 9 |
| Subarea | Washington East | Sabine |
| Community Name | Houston Ave Twnhms Sec 01 |
| School District | 27 - Houston |
| Elementary School | Crockett Elementary School (Hous |
| High School | 27 - Houston |
| Listing VS Median (in Houston Ave Twnhms Sec 01) | |
Price: $475,000 low | high Med: $475,000 sqft: 2,550 low | high Med: 2,550 $ / sqft: $186 low | high Med: $186 On site: 20 low | high Med: 20 | |
Market Activity 77007
Request a showing
Request a showing
Contact
Learn More About This Property

| State | TX |
|---|---|
| County | Harris |
| City | Houston |
| Zip Code | 77007 |
| Area | 9 |
| Subarea | Washington East | Sabine |
| Community Name | Houston Ave Twnhms Sec 01 |
| School District | 27 - Houston |
| Elementary School | Crockett Elementary School (Hous |
| High School | 27 - Houston |
| Listing VS Median (in Houston Ave Twnhms Sec 01) | |
Price: $475,000 low | high Med: $475,000 sqft: 2,550 low | high Med: 2,550 $ / sqft: $186 low | high Med: $186 On site: 20 low | high Med: 20 | |