New Listing

Description
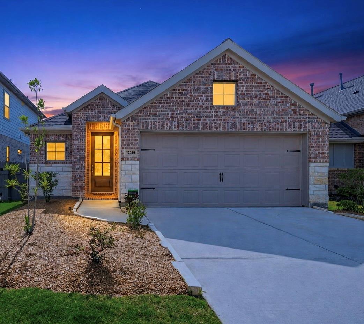
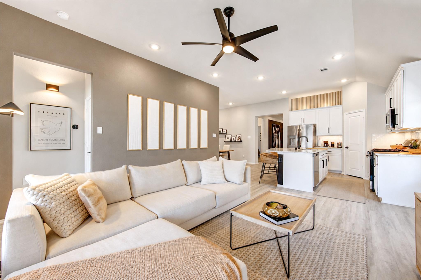
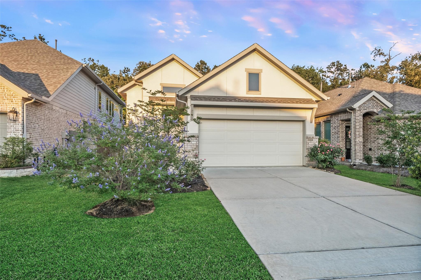
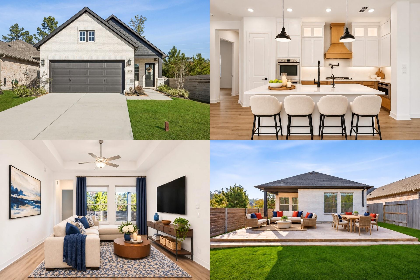
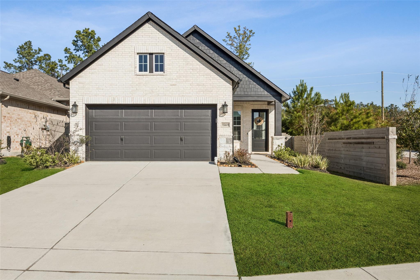
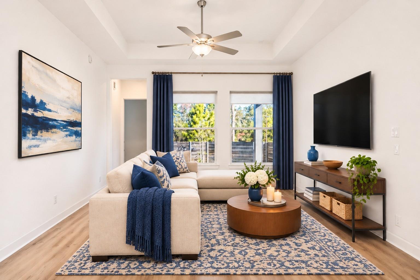
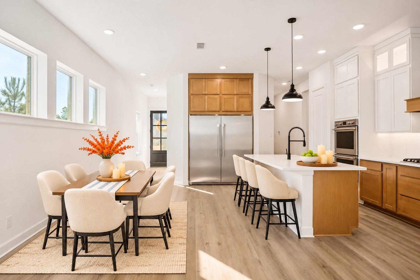
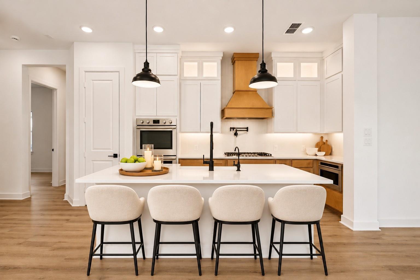
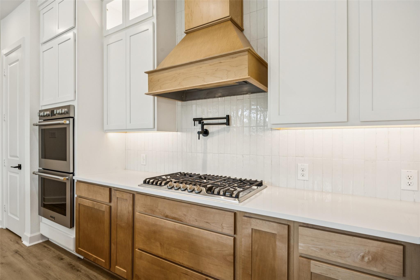
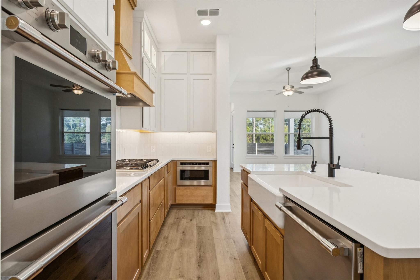
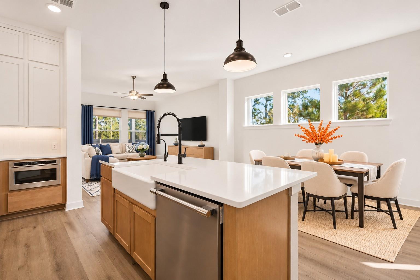
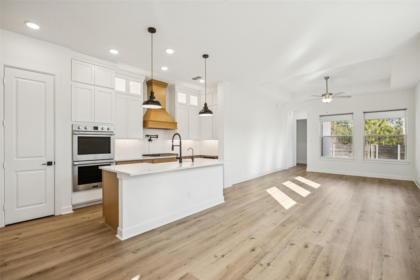
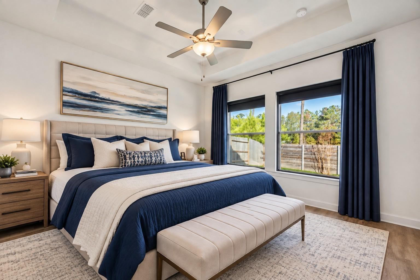
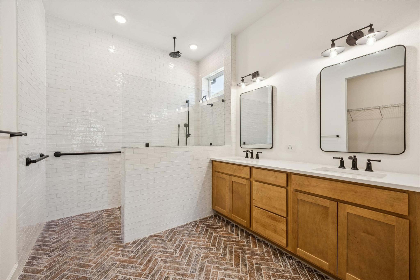
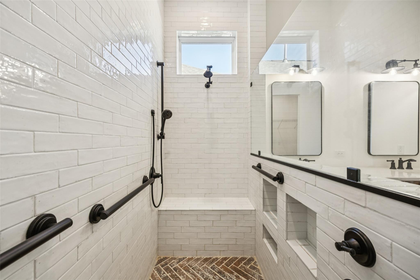
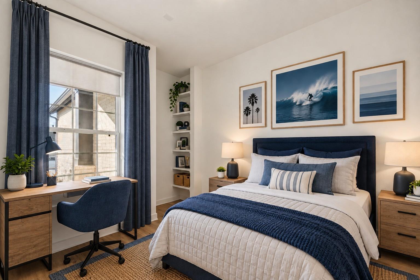
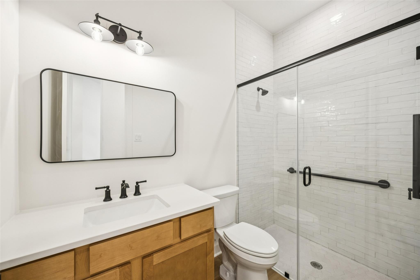
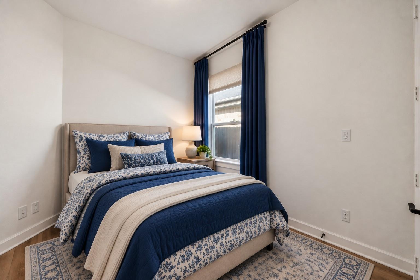
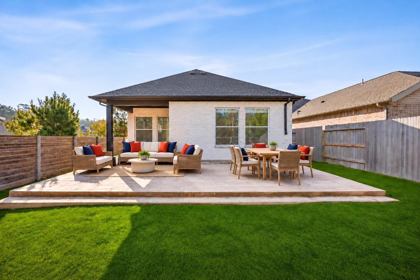
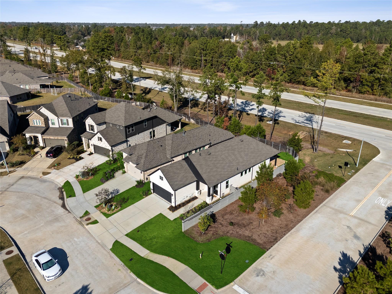
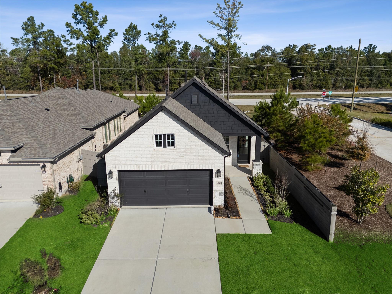
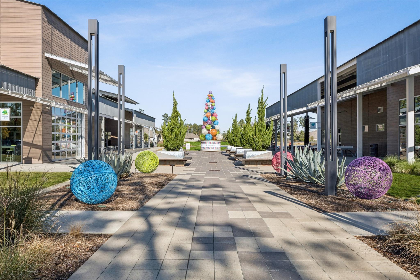
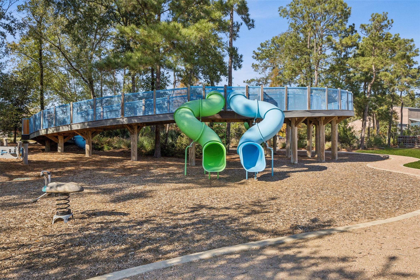
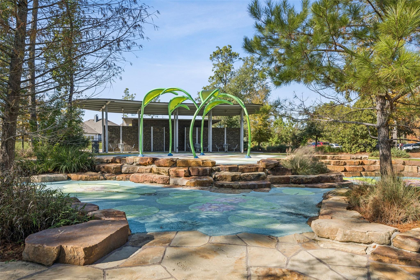
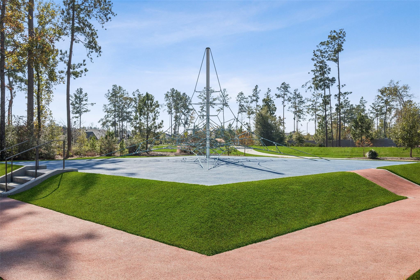
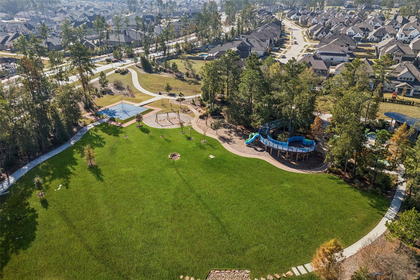
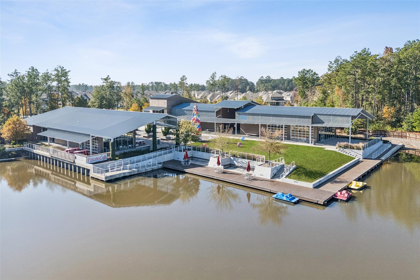
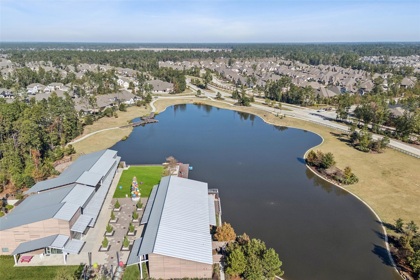
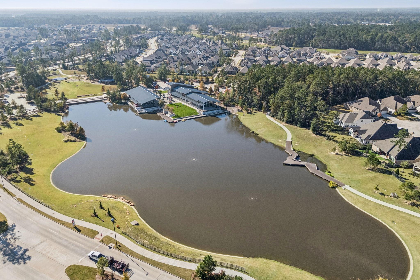
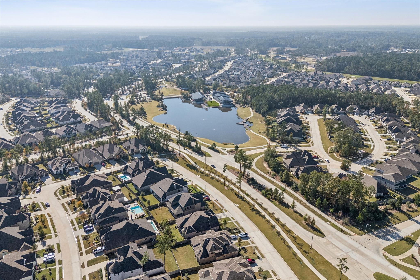
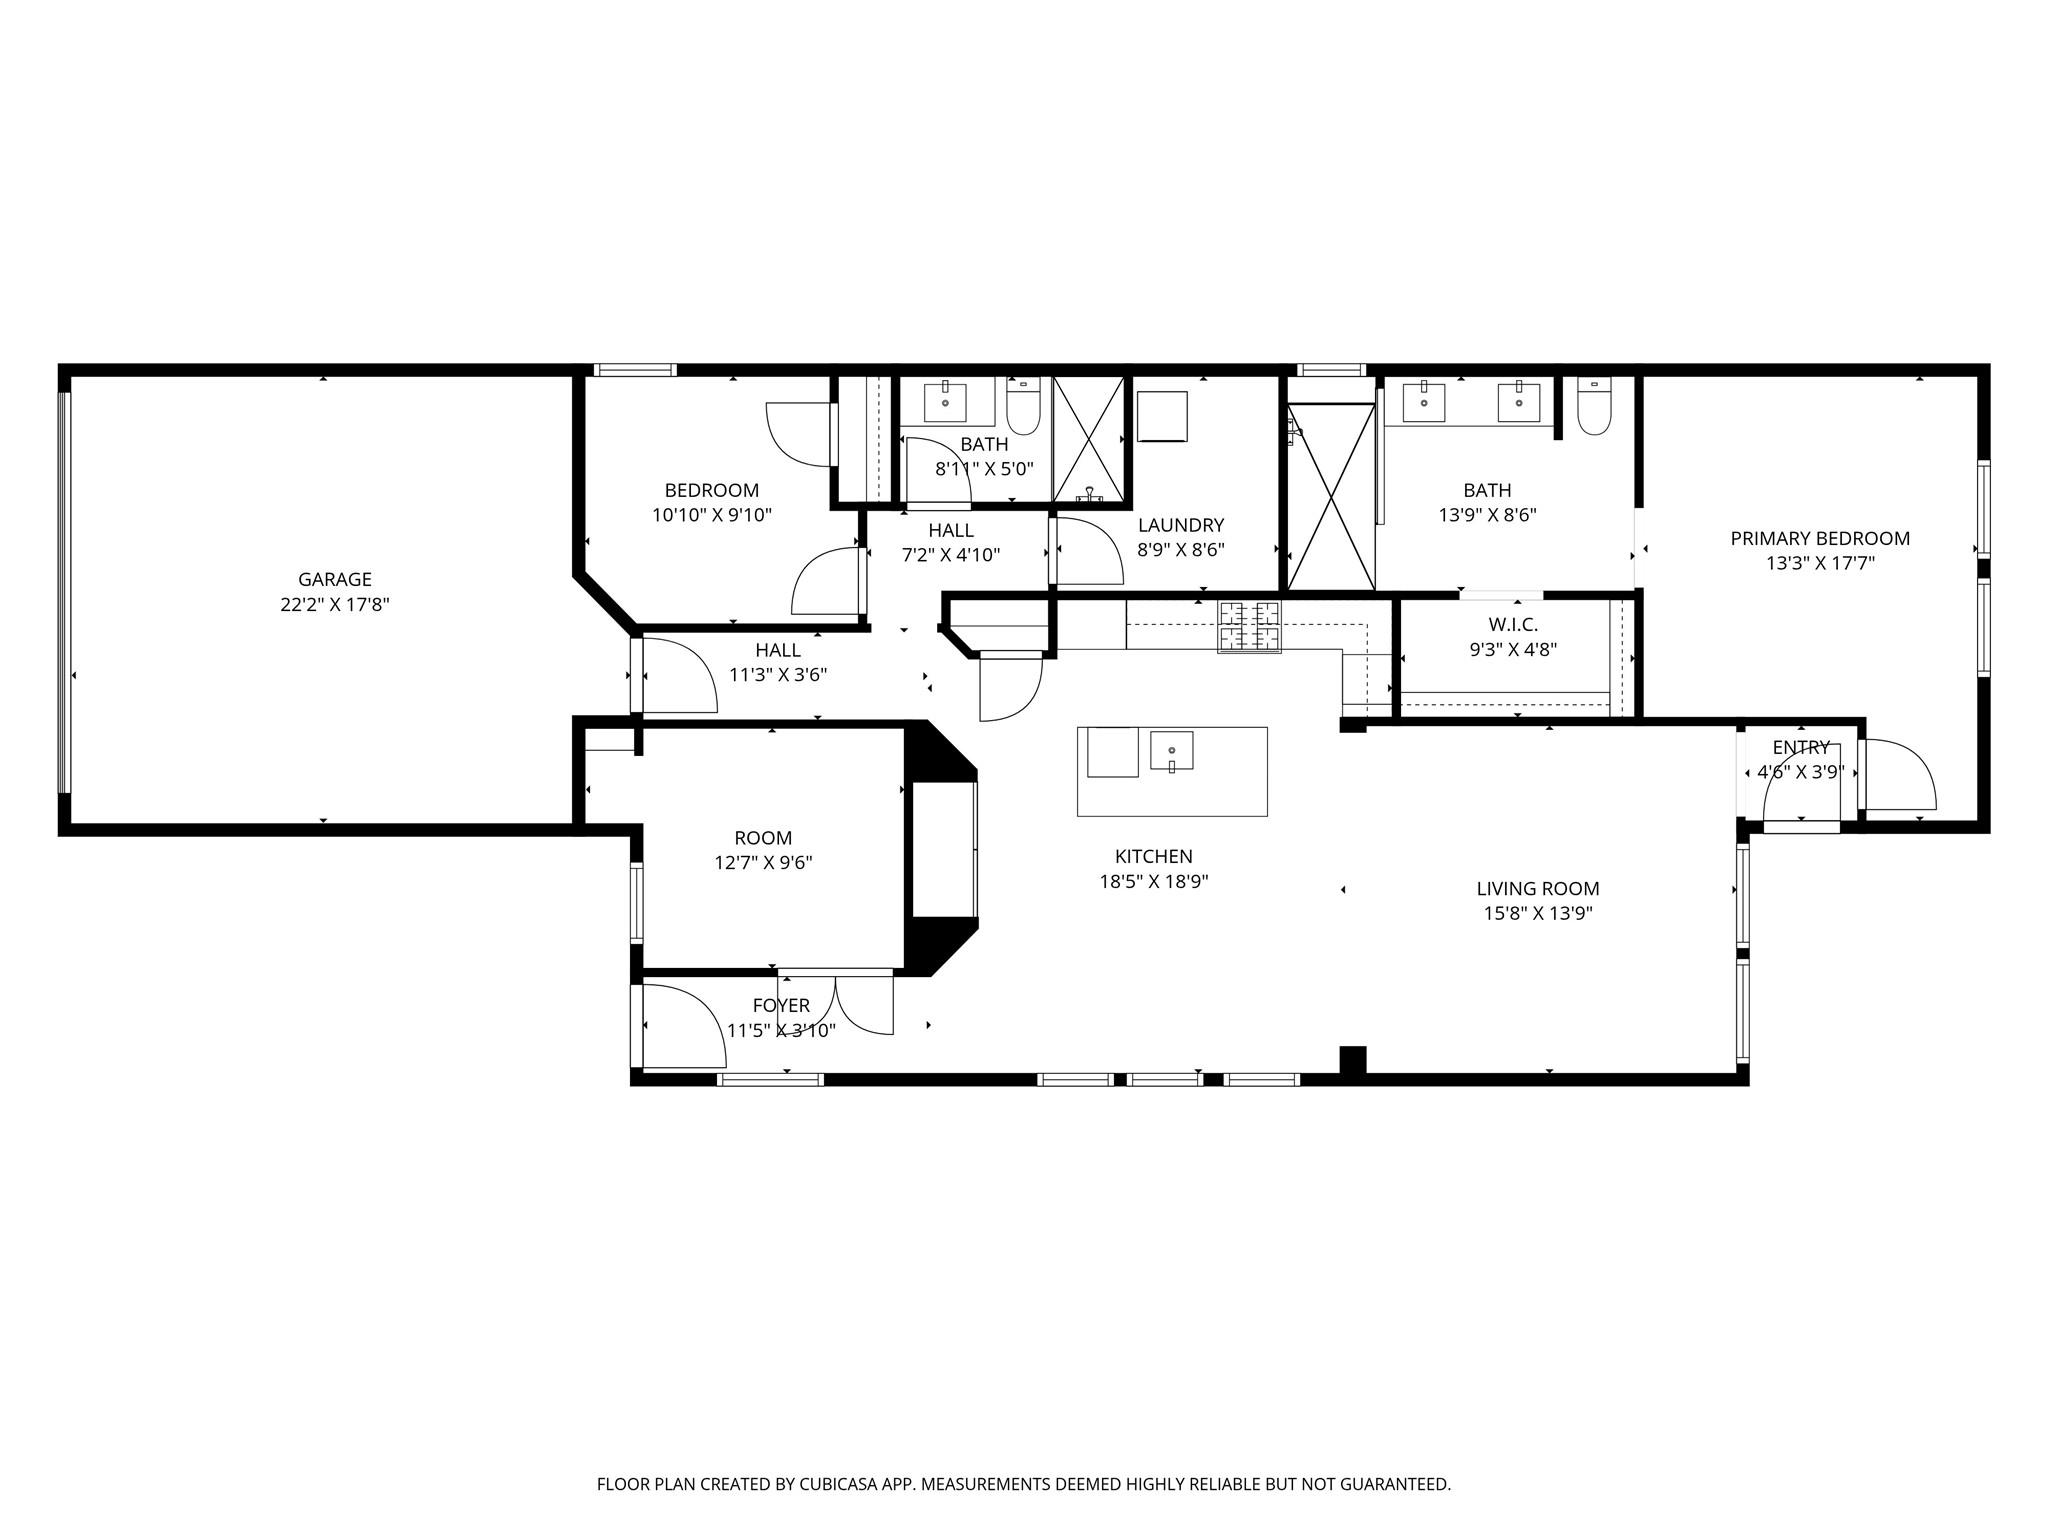
Elevate everyday living in this beautifully upgraded David Weekley home in Artavia! Natural light fills the open layout, while the stunning island kitchen brings everyone together, whether preparing a gourmet meal with double ovens and an upgraded gas cooktop or gathering around gleaming quartz counters. A custom vent hood and stainless side-by-side fridge/freezer complete the space. Enjoy 8' solid wood doors, wide accessible doorways, LVP flooring, tray ceilings, and spa-inspired baths with oversized walk-in showers. The primary bath showcases herringbone brick-look tile flooring. A glass-door flex room serves as an office or 3rd bedroom. Enjoy added ease with a whole-house water softener, tankless water heater, laundry hookup with dog-wash plumbing, epoxy garage floor, blackout shades, and sprinkler system. Sip morning coffee or dine outdoors on the extended covered patio. Explore Artavia's trails, splash pad, clubhouse, fitness center, scenic pond, and paddle boats!
Details
| MLS # | 55237070 |
|---|---|
| Listing Type | For Sale |
| Style | House |
| HOA Dues | $99 |
| Sub-Type | Resale |
| Status | Active |
| Year | 2024 |
| Days On Site | 6 |
| Listing Provided By | Keller Williams Realty Metropolitan | Connery Cole |
Features
| Bed(s) | 3 |
|---|---|
| Bath(s) | 2 Total |
| SQ Feet | 1,610 |
| Garage | 2 |
| Story(s) | 1 |
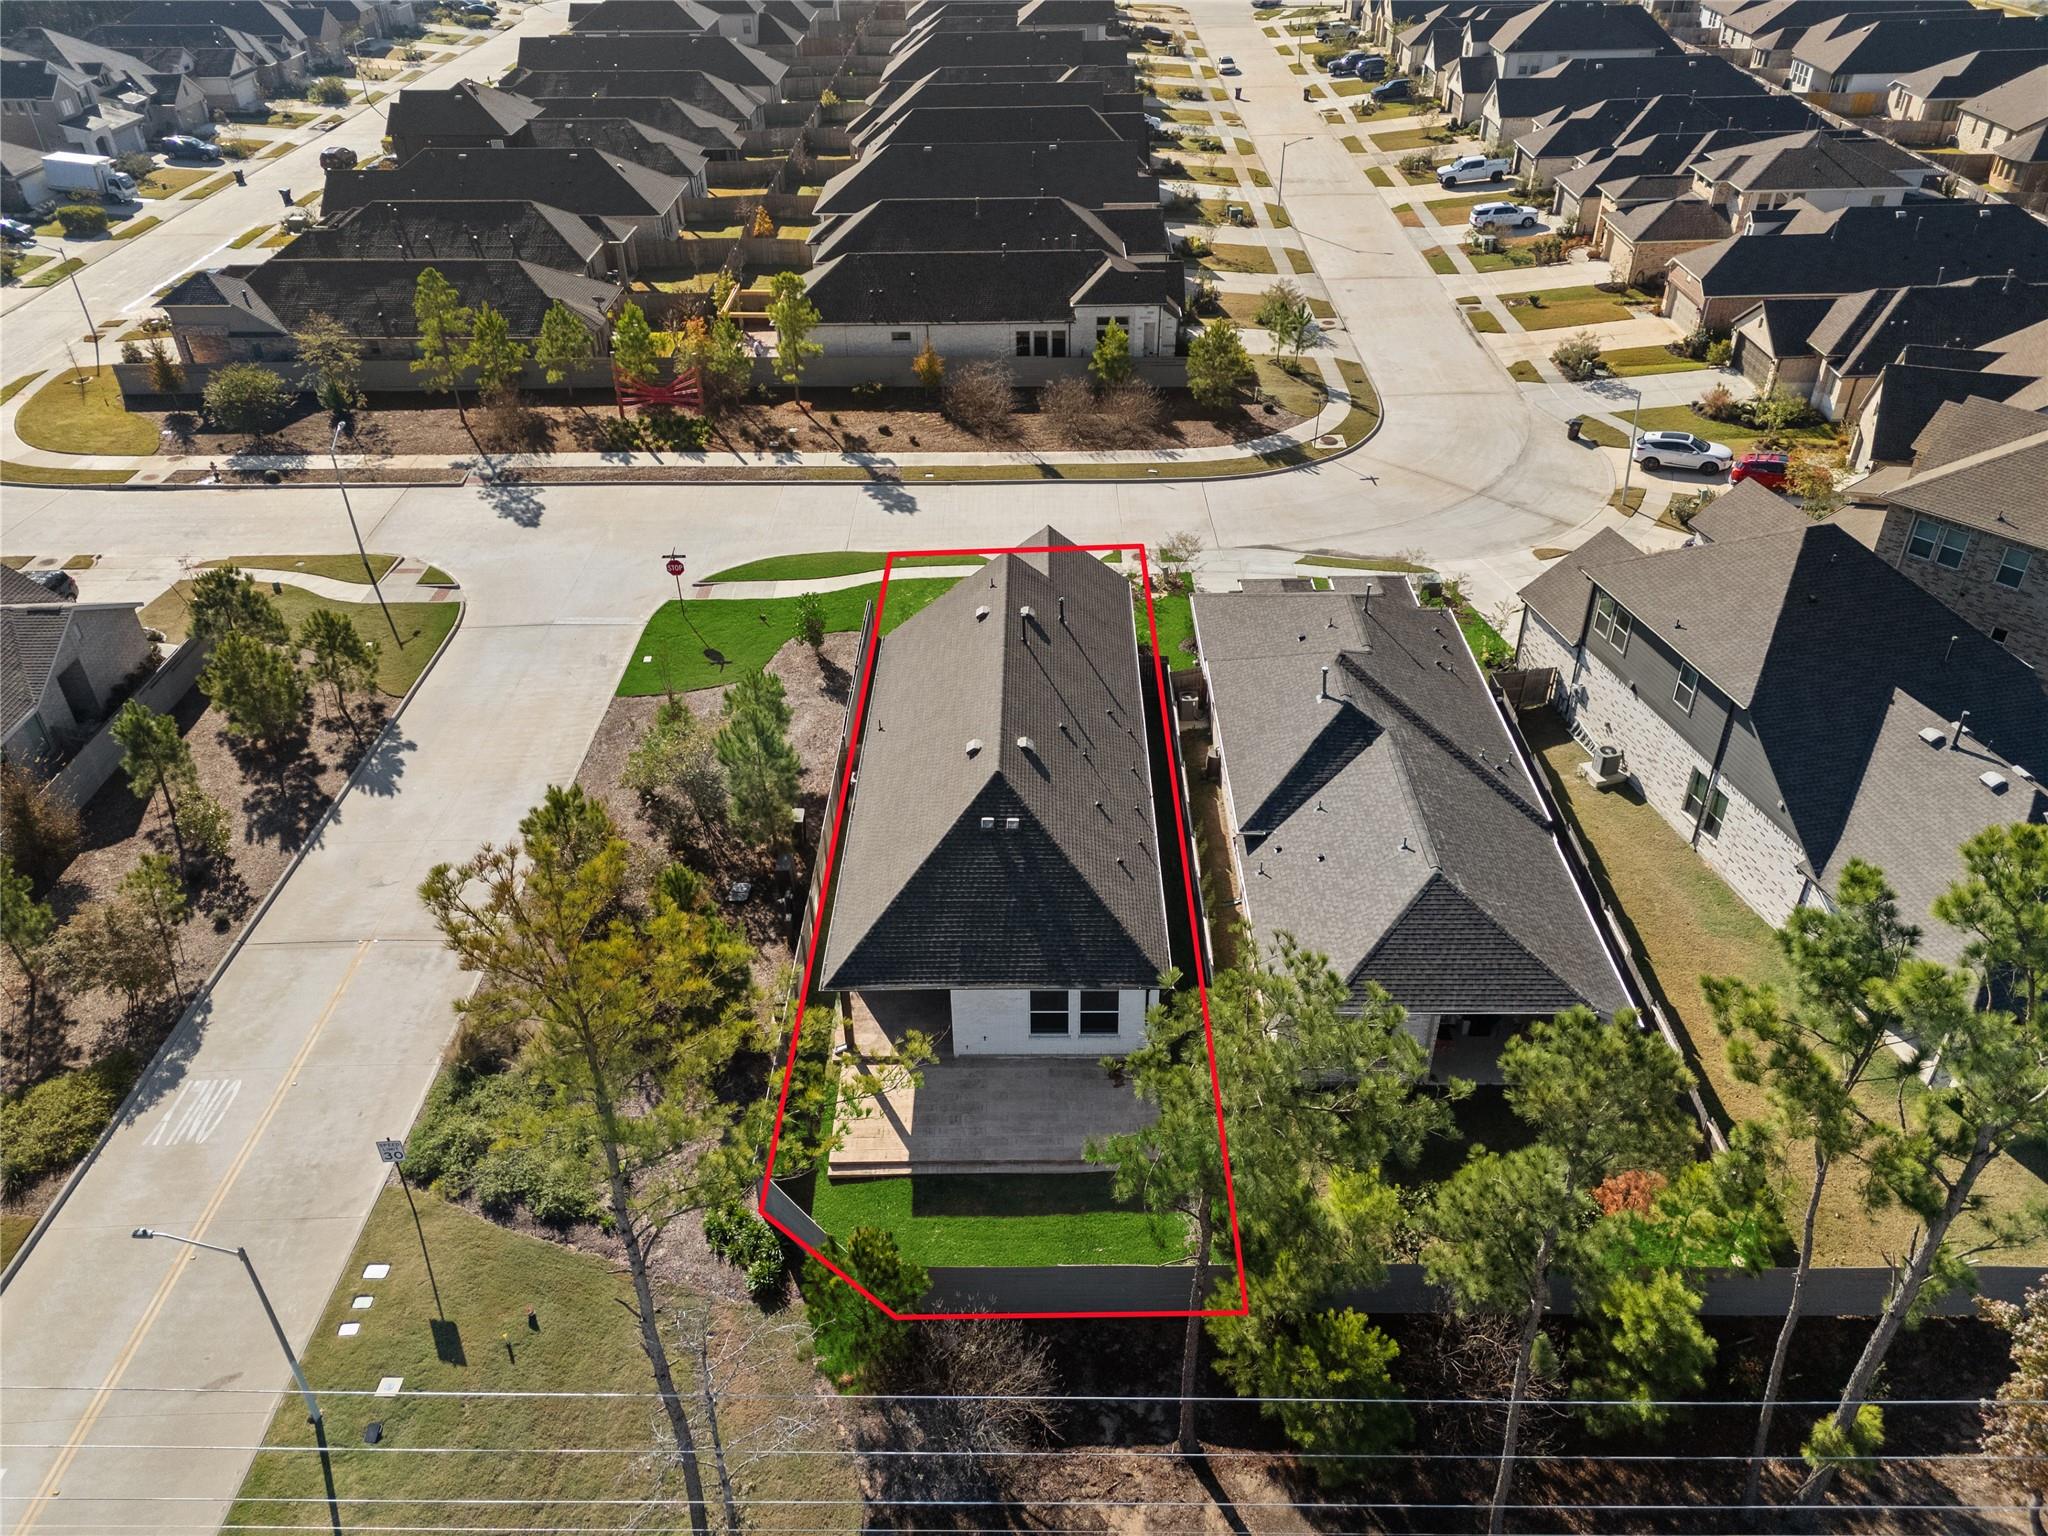
| Acreage | 0.12 |
Interior
| Heating | Natural Gas |
|---|---|
| Heating Yes / No | Yes |
| Cooling | Ceiling Fan(s), Electric |
| Cooling Yes / No | Yes |
| Appliances | ENERGY STAR Qualified Appliances, Water Heater, Disposal, Water Softener, Double Oven, Microwave, Gas Cooktop, Dishwasher |
| Interior Features | Formal Entry/Foyer, High Ceilings, Wired for Sound, All Bedrooms Down, En-Suite Bath, Primary Bed - 1st Floor, Walk-In Closet(s) |
| Window Features | Insulated/Low-E windows, Window Coverings |
| Laundry Features | Electric Dryer Hookup, Washer Hookup |
Exterior
| Exterior Features | Sprinkler System |
|---|---|
| Roof | Composition |
| Foundation Details | Slab |
| Lot Features | Subdivided, 0 Up To 1/4 Acre |
| Patio And Porch Features | Covered |
| Fencing | Back Yard |
| Construction Materials | Brick, Cement Siding, Stone |
| Accessibility Features | Accessible Bedroom, Accessible Closets, Accessible Doors, Accessible Full Bath, Accessible Kitchen |
Parking
| Attached Garage Yes / No | Yes |
|---|---|
| Garage Yes / No | Yes |
| Parking Features | Attached, Garage Door Opener, Double-Wide Driveway |
Utilities
| Sewer | Public Sewer |
|---|---|
| Water Source | Public, Water District |
| Green Energy Efficient | Attic Vents, Thermostat, HVAC |
Location
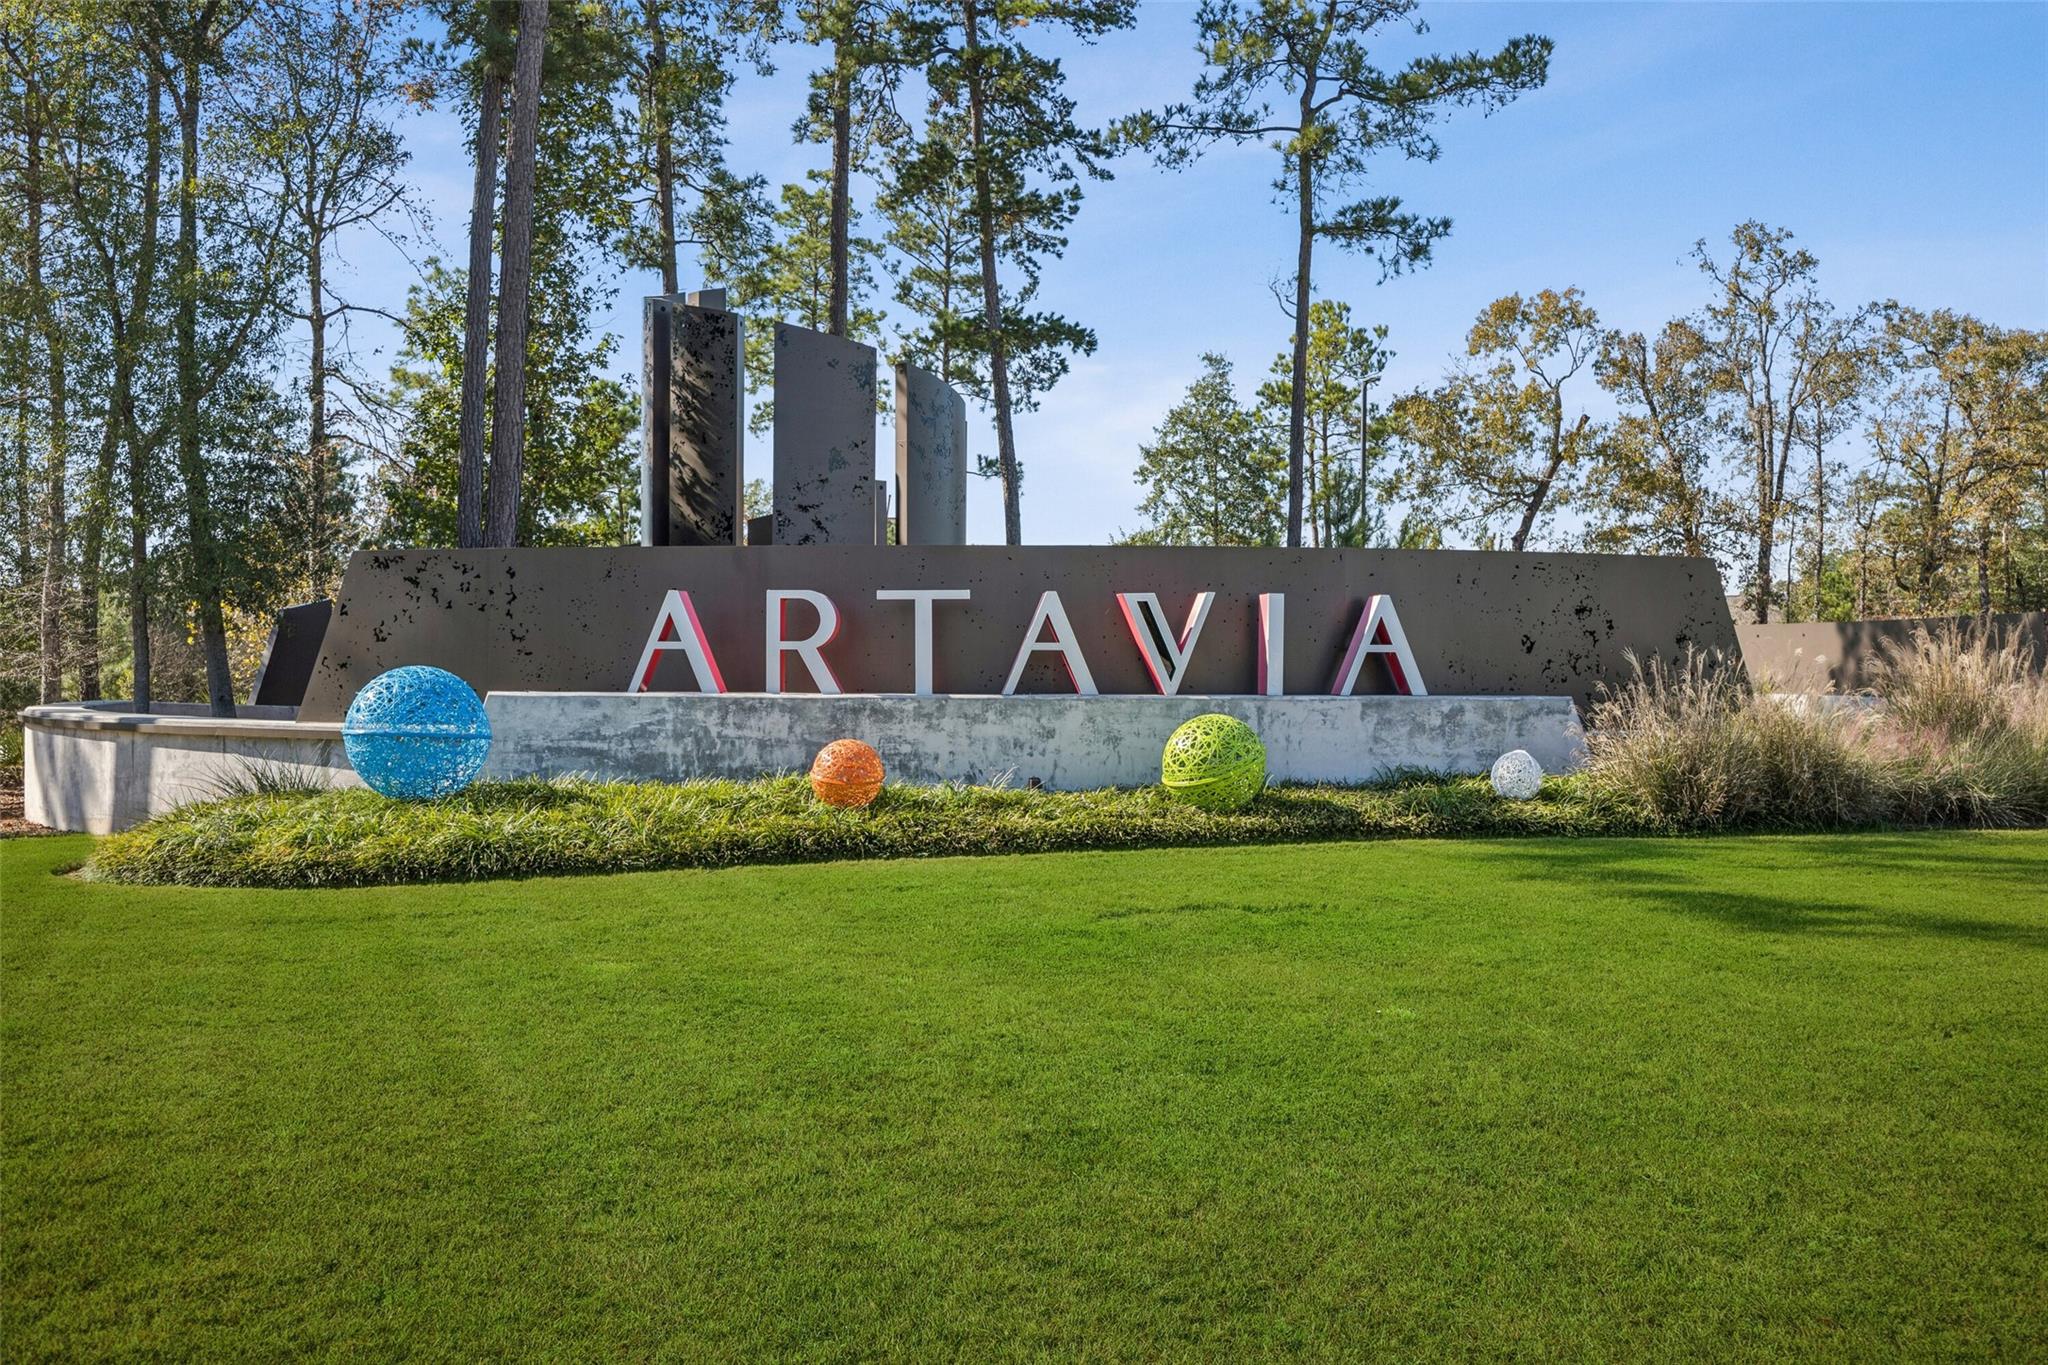
| Har Master Planned Community | Artavia |
|---|---|
| Har Restrictions | Deed Restrictions |
| Road Surface Type | Concrete, Curbs, Gutters |
Taxes
| Tax Annual Amount | 2263 |
|---|---|
| Tax Year | 2024 |
Other
| Har Maint Fee Includes | Clubhouse, Common Grounds, Recreational Facilities |
|---|
Area Information
| State | TX |
|---|---|
| County | Montgomery |
| City | Conroe |
| Zip Code | 77302 |
| Area | 19 |
| Subarea | Spring Northeast |
| Community Name | Artavia Sec 8 |
| School District | 11 - Conroe |
| Elementary School | San Jacinto Elementary School (C |
| High School | 11 - Conroe |
| Listing VS Median (in Artavia Sec 8) | |
Price: $275,000 low | high Med: $275,000 sqft: 1,610 low | high Med: 1,610 $ / sqft: $171 low | high Med: $171 On site: 6 low | high Med: 6 | |
Market Activity 77302
Request a showing
Request a showing
Contact
Learn More About This Property

| State | TX |
|---|---|
| County | Montgomery |
| City | Conroe |
| Zip Code | 77302 |
| Area | 19 |
| Subarea | Spring Northeast |
| Community Name | Artavia Sec 8 |
| School District | 11 - Conroe |
| Elementary School | San Jacinto Elementary School (C |
| High School | 11 - Conroe |
| Listing VS Median (in Artavia Sec 8) | |
Price: $275,000 low | high Med: $275,000 sqft: 1,610 low | high Med: 1,610 $ / sqft: $171 low | high Med: $171 On site: 6 low | high Med: 6 | |