17219 Wild Watermelon Way,Conroe, TX 77302
Conroe, TX 77302

Description
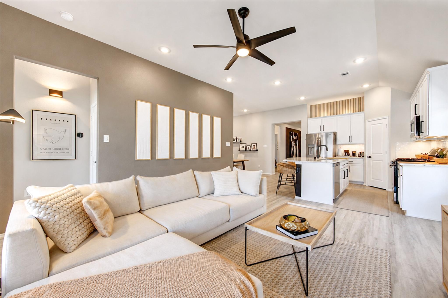
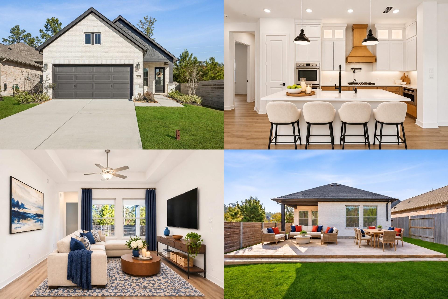
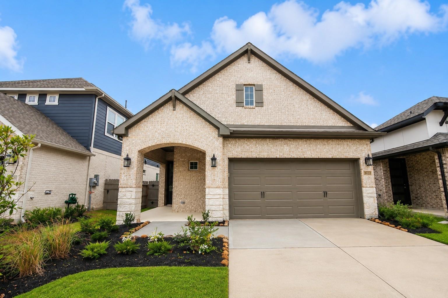
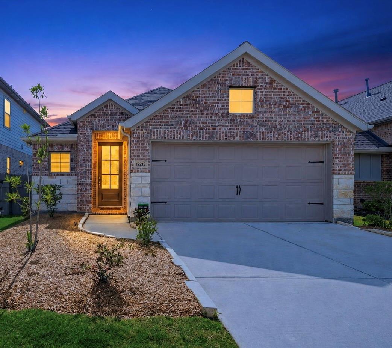
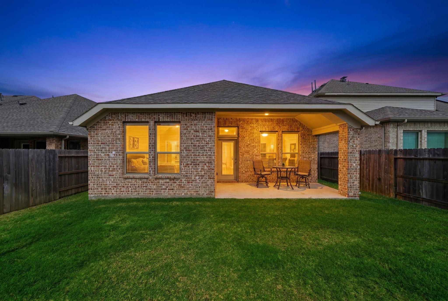
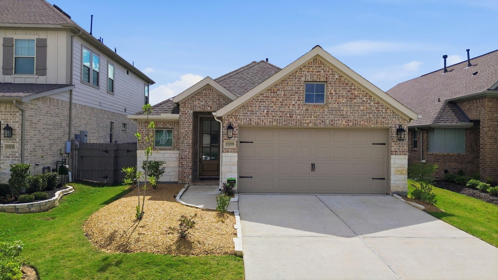
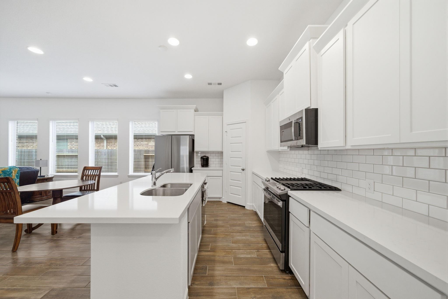
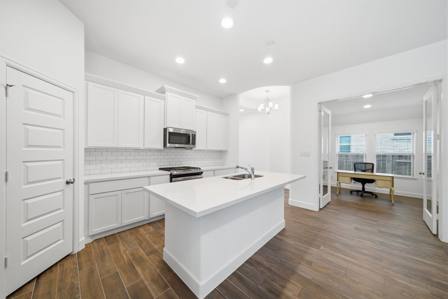
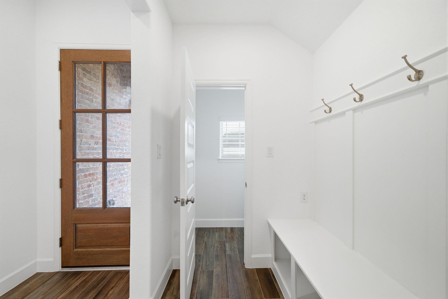
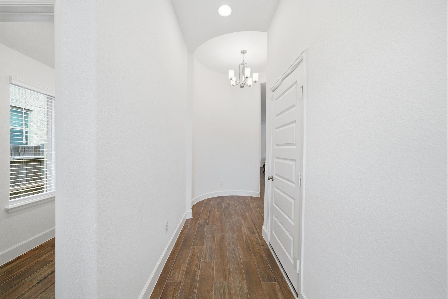
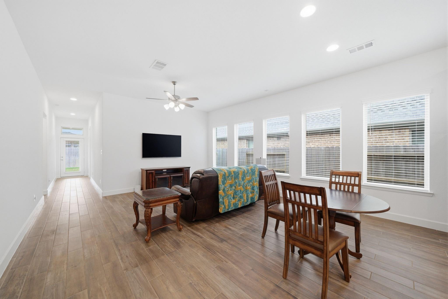
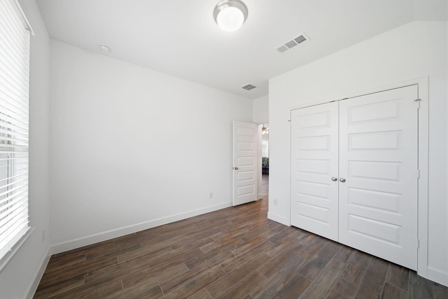
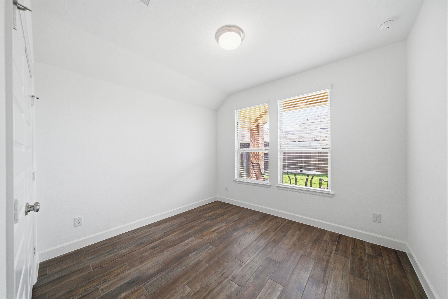
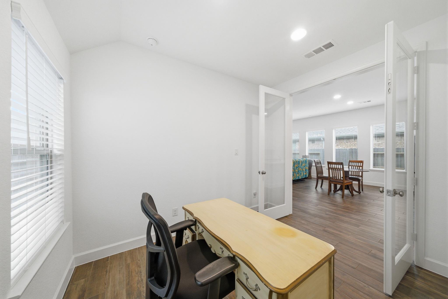
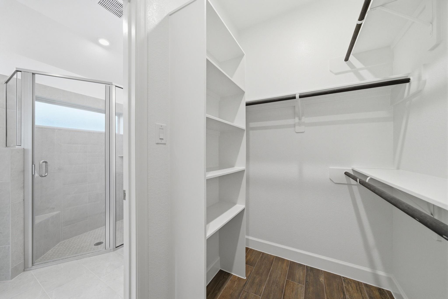
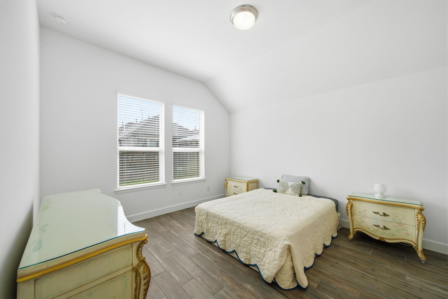
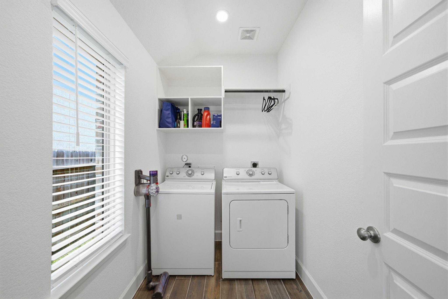
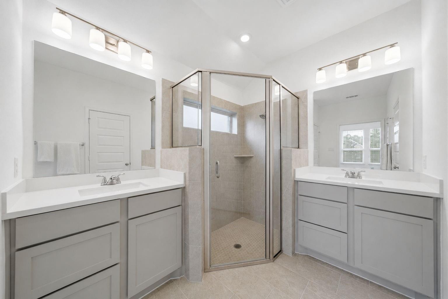
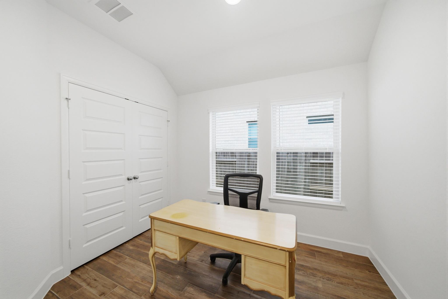
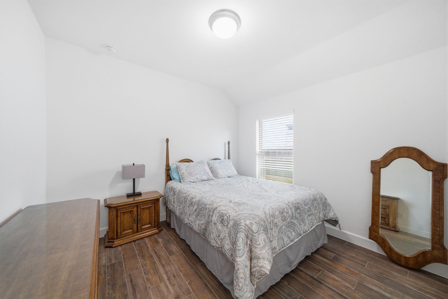
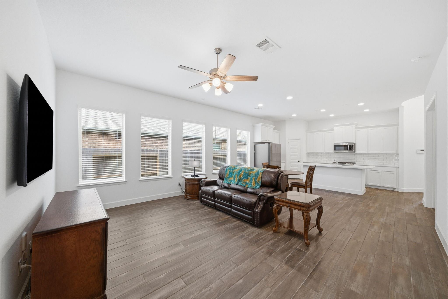
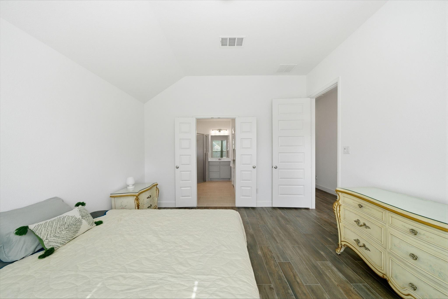
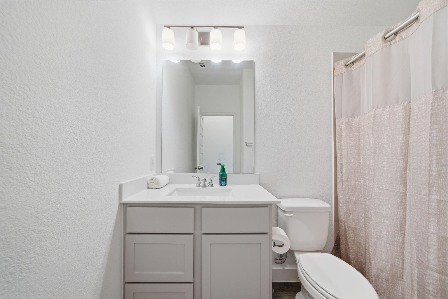
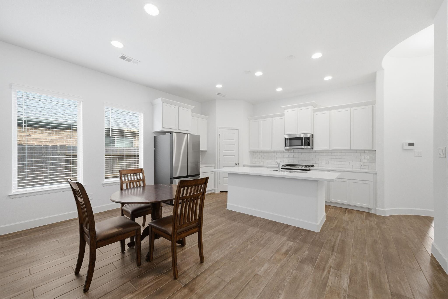
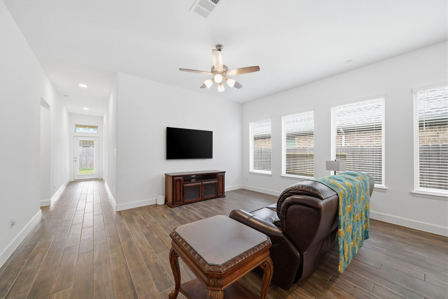
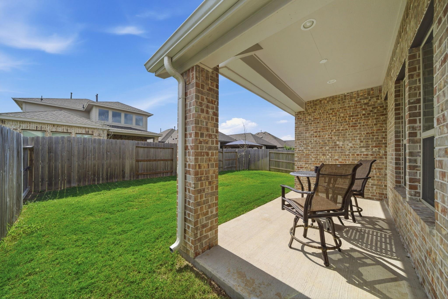
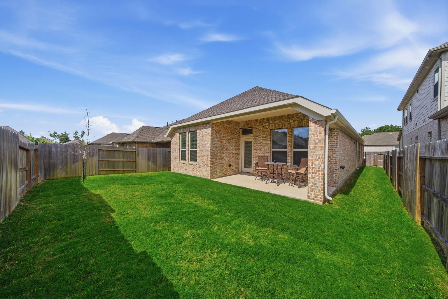
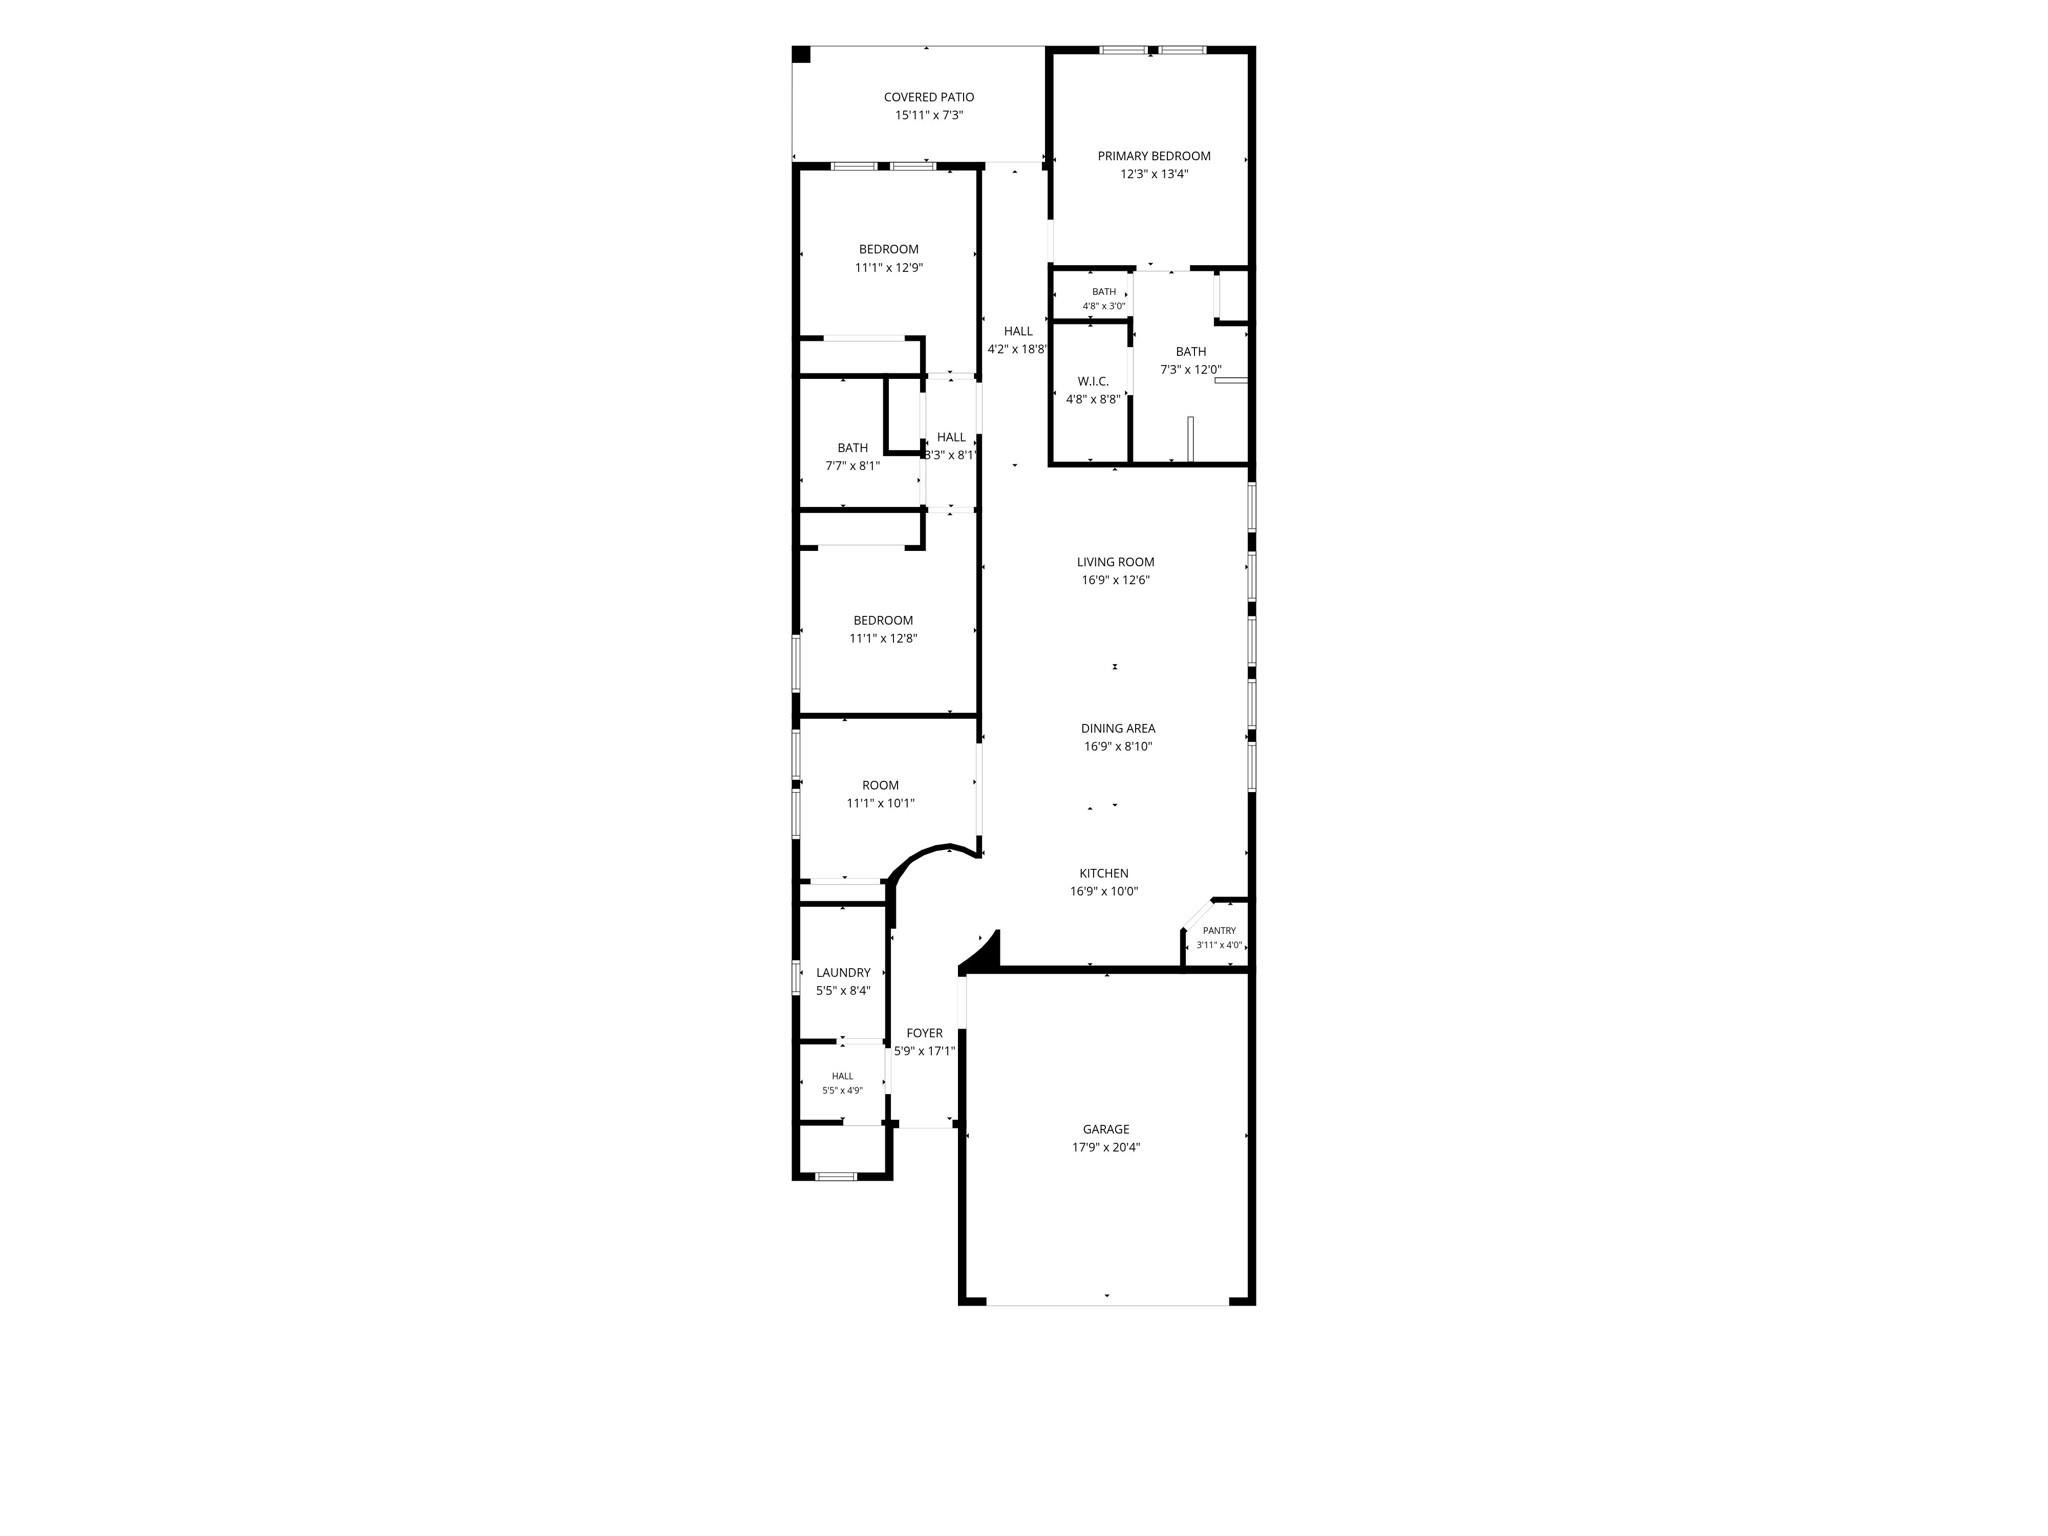
Welcome to 17219 Wild Watermelon Way, a stunning Perry Homes residence completed in 2025, offering modern design, quality craftsmanship, and flexible living. A standout feature is the dedicated bonus room/home office, providing valuable space beyond the home's three bedrooms and ideal for an office, media room, playroom, gym, or second living area. The open-concept layout features soaring ceilings, abundant natural light, and seamless flow between the living, dining, and kitchen areas. The chef-inspired kitchen offers sleek cabinetry, premium appliances, generous counter space, and a large island overlooking the family room. The private primary suite includes a spa-like bath and oversized walk-in closet, while two additional bedrooms provide comfortable space for family or guests. Energy-efficient construction, contemporary finishes, and a versatile 3-bedroom plus bonus room layout make this move-in-ready home truly stand out.
Details
| MLS # | 14763235 |
|---|---|
| Listing Type | For Sale |
| Style | House |
| HOA Dues | $1,185 |
| Sub-Type | New Construction |
| Status | Active |
| Year | 2025 |
| Days On Site | 18 |
| Listing Provided By | Compass RE Texas, LLC - Houston | Aaron Haygood |
Features
| Bed(s) | 3 |
|---|---|
| Bath(s) | 2 Total |
| SQ Feet | 1,722 |
| Garage | 2 |
| Story(s) | 1 |
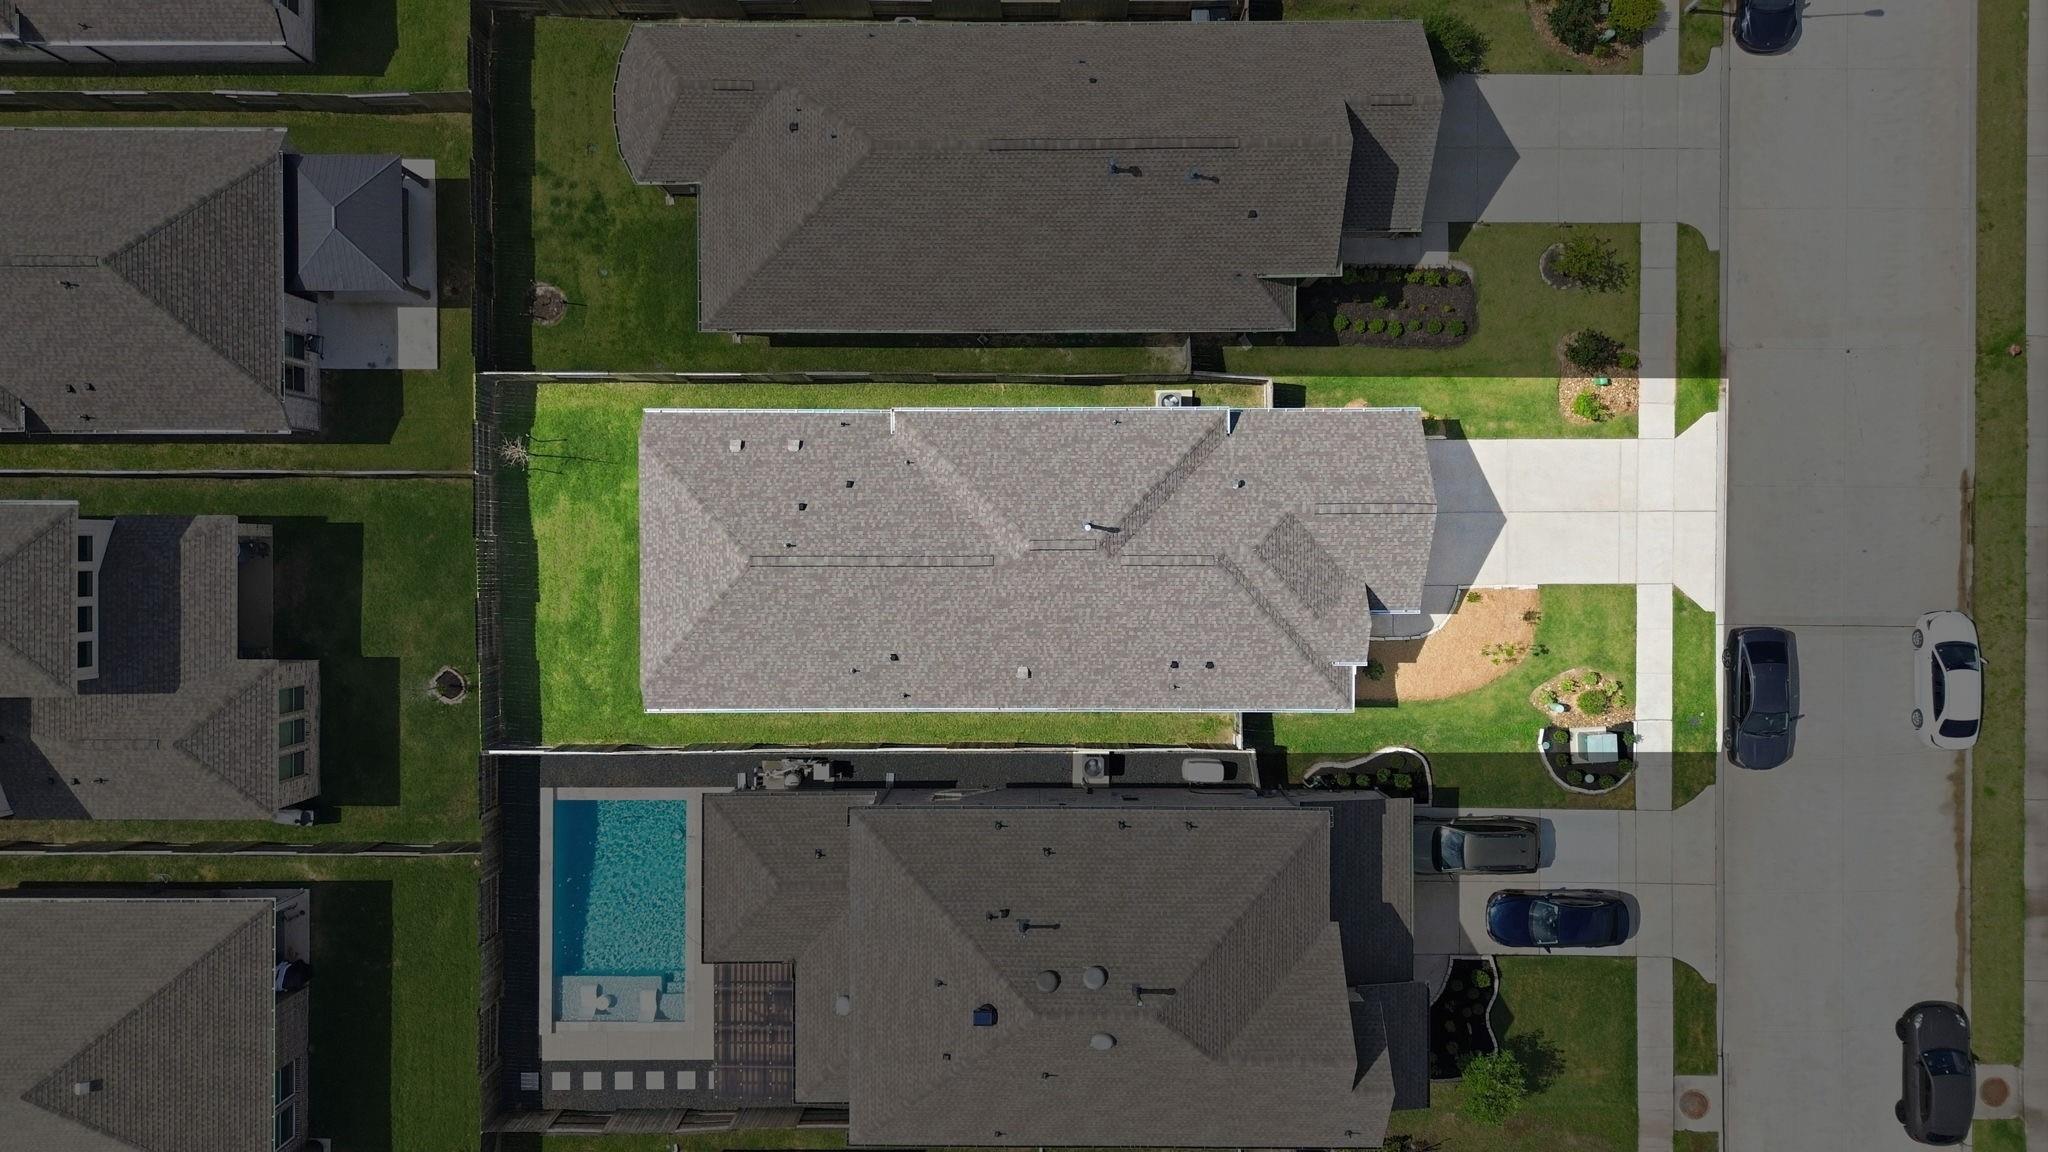
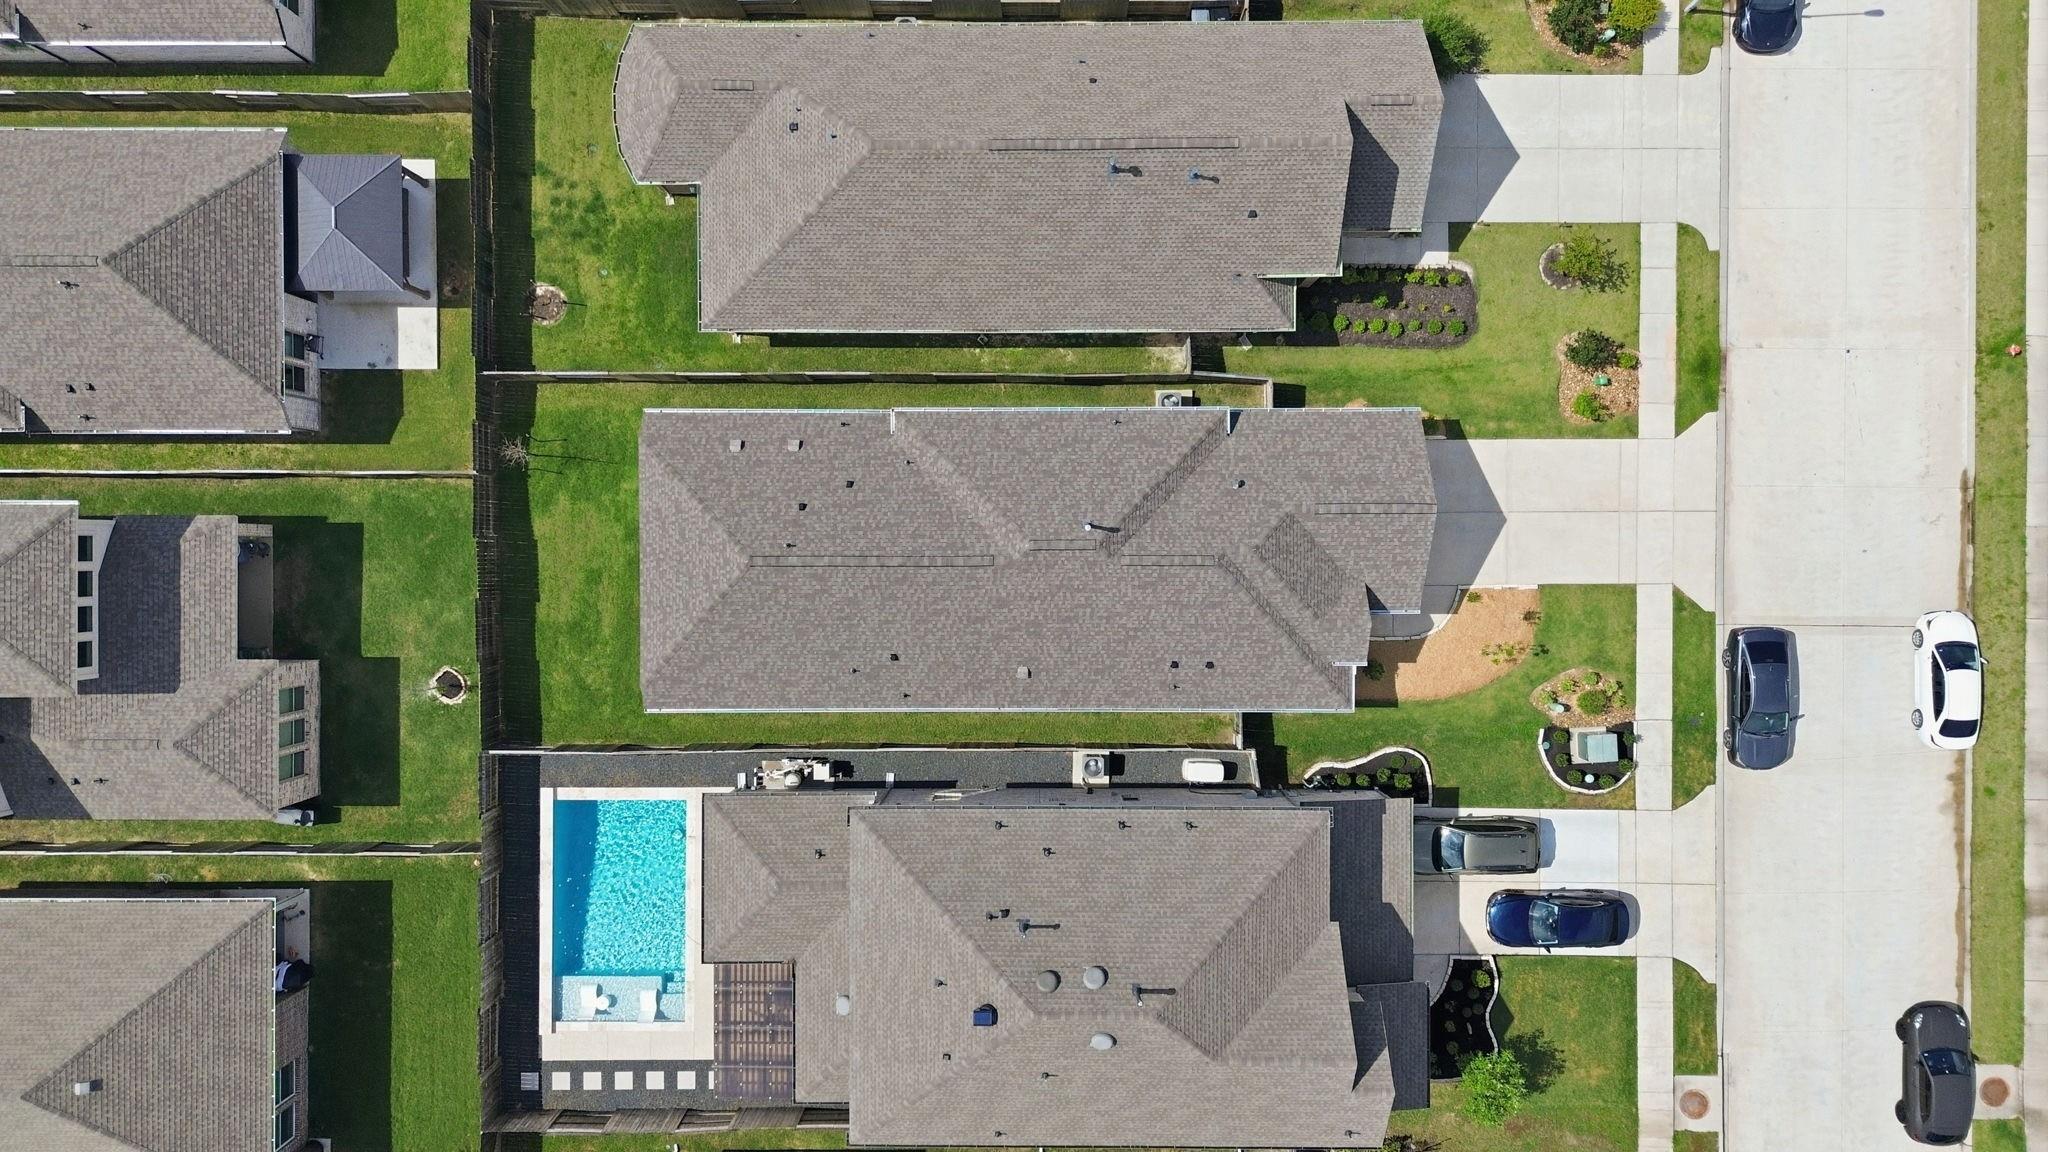
| Acreage | 0.12 |
Interior
| Heating | Natural Gas |
|---|---|
| Heating Yes / No | Yes |
| Cooling | Ceiling Fan(s), Electric |
| Cooling Yes / No | Yes |
| Appliances | Disposal, Convection Oven, Gas Oven, Microwave, Gas Cooktop, Dishwasher |
| Interior Features | High Ceilings |
| Window Features | Insulated/Low-E windows |
| Fireplaces Total | 0 |
| Laundry Features | Electric Dryer Hookup, Gas Dryer Hookup, Washer Hookup |
Exterior
| Exterior Features | Sprinkler System |
|---|---|
| Roof | Composition |
| Foundation Details | Slab |
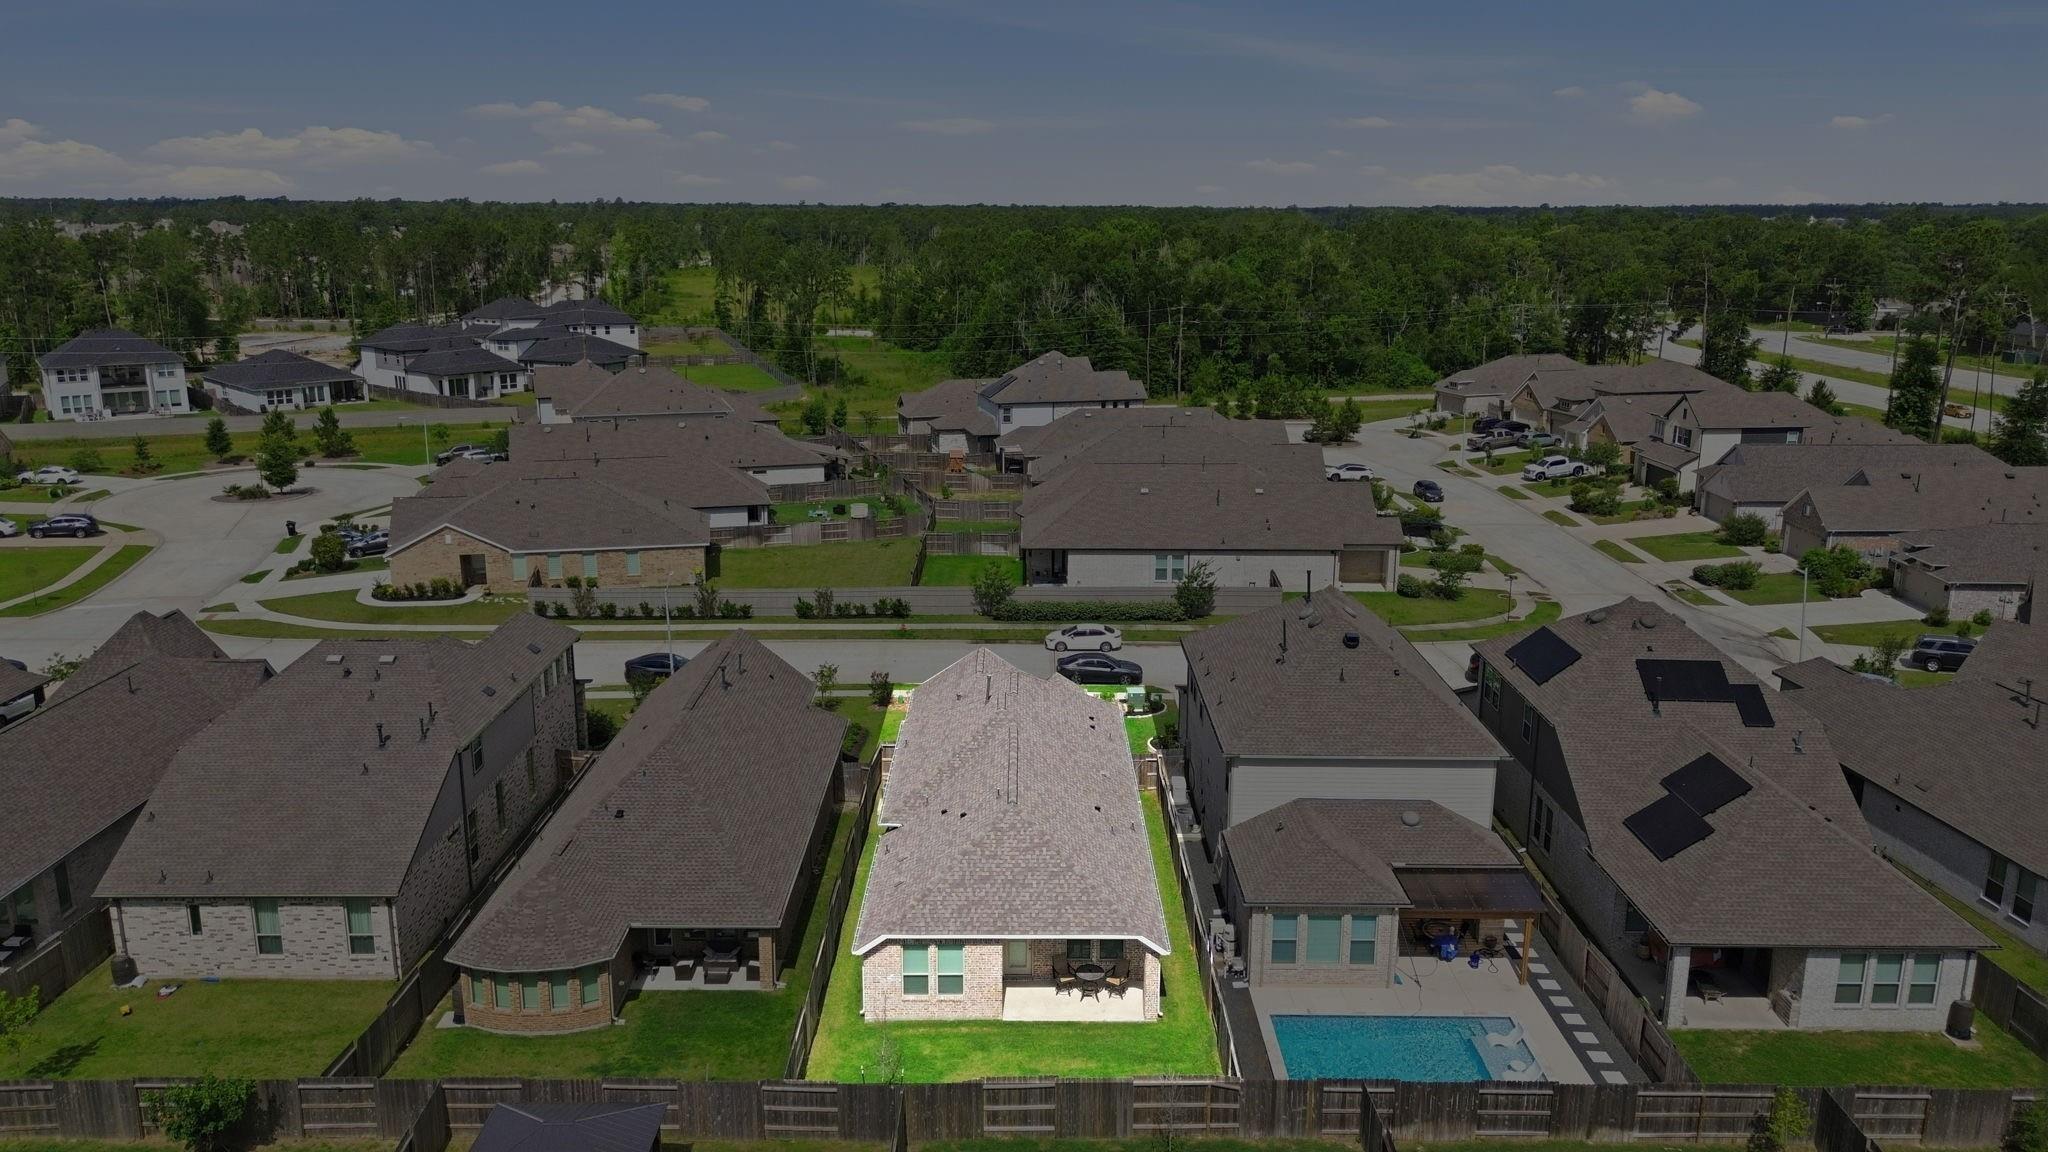
| Lot Features | Subdivided, 0 Up To 1/4 Acre |
| Patio And Porch Features | Covered |
| Construction Materials | Insulation - Blown Fiberglass, Brick, Stone |
| Direction Faces | East |
| Property Condition | New Construction |
Parking
| Attached Garage Yes / No | Yes |
|---|---|
| Garage Yes / No | Yes |
| Parking Features | Attached |
Utilities
| Water Source | Water District |
|---|---|
| Green Energy Efficient | Attic Vents, HVAC, HVAC>13 SEER |
Location
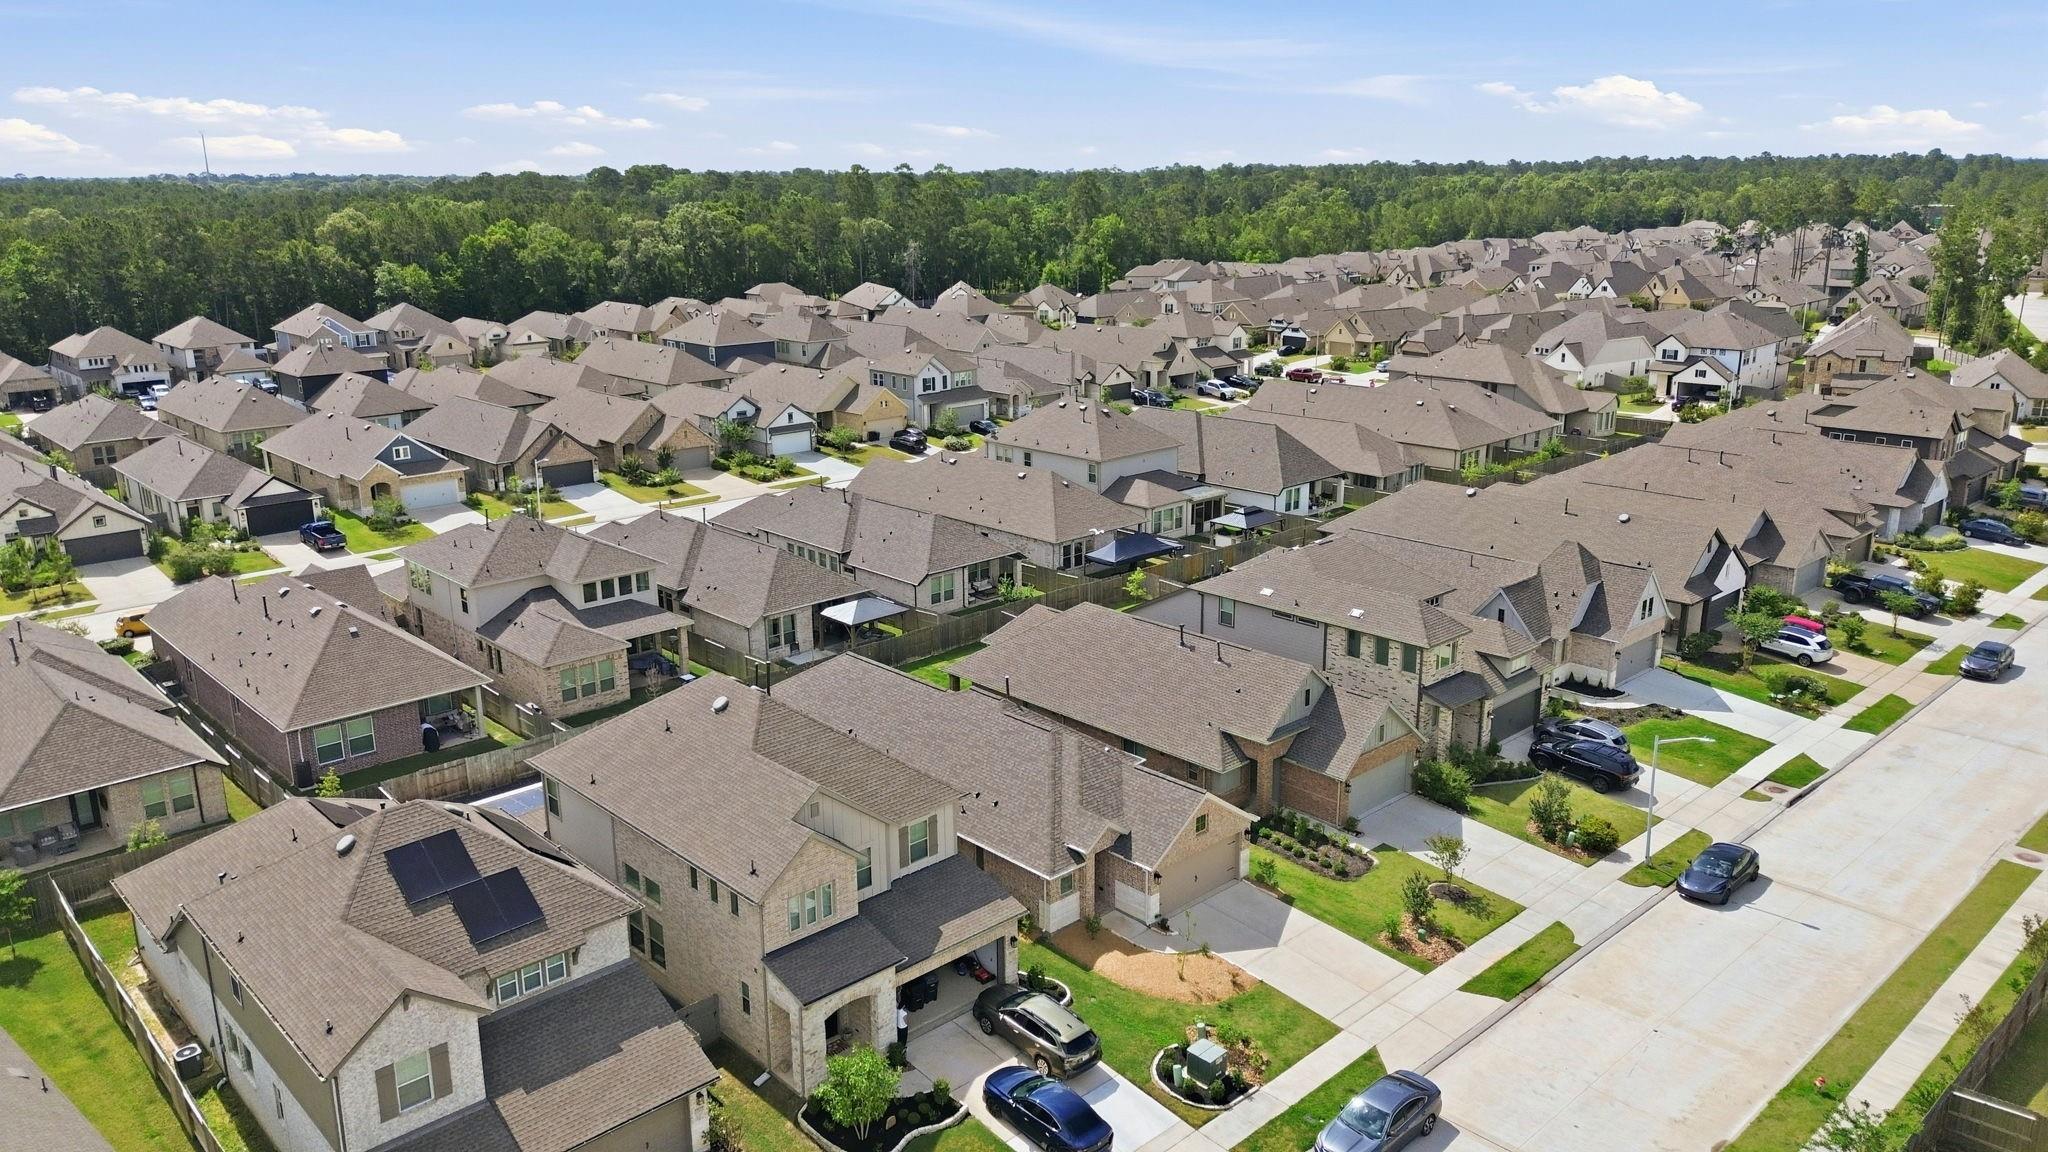
| Har Master Planned Community | Artavia |
|---|---|
| Har Restrictions | Deed Restrictions |
| Road Surface Type | Concrete |
Taxes
| Tax Annual Amount | 9472 |
|---|---|
| Tax Year | 2025 |
Area Information
| State | TX |
|---|---|
| County | Montgomery |
| City | Conroe |
| Zip Code | 77302 |
| Area | 19 |
| Subarea | Spring Northeast |
| Community Name | Artavia |
| School District | 11 - Conroe |
| Elementary School | San Jacinto Elementary School (C |
| High School | 11 - Conroe |
| Listing VS Median (in Artavia) | |
Price: $314,900 low | high Med: $459,915 sqft: 1,722 low | high Med: 2,464 $ / sqft: $183 low | high Med: $187 On site: 18 low | high Med: 18 | |
Market Activity 77302
Request a showing
Request a showing
Contact
Learn More About This Property

| State | TX |
|---|---|
| County | Montgomery |
| City | Conroe |
| Zip Code | 77302 |
| Area | 19 |
| Subarea | Spring Northeast |
| Community Name | Artavia |
| School District | 11 - Conroe |
| Elementary School | San Jacinto Elementary School (C |
| High School | 11 - Conroe |
| Listing VS Median (in Artavia) | |
Price: $314,900 low | high Med: $459,915 sqft: 1,722 low | high Med: 2,464 $ / sqft: $183 low | high Med: $187 On site: 18 low | high Med: 18 | |