

Description
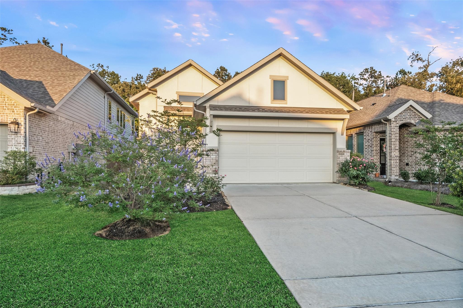
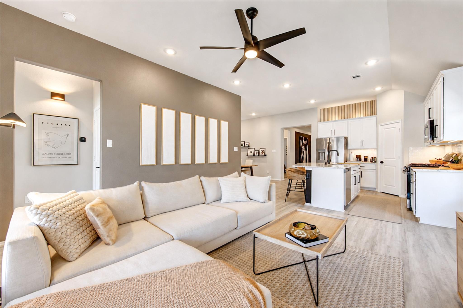
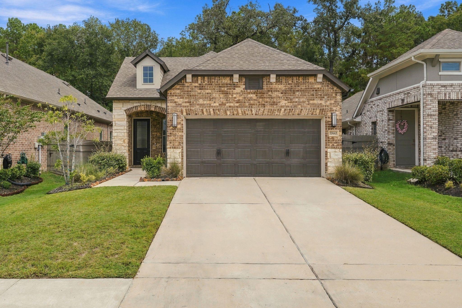
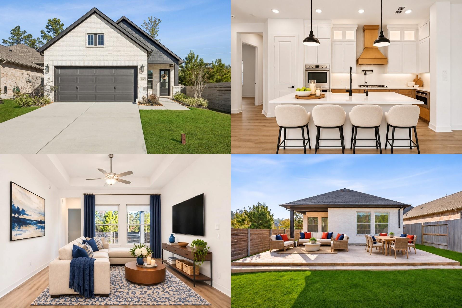
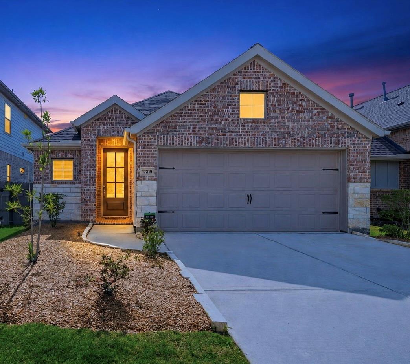
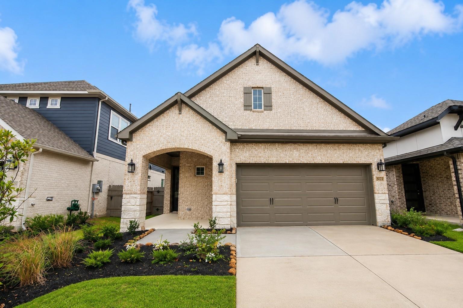
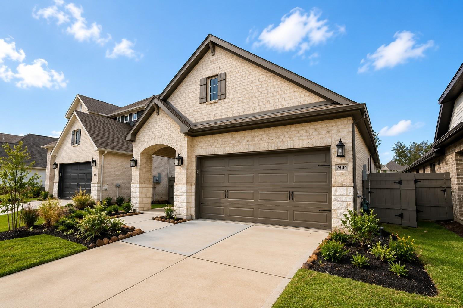
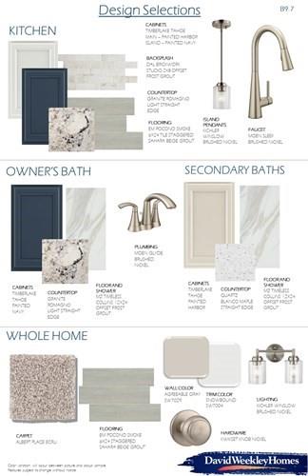
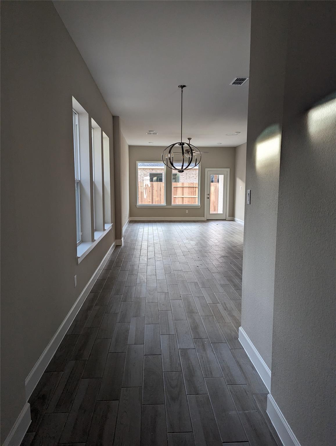
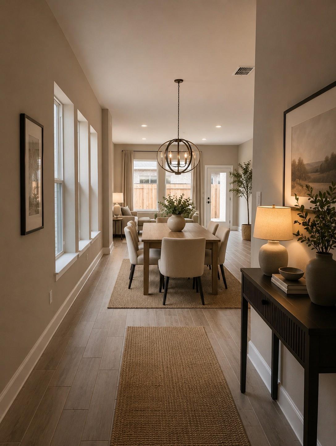
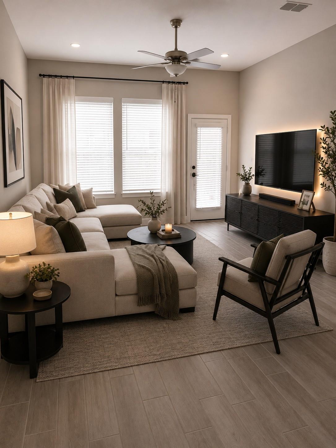
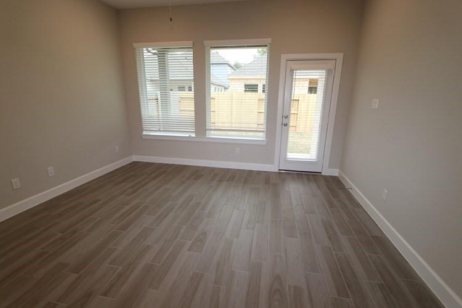
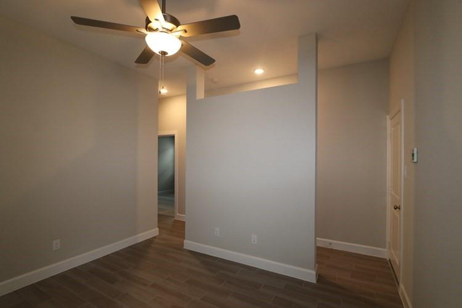
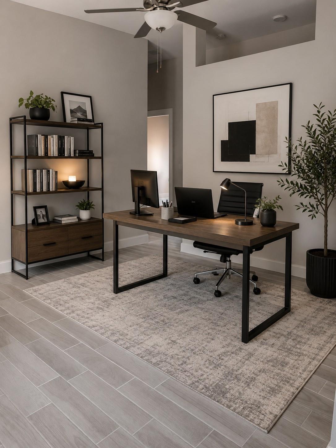
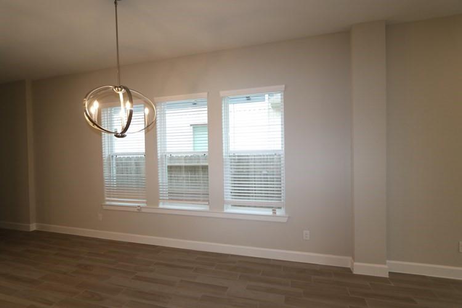
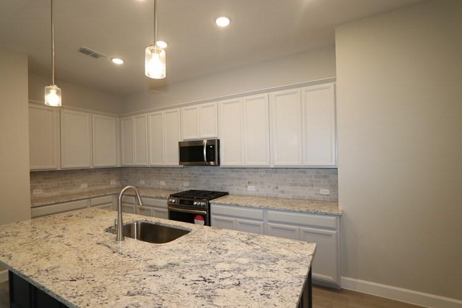
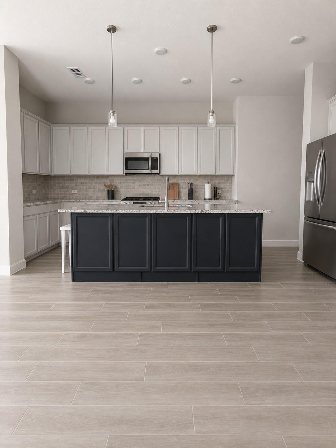
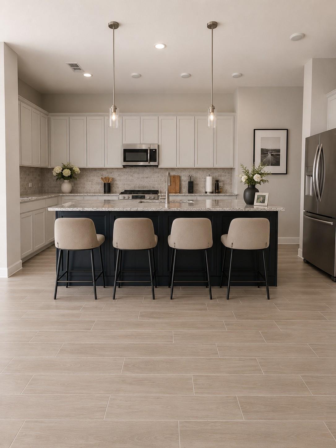
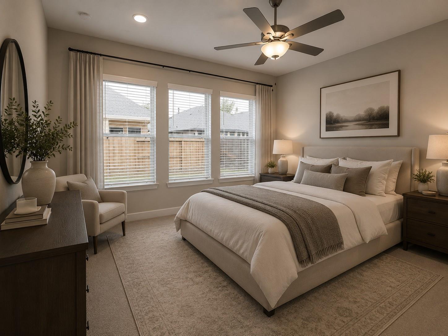
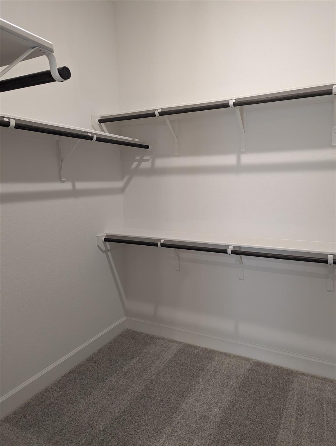
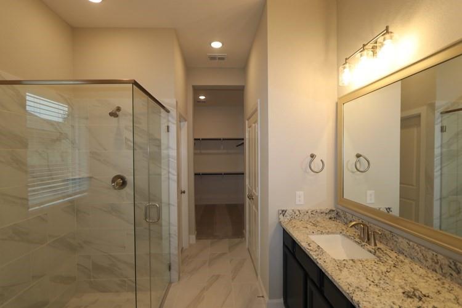
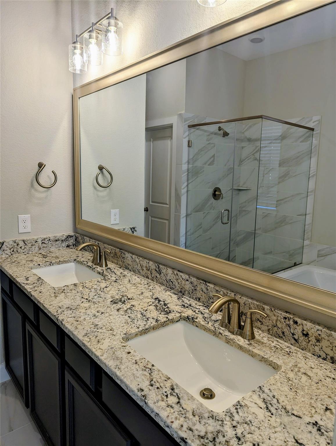
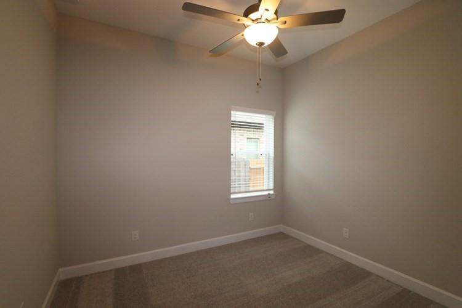
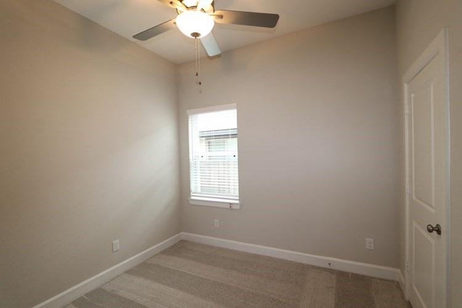
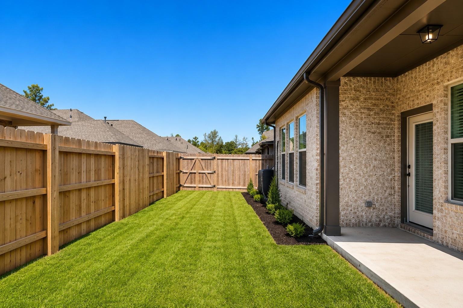
Brilliant comforts and timeless beauty combines to create the dynamic Brenton lifestyle home plan. Your spacious Owner's Retreat awaits your personal design flair. Pamper yourself and explore your wardrobe potential in the luxurious Owner's Bath and walk-in closet. Each space bedroom presents a uniquely appealing place to thrive and personalize. Your open floor plan provides a stylish variety of dining, home office and living spaces. The eat-in kitchen includes ample room devoted to meal prep, dining, storage, and presentation. Covered porches are located in the front and back yards, offering plenty of outdoor relaxation opportunities. This exquisite home plan is built around our LifeDesign* principles, making it easy for you to get the most out of each day. "LISTING AGENT IS RELATED TO THE SELLER."
Details
| MLS # | 62852310 |
|---|---|
| Listing Type | For Sale |
| Style | House |
| HOA Dues | $1,375 |
| Sub-Type | Resale |
| Status | Active |
| Year | 2023 |
| Days On Site | 18 |
| Listing Provided By | eXp Realty LLC | Gary Smith |
Features
| Bed(s) | 3 |
|---|---|
| Bath(s) | 2 Total |
| SQ Feet | 1,901 |
| Garage | 2 |
| Story(s) | 1 |
| Acreage | 0.12 |
Interior
| Heating | Natural Gas, Zoned |
|---|---|
| Heating Yes / No | Yes |
| Cooling | Electric, Zoned |
| Cooling Yes / No | Yes |
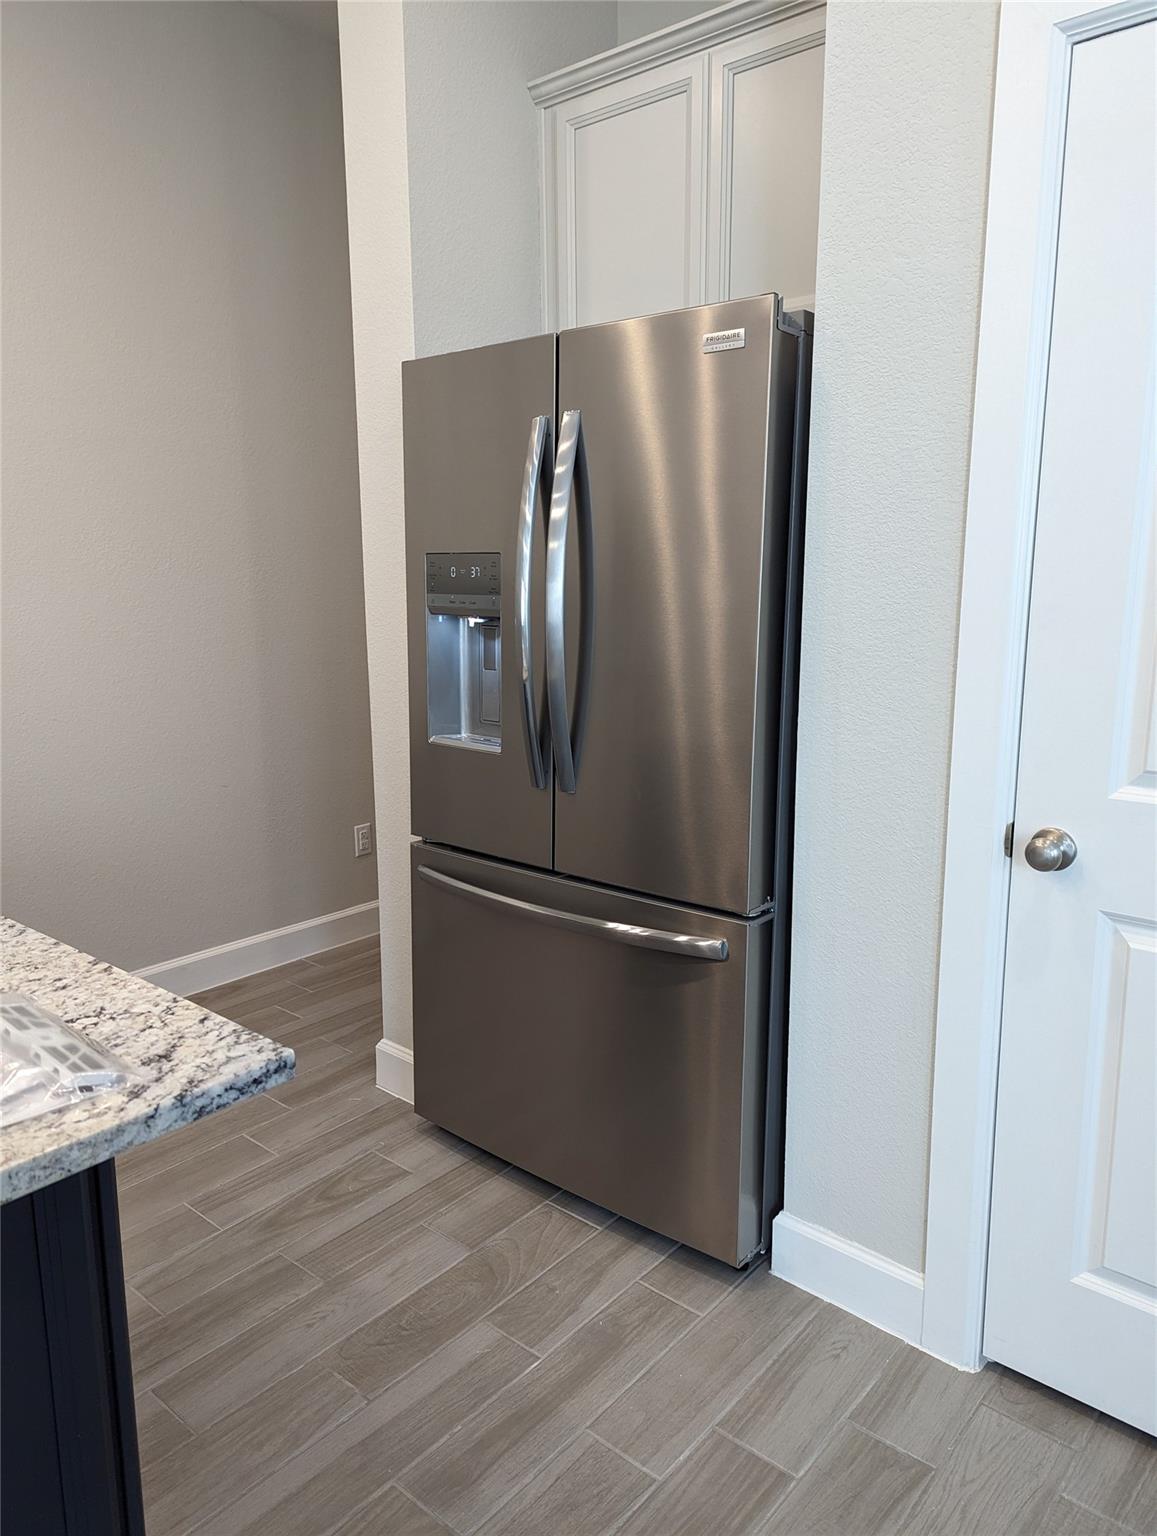
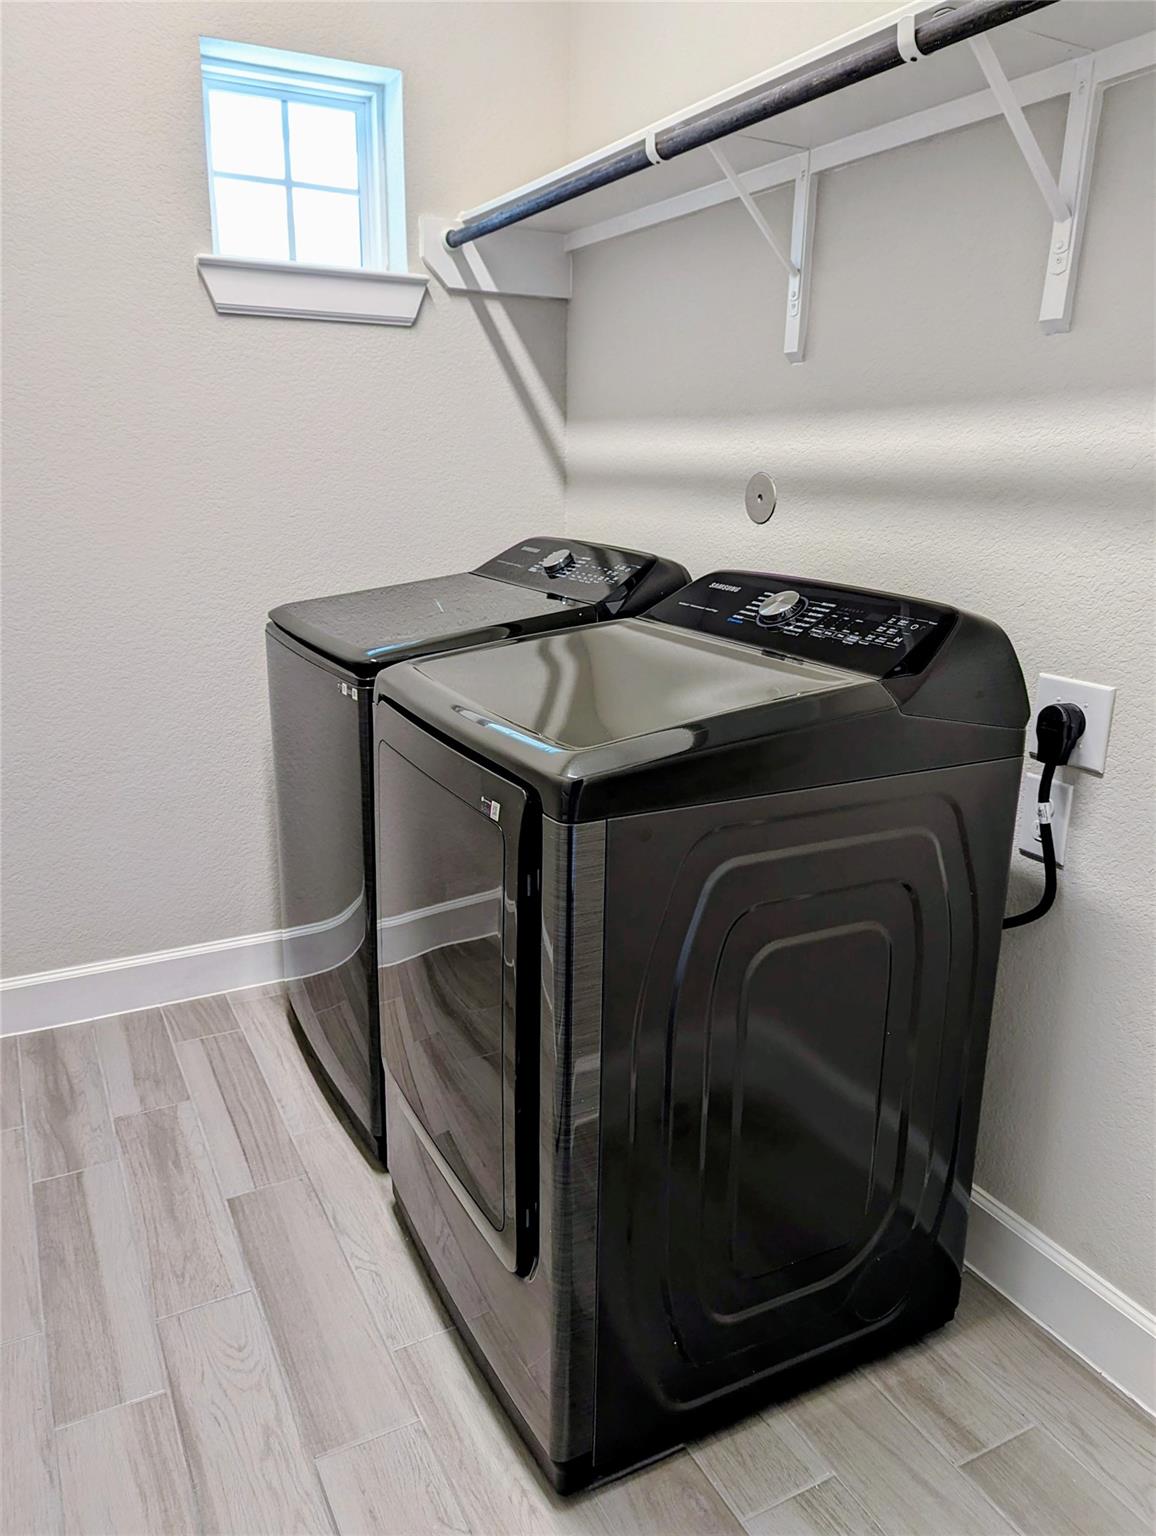
| Appliances | Dryer Included, Refrigerator Included, Washer Included, Convection Oven, Microwave, Dishwasher |
| Interior Features | High Ceilings, Prewired for Alarm System, All Bedrooms Down, Primary Bed - 1st Floor, Walk-In Closet(s) |
| Window Features | Insulated/Low-E windows |
Exterior
| Exterior Features | Sprinkler System |
|---|---|
| Roof | Composition |
| Foundation Details | Slab |
| Lot Features | Subdivided, 0 Up To 1/4 Acre |
| Patio And Porch Features | Patio/Deck |
| Fencing | Back Yard |
| Construction Materials | Batts Insulation, Insulation - Blown Fiberglass, Brick |
Parking
| Attached Garage Yes / No | Yes |
|---|---|
| Garage Yes / No | Yes |
| Parking Features | Attached |
Utilities
| Sewer | Public Sewer |
|---|---|
| Water Source | Public |
| Green Energy Efficient | HVAC>13 SEER |
Location
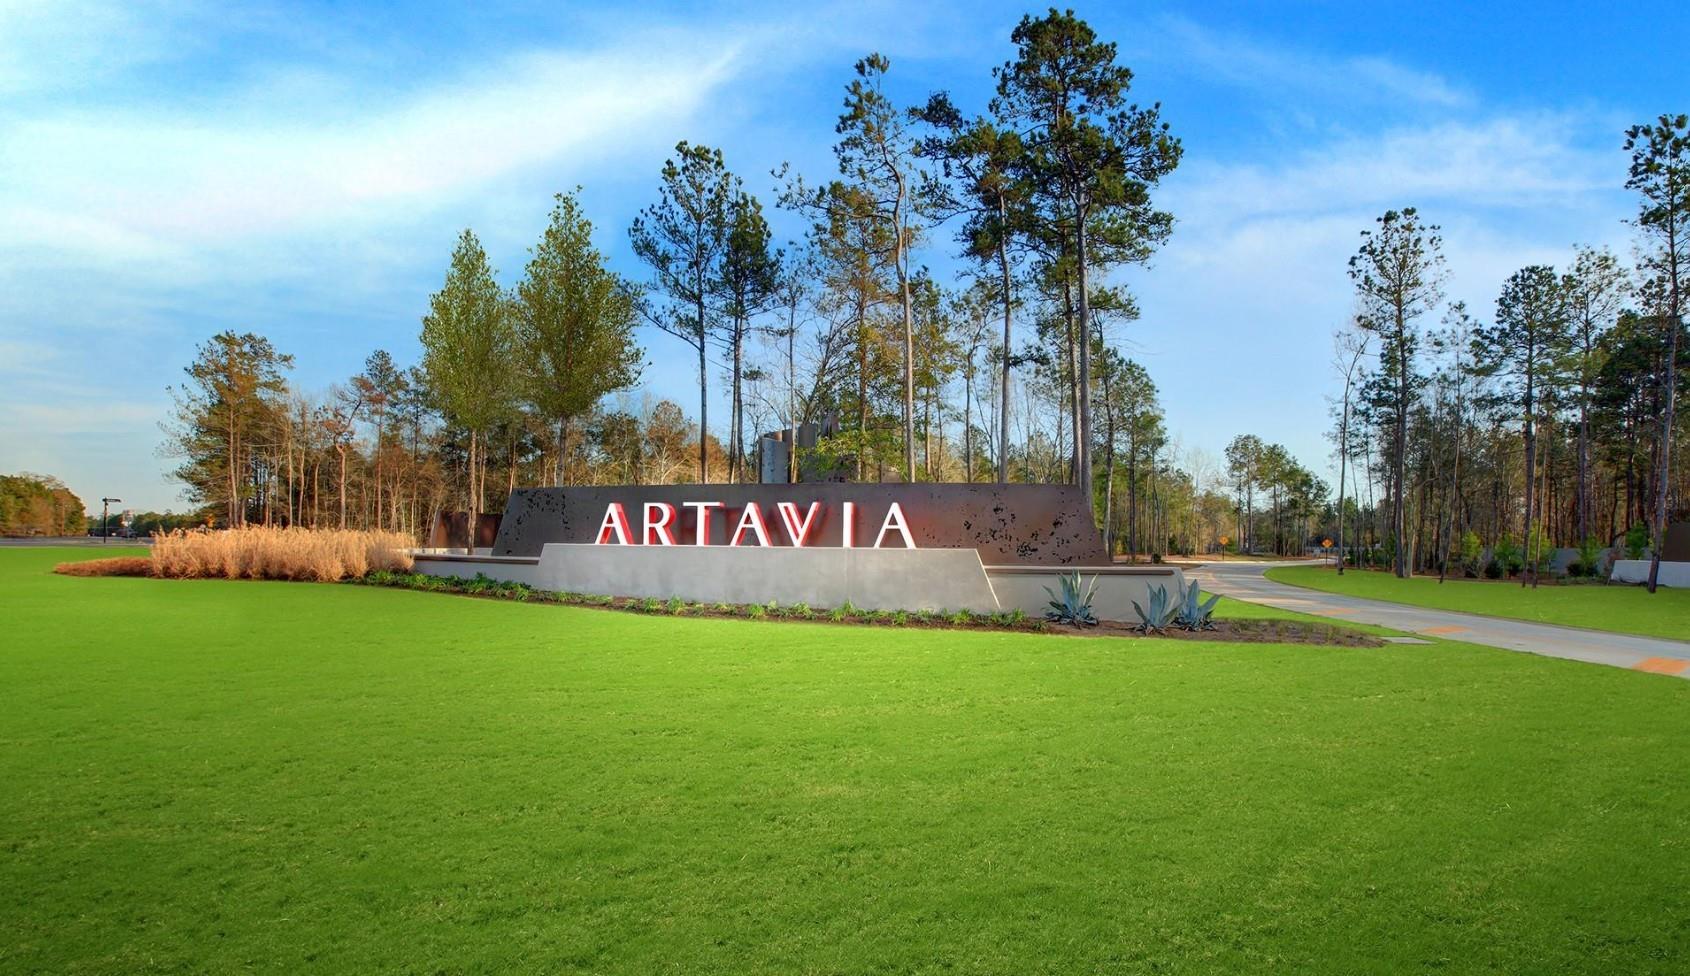
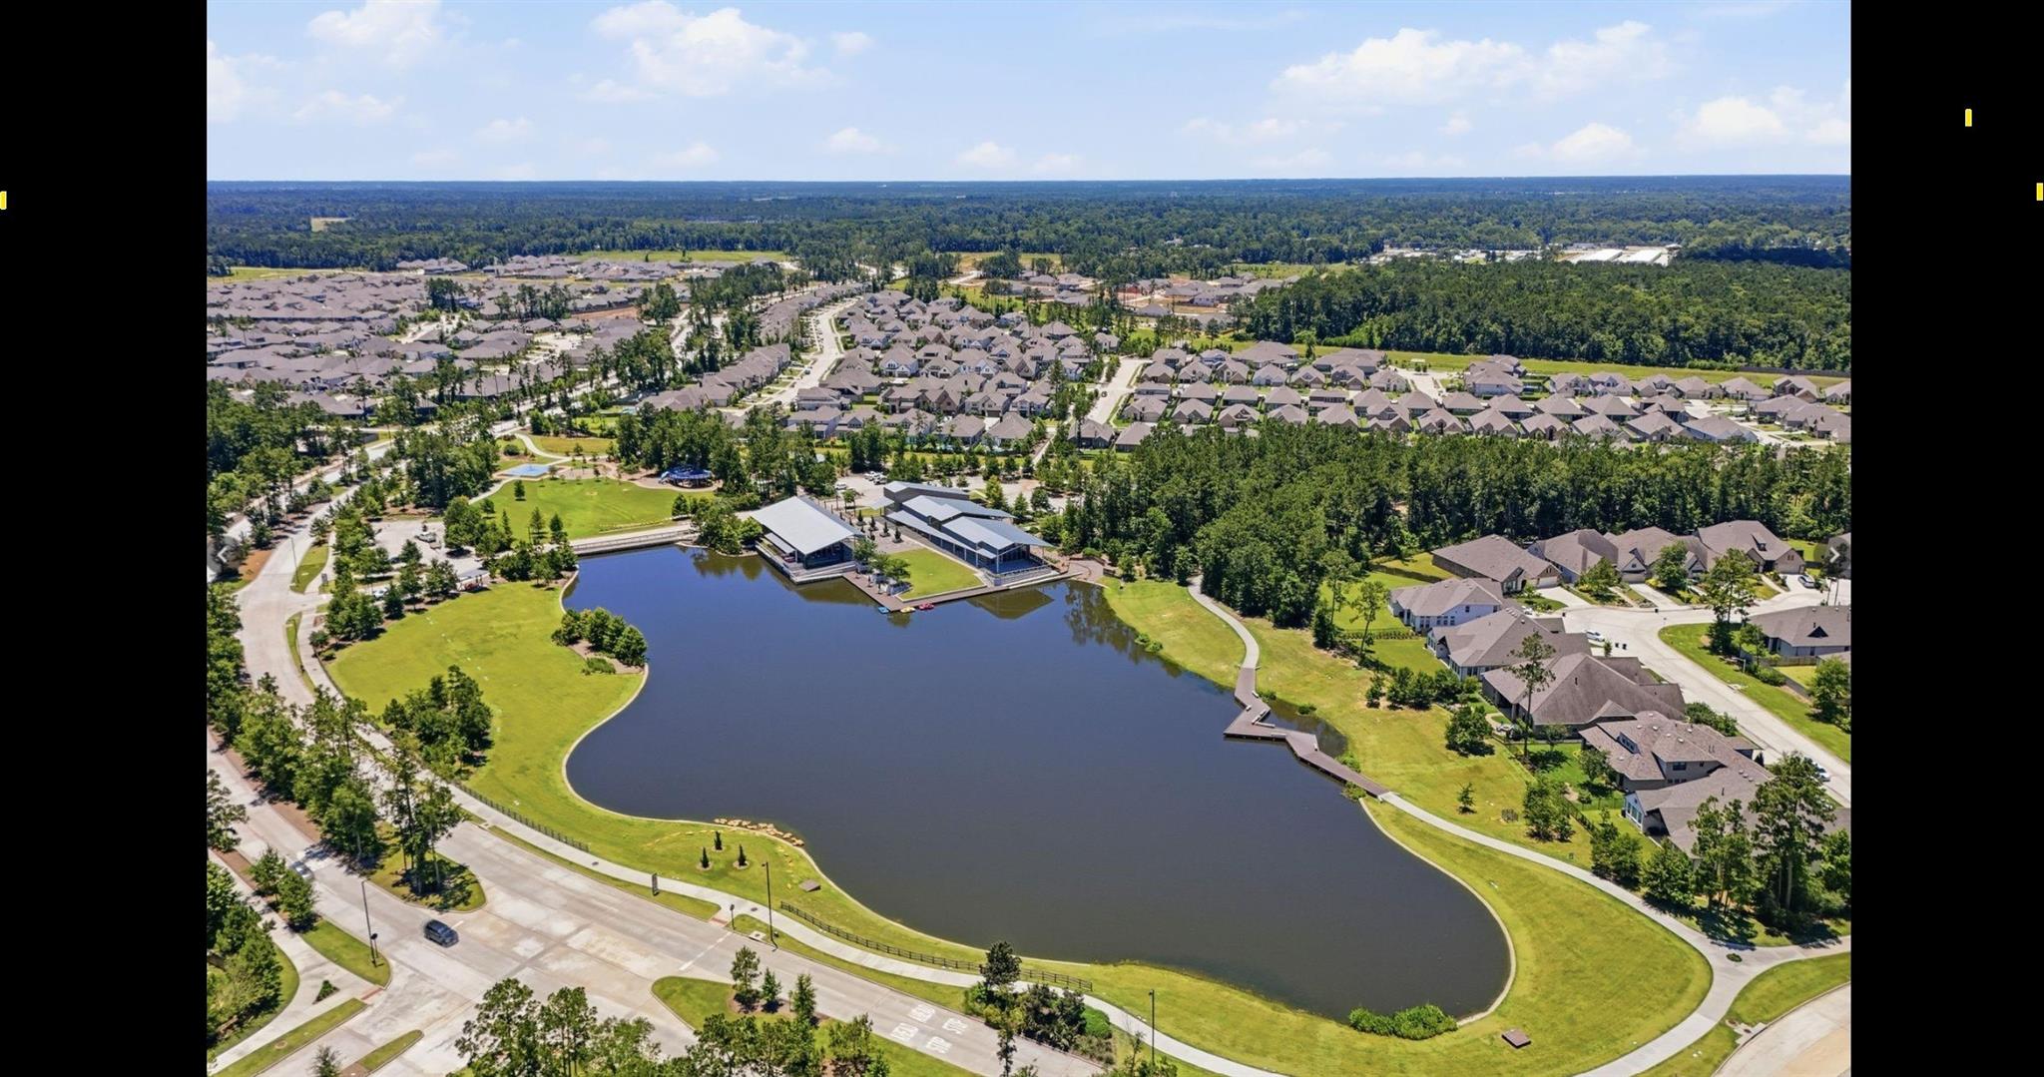
| Har Master Planned Community | Artavia |
|---|---|
| Har Restrictions | Deed Restrictions |
Taxes
| Tax Annual Amount | 9112 |
|---|---|
| Tax Year | 2025 |
| Tax Exemptions | Homestead |
Area Information
| State | TX |
|---|---|
| County | Montgomery |
| City | Conroe |
| Zip Code | 77302 |
| Area | 19 |
| Subarea | Spring Northeast |
| Community Name | Artavia |
| School District | 11 - Conroe |
| Elementary School | San Jacinto Elementary School (C |
| High School | 11 - Conroe |
| Listing VS Median (in Artavia) | |
Price: $355,000 low | high Med: $459,915 sqft: 1,901 low | high Med: 2,464 $ / sqft: $187 low | high Med: $187 On site: 18 low | high Med: 18 | |
Market Activity 77302
Request a showing
Request a showing
Contact
Learn More About This Property

| State | TX |
|---|---|
| County | Montgomery |
| City | Conroe |
| Zip Code | 77302 |
| Area | 19 |
| Subarea | Spring Northeast |
| Community Name | Artavia |
| School District | 11 - Conroe |
| Elementary School | San Jacinto Elementary School (C |
| High School | 11 - Conroe |
| Listing VS Median (in Artavia) | |
Price: $355,000 low | high Med: $459,915 sqft: 1,901 low | high Med: 2,464 $ / sqft: $187 low | high Med: $187 On site: 18 low | high Med: 18 | |