New Listing
 In-Person: 11/14 10:00 AM - 12:00 PM
17758 Misty Brook Lane,Conroe, TX 77302
Conroe, TX 77302
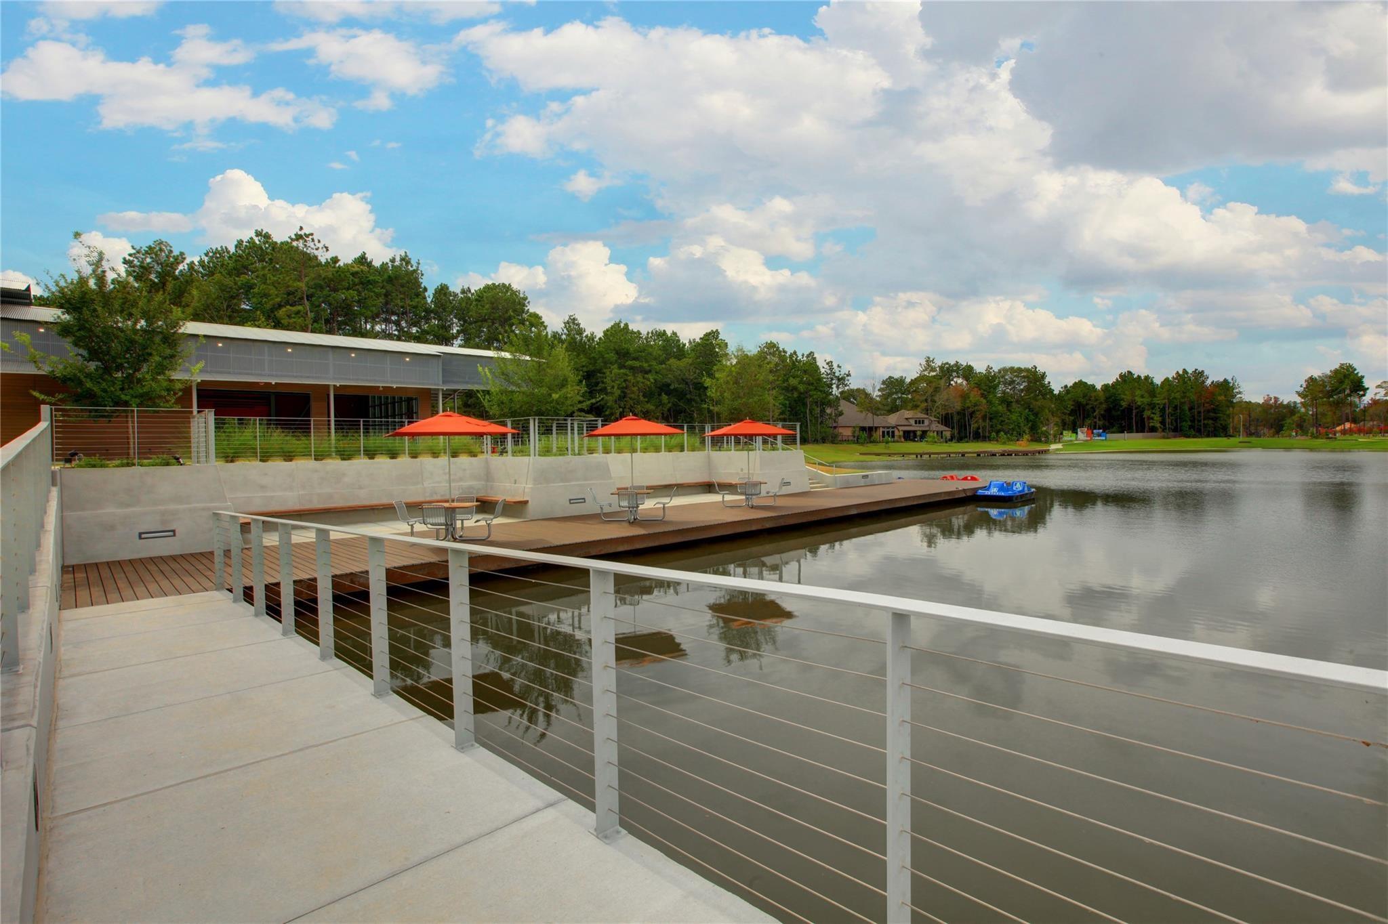
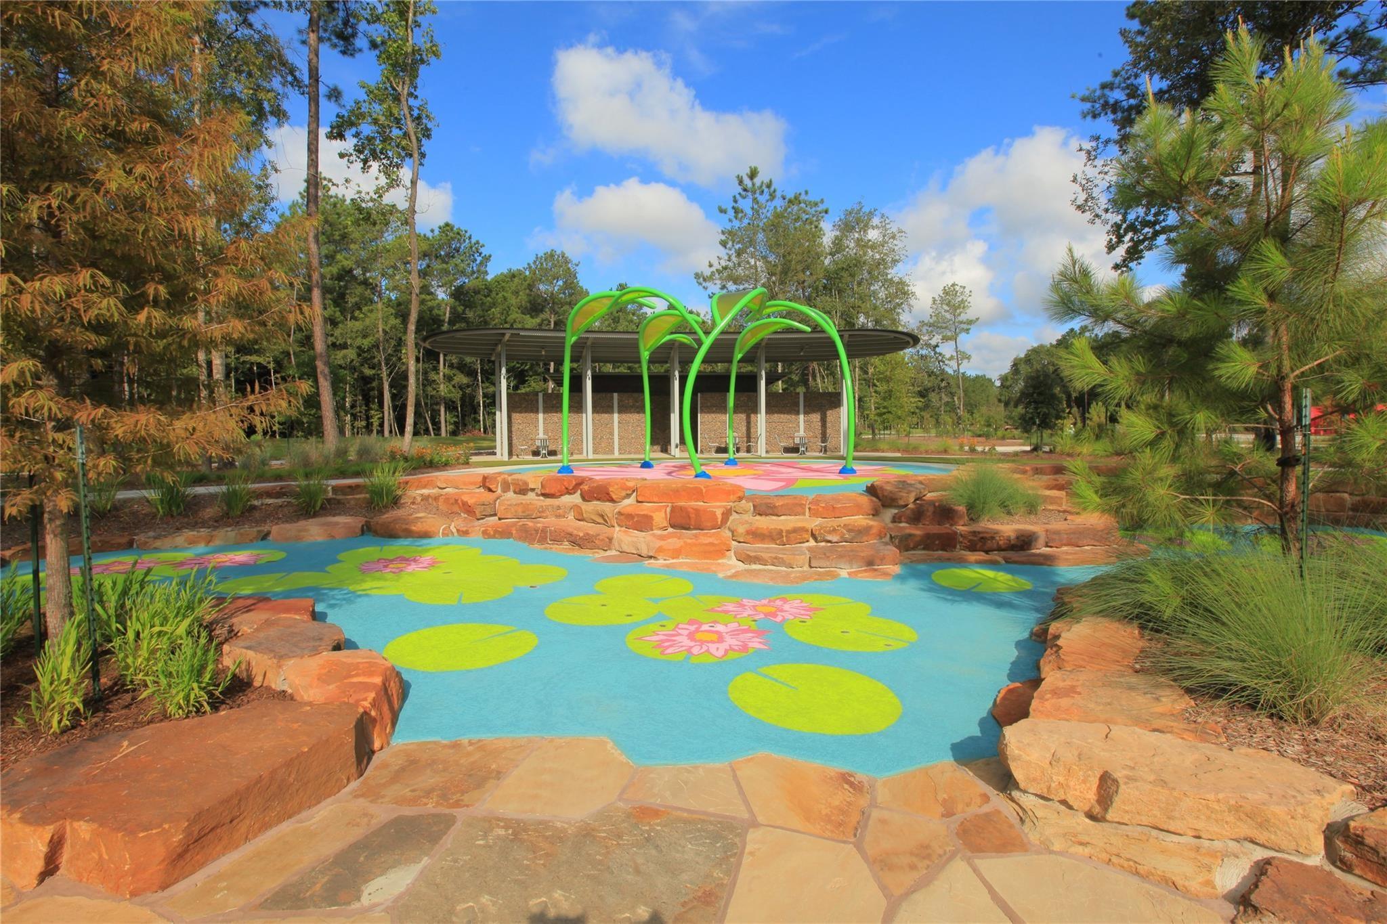
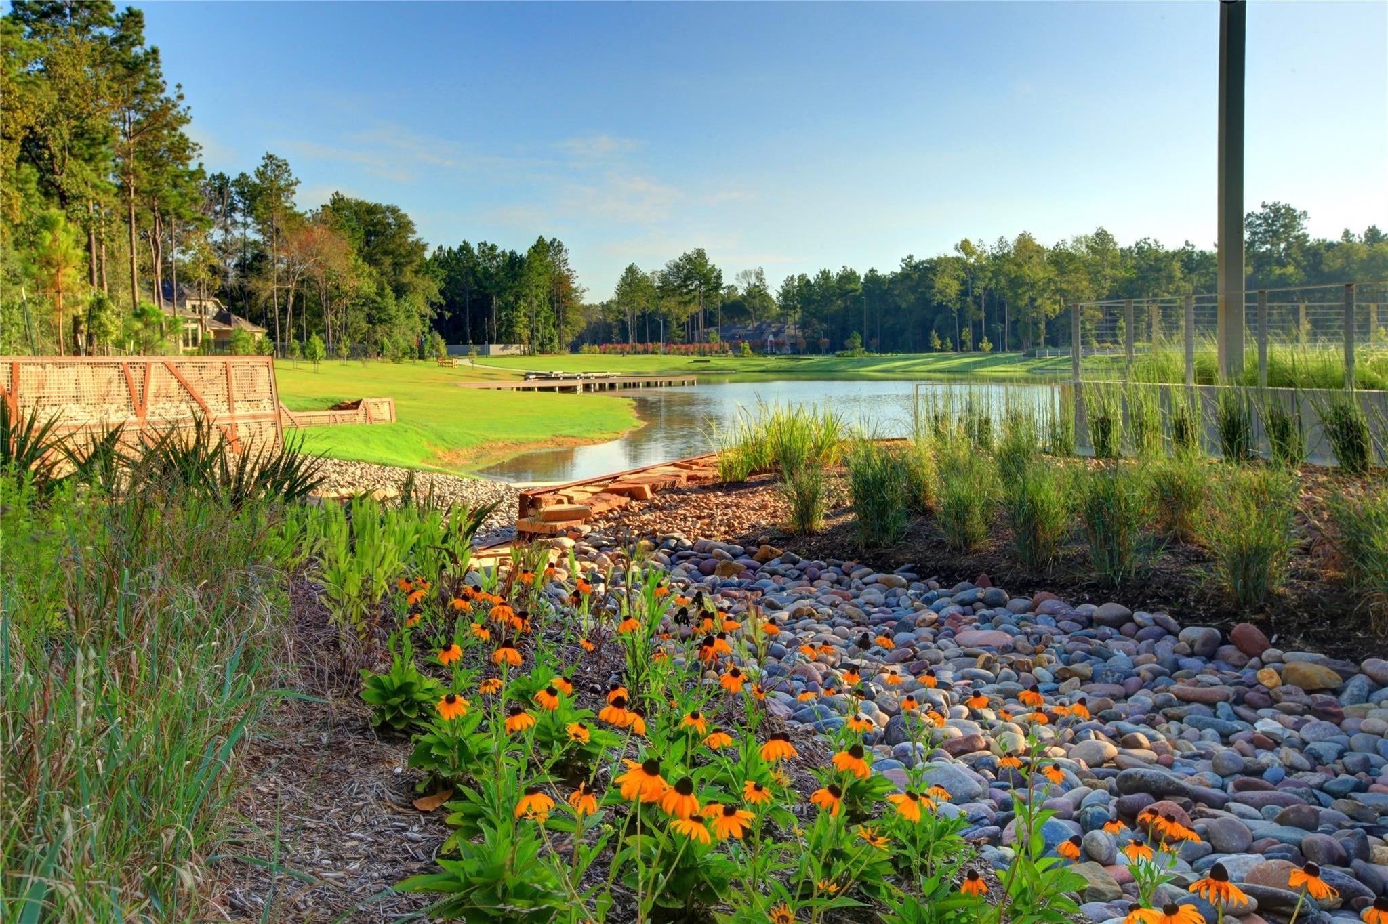

Description
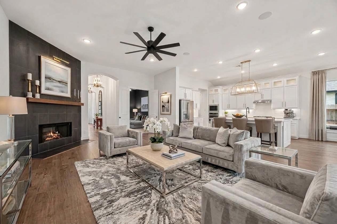
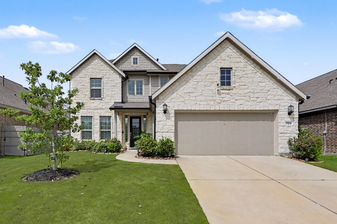
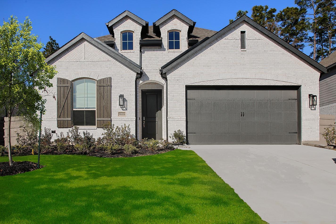
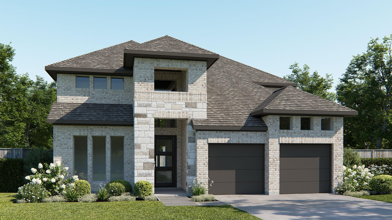
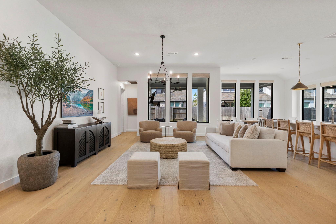
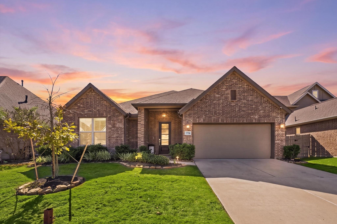
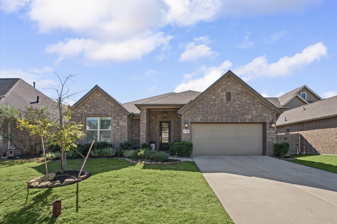
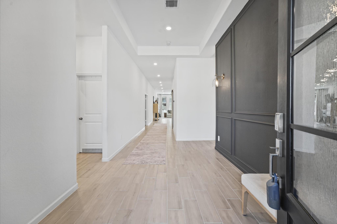
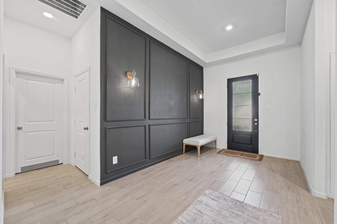
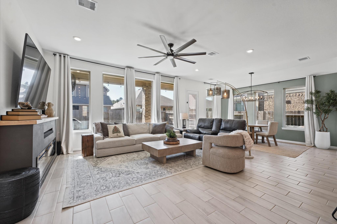
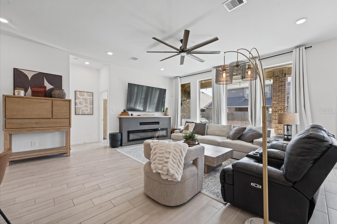
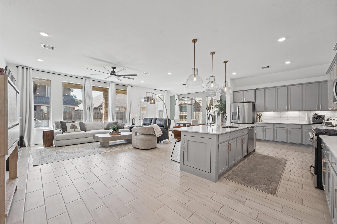
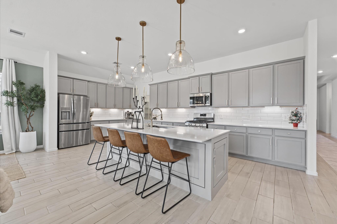
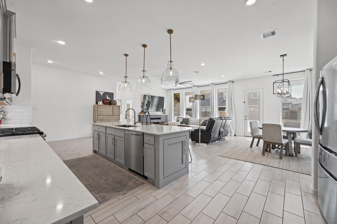
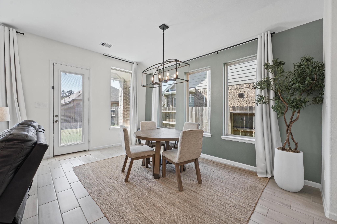
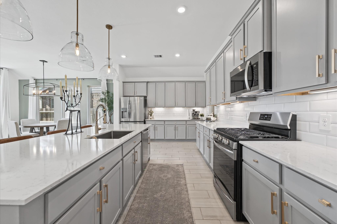
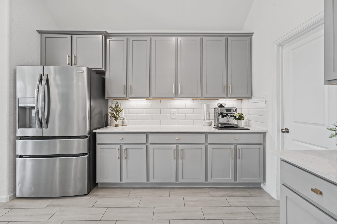
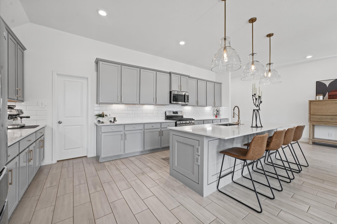
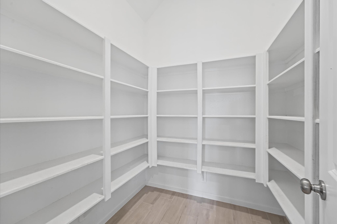
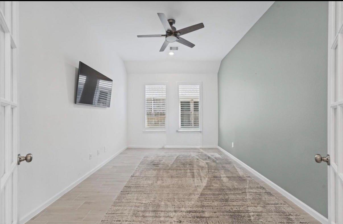
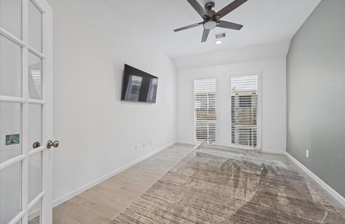
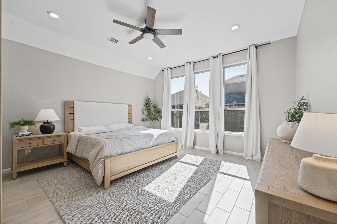
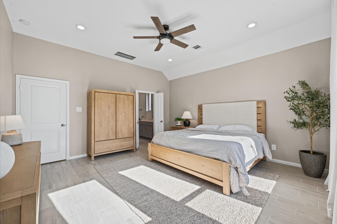
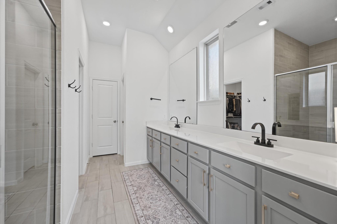
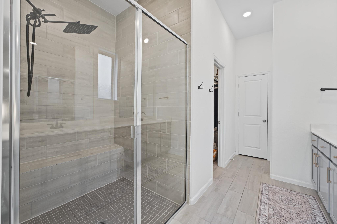
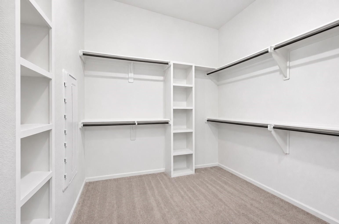
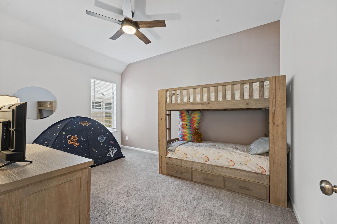
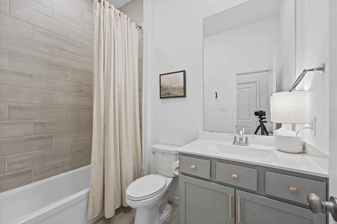
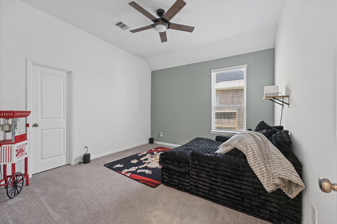
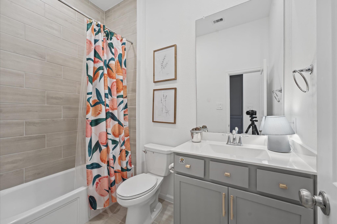
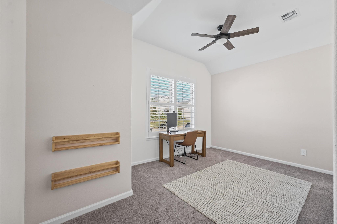
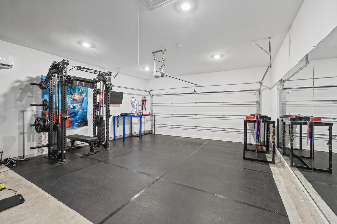
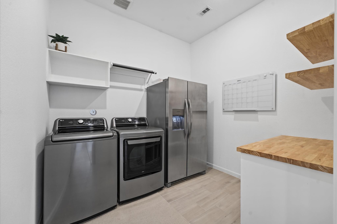
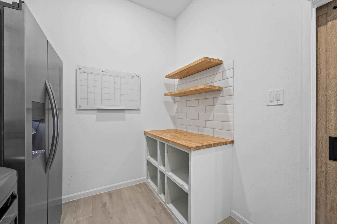
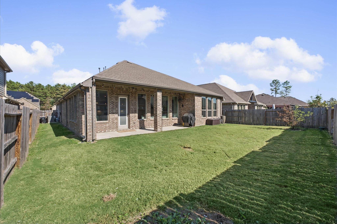
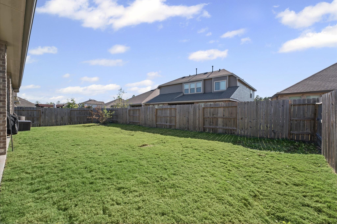
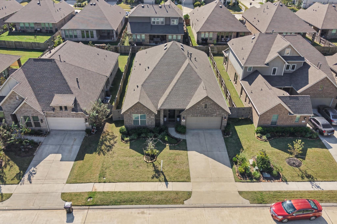
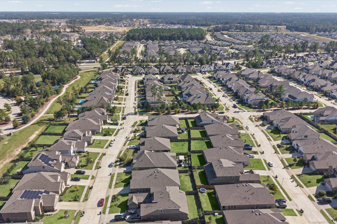
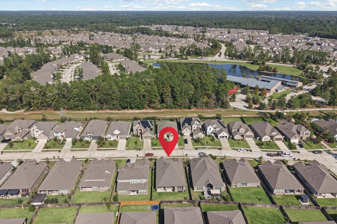
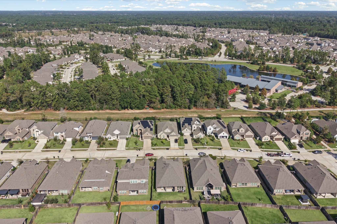
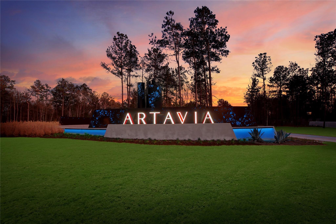
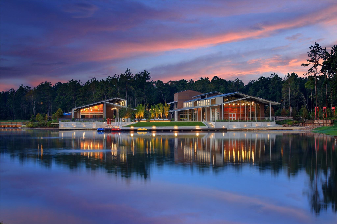
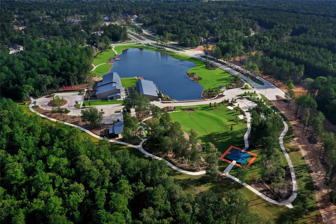
Welcome to this stunning 1-story home nestled in the master-planned community of Artavia! Fairway Collection-Melrose E plan by Lennar Homes. With abundant natural light, this home offers a functional and inviting layout featuring 4 bedrooms, 3 full baths, and a dedicated office/study. The heart of the home showcases an open-concept kitchen and family room designed for modern living, complete with a large island and a walk-in pantry. Enjoy easy maintenance and style with gorgeous tile flooring throughout the main living areas, kitchen, and primary bedroom, while cozy carpets line the secondary bedrooms with three full bathrooms. Best of all, this home comes equipped with 2 refrigerators, washer, and dryer, plus stylish curtains. Bonus feature: faux wood blinds for all windows are conveniently stored in the attic. Plus, the fully equipped garage is set up as a private home gym featuring mirrors, a mini-split AC unit, and horse stall mats (gym equipment is negotiable). Covered patio/deck.
Details
| MLS # | 55109248 |
|---|---|
| Listing Type | For Sale |
| Style | House |
| HOA Dues | $1,395 |
| Sub-Type | Resale |
| Status | Active |
| Year | 2022 |
| Days On Site | 5 |
| Listing Provided By | Keller Williams Realty The Woodlands | Alejandra De La Campa |
Features
| Bed(s) | 4 |
|---|---|
| Bath(s) | 3 Total |
| SQ Feet | 2,703 |
| Garage | 2 |
| Story(s) | 1 |
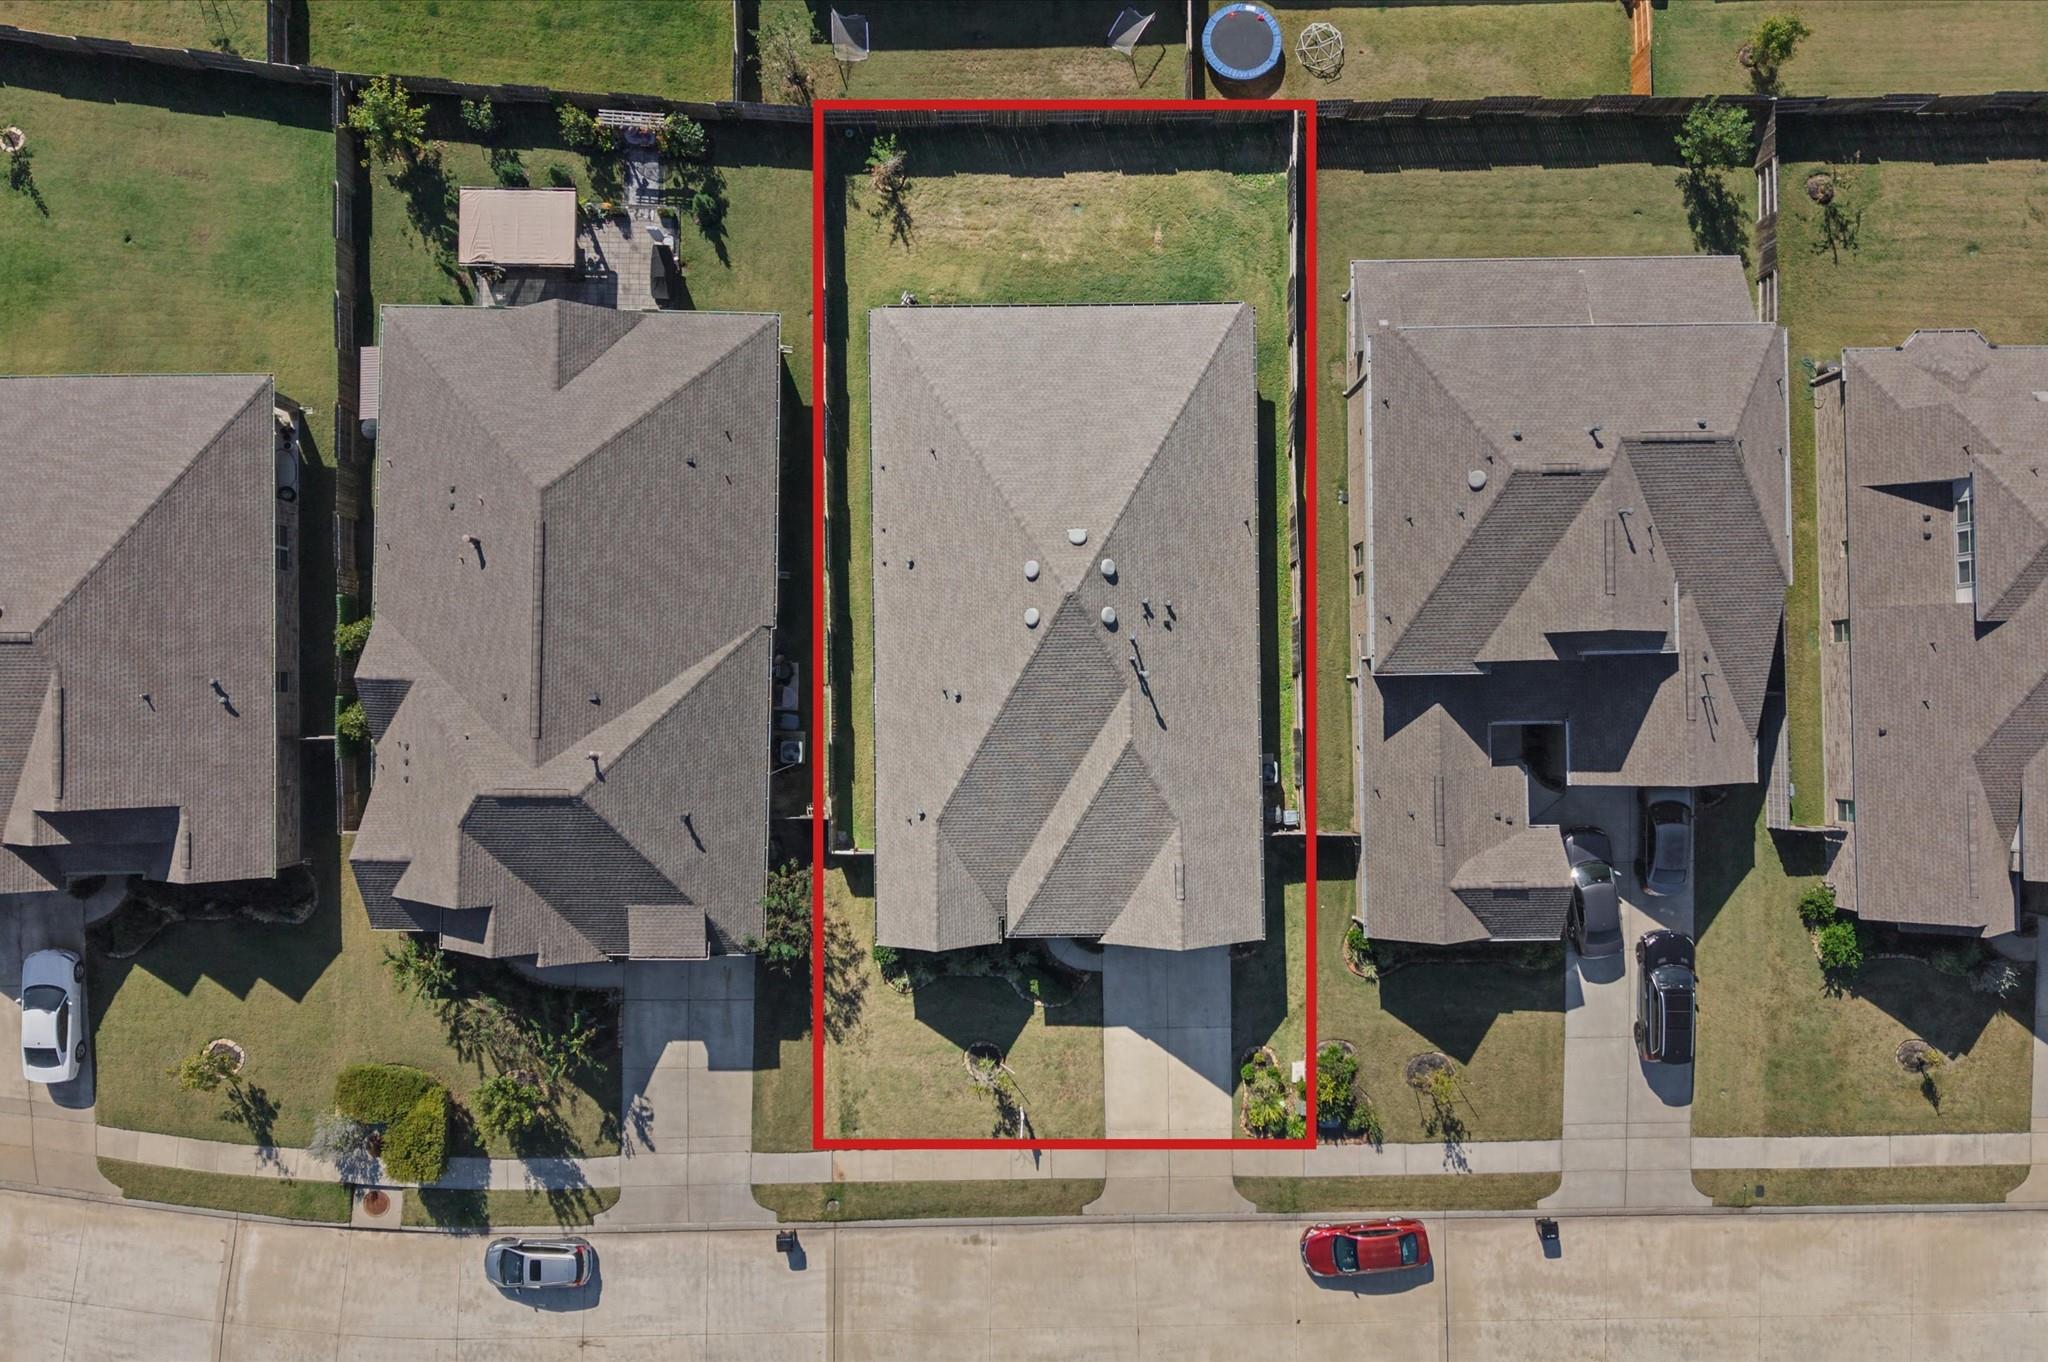
| Acreage | 0.17 |
Interior
| Heating | Natural Gas |
|---|---|
| Heating Yes / No | Yes |
| Cooling | Ceiling Fan(s), Electric |
| Cooling Yes / No | Yes |
| Appliances | Disposal, Dryer Included, Refrigerator Included, Washer Included, Gas Oven, Microwave, Gas Range, Dishwasher |
| Interior Features | All Bedrooms Down, Primary Bed - 1st Floor, Walk-In Closet(s) |
| Window Features | Insulated/Low-E windows, Window Coverings |
| Laundry Features | Electric Dryer Hookup, Gas Dryer Hookup, Washer Hookup |
| Har Room Description | 1 Living Area, Entry, Family Room, Home Office/Study, Living Area - 1st Floor, Living/Dining Combo, Utility Room in House |
Exterior
| Exterior Features | Sprinkler System |
|---|---|
| Roof | Composition |
| Foundation Details | Slab |
| Lot Features | Subdivided, 0 Up To 1/4 Acre |
| Patio And Porch Features | Covered |
| Fencing | Back Yard |
| Construction Materials | Brick |
Parking
| Attached Garage Yes / No | Yes |
|---|---|
| Garage Yes / No | Yes |
| Parking Features | Attached |
Utilities
| Sewer | Public Sewer |
|---|---|
| Water Source | Public, Water District |
| Green Energy Efficient | Attic Vents, Thermostat, HVAC>13 SEER |
Location
| Har Master Planned Community | Artavia |
|---|---|
| Har Restrictions | Deed Restrictions, Restricted |
| Road Surface Type | Concrete |
Taxes
| Tax Annual Amount | 12420 |
|---|---|
| Tax Year | 2026 |
| Tax Exemptions | Homestead |
Other
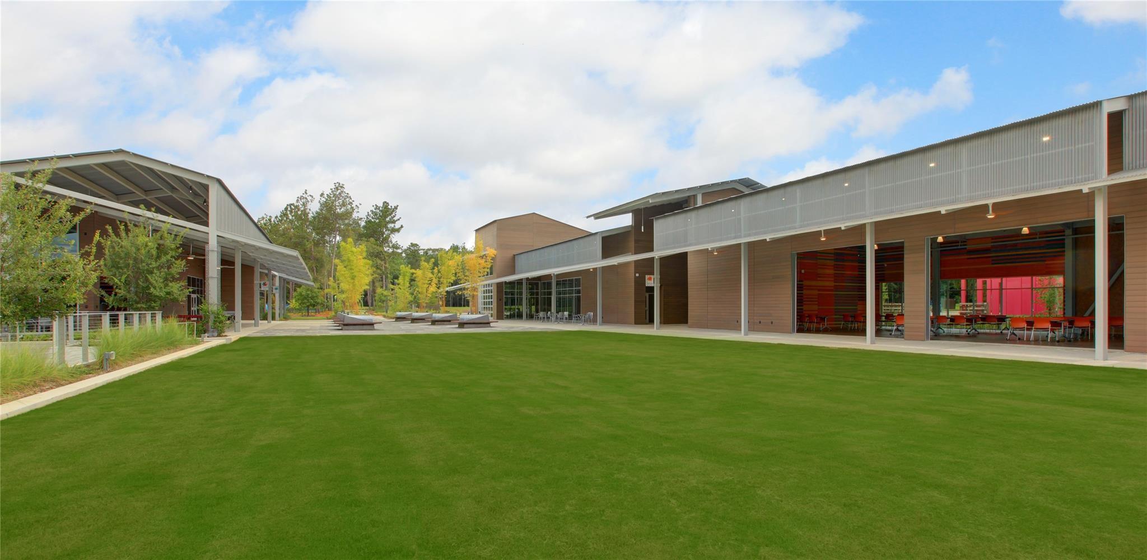
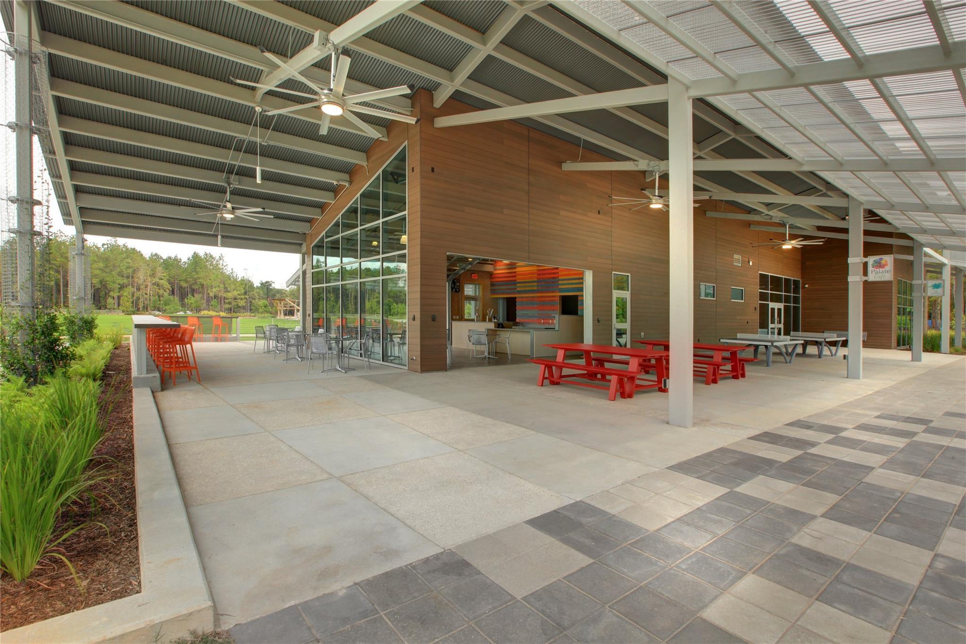
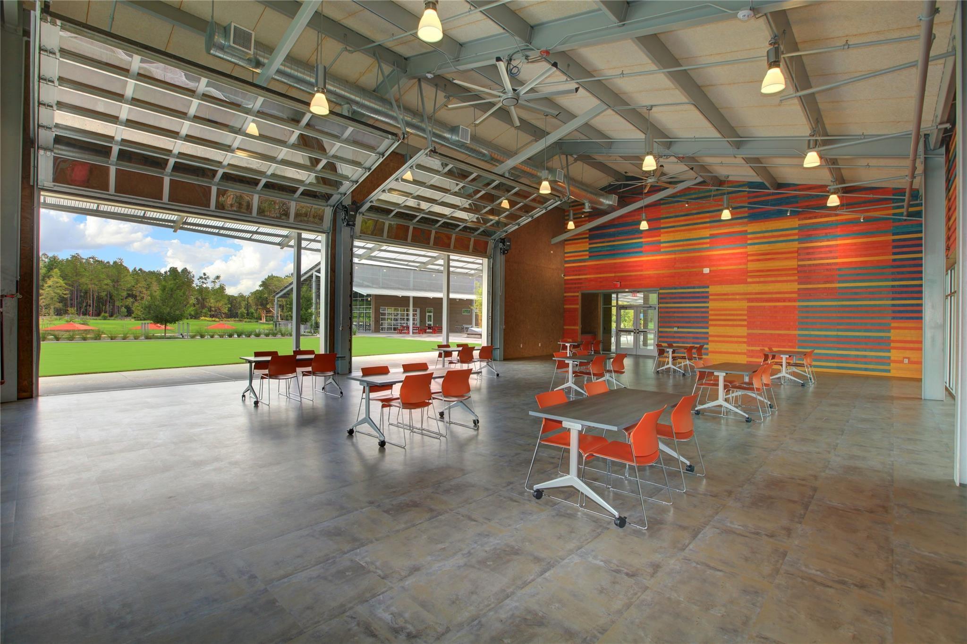
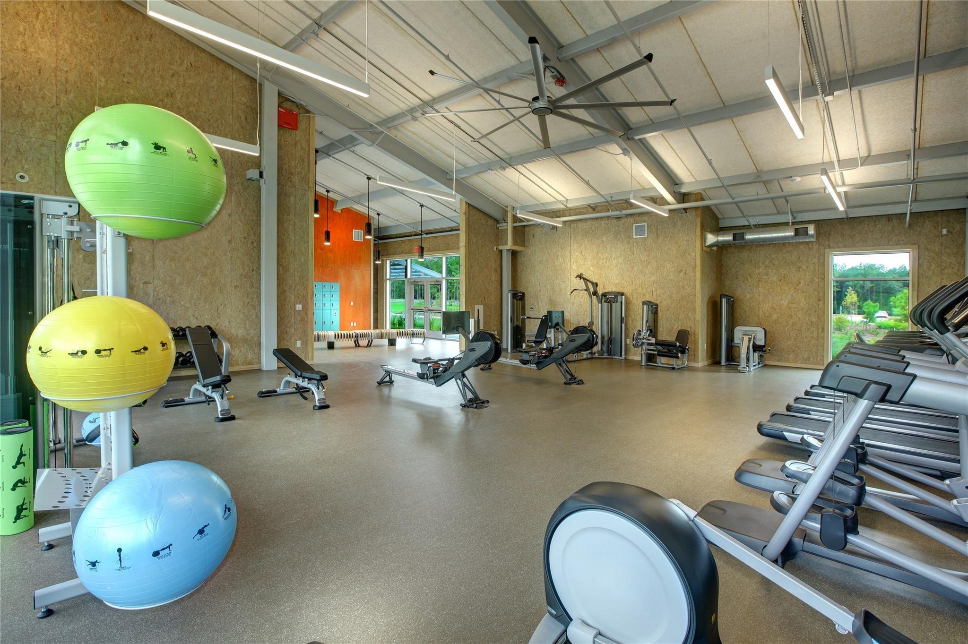
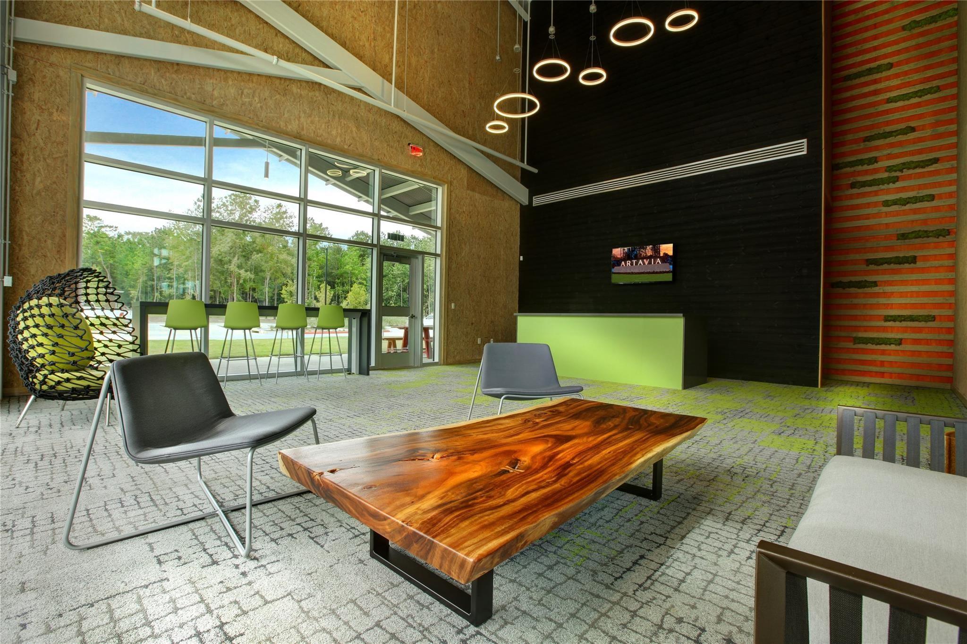
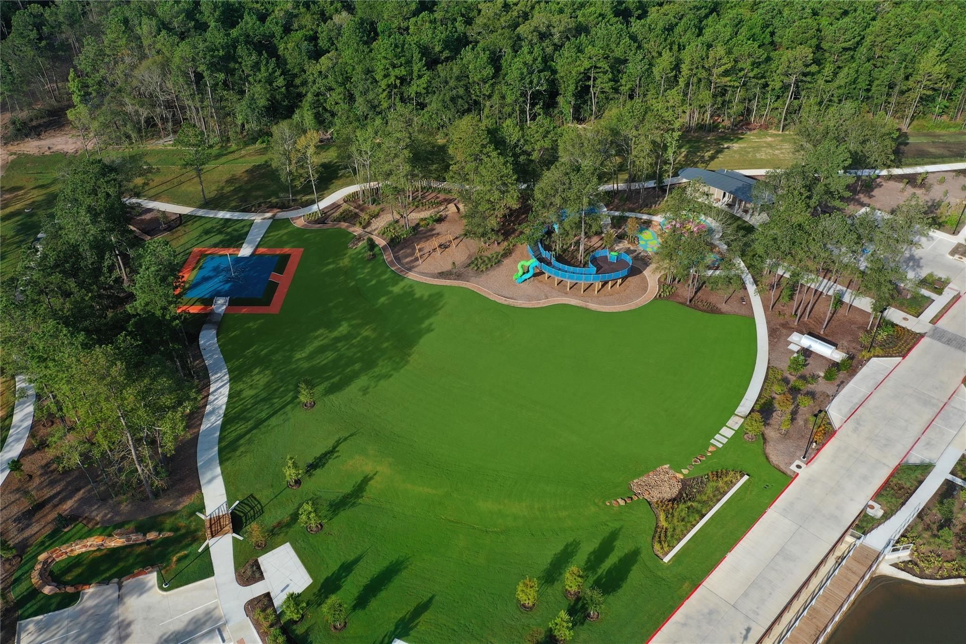
| Har Maint Fee Includes | Clubhouse, Common Grounds, Recreational Facilities |
|---|
Area Information
| State | TX |
|---|---|
| County | Montgomery |
| City | Conroe |
| Zip Code | 77302 |
| Area | 19 |
| Subarea | Spring Northeast |
| Community Name | Artavia |
| School District | 11 - Conroe |
| Elementary School | San Jacinto Elementary School (C |
| High School | 11 - Conroe |
| Listing VS Median (in Artavia) | |
Price: $475,000 low | high Med: $459,840 sqft: 2,703 low | high Med: 2,587 $ / sqft: $176 low | high Med: $178 On site: 5 low | high Med: 20 | |
Market Activity 77302
Request a showing
Request a showing
Contact
Learn More About This Property

| Open House |
|---|
| In-Person 11/14 10:00 AM - 12:00 PM |
| State | TX |
|---|---|
| County | Montgomery |
| City | Conroe |
| Zip Code | 77302 |
| Area | 19 |
| Subarea | Spring Northeast |
| Community Name | Artavia |
| School District | 11 - Conroe |
| Elementary School | San Jacinto Elementary School (C |
| High School | 11 - Conroe |
| Listing VS Median (in Artavia) | |
Price: $475,000 low | high Med: $459,840 sqft: 2,703 low | high Med: 2,587 $ / sqft: $176 low | high Med: $178 On site: 5 low | high Med: 20 | |