$539,000 $2,893 est/mo Sourced by Back At You
17794 Misty Brook Lane,Conroe, TX 77302
Conroe, TX 77302

Description
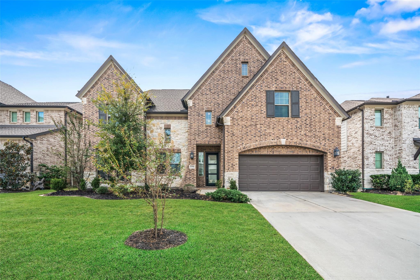
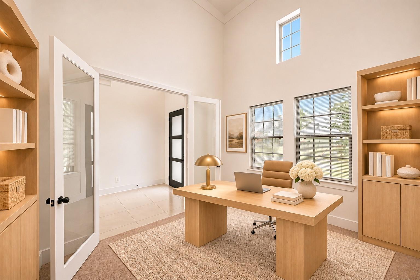
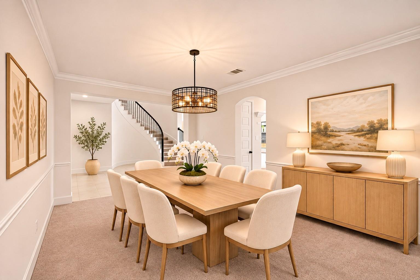
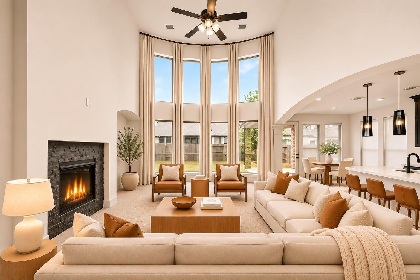
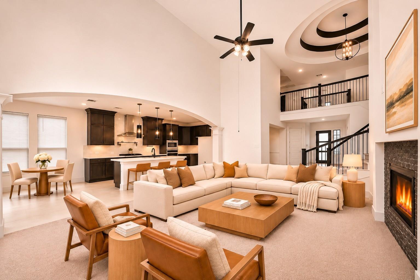
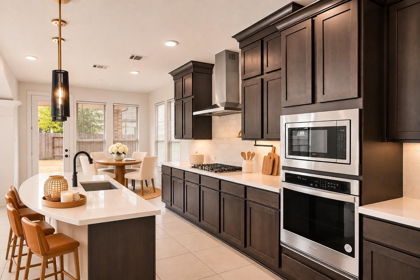
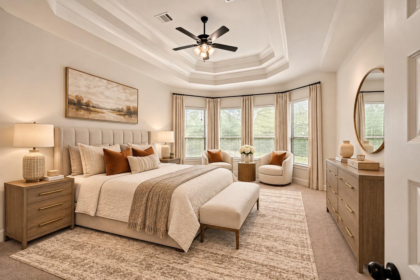
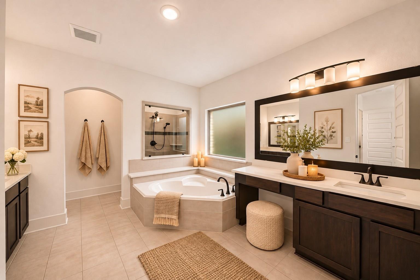
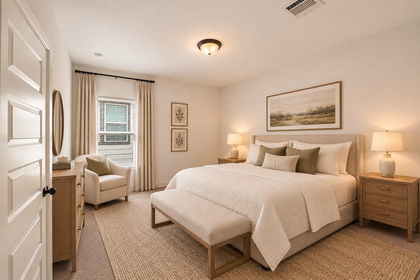
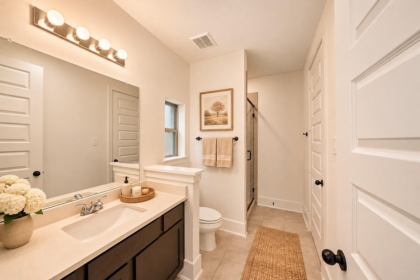
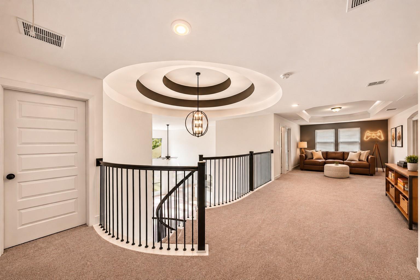
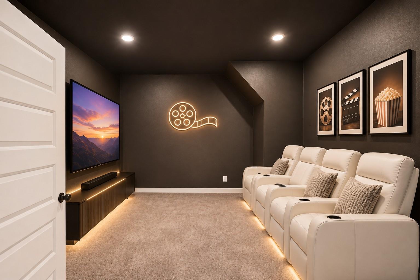
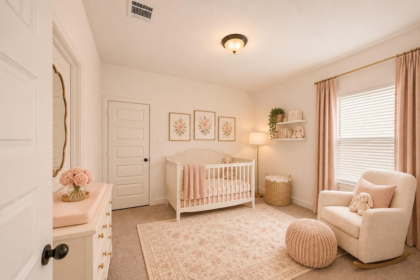
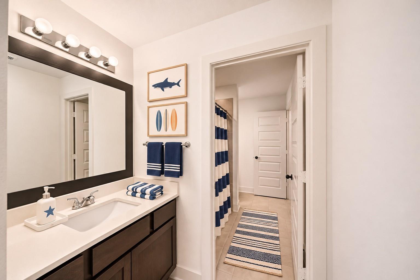
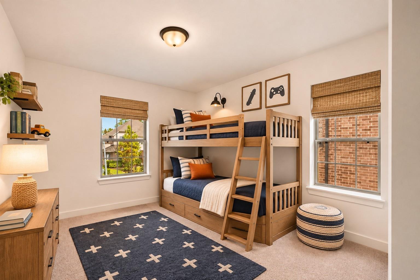
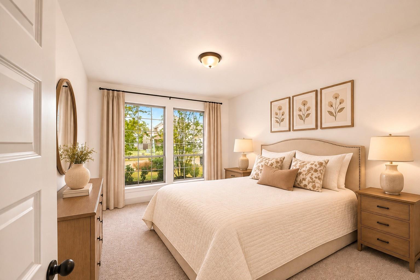
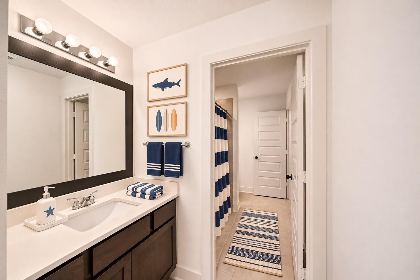
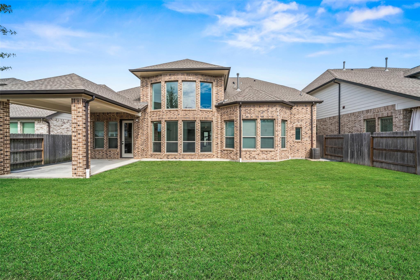
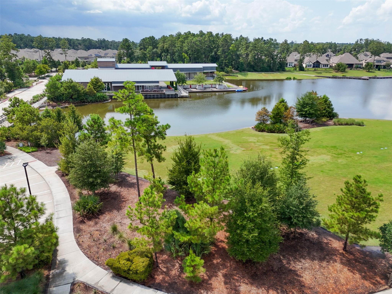
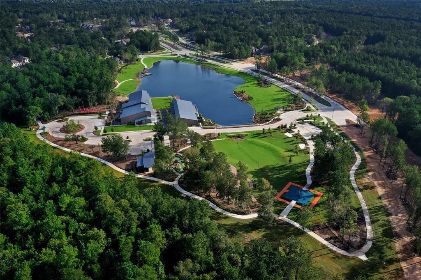
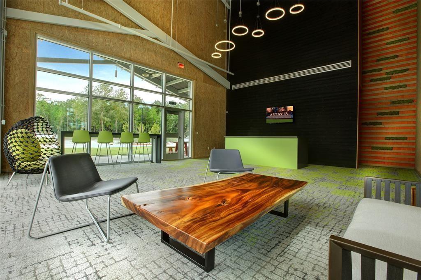
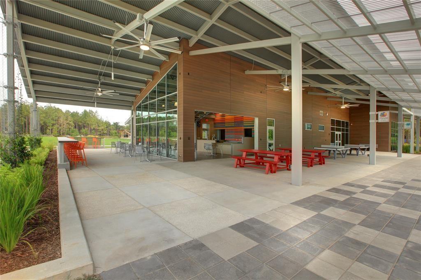
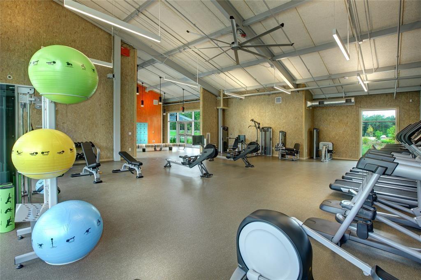
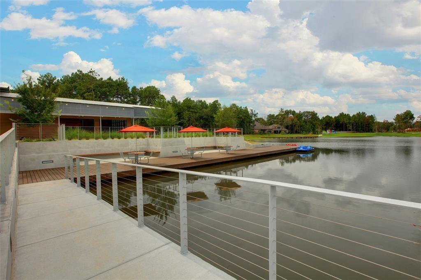
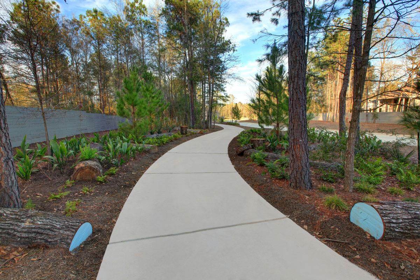
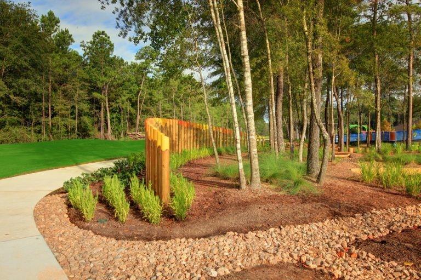
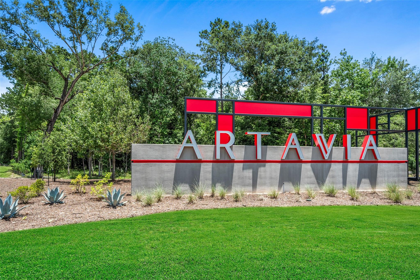
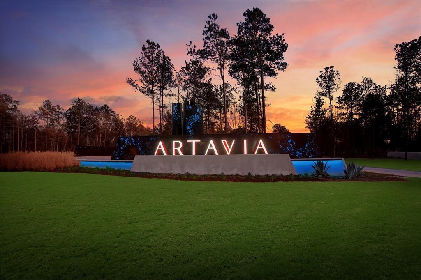
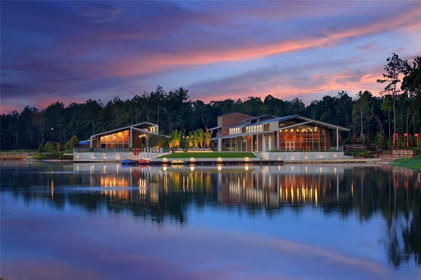
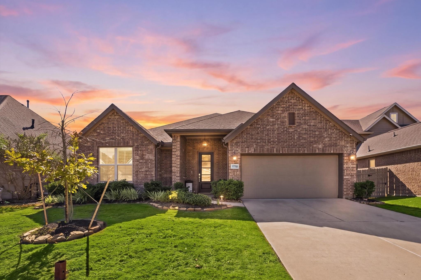
Westin Homes most popular floor plan (Carter VII, Elevation B). Two story. 5 bedrooms. 4.5 baths. Family room, formal dining room and study. Spacious island kitchen open to family room. Primary suite with large double walk-in closets and secondary bedroom & bath on first floor. Three additional bedrooms, spacious game room and media room on second floor. Extended covered rear patio and attached 2-car garage. Artavia, a master-planned community, with clubhouse, gym, lake recreation facilities & more. Close proximity to The Woodlands, Texas Children's Hospital, Methodist Hospital and world class dining and concert venues. You'll enjoy wide, outdoor spaces great for an active lifestyle and its convenient location.
Details
| MLS # | 92820620 |
|---|---|
| Listing Type | For Sale |
| Style | House |
| HOA Dues | $1,395 |
| Sub-Type | Resale |
| Status | Active |
| Year | 2022 |
| Days On Site | 12 |
| Listing Provided By | RE/MAX The Woodlands & Spring | Lisa Roth |
Features
| Bed(s) | 5 |
|---|---|
| Bath(s) | 5 Total |
| SQ Feet | 3,669 |
| Garage | 2 |
| Story(s) | 2 |
| Acreage | 0.17 |
Interior
| Heating | Natural Gas |
|---|---|
| Heating Yes / No | Yes |
| Cooling | Electric |
| Cooling Yes / No | Yes |
| Appliances | Disposal, Gas Oven, Microwave, Gas Cooktop, Dishwasher |
| Interior Features | 2 Bedrooms Down, En-Suite Bath, Primary Bed - 1st Floor |
| Fireplace Yes / No | Yes |
| Fireplaces Total | 1 |
| Fireplace Features | Gas |
| Laundry Features | Electric Dryer Hookup, Gas Dryer Hookup, Washer Hookup |
| Har Room Description | 1 Living Area, Breakfast Room, Entry, Formal Dining, Gameroom Up, Home Office/Study, Media, Utility Room in House |
Exterior
| Roof | Composition |
|---|---|
| Foundation Details | Slab |
| Lot Features | Subdivided, 0 Up To 1/4 Acre |
| Construction Materials | Brick, Cement Siding |
Parking
| Attached Garage Yes / No | Yes |
|---|---|
| Garage Yes / No | Yes |
| Parking Features | Attached, Garage Door Opener |
Utilities
| Water Source | Water District |
|---|
Location
| Har Master Planned Community | Artavia |
|---|---|
| Har Restrictions | Deed Restrictions |
| Road Surface Type | Asphalt |
Taxes
| Tax Annual Amount | 16243 |
|---|---|
| Tax Year | 2026 |
Other
| Har Maint Fee Includes | Clubhouse, Common Grounds, Recreational Facilities |
|---|
Area Information
| State | TX |
|---|---|
| County | Montgomery |
| City | Conroe |
| Zip Code | 77302 |
| Area | 19 |
| Subarea | Spring Northeast |
| Community Name | Artavia |
| School District | 11 - Conroe |
| Elementary School | San Jacinto Elementary School (C |
| High School | 11 - Conroe |
| Listing VS Median (in Artavia) | |
Price: $539,000 low | high Med: $459,840 sqft: 3,669 low | high Med: 2,587 $ / sqft: $147 low | high Med: $178 On site: 12 low | high Med: 20 | |
Market Activity 77302
Request a showing
Request a showing
Contact
Learn More About This Property

| State | TX |
|---|---|
| County | Montgomery |
| City | Conroe |
| Zip Code | 77302 |
| Area | 19 |
| Subarea | Spring Northeast |
| Community Name | Artavia |
| School District | 11 - Conroe |
| Elementary School | San Jacinto Elementary School (C |
| High School | 11 - Conroe |
| Listing VS Median (in Artavia) | |
Price: $539,000 low | high Med: $459,840 sqft: 3,669 low | high Med: 2,587 $ / sqft: $147 low | high Med: $178 On site: 12 low | high Med: 20 | |
Nearby Listings (Within 1/10 mile)
Price: $404K - $673K
sqft: 2,500 - 4,500
Listing Updated: November 11, 2026 at 8:39:54 PM PST