 In-Person: 11/14 3:00 PM - 5:00 PM
In-Person: 11/15 3:00 PM - 5:00 PM
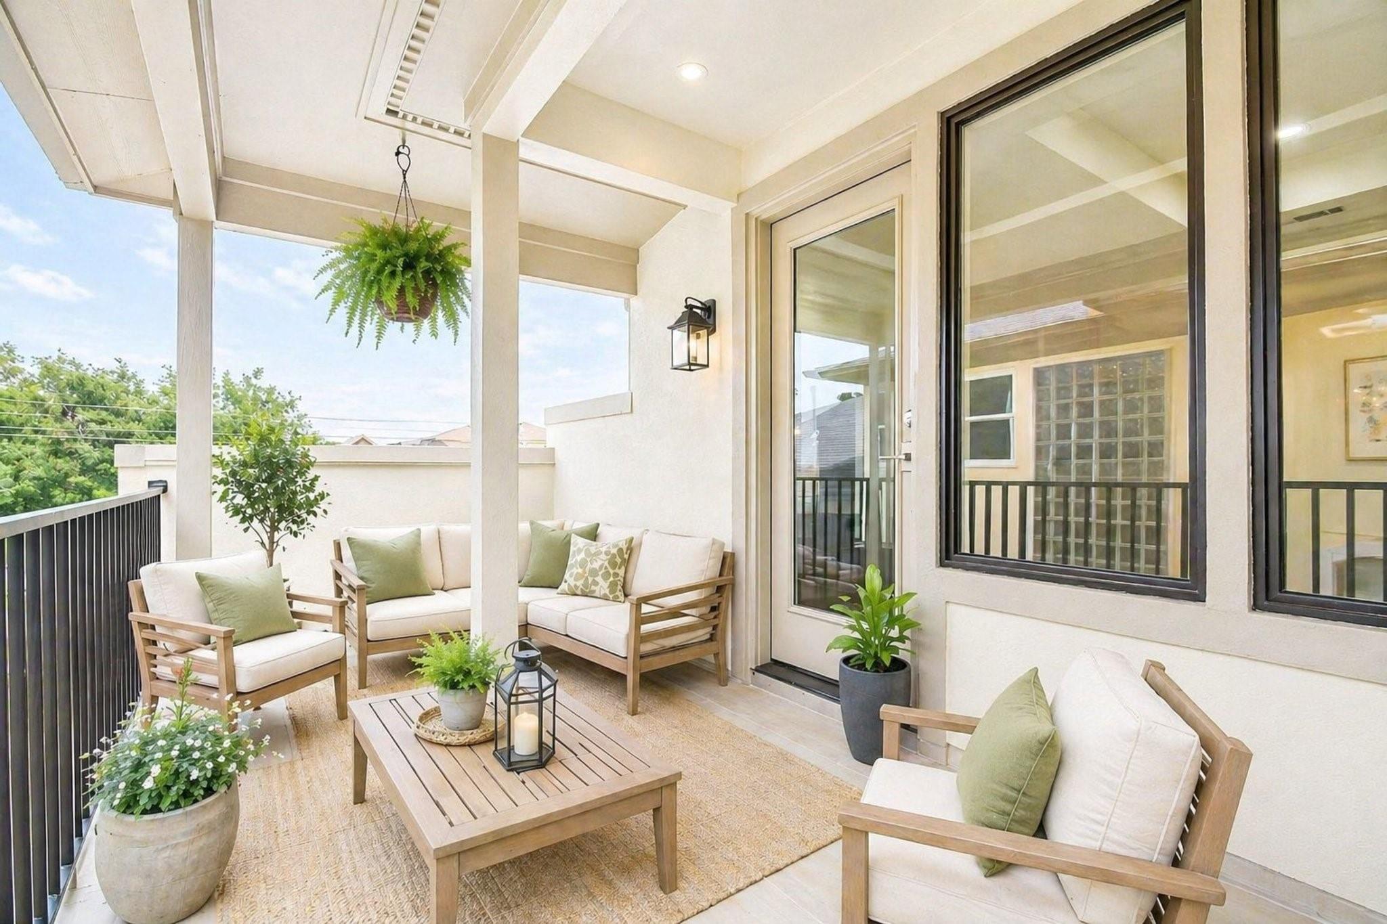
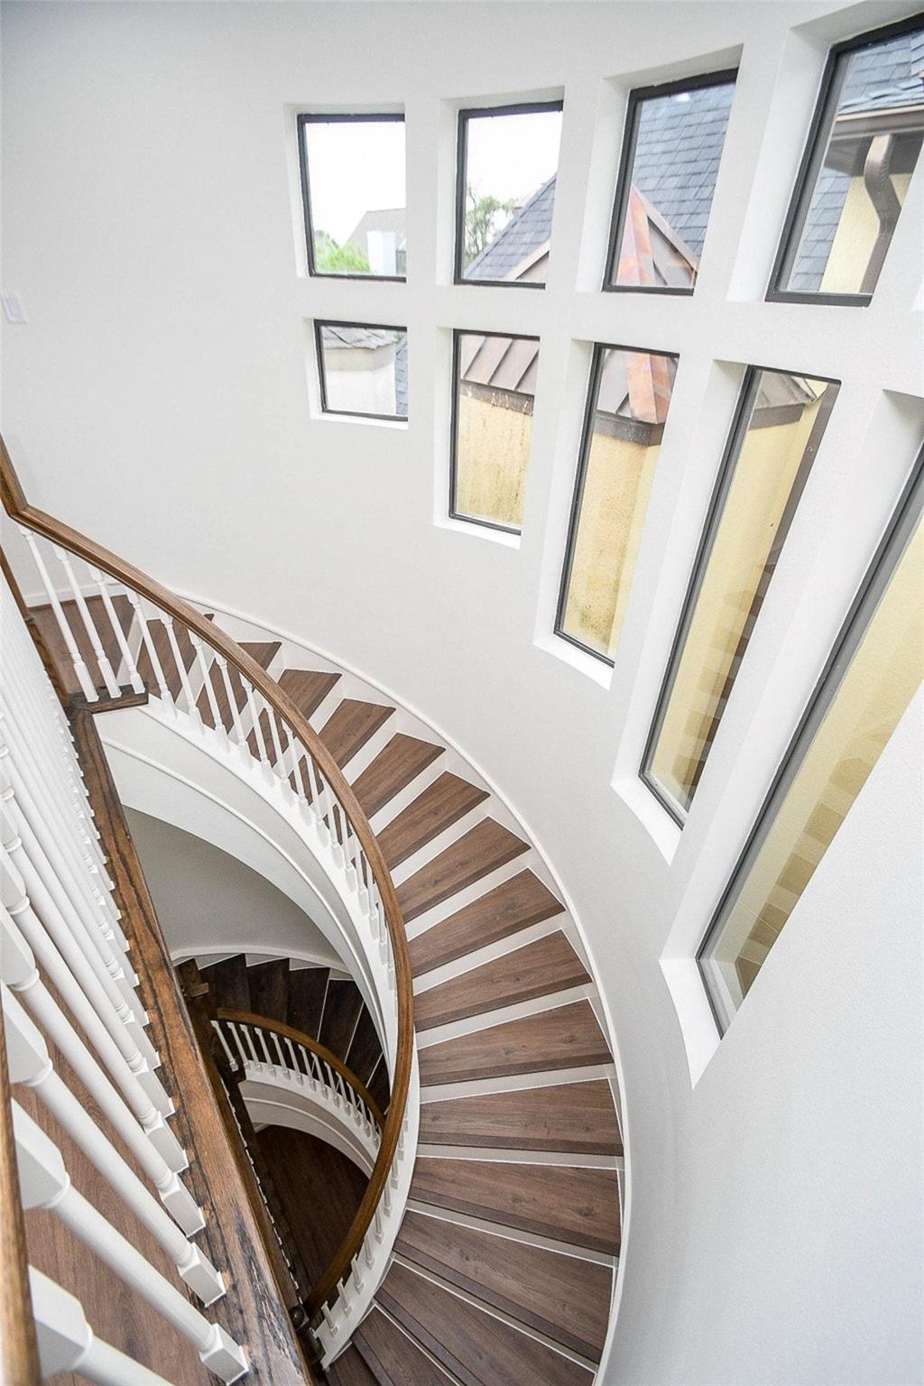
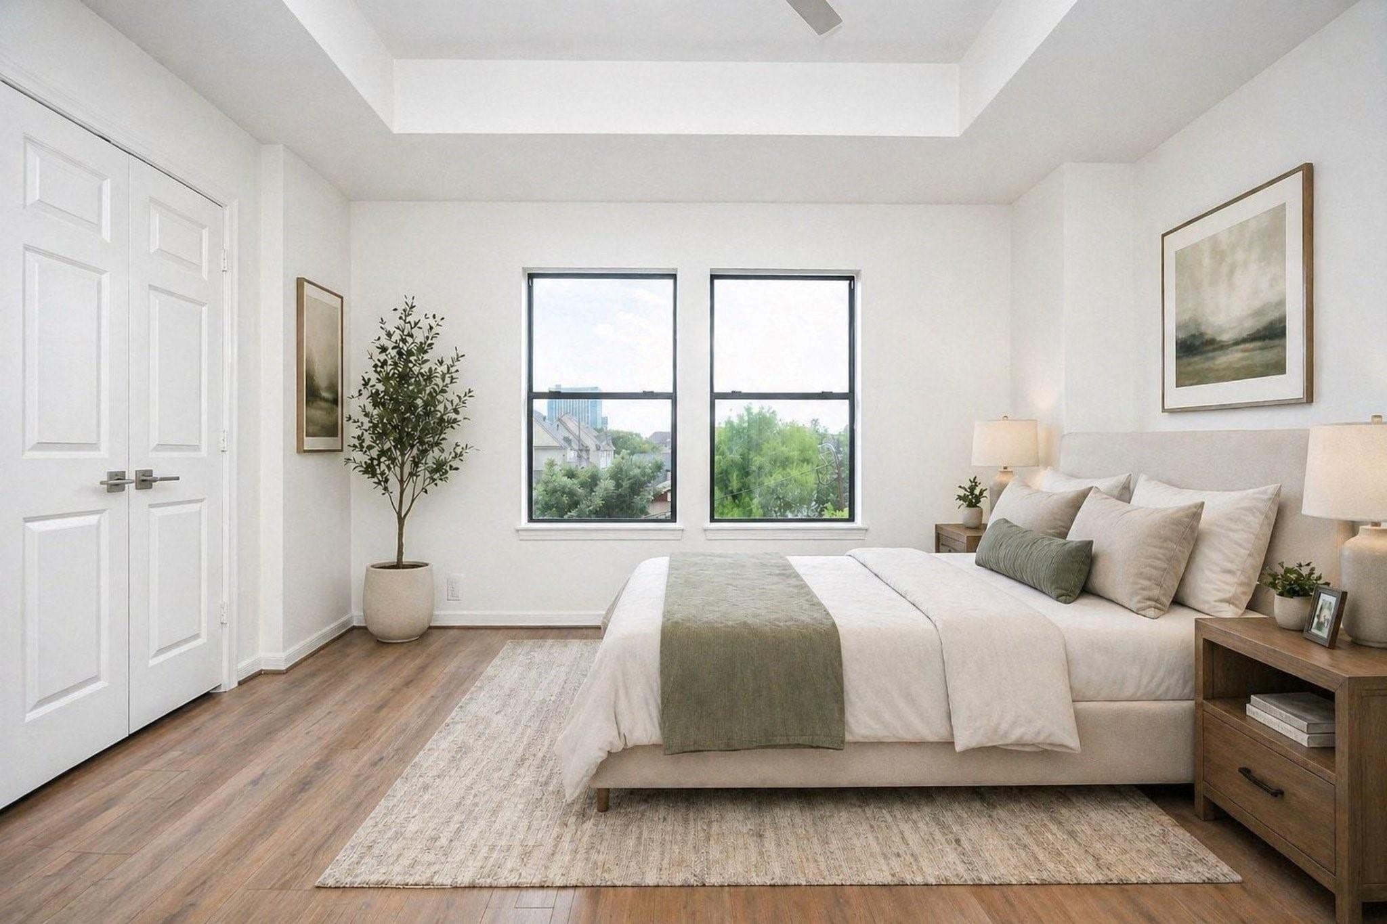

Description
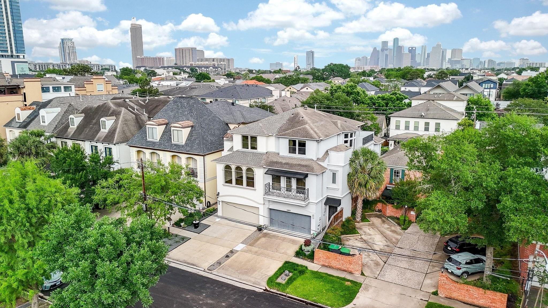
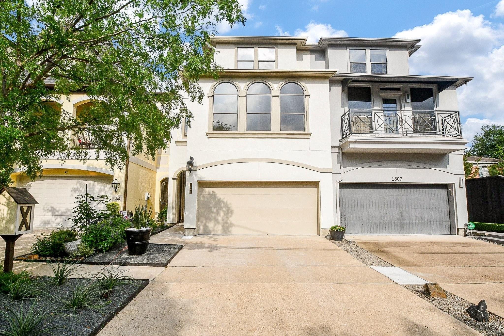
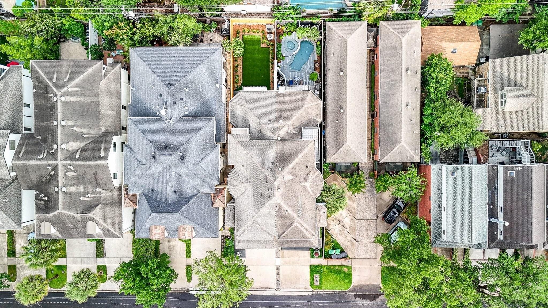
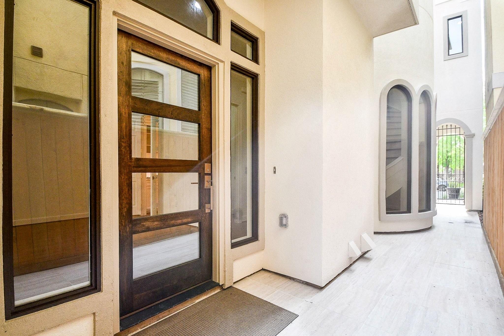
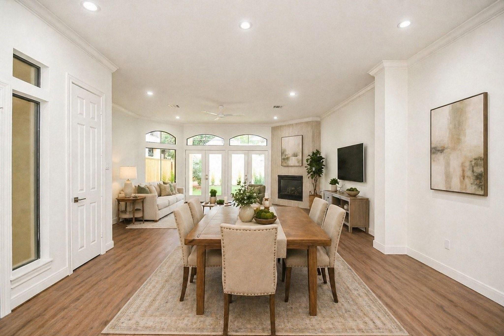
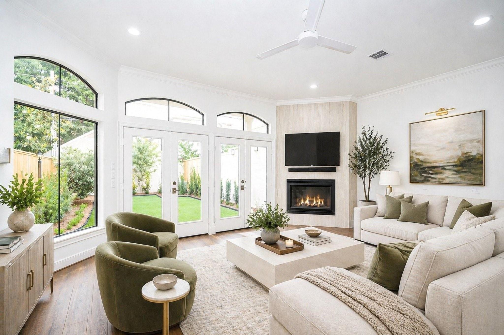
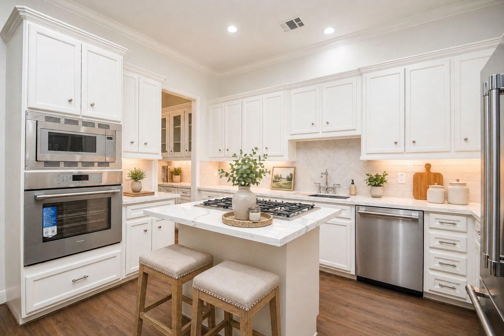
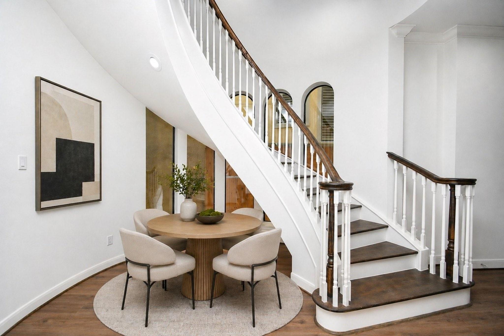
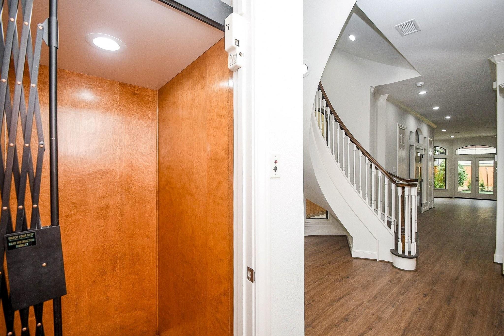
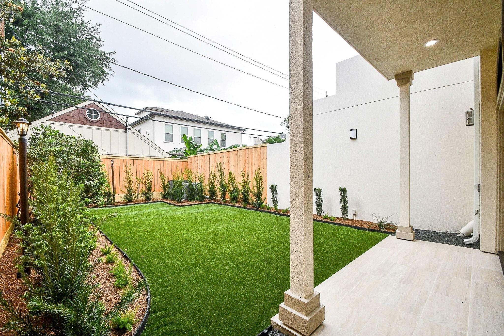
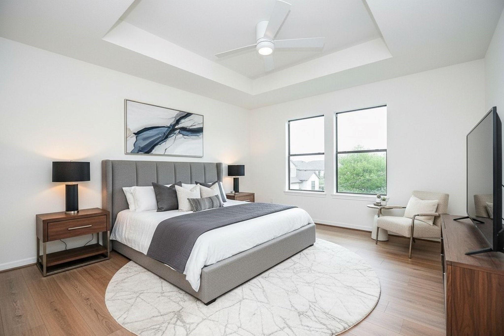
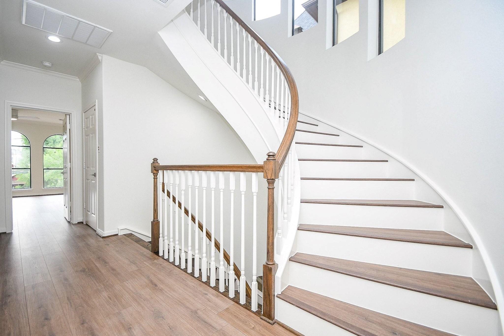
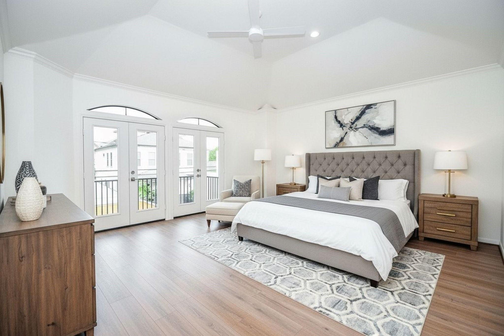
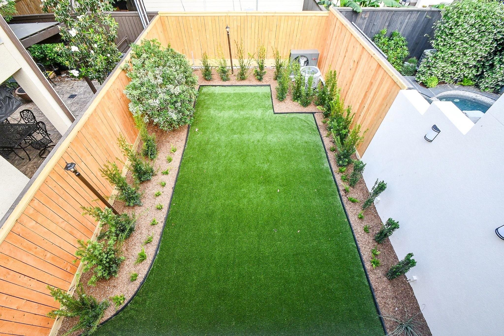
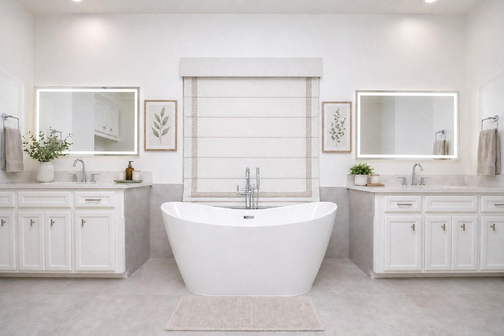
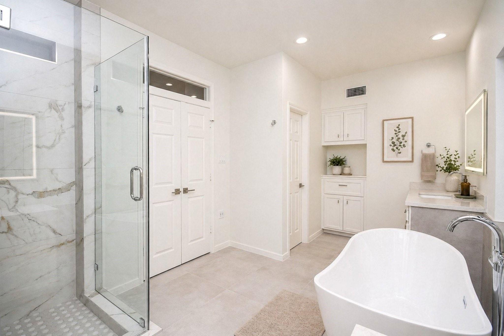
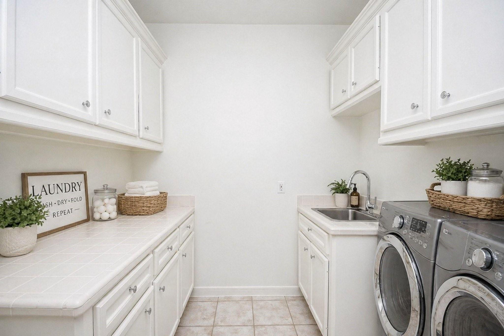
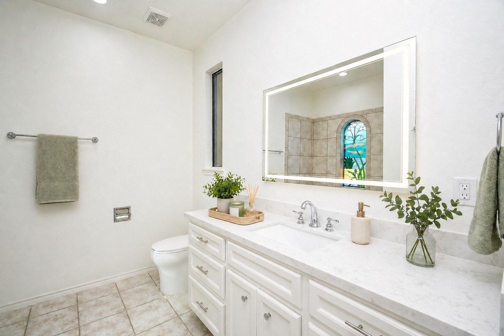
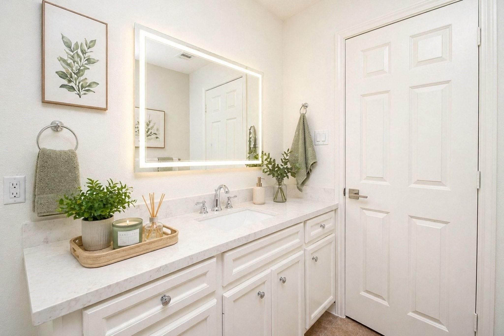
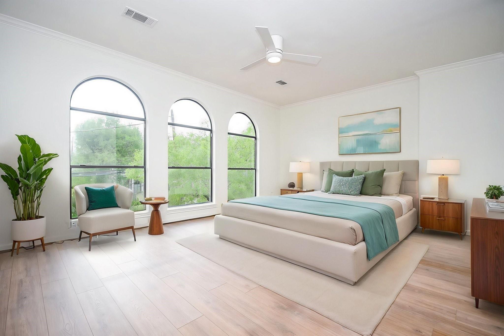
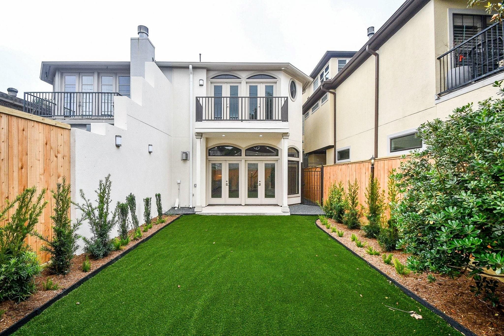
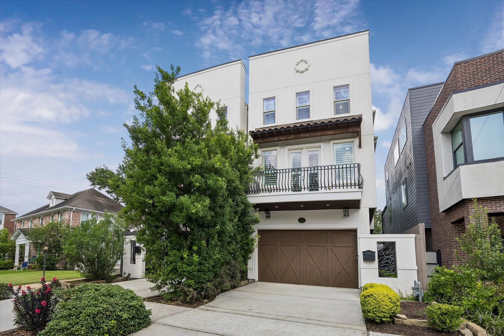
Show stopper! Beautifully renovated townhouse offering 3 bedrooms and 3.5 bathrooms in the desirable River Oaks shopping area. This home has been extensively remodeled, featuring a stunning kitchen transformation with modern finishes, along with fully updated bathrooms that bring fresh, contemporary feel. Enjoy the convenience of a private elevator servicing all three floors. The exterior has been upgraded with brand new stucco, enhancing both curb appeal and durability. Step outside to a private backyard retreat, complete with low maintenance artificial turf. A true move-in ready home combining style, comfort, and convenience in a prime location.
Details
| MLS # | 66911044 |
|---|---|
| Listing Type | For Sale |
| Style | Town House |
| Sub-Type | Resale |
| Status | Active |
| Year | 1998 |
| Days On Site | 21 |
| Listing Provided By | Keller Williams Realty Metropolitan | James Rhodus |
Features
| Bed(s) | 3 |
|---|---|
| Bath(s) | 4 Total |
| SQ Feet | 3,336 |
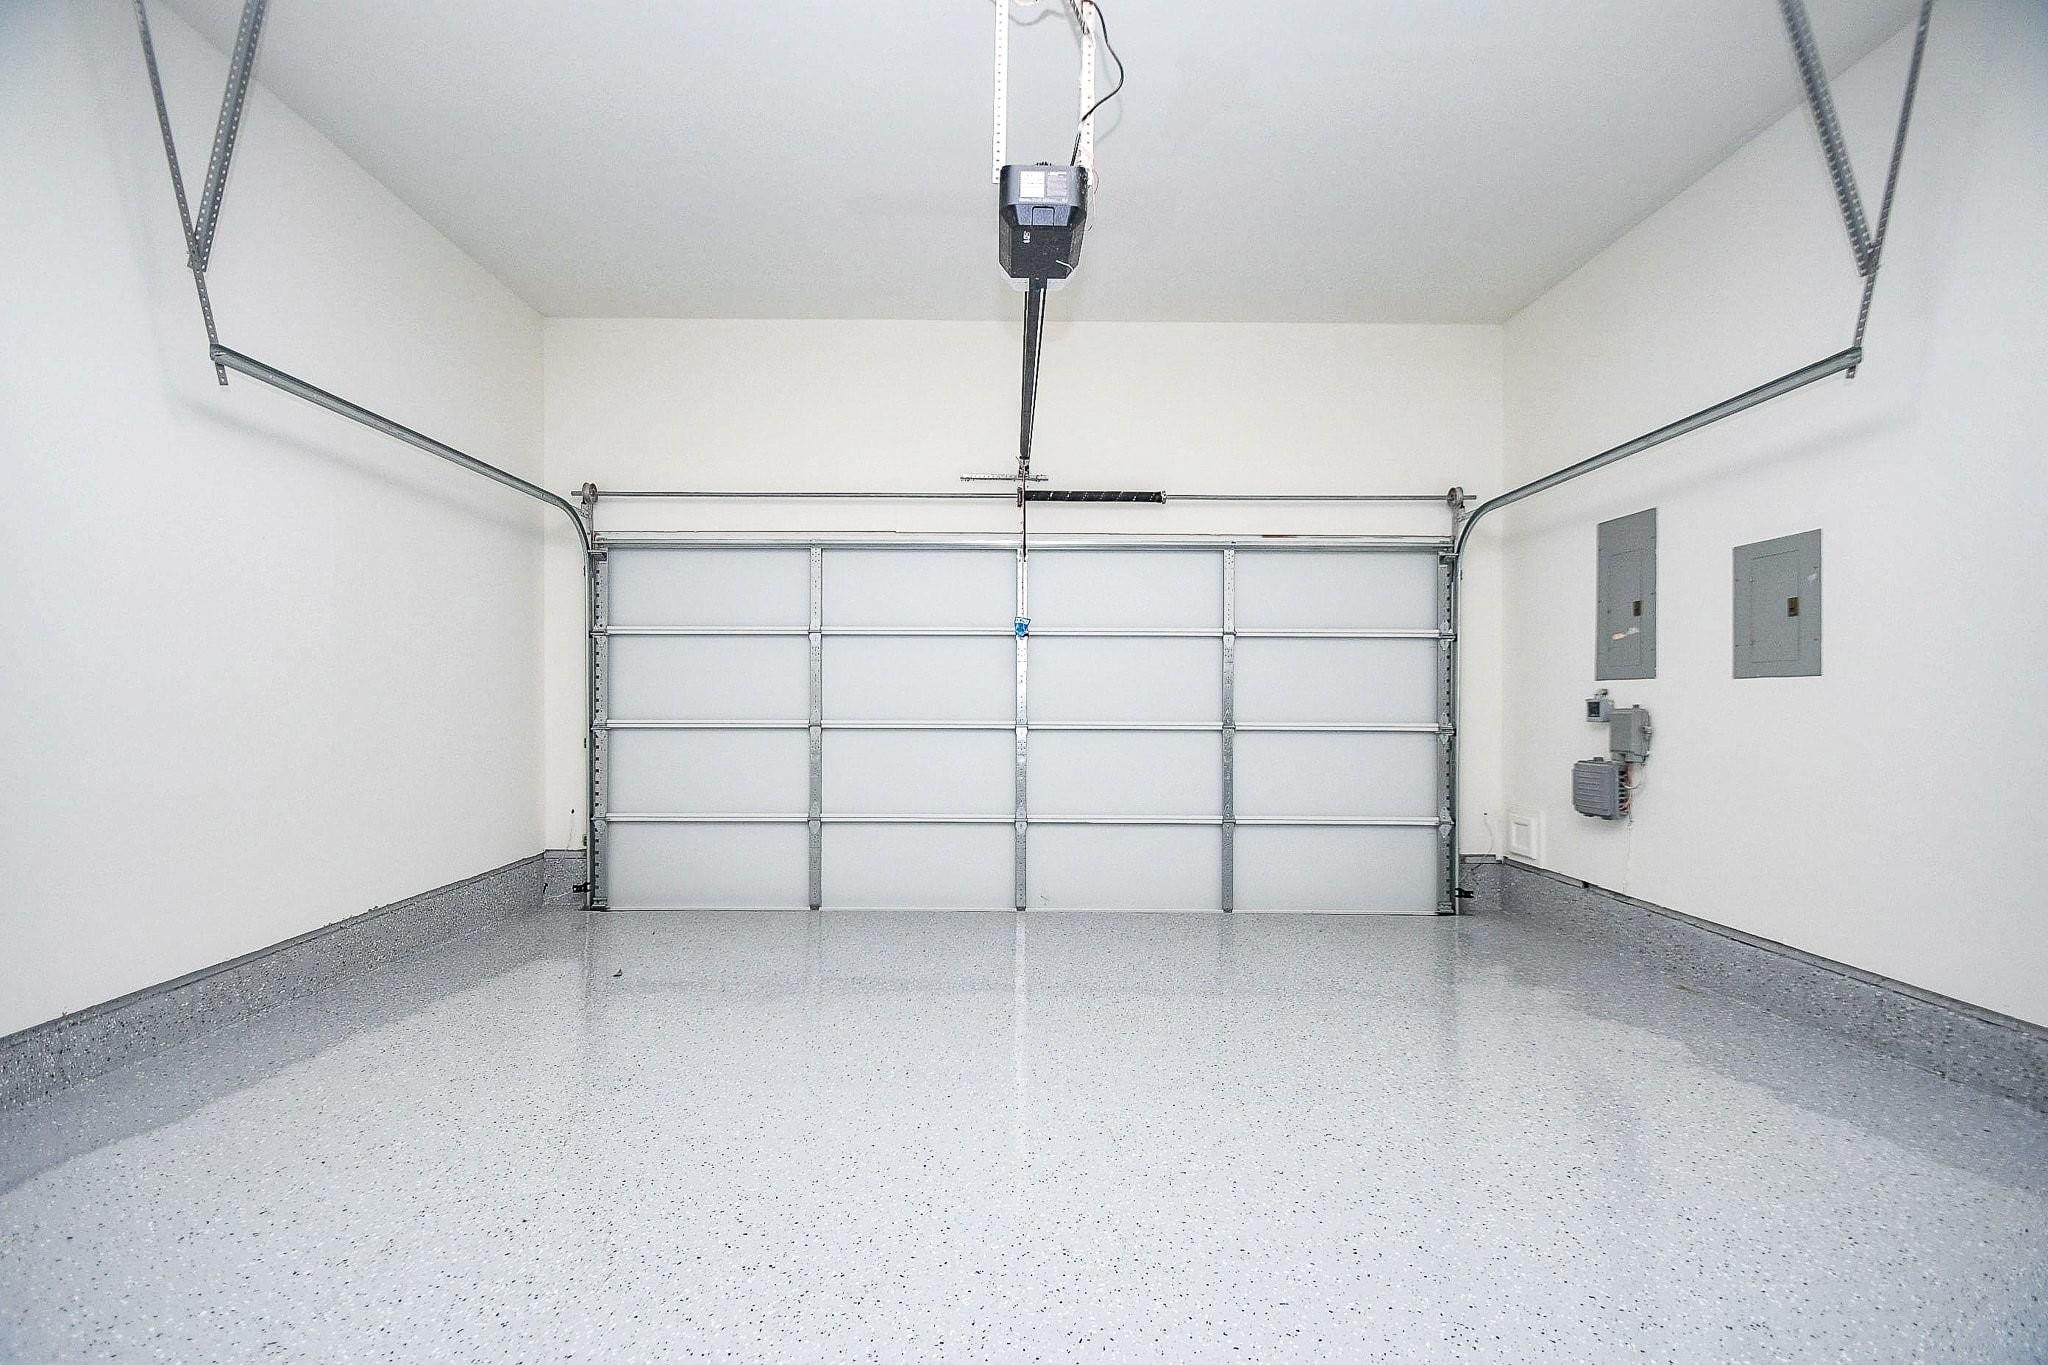
| Garage | 2 |
| Story(s) | 3 |
| Acreage | 0.07 |
Interior
| Heating | Natural Gas |
|---|---|
| Heating Yes / No | Yes |
| Cooling | Ceiling Fan(s), Electric |
| Cooling Yes / No | Yes |
| Appliances | ENERGY STAR Qualified Appliances, Disposal, Refrigerator Included, Convection Oven, Microwave, Gas Cooktop, Refrigerator, Dishwasher |
| Interior Features | Balcony, Elevator, High Ceilings, All Bedrooms Up, Primary Bed - 2nd Floor, Walk-In Closet(s) |
| Fireplace Yes / No | Yes |
| Fireplaces Total | 1 |
| Fireplace Features | Gas Log |
| Laundry Features | Common Area, Inside |
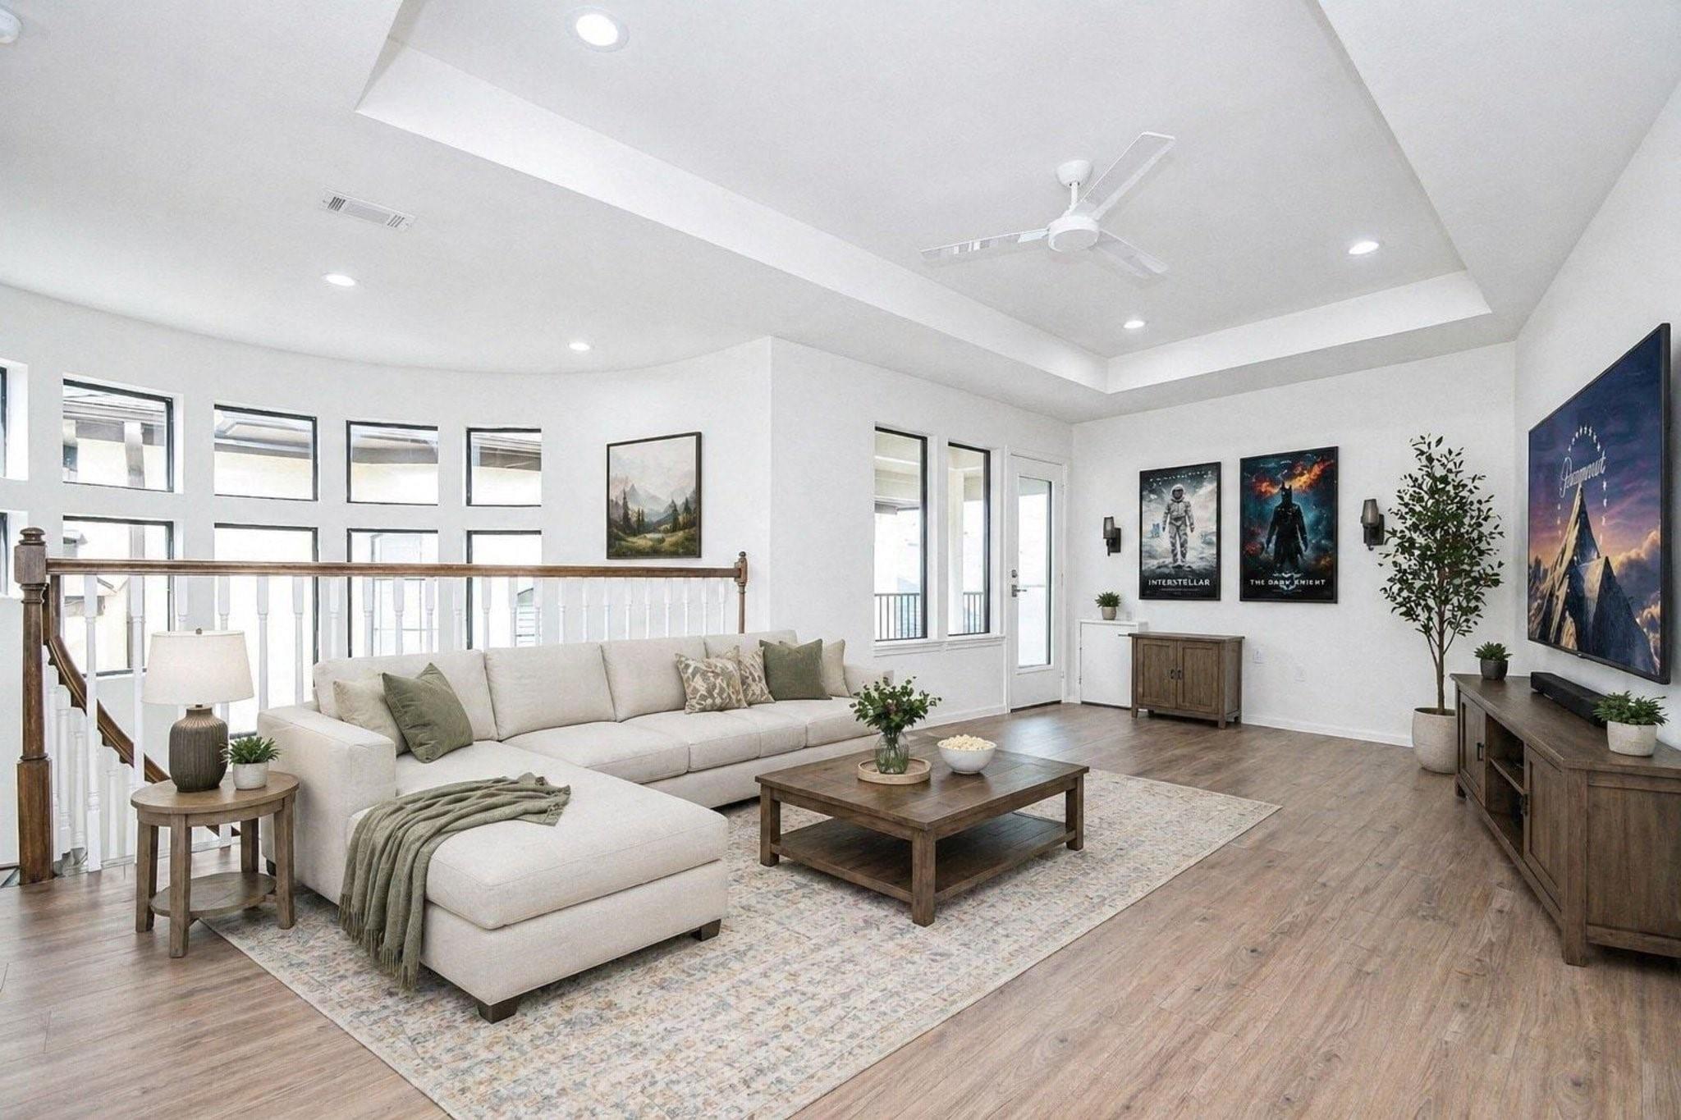
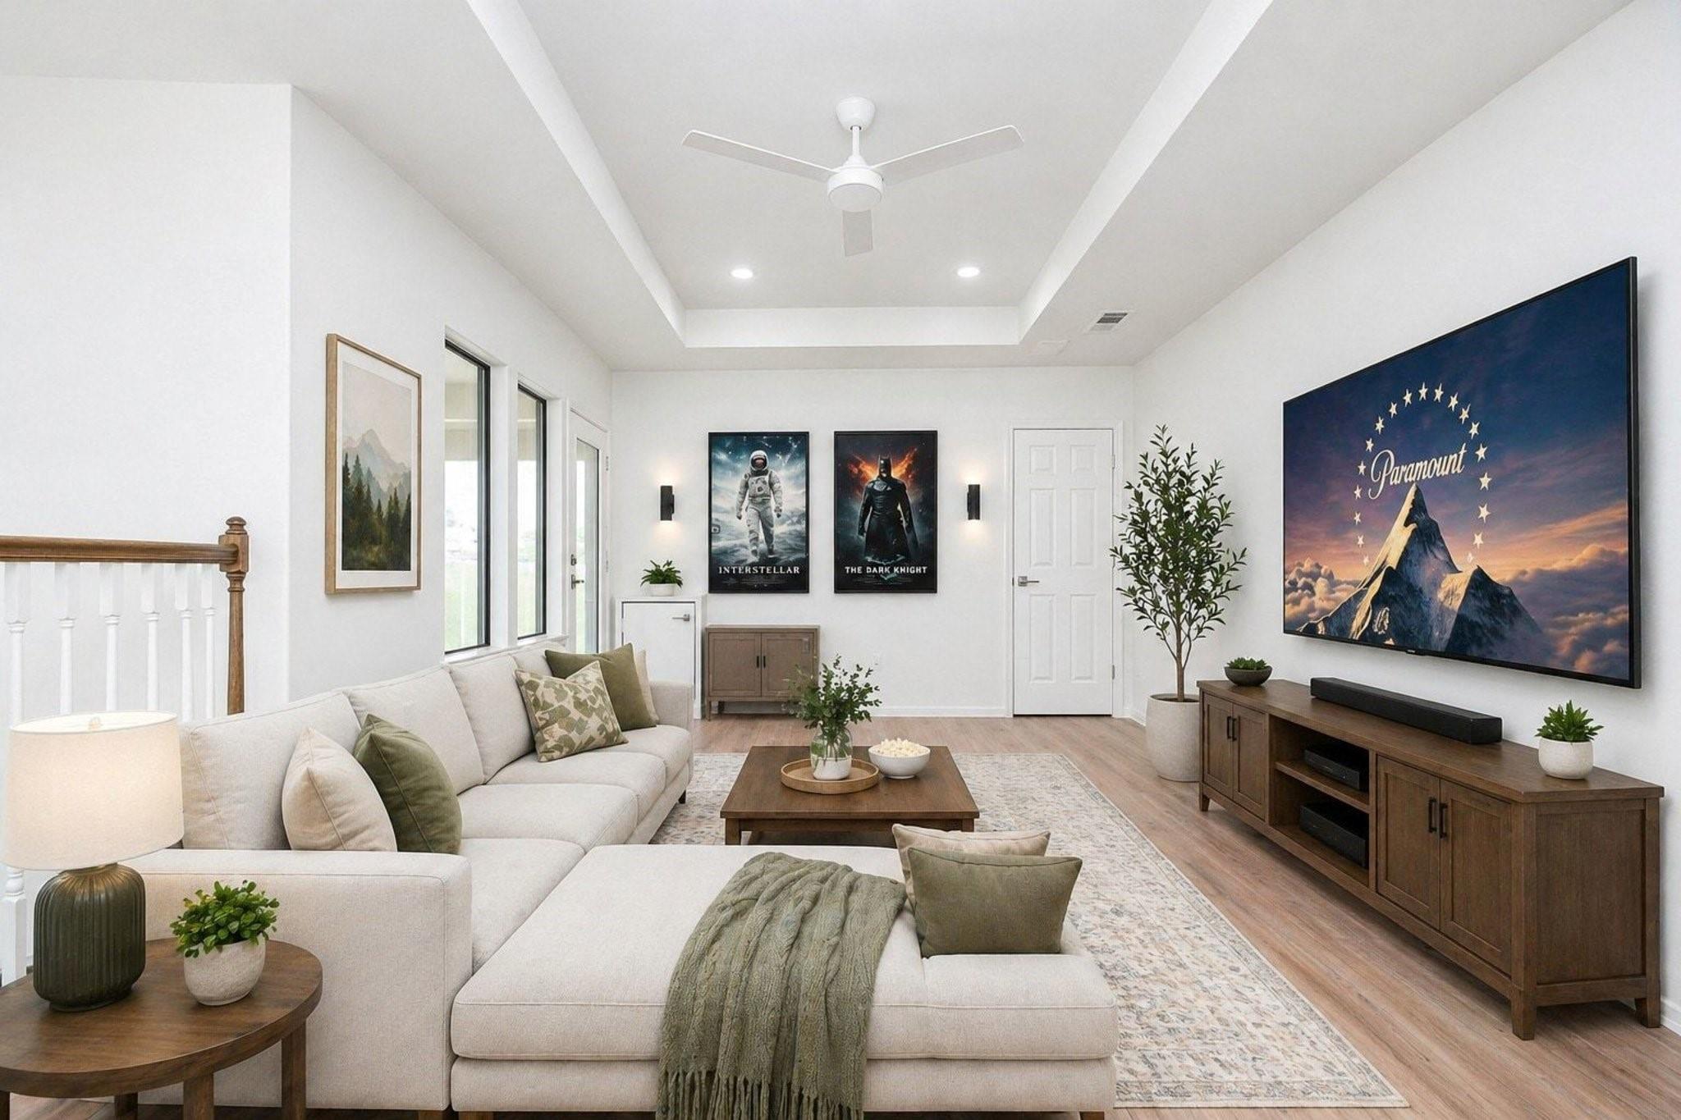
| Har Room Description | Breakfast Room, Butlers Pantry, Family Room, Living/Dining Combo, Media, Utility Room in House |
Exterior
| Exterior Features | Balcony |
|---|---|
| Roof | Composition |
| Foundation Details | Slab |
| Lot Features | Back Yard |
| Construction Materials | Stucco |
Parking
| Attached Garage Yes / No | Yes |
|---|---|
| Garage Yes / No | Yes |
| Parking Features | Attached |
Utilities
| Sewer | Public Sewer |
|---|---|
| Water Source | Public |
| Green Energy Efficient | Thermostat, Lighting |
Location
| Road Surface Type | Asphalt |
|---|
Taxes
| Tax Annual Amount | 20369 |
|---|---|
| Tax Year | 2025 |
Area Information
| State | TX |
|---|---|
| County | Harris |
| City | Houston |
| Zip Code | 77019 |
| Area | 16 |
| Subarea | River Oaks Shopping Area |
| Community Name | Shepherd Crest |
| School District | 27 - Houston |
| Elementary School | Baker Montessori School |
| High School | 27 - Houston |
| Listing VS Median (in Shepherd Crest) | |
Price: $1,170,000 low | high Med: $5,700 sqft: 3,336 low | high Med: 3,729 $ / sqft: $351 low | high Med: $2 On site: 21 low | high Med: 21 | |
Market Activity 77019
Request a showing
Request a showing
Contact
Learn More About This Property

| Open House |
|---|
| In-Person 11/14 3:00 PM - 5:00 PM |
| In-Person 11/15 3:00 PM - 5:00 PM |
| State | TX |
|---|---|
| County | Harris |
| City | Houston |
| Zip Code | 77019 |
| Area | 16 |
| Subarea | River Oaks Shopping Area |
| Community Name | Shepherd Crest |
| School District | 27 - Houston |
| Elementary School | Baker Montessori School |
| High School | 27 - Houston |
| Listing VS Median (in Shepherd Crest) | |
Price: $1,170,000 low | high Med: $5,700 sqft: 3,336 low | high Med: 3,729 $ / sqft: $351 low | high Med: $2 On site: 21 low | high Med: 21 | |
Nearby Listings (Within 1/4 mile)
Price: $877K - $1.462M
sqft: 2,500 - 4,000
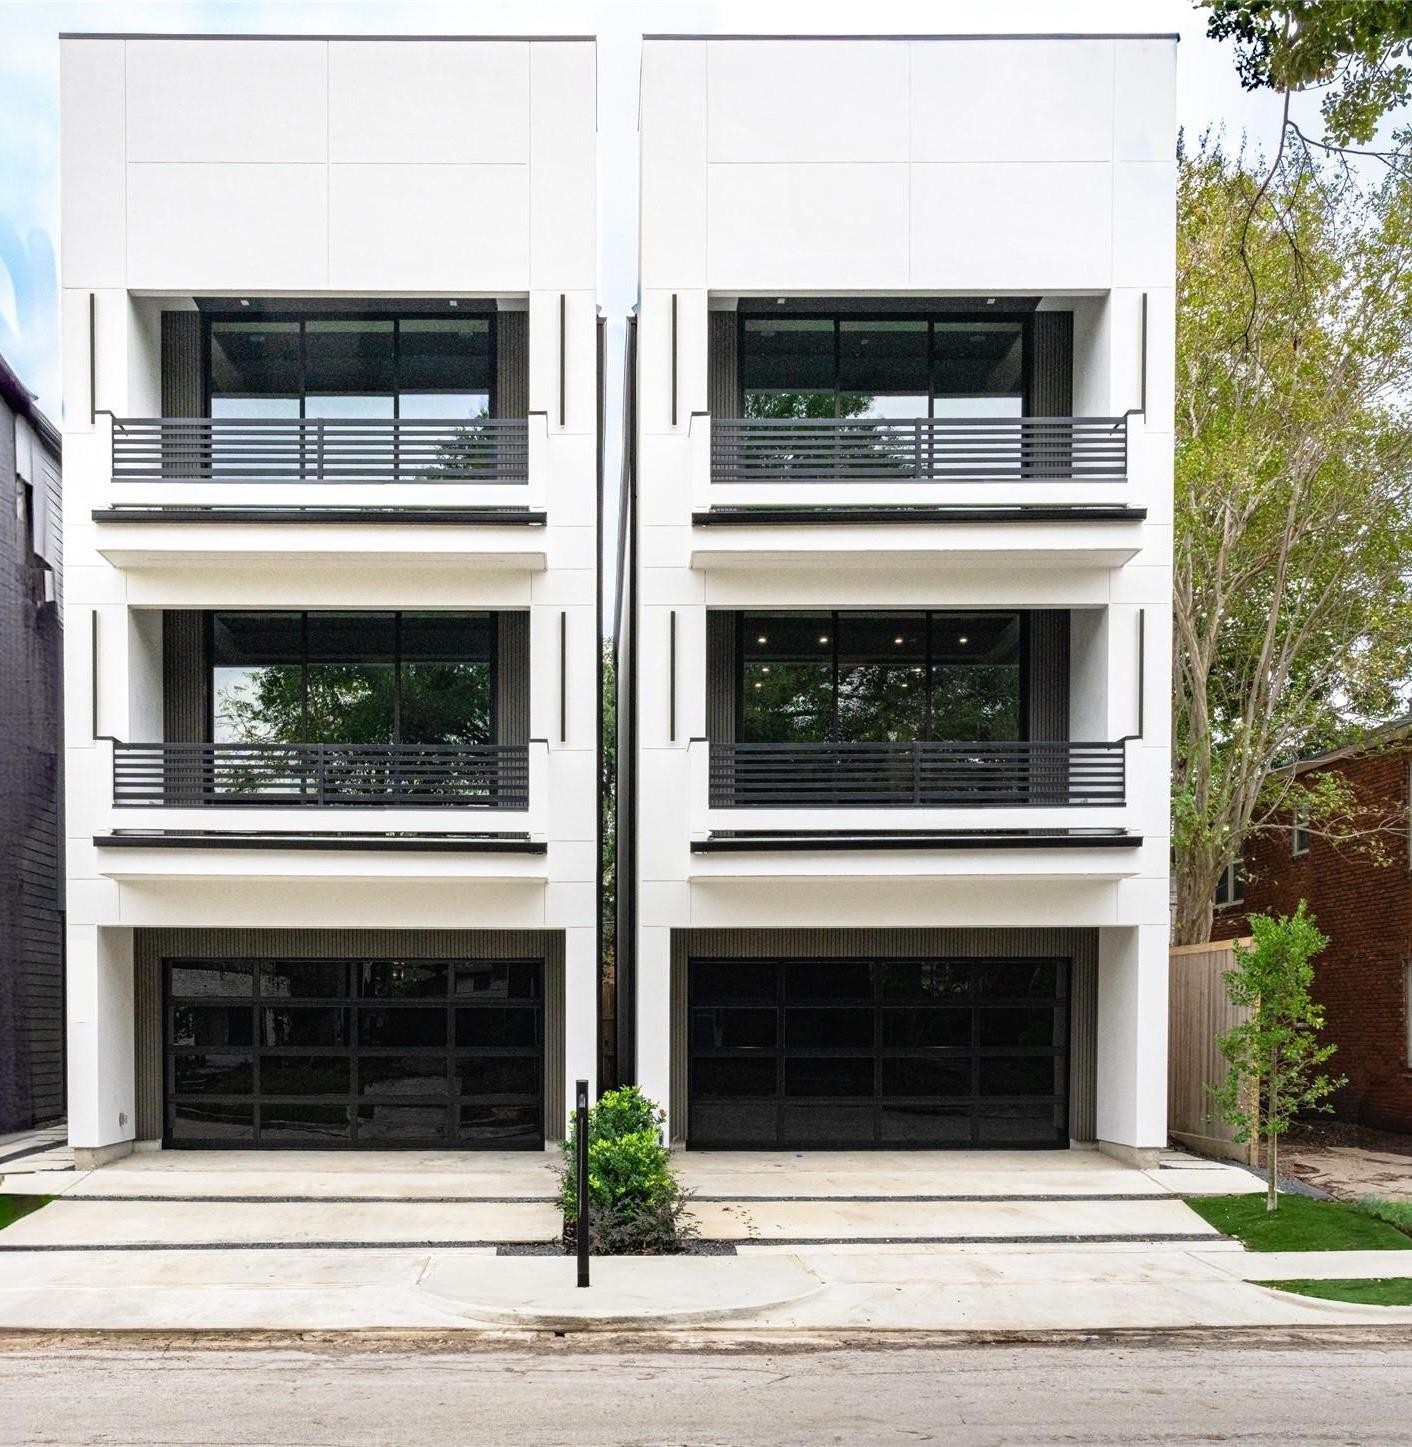 | $1,357,0001517 Mcduffie StreetHouston, TX 77019 |
 | $1,025,0002111 Huldy StreetHouston, TX 77019 |
Listing Updated: November 13, 2026 at 7:47:27 PM PST