19128 Cedar Lennox Circle,Magnolia, TX 77355
Magnolia, TX 77355

Description
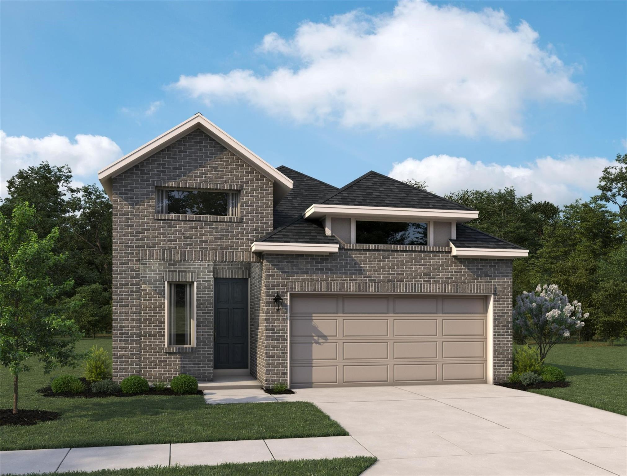
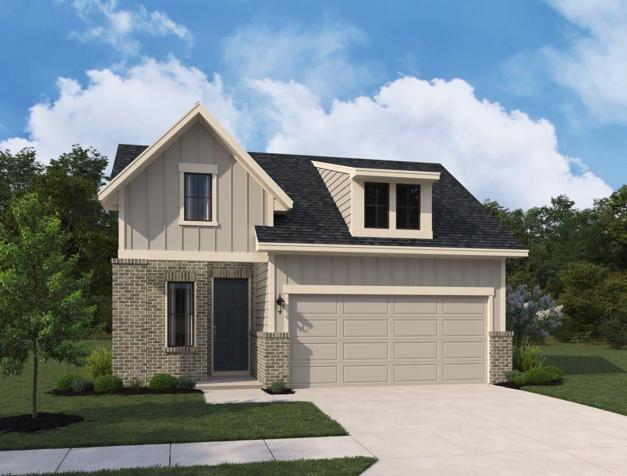
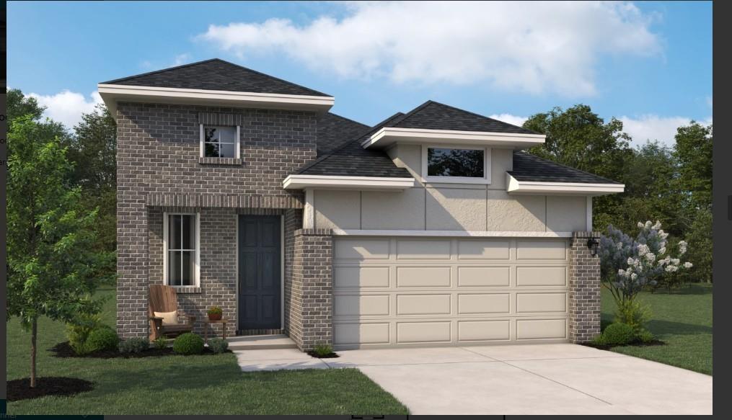
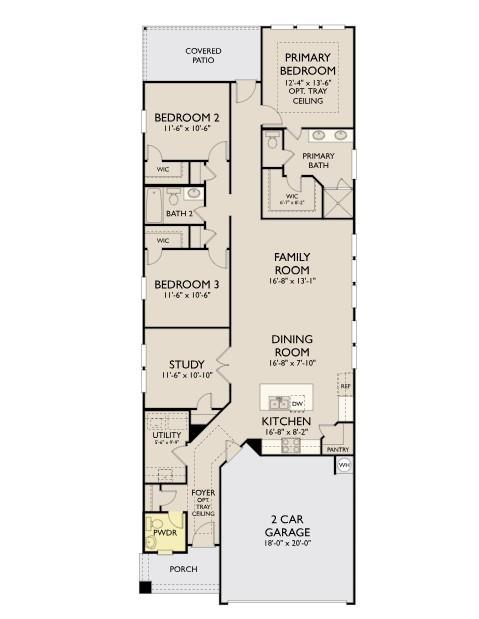
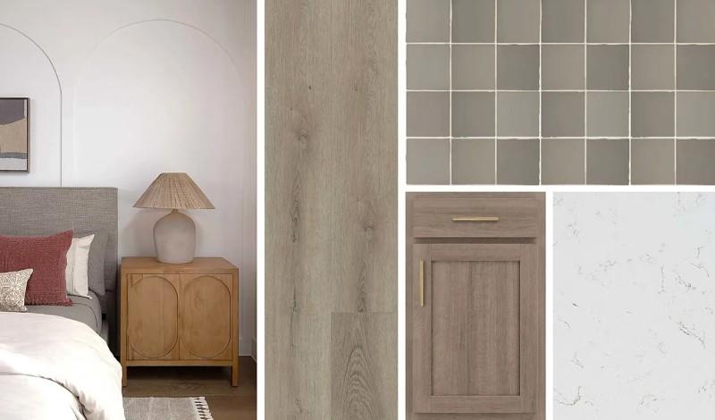
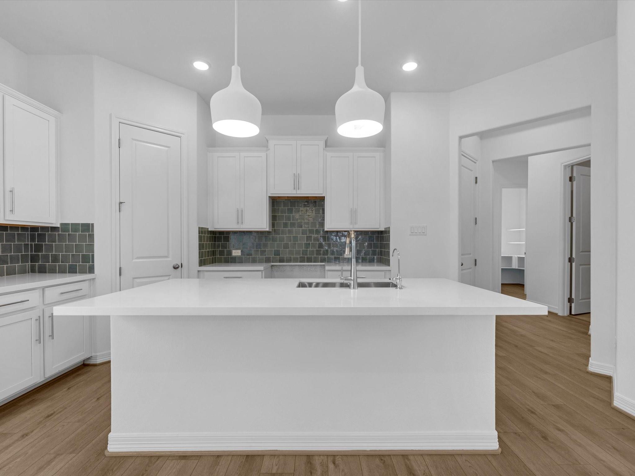
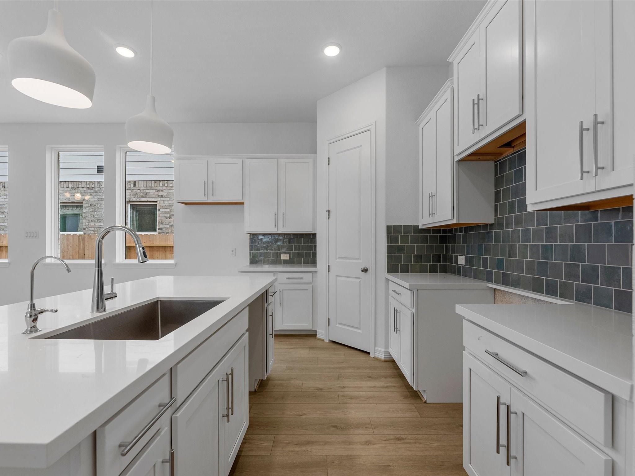
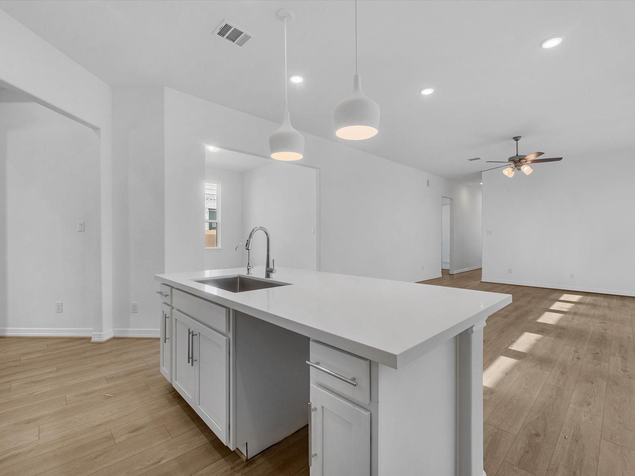
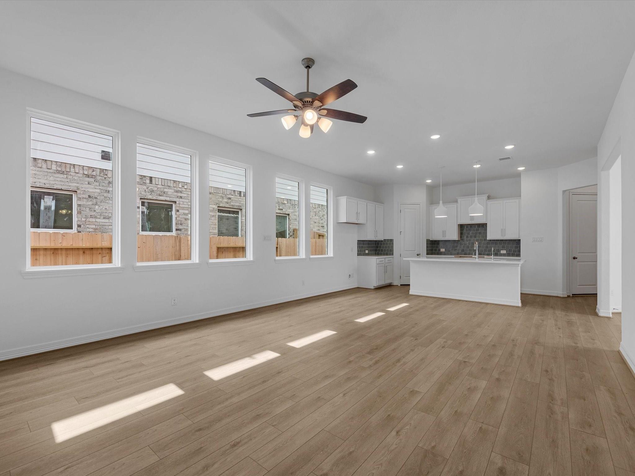
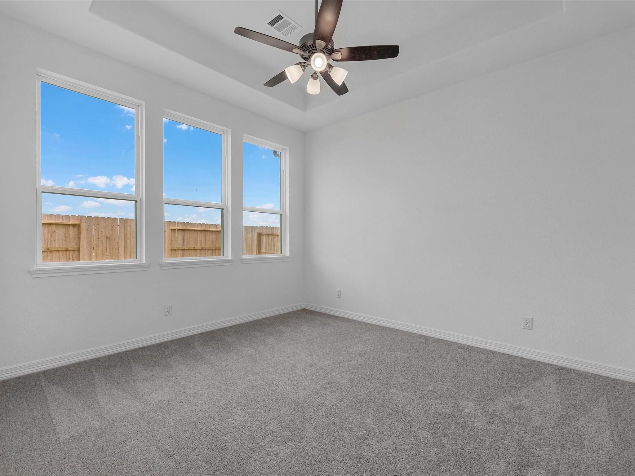
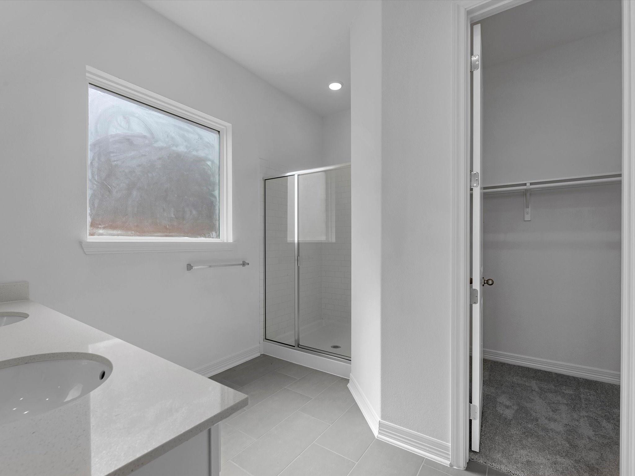
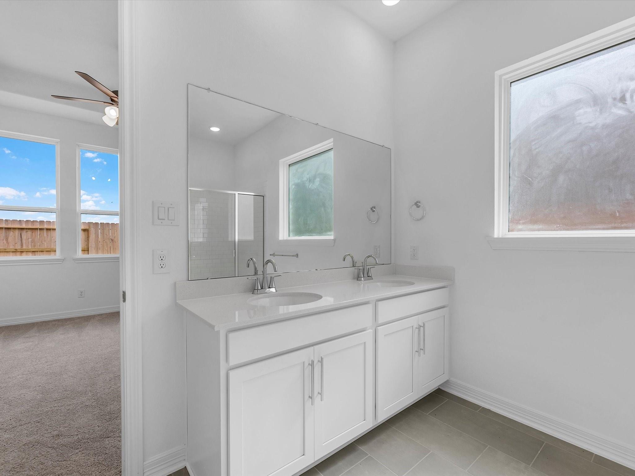
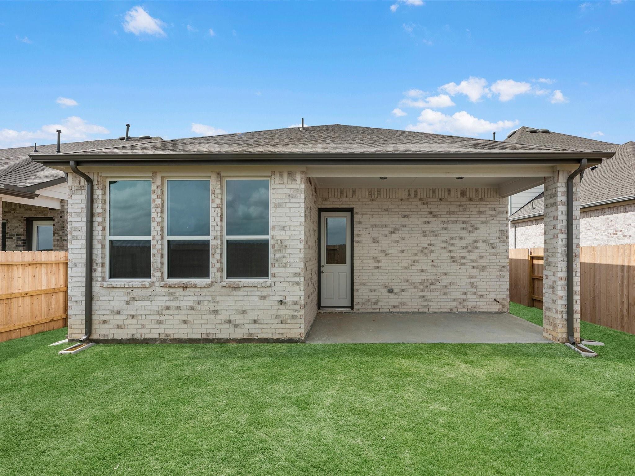
The Sage is both calming and intentional. A charming front porch welcomes you into an airy layout designed for effortless living. The open-concept kitchen, dining, and living areas form the bright and inviting heart of the home, complete with a walk-in pantry and a spacious island for gathering. A bonus flex room is ideal for a playroom, home office, or additional dining area. Two secondary bedrooms share a well-appointed bath, offering comfort and privacy. Tucked at the back of the home, the primary suite provides a serene retreat with a luxurious bath and a generous walk-in closet. A covered patio seamlessly extends the living space outdoors. Thoughtfully crafted, this home reflects elevated design and quality craftsmanship at every turn .A collection of light, land, and lived-in beauty. Laguna draws from places where the horizon stretches wide, and the days move slow. Its where sun-bleached neutrals meet earthy textures, and modern simplicity settles comfortably into the landscape.
Details
| MLS # | 2973548 |
|---|---|
| Listing Type | For Sale |
| Style | House |
| HOA Dues | $800 |
| Sub-Type | New Construction |
| Status | Active |
| Year | 2027 |
| Days On Site | 12 |
| Listing Provided By | Ashton Woods | Jared Turner |
Features
| Bed(s) | 3 |
|---|---|
| Bath(s) | 3 Total |
| SQ Feet | 1,734 |
| Garage | 2 |
| Story(s) | 1 |
| Acreage | 0.11 |
Interior
| Heating | Natural Gas |
|---|---|
| Heating Yes / No | Yes |
| Cooling | Ceiling Fan(s), Electric |
| Cooling Yes / No | Yes |
| Appliances | Disposal, Freestanding Oven, Gas Oven, Microwave, Free-Standing Range, Gas Range, Dishwasher |
| Interior Features | High Ceilings |
| Laundry Features | Electric Dryer Hookup, Washer Hookup |
Exterior
| Roof | Composition |
|---|---|
| Foundation Details | Slab |
| Lot Features | Back Yard, Subdivided, 0 Up To 1/4 Acre |
| Patio And Porch Features | Covered |
| Fencing | Back Yard |
| Construction Materials | Brick |
| Property Condition | Under Construction |
Parking
| Attached Garage Yes / No | Yes |
|---|---|
| Garage Yes / No | Yes |
| Parking Features | Attached, Garage Door Opener |
Utilities
| Water Source | Water District |
|---|---|
| Green Energy Efficient | Thermostat |
Location
| Har Restrictions | Deed Restrictions |
|---|---|
| Road Surface Type | Concrete, Curbs |
Area Information
| State | TX |
|---|---|
| County | Montgomery |
| City | Magnolia |
| Zip Code | 77355 |
| Area | 15 |
| Subarea | Magnolia | 1488 West |
| Community Name | Emory Glen |
| School District | 36 - Magnolia |
| Elementary School | Magnolia Elementary School (Magn |
| High School | 36 - Magnolia |
| Listing VS Median (in Emory Glen) | |
Price: $299,990 low | high Med: $325,000 sqft: 1,734 low | high Med: 2,143 $ / sqft: $173 low | high Med: $152 On site: 12 low | high Med: 19 | |
Market Activity 77355
Request a showing
Request a showing
Contact
Learn More About This Property

| State | TX |
|---|---|
| County | Montgomery |
| City | Magnolia |
| Zip Code | 77355 |
| Area | 15 |
| Subarea | Magnolia | 1488 West |
| Community Name | Emory Glen |
| School District | 36 - Magnolia |
| Elementary School | Magnolia Elementary School (Magn |
| High School | 36 - Magnolia |
| Listing VS Median (in Emory Glen) | |
Price: $299,990 low | high Med: $325,000 sqft: 1,734 low | high Med: 2,143 $ / sqft: $173 low | high Med: $152 On site: 12 low | high Med: 19 | |