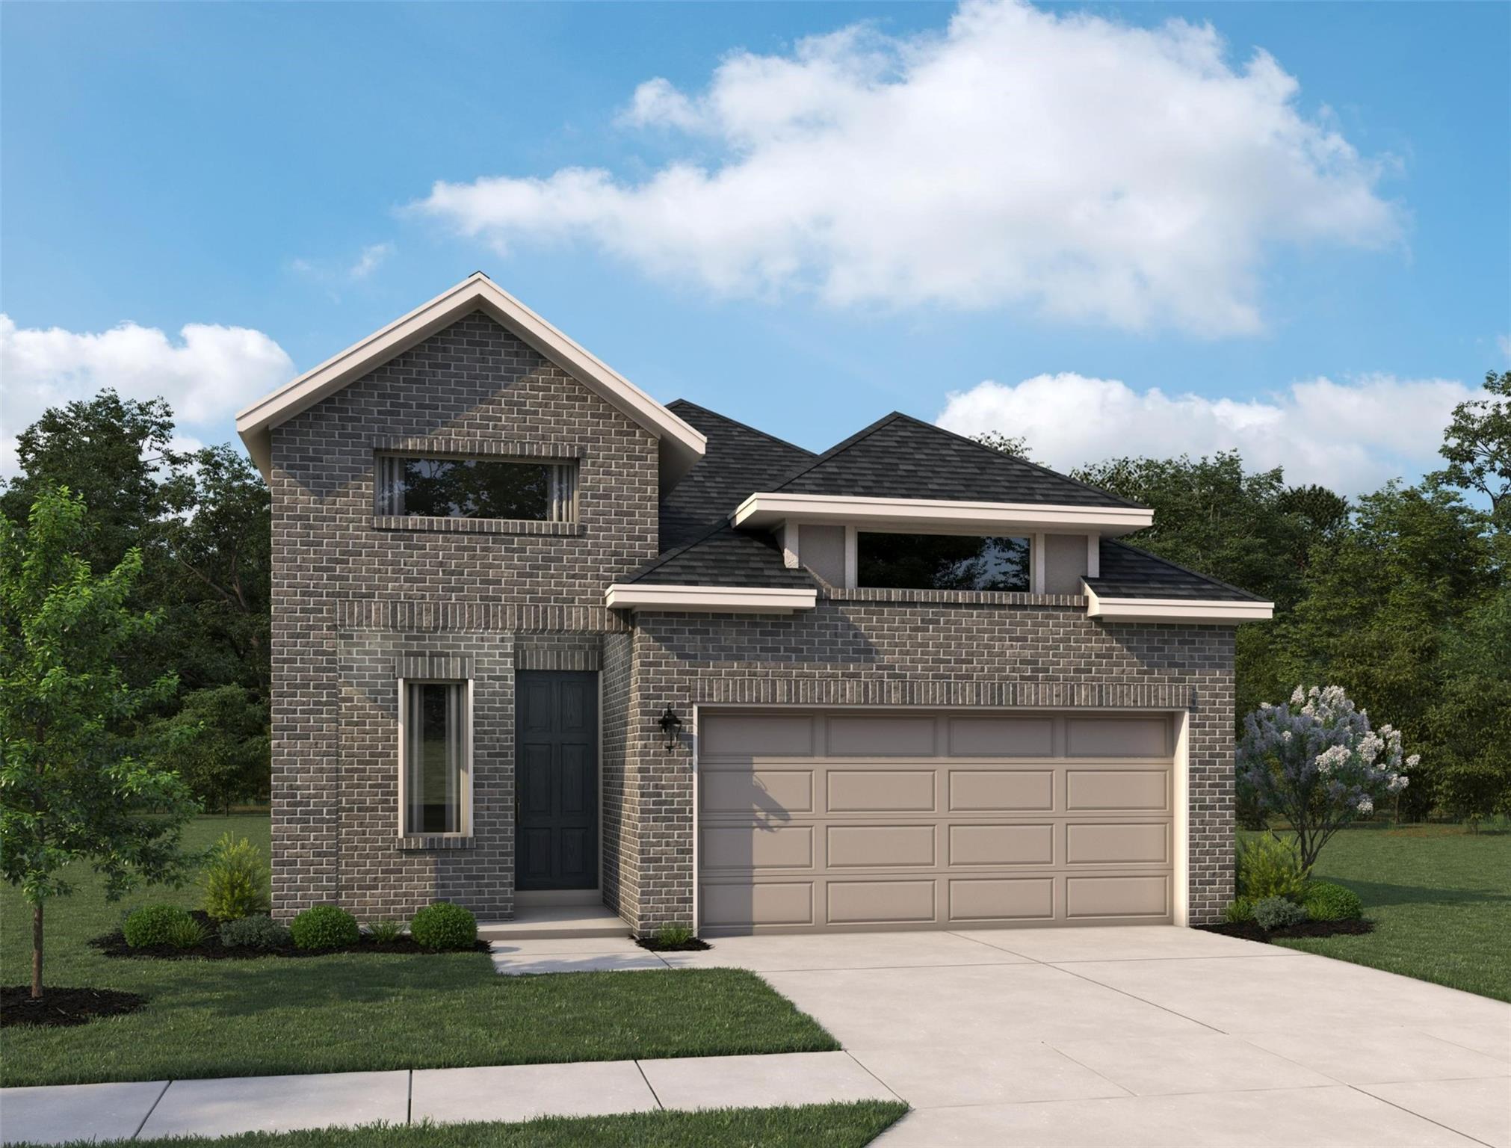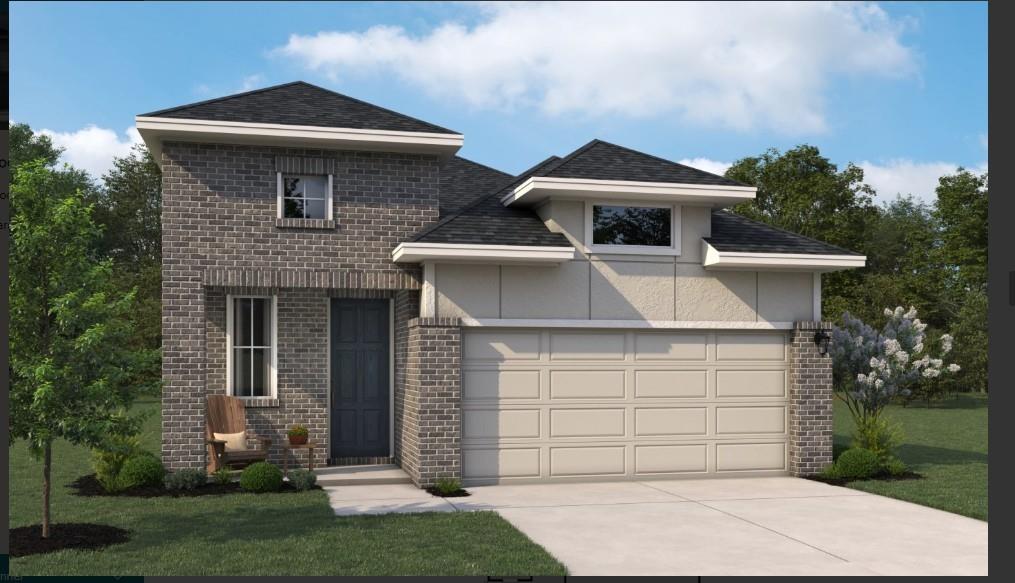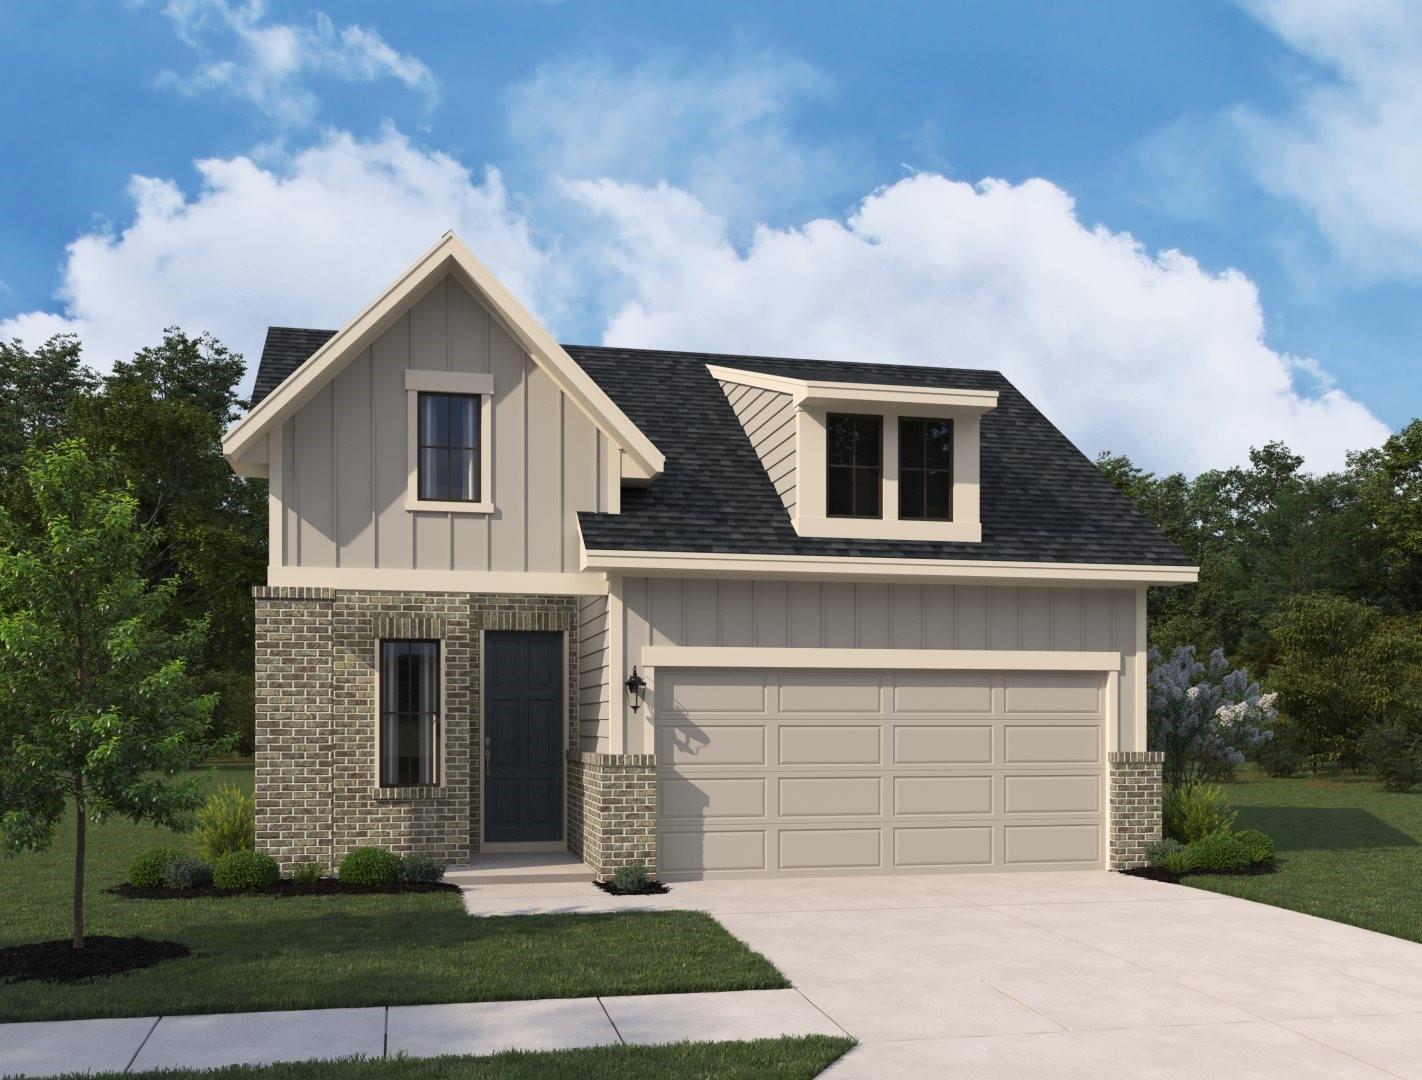
21603 Foxes Trove Trail,Magnolia, TX 77355
Magnolia, TX 77355

Description
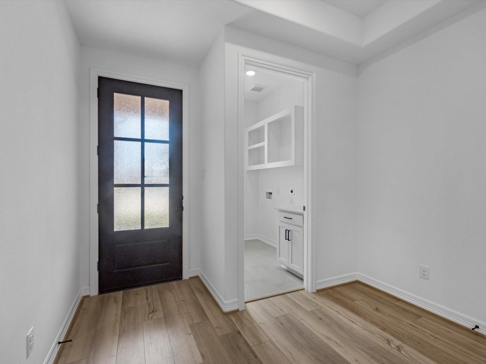
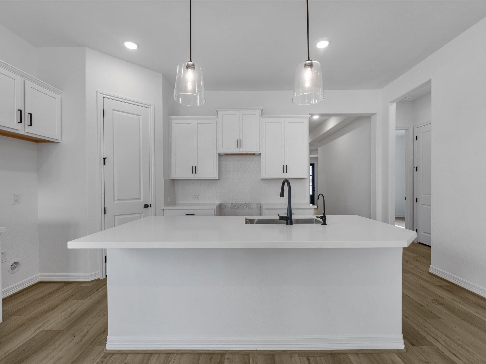
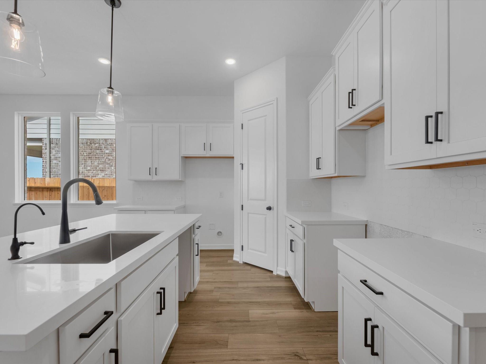
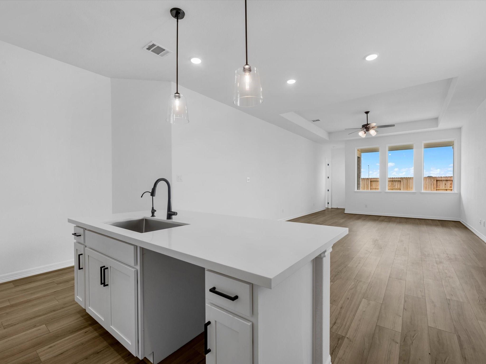
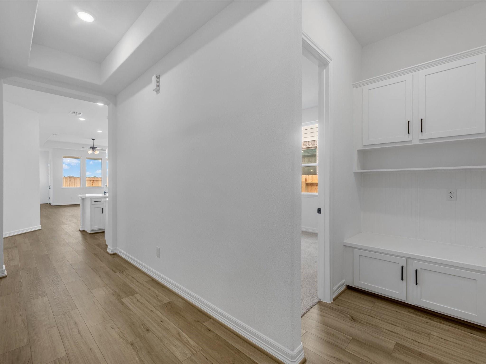
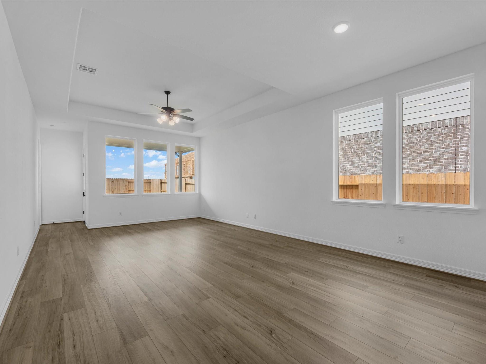
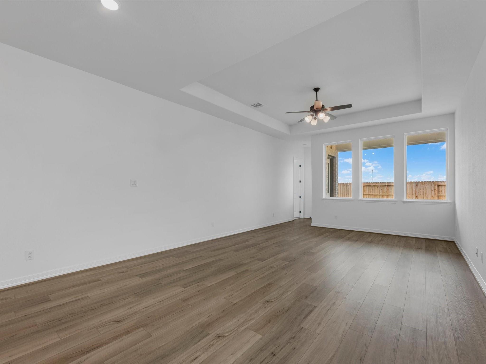
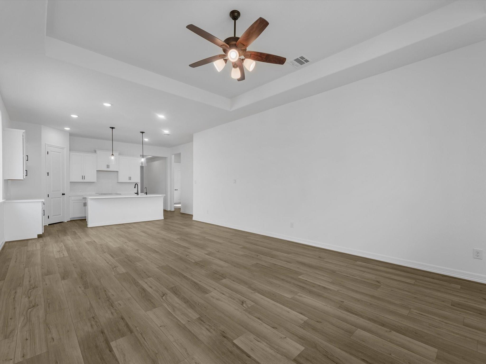
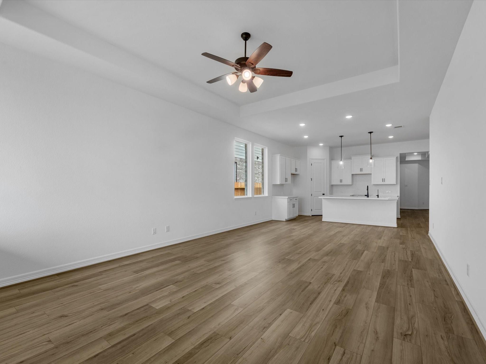
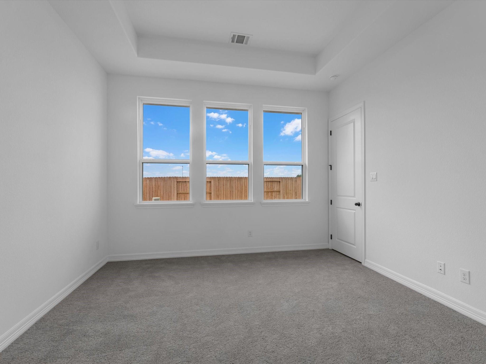
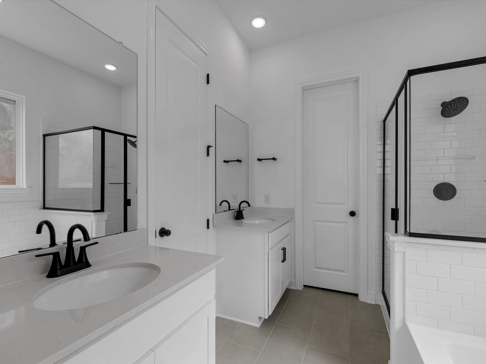
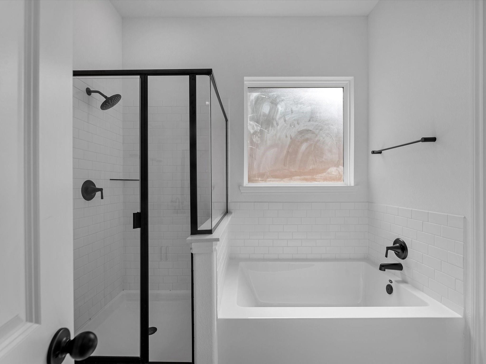
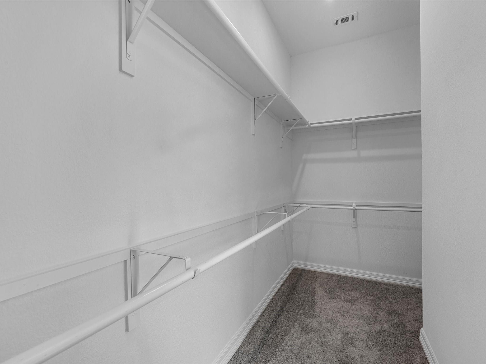
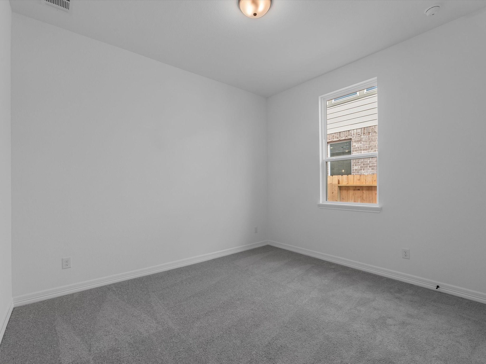
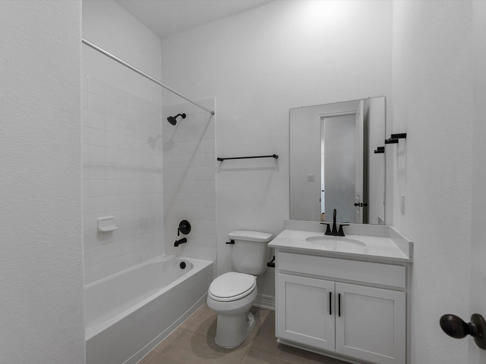
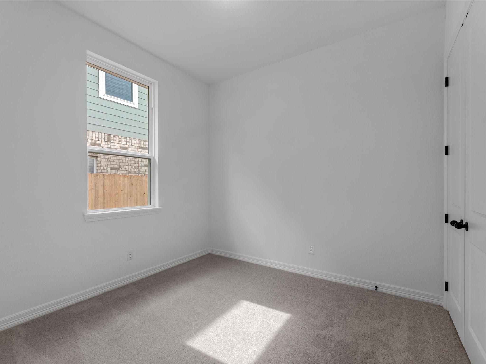
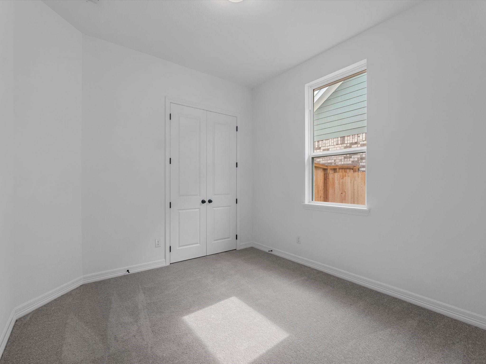
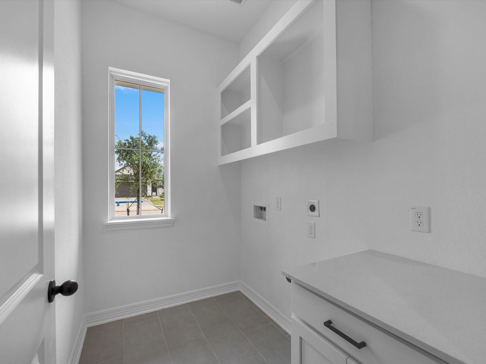
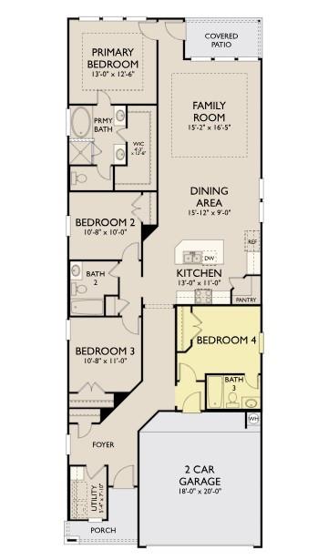
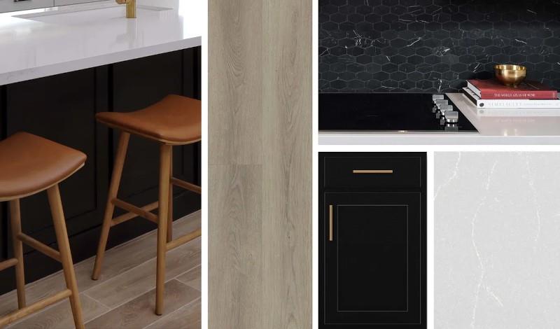
Grace in every curve, the Willow home plan exudes tranquility and elegance with soft flowing lines and thoughtful design. The home opens to a welcoming foyer with a gently curved hallway leading to the secondary bedrooms and a convenient utility space. At the heart of the home, the open-concept kitchen features a spacious island perfect for gathering and entertaining, flowing seamlessly into the dining and living areas bathed in natural light. The covered patio, accessible through the living room, extends the living space outdoors for leisurely mornings or lively gatherings. Tucked at the back, the private primary suite offers a luxurious retreat with a soaking tub, walk-in shower, dual vanities, and a generous walk-in closet. This home features the AW Collection® Noir, with bold black cabinetry, deep contrasts, and luxurious textures like smooth stones and gleaming brass, creating a dramatic, sophisticated ambiance
Details
| MLS # | 30656437 |
|---|---|
| Listing Type | For Sale |
| Style | House |
| HOA Dues | $800 |
| Sub-Type | New Construction |
| Status | Active |
| Year | 2026 |
| Days On Site | 19 |
| Listing Provided By | Ashton Woods | Jared Turner |
Features
| Bed(s) | 4 |
|---|---|
| Bath(s) | 3 Total |
| SQ Feet | 1,882 |
| Garage | 2 |
| Story(s) | 1 |
| Acreage | 0.18 |
Interior
| Heating | Natural Gas |
|---|---|
| Heating Yes / No | Yes |
| Cooling | Ceiling Fan(s), Electric |
| Cooling Yes / No | Yes |
| Appliances | Disposal, Freestanding Oven, Gas Oven, Microwave, Free-Standing Range, Gas Range, Dishwasher |
| Interior Features | High Ceilings |
| Laundry Features | Electric Dryer Hookup, Washer Hookup |
Exterior
| Roof | Composition |
|---|---|
| Foundation Details | Slab |
| Lot Features | Back Yard, Corner Lot, Subdivided, 0 Up To 1/4 Acre |
| Patio And Porch Features | Covered |
| Fencing | Back Yard |
| Construction Materials | Brick, Cement Siding |
| Property Condition | Under Construction |
Parking
| Attached Garage Yes / No | Yes |
|---|---|
| Garage Yes / No | Yes |
| Parking Features | Attached, Garage Door Opener |
Utilities
| Water Source | Water District |
|---|---|
| Green Energy Efficient | Thermostat |
Location
| Har Restrictions | Deed Restrictions |
|---|---|
| Road Surface Type | Concrete, Curbs |
Area Information
| State | TX |
|---|---|
| County | Montgomery |
| City | Magnolia |
| Zip Code | 77355 |
| Area | 15 |
| Subarea | Magnolia | 1488 West |
| Community Name | Emory Glen |
| School District | 36 - Magnolia |
| Elementary School | Magnolia Elementary School (Magn |
| High School | 36 - Magnolia |
| Listing VS Median (in Emory Glen) | |
Price: $314,990 low | high Med: $325,000 sqft: 1,882 low | high Med: 2,143 $ / sqft: $167 low | high Med: $152 On site: 19 low | high Med: 19 | |
Market Activity 77355
Request a showing
Request a showing
Contact
Learn More About This Property

| State | TX |
|---|---|
| County | Montgomery |
| City | Magnolia |
| Zip Code | 77355 |
| Area | 15 |
| Subarea | Magnolia | 1488 West |
| Community Name | Emory Glen |
| School District | 36 - Magnolia |
| Elementary School | Magnolia Elementary School (Magn |
| High School | 36 - Magnolia |
| Listing VS Median (in Emory Glen) | |
Price: $314,990 low | high Med: $325,000 sqft: 1,882 low | high Med: 2,143 $ / sqft: $167 low | high Med: $152 On site: 19 low | high Med: 19 | |