 In-Person: 11/17 12:00 PM - 4:00 PM
In-Person: 11/19 12:00 PM - 4:00 PM
$399,000 $2,142 est/mo Sourced by Back At You
19319 Sorel Copley Drive,Magnolia, TX 77355
Magnolia, TX 77355
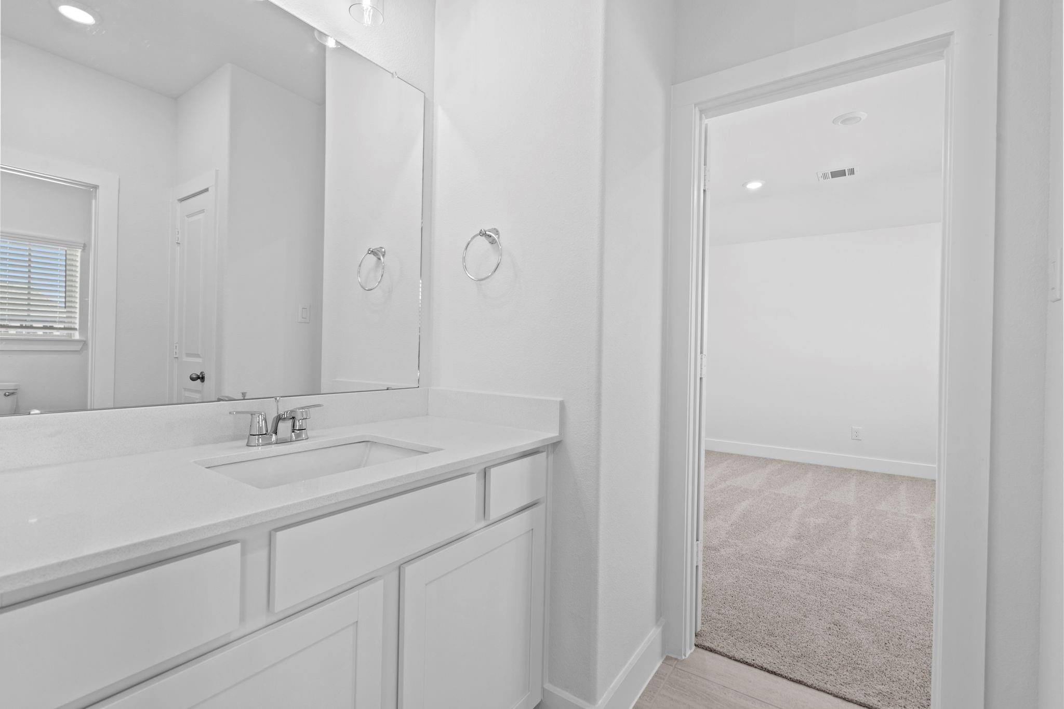
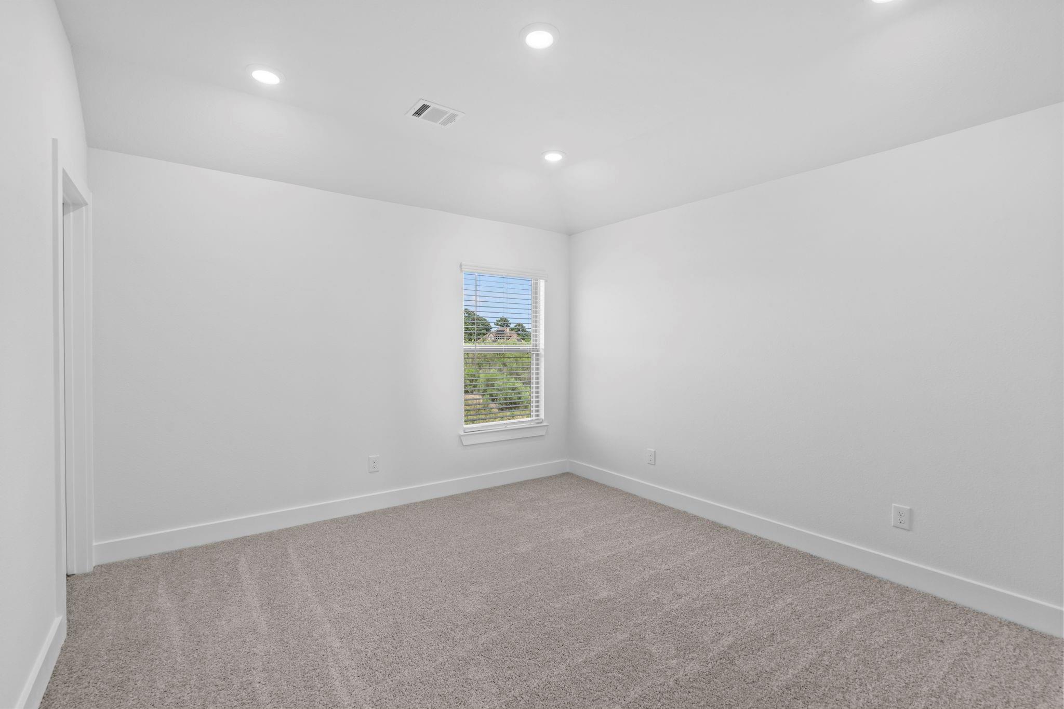
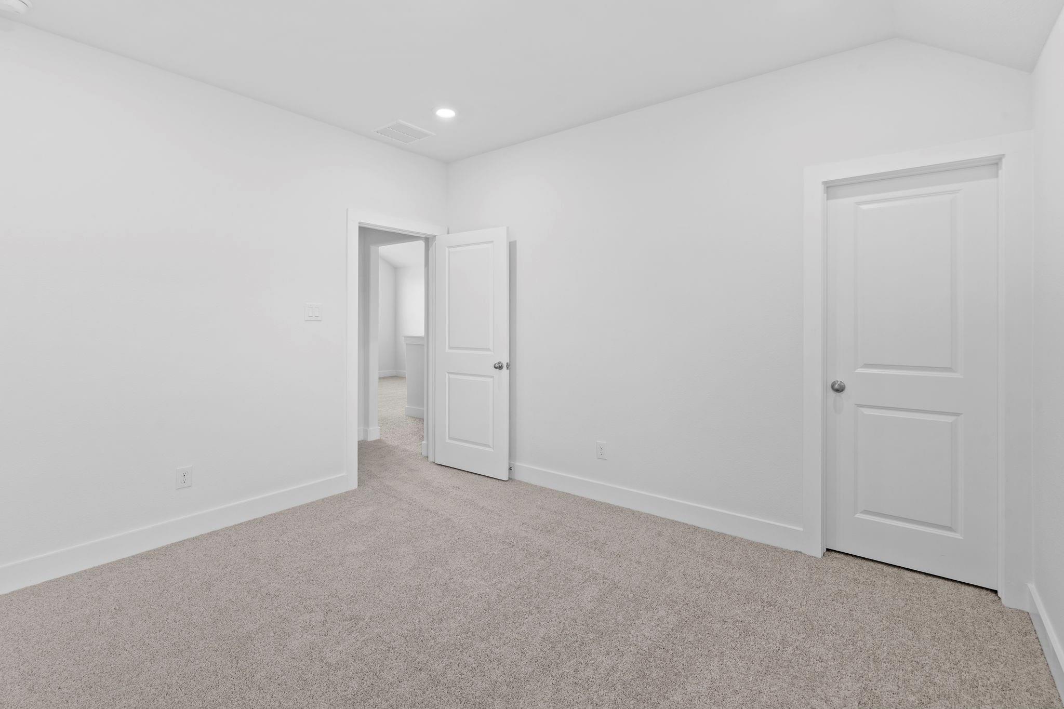
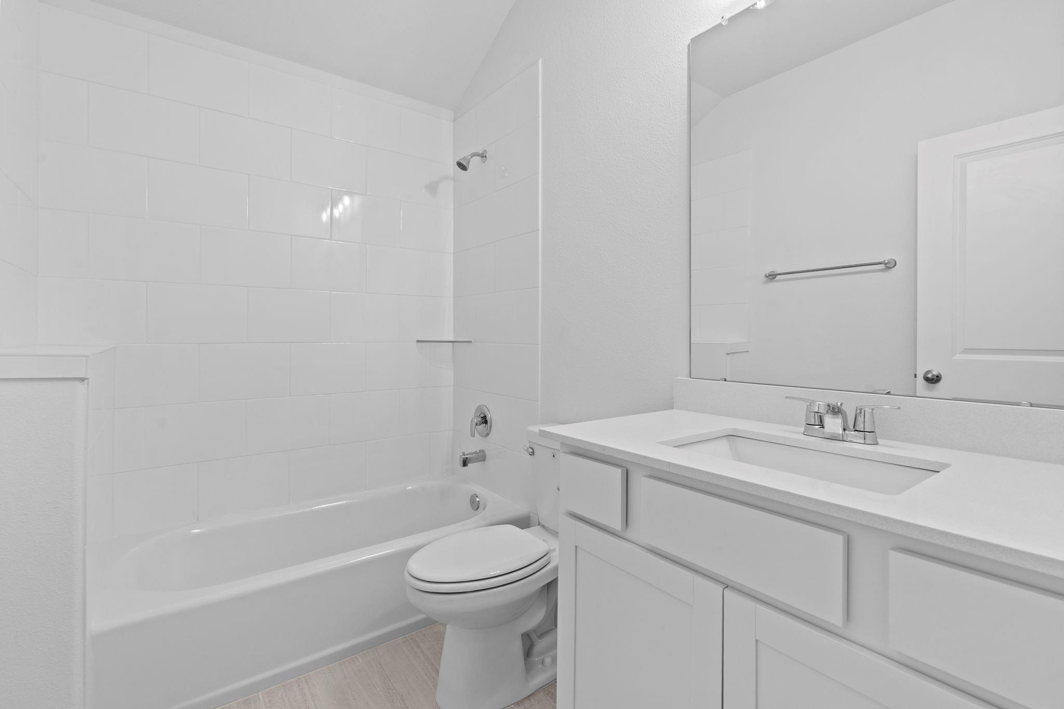
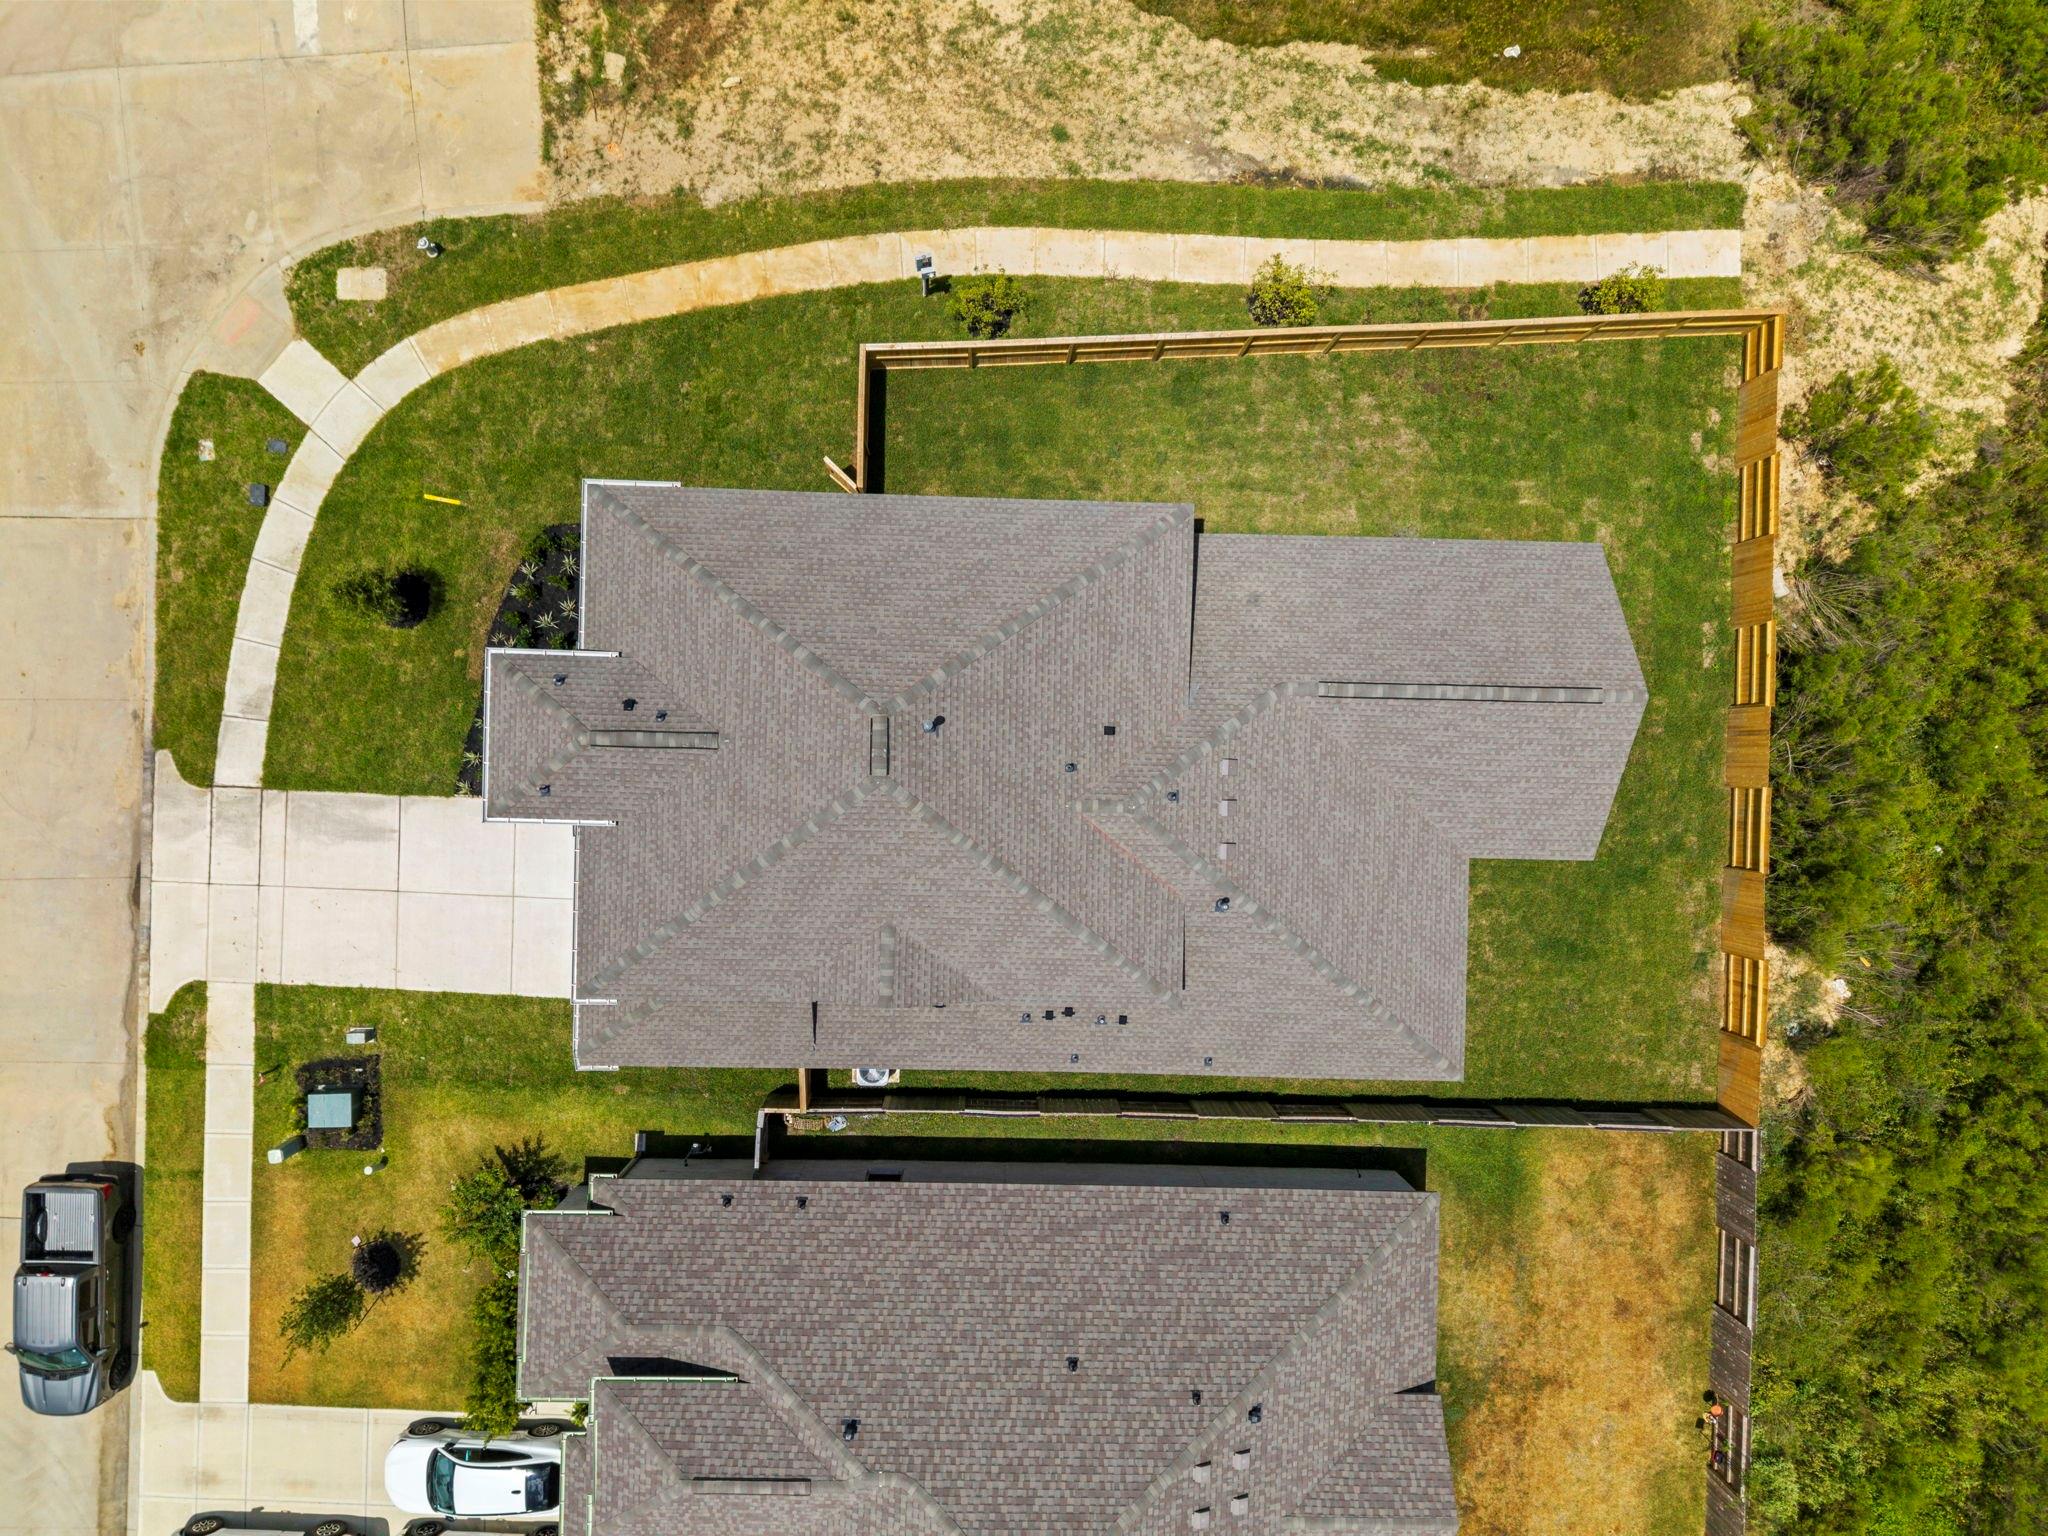
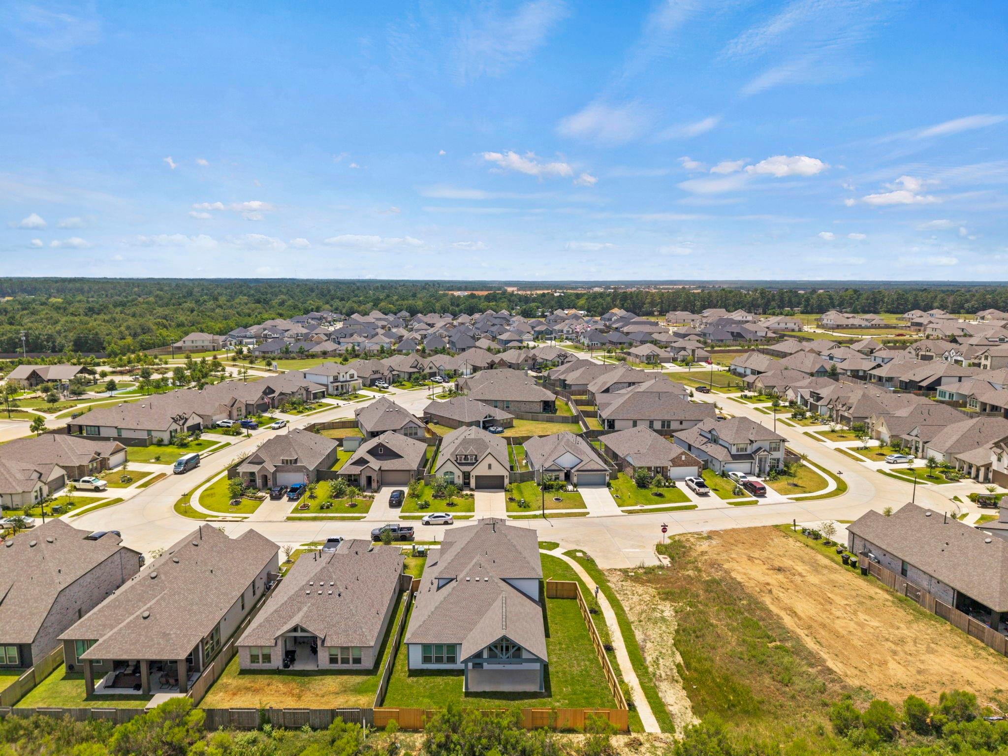

Description
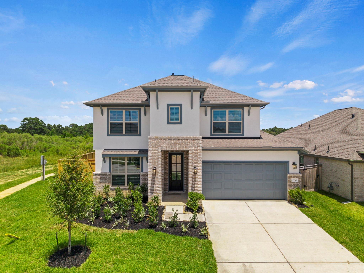
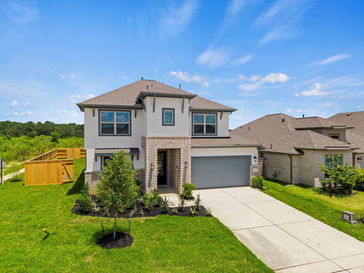
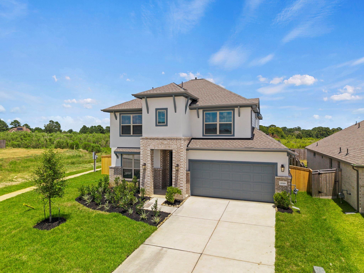
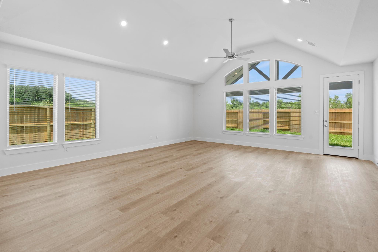
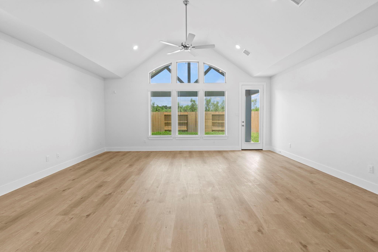
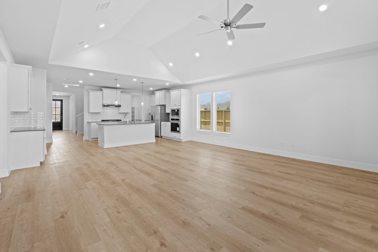
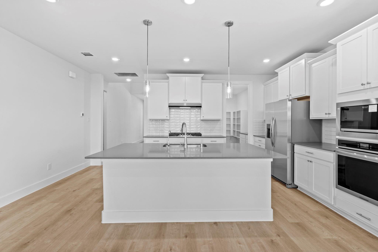
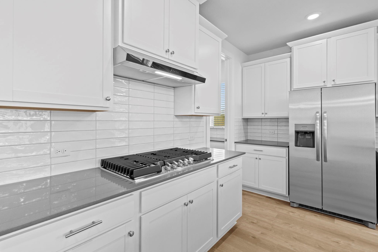
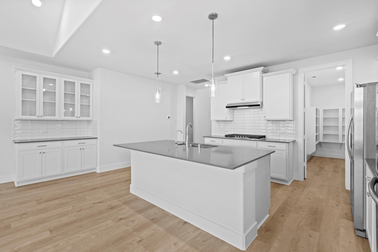
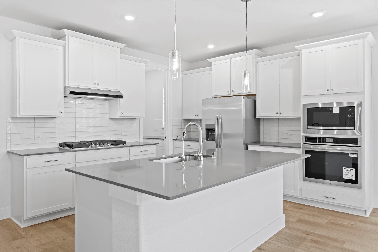
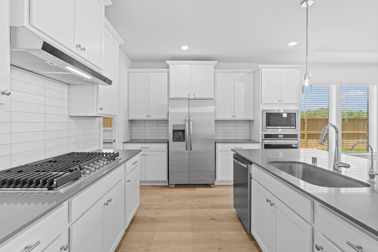
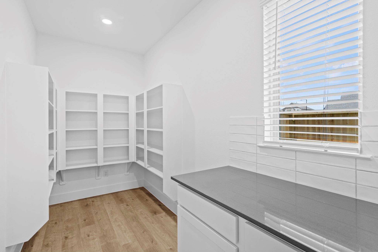
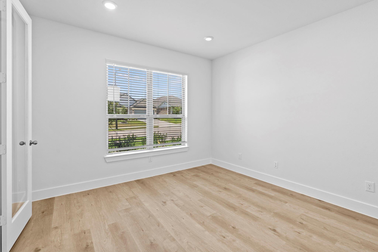
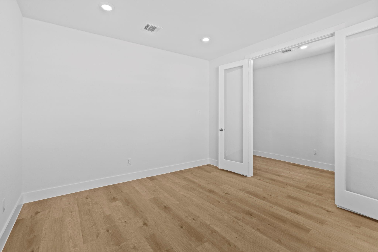
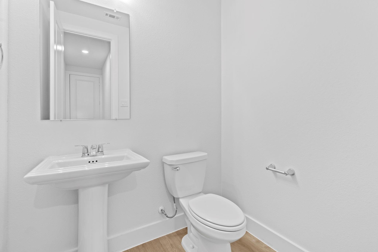
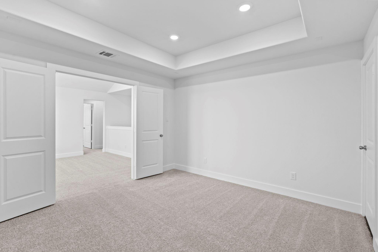
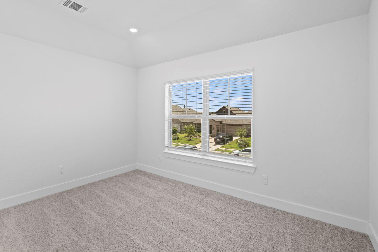
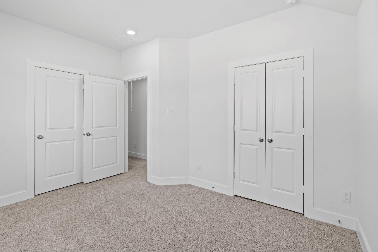
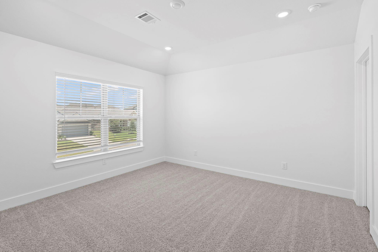
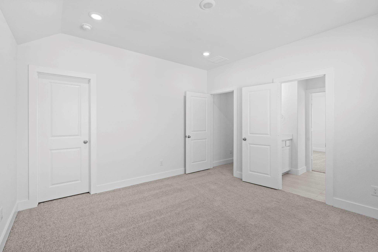
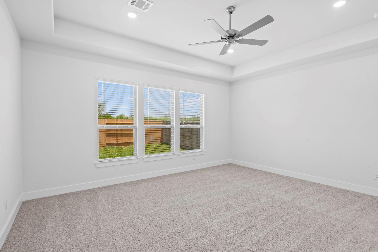
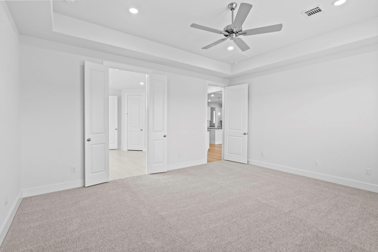
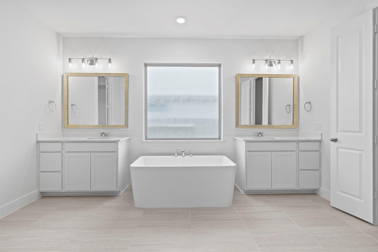
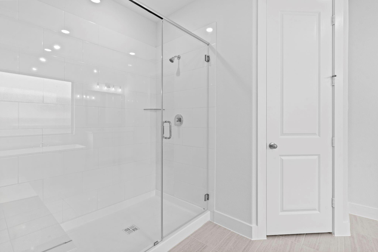
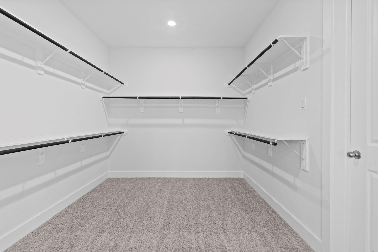
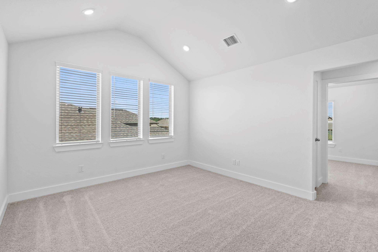
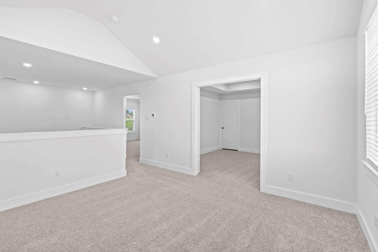
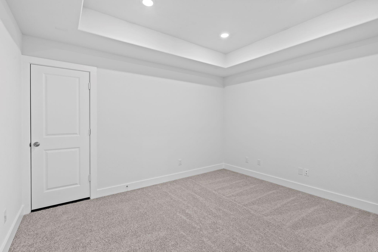
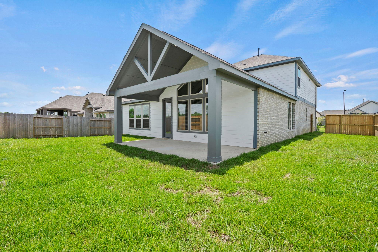
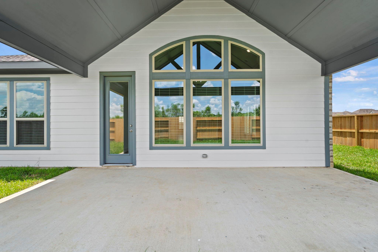
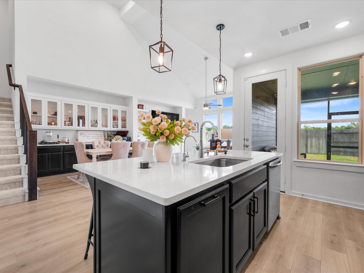
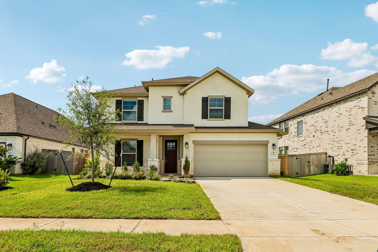
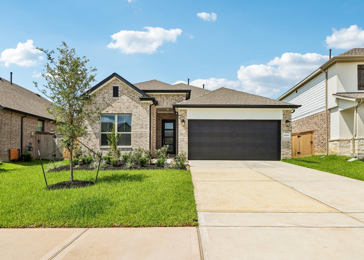
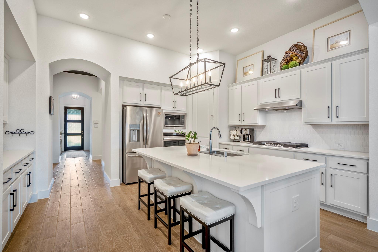
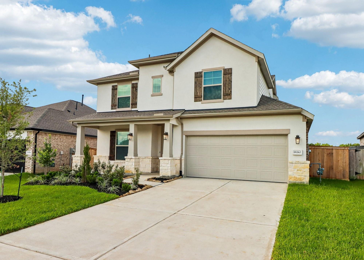
The Alder floor plan exemplifies thoughtful design, harmoniously blending functionality and sophistication for the modern family. Featuring a dedicated study, a spacious kitchen with an oversized island, and an upstairs media room, every element is tailored for comfort and convenience. Enjoy outdoor relaxation on the inviting covered patio, and unwind in the main-floor primary retreat, complete with a luxurious en-suite bathroom and a generous walk-in closet. Welcome to a home that seamlessly combines practicality with refined living, perfect for today's busy lifestyles.
Details
| MLS # | 72306085 |
|---|---|
| Listing Type | For Sale |
| Style | House |
| HOA Dues | $800 |
| Sub-Type | New Construction |
| Status | Active |
| Year | 2026 |
| Days On Site | 19 |
| Listing Provided By | eXp Realty LLC | Jimmy Franklin |
Features
| Bed(s) | 4 |
|---|---|
| Bath(s) | 4 Total |
| SQ Feet | 3,249 |
| Garage | 2 |
| Story(s) | 2 |
| Acreage | 0.17 |
Interior
| Heating | Electric |
|---|---|
| Heating Yes / No | Yes |
| Cooling | Attic Fan, Ceiling Fan(s), Gas |
| Cooling Yes / No | Yes |
| Appliances | Disposal, Gas Oven, Microwave, Gas Cooktop, Dishwasher |
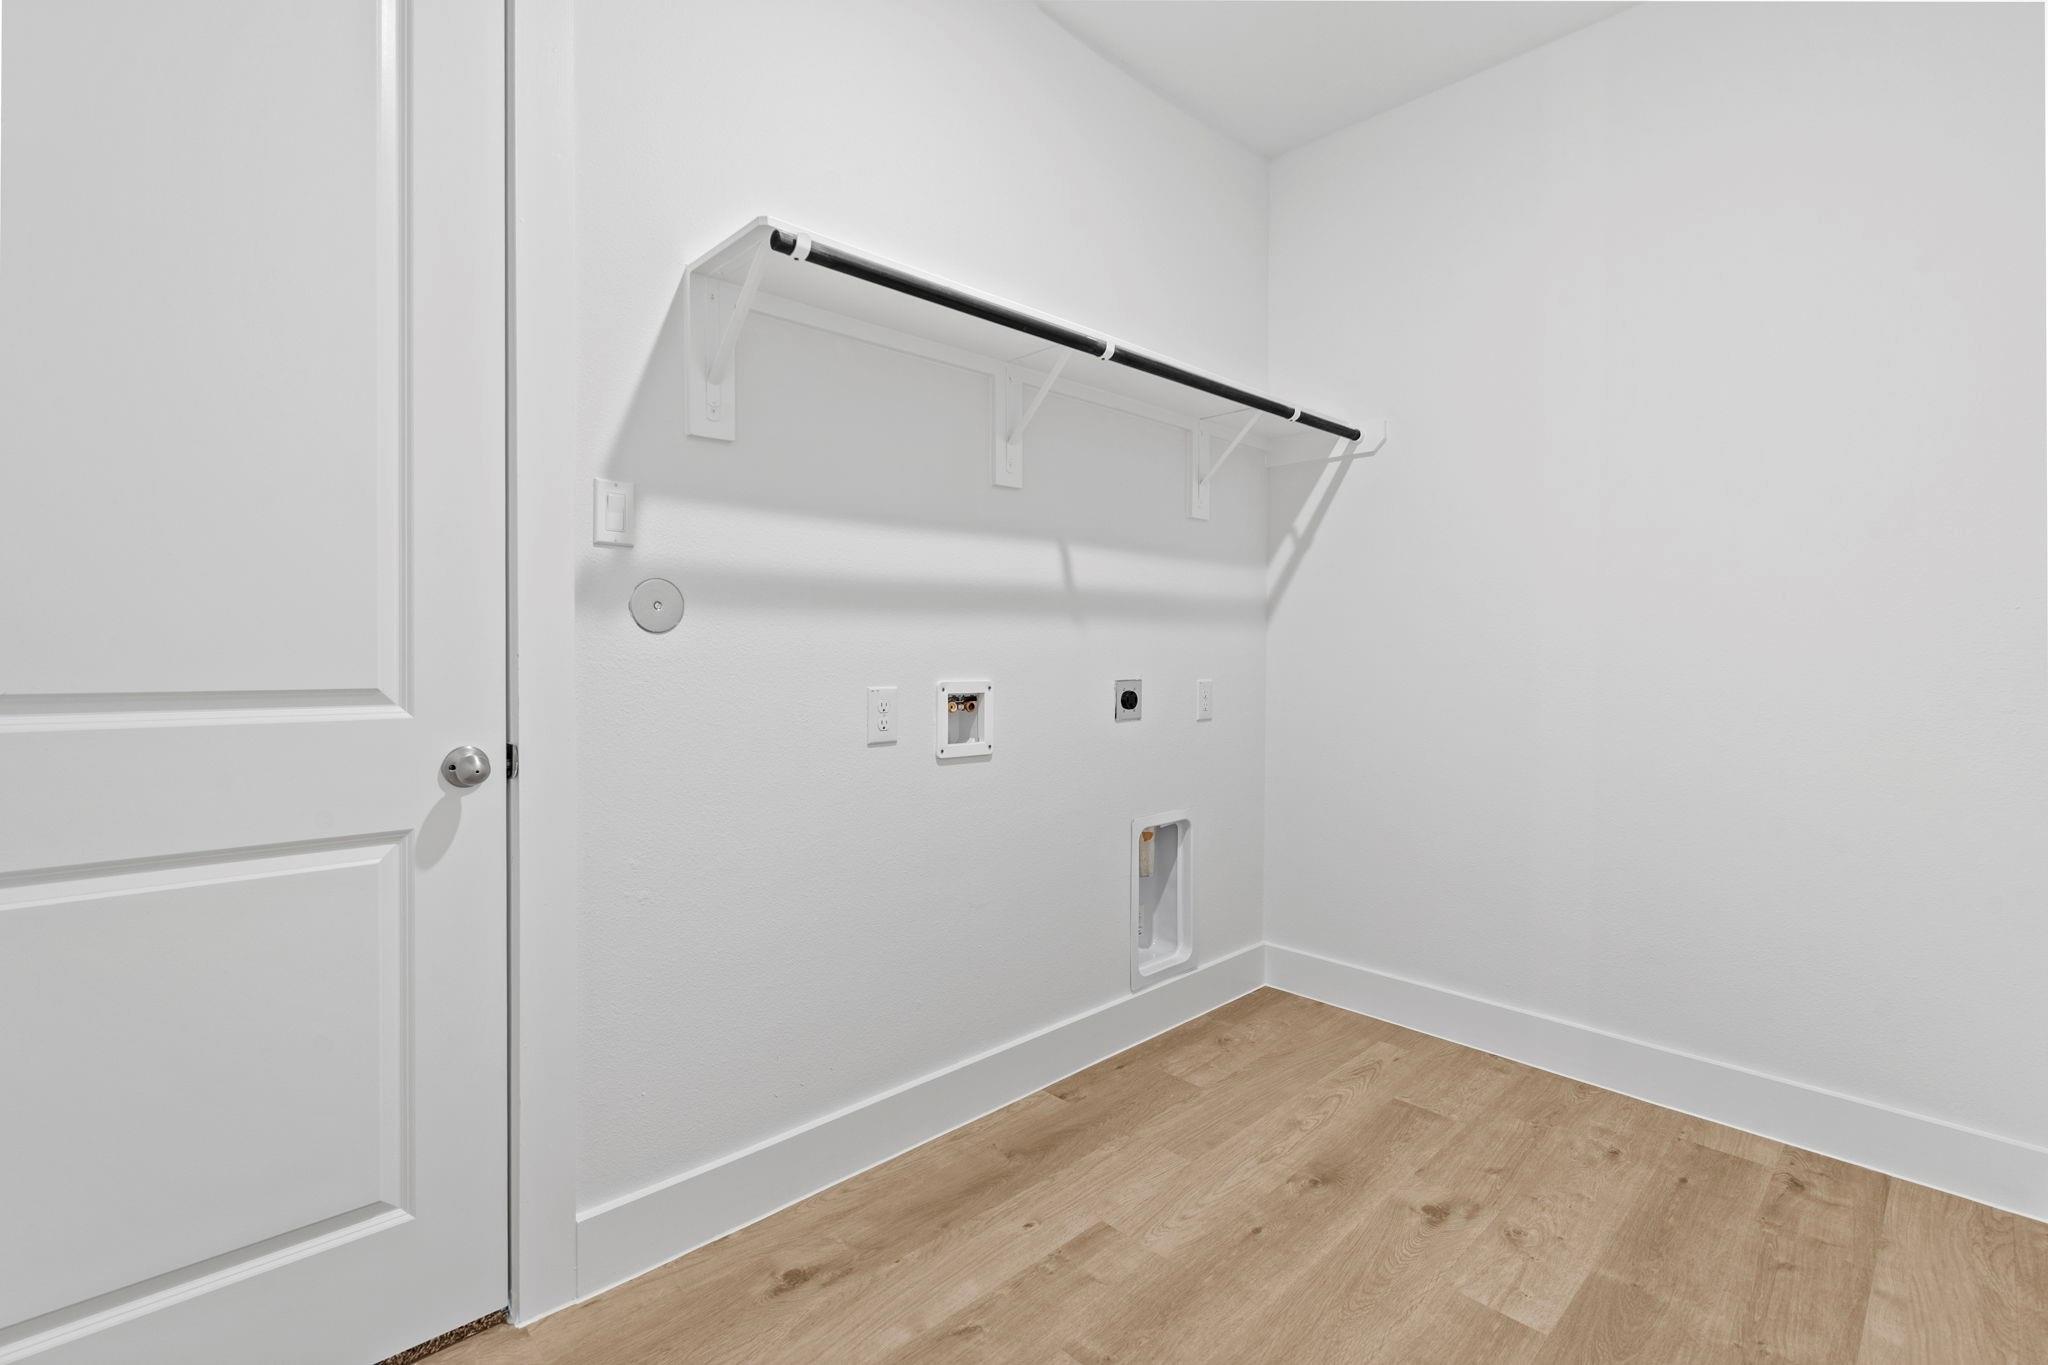
| Laundry Features | Electric Dryer Hookup, Washer Hookup |
Exterior
| Exterior Features | Sprinkler System |
|---|---|
| Roof | Composition |
| Foundation Details | Slab |
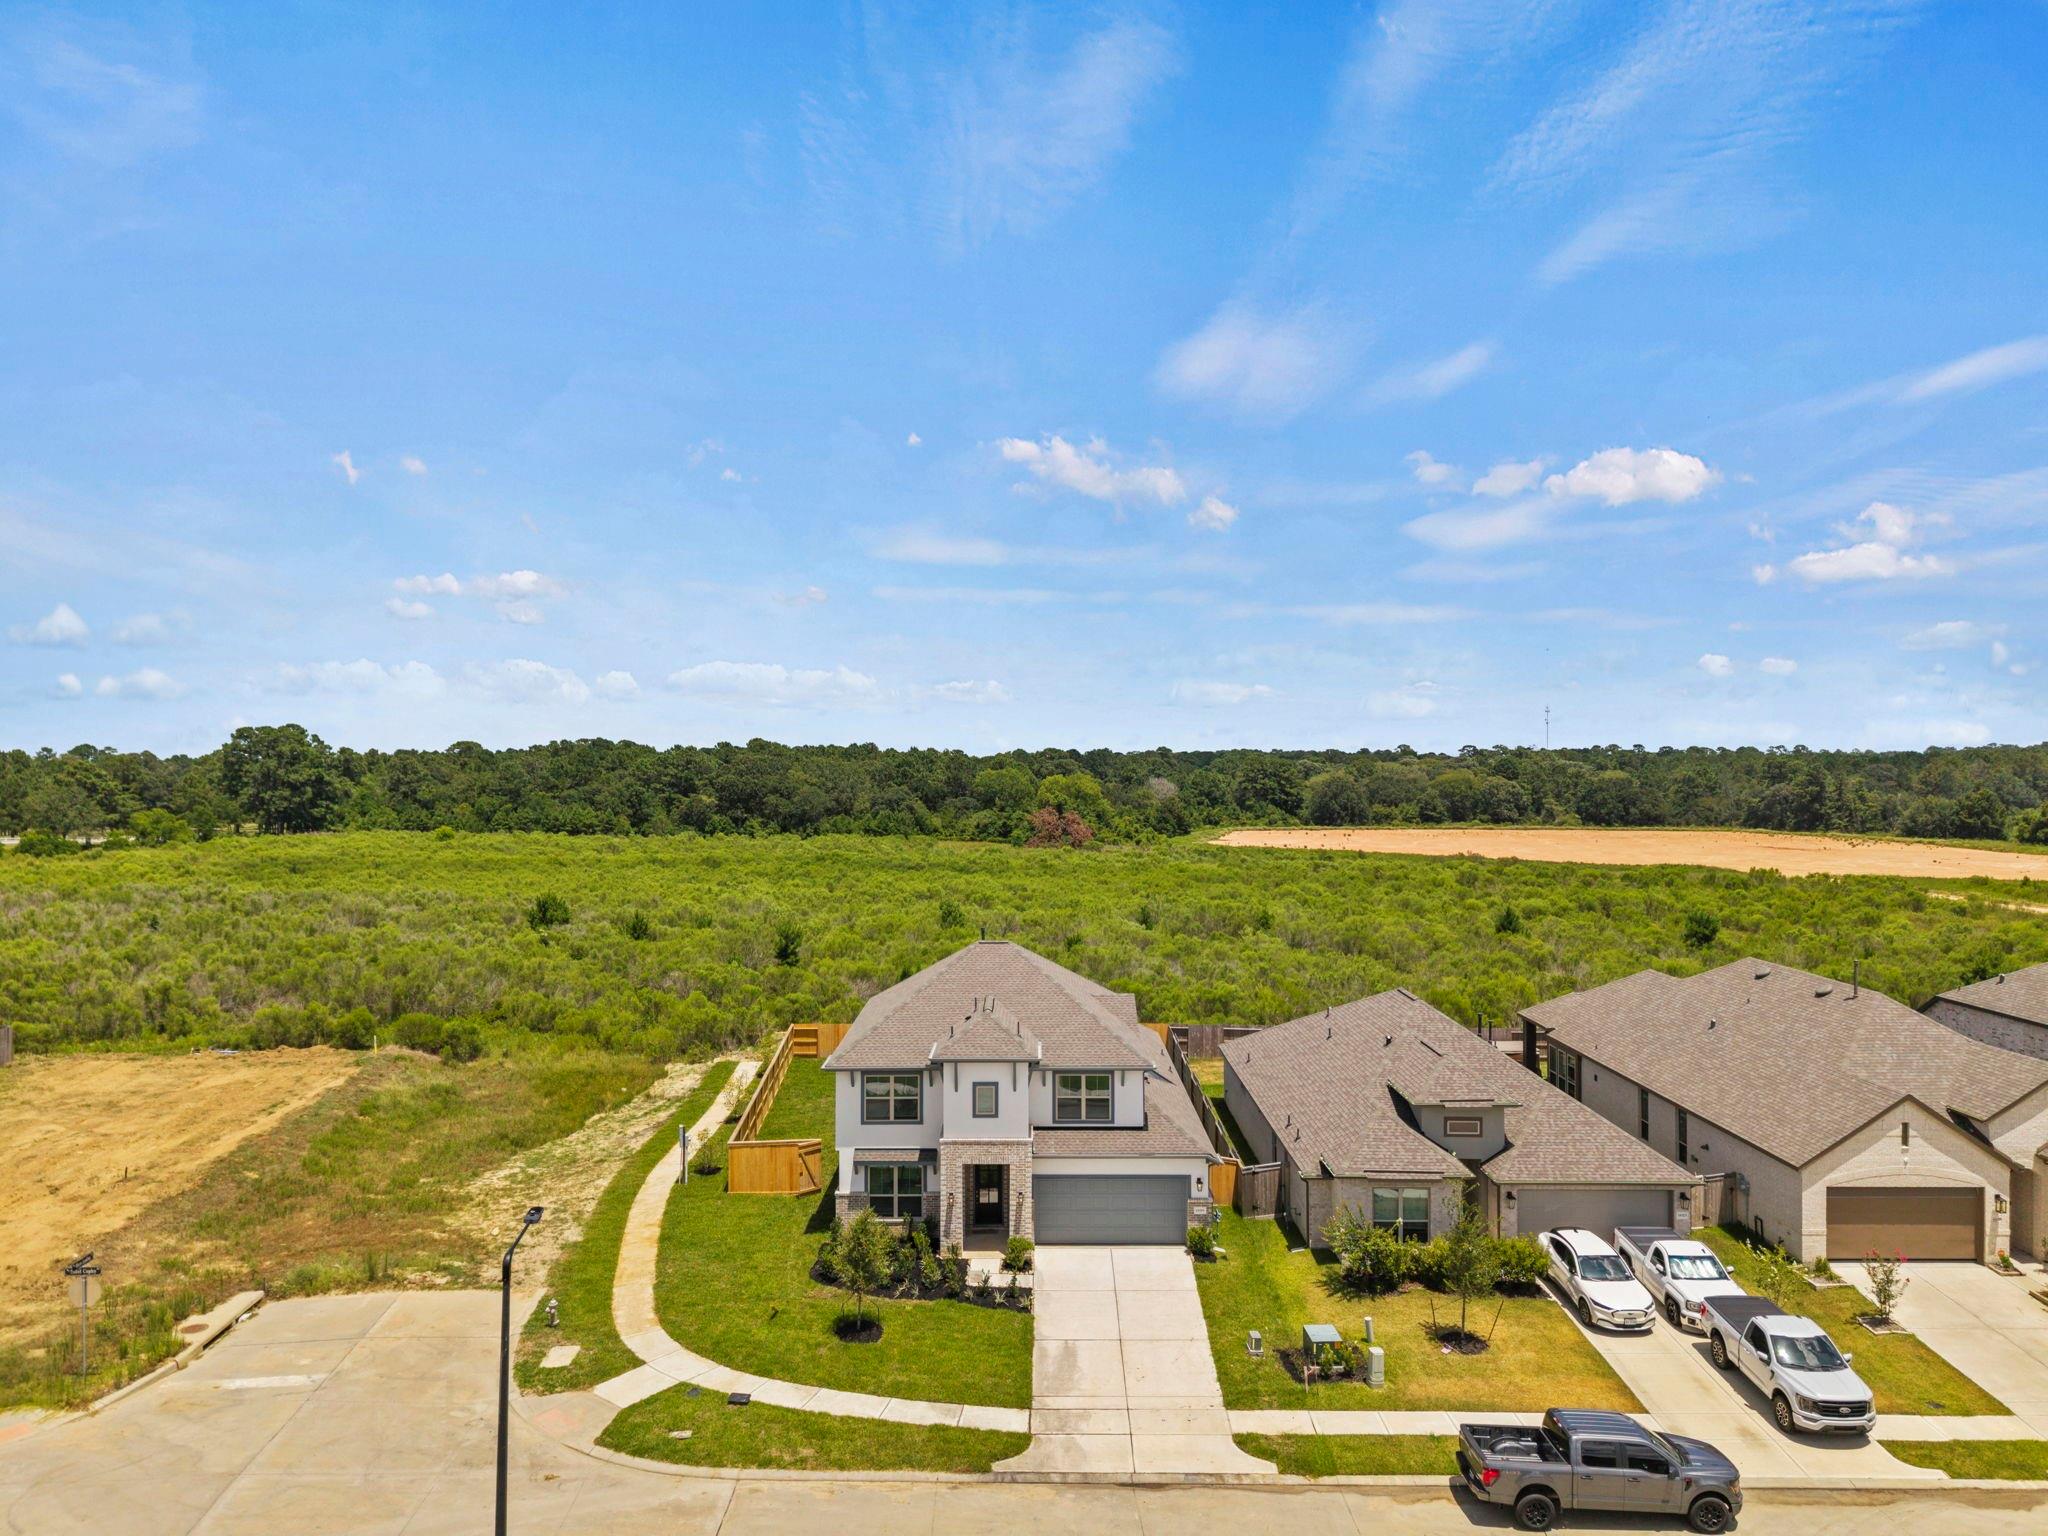
| Lot Features | Back Yard, Subdivided, 0 Up To 1/4 Acre |
| Fencing | Back Yard, Full |
| Construction Materials | Brick, Stucco, Wood Siding |
| Property Condition | New Construction |
Parking
| Attached Garage Yes / No | Yes |
|---|---|
| Garage Yes / No | Yes |
| Parking Features | Attached |
Utilities
| Sewer | Public Sewer |
|---|---|
| Water Source | Public, Water District |
| Green Energy Efficient | Attic Vents, HVAC>13 SEER |
Location
| Har Restrictions | Deed Restrictions |
|---|---|
| Road Surface Type | Concrete, Curbs, Gutters |
Taxes
| Tax Annual Amount | 2016 |
|---|---|
| Tax Year | 2026 |
Area Information
| State | TX |
|---|---|
| County | Montgomery |
| City | Magnolia |
| Zip Code | 77355 |
| Area | 15 |
| Subarea | Magnolia | 1488 West |
| Community Name | Emory Glen |
| School District | 36 - Magnolia |
| Elementary School | Magnolia Elementary School (Magn |
| High School | 36 - Magnolia |
| Listing VS Median (in Emory Glen) | |
Price: $399,000 low | high Med: $325,000 sqft: 3,249 low | high Med: 2,143 $ / sqft: $123 low | high Med: $152 On site: 19 low | high Med: 19 | |
Market Activity 77355
Request a showing
Request a showing
Contact
Learn More About This Property

| Open House |
|---|
| In-Person 11/17 12:00 PM - 4:00 PM |
| In-Person 11/19 12:00 PM - 4:00 PM |
| In-Person 11/20 12:00 PM - 4:00 PM |
| In-Person 11/22 12:00 PM - 4:00 PM |
| In-Person 11/24 12:00 PM - 4:00 PM |
| In-Person 11/25 12:00 PM - 4:00 PM |
| In-Person 11/26 12:00 PM - 4:00 PM |
| In-Person 11/27 12:00 PM - 4:00 PM |
| In-Person 11/28 12:00 PM - 4:00 PM |
| In-Person 11/29 12:00 PM - 4:00 PM |
| In-Person 11/30 12:00 PM - 4:00 PM |
| State | TX |
|---|---|
| County | Montgomery |
| City | Magnolia |
| Zip Code | 77355 |
| Area | 15 |
| Subarea | Magnolia | 1488 West |
| Community Name | Emory Glen |
| School District | 36 - Magnolia |
| Elementary School | Magnolia Elementary School (Magn |
| High School | 36 - Magnolia |
| Listing VS Median (in Emory Glen) | |
Price: $399,000 low | high Med: $325,000 sqft: 3,249 low | high Med: 2,143 $ / sqft: $123 low | high Med: $152 On site: 19 low | high Med: 19 | |
Nearby Listings (Within 1/10 mile)
Price: $299K - $498K
sqft: 2,000 - 4,000
Listing Updated: November 11, 2026 at 10:06:03 PM PST