21433 Flora Springs Lane,Magnolia, TX 77355
Magnolia, TX 77355

Description
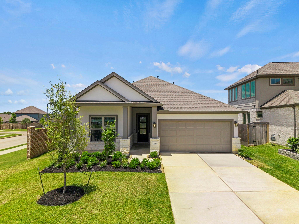
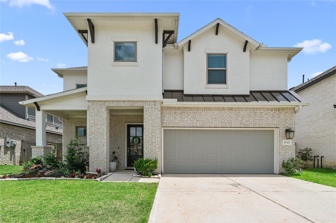
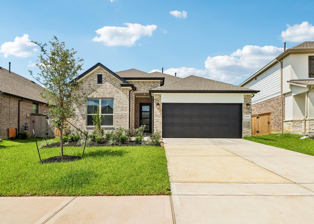
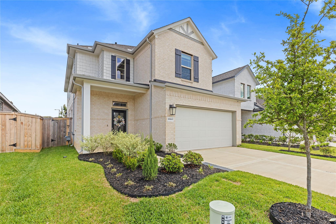
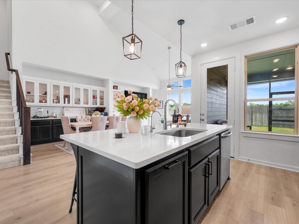
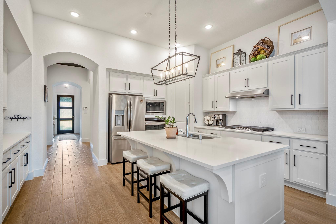
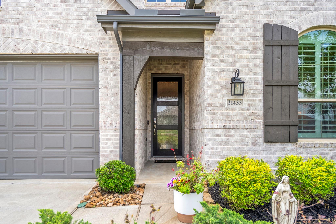
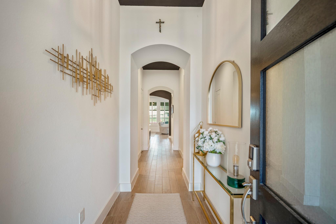
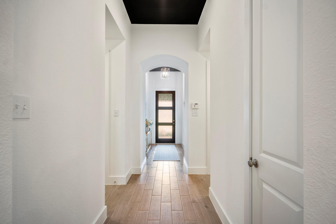
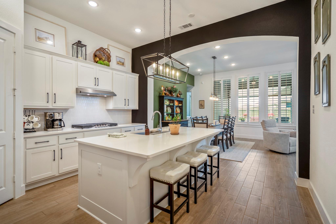
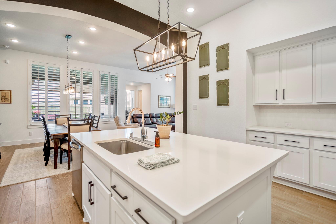
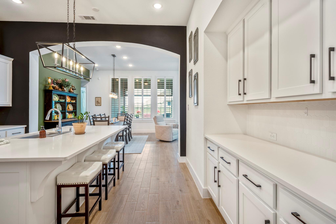
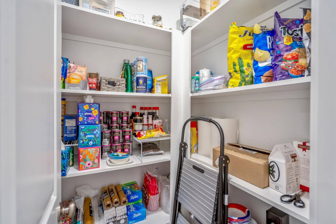
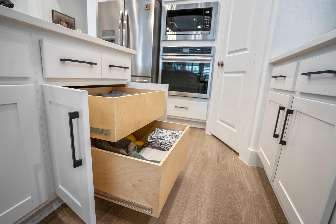
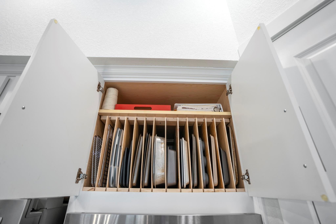
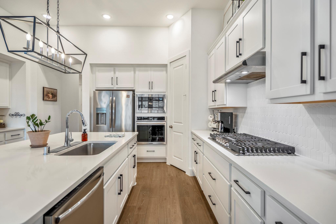
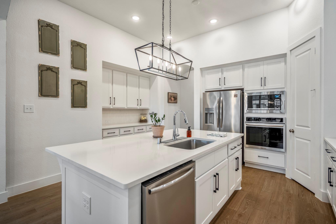
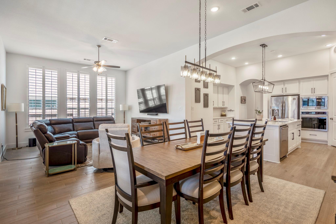
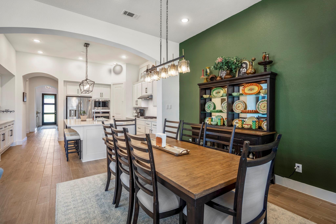
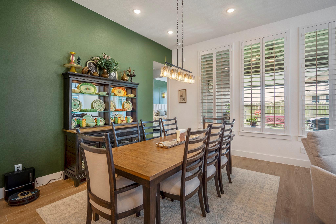
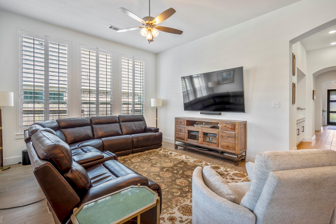
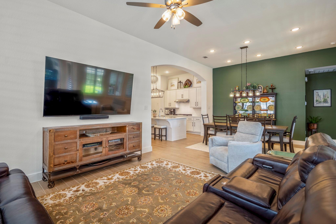
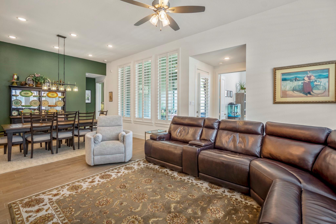
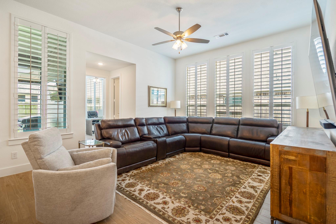
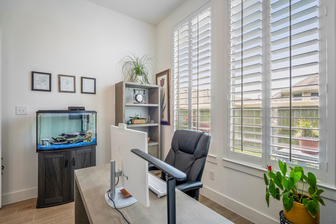
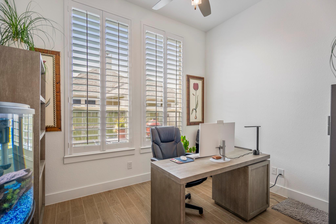
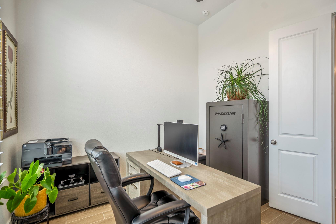
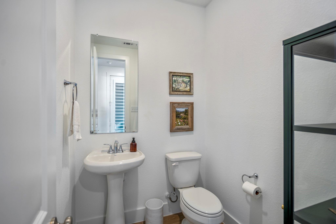
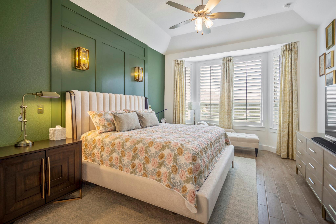
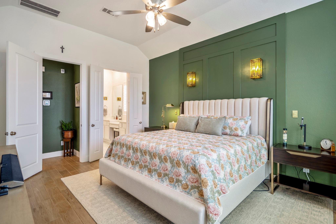
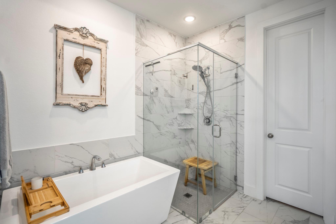
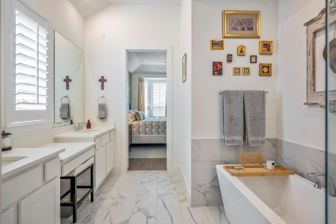
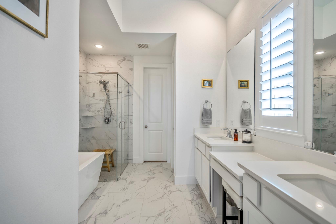
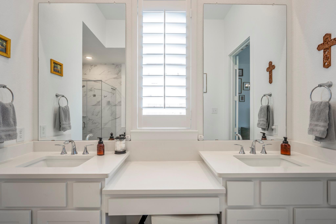
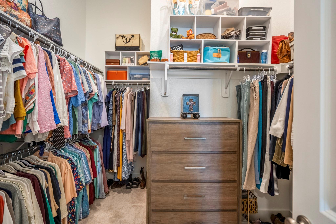
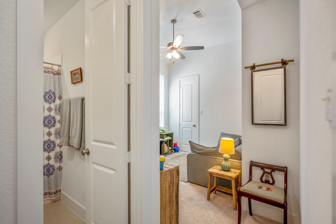
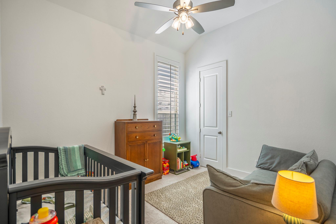
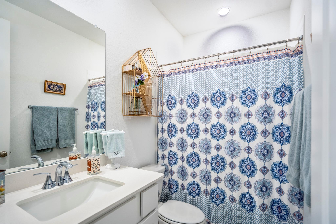
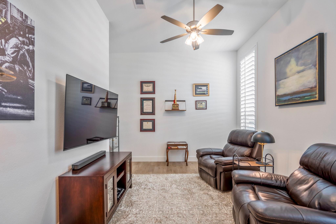
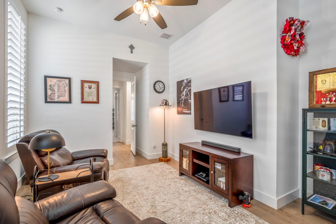
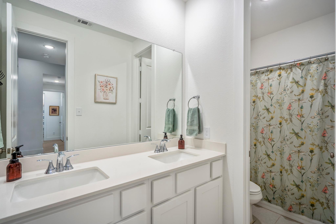
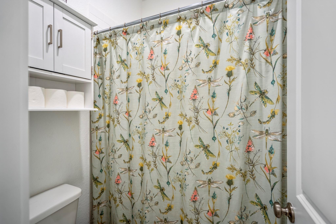
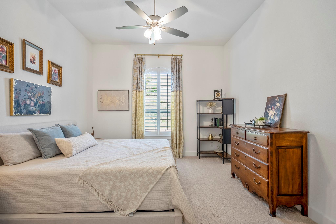
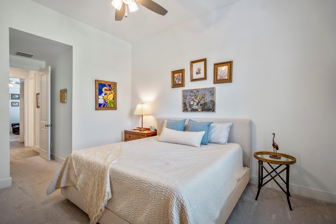
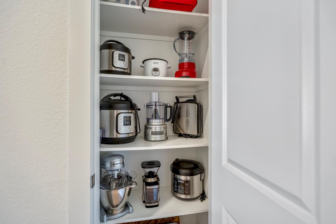
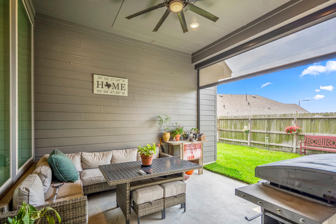
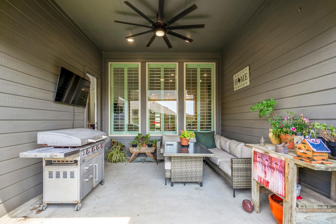
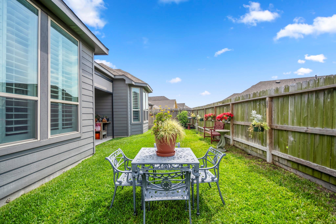
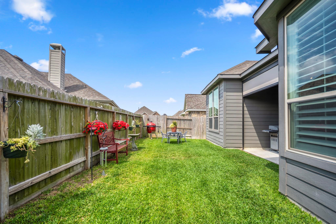
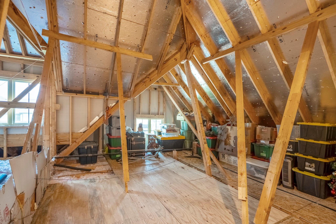
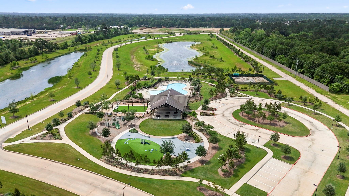
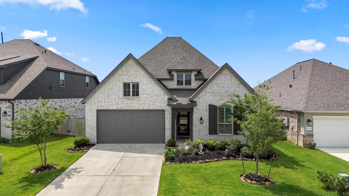
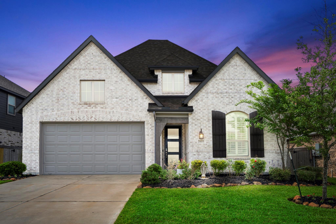
Motivated Sellers! This Showstopping Home is a Better Deal than New Construction! It offers the 1-story floor plan buyers are always searching for, but rarely find, w/custom upgrades typically reserved for luxury homes. Meticulously maintained by the original owners, this Highland Home features 4 bedrooms, including a private MIL suite, 3.5 bathrooms, a dedicated study, plus nearly $31K in improvements. Inside, you'll find soaring ceilings, 8' doors, wood-look tile flooring, quartz countertops throughout, updated lighting, sleek bathrooms, custom drapes, shutters, & a light-filled island kitchen made for everyday living & entertaining. Added insulation, attic decking, whole-home filtration, water softener, on-demand hot water, garage storage, added electrical, sprinklers, generator prep, & a shaded patio complete the package. Close to the pool, splash pad, park, & more. Homes with this combination of space, upgrades & single-story living do not come along often.
Details
| MLS # | 97744334 |
|---|---|
| Listing Type | For Sale |
| Style | House |
| HOA Dues | $800 |
| Sub-Type | Resale |
| Status | Active |
| Year | 2023 |
| Days On Site | 19 |
| Listing Provided By | BHHS Karapasha Realty | Sarah O'Shields |
Features
| Bed(s) | 4 |
|---|---|
| Bath(s) | 4 Total |
| SQ Feet | 2,636 |
| Garage | 2 |
| Story(s) | 1 |
| Acreage | 0.15 |
Interior
| Heating | Natural Gas |
|---|---|
| Heating Yes / No | Yes |
| Cooling | Ceiling Fan(s), Electric |
| Cooling Yes / No | Yes |
| Appliances | Water Heater, Disposal, Electric Oven, Microwave, Gas Cooktop, Dishwasher, Instant Hot Water |
| Interior Features | Formal Entry/Foyer, High Ceilings, Prewired for Alarm System, All Bedrooms Down, En-Suite Bath, Primary Bed - 1st Floor, Sitting Area, Split Plan, Walk-In Closet(s) |
| Window Features | Insulated/Low-E windows, Window Coverings |
| Laundry Features | Electric Dryer Hookup, Washer Hookup |
Exterior
| Exterior Features | Sprinkler System |
|---|---|
| Roof | Composition |
| Foundation Details | Slab |
| Lot Features | Subdivided, 0 Up To 1/4 Acre |
| Patio And Porch Features | Covered |
| Fencing | Back Yard |
| Construction Materials | Batts Insulation, Insulation - Blown Cellulose, Brick |
| Direction Faces | North |
Parking
| Attached Garage Yes / No | Yes |
|---|---|
| Garage Yes / No | Yes |
| Parking Features | Attached, Garage Door Opener |
Utilities
| Sewer | Public Sewer |
|---|---|
| Water Source | Public, Water District |
| Green Energy Efficient | HVAC, HVAC>13 SEER, Exposure/Shade |
Location
| Har Restrictions | Deed Restrictions |
|---|---|
| Road Surface Type | Concrete, Curbs, Gutters |
Taxes
| Tax Annual Amount | 13174 |
|---|---|
| Tax Year | 2025 |
| Tax Exemptions | Homestead & Senior |
Other
| Har Maint Fee Includes | Common Grounds, Recreational Facilities |
|---|
Area Information
| State | TX |
|---|---|
| County | Montgomery |
| City | Magnolia |
| Zip Code | 77355 |
| Area | 15 |
| Subarea | Magnolia | 1488 West |
| Community Name | Emory Glen |
| School District | 36 - Magnolia |
| Elementary School | Magnolia Elementary School (Magn |
| High School | 36 - Magnolia |
| Listing VS Median (in Emory Glen) | |
Price: $395,000 low | high Med: $325,000 sqft: 2,636 low | high Med: 2,143 $ / sqft: $150 low | high Med: $152 On site: 19 low | high Med: 19 | |
Market Activity 77355
Request a showing
Request a showing
Contact
Learn More About This Property

| State | TX |
|---|---|
| County | Montgomery |
| City | Magnolia |
| Zip Code | 77355 |
| Area | 15 |
| Subarea | Magnolia | 1488 West |
| Community Name | Emory Glen |
| School District | 36 - Magnolia |
| Elementary School | Magnolia Elementary School (Magn |
| High School | 36 - Magnolia |
| Listing VS Median (in Emory Glen) | |
Price: $395,000 low | high Med: $325,000 sqft: 2,636 low | high Med: 2,143 $ / sqft: $150 low | high Med: $152 On site: 19 low | high Med: 19 | |