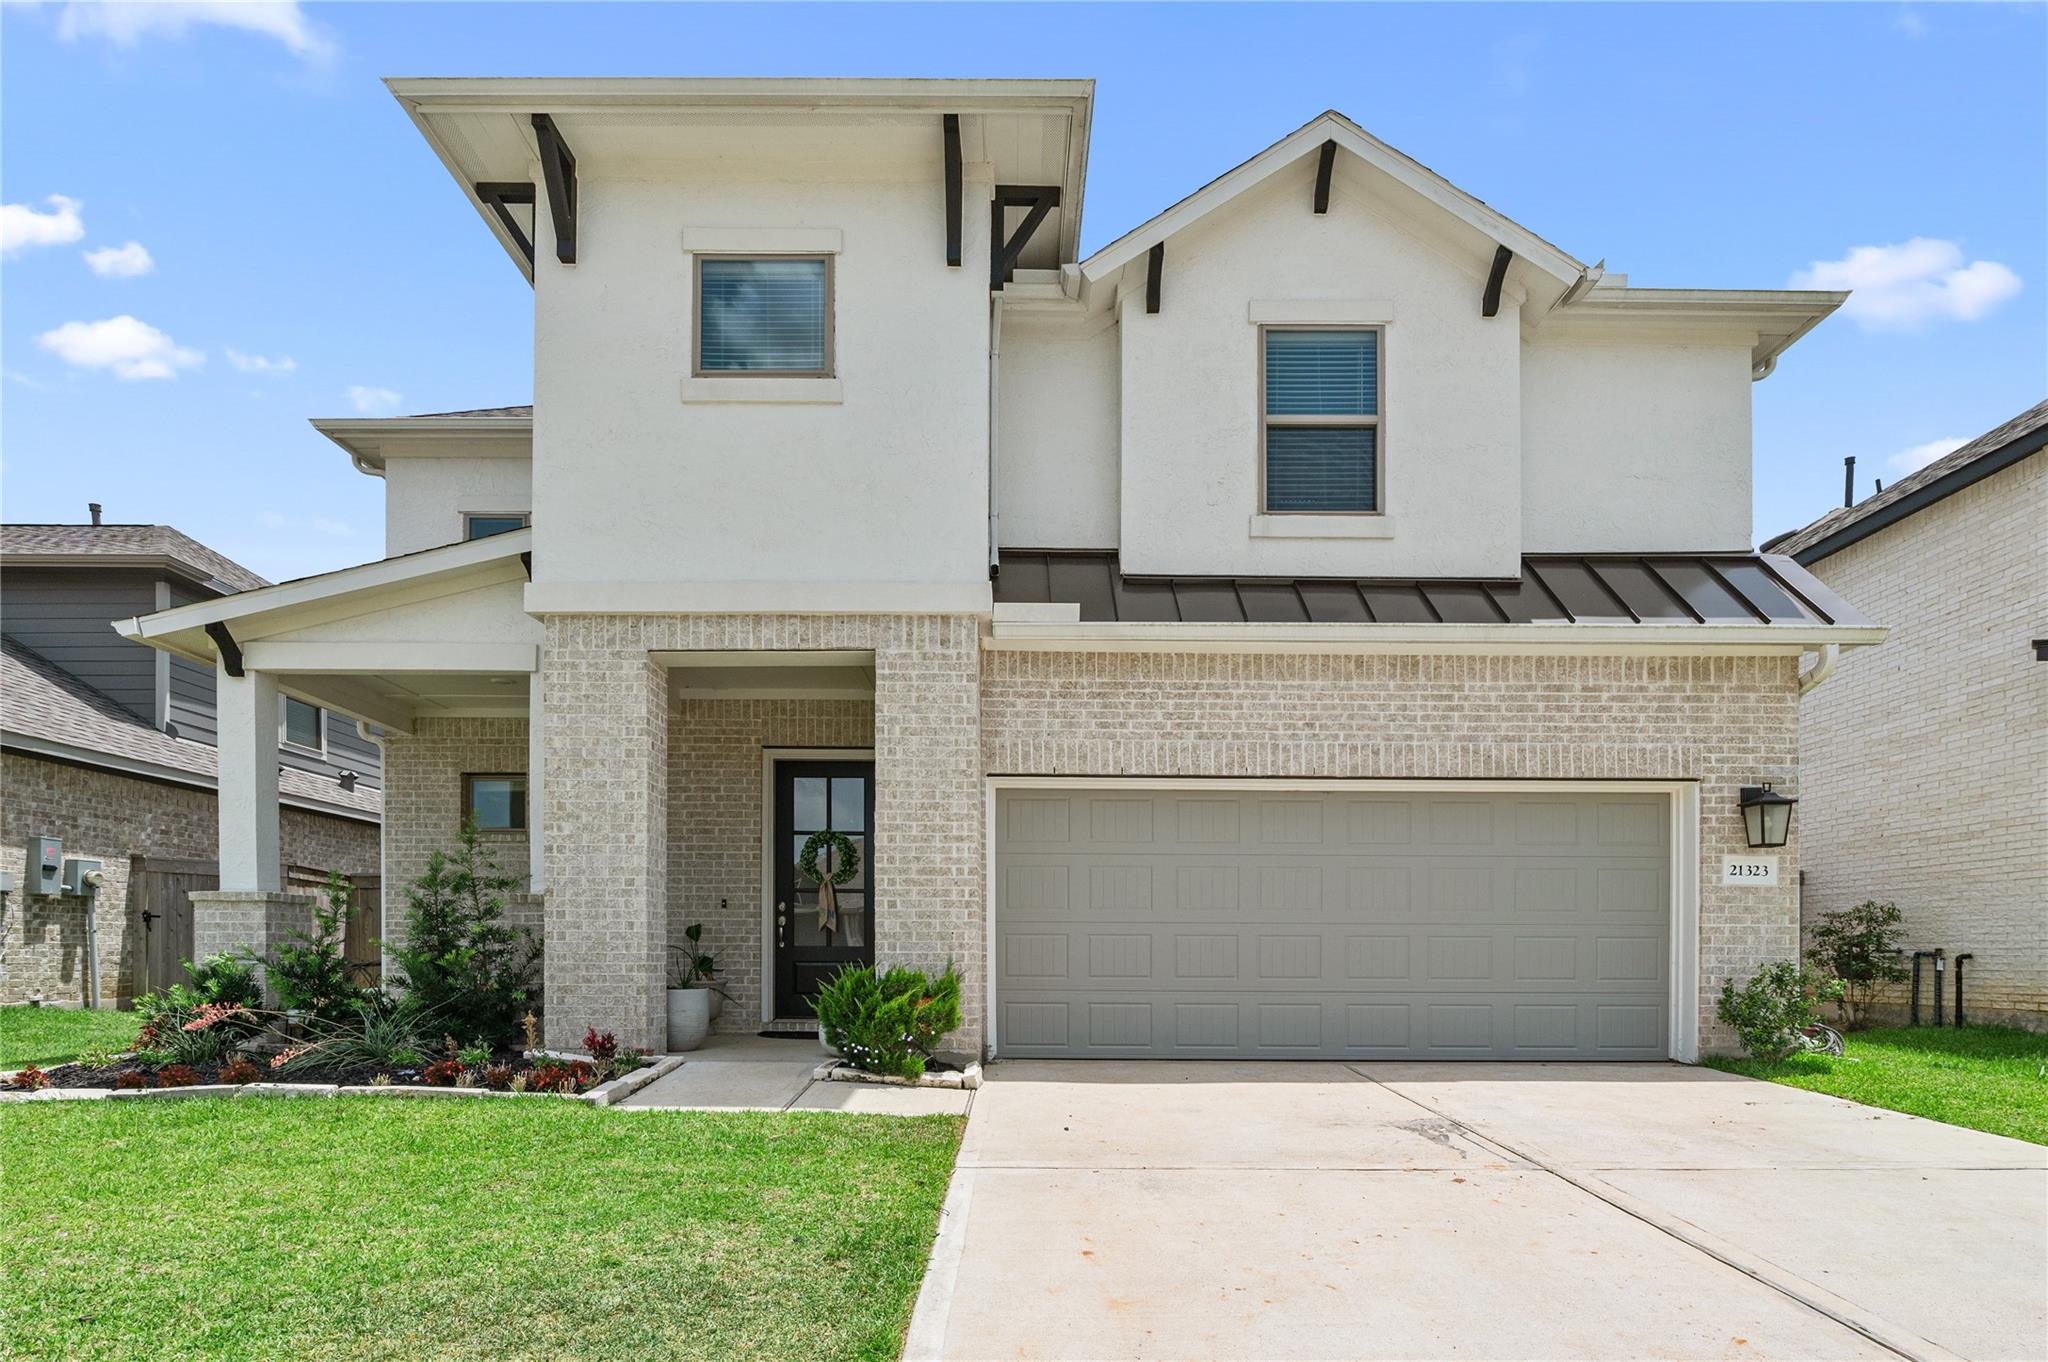
21323 Oakley Claremont Court,Magnolia, TX 77355
Magnolia, TX 77355

Description
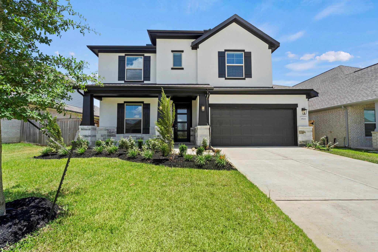
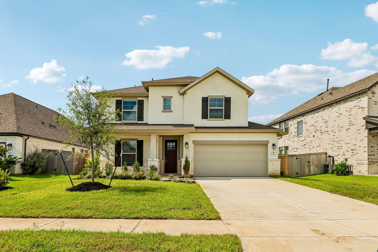
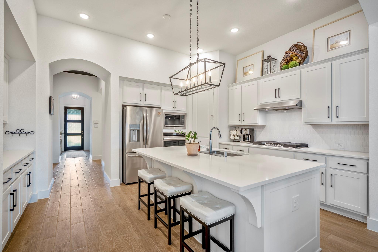
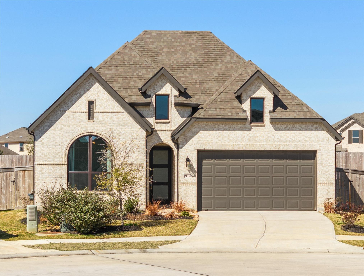
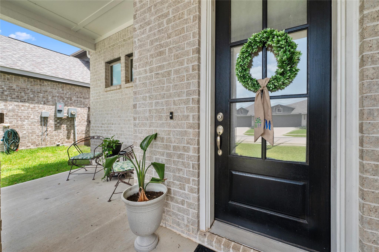
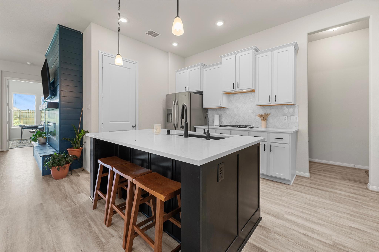
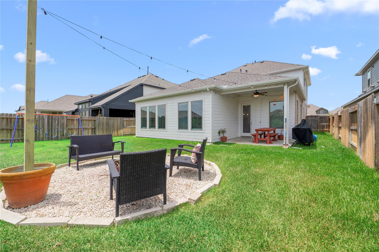
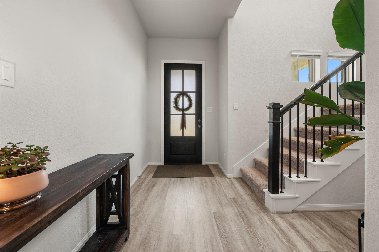
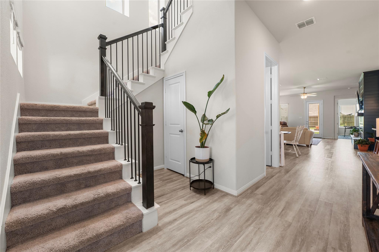
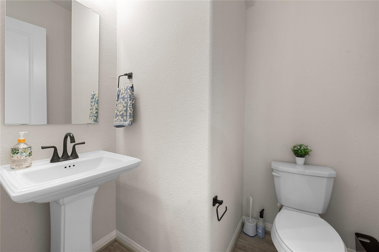
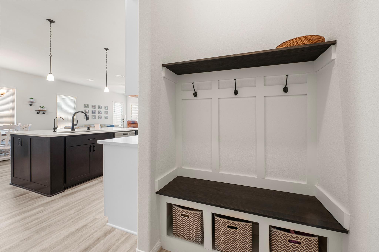
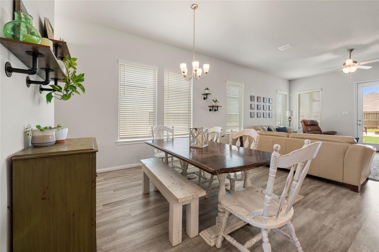
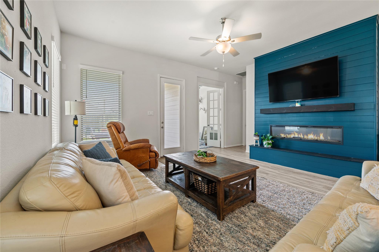
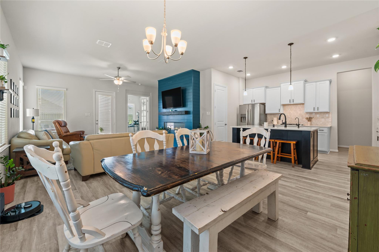
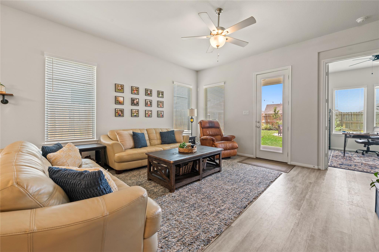
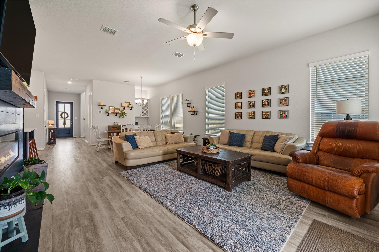
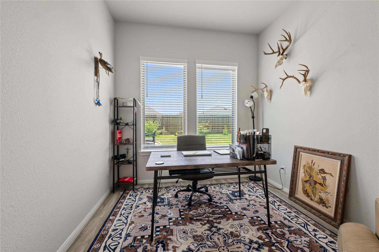
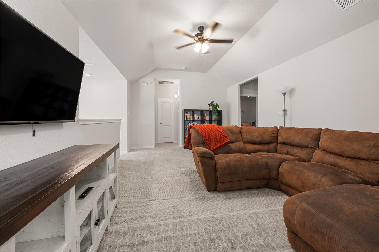
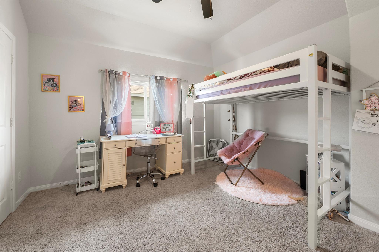
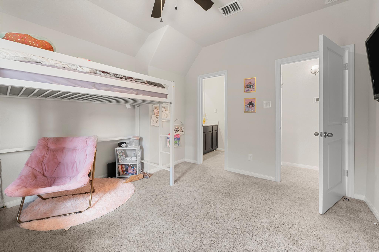
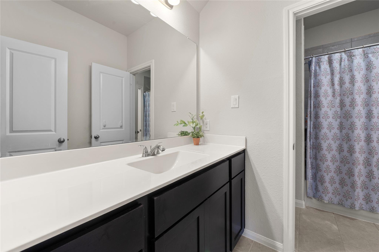
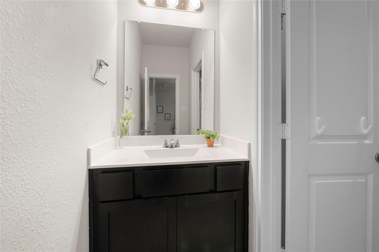
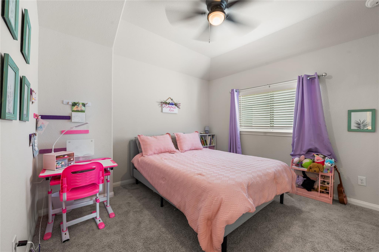
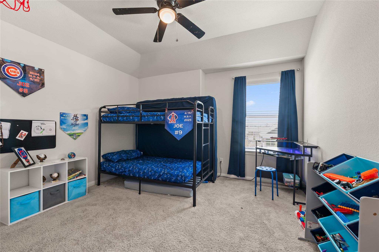
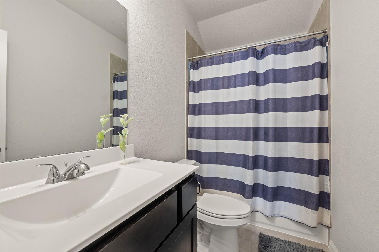
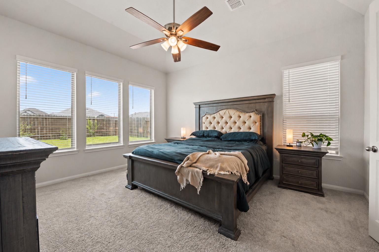
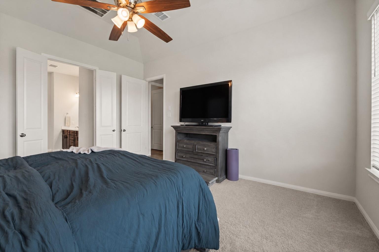
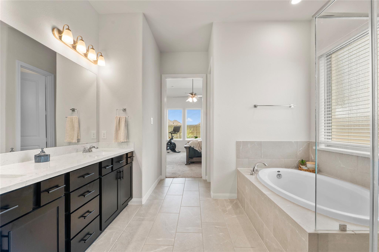
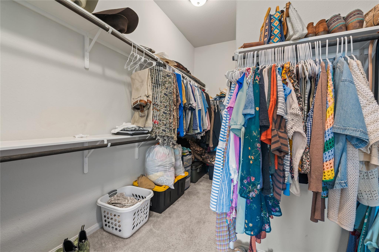
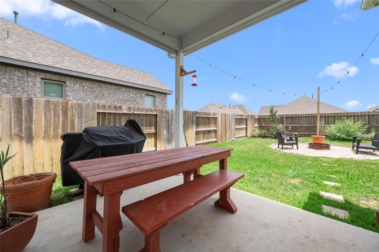
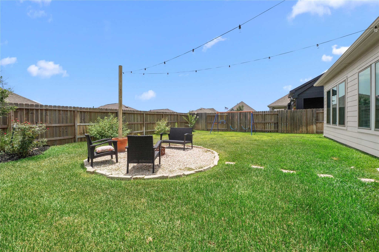
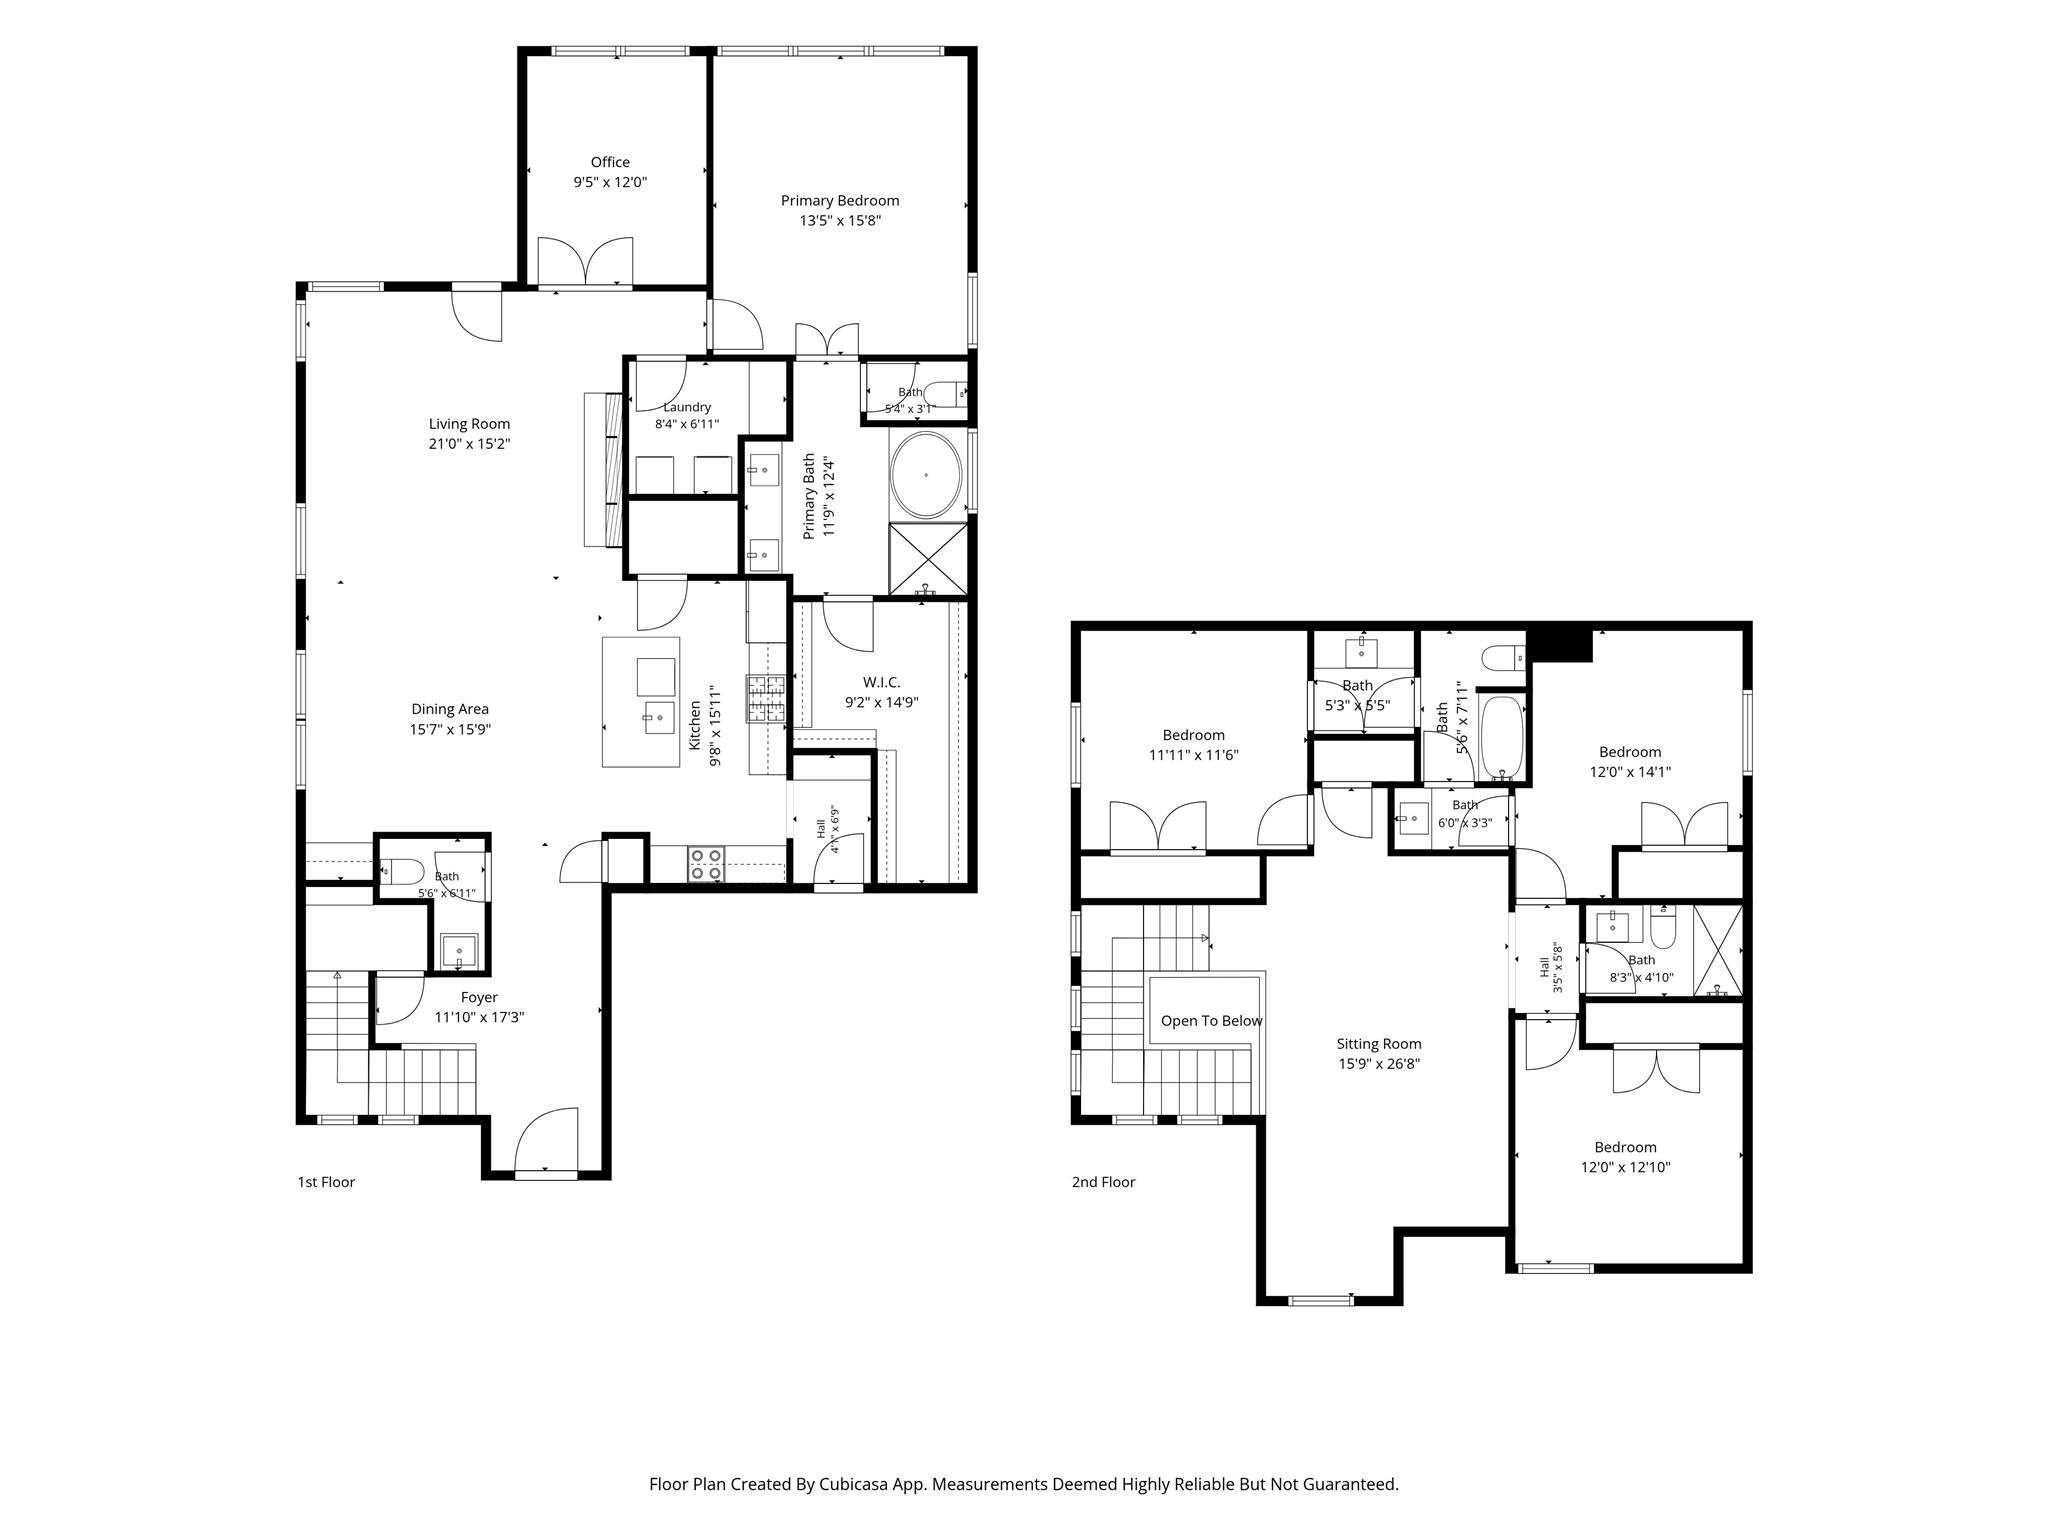
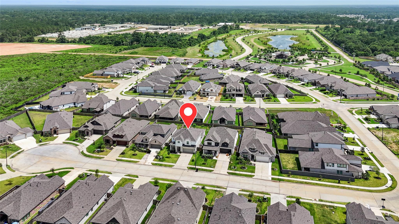
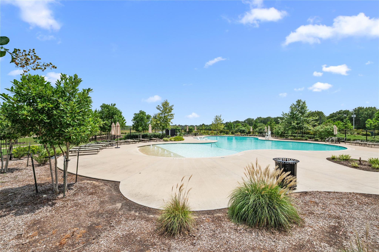
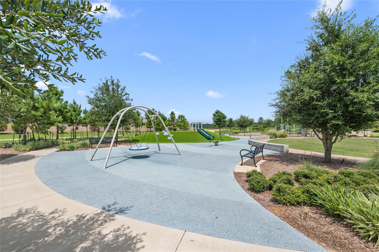
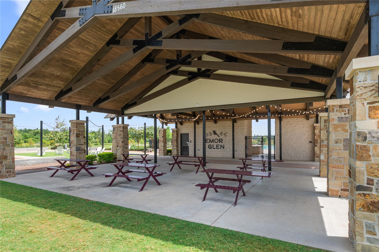
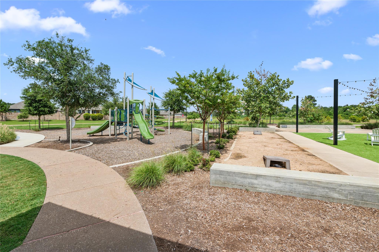
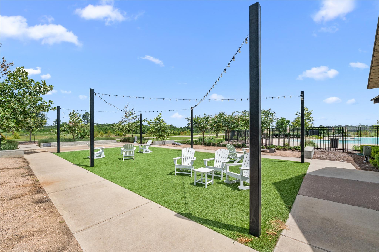
Beautiful mix of modern and traditional in a Cul-de-sac! A unique 4bed, 3.5bath home features the only Cameron floorplan in the neighborhood. Designed for flexible living, it offers a dedicated office, spacious upstairs game room or second living area, and an open-concept layout with an electric fireplace and beautiful accent wall in the living room. The kitchen flows seamlessly into the living and dining spaces featuring a dry bar with wine storage, making it ideal for entertaining. Enjoy evenings around the backyard fire pit or the patio with retractable sunshade. This home has a full irrigation system, wired for sound, complete home alarm system and the garage offers extensive built-in storage for exceptional organization. Located in a small, close-knit community with a neighborhood pool and park, this home is just minutes from the shops, restaurants, and hometown charm of downtown Magnolia. Don't miss this rare opportunity to own a one of a kind floorplan in an unbeatable location!
Details
| MLS # | 63663314 |
|---|---|
| Listing Type | For Sale |
| Style | House |
| HOA Dues | $800 |
| Sub-Type | Resale |
| Status | Active |
| Year | 2023 |
| Days On Site | 8 |
| Listing Provided By | Better Homes and Gardens Real Estate Gary Greene - The Woodlands | Alston Toney |
Features
| Bed(s) | 4 |
|---|---|
| Bath(s) | 4 Total |
| SQ Feet | 2,933 |
| Garage | 2 |
| Story(s) | 2 |
| Acreage | 0.15 |
Interior
| Heating | Natural Gas |
|---|---|
| Heating Yes / No | Yes |
| Cooling | Attic Fan, Ceiling Fan(s), Electric |
| Cooling Yes / No | Yes |
| Appliances | ENERGY STAR Qualified Appliances, Water Heater, Disposal, Gas Oven, Microwave, Gas Cooktop, Dishwasher |
| Interior Features | High Ceilings, Wired for Sound, 3 Bedrooms Up, En-Suite Bath, Primary Bed - 1st Floor, Walk-In Closet(s) |
| Window Features | Window Coverings |
| Fireplace Yes / No | Yes |
| Fireplaces Total | 1 |
| Fireplace Features | Electric |
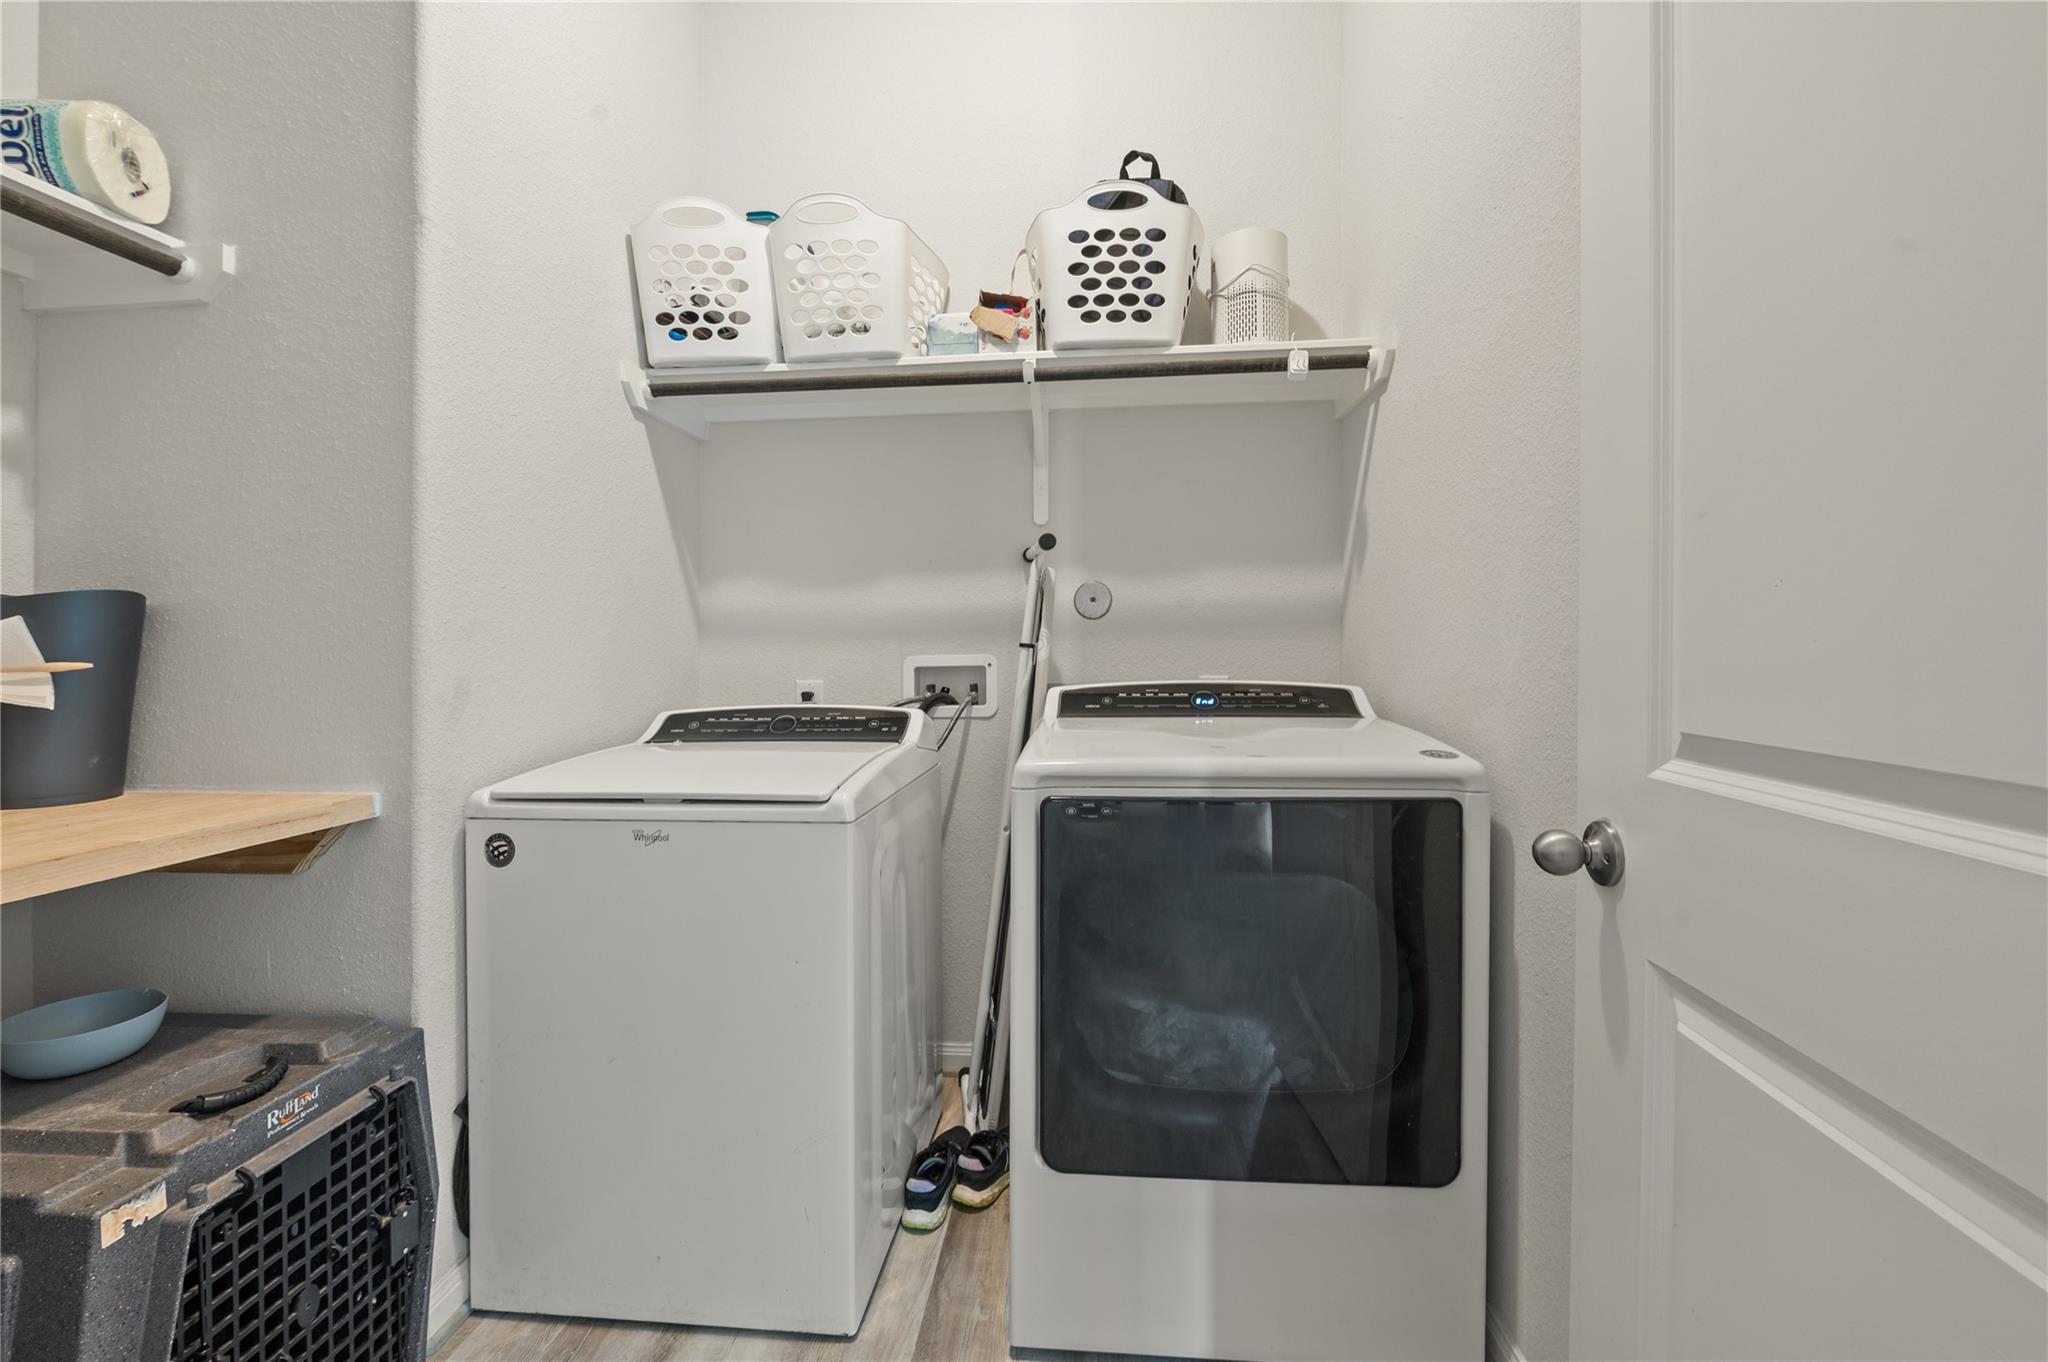
| Laundry Features | Electric Dryer Hookup, Gas Dryer Hookup, Washer Hookup |
Exterior
| Exterior Features | Sprinkler System |
|---|---|
| Roof | Composition, Metal |
| Foundation Details | Slab |
| Lot Features | Cul-De-Sac, 0 Up To 1/4 Acre |
| Patio And Porch Features | Covered, Porch |
| Fencing | Back Yard |
| Construction Materials | Brick, Stucco |
Parking
| Attached Garage Yes / No | Yes |
|---|---|
| Garage Yes / No | Yes |
| Parking Features | Attached |
Utilities
| Water Source | Water District |
|---|---|
| Green Energy Efficient | Attic Vents, Thermostat, Lighting, HVAC |
Location
| Har Restrictions | Deed Restrictions |
|---|---|
| Road Surface Type | Asphalt |
Taxes
| Tax Annual Amount | 12446 |
|---|---|
| Tax Year | 2025 |
| Tax Exemptions | Homestead |
Other
| Har Maint Fee Includes | Common Grounds, Recreational Facilities |
|---|
Area Information
| State | TX |
|---|---|
| County | Montgomery |
| City | Magnolia |
| Zip Code | 77355 |
| Area | 15 |
| Subarea | Magnolia | 1488 West |
| Community Name | Emory Glen |
| School District | 36 - Magnolia |
| Elementary School | Magnolia Elementary School (Magn |
| High School | 36 - Magnolia |
| Listing VS Median (in Emory Glen) | |
Price: $425,000 low | high Med: $325,000 sqft: 2,933 low | high Med: 2,143 $ / sqft: $145 low | high Med: $152 On site: 8 low | high Med: 19 | |
Market Activity 77355
Request a showing
Request a showing
Contact
Learn More About This Property

| State | TX |
|---|---|
| County | Montgomery |
| City | Magnolia |
| Zip Code | 77355 |
| Area | 15 |
| Subarea | Magnolia | 1488 West |
| Community Name | Emory Glen |
| School District | 36 - Magnolia |
| Elementary School | Magnolia Elementary School (Magn |
| High School | 36 - Magnolia |
| Listing VS Median (in Emory Glen) | |
Price: $425,000 low | high Med: $325,000 sqft: 2,933 low | high Med: 2,143 $ / sqft: $145 low | high Med: $152 On site: 8 low | high Med: 19 | |