In-Person: 11/14 12:00 PM - 5:00 PM
In-Person: 11/15 12:00 PM - 5:00 PM
203 Blue River Trail,Rosenberg, TX 77471
Rosenberg, TX 77471





Description
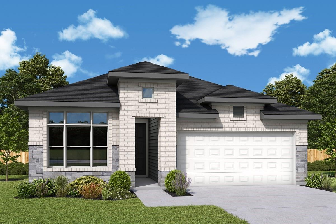
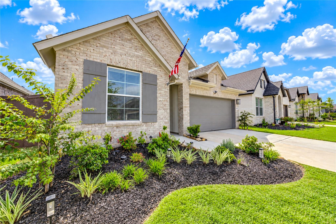
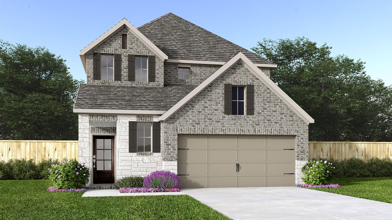
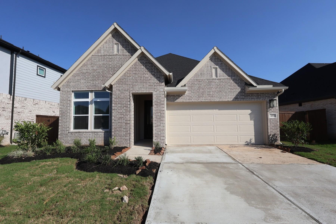
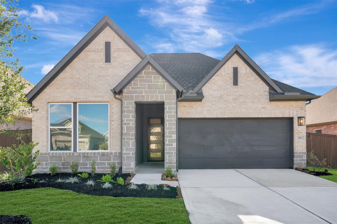
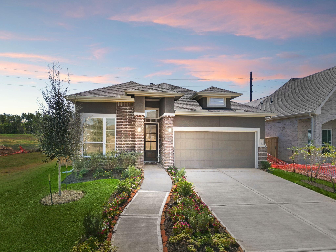
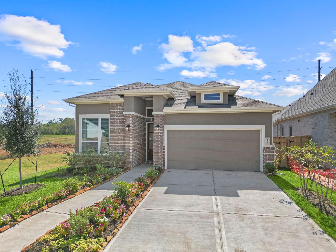
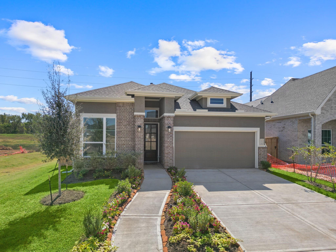
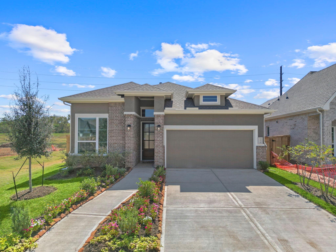
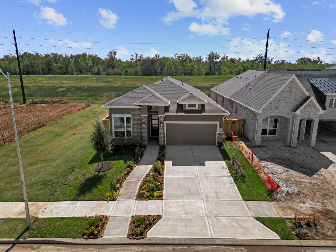
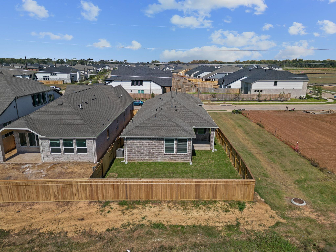
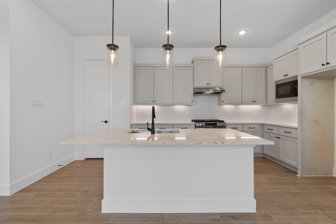
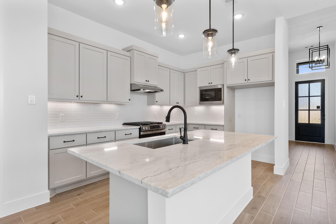
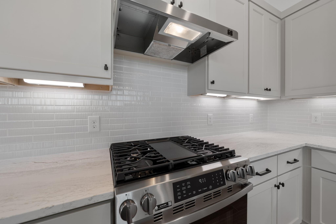
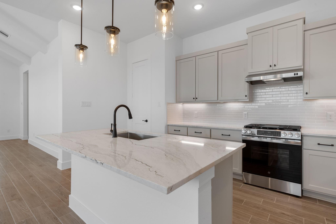
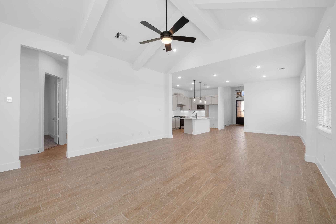
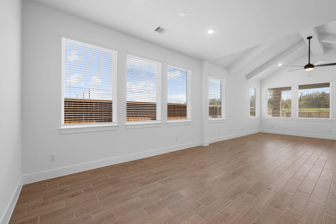
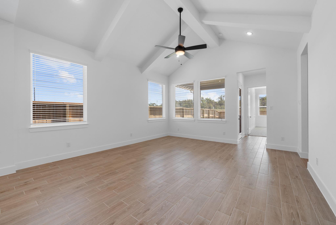
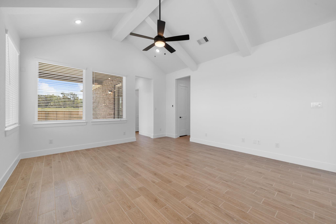
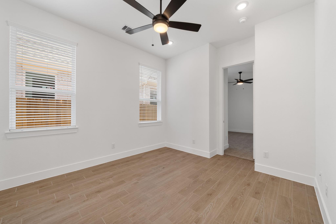
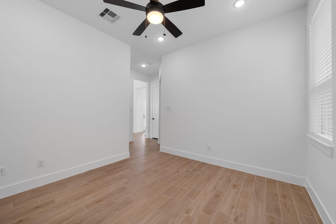
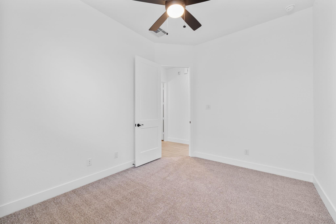
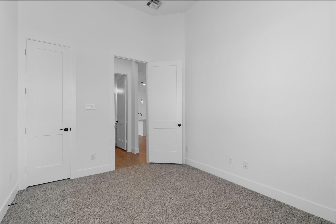
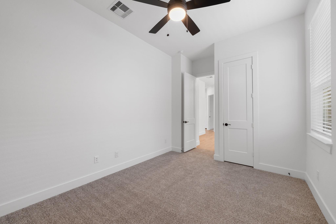
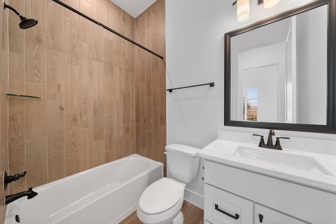
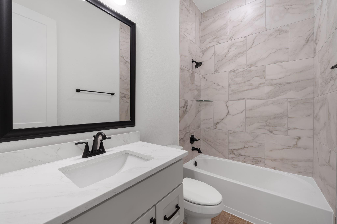
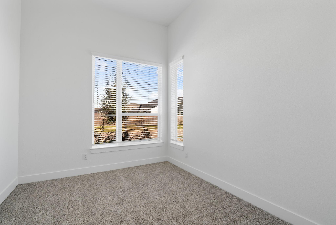
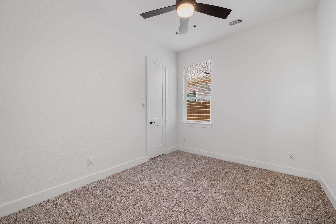
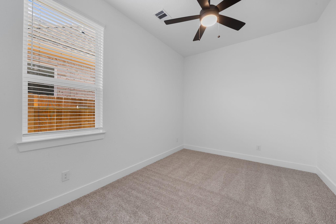
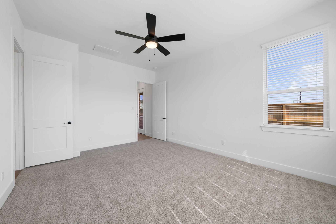
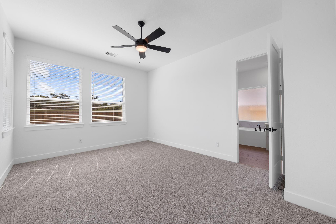
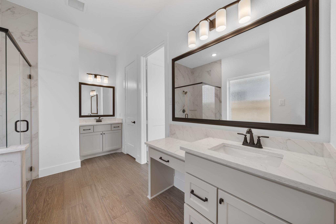
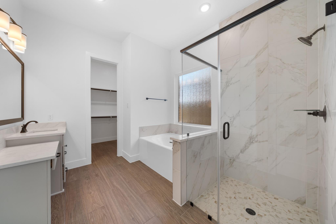
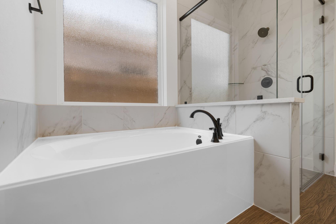
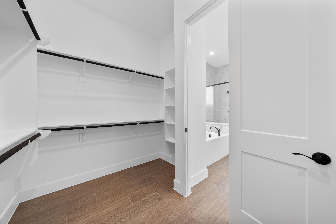
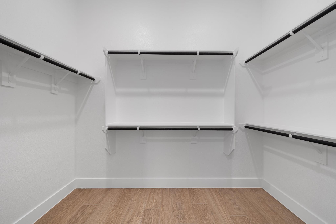
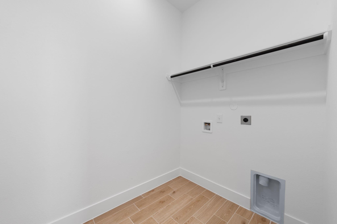
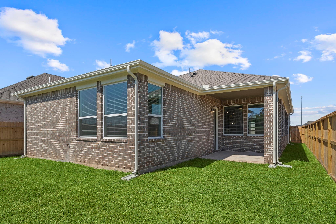
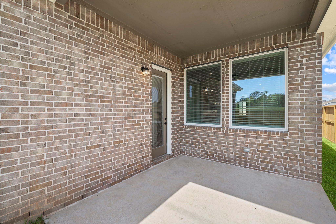
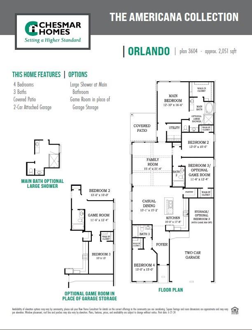
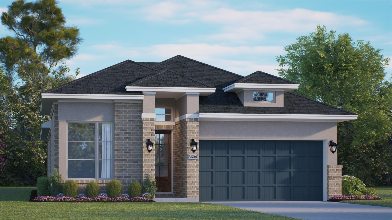
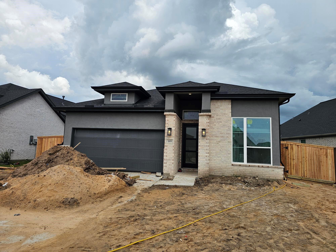
Chesmar Orlando Plan. Vault Fam Rm w/ S/R Beams. Island Kitch w/Shaker Cabinets, SS Appl incl Conv Oven w/Gas Range, Tile Bksplsh, SS Single-Basin Sink w/Disposal, Quartz C-tops, SS Refrigerator, Und-Cab Lighting, and Pendant Lighting. Priv Main Bdrm. Main Bath w/sep Mudset Shwr &Garden Tub, Quartz C-Tops. Elong Commodes. Vanity Lights all Baths. Tile Shwr Surround to Ceiling all Baths. 8' Interior Drs w/Levers. Wd-Look Porcelain-Tile Flooring. UG Black Plumb Hdwr Pkg. Black Light Pkg. Wndw Blinds. C-Fans (Fam Rm; Main Bdrm). Block & Wire for Future C-Fans (Secondary Bdrms; Cov' Rear Patio. Mahogany Front Door. Utility Rm w/ Front Load Washer & Dryer. Security Sys. Cov'd Rear Patio w/ Gas Line. Fully Sodded Yard w/ Front Lndscpg. Full Sprink System. Full Gutters. Garage Dr Opener. Tankless Wtr Heater. Built to 3.2 Energy Star Stds. Brick/Stucco Elevation. 4-Sides Masonry (Brick) w/ UG Mortar. 110 MPH Windstorm-Rate w/Hurricane Clips & Straps.
Details
| MLS # | 77638501 |
|---|---|
| Listing Type | For Sale |
| Style | House |
| HOA Dues | $1,200 |
| Sub-Type | New Construction |
| Status | Active |
| Year | 2026 |
| Days On Site | 20 |
| Listing Provided By | Chesmar Homes | Katie Craig |
Features
| Bed(s) | 4 |
|---|---|
| Bath(s) | 3 Total |
| SQ Feet | 2,051 |
| Garage | 2 |
| Story(s) | 1 |
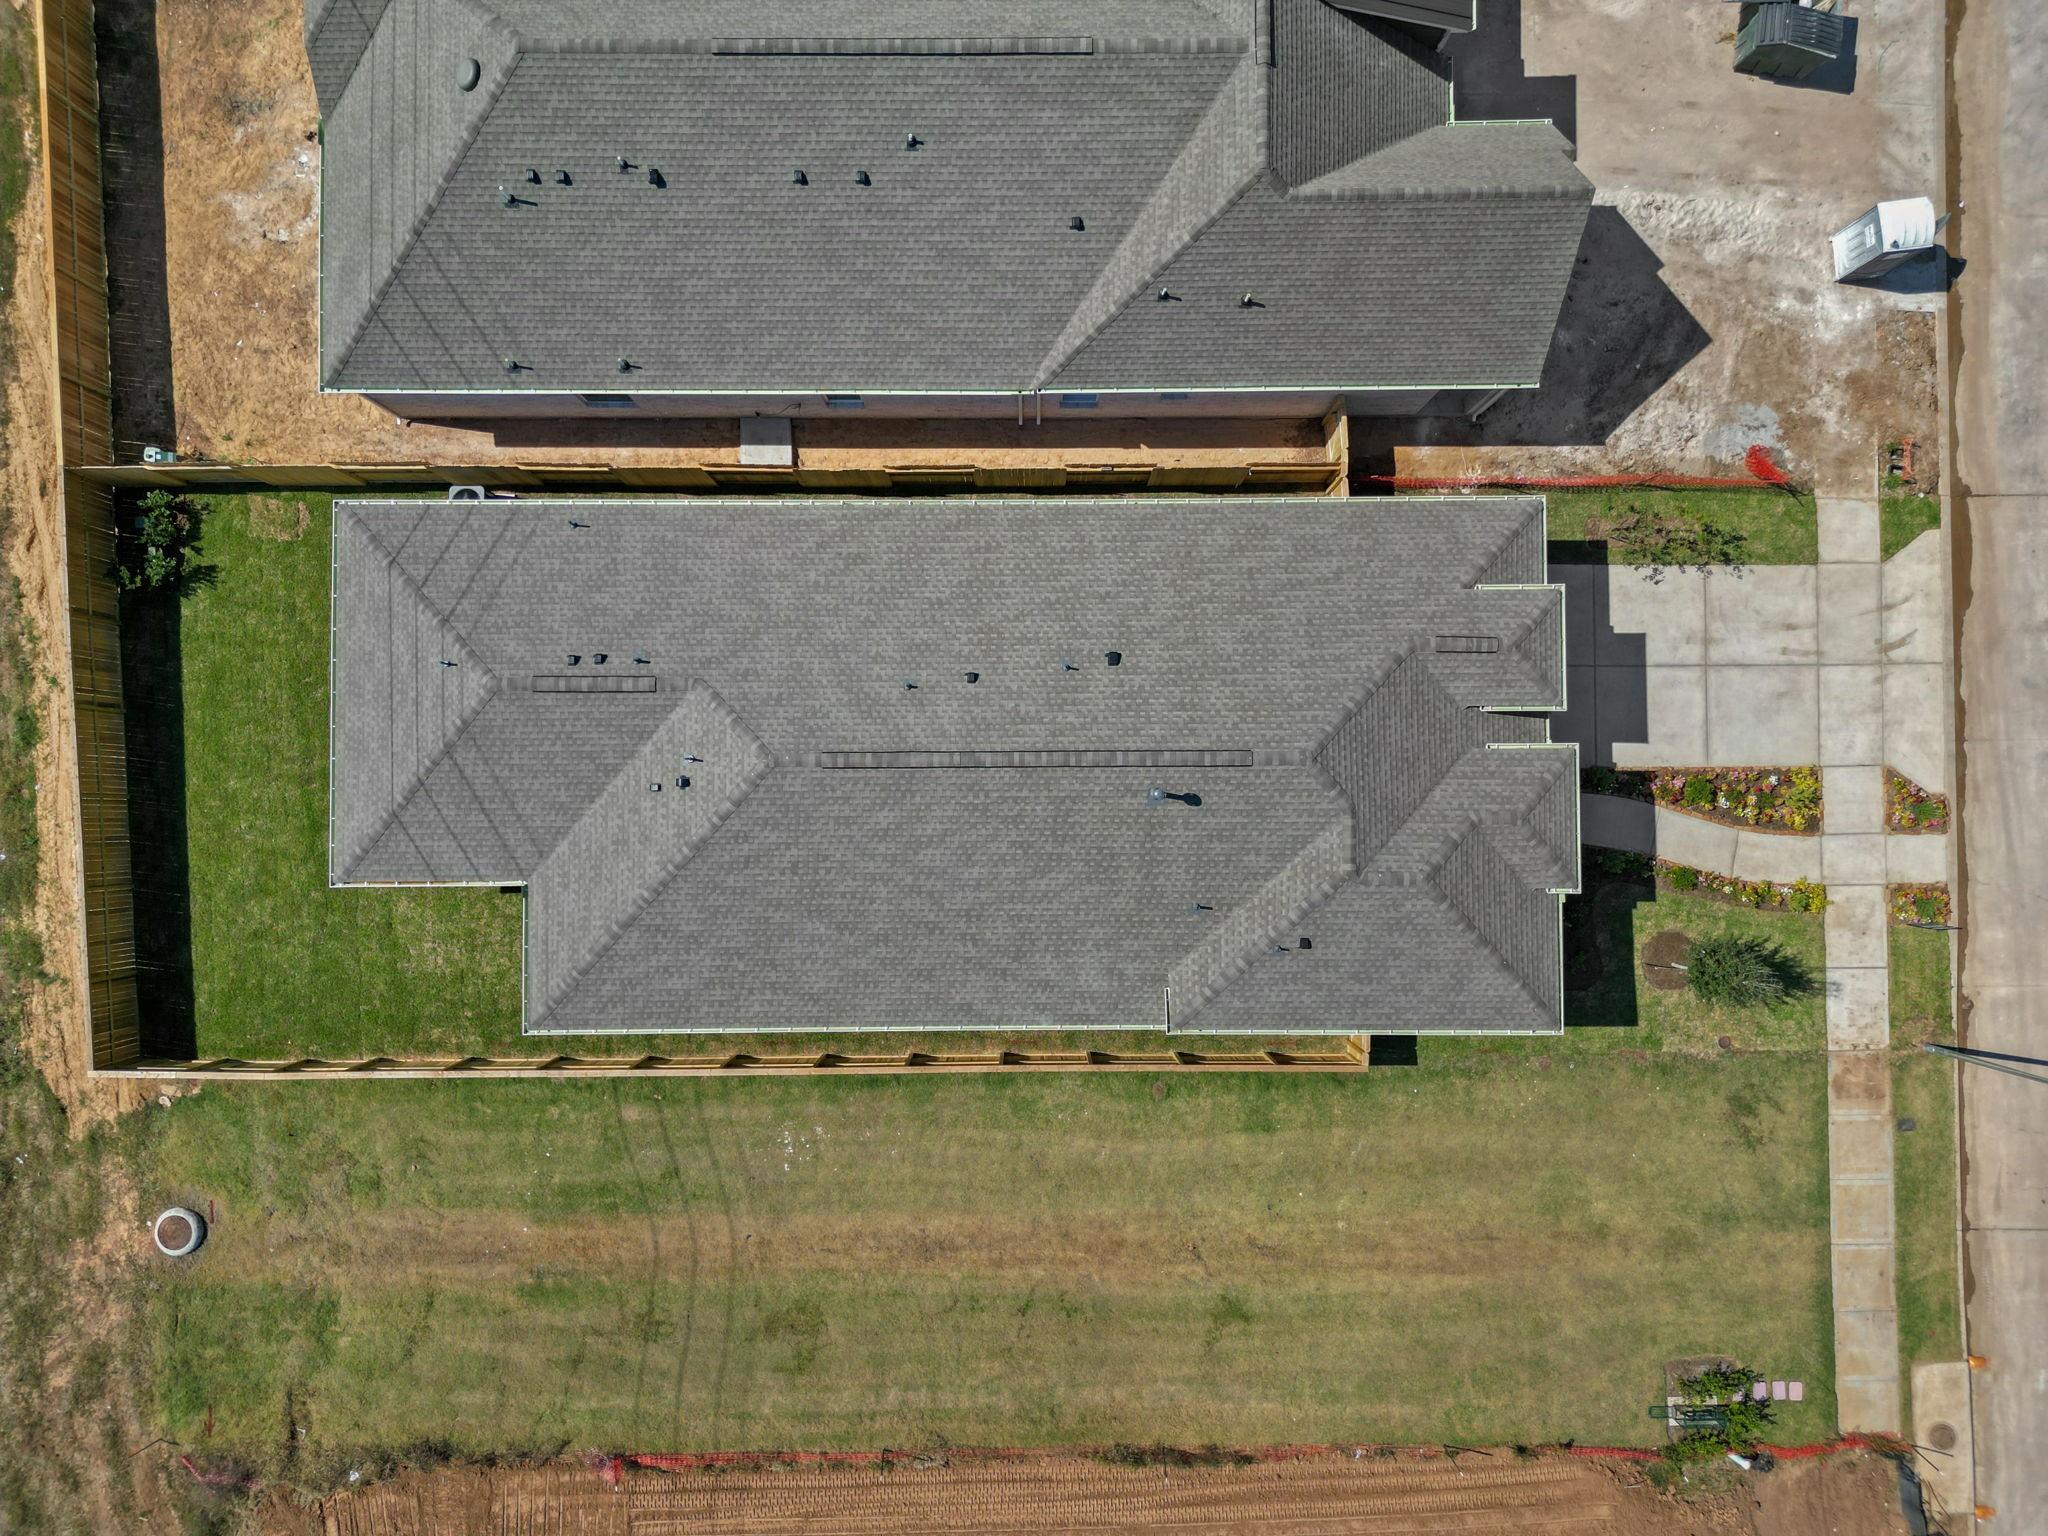
| Acreage | 0.16 |
Interior
| Heating | Natural Gas |
|---|---|
| Heating Yes / No | Yes |
| Cooling | Ceiling Fan(s), Electric |
| Cooling Yes / No | Yes |
| Appliances | ENERGY STAR Qualified Appliances, Dryer Included, Refrigerator Included, Washer Included, Convection Oven, Gas Oven, Microwave, Gas Range, Dishwasher |
| Interior Features | High Ceilings, Prewired for Alarm System, En-Suite Bath, Walk-In Closet(s) |
| Laundry Features | Electric Dryer Hookup, Washer Hookup |
Exterior
| Exterior Features | Sprinkler System |
|---|---|
| Roof | Composition |
| Foundation Details | Slab |
| Lot Features | Back Yard, Subdivided, 0 Up To 1/4 Acre |
| Patio And Porch Features | Covered |
| Fencing | Back Yard |
| Construction Materials | Brick, Cement Siding, Stucco |
| Direction Faces | Northwest |
| Property Condition | Under Construction |
Parking
| Attached Garage Yes / No | Yes |
|---|---|
| Garage Yes / No | Yes |
| Parking Features | Attached, Oversized |
Utilities
| Water Source | Water District |
|---|---|
| Green Energy Efficient | Thermostat |
Location
| Har Restrictions | Deed Restrictions |
|---|
Area Information
| State | TX |
|---|---|
| County | Fort Bend |
| City | Rosenberg |
| Zip Code | 77471 |
| Area | 30 |
| Subarea | Needville Area |
| Community Name | Brookewater |
| School District | 33 - Lamar Consolidated |
| Elementary School | Becerra Elementary |
| High School | 33 - Lamar Consolidated |
| Listing VS Median (in Brookewater) | |
Price: $367,000 low | high Med: $374,900 sqft: 2,051 low | high Med: 1,878 $ / sqft: $179 low | high Med: $200 On site: 20 low | high Med: 20 | |
Market Activity 77471
Request a showing
Request a showing
Contact
Learn More About This Property

| Open House |
|---|
| In-Person 11/14 12:00 PM - 5:00 PM |
| In-Person 11/15 12:00 PM - 5:00 PM |
| In-Person 11/21 12:00 PM - 5:00 PM |
| In-Person 11/22 12:00 PM - 5:00 PM |
| In-Person 11/28 12:00 PM - 5:00 PM |
| In-Person 11/29 12:00 PM - 5:00 PM |
| State | TX |
|---|---|
| County | Fort Bend |
| City | Rosenberg |
| Zip Code | 77471 |
| Area | 30 |
| Subarea | Needville Area |
| Community Name | Brookewater |
| School District | 33 - Lamar Consolidated |
| Elementary School | Becerra Elementary |
| High School | 33 - Lamar Consolidated |
| Listing VS Median (in Brookewater) | |
Price: $367,000 low | high Med: $374,900 sqft: 2,051 low | high Med: 1,878 $ / sqft: $179 low | high Med: $200 On site: 20 low | high Med: 20 | |