210 Blue River Trail,Rosenberg, TX 77471
Rosenberg, TX 77471



Description
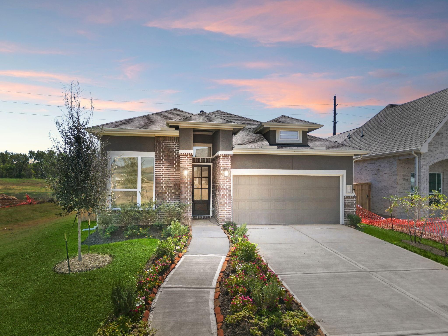
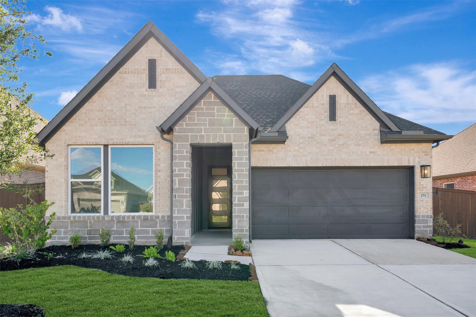
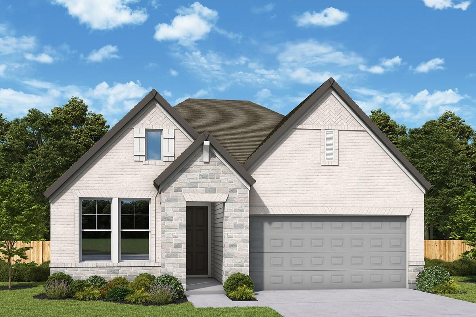
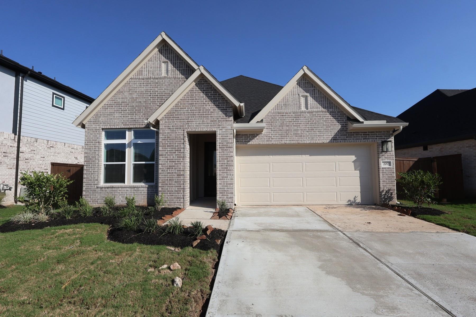
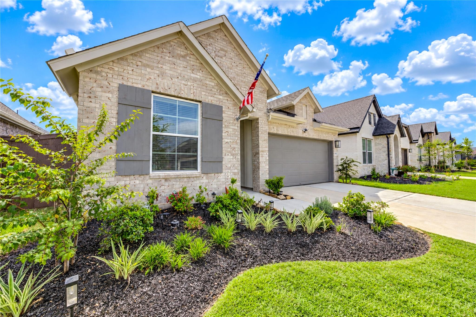
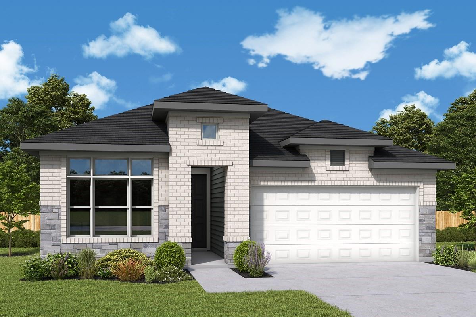
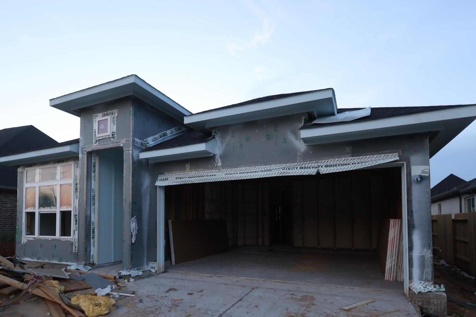
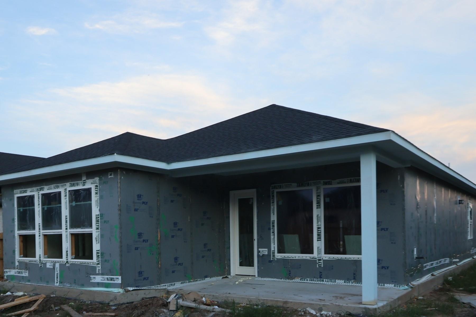
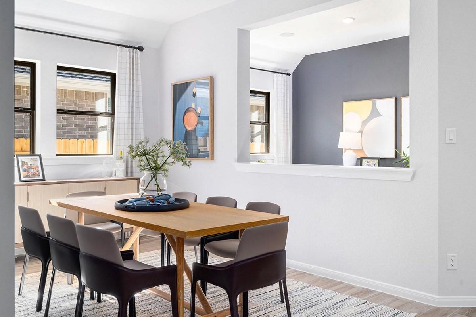
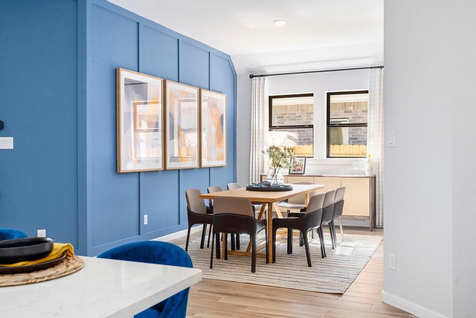
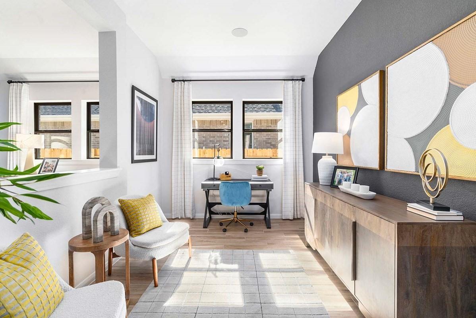
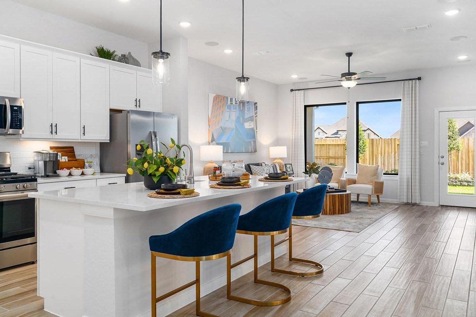
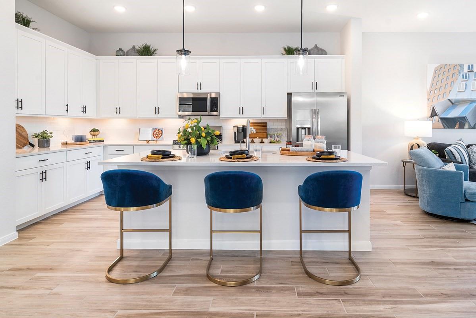
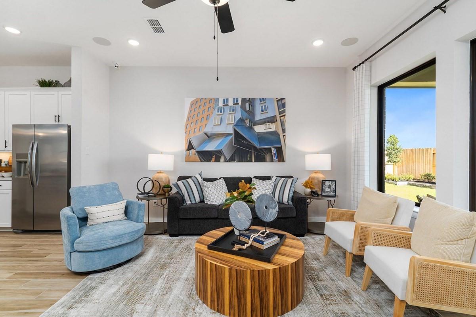
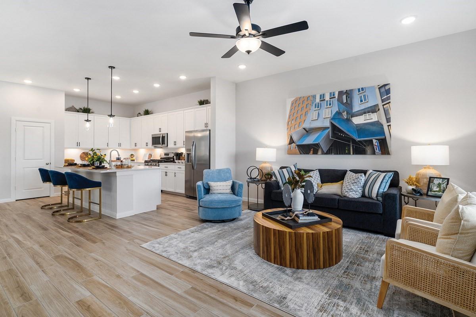
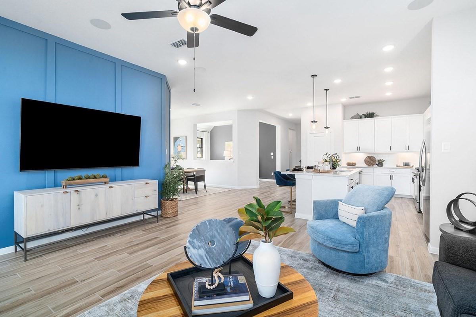
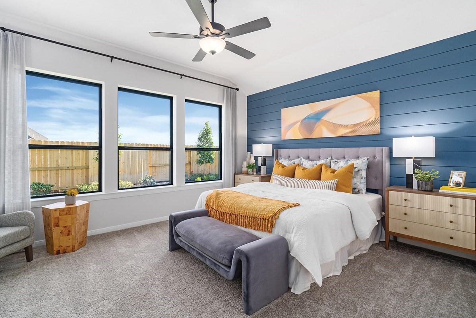
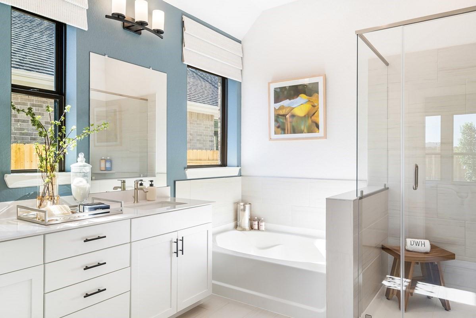
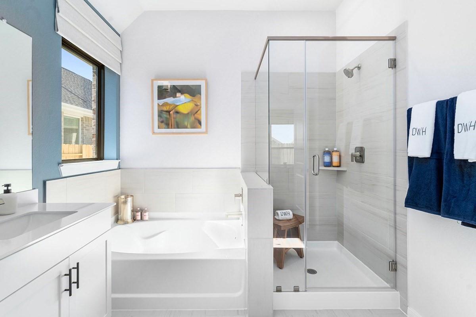
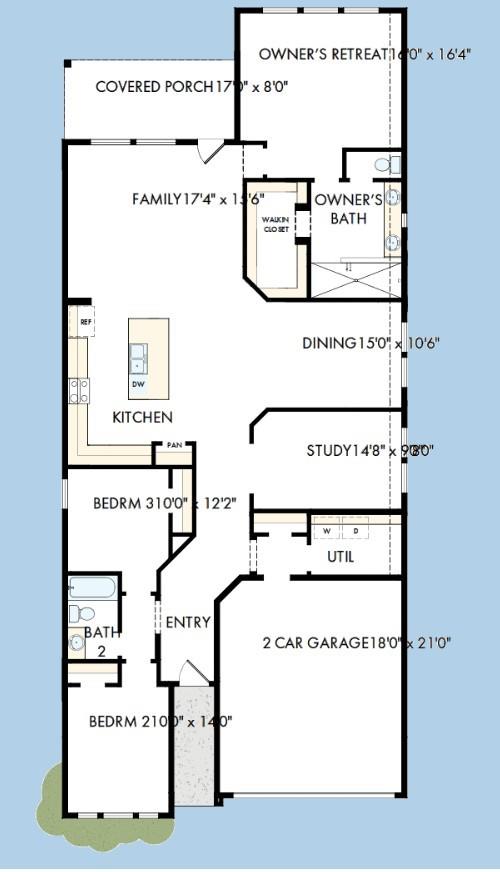
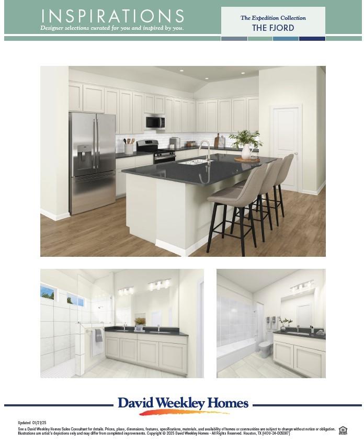
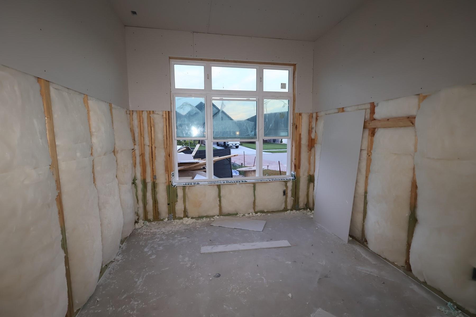
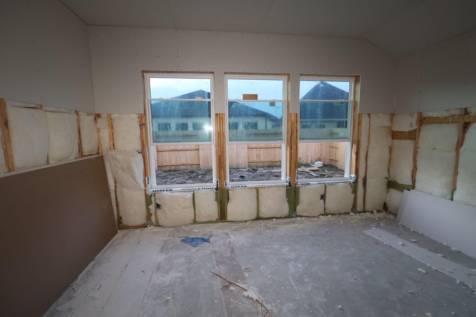
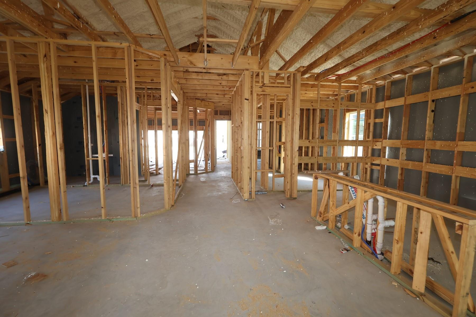
This is the last remaining home available on Blue River Trail, a quiet side street known for its privacy & light cross traffic. The Gardenia brings together comfort, sophistication, & top-quality craftsmanship in a floor plan found nowhere else! It's the only available plan built as our original model home & the only home offering a true formal dining room. The open kitchen features an island, Marengo countertops (a richer tone found nowhere else in our current inventory) & an expansive view of the gathering spaces to enhance your culinary experience. Room to grow matters, too: at over 2,000 square feet, this is the only 3-bedroom + study that gives you space most buyers won't expect to find. A private Owner's Retreat showcases a lovely bath & spacious walk-in closet; 2 junior bedrooms sit opposite a shared bathroom & the private study & covered porch offer versatile places to work & entertain. Experience the best in Design, Choice & Service with David Weekley.
Details
| MLS # | 61261921 |
|---|---|
| Listing Type | For Sale |
| Style | House |
| HOA Dues | $1,200 |
| Sub-Type | New Construction |
| Status | Active |
| Year | 2026 |
| Days On Site | 20 |
| Listing Provided By | Weekley Properties Beverly Bradley | Beverly Bradley |
Features
| Bed(s) | 3 |
|---|---|
| Bath(s) | 2 Total |
| SQ Feet | 2,081 |
| Garage | 2 |
| Story(s) | 1 |
| Acreage | 0.15 |
Interior
| Heating | Electric, Natural Gas |
|---|---|
| Heating Yes / No | Yes |
| Cooling | Electric, Gas |
| Cooling Yes / No | Yes |
| Appliances | Convection Oven, Gas Oven, Gas Range |
| Interior Features | All Bedrooms Down, Primary Bed - 1st Floor, Sitting Area, Walk-In Closet(s) |
Exterior
| Exterior Features | Side Yard, Sprinkler System |
|---|---|
| Roof | Composition |
| Foundation Details | Slab |
| Lot Features | Back Yard, Other, Subdivided, 0 Up To 1/4 Acre |
| Patio And Porch Features | Covered, Patio/Deck, Porch |
| Fencing | Back Yard |
| Construction Materials | Brick, Cement Siding, Stone |
| Direction Faces | Northwest |
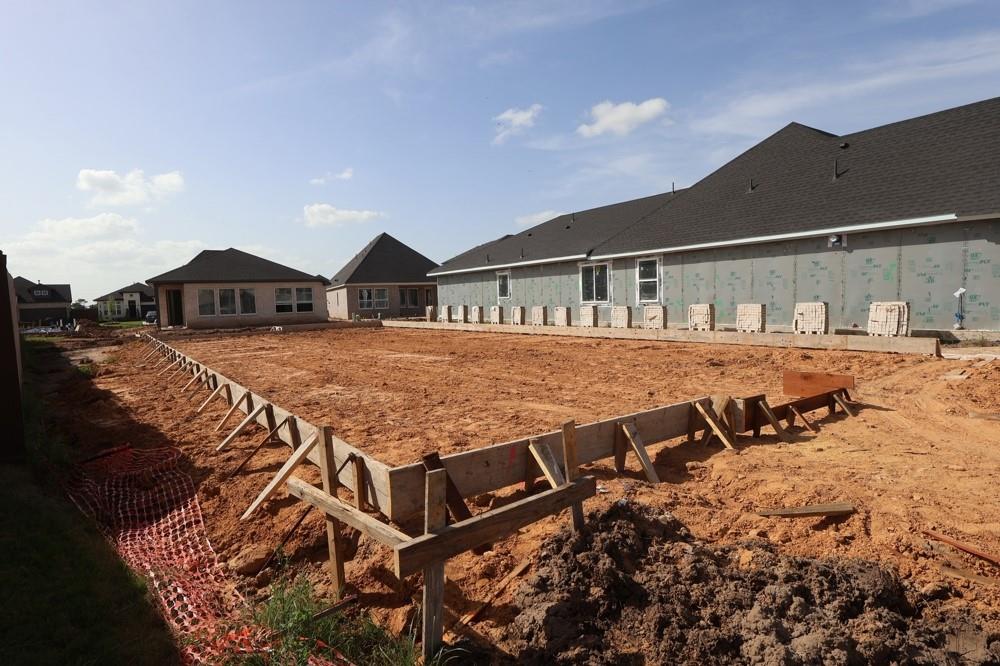
| Property Condition | Under Construction |
Parking
| Attached Garage Yes / No | Yes |
|---|---|
| Garage Yes / No | Yes |
| Parking Features | Attached |
Utilities
| Sewer | Public Sewer |
|---|---|
| Water Source | Public |
Location
| Har Restrictions | Deed Restrictions |
|---|
Area Information
| State | TX |
|---|---|
| County | Fort Bend |
| City | Rosenberg |
| Zip Code | 77471 |
| Area | 30 |
| Subarea | Needville Area |
| Community Name | Brookewater |
| School District | 33 - Lamar Consolidated |
| Elementary School | Becerra Elementary |
| High School | 33 - Lamar Consolidated |
| Listing VS Median (in Brookewater) | |
Price: $352,919 low | high Med: $374,900 sqft: 2,081 low | high Med: 1,878 $ / sqft: $170 low | high Med: $200 On site: 20 low | high Med: 20 | |
Market Activity 77471
Request a showing
Request a showing
Contact
Learn More About This Property

| State | TX |
|---|---|
| County | Fort Bend |
| City | Rosenberg |
| Zip Code | 77471 |
| Area | 30 |
| Subarea | Needville Area |
| Community Name | Brookewater |
| School District | 33 - Lamar Consolidated |
| Elementary School | Becerra Elementary |
| High School | 33 - Lamar Consolidated |
| Listing VS Median (in Brookewater) | |
Price: $352,919 low | high Med: $374,900 sqft: 2,081 low | high Med: 1,878 $ / sqft: $170 low | high Med: $200 On site: 20 low | high Med: 20 | |